Features & Amenities

Interior

  • Total Bedrooms

    3

  • Bathrooms

    2

  • 1/2 Bathrooms

    1

  • Above Grade Finished Area

    3225.0

  • Basement YN

    YES

  • Cooling YN

    YES

  • Cooling

    Central Air, Electric

  • Fireplace YN

    YES

  • Heating YN

    YES

  • Heating

    Electric, Heat Pump

  • Main Level Bedrooms

    3

  • Pet friendly

    N/A

Exterior

  • Garage

    Yes

  • Garage spaces

    2

  • Construction Materials

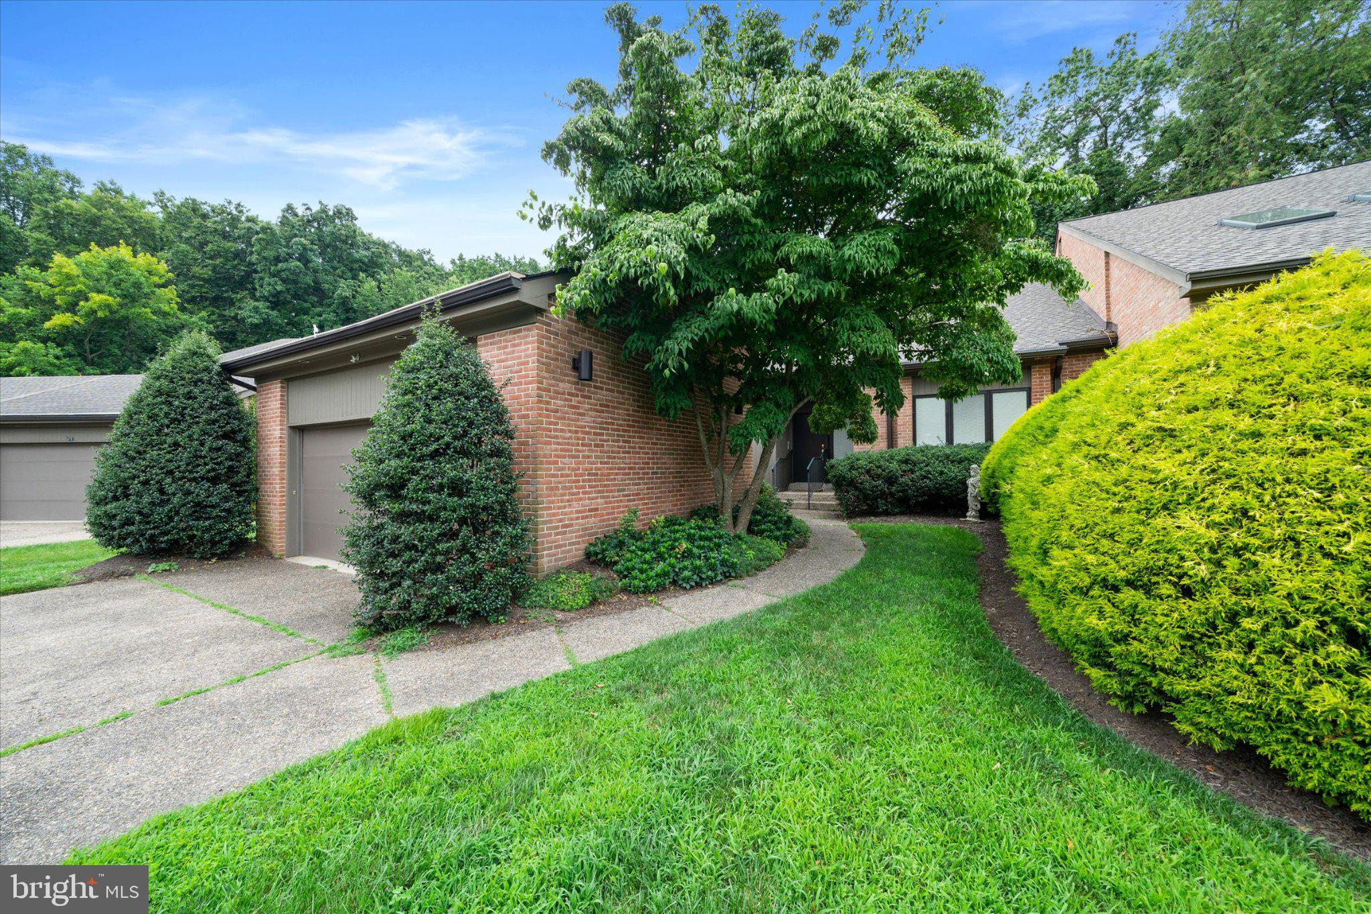
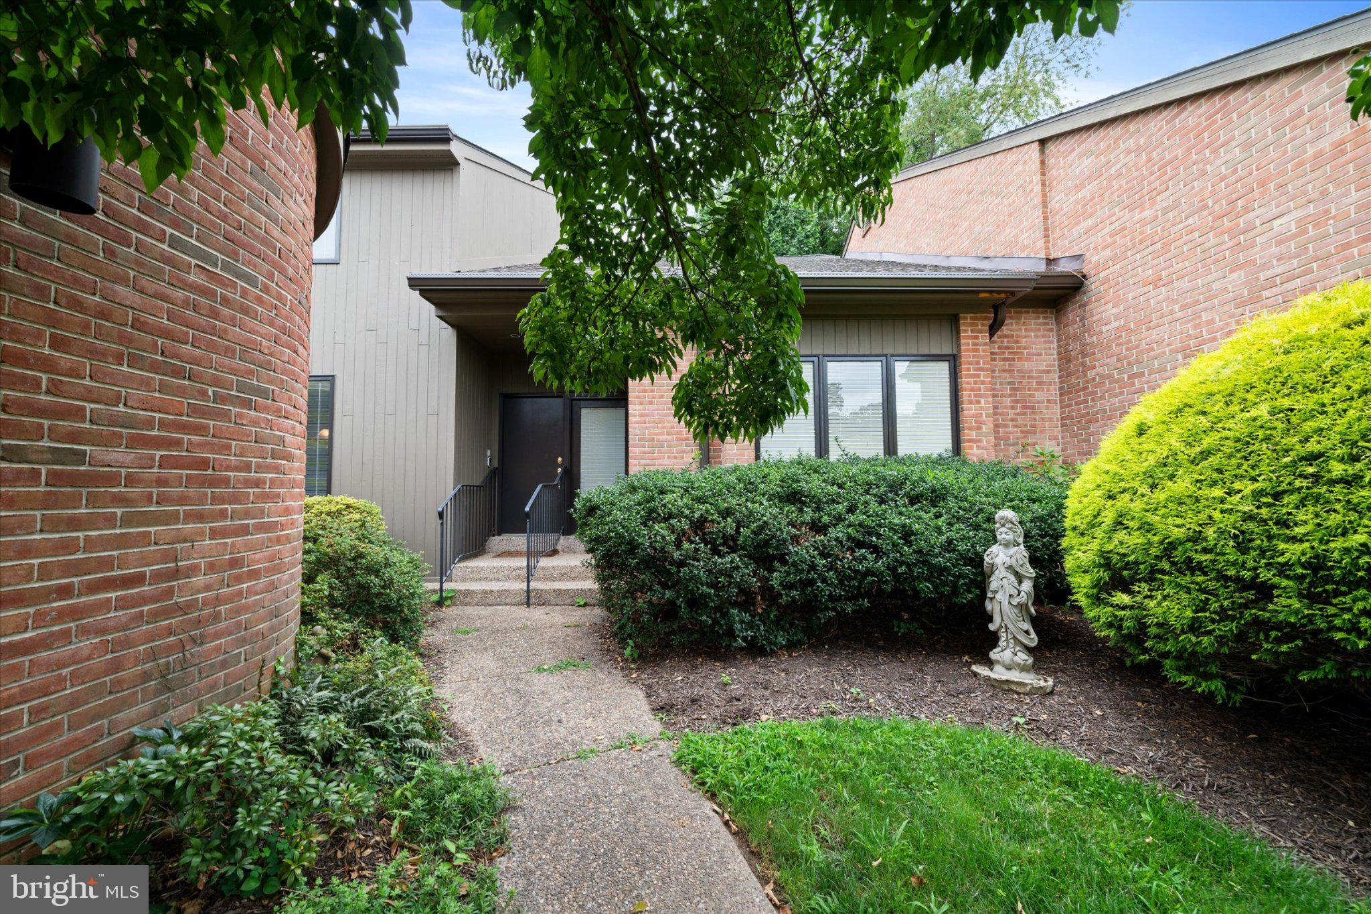
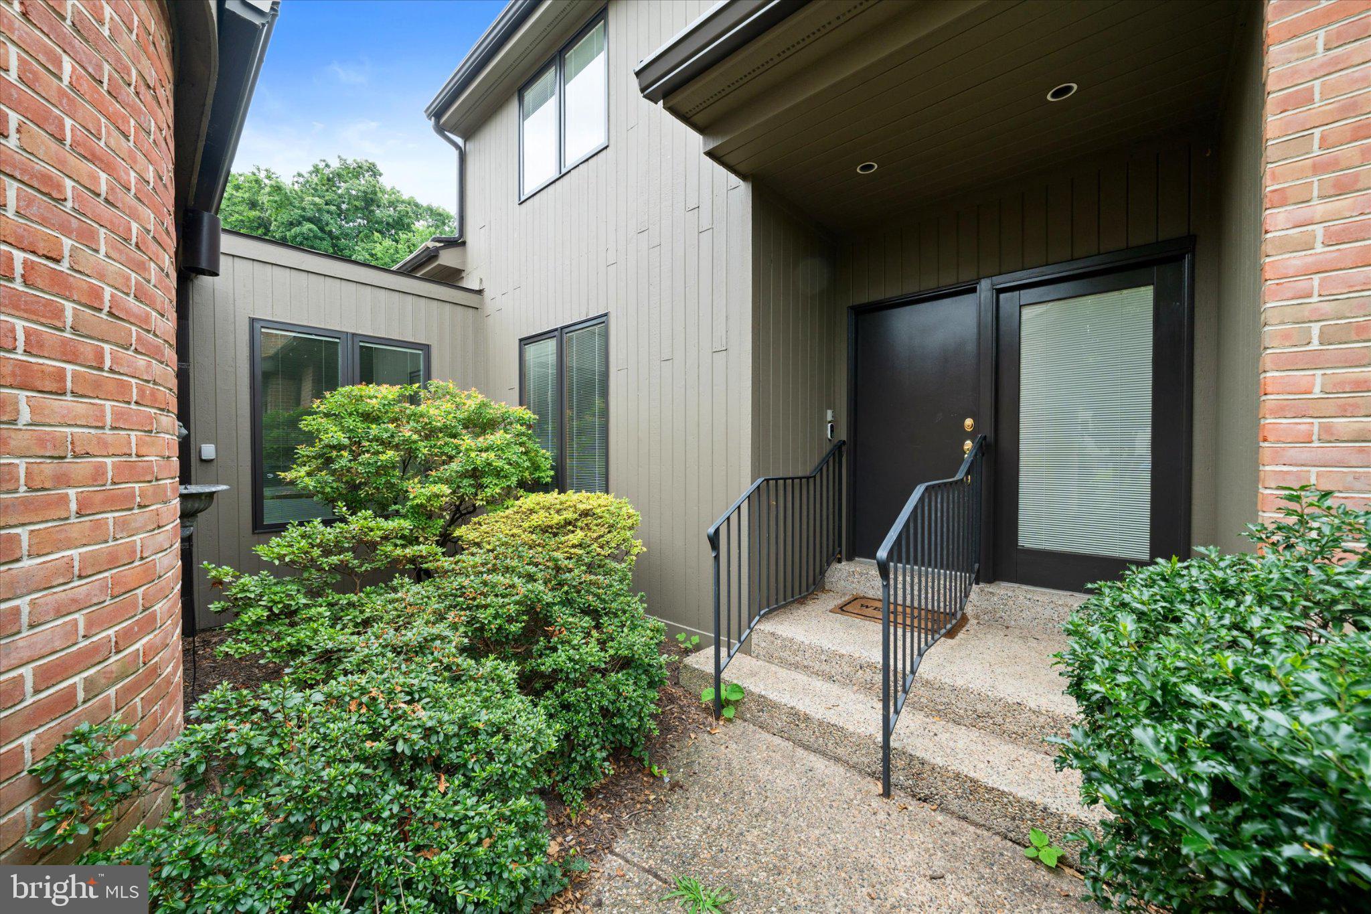
    Asphalt, Brick

  • Parking

    Garage Door Opener, Off Street, Garage, Driveway, Inside Entrance, Attached

  • Pool

    No

  • Waterfront YN

    NO

Area & Lot

  • Lot Size(acres)

    0.16

  • Lot Size(square feet)

    6,969

  • Property Type

    Residential

  • Property Sub Type

    Townhouse

  • Architectural Style

    Contemporary

Price

  • Sales Price

    $765,000

  • Tax Amount

    $6,082

  • Sq. Footage

    3,225

  • Price/SqFt

    $237

HOA

  • Association

    YES

  • Association Fee

    $325

  • Association Fee Frequency

    Annually

  • Association Fee Includes

    N/A

School District

  • Elementary School

    N/A

  • Middle School

    N/A

  • High School

    N/A

Property Features

  • New Construction

    NO

  • Foundation Details

    Block

  • Senior Community YN

    NO

  • Sewer

    Public Sewer

  • Tax Lot

    025

  • Water Source

    Public

Schedule a Showing

Showing scheduled successfully.

<
>
IN PERSON
VIA CHAT

What is 3 + 4 ?


Change time

Mortgage calculator

Estimate your monthly mortgage payment, including the principal and interest, property taxes, and HOA. Adjust the values to generate a more accurate rate.

Your payment

Principal and Interest:

$

Property taxes:

$

HOA fees:

$

Total loan payment:

$

Total interest amount:

$

Location

County

NEW CASTLE

Elementary School

Middle School

High School

Listing Courtesy of Linda Chase , Compass

RealHub Information is provided exclusively for consumers' personal, non-commercial use, and it may not be used for any purpose other than to identify prospective properties consumers may be interested in purchasing. All information deemed reliable but not guaranteed and should be independently verified. All properties are subject to prior sale, change or withdrawal. RealHub website owner shall not be responsible for any typographical errors, misinformation, misprints and shall be held totally harmless.

Agent Margo Miller

AGENT

Margo Miller

Call Margo today to schedule a private showing.


* Listings on this website come from the FMLS IDX Compilation and may be held by brokerage firms other than the owner of this website. The listing brokerage is identified in any listing details. Information is deemed reliable but is not guaranteed. If you believe any FMLS listing contains material that infringes your copyrighted work please click here to review our DMCA policy and learn how to submit a takedown request.© 2024 FMLS.
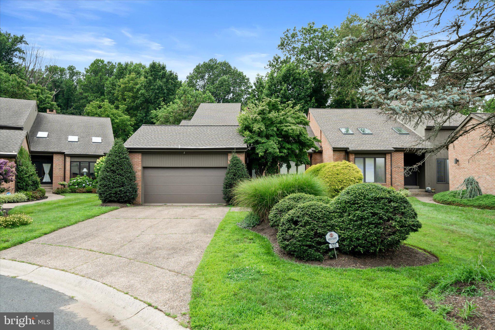
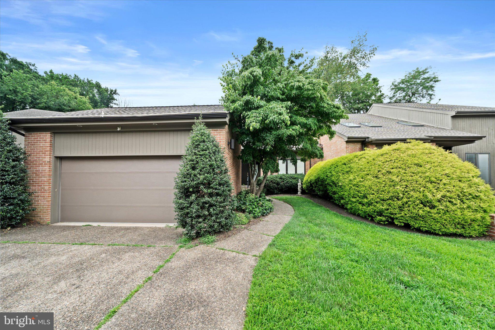
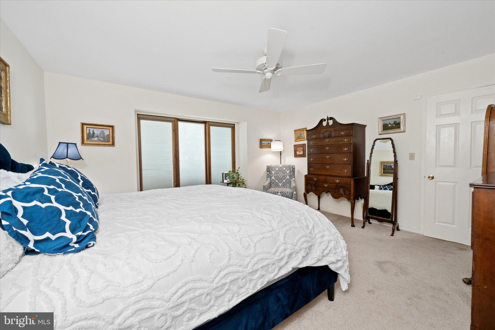
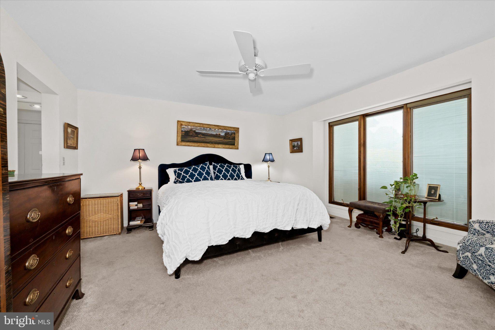
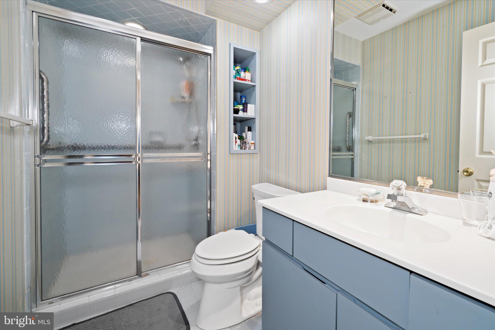
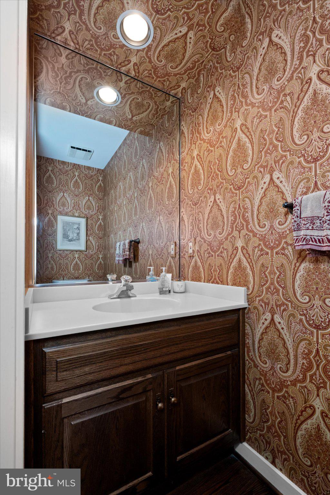
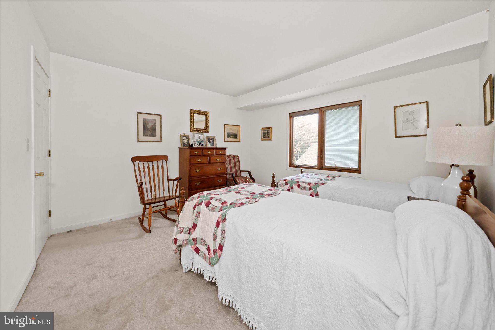
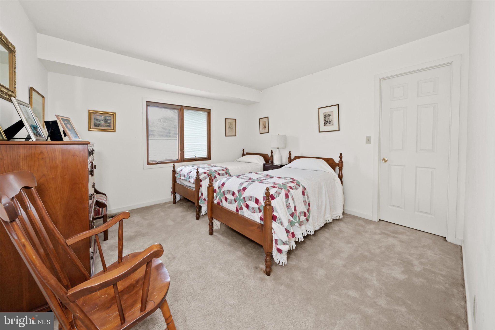
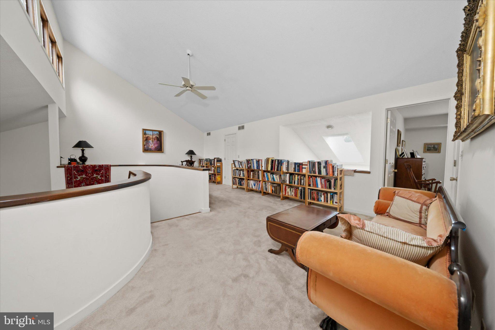
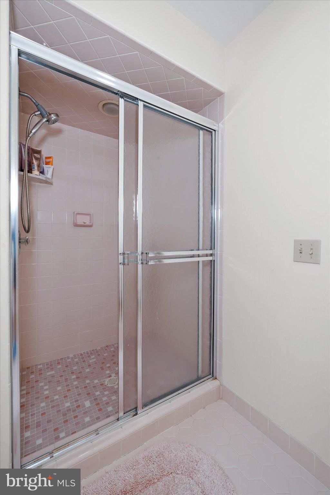
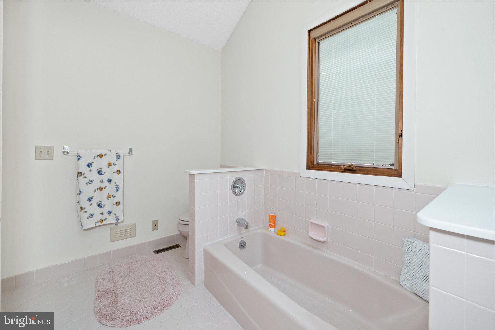
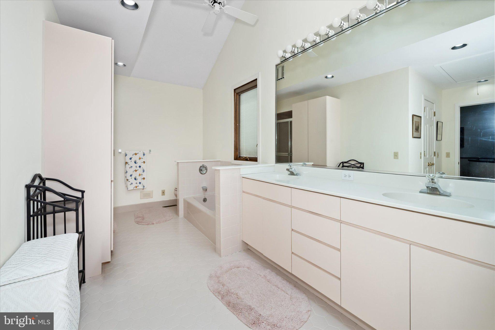
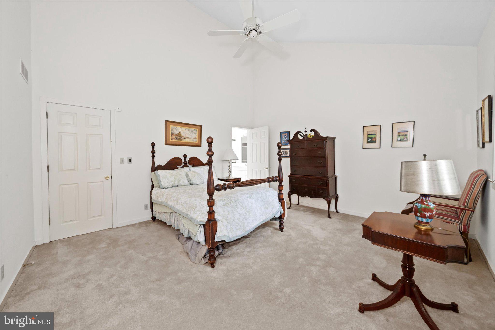
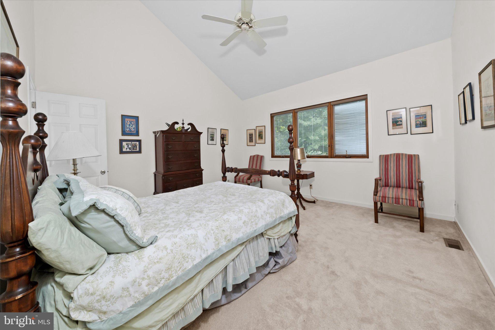
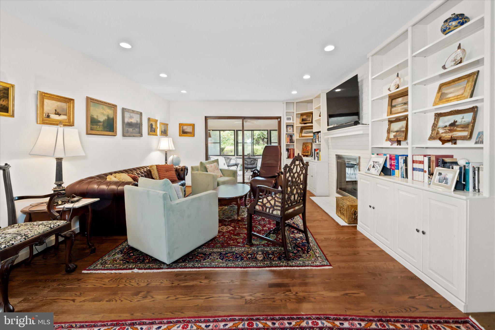
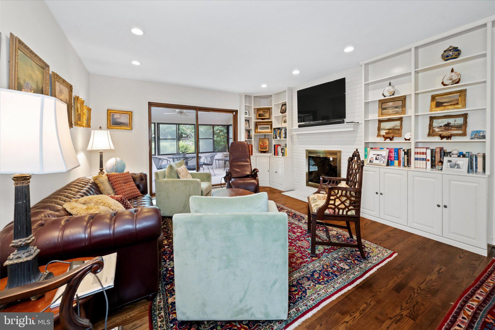
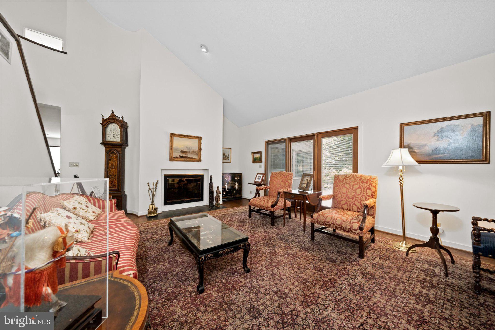
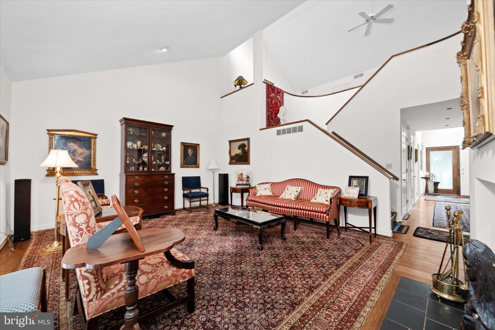
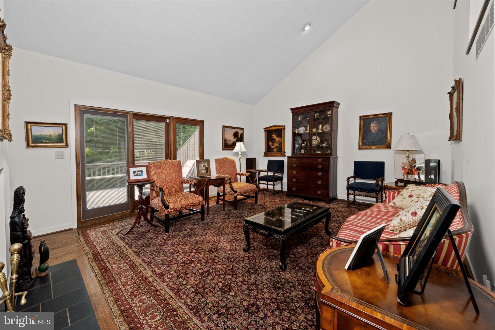
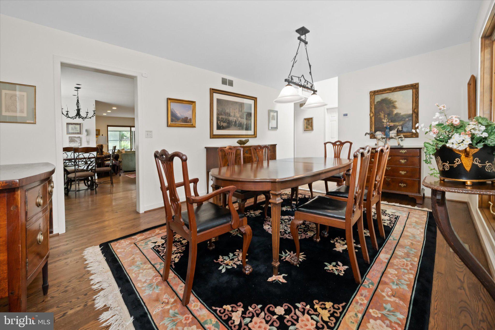
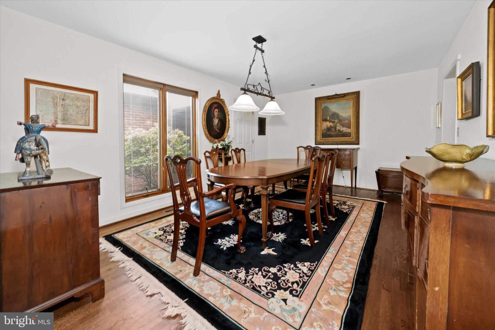
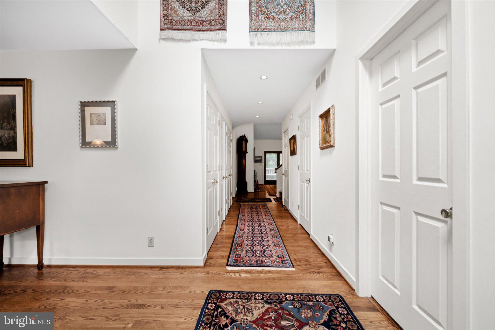
Welcome to an exceptional 3 bedroom, 2.5 bath residence nestled in one of Greenville's most desirable communities. Offering 3,225 square feet of beautifully designed living space, this meticulously maintained home combines comfort, elegance, and low-maintenance living for today's discerning buyer.

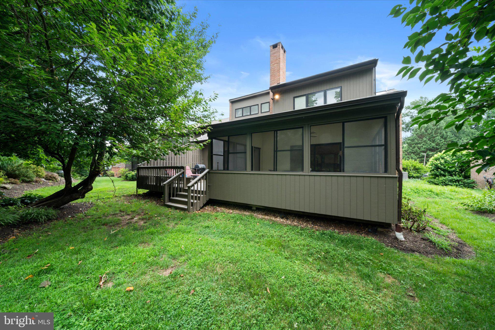
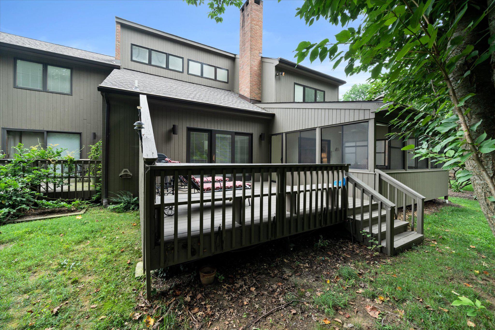
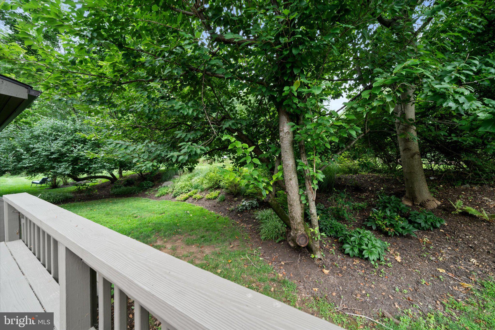
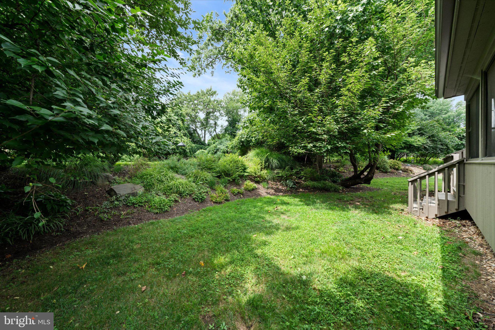
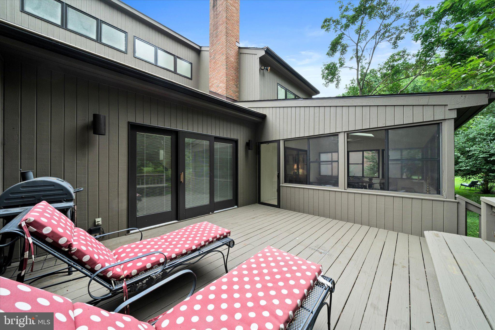
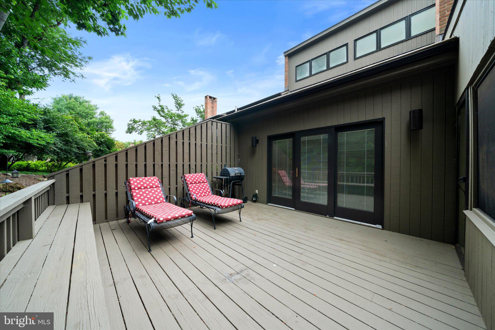
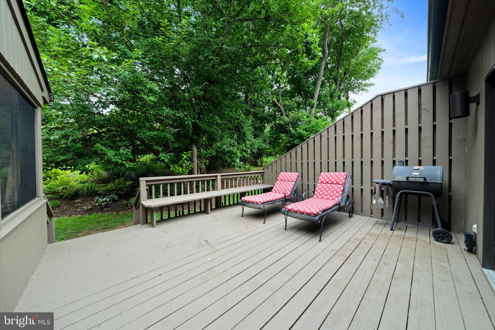
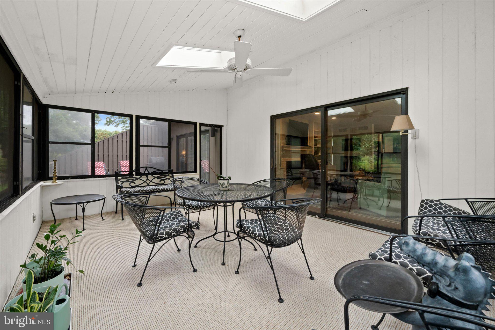
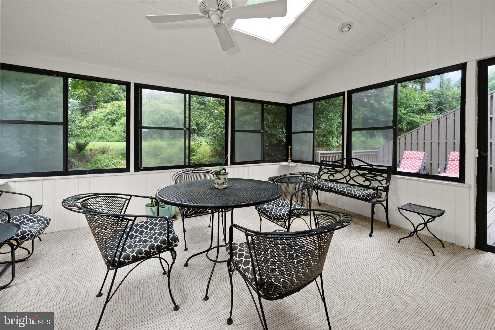
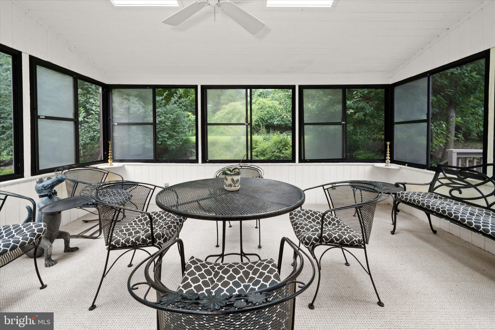
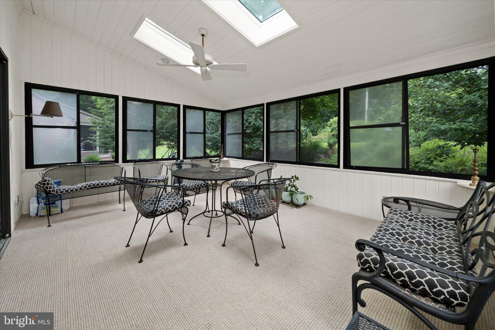
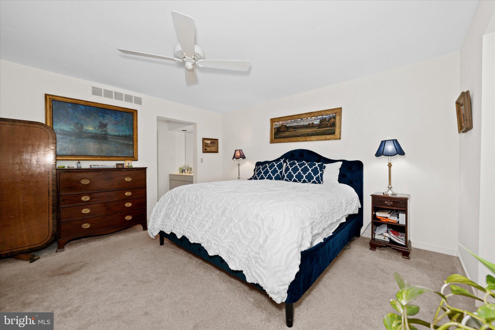
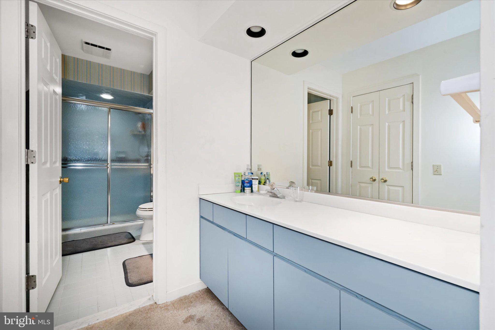
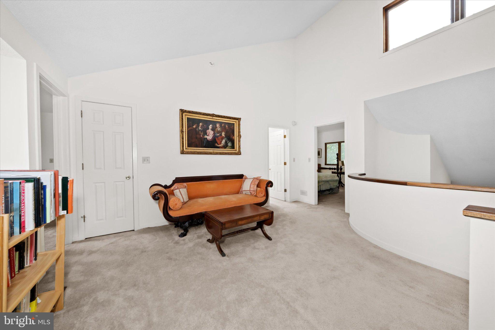
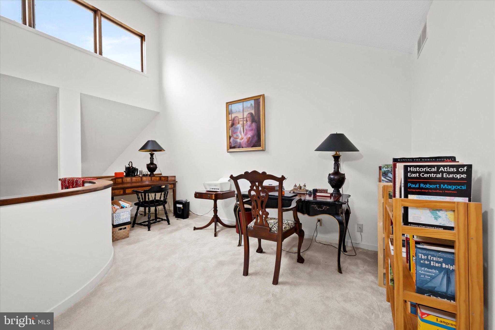
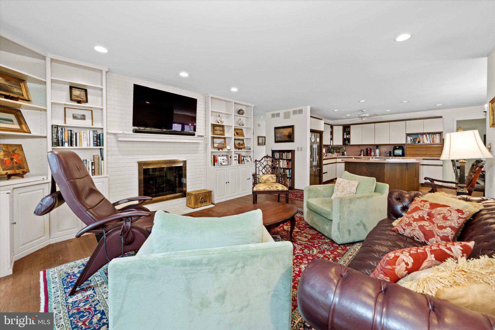
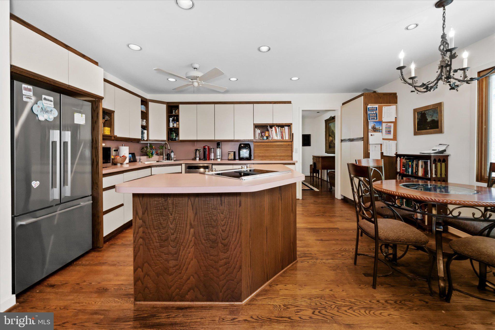
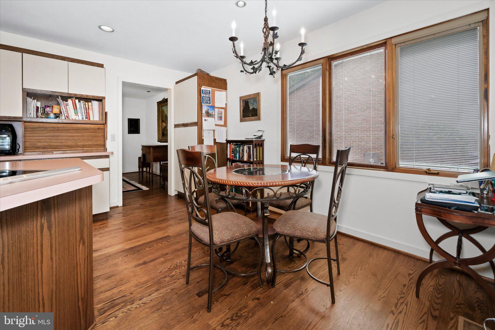
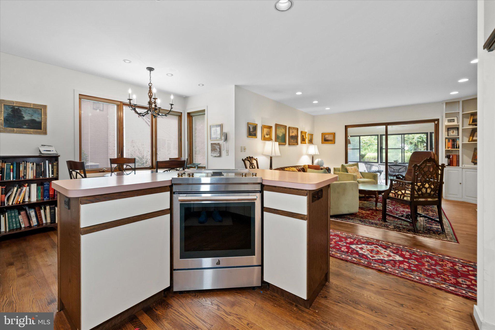
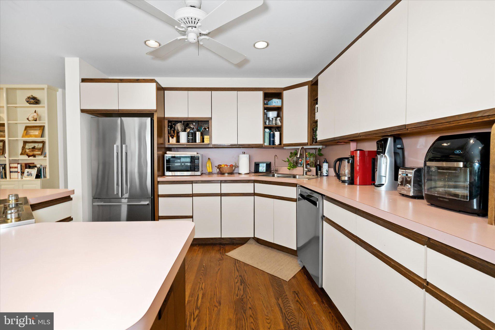
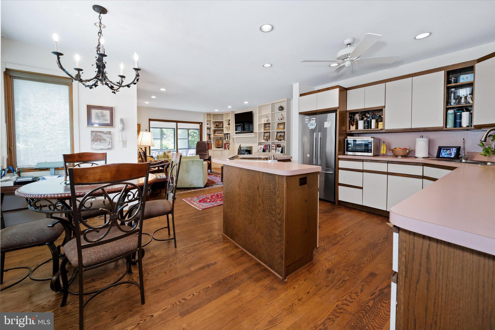
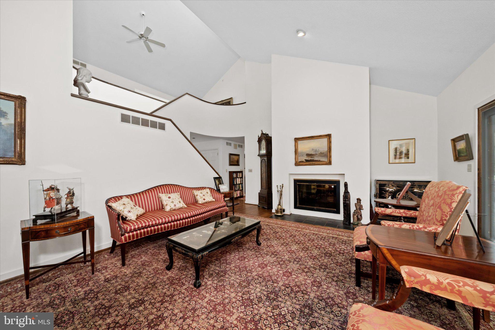
Step inside to discover spacious, light-filled rooms, soaring  ceilings, and a thoughtful floor plan ideal for both everyday living and entertaining. The main-level primary suite provides comfort and convenience, while the well-appointed kitchen flows seamlessly into the family room and sun room, creating the perfect gathering space. Step outside to a private deck overlooking garden views, offering a peaceful setting to relax and unwind.

Recent improvements, including a new roof and HVAC system, provide added value and peace of mind. Located just minutes from Greenville's shops, restaurants, parks, and major commuting routes, this home offers the rare opportunity to enjoy a carefree lifestyle without sacrificing space or sophistication.

If you've been searching for the ease of first-floor living, generous entertaining spaces, and one of Wilmington's premier locations, 122 Downs Drive is a home you'll be proud to call your own.
Stay tuned for professional photos, and full details coming soon.

122 DOWNS DRIVE

Message successfully sent.

What would you like to know?

What is 3 + 4 ?

I agree to receive email communication and understand I can unsubscribe at any time.

I agree to be contacted by Charis Realty Group via call, email, and text for real estate services. To opt out, you can reply 'stop' at any time or reply 'help' for assistance. You can also click the unsubscribe link in the emails. Message and data rates may apply. Message frequency may vary. Privacy Policy

Related Properties

Welcome to this character-filled 3-story twin home Fully Renovated located in the highly sought-after Trolley Square neighborhood of Wilmington, Delaware. Nestled on a tree-lined street just steps away from local cafes and parks, this spacious property offers  open floor plan  The home features  5 generously sized bedrooms, 3.1 full bathrooms, and retains much of its original charm,  and tall ceilings. The main level includes a   living room with open dining area, and open kitchen  with island breakfast bar and New White 36" Cabinets, Quartz Counter tops and Stainless Steel Appliances with Gas Cooling  exits to a private fenced backyard and large Paver patio—perfect for relaxing or entertaining. The second floor hosts two large bedrooms and 2 full bath and a third room  that could be a den / sun room.  The third floor can has 3 additional bedrooms, and a roof deck and another full bathroom. The full unfinished basement offers plenty of storage. Home has 2 Zone Heating and Air Conditioning.  Gas Heating plus a 2nd Floor Heat Pump.   2nd Floor Laundry.
#DENC2106682

WILMINGTON

1515 N FRANKLIN STREET

5 Beds

3 Baths

2,725 Sq.Ft.

$679,900

MLS#: DENC2106682

This 3BR, 2.1 bath newer construction townhome is completely move-in ready. Beautifully upgraded and low-maintenance it is set in the sought-after Overlook at Linden Run community. This turnkey residence combines modern finishes, thoughtful enhancements, and exceptional convenience with scenic views from the back of the house. The entry level features a spacious finished walkout recreation room with a sliding glass door leading to the covered rear patio and fenced backyard. A convenient mudroom with closet lead to the front-entry two-car garage. Head upstairs to the main living level - designed for comfortable everyday living and effortless entertaining. At the center of the home is a gourmet kitchen featuring an oversized 10-foot granite island, light-colored shaker cabinetry, stainless steel appliances, abundant counter space, and generous storage. The kitchen opens seamlessly to the spacious dining area and great room with high ceilings and gray-washed wood floors. Sliding glass doors provide access to the covered porch and raised composite deck overlooking the backyard and surrounding open space. A conveniently located powder room completes this level. The upper level offers a spacious primary suite with a tray ceiling, oversized walk-in closet, and a luxurious en-suite bath featuring a double vanity, glass-enclosed shower, and private water closet. Two additional bedrooms, including one with a walk-in closet, a full hall bath, and a conveniently located laundry room complete the second floor. Ideally located just steps from the shopping and dining of Pike Creek, with easy access to major highways, this home is also within the award-winning Red Clay Consolidated School District. Greenville, Trolley Square, downtown Wilmington, the Riverfront, Kennett Square, and Wilmington Station are all within approximately 10 miles, offering the perfect balance of peaceful community living and everyday convenience.
#DENC2106644

WILMINGTON

4795 HOGAN DRIVE

3 Beds

2 Baths

2,440 Sq.Ft.

$635,000

MLS#: DENC2106644

Step into the classic charm of 12 Westover Circle, a sprawling ranch home nestled in the heart of the highly sought after community of Westover Hills. From the moment you cross the threshold, this home wraps you in a sense of warmth that’s hard to find.
The layout is designed for easy living, featuring three generous bedrooms, two full baths, and two cozy fireplaces perfect for crisp evenings. One of the standout features is the living space at the rear of the home, which flows seamlessly toward your own private outdoor oasis. Imagine spending your mornings on the screened-in porch or hosting summer dinners on the paved bluestone patio.
Home features a 2 car garage with new garage doors installed in 2012  and repaved driveway
This property has been meticulously maintained with a long list of updates, including a new heater (2024), a newer air conditioner (2019), and a beautifully remodeled main bath. With a new roof, siding, and windows also checked off the list, you can move in with total peace of mind.
Ready to see it for yourself? Reach out to schedule your private tour today—homes with this much character in such a prime location don't stay on the market for long!
#DENC2108024

WILMINGTON

12 WESTOVER CIRCLE

3 Beds

2 Baths

1,625 Sq.Ft.

$859,900

MLS#: DENC2108024

New on site 2 days ago
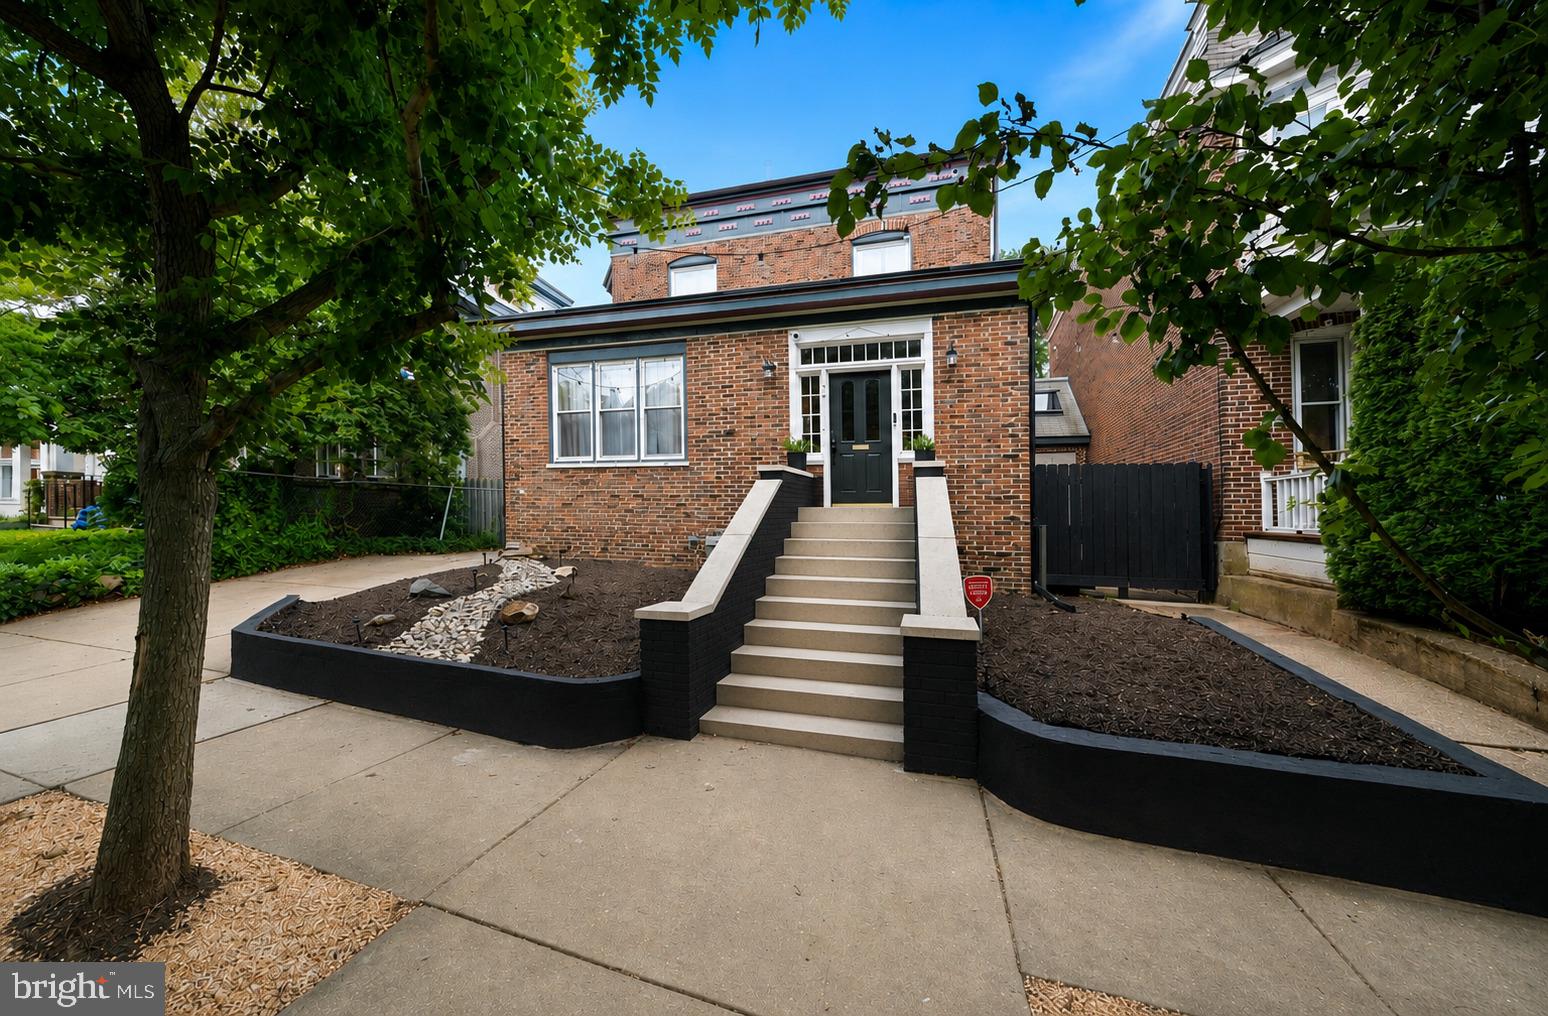
Located in Wilmington’s desirable Highlands neighborhood, this historic three-story brick home was completely renovated in 2020, seamlessly blending timeless architectural character with modern comfort. As part of the renovation, a thoughtfully designed addition expanded the kitchen and created a spacious primary suite. The comprehensive project also included new windows, HVAC systems, kitchen and baths, along with beautiful hardwood floors, custom millwork and thoughtful finishes throughout.

The main level features a bright, open-concept living, dining and kitchen area designed for both everyday living and entertaining. The expanded custom Goebel kitchen offers generous storage and is appointed with Thermador stainless steel appliances. Stately 9.5-foot ceilings, detailed millwork and a gas fireplace enhance the home’s spacious and inviting atmosphere.

The home offers four bedrooms, a dedicated office and four full baths, including the generously sized primary suite with an en-suite bath and walk-in closet. Two-zone heating and cooling provide year-round comfort.

Outside, enjoy a professionally landscaped, private rear yard with a slate patio. The oversized, detached two-story garage is accessed from the rear alley and provides secure parking, additional off-street parking and an exceptional, fantastic and spacious second-floor recreation or entertaining space—a truly impressive bonus that is a rare feature!

An exceptional Highlands residence offering historic charm, beautiful craftsmanship and the ease of a comprehensive modern renovation.
Owner is a licensed realtor.
#DENC2108558

WILMINGTON

2018 GILPIN AVENUE

4 Beds

4 Baths

2,500 Sq.Ft.

$895,000

MLS#: DENC2108558

New on site 1 day ago
A rare chance to own a true piece of Wilmington history. Since 1967, Angelo's Luncheonette has anchored the corner of 1722 N Scott St, passed down through three generations and nearly six decades of continuous operation. It's the kind of neighborhood institution that can't be manufactured — built one regular customer, one family recipe, one generation at a time. This mixed-use building offers a turnkey business, a residential unit, and real estate in one of Wilmington's most walkable, beloved neighborhoods, with commercial space on the first floor and an apartment on the second providing two separate income streams under one roof. The luncheonette currently operates on a limited Monday-through-Friday schedule, with evenings and weekends currently closed. Upstairs, a 2-bedroom, 1-bath apartment is currently leased below market rate. Continue the business as-is or reimagine the commercial space for a new concept — the flexible layout and prime corner location make it well-suited to a range of uses, from food service to retail to professional use. Whether you're an owner-occupant looking to live and work in one of Wilmington's most desirable pockets, a restaurateur ready to carry forward an established name, an entrepreneur with a vision for something new, or an investor drawn to a mixed-use asset, this property offers real estate, an operating business, and a rare generational story all in one address. Opportunities like this — a true Wilmington landmark with room to make it your own — rarely come to market. Schedule your showing today.
#DENC2107858

WILMINGTON

1722 N SCOTT STREET

2 Beds

1 Baths

1,307 Sq.Ft.

$690,000

MLS#: DENC2107858

Seller to pay the entire $110,000 upcoming approved HOA special assessment in full at closing via escrow

​Finalized Assessment Schedule (Covered in Full):

​First Invoice: September 1, 2026 | Payment Due: September 15, 2026 ($38,000)
​Second Invoice: November 1, 2026 | Payment Due: November 15, 2026 ($36,000)
​Third Invoice: January 1, 2027 | Payment Due: January 15, 2027 ($36,000)


Welcome to this stunning luxury townhome in the quiet, upscale gated community of Carriage House, offering mortgage savings opportunities for buyers alongside breathtaking Brandywine Creek views and an exceptional four-floor layout complete with private elevator access to every level. Thoughtfully designed with hardwood floors throughout, crown molding, and multiple outdoor living spaces, this home seamlessly blends elegance, comfort, and convenience.

​Enter into the main level featuring a spacious living room with a cozy gas fireplace and private rear-facing balcony overlooking the creek. A generously sized bedroom suite on this level enjoys its own rear balcony and private ensuite bath, while a convenient powder room completes the floor.

​The level below is truly an entertainer’s dream. Designed for gathering and relaxing, it features a sophisticated lounge area with custom arched built-ins, an inviting family room with a second gas fireplace, and a beautifully appointed eat-in kitchen with stainless steel appliances, gas cooking, a center island with seating, and ample cabinetry. Two sets of sliding doors open to the oversized rear deck where you can enjoy peaceful river views and even fish directly into Brandywine Creek. An additional powder room completes this impressive entertaining space.

​Upstairs, the luxurious primary suite spans the rear of the home and features soaring tray ceilings, a gas fireplace, and dual sliding doors leading to a full-width private balcony with stunning water views. A custom hallway closet leads to the truly unique spa-inspired primary bath, designed with two separate private vanity and toilet rooms connected by a shared glass-enclosed walk-in shower. The conveniently tucked-away laundry area is also located on this level, along with an additional bedroom perfect for a sitting room, nursery, or home office.

​The top floor bonus room offers incredible flexibility as a potential fourth bedroom, theater room, playroom, or executive office, complete with its own full bathroom.

​Additional highlights include two HVAC systems, two single-car garages, and extensive community improvements already paid in full by the current owner through a $75,000 special assessment completed in 2021. Enhancements include updated HardiBoard exteriors, new rear decks, fresh community paint, and recoated roofs.

​Perfectly situated adjacent to Bancroft Bridge, this exceptional home offers direct access to Alapocas Run State Park trails, Bancroft Falls, and Brandywine Creek. Enjoy being just behind the Delaware Art Museum, near Rockford Park, and only minutes from Trolley Square, Route 52, and some of the area’s most beautiful outdoor spaces.
#DENC2102688

WILMINGTON

124 BANCROFT MILLS ROAD 13

3 Beds

3 Baths

3,875 Sq.Ft.

$849,000

MLS#: DENC2102688

New on site 1 day ago
Custom built stone ranch built in 1949 for the Haymans that owned the property that was later developed into Hayman Place. The home is almost solid stone construction and sits on over a half-acre of land. Upon entering the home, you will notice beautiful hardwood floors throughout the majority of the home. You can turn right into the living space where you enter a bright and sunny dining room. The dining room is separated from the family room by a double - sided stone fireplaces. The family room is open into the kitchen area.  From the family room you can access the backyard & composite deck (new decking boards 2025) through a French door. The kitchen contains 42-inch cabinets, crown molding, recessed lighting and an eat-in center island with granite. Many of the appliances are new including the refrigerator (Jun2026), dishwasher & natural gas range top (July 2026). From the kitchen, you can access the dry bar, powder room and first floor laundry/pantry room. From the laundry room you can access the two-car garage and stairs down into a partial unfinished basement.  The bedroom space is on the opposite side of the house. You would make a left upon entering the home down a long hallway. Here you will find a heated built in greenhouse boxes which are a great place to display your seasonal plants and /or start seed in the early spring if you are a home gardener. The home has 4 bedrooms. The main bedroom is on the far side of the house from the living space and has French doors that open to a patio with hot tub that adjoins the deck out back. The en suite bath is mad of marble tile & a quartz top vanity & heated towel bar. One bay of the garage is currently setup as an automotive hobby shop, complete with fully operational in ground lift, air compressor, gas heater, hot/cold running water, improved lighting and the entire garage and its equipment listed above will all covey as-is. The home is conveniently located near shopping centers, restaurants, I-95, state parks and the Delaware Greenway.
#DENC2108838

WILMINGTON

104 HAYMAN PLACE

4 Beds

2 Baths

3,139 Sq.Ft.

$625,000

MLS#: DENC2108838

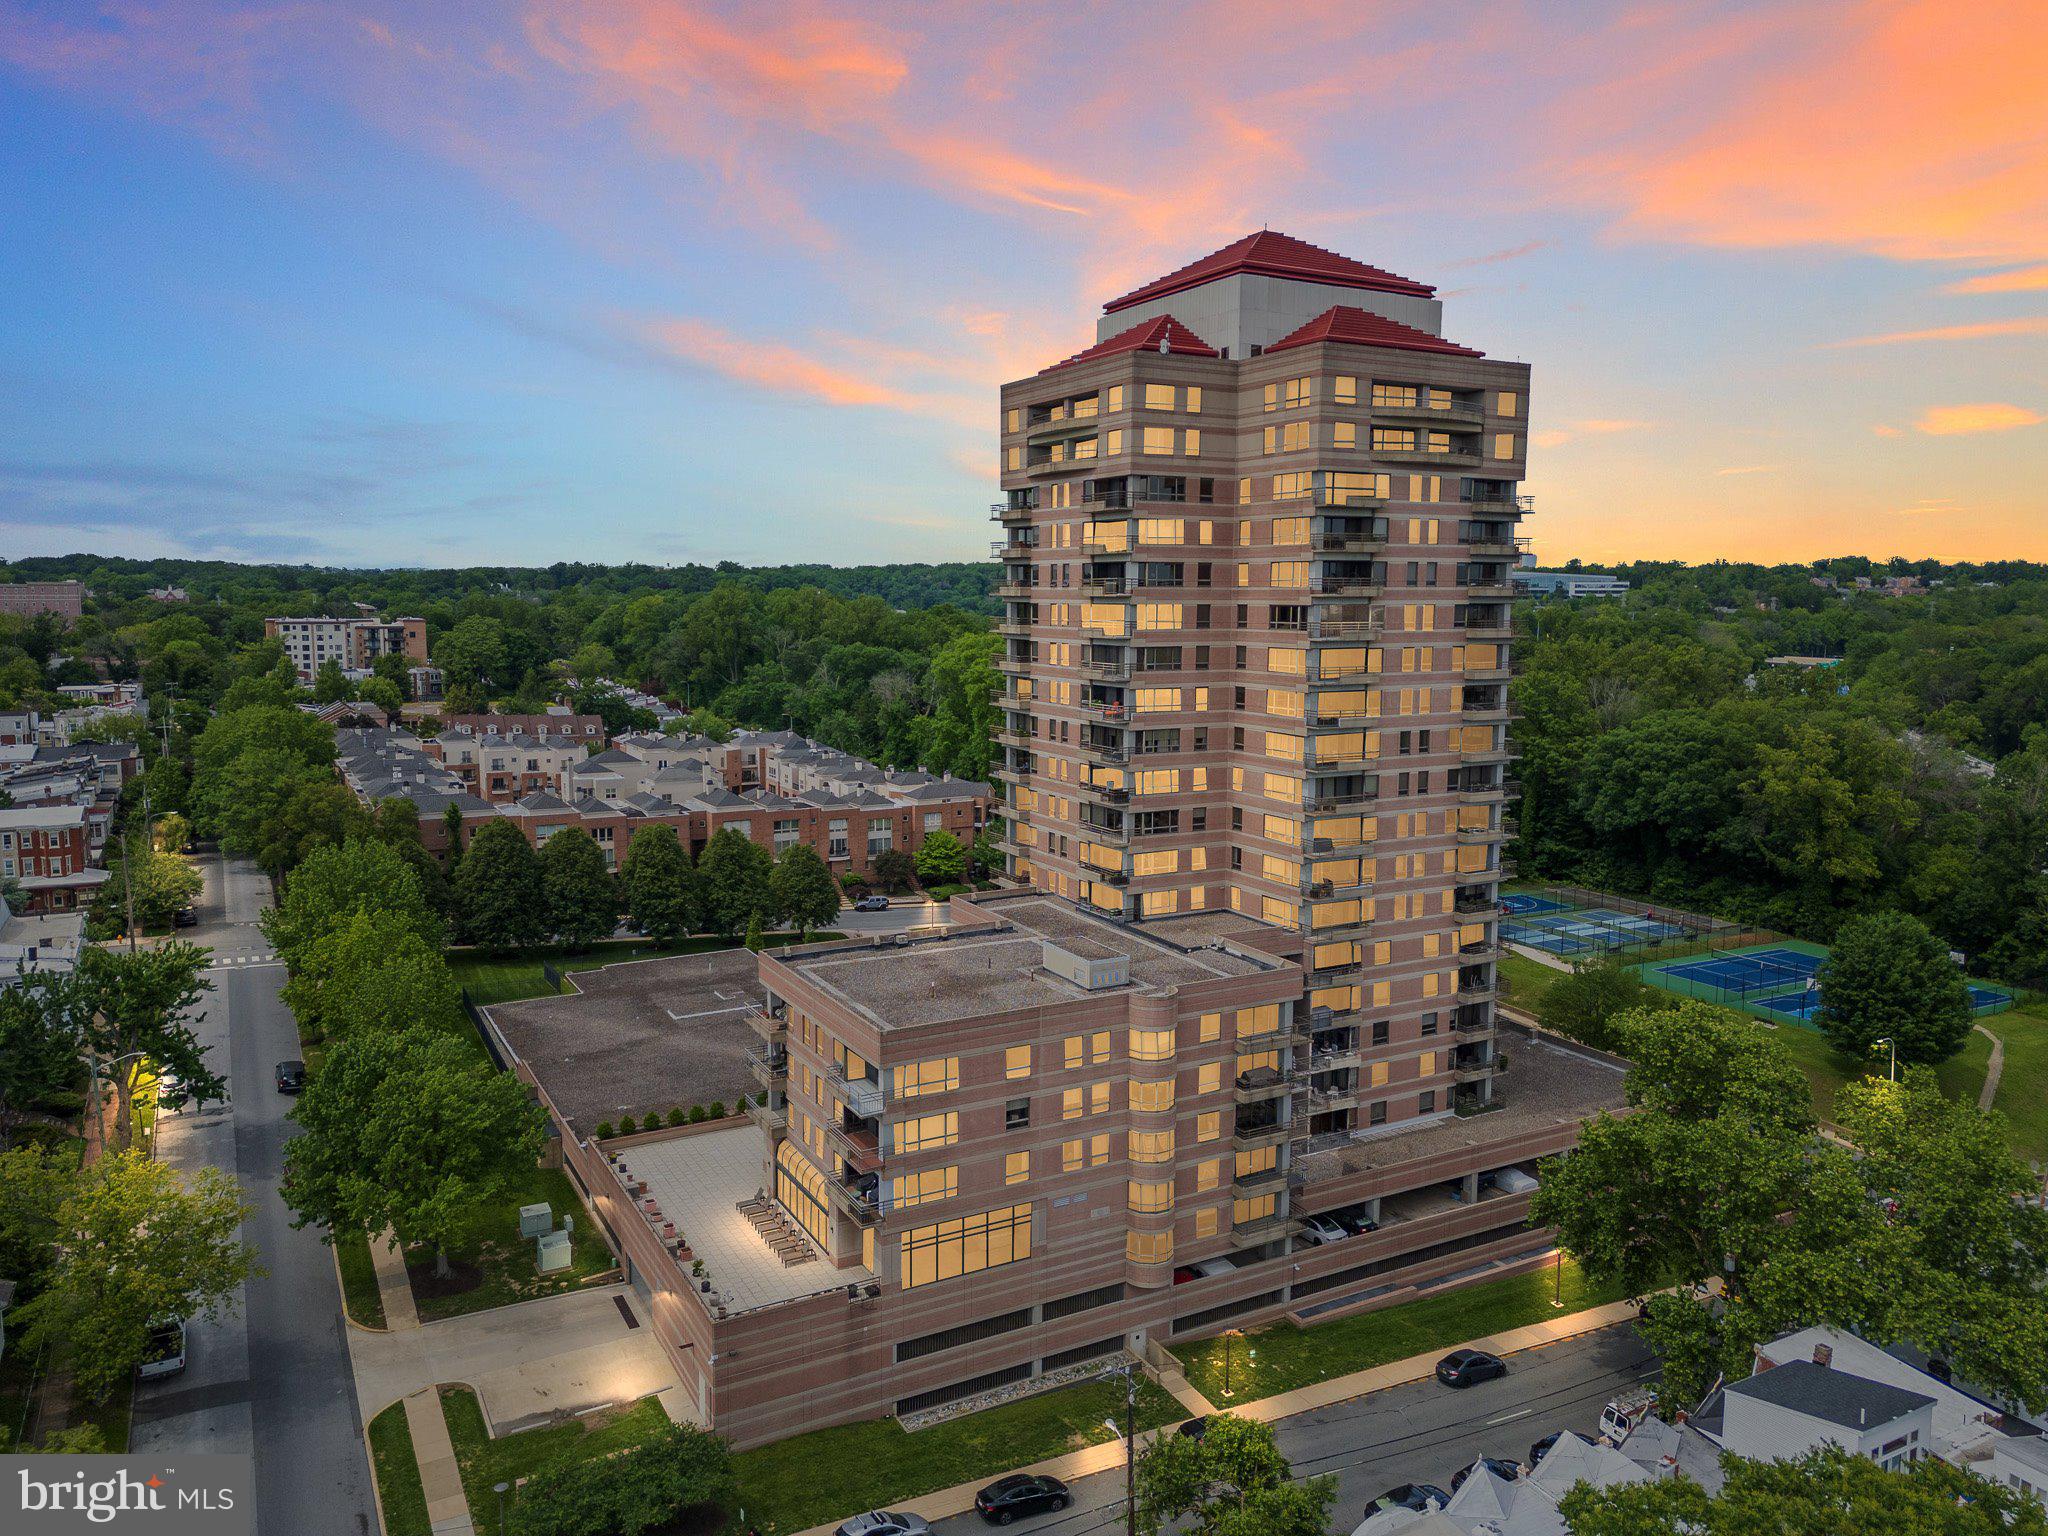
Indulge in the epitome of sophisticated living at Park Plaza Condominiums. Units 1304 and 1306 were combined to create a single residence unlike any other in the building. This exquisite 3,051 square foot retreat offers an open floor plan with two bedrooms and 2.1 baths, showcasing breathtaking views of Brandywine Park, downtown Wilmington, and Rockford Tower. The expansive open concept living area is adorned with cherry hardwood floors, complemented by a stainless-steel kitchen and custom cabinetry that elegantly delineates the living room, dining room, office, and bedrooms. Ample storage is thoughtfully integrated throughout the unit, including a generous bar area and walk-in closets. The master suite is a sanctuary of comfort, featuring a sitting area, sumptuous walk-in shower and bathroom, and a private balcony. Fully equipped laundry room and bonus storage room provide additional organizational options. Recent updates include new windows, balcony doors, and blinds, enhancing the residence's allure. In addition to the opulent interiors, Park Plaza offers a wealth of amenities, ensuring a lifestyle of ease and luxury. Residents enjoy assigned parking in an underground, gated garage along with the services of 24-hour front desk security located in a beautifully renovated lobby. The building amenities include a fully equipped fitness center, indoor pool and spa, community room, outdoor recreational space, and additional storage. Park Plaza Condominiums is a pet-free and smoke-free community, providing a serene living environment. Its prime location adjacent to Brandywine River Park with walking trails along the river and public pickleball, tennis & basketball courts, places you within minutes of the vibrant offerings of downtown Wilmington, including its offices, restaurants, arts venues, and Amtrak station with connections to Philadelphia, New York, and Washington. Trolley Square is nearby, offering an array of restaurants, pubs, coffee shops, grocery stores, and a pharmacy. This residence presents a rare opportunity to enjoy a refined lifestyle in an unparalleled setting.
#DENC2089148

WILMINGTON

1100 LOVERING AVENUE 1304/1306

2 Beds

2 Baths

3,051 Sq.Ft.

$795,000

MLS#: DENC2089148

Welcome to 37 Paxon Drive, a beautifully updated Cape Cod-style home nestled on a spacious 0.61-acre lot in the charming North Wilmington neighborhood of Penarth. With approximately 2,775 square feet of thoughtfully designed living space, this 4-bedroom, 2.1 -bathroom home strikes the perfect balance between timeless charm and modern convenience. Step inside to find gorgeous hardwood floors that flow throughout much of the home, setting a warm and inviting tone. The heart of the home is the stunning, recently renovated kitchen with large island — an ideal space for everything from casual breakfasts to hosting memorable gatherings. Adjacent and open to the kitchen, the dining room provides the perfect spot for entertaining or simply enjoying a quiet dinner. The cozy family room is a standout feature, complete with a ventless gas fireplace added in 2021, creating an inviting atmosphere for relaxing evenings. A recently finished room in the basement offers additional flexible living space — perfect for a home office, playroom, gym, or whatever suits your needs. The updated bathrooms reflect the same attention to detail, while the addition of a convenient powder room makes daily living even easier. Key system updates include a new furnace (2016), roof (2021), and water heater (2021), providing peace of mind for years to come. Step outside and prepare to fall in love with the expansive, private backyard. This outdoor oasis features a patio for al fresco dining, a fire pit area for cozy evenings under the stars, and a basketball court for active fun. With plenty of space for gardening, imaginative play, or simply unwinding in nature, the possibilities are endless. Rounding out the list of amenities are central air conditioning for year-round comfort and the quintessential Cape Cod architectural charm that never goes out of style.  A quick walk through a nearby path  to Bonsall Park for tennis courts, walking path, ball fields and playgrounds affords additional entertainment. Whether you're seeking a move-in-ready home with plenty of upgrades or dreaming of your own private escape with room to roam, 37 Paxon Drive delivers. Don’t miss your chance to own this beautifully maintained and updated home — contact us today to schedule a private showing!
#DENC2105812

WILMINGTON

37 PAXON DRIVE

4 Beds

2 Baths

2,775 Sq.Ft.

$645,000

MLS#: DENC2105812

 - property

Send a message

Message successfully sent.

Your message

What is 3 + 4 ?

Reason for contacting?

I agree to receive email communication and understand I can unsubscribe at any time.

I agree to be contacted by Charis Realty Group via call, email, and text for real estate services. To opt out, you can reply 'stop' at any time or reply 'help' for assistance. You can also click the unsubscribe link in the emails. Message and data rates may apply. Message frequency may vary. Privacy Policy

Sign Out

Virtual Assistant

Would you like to take the next step with this property? We can help you schedule a showing or virtual tour, or send you more details.

Yes, I would like more information.

Thank You for Your Reply, One of Our Agents will contact you as soon as possible

No, maybe later.

Thank you, you can always contact me via email, phone number or through the contact form.

Realhub AI

Lucy - Your AI-Powered Realtor

Update Your Temporary Password

Personalize your search

Enter your email and we'll notify you immediately when new listings match what you're looking for.

or enter email address

Already have an account ? Login here

Continue your home search

I agree to receive communications and understand I can unsubscribe at any time.

I agree to be contacted by Charis Realty Group via call, email, and text for real estate services. To opt out, you can reply 'stop' at any time or reply 'help' for assistance. You can also click the unsubscribe link in the emails. Message and data rates may apply. Message frequency may vary. Privacy Policy

Already have an account ? Login here

We use cookies

We use cookies primarily for analytics to enhance your experience. By accepting, you agree to our use of these cookies. You can manage your preferences or learn more about our cookies policy.