
Farmhouse/National Folk, Traditional
12627 S MIDDLE ROAD
EDINBURG, VA 22824
MLS#: VASH2015896
$430,000


Property
Beds
4
Full Baths
2
1/2 Baths
1
Year Built
1900
Sq.Footage
2,856
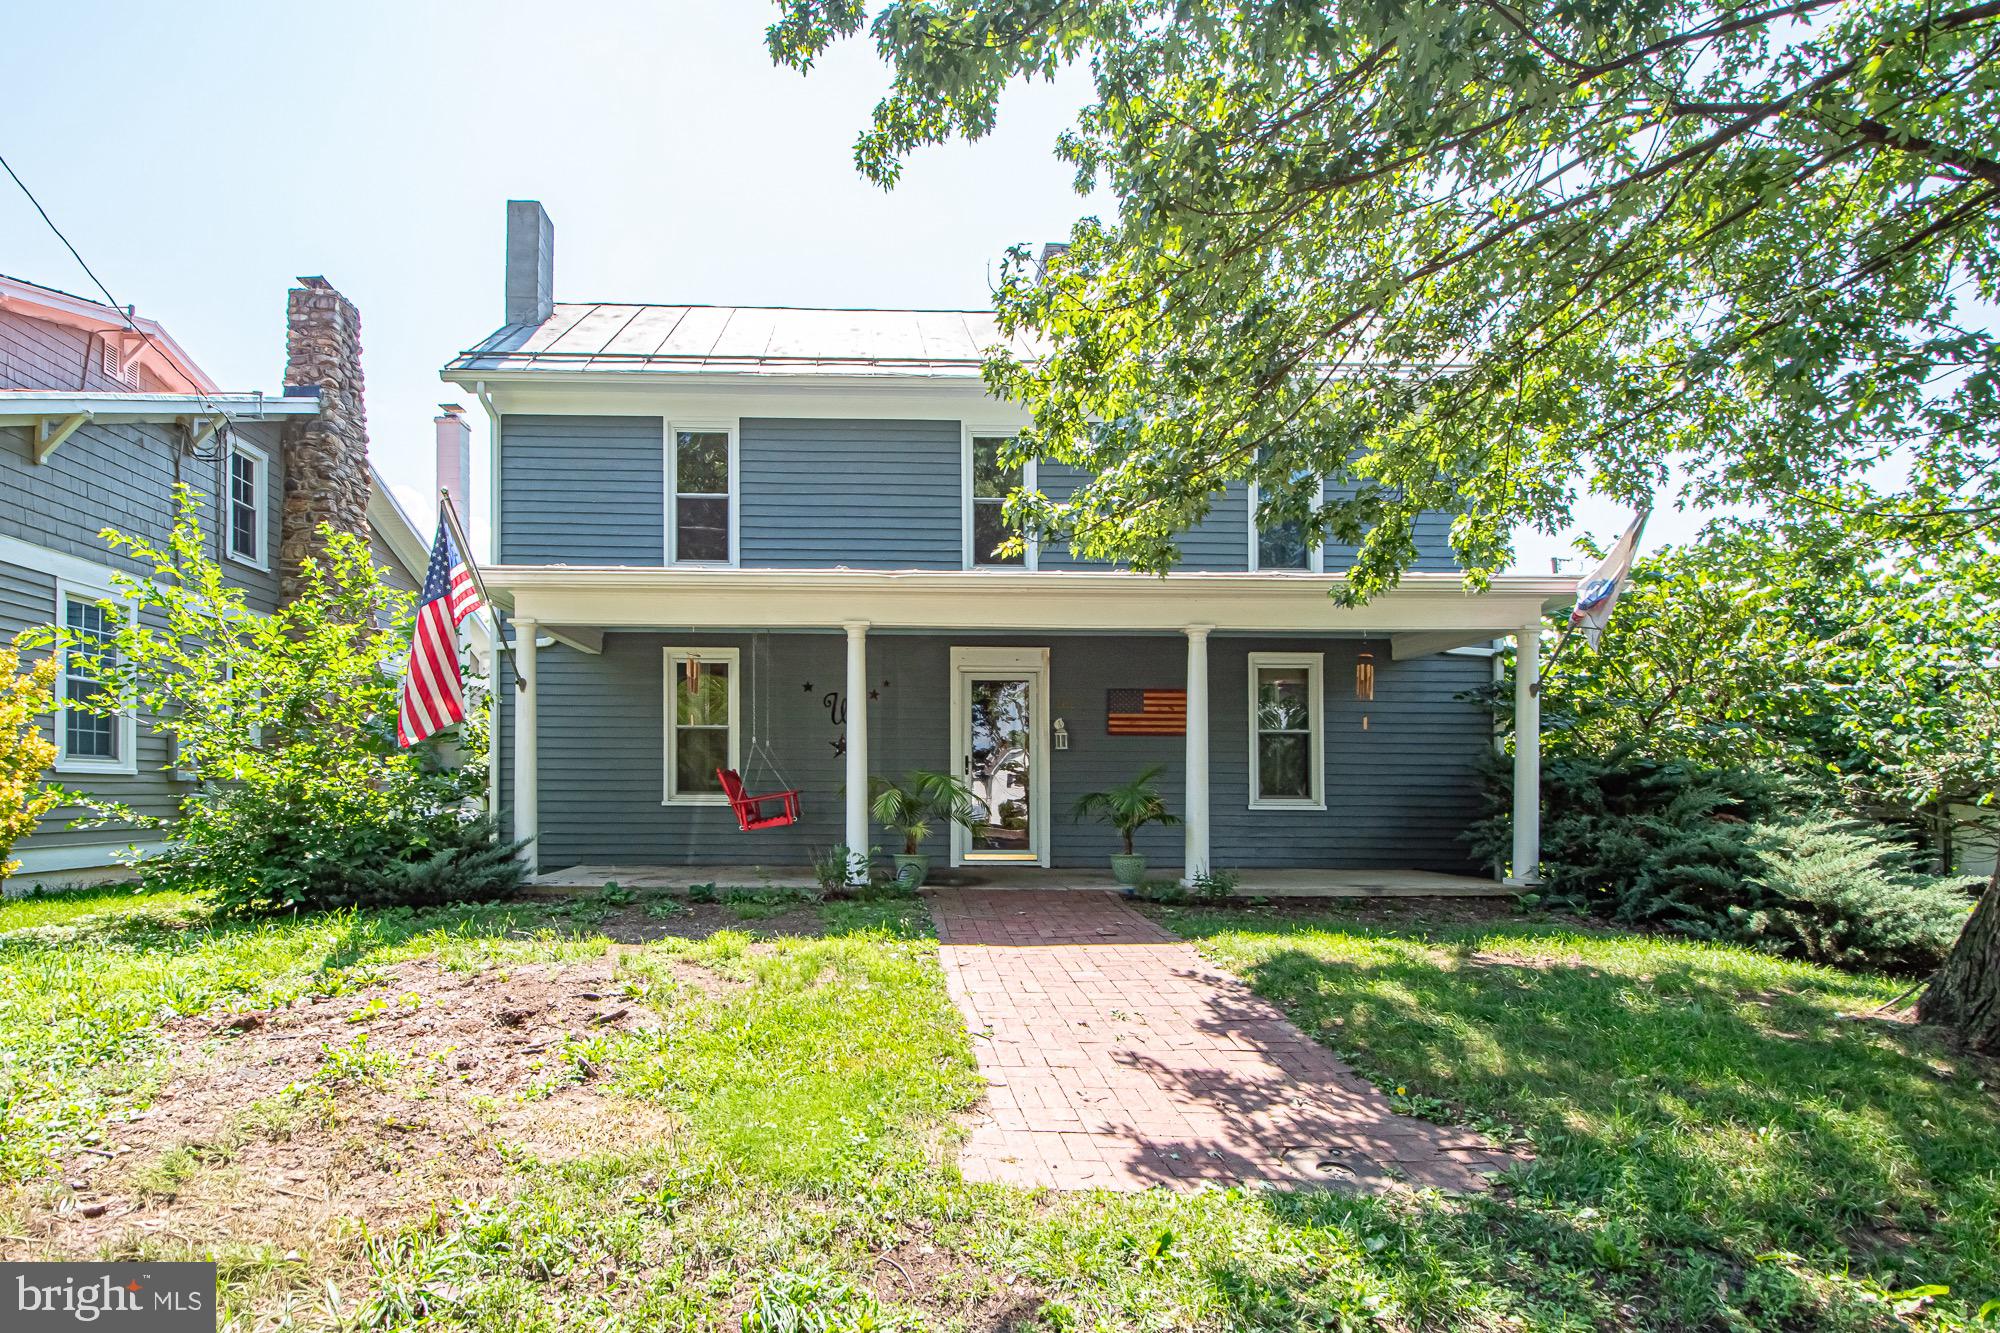
If you've been dreaming of a country home with room to spread out, mountain views, and the freedom to make a place truly your own, 12627 S Middle Road may be just what you've been looking for! Situated on 2.61 acres in Edinburg just outside of town, this 4-bedroom, 2.5-bath home offers a spacious layout with plenty of possibilities. Inside, the main level provides comfortable spaces for everyday living, including a living room with a cozy propane fireplace, dining area, updated kitchen, laundry room, and mudroom/enclosed porch. The generously sized main-level primary suite offers a retreat of its own, complete with a second propane fireplace, walk-in closet, and ensuite bathroom featuring both a walk-in shower and a walk-in tub. An additional room provides flexibility for an office, hobby space, or whatever your lifestyle calls for. Multiple heating sources, an attached two-car garage, and a metal roof add to the home's appeal. Outside is where the possibilities really open up! Imagine sipping your morning coffee on the front porch while taking in the mountain views, spending afternoons gardening or creating your ideal backyard gathering space, and ending the day listening to the rain on the metal roof. The expansive backyard offers plenty of room to bring those ideas to life, while six outbuildings, each equipped with electricity, provide space for projects, equipment, storage, and hobbies. A circular driveway makes access easy, and the property is served by a private well and septic system. With its spacious layout, beautiful country setting, mountain views, and room to enjoy both inside and out, this property offers a wonderful opportunity to create a home that reflects your own style. Pick your paint colors, choose your flooring, and add those personal touches that make a house feel like home. The possibilities are waiting at 12627 S Middle Road!
Features & Amenities
Interior
-
Other Interior Features
Eat-in Kitchen, Pantry, Walk-In Closet(s)
-
Total Bedrooms
4
-
Bathrooms
2
-
1/2 Bathrooms
1
-
Above Grade Finished Area
2856.0
-
Basement YN
YES
-
Cooling YN
YES
-
Cooling
Heat Pump, Electric
-
Fireplace YN
YES
-
Heating YN
YES
-
Heating
Fireplace Insert, Electric, Propane, Baseboard, Heat Pump
-
Main Level Bedrooms
1
-
Pet friendly
N/A
Exterior
-
Garage
Yes
-
Garage spaces
2
-
Construction Materials
Vinyl Siding, Brick
-
Other Exterior Features
Lighting, Rain Gutters
-
Parking
Off Street, Garage, Driveway, Other, Detached
-
Patio and Porch Features
Porch
-
Pool
No
-
Waterfront YN
NO
-
View
Mountain(s), Panoramic, Valley, Pasture, Scenic
Area & Lot
-
Lot Features
Level, Private, Cleared, Back Yard
-
Lot Size(acres)
2.61
-
Lot Size(square feet)
113,735
-
Property Type
Residential
-
Property Sub Type
Single Family Residence
-
Architectural Style
Farmhouse/National Folk, Traditional
Price
-
Sales Price
$430,000
-
Tax Amount
$2,717
-
Sq. Footage
2,856
-
Price/SqFt
$150
HOA
-
Association
No
School District
-
Elementary School
ASHBY-LEE
-
Middle School
NORTH FORK
-
High School
STONEWALL JACKSON
Property Features
-
New Construction
NO
-
Foundation Details
Block, Stone
-
Senior Community YN
NO
-
Sewer
Septic Tank
-
Tax Lot
021
-
Water Source
Well
Schedule a Showing
Showing scheduled successfully.
Mortgage calculator
Estimate your monthly mortgage payment, including the principal and interest, property taxes, and HOA. Adjust the values to generate a more accurate rate.
Your payment
Principal and Interest:
$
Property taxes:
$
HOA fees:
$
Total loan payment:
$
Total interest amount:
$
Location
County
SHENANDOAH
Elementary School
ASHBY-LEE
Middle School
NORTH FORK
High School
STONEWALL JACKSON
Listing Courtesy of Sara Long Anderson, ERA Valley Realty
RealHub Information is provided exclusively for consumers' personal, non-commercial use, and it may not be used for any purpose other than to identify prospective properties consumers may be interested in purchasing. All information deemed reliable but not guaranteed and should be independently verified. All properties are subject to prior sale, change or withdrawal. RealHub website owner shall not be responsible for any typographical errors, misinformation, misprints and shall be held totally harmless.

Salesperson, Realtor
Margo Miller
Call Margo today to schedule a private showing.

* Listings on this website come from the FMLS IDX Compilation and may be held by brokerage firms other than the owner of this website. The listing brokerage is identified in any listing details. Information is deemed reliable but is not guaranteed. If you believe any FMLS listing contains material that infringes your copyrighted work please click here to review our DMCA policy and learn how to submit a takedown request.© 2024 FMLS.
Related Properties

EDINBURG
17747 SENEDO ROAD
3 Beds
2 Baths
1,740 Sq.Ft.
$399,000
MLS#: VASH2015176

EDINBURG
106 COOPER STREET
3 Beds
2 Baths
1,672 Sq.Ft.
$369,000
MLS#: VASH2015238

EDINBURG
130 WESLEY CHAPEL DRIVE
3 Beds
2 Baths
1,508 Sq.Ft.
$375,000
MLS#: VASH2014958

EDINBURG
6117 ALUM SPRINGS ROAD
4 Beds
2 Baths
1,408 Sq.Ft.
$399,000
MLS#: VASH2015236

EDINBURG
142 WESLEY CHAPEL DRIVE
3 Beds
3 Baths
2,473 Sq.Ft.
$454,900
MLS#: VASH2014960
EDINBURG
202 SHENANDOAH AVENUE
4 Beds
2 Baths
1,880 Sq.Ft.
$359,400
MLS#: VASH2015014
.png)