Features & Amenities

Interior

  • Total Bedrooms

    2

  • Bathrooms

    1

  • Above Grade Finished Area

    1350.0

  • Basement YN

    YES

  • Cooling YN

    YES

  • Cooling

    Window Unit(s), Electric

  • Fireplace YN

    NO

  • Heating YN

    YES

  • Heating

    Natural Gas, Baseboard

  • Pet friendly

    No

Exterior

  • Garage

    No

  • Construction Materials

    Vinyl Siding

  • Parking

    Off Street, On Street, Gravel

  • Patio and Porch Features

    Porch

  • Pool

    No

  • Waterfront YN

    NO

  • View

    Street, City

Area & Lot

  • Lot Features

    Corner Lot

  • Lot Size(acres)

    0.07

  • Lot Size(square feet)

    3,049

  • Property Type

    Residential

  • Property Sub Type

    Townhouse

  • Architectural Style

    Traditional

Price

  • Sales Price

    $228,000

  • Tax Amount

    $2,542

  • Financing Options

    Cash, Conventional, FHA, VA

  • Sq. Footage

    1,350

  • Price/SqFt

    $168

HOA

  • Association

    No

School District

  • Elementary School

    SILVER LAKE

  • Middle School

    LOUIS L.REDDING.MIDDLE SCHOOL

  • High School

    APPOQUINIMINK

Property Features

  • New Construction

    NO

  • Foundation Details

    Brick/Mortar

  • Senior Community YN

    NO

  • Sewer

    Public Sewer

  • Tax Lot

    282

  • Water Source

    Public

Schedule a Showing

Showing scheduled successfully.

<
>
IN PERSON
VIA CHAT

What is 3 + 4 ?


Change time

Mortgage calculator

Estimate your monthly mortgage payment, including the principal and interest, property taxes, and HOA. Adjust the values to generate a more accurate rate.

Your payment

Principal and Interest:

$

Property taxes:

$

HOA fees:

$

Total loan payment:

$

Total interest amount:

$

Location

County

NEW CASTLE

Elementary School

SILVER LAKE

Middle School

LOUIS L.REDDING.MIDDLE SCHOOL

High School

APPOQUINIMINK

Listing Courtesy of Robert Buckingham, Crown Homes Real Estate

RealHub Information is provided exclusively for consumers' personal, non-commercial use, and it may not be used for any purpose other than to identify prospective properties consumers may be interested in purchasing. All information deemed reliable but not guaranteed and should be independently verified. All properties are subject to prior sale, change or withdrawal. RealHub website owner shall not be responsible for any typographical errors, misinformation, misprints and shall be held totally harmless.

Agent Margo Miller

Salesperson, Realtor

Margo Miller

Call Margo today to schedule a private showing.


* Listings on this website come from the FMLS IDX Compilation and may be held by brokerage firms other than the owner of this website. The listing brokerage is identified in any listing details. Information is deemed reliable but is not guaranteed. If you believe any FMLS listing contains material that infringes your copyrighted work please click here to review our DMCA policy and learn how to submit a takedown request.© 2024 FMLS.
Welcome to 129 E. Main St, located in the Heart of Middletown with Private parking in the rear. This home has recent upgrades that include maintenance free LVP flooring throughout the entire main level, updated kitchen, completely renovated bath and laundry area, new heating system and fresh paint throughout.  Conveniently located within walking distance to Main streets fantastic shopping, entertainment, boutiques, dining and more. Don't miss this opportunity to own a move in ready, recently updated home in the historically rich Middletown. This home is also a great opportunity to expand your investment portfolio.  Schedule your private tour and experience all that this home has to offer!

129 E MAIN STREET

Message successfully sent.

What would you like to know?

What is 3 + 4 ?

I agree to receive email communication and understand I can unsubscribe at any time.

I agree to be contacted by Charis Realty Group - Christine Issler, Broker via call, email, and text for real estate services. To opt out, you can reply 'stop' at any time or reply 'help' for assistance. You can also click the unsubscribe link in the emails. Message and data rates may apply. Message frequency may vary. Privacy Policy

Related Properties

This well-maintained townhome features a spacious living room, a dining room with access to a covered deck, a kitchen with brand-new quartz countertops, and a convenient half bath on the main level. The second floor offers three generously sized bedrooms and a full bathroom. An unfinished basement provides great storage space. Fresh paint throughout gives the home a bright, updated feel. All-new windows will be installed soon.
#PADA2062620

MIDDLETOWN

1303 GEORGETOWN ROAD

3 Beds

1 Baths

1,400 Sq.Ft.

$218,000

MLS#: PADA2062620
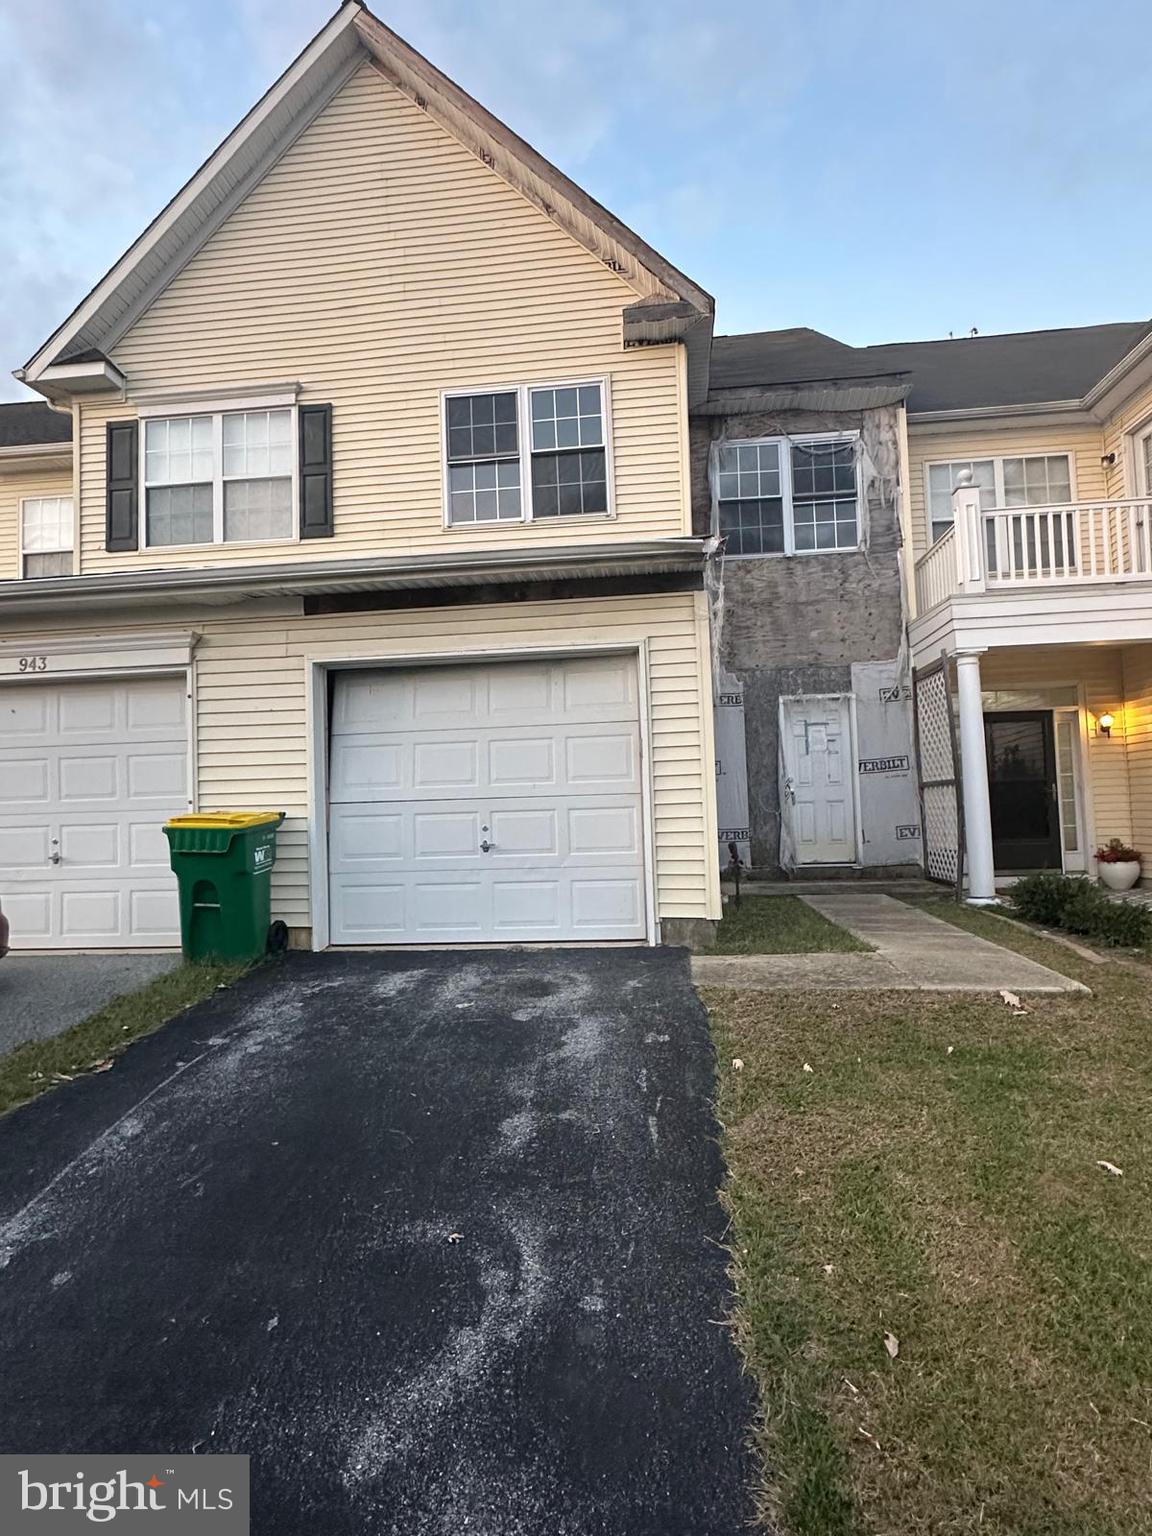
"Investers Alert" - This property has been damaged by fire and needs entire Interior renovation including HVAC, Electrical, Drywall, Fixtures, Etc. Priced Accordingly. Buyer has approved plan for extension details can be provided upon request.This home is ready for whole renovation ,buyer can design and upgrade according to their desire.Located minutes from Route 1, shopping centers, restaurants, and parks.
Seller will accept higher and best offer (if acceptable to seller) as this conditions CASH offers only, no inspections or contigency.


Don’t miss this chance to invest in one of Delaware’s most desirable markets!
#DENC2090554

MIDDLETOWN

945 LANSDOWNE ROAD

3 Beds

2 Baths

1,650 Sq.Ft.

$269,900

MLS#: DENC2090554

Nestled in the charming community of Middletown Borough, this exquisite semi-detached home, built in 1915, seamlessly blends traditional elegance with modern comforts. With 1,319 square feet of thoughtfully designed living space, this residence invites you to experience a lifestyle of warmth and sophistication. Step inside to discover a welcoming interior adorned with rich wood floors and plush carpeting that create an inviting atmosphere throughout. The spacious living area features a cozy gas fireplace, perfect for gathering with loved ones on chilly evenings. Natural light pours in through double-hung, insulated, and triple-pane windows, enhancing the home's warmth and energy efficiency. The galley kitchen is a culinary delight, equipped with an electric oven/range, dishwasher, built in microwave and a new refrigerator, offering both functionality and style. Built-in cabinetry provides ample storage, while the adjacent dining area is ideal for intimate meals or entertaining guests. The main level also boasts a convenient half bath, ensuring comfort for both residents and visitors. Ascend to the upper level, where three well-appointed bedrooms await, each offering a serene retreat for rest and relaxation. The full bathroom features a classic tub shower combination, providing a perfect blend of luxury and practicality. An attic adds additional storage space, catering to all your organizational needs. Outside, the property is framed by well-maintained sidewalks and street lights, enhancing the neighborhood's charm. The level lot, spanning 0.04 acres, offers a manageable outdoor space, perfect for gardening or enjoying a quiet moment in the fresh air. On-street parking ensures convenience for you and your guests. This home is ideally located within a short distance to public transportation options, including a bus stop less than a mile away and a commuter rail station within five miles, making it easy to explore the surrounding areas. Experience the perfect blend of historic charm and modern living in this delightful Middletown Borough residence. With its high-end features and inviting ambiance, this property is not just a house; it's a place to call home. Embrace a lifestyle of comfort and elegance in this exceptional offering.
1 year home warranty offered!
#PADA2064192

MIDDLETOWN

174 E EMAUS STREET

3 Beds

1 Baths

1,319 Sq.Ft.

$229,900

MLS#: PADA2064192

Great ranch in Shopes Garden. Two bedrooms on the first floor with a possible 3rd bedroom in the fully finished basement. 2 full bathrooms. Newer roof and windows. Beautiful hardwood floors on the first floor. Home recently had a water proofing system installed, 2024.
#PADA2063668

MIDDLETOWN

2 GREENWOOD CIRCLE

2 Beds

2 Baths

2,200 Sq.Ft.

$246,499

MLS#: PADA2063668

**Property can only be accessed by boat. Listing Agent Has Access to Boat for Transport. 
New Metal Roof, Open Living Space with 3 Bedrooms, Dine in Kitchen, Open Living Room with High Ceilings, 2 Ceiling Fans. 
 
Interior & Living: Fully furnished home with New Flooring. including kitchen appliances, cookware, dishes, washer/dryer, TV/DVD player, board games, and cleaning supplies, 

Waterfront & Outdoor: Dock, walkway, jet ski docks, patio furniture, and a cabana equipped with 2 refrigerators and an electric griddle. Exterior Stereo System and Extensive Lighting.Horse Shoe Pit, Table, Umbrella and Chairs on Deck. Crane to lift walkway to land in off season. Functional Outhouse. 

Lawn & Tools: Fully stocked hardware shed, Many Tools,Battery Powered Weed Wacker, Battery Powered Vacuum Cleaner, John Deere riding mower, electric lawn mower, and leaf blower. 

Utilities & Materials: Hardwired backup generator, new Pella windows for the back of the house, and metal roof materials for the shed, Extra Composite Decking. Property Is Ready to Use
#PADA2063102

MIDDLETOWN

47 BEECH ISLAND

3 Beds

1 Baths

965 Sq.Ft.

$209,900

MLS#: PADA2063102

Welcome to 403 S Union Street, a beautifully remodeled 2-bedroom, 1.5-bath townhome offering a fresh, move-in-ready feel with no association fees! Recent updates throughout include new flooring, fresh paint, new doors, and updated bathrooms, creating a clean and inviting interior. The spacious layout features generously sized rooms and a deck just off the kitchen, providing a great spot to relax or enjoy the outdoors. An oversized one-car garage offers plenty of room for parking and additional storage. With economical living, extensive updates, and no monthly association fees, this Middletown home is a great opportunity for buyers looking for comfort, convenience, and low-maintenance living.
#PADA2063206

MIDDLETOWN

403 S UNION STREET

2 Beds

1 Baths

1,120 Sq.Ft.

$219,900

MLS#: PADA2063206

New on site 3 days ago
Nestled in the charming Oak Hills area, this delightful end-of-row townhouse offers a perfect blend of comfort and functionality. With 1,152 sq ft of thoughtfully designed space, this home features three cozy bedrooms and one and a half bathrooms, ideal for both relaxation and entertaining. Step inside to discover a warm and inviting interior. Enjoy the convenience of a main-floor laundry room/ 1/4 bath.  The partially finished basement provides ample storage and a workshop space, catering to your hobbies and projects. Outside, the property features a beautifully landscaped front yard and a serene rear yard, perfect for outdoor activities or quiet evenings on the screened patio. Located in a suburban setting, this location offers a welcoming community atmosphere with nearby parks and recreational facilities.  With convenient parking options and a peaceful street view, this home is a true gem in a desirable location and only minutes to 283 and the airport. Experience the warmth and comfort of this inviting property, where every detail has been designed for your enjoyment. All appliances included it's move in Ready!  Note this is located on the George Frey Leasehold Estate and it's 9$ annually until 2049 but can be extended.
#PADA2064352

MIDDLETOWN

479 PLANE STREET

3 Beds

1 Baths

1,728 Sq.Ft.

$214,900

MLS#: PADA2064352

New on site 2 days ago
OFFER DEADLINE SET FOR 5 PM MONDAY SEPT 28TH!! Welcome to 2078 Lexington Ave in Middletown! This well-maintained townhouse has been lovingly cared for by its current owner and is ready for its next chapter. Featuring 3 bedrooms, 2.5 bathrooms, and a partially finished basement, there is plenty of space to live, relax, and make yourself at home. 

The main level offers a comfortable layout with easy everyday living, while the partially finished basement provides additional space for a family room, home office, workout area, or whatever fits your needs. A new HVAC system adds peace of mind and comfort for years to come.

This home is truly turnkey and move-in ready, allowing you to settle in and enjoy it from day one. Conveniently located near shopping, dining, and everyday amenities, with easy access to the Pennsylvania Turnpike for commuters and travel.

Come see all that 2078 Lexington Ave has to offer—you may just find the place you've been waiting for!
#PADA2064078

MIDDLETOWN

2078 LEXINGTON AVENUE

3 Beds

2 Baths

1,954 Sq.Ft.

$214,500

MLS#: PADA2064078

Send a message

Message successfully sent.

Your message

What is 3 + 4 ?

Reason for contacting?

I agree to receive email communication and understand I can unsubscribe at any time.

I agree to be contacted by Charis Realty Group - Christine Issler, Broker via call, email, and text for real estate services. To opt out, you can reply 'stop' at any time or reply 'help' for assistance. You can also click the unsubscribe link in the emails. Message and data rates may apply. Message frequency may vary. Privacy Policy

Sign Out

Virtual Assistant

Would you like to take the next step with this property? We can help you schedule a showing or virtual tour, or send you more details.

Yes, I would like more information.

Thank You for Your Reply, One of Our Agents will contact you as soon as possible

No, maybe later.

Thank you, you can always contact me via email, phone number or through the contact form.

Realhub AI

Lucy - Your AI-Powered Realtor

Update Your Temporary Password

Personalize your search

Enter your email and we'll notify you immediately when new listings match what you're looking for.

or enter email address

Already have an account ? Login here

Continue your home search

I agree to receive communications and understand I can unsubscribe at any time.

I agree to be contacted by Charis Realty Group - Christine Issler, Broker via call, email, and text for real estate services. To opt out, you can reply 'stop' at any time or reply 'help' for assistance. You can also click the unsubscribe link in the emails. Message and data rates may apply. Message frequency may vary. Privacy Policy

Already have an account ? Login here

We use cookies

We use cookies primarily for analytics to enhance your experience. By accepting, you agree to our use of these cookies. You can manage your preferences or learn more about our cookies policy.