Features & Amenities

Interior

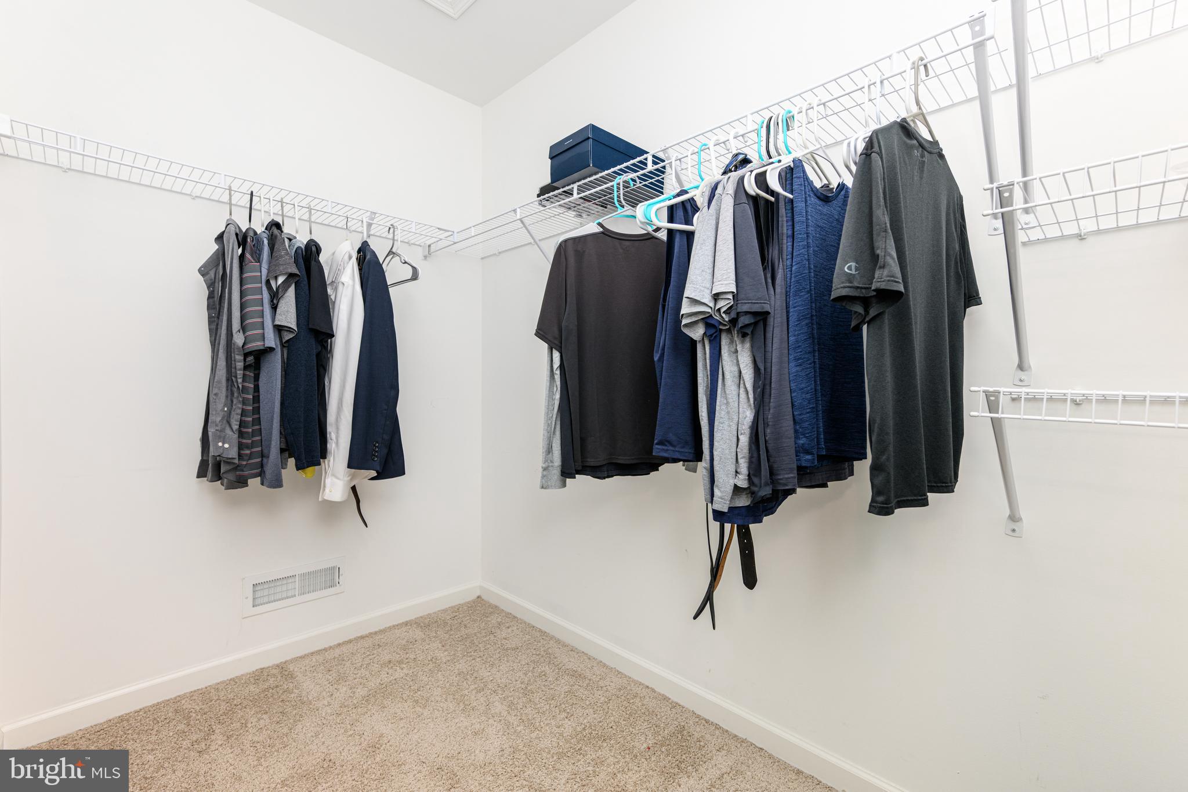
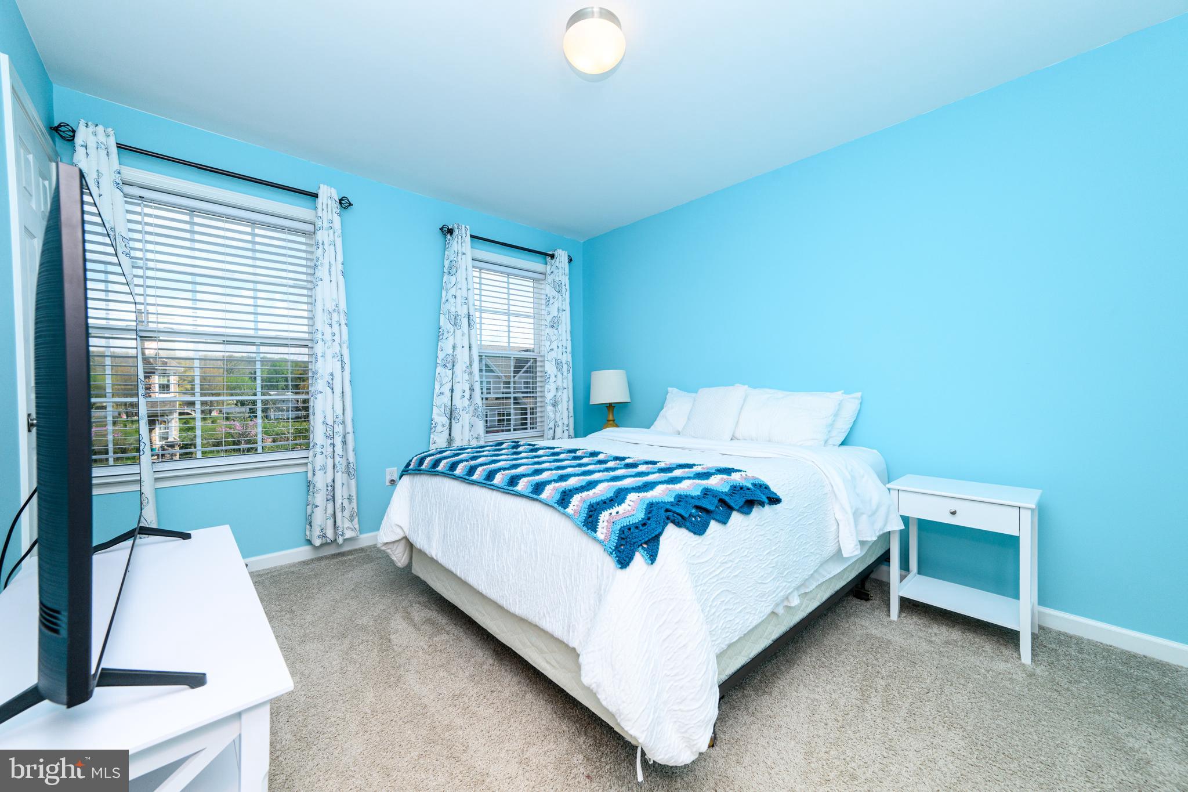
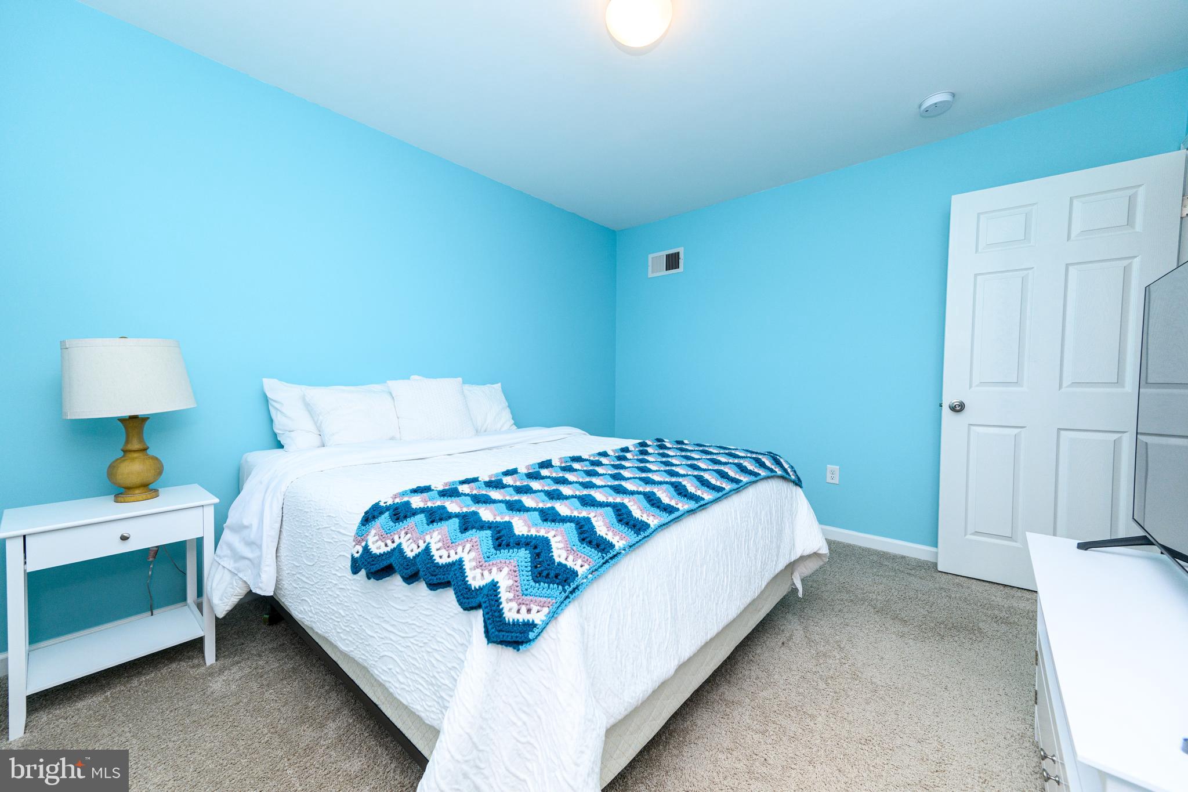
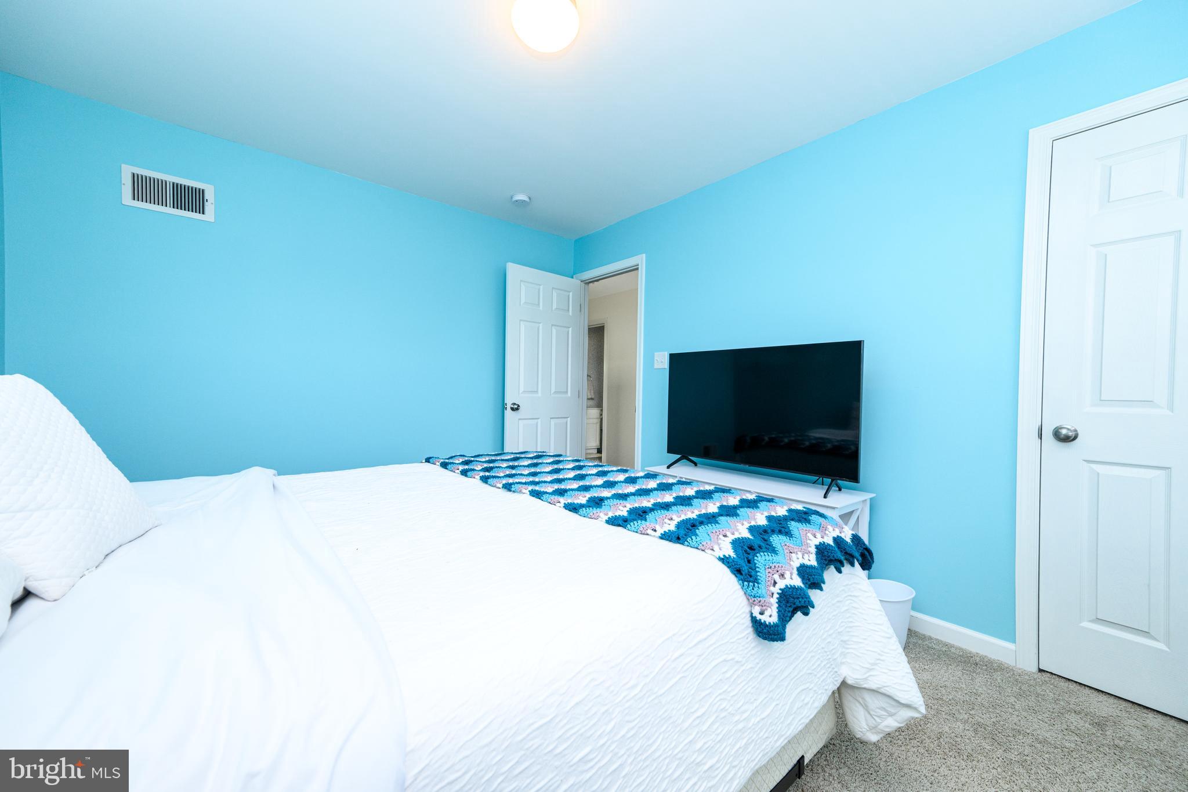
  • Total Bedrooms

    4

  • Bathrooms

    2

  • 1/2 Bathrooms

    1

  • Above Grade Finished Area

    2940.0

  • Basement YN

    YES

  • Cooling YN

    YES

  • Cooling

    Central Air, Electric

  • Fireplace YN

    YES

  • Heating YN

    YES

  • Heating

    Natural Gas, Forced Air

  • Pet friendly

    N/A

Exterior

  • Garage

    Yes

  • Garage spaces

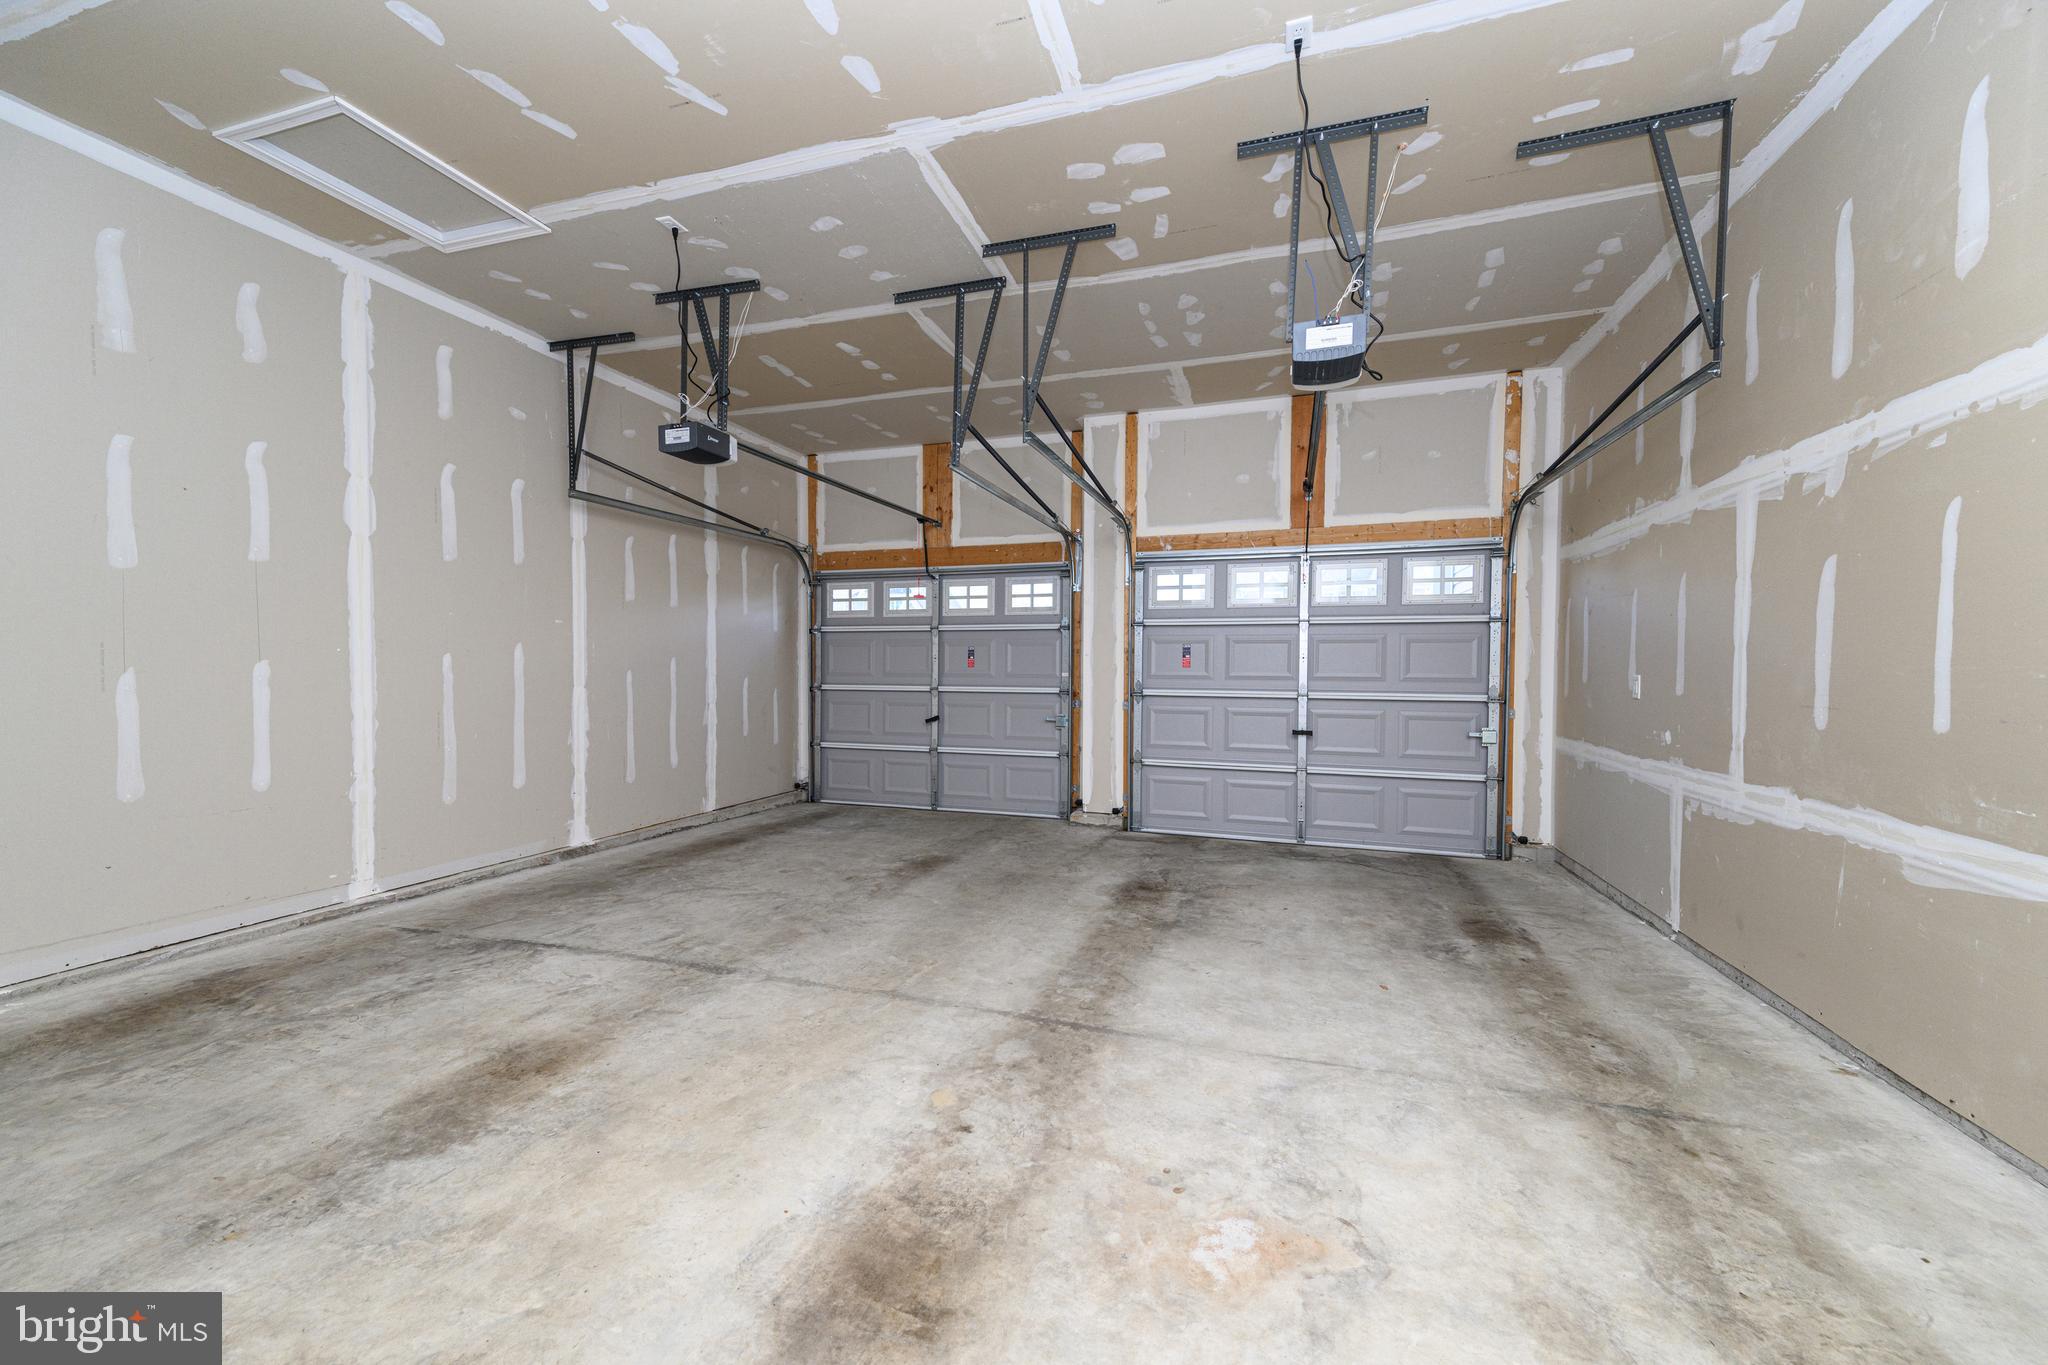
    2

  • Construction Materials

    Vinyl Siding

  • Parking

    Garage, Driveway, Attached

  • Pool

    No

  • Waterfront YN

    NO

Area & Lot

  • Lot Size(acres)

    0.39

  • Lot Size(square feet)

    16,988

  • Property Type

    Residential

  • Property Sub Type

    Single Family Residence

  • Architectural Style

    Colonial

Price

  • Sales Price

    $549,900
  • Tax Amount

    $10,120

  • Financing Options

    Conventional, Cash, FHA, VA

  • Sq. Footage

    2,940

  • Price/SqFt

    $187

HOA

  • Association

    YES

  • Association Fee

    $43

  • Association Fee Frequency

    Monthly

  • Association Fee Includes

    N/A

School District

  • Elementary School

    N/A

  • Middle School

    N/A

  • High School

    N/A

Property Features

  • New Construction

    NO

  • Association Amenities

    Jogging Path, Playground

  • Foundation Details

    Concrete Perimeter

  • Senior Community YN

    NO

  • Sewer

    Public Sewer

  • Tax Lot

    4723

  • Water Source

    Public

Schedule a Showing

Showing scheduled successfully.

<
>
IN PERSON
VIA CHAT

What is 3 + 4 ?


Change time

Mortgage calculator

Estimate your monthly mortgage payment, including the principal and interest, property taxes, and HOA. Adjust the values to generate a more accurate rate.

Your payment

Principal and Interest:

$

Property taxes:

$

HOA fees:

$

Total loan payment:

$

Total interest amount:

$

Location

County

BERKS

Elementary School

Middle School

High School

Listing Courtesy of Ron C Vogel, RE/MAX Achievers-Collegeville

RealHub Information is provided exclusively for consumers' personal, non-commercial use, and it may not be used for any purpose other than to identify prospective properties consumers may be interested in purchasing. All information deemed reliable but not guaranteed and should be independently verified. All properties are subject to prior sale, change or withdrawal. RealHub website owner shall not be responsible for any typographical errors, misinformation, misprints and shall be held totally harmless.

Agent Margo Miller

Salesperson, Realtor

Margo Miller

Call Margo today to schedule a private showing.


* Listings on this website come from the FMLS IDX Compilation and may be held by brokerage firms other than the owner of this website. The listing brokerage is identified in any listing details. Information is deemed reliable but is not guaranteed. If you believe any FMLS listing contains material that infringes your copyrighted work please click here to review our DMCA policy and learn how to submit a takedown request.© 2024 FMLS.
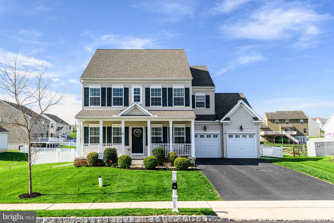
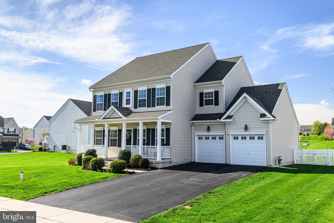
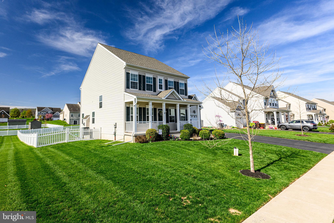
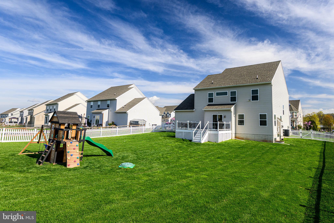
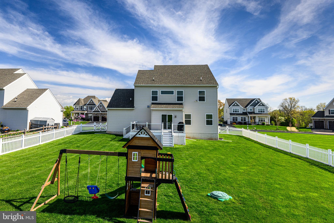
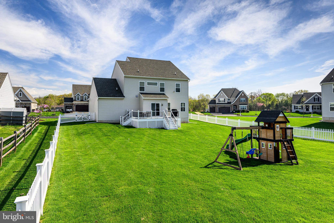
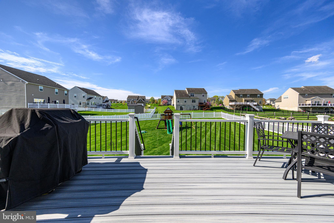
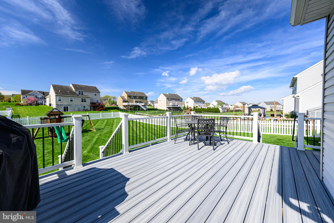
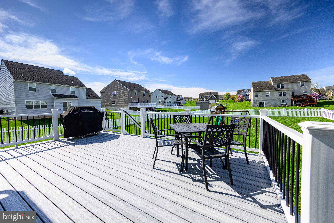
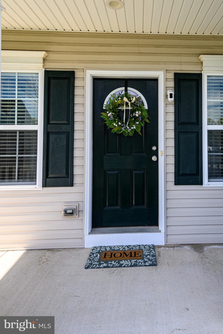
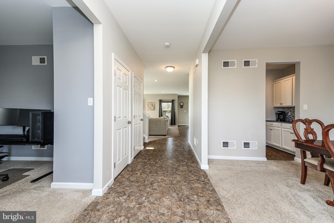
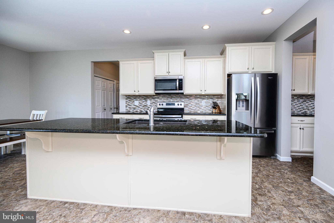
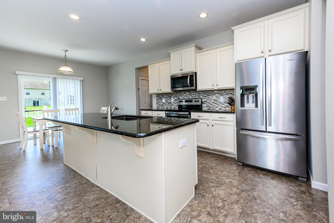
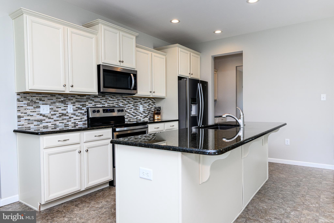
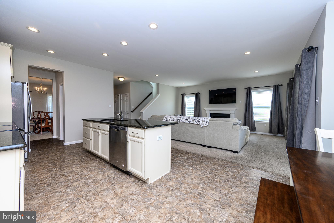
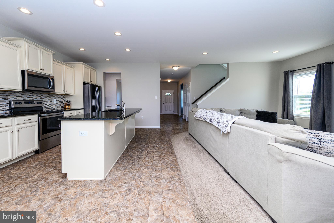
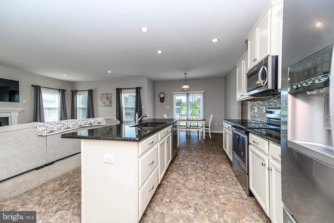
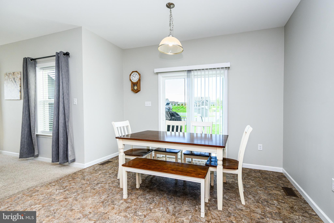
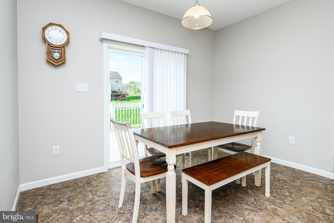
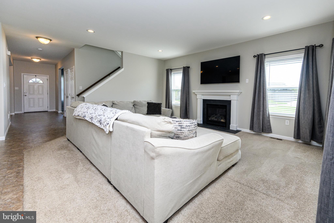
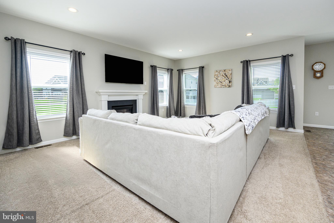
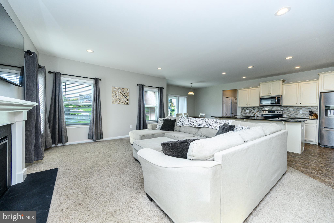
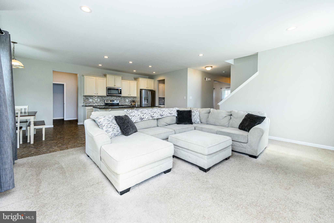
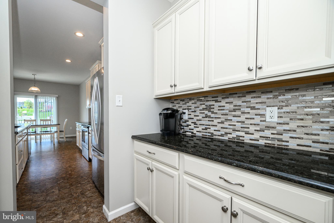
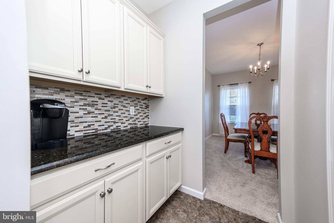
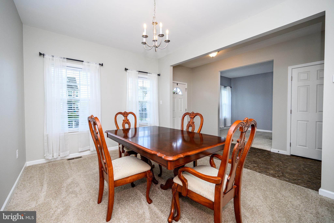
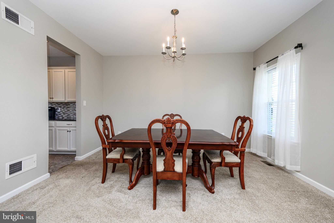
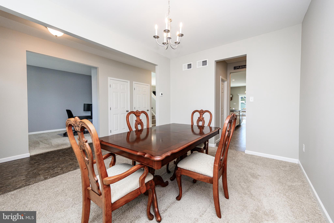
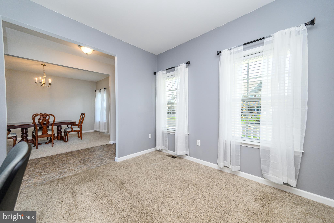
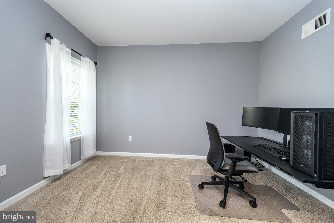
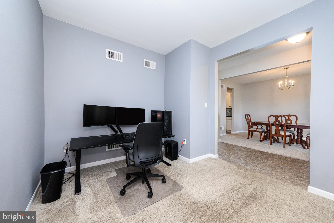
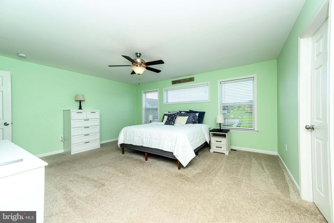
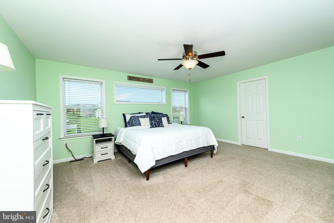
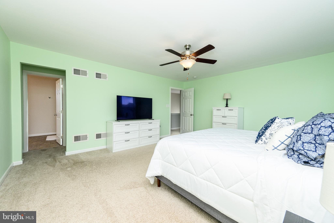
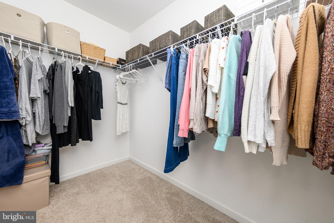
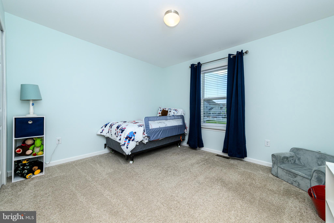
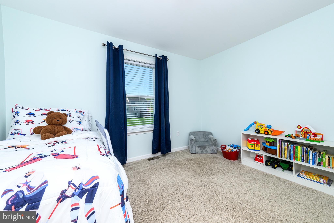
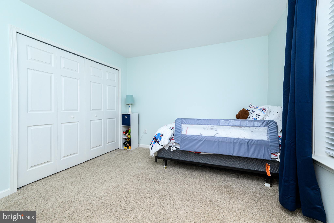
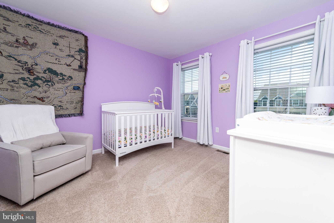
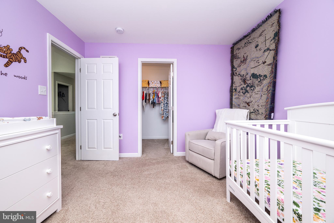
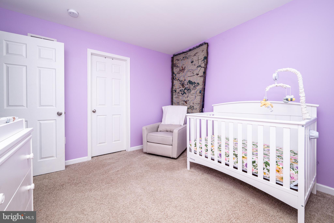
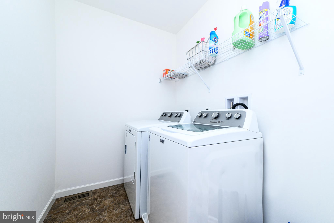
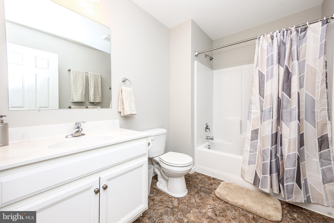
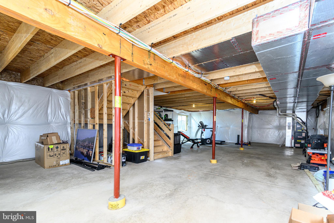
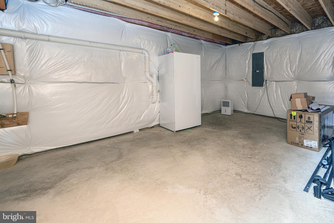
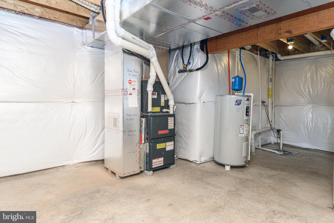
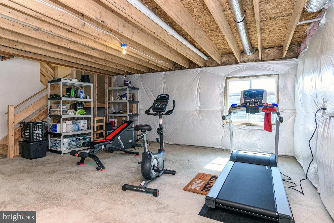
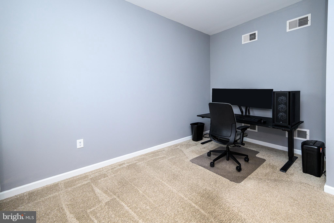
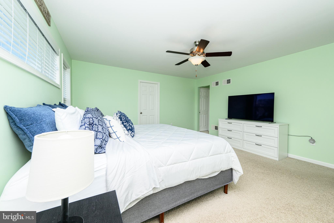
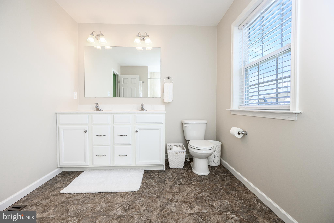
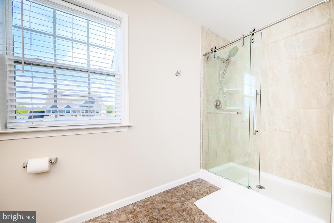
Welcome to 13 Edison in Buckingham Preserve, a beautifully maintained Keystone Custom Home offering quality and comfort in a prime location near Routes 724, 422, and 100.  Step inside to find a butler’s pantry, a cozy gas fireplace, and an open layout that works perfectly for both everyday living and entertaining. Enjoy the outdoors on the brand new composite deck, which overlooks a white picket-fenced backyard—ideal for relaxing or hosting guests.  The spacious two-car garage provides plenty of room for parking and storage, while the unfinished basement offers endless potential for future customization—whether you're envisioning a gym, media room, or workshop.  This move-in ready home in a sought-after community won’t last long. Schedule your private tour today!

13 EDISON ROAD

Message successfully sent.

What would you like to know?

What is 3 + 4 ?

I agree to receive email communication and understand I can unsubscribe at any time.

I agree to be contacted by Charis Realty Group - Christine Issler, Broker via call, email, and text for real estate services. To opt out, you can reply 'stop' at any time or reply 'help' for assistance. You can also click the unsubscribe link in the emails. Message and data rates may apply. Message frequency may vary. Privacy Policy

Related Properties

Tucked within the community of Greenbriar and served by the Daniel Boone School District, this beautifully maintained home blends generous living spaces with thoughtful updates and timeless appeal. Soaring ceilings, oversized windows, fresh paint, and brand-new carpeting create a bright, airy atmosphere filled with natural light from the moment you step inside.

   The heart of the home is a spacious kitchen featuring an island, subway tile backsplash, abundant cabinetry, and seamless flow into the dining area and adjoining all-season porch. Surrounded by mature greenery, the porch offers a peaceful retreat for morning coffee, quiet evenings, or effortless entertaining.
An expansive main-level primary suite provides the convenience of first-floor living, complete with a walk-in shower and adjacent laundry area. 

   An open second-floor hallway provides access to three additional bedrooms, including a private guest suite with its own half bath. A third beautifully updated bathroom showcases designer wallpaper and a spa-inspired walk-in shower.

   Completing the home is a basement and two-car garage, offering plentiful storage and versatility.

Combining spacious interiors and tastefully curated updates this exceptional home is ready for its next loving owner.
#PABK2073036

DOUGLASSVILLE

223 WOODBRIDGE LANE

4 Beds

2 Baths

2,398 Sq.Ft.

$479,000

MLS#: PABK2073036

Welcome to this inviting one story home in Union Greene, set on a peaceful 0.42 acre lot with a warm layout and plenty of room to grow. The home features three comfortable bedrooms, 2 full bathrooms, a two-story dining room that fills the space with natural light, and a covered back deck perfect for relaxing in any season.
The kitchen offers a cozy, welcoming feel with electric cooking, dishwasher, and generous countertop space for everyday meals or weekend gatherings. The unfinished basement adds endless possibilities, whether you imagine a future family room, workshop, or hobby space. A two car garage and backyard shed provide excellent storage.
Some areas of the home are ready for fresh paint and new flooring, giving you the chance to move in and make the space truly yours from day one. With a one floor living, flexible spaces, and a location buyers love, this Union Greene property is ready for its next chapter.
#PABK2077092

DOUGLASSVILLE

222 YOCOM ROAD

3 Beds

2 Baths

1,718 Sq.Ft.

$464,900
MLS#: PABK2077092

Back on the market after buyers financing fell through. Welcome to 604 Farmingdale Drive in the desirable Wood’s Edge community. The beautifully landscaped front yard features a newly sealed driveway and a two‑car garage. This exceptional lot offers a serene backyard retreat overlooking a small farm and is just a short walk to community walking paths, pickleball/tennis courts, soccer field, two playgrounds, and a basketball court.
This Malvern III model, built in 2003 by Grande Construction Co., offers 2,700 sq. ft. above grade plus 1,100 sq. ft. of finished basement space. The home includes 4 bedrooms and 3.5 baths and is known for its spacious layout and timeless design. The impressive two‑story foyer features a Palladian window filling the space with natural light and highlighting the soaring 17‑ft ceiling. During construction, the homeowners selected several upgrades including a curved staircase, second‑floor laundry, Super Seal Insulation Package, and the Christmas Light Package with a dedicated switch controlling the front‑facing window outlets. A brand‑new foyer chandelier has also been installed.
To the right of the foyer is a private office/sitting room that can also serve as a main‑level bedroom. All windows are tilt‑in for easy cleaning, and the homeowners added brand‑new blind window treatments on both the first and second floors. Continue to the eat‑in kitchen with kitchenette area, opening to a roomy family room featuring brand‑new carpet and a stone‑accented gas fireplace. Adjacent is a dining room with wainscoting, tray ceiling, new carpet, and a new chandelier.
Upstairs are three spacious bedrooms plus a large primary suite with vaulted ceilings, private ensuite, and a versatile sitting room ideal for an office or reading nook. The suite includes a walk‑in closet and full bath with shower, double vanity, and large jacuzzi tub. The second floor also includes a laundry closet with washer/dryer, an additional full bathroom, and pull‑down stairs in the end bedroom with partially floored attic storage. All bedrooms feature large, lighted closets, and all bedroom and hallway light fixtures have been updated. Additional upgrade: whole‑house fan on the second floor.
The finished basement offers exceptional additional living space, including a second family room, three large flex areas suitable for an in‑law suite, a full bathroom, and a custom bar with cabinetry and mini‑fridge (included), pre‑plumbed for a sink. A corkboard conceals the main water line access panel. A nearby closet houses the Garber water softener system, salt container, and sewage ejector pump. The rear room includes two windows, a closet with the updated HVAC system (York, 2021), and an updated water heater (Rheem, 2019). A condensate line drains into the sump pump for added protection. A second closet contains the electrical panel and large cabinet (included). Additional upgrade: whole‑house humidifier attached to HVAC. A large additional room offers endless possibilities for a playroom, craft room, or extra living space. Two exterior doors lead to the backyard. A switch near the double doors controls the backyard spotlight with two recessed integrated LED motion‑sensor lights and power to the shed, which includes interior and exterior receptacles.
Major update: new roof installed in 2021. Radon detectors located in basement and second floor.

Wood’s Edge is not an HOA but part of the Wood’s Edge Trust with a required membership of only $210/year. Additional features include a two‑car garage with a custom carpenter workspace; garage refrigerator included. Located in Daniel Boone School District with convenient access to shopping, major commuter routes, Hershey, Harrisburg, Lehigh Valley Hospital (6 miles), King of Prussia (30–40 min), Philadelphia Premium Outlets (12 miles), Philadelphia Airport (1 hour), Lancaster (35–40 min), and Reading (25 min).
#PABK2073270

DOUGLASSVILLE

604 FARMINGDALE DRIVE

4 Beds

3 Baths

4,240 Sq.Ft.

$579,999

MLS#: PABK2073270

New on site today
Tucked away in a peaceful neighborhood and backing to the woods, 138 Meadowside Dr offers the kind of setting that feels private and inviting from the moment you arrive. Inside, a bright open-concept layout, high ceilings, and a gas fireplace create a warm and spacious atmosphere that is equally suited to everyday living and entertaining.

The home features newer flooring installed in October 2025, along with a newer microwave, dishwasher, refrigerator, and garbage disposal, all updated within the past few years. The water heater was replaced in 2024.

Step outside to a flat backyard with a pergola and wooded views—a great space for relaxing, entertaining, or enjoying the outdoors. Located in an established neighborhood with no HOA, this home offers the combination buyers are looking for: a beautiful setting, meaningful updates, flexible living space, and room to enjoy both indoors and out. If you're looking for a home that's move-in ready while still offering the privacy and outdoor space that make a house feel like home, 138 Meadowside Dr is worth a closer look.
#PABK2078576

DOUGLASSVILLE

138 MEADOWSIDE DRIVE

3 Beds

2 Baths

2,642 Sq.Ft.

$475,000

MLS#: PABK2078576

Welcome to this beautifully updated single family home offering approximately 3,000 square feet of living space on a flat .86 acre lot in the Daniel Boone Area School District. With 5 bedrooms, 3 full bathrooms and 2 half bathrooms, this home offers an exceptionally spacious and flexible floor plan with plenty of room for multigenerational living.

The home features a private in law suite/additional living area complete with its own full kitchen, living room and half bathroom on the main level, plus two bedrooms, a full bathroom and laundry hookup upstairs. An additional laundry hookup within the main living area provides even more convenience and flexibility. Separate electric service for the main living area and in law suite/additional living area adds another desirable feature to this unique layout.

Throughout the home, you'll find numerous updates including new appliances, new carpeting, fresh paint and new trim work, creating a clean and refreshed interior ready for its next owner.

Outside, enjoy a flat and spacious .86 acre lot offering plenty of usable outdoor space along with multiple storage sheds. A substantial detached two bay concrete block garage, measuring approximately 24' x 32' and equipped with electric, provides excellent space for vehicles, a workshop, hobbies, equipment or additional storage.

Served by well water and public sewer, this property offers an impressive combination of space, versatility and thoughtful updates. With approximately 3,000 square feet, a private in law suite/additional living area, generous outdoor space and a sizable detached garage, this home offers plenty of possibilities for its next owner. Come see everything this unique property has to offer and make it your own!
#PABK2077826

DOUGLASSVILLE

1236 E MAIN STREET

5 Beds

3 Baths

3,054 Sq.Ft.

$499,000

MLS#: PABK2077826

Welcome to 236 Buckhead Lane, a beautifully maintained 4-bedroom, 2.5-bath Colonial on a generous .38-acre lot in the desirable Sunset Knoll community of Douglassville. From the moment you arrive, the beautifully landscaped property, mature trees, manicured lawn, and welcoming curb appeal set the tone for a home that has been thoughtfully cared for and enjoyed.  Sunset Knoll offers a wonderful neighborhood setting while remaining conveniently close to shopping, dining, and major routes including Route 422.

Step inside the impressive two-story tile foyer, where the spacious and inviting layout immediately makes you feel at home. The formal dining room features newer carpeting and crown molding, while the front living room provides a comfortable space for relaxing or entertaining.

The heart of the home is the beautifully updated kitchen, featuring newer luxury vinyl flooring and stainless-steel appliances installed in 2022. The kitchen offers granite countertops, gas cooking, a double sink, a convenient coffee bar, a breakfast area, and even a built-in griddle on the range. Storage is exceptional with two pantries, including an extra-large walk-in pantry that provides plenty of room to keep everything organized.

Just off the kitchen, the spacious family room is designed for everyday living and entertaining, featuring a gas fireplace and sliders leading directly to the deck and backyard. The large mudroom is another standout feature, with convenient access to both the backyard and the garage, along with a washer, dryer, and laundry sink.

Upstairs, the spacious primary suite provides a wonderful retreat. The oversized closet area is so generous that it includes its own sitting area, creating a flexible space for dressing, relaxing, or organizing your wardrobe. The private primary bath features a jetted soaking tub, separate shower stall, double sinks, and recessed lighting with a dimmer. Three additional generously sized bedrooms offer ample closet space and ceiling fans, along with a full hall bath.

The unfinished basement provides valuable storage and utility space and includes a water softener, dehumidifier, whole-house humidifier, and radon remediation system.

And for those who need great garage space, this home delivers! The oversized two-car garage features durable rubber tile flooring, garage door openers, and a convenient bump-out that provides additional storage space—perfect for tools, bikes, lawn equipment, or all of the extras that come with everyday life.

With its beautiful .38-acre setting, sought-after Sunset Knoll location, spacious floor plan, updated kitchen, generous storage, and convenient access to Route 422 and nearby shopping, 236 Buckhead Lane offers the ideal combination of comfort, space, and convenience in Douglassville. This is a home you'll want to see in person!
#PABK2077292

DOUGLASSVILLE

236 BUCKHEAD LANE

4 Beds

2 Baths

2,624 Sq.Ft.

$550,000

MLS#: PABK2077292

 - property

Send a message

Message successfully sent.

Your message

What is 3 + 4 ?

Reason for contacting?

I agree to receive email communication and understand I can unsubscribe at any time.

I agree to be contacted by Charis Realty Group - Christine Issler, Broker via call, email, and text for real estate services. To opt out, you can reply 'stop' at any time or reply 'help' for assistance. You can also click the unsubscribe link in the emails. Message and data rates may apply. Message frequency may vary. Privacy Policy

Sign Out

Virtual Assistant

Would you like to take the next step with this property? We can help you schedule a showing or virtual tour, or send you more details.

Yes, I would like more information.

Thank You for Your Reply, One of Our Agents will contact you as soon as possible

No, maybe later.

Thank you, you can always contact me via email, phone number or through the contact form.

Realhub AI

Lucy - Your AI-Powered Realtor

Update Your Temporary Password

Personalize your search

Enter your email and we'll notify you immediately when new listings match what you're looking for.

or enter email address

Already have an account ? Login here

Continue your home search

I agree to receive communications and understand I can unsubscribe at any time.

I agree to be contacted by Charis Realty Group - Christine Issler, Broker via call, email, and text for real estate services. To opt out, you can reply 'stop' at any time or reply 'help' for assistance. You can also click the unsubscribe link in the emails. Message and data rates may apply. Message frequency may vary. Privacy Policy

Already have an account ? Login here

We use cookies

We use cookies primarily for analytics to enhance your experience. By accepting, you agree to our use of these cookies. You can manage your preferences or learn more about our cookies policy.