


Property
Beds
4
Full Baths
3
1/2 Baths
None
Year Built
1999
Sq.Footage
2,096
Space, style, and an unbeatable location come together in this meticulously maintained home offering three beautifully finished levels and an exceptional blend of comfort and convenience. With easy access to Routes 100, 295, and 95, BWI Airport, and nearby train stations, commuting and travel couldn't be easier. 9-foot ceilings and handsome wood flooring throughout the living room, kitchen, and sunroom create a warm and welcoming atmosphere. The kitchen shines with brand-new stainless steel appliances, including a refrigerator, gas range, and microwave. Just off the main-level sunroom, a relaxing deck provides the perfect setting for morning coffee, outdoor dining, or unwinding at the end of the day. Upstairs, you'll find three bedrooms, including an impressive primary suite featuring vaulted ceilings, private bath, a comfortable sitting area, and a walk-in closet. The finished walkout lower level adds even more versatility, offering a spacious recreation room, a fourth bedroom, and a full bath, making it ideal for guests, extended living, or additional entertaining space. Brand-new carpeting adds a fresh touch to the lower level. Outside, a convenient garden shed provides additional storage for lawn equipment, gardening supplies, and seasonal items. With three finished levels, thoughtful updates, and room for everyone to spread out, this home offers an exceptional combination of comfort, convenience, and functionality. Enjoy the added benefit of two reserved parking spaces located directly in front of your home!
Features & Amenities
Interior
-
Other Interior Features
Eat-in Kitchen, Ceiling Fan(s), Kitchen Island, Walk-In Closet(s), Vaulted Ceiling(s), High Ceilings, Crown Molding, Open Floorplan, Soaking Tub
-
Total Bedrooms
4
-
Bathrooms
3
-
Above Grade Finished Area
1456.0
-
Basement YN
YES
-
Cooling YN
YES
-
Cooling
Central Air, Ceiling Fan(s), Electric
-
Fireplace YN
NO
-
Heating YN
YES
-
Heating
Natural Gas, Forced Air
-
Pet friendly
Number Limit, Yes
Exterior
-
Garage
No
-
Construction Materials
Vinyl Siding
-
Parking
Off Street, Assigned
-
Patio and Porch Features
Deck, Patio
-
Pool
No
-
Waterfront YN
NO
Area & Lot
-
Lot Size(acres)
0.04
-
Lot Size(square feet)
1,600
-
Property Type
Residential
-
Property Sub Type
Townhouse
-
Architectural Style
Colonial
Price
-
Sales Price
$425,000
-
Tax Amount
$4,492
-
Sq. Footage
2,096
-
Price/SqFt
$202
HOA
-
Association
YES
-
Association Fee
$54.26
-
Association Fee Frequency
Monthly
-
Association Fee Includes
N/A
-
Total Monthly Fees
true
Property Resources
-
Horse Property
NO
School District
-
Elementary School
HEBRON - HARMAN
-
Middle School
MACARTHUR
-
High School
SEVERN RUN
Property Features
-
New Construction
NO
-
Association Amenities
Playground
-
Foundation Details
Permanent
-
Senior Community YN
NO
-
Sewer
Public Sewer
-
Tax Lot
62
-
Water Source
Public
Schedule a Showing
Showing scheduled successfully.
Mortgage calculator
Estimate your monthly mortgage payment, including the principal and interest, property taxes, and HOA. Adjust the values to generate a more accurate rate.
Your payment
Principal and Interest:
$
Property taxes:
$
HOA fees:
$
Total loan payment:
$
Total interest amount:
$
Location
County
ANNE ARUNDEL
Elementary School
HEBRON - HARMAN
Middle School
MACARTHUR
High School
SEVERN RUN
Listing Courtesy of Greg M Kinnear, RE/MAX Advantage Realty
RealHub Information is provided exclusively for consumers' personal, non-commercial use, and it may not be used for any purpose other than to identify prospective properties consumers may be interested in purchasing. All information deemed reliable but not guaranteed and should be independently verified. All properties are subject to prior sale, change or withdrawal. RealHub website owner shall not be responsible for any typographical errors, misinformation, misprints and shall be held totally harmless.

Salesperson, Realtor
Margo Miller
Call Margo today to schedule a private showing.

* Listings on this website come from the FMLS IDX Compilation and may be held by brokerage firms other than the owner of this website. The listing brokerage is identified in any listing details. Information is deemed reliable but is not guaranteed. If you believe any FMLS listing contains material that infringes your copyrighted work please review our DMCA policy and learn how to submit a takedown request.© 2024 FMLS.
Related Properties
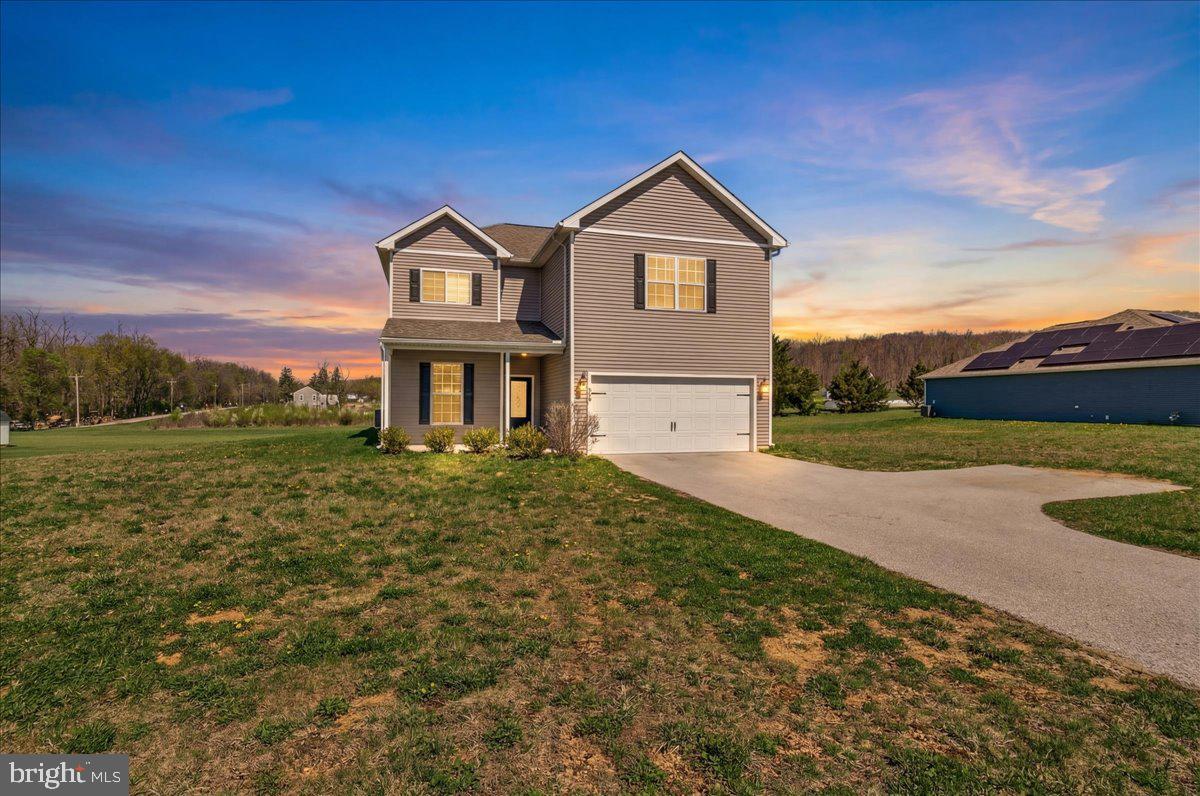
HANOVER
78 VINTAGE LANE
5 Beds
2 Baths
2,829 Sq.Ft.
$419,500
MLS#: PAAD2022814
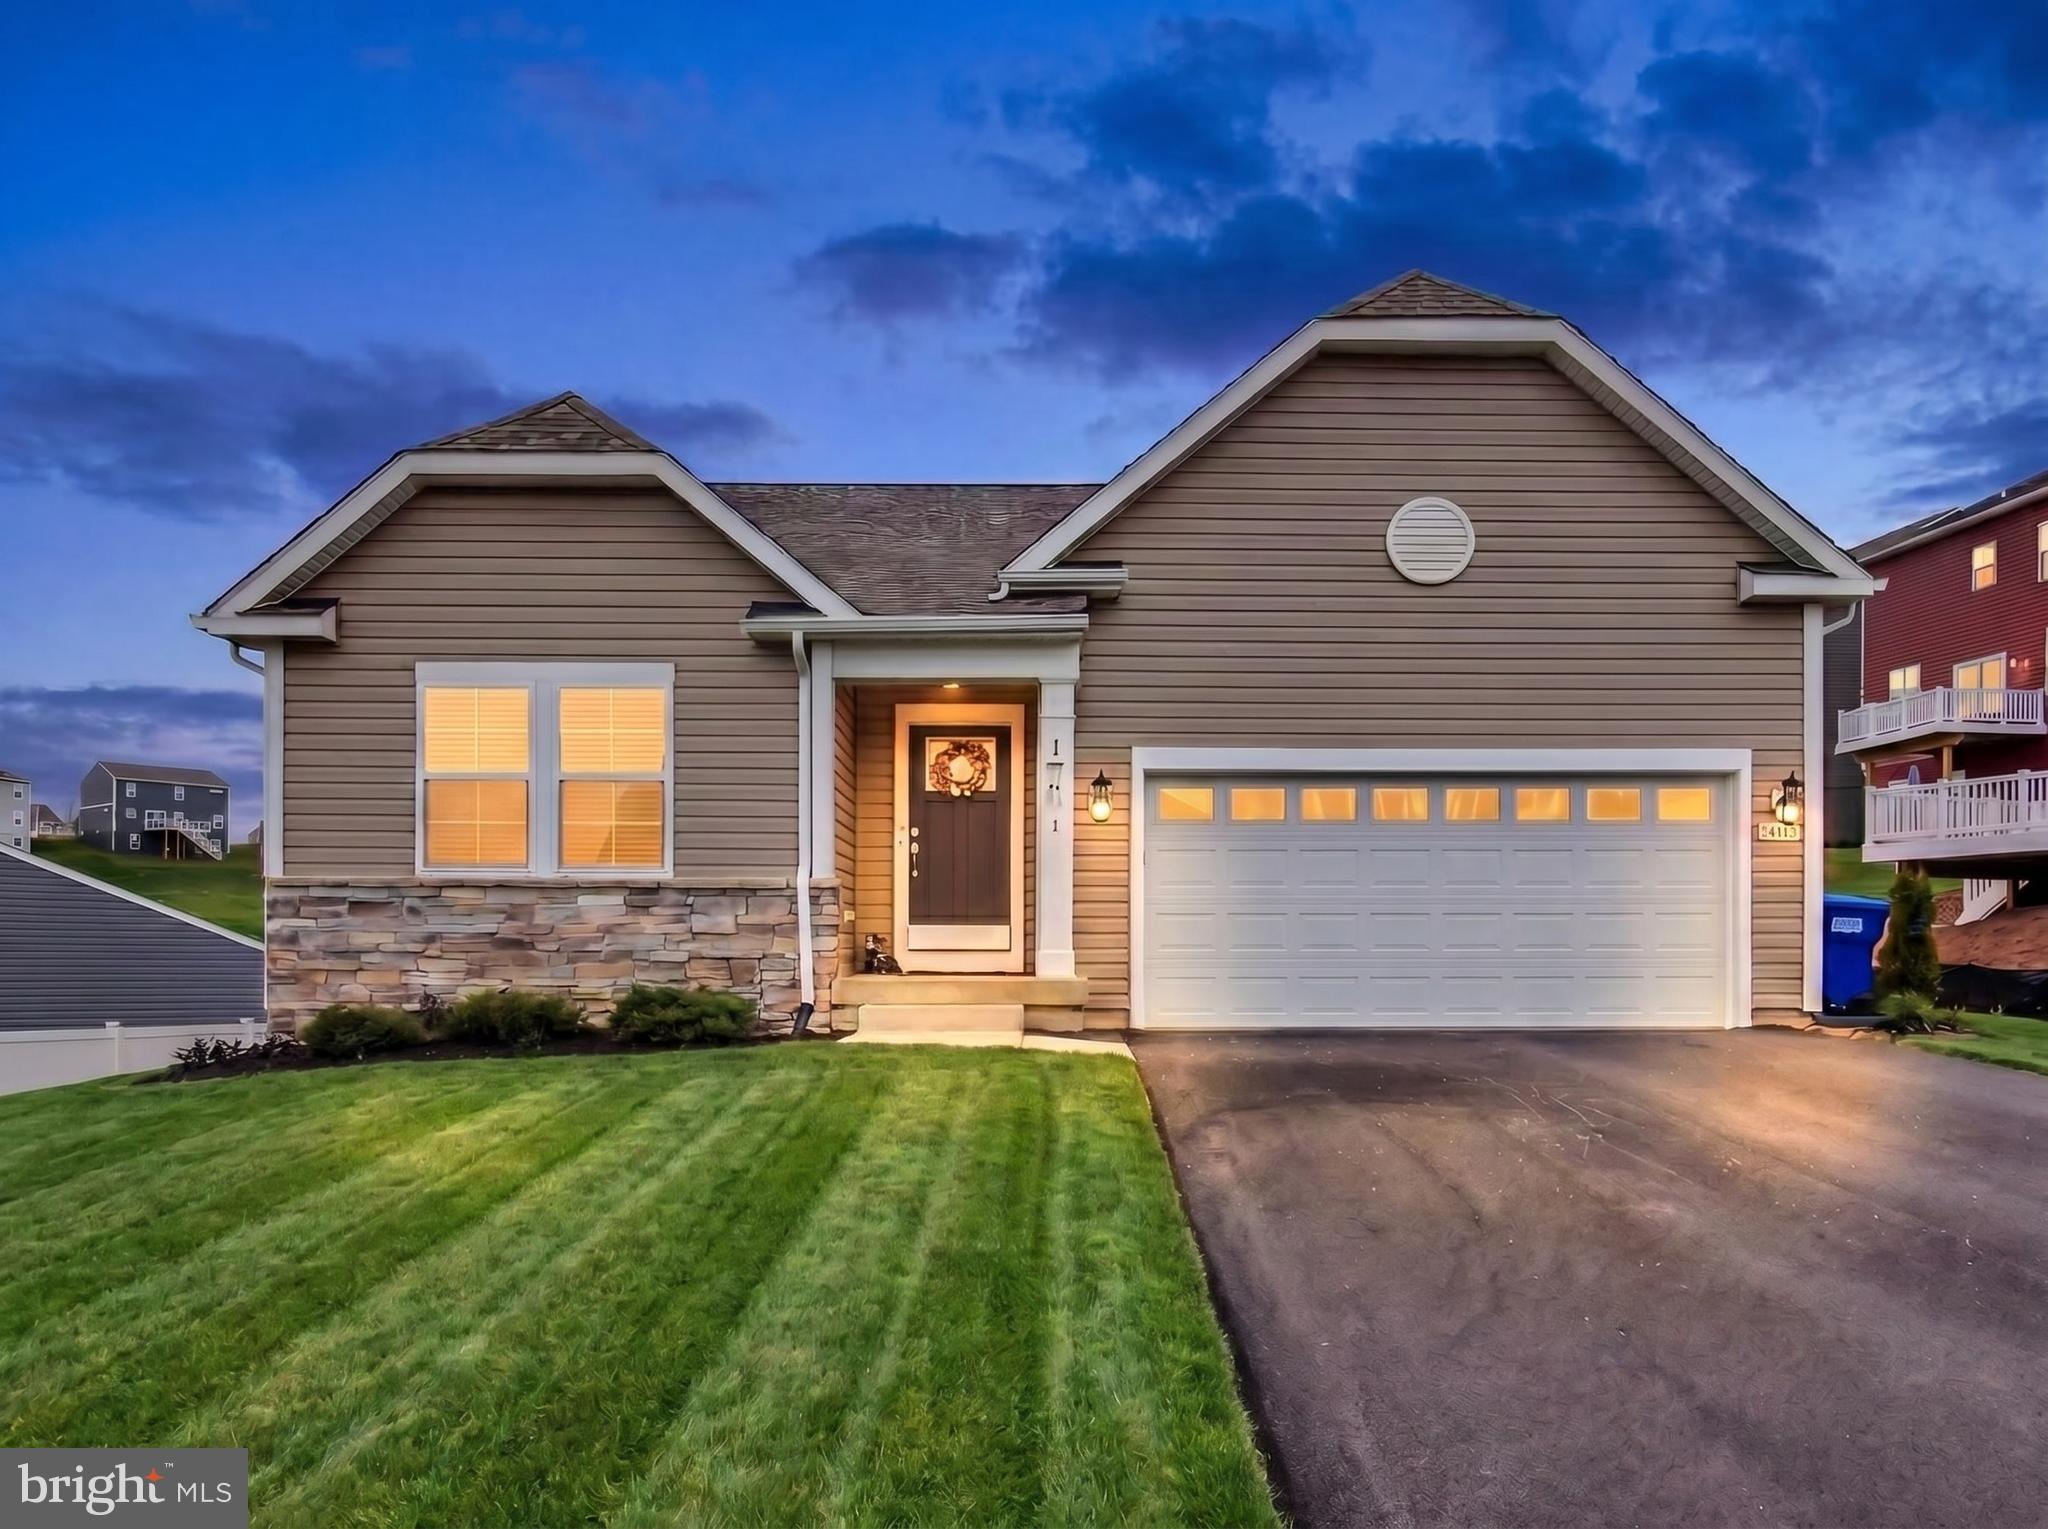
HANOVER
187 PHEASANT RIDGE ROAD
4 Beds
3 Baths
3,095 Sq.Ft.
$485,900
MLS#: PAYK2102542
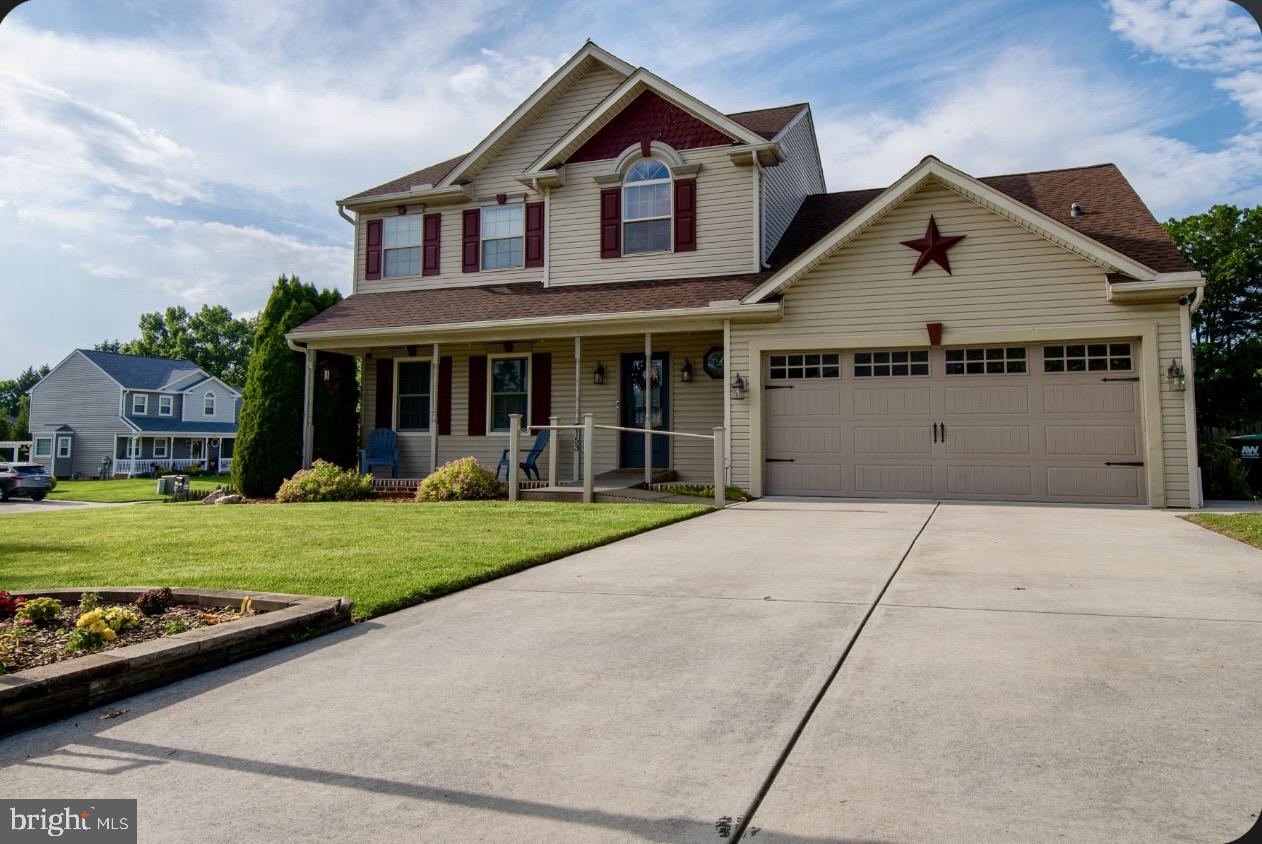
HANOVER
153 TIMBER LANE
3 Beds
2 Baths
2,477 Sq.Ft.
$384,900
MLS#: PAYK2105758

HANOVER
118 SHORBS HILL ROAD
4 Beds
2 Baths
3,294 Sq.Ft.
$500,000
MLS#: PAYK2112840

HANOVER
1419 WANDA DRIVE
4 Beds
3 Baths
1,957 Sq.Ft.
$359,000
MLS#: PAYK2110230

HANOVER
45 FUHRMAN MILL ROAD
4 Beds
2 Baths
2,100 Sq.Ft.
$449,900
MLS#: PAYK2112716

HANOVER
3751 VALLEY FORD WAY
3 Beds
3 Baths
1,600 Sq.Ft.
$460,000
MLS#: MDAA2153362
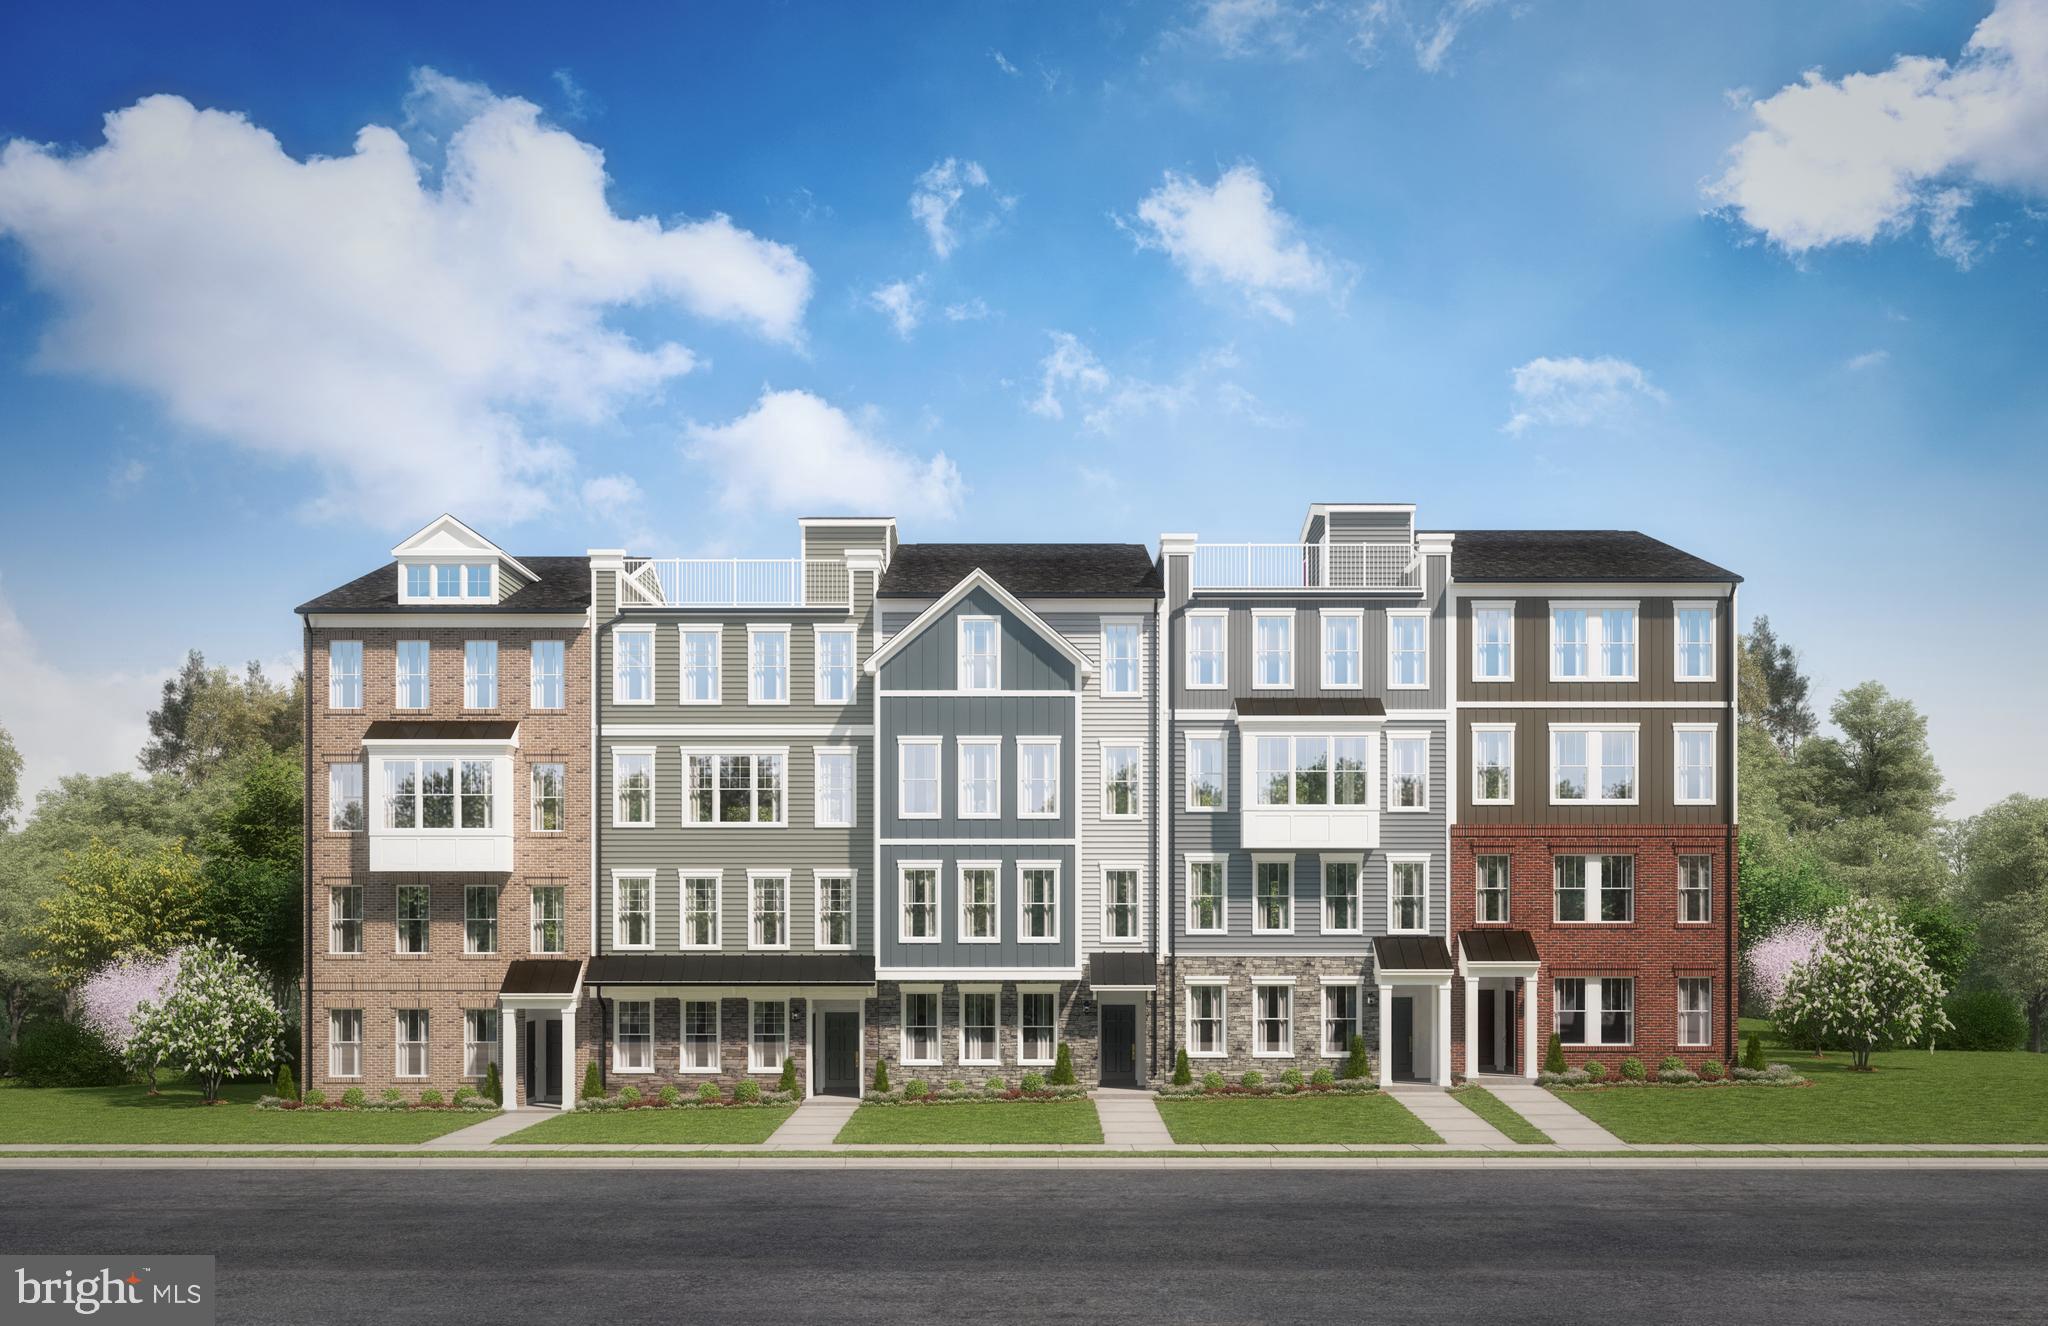
HANOVER
1820 MOSCATO LANE
2 Beds
2 Baths
1,573 Sq.Ft.
$478,470
MLS#: MDAA2151666

HANOVER
1812 MOSCATO LANE
2 Beds
2 Baths
1,573 Sq.Ft.
$465,160
MLS#: MDAA2151716

HANOVER
1804 MOSCATO LANE
3 Beds
2 Baths
1,573 Sq.Ft.
$476,225
MLS#: MDAA2151722
