
Contemporary, Coastal
136 KINGSTON AVENUE
OCEAN VIEW, DE 19970
MLS#: DESU2120928
$429,990


Property
Beds
3
Full Baths
2
1/2 Baths
1
Year Built
None
Sq.Footage
2,267
Experience the newest phase of Silver Woods Villas! A new home community of 161 two‑story villas with oversized garages, located in the charming coastal town of Ocean View—just minutes from Bethany Beach and area destinations. Community amenities include a pool, clubhouse, bocce ball, pickleball, and more. The Heron is a to‑be‑built floorplan featuring an open first‑floor layout with a spacious dining area, powder room, and a modern kitchen overlooking an expansive great room—ideal for everyday living and entertaining. Personalization options include a private study, morning room, or covered patio. All bedrooms are located on the second floor, including the primary suite with a large bedroom, spa‑inspired bath, and walk‑in closet, along with a laundry room, full bath, and additional storage for all your beach gear and holiday decorations. The homes are built to high energy‑efficiency standards and certified ENERGY STAR®, Indoor airPLUS, and Zero Energy Ready for healthier, more comfortable living. Enjoy greater comfort and energy savings, designed to help you Enjoy the Great Indoors for years to come. This listing indicates base price for to-be-built homes. Photos are not representative of the actual home.
Features & Amenities
Interior
-
Total Bedrooms
3
-
Bathrooms
2
-
1/2 Bathrooms
1
-
Above Grade Finished Area
2267.0
-
Basement YN
NO
-
Cooling YN
YES
-
Cooling
Central Air, Electric
-
Fireplace YN
NO
-
Heating YN
YES
-
Heating
Propane, Forced Air
-
Pet friendly
N/A
Exterior
-
Garage
Yes
-
Garage spaces
1
-
Parking
Garage, Attached
-
Pool
Yes
-
Pool Features
Community
-
Waterfront YN
NO
Area & Lot
-
Lot Size(acres)
16.73
-
Lot Size(square feet)
728,759
-
Property Type
Residential
-
Property Sub Type
Townhouse
-
Architectural Style
Contemporary, Coastal
Price
-
Sales Price
$429,990
-
Tax Amount
$167
-
Sq. Footage
2,267
-
Price/SqFt
$189
HOA
-
Association
YES
-
Association Fee
$123
-
Association Fee Frequency
Monthly
-
Association Fee Includes
N/A
-
Total Monthly Fees
true
School District
-
Elementary School
N/A
-
Middle School
N/A
-
High School
N/A
Property Features
-
New Construction
YES
-
Foundation Details
Slab
-
Senior Community YN
NO
-
Sewer
Public Sewer
-
Tax Lot
45
-
Water Source
Public
Schedule a Showing
Showing scheduled successfully.
Mortgage calculator
Estimate your monthly mortgage payment, including the principal and interest, property taxes, and HOA. Adjust the values to generate a more accurate rate.
Your payment
Principal and Interest:
$
Property taxes:
$
HOA fees:
$
Total loan payment:
$
Total interest amount:
$
Location
County
SUSSEX
Elementary School
Middle School
High School
Listing Courtesy of Tracy L. Zell, Long & Foster Real Estate, Inc.
RealHub Information is provided exclusively for consumers' personal, non-commercial use, and it may not be used for any purpose other than to identify prospective properties consumers may be interested in purchasing. All information deemed reliable but not guaranteed and should be independently verified. All properties are subject to prior sale, change or withdrawal. RealHub website owner shall not be responsible for any typographical errors, misinformation, misprints and shall be held totally harmless.

Salesperson, Realtor
Margo Miller
Call Margo today to schedule a private showing.

* Listings on this website come from the FMLS IDX Compilation and may be held by brokerage firms other than the owner of this website. The listing brokerage is identified in any listing details. Information is deemed reliable but is not guaranteed. If you believe any FMLS listing contains material that infringes your copyrighted work please review our DMCA policy and learn how to submit a takedown request.© 2024 FMLS.
Related Properties

OCEAN VIEW
124 OCTOBER GLORY AVENUE
3 Beds
2 Baths
1,520 Sq.Ft.
$399,000
MLS#: DESU2122730

OCEAN VIEW
37464 PETTINARO DRIVE 7205
4 Beds
4 Baths
1,920 Sq.Ft.
$495,000
MLS#: DESU2122080
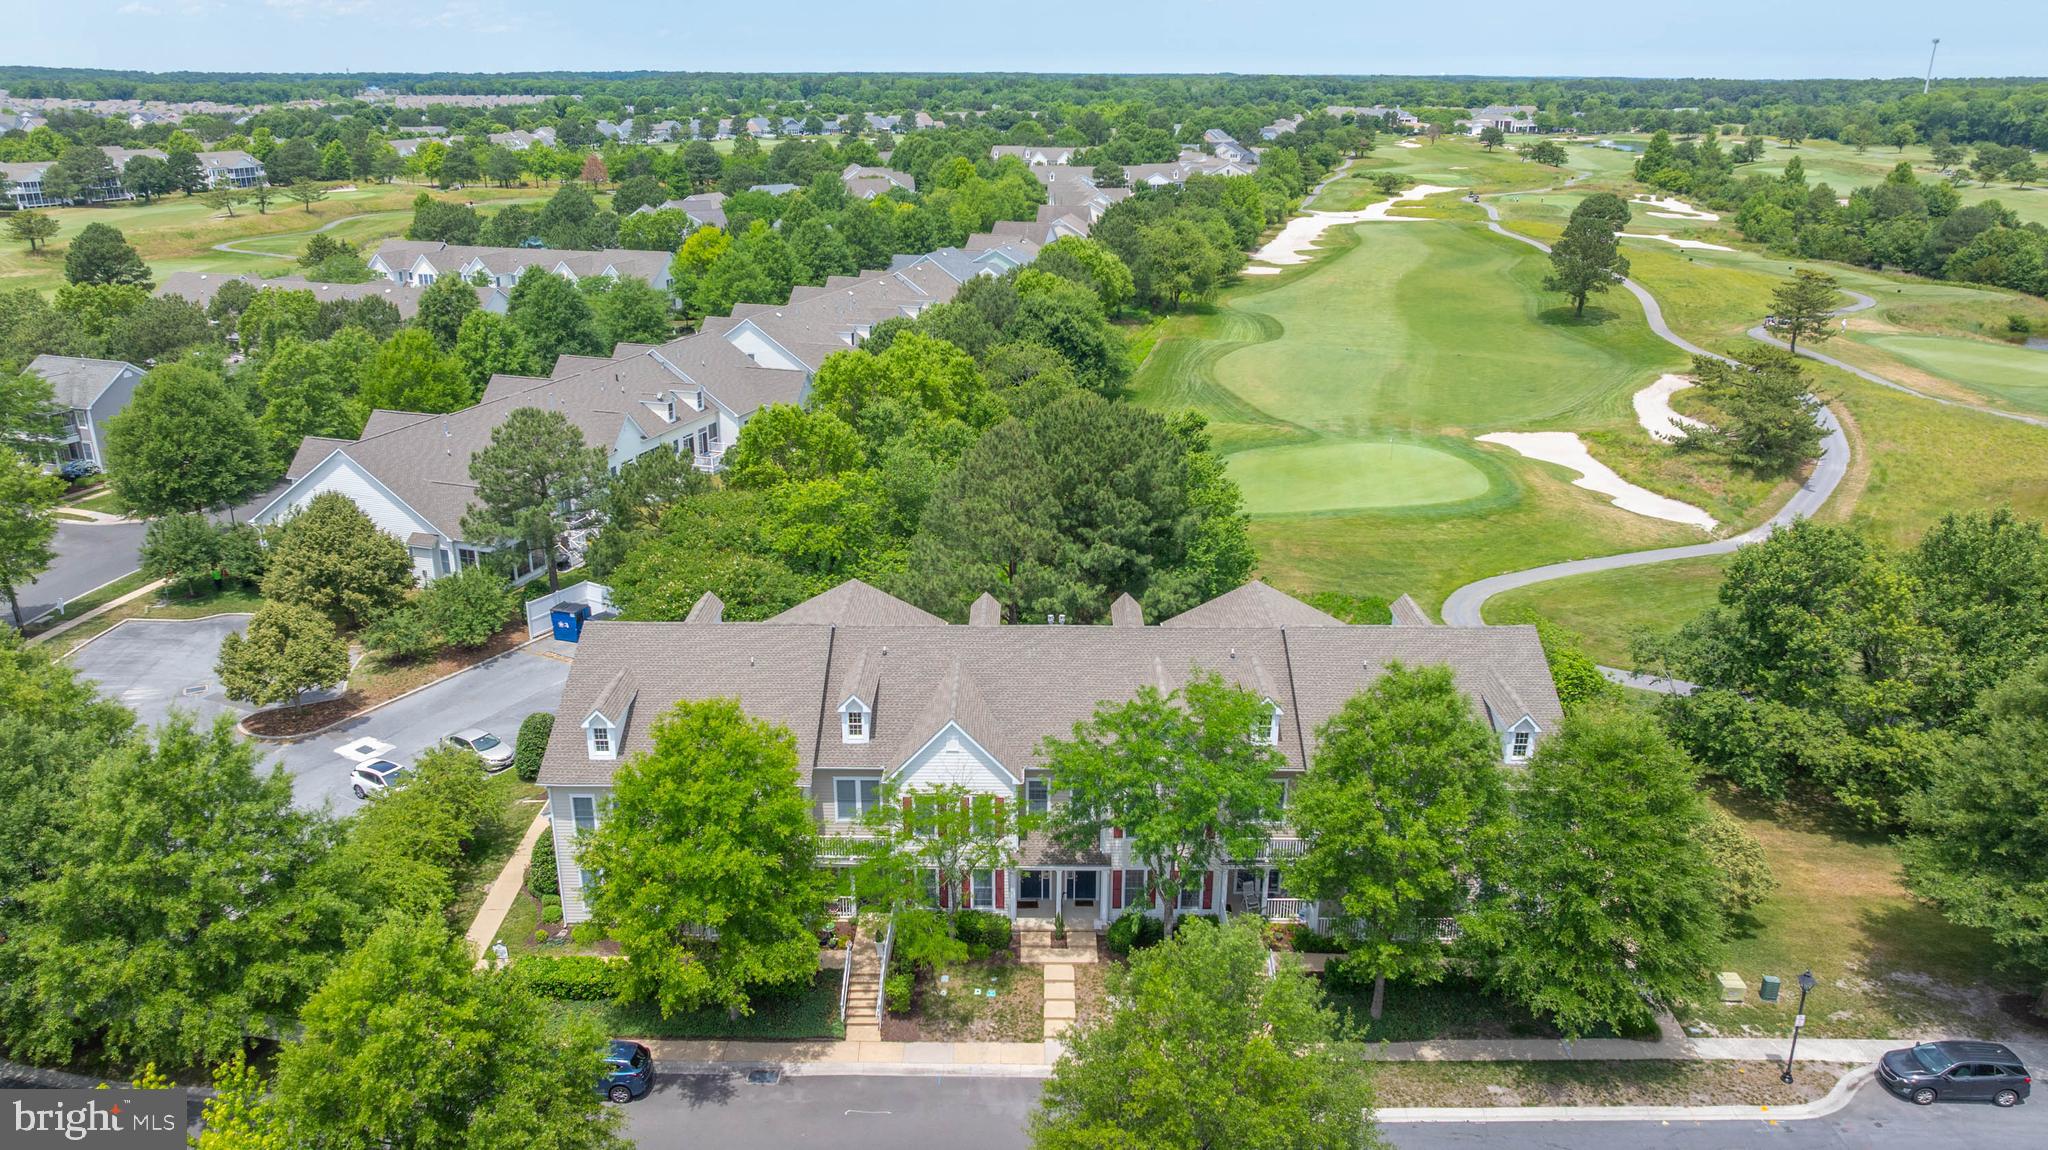
OCEAN VIEW
97B WILLOW OAK AVENUE #97B
3 Beds
3 Baths
1,714 Sq.Ft.
$399,900
MLS#: DESU2114186

OCEAN VIEW
38442 GRAND AVENUE
3 Beds
2 Baths
1,700 Sq.Ft.
$414,900
MLS#: DESU2121952

OCEAN VIEW
30381 CROWLEY DRIVE 304
2 Beds
2 Baths
1,112 Sq.Ft.
$349,900
MLS#: DESU2118978

OCEAN VIEW
6 FRONTIER DRIVE
4 Beds
2 Baths
1,680 Sq.Ft.
$399,000
MLS#: DESU2110208
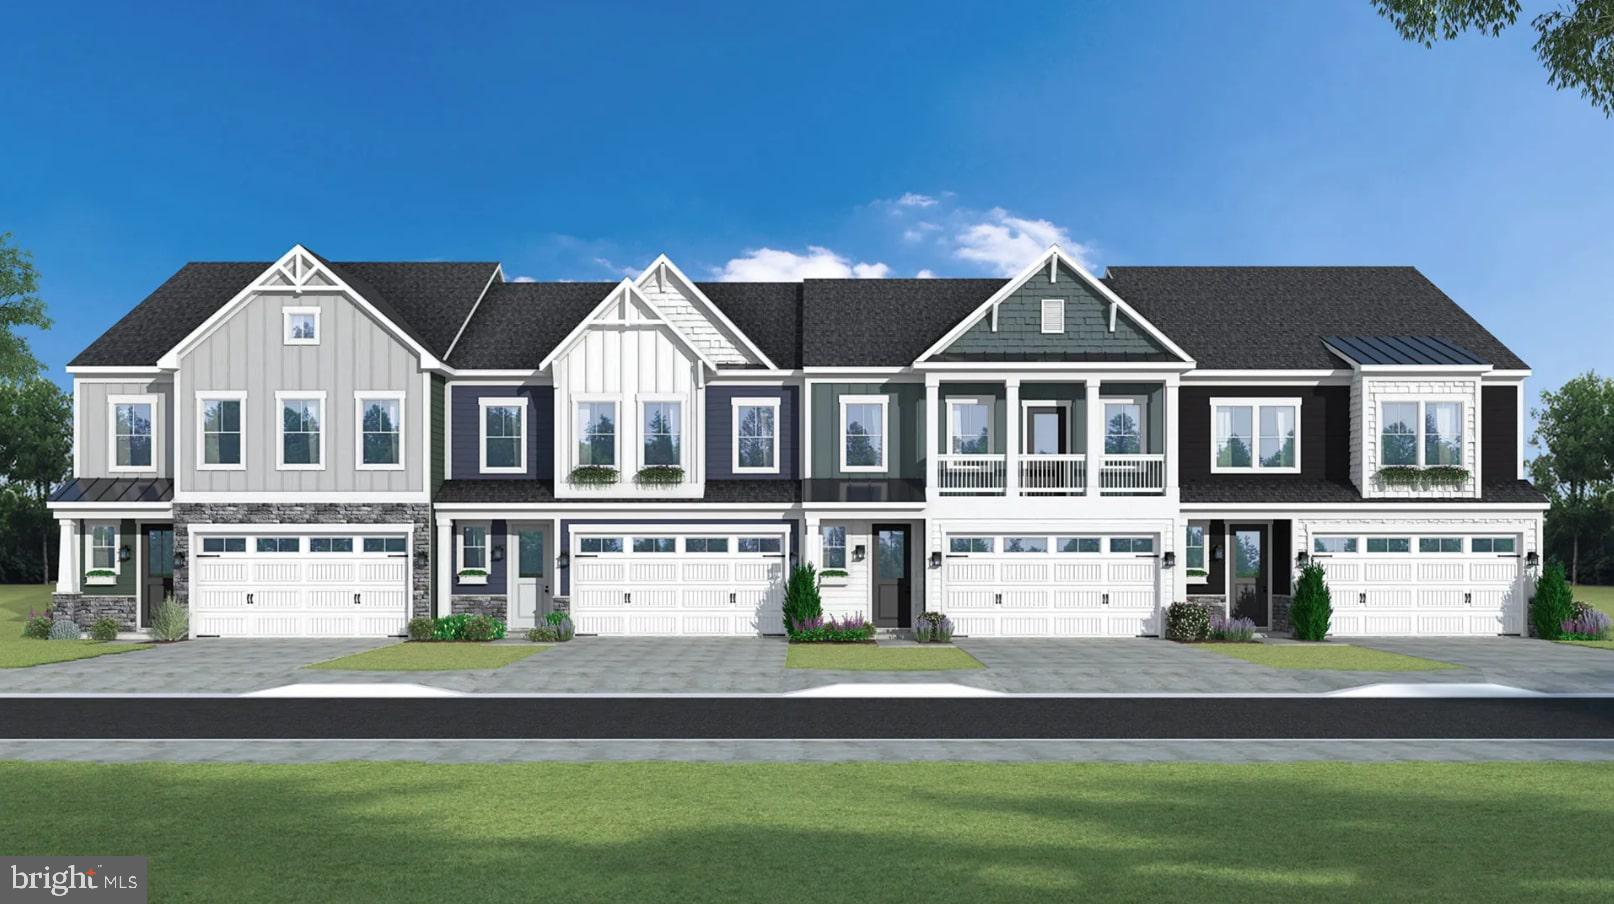
OCEAN VIEW
TBB GALLAGHER DRIVE PERCH
3 Beds
2 Baths
2,070 Sq.Ft.
$429,990
MLS#: DESU2102230

OCEAN VIEW
30381 CROWLEY DRIVE 305
4 Beds
3 Baths
1,426 Sq.Ft.
$399,900
MLS#: DESU2122936

OCEAN VIEW
112 WILLOW OAK AVENUE F F
3 Beds
2 Baths
1,520 Sq.Ft.
$399,990
MLS#: DESU2122958
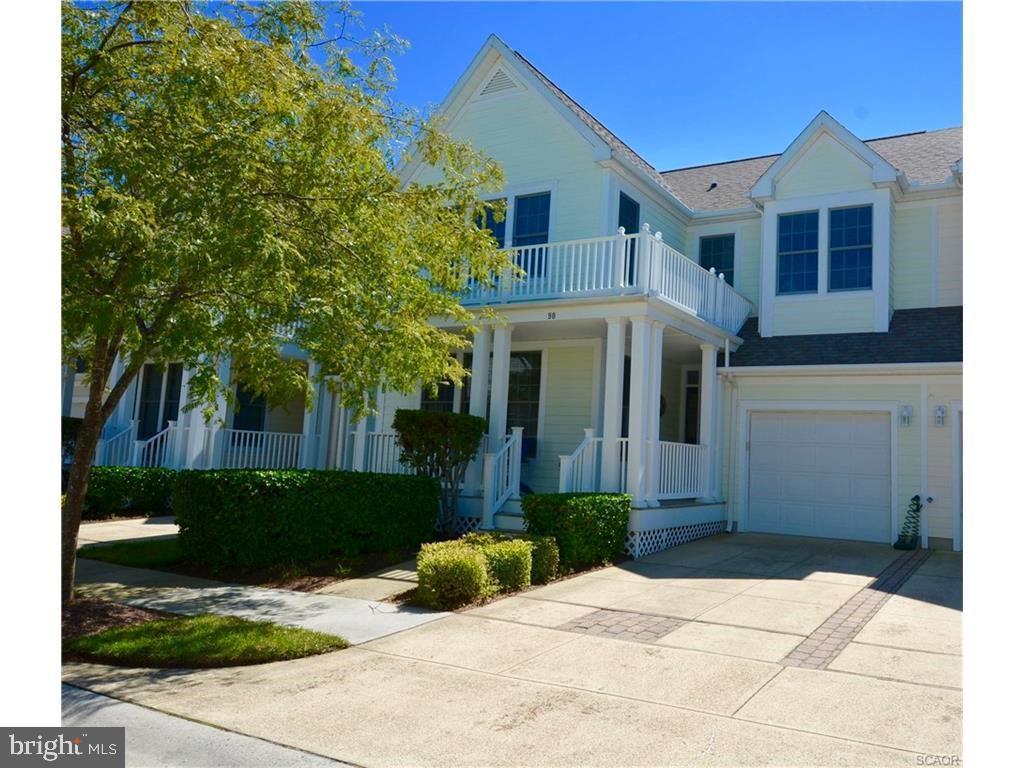
OCEAN VIEW
90 WILLOW OAK AVENUE
3 Beds
2 Baths
1,760 Sq.Ft.
$515,000
MLS#: DESU2081612
