


Property
Beds
2
Full Baths
2
1/2 Baths
None
Year Built
1977
Sq.Footage
1,149
Welcome to 141 E Spruce St in the Colonial Manor neighborhood of Gilbertsville. This 2 bedroom, 2 bath detached home offers 1,149 square feet of living space, along with an enclosed sunroom, partially finished basement, attached 2 car garage, and a spacious yard. Built in 1977, the brick front home offers a comfortable layout with both bedrooms and the full bathroom conveniently located on the main floor. A covered front porch leads inside to living spaces featuring bamboo flooring and plenty of natural light. The living room provides an inviting place to relax, with a wide front window overlooking the yard. From there, the floor plan flows into the dining area and kitchen, creating an easy connection for everyday living and entertaining. The kitchen features generous wood cabinetry, ample counter space, and a peninsula for additional prep and serving space. Sliding glass doors from the dining area lead to the enclosed sunroom. Surrounded by windows, the sunroom offers a bright and flexible space overlooking the backyard. It can easily serve as a sitting area, hobby space, or a comfortable spot to enjoy the changing seasons. A separate exterior door provides convenient access to the yard. Both bedrooms are located on the main level, along with the full bathroom featuring a long vanity, generous counter space, a large mirror, updated lighting, and a tub and shower combination. New windows are another notable improvement, while ceiling fans help circulate air throughout the living spaces. The partially finished basement adds more usable space, with an open recreation area that can accommodate a variety of needs, from a game or media room to exercise or hobby space. There is a laundry area, another full bathroom and additional storage room. A pellet stove in the lower level is an additional heat source for the whole house. The attached 2 car garage provides covered parking with room for tools, bikes, and equipment. Outside, the open lawn offers plenty of possibilities for gardening, outdoor dining, recreation, or simply relaxing at home. A backyard shed provides convenient storage for lawn equipment and seasonal items.
Features & Amenities
Interior
-
Total Bedrooms
2
-
Bathrooms
2
-
Above Grade Finished Area
1149.0
-
Basement YN
YES
-
Cooling YN
YES
-
Cooling
Window Unit(s), Ceiling Fan(s)
-
Fireplace YN
NO
-
Heating YN
YES
-
Heating
Electric, Radiant
-
Main Level Bedrooms
2
-
Pet friendly
N/A
Exterior
-
Garage
Yes
-
Garage spaces
2
-
Parking
Asphalt, On Street, Garage, Driveway, Attached
-
Pool
No
-
Waterfront YN
NO
Area & Lot
-
Lot Size(acres)
0.4
-
Lot Size(square feet)
17,303
-
Property Type
Residential
-
Property Sub Type
Single Family Residence
-
Architectural Style
Ranch/Rambler
Price
-
Sales Price
$339,000
-
Tax Amount
$4,976
-
Sq. Footage
1,149
-
Price/SqFt
$295
HOA
-
Association
No
School District
-
Elementary School
N/A
-
Middle School
N/A
-
High School
N/A
Property Features
-
New Construction
NO
-
Foundation Details
Other
-
Senior Community YN
NO
-
Sewer
Public Sewer
-
Tax Lot
019
-
Water Source
Well
Schedule a Showing
Showing scheduled successfully.
Mortgage calculator
Estimate your monthly mortgage payment, including the principal and interest, property taxes, and HOA. Adjust the values to generate a more accurate rate.
Your payment
Principal and Interest:
$
Property taxes:
$
HOA fees:
$
Total loan payment:
$
Total interest amount:
$
Location
County
MONTGOMERY
Elementary School
Middle School
High School
Listing Courtesy of Kelly S Steyn , EXP Realty, LLC
RealHub Information is provided exclusively for consumers' personal, non-commercial use, and it may not be used for any purpose other than to identify prospective properties consumers may be interested in purchasing. All information deemed reliable but not guaranteed and should be independently verified. All properties are subject to prior sale, change or withdrawal. RealHub website owner shall not be responsible for any typographical errors, misinformation, misprints and shall be held totally harmless.

AGENT
Margo Miller
Call Margo today to schedule a private showing.

* Listings on this website come from the FMLS IDX Compilation and may be held by brokerage firms other than the owner of this website. The listing brokerage is identified in any listing details. Information is deemed reliable but is not guaranteed. If you believe any FMLS listing contains material that infringes your copyrighted work please click here to review our DMCA policy and learn how to submit a takedown request.© 2024 FMLS.
Related Properties

GILBERTSVILLE
2564 WAGNER ROAD
4 Beds
1 Baths
1,817 Sq.Ft.
$350,000
MLS#: PAMC2190100

GILBERTSVILLE
15 CASTLE DRIVE
3 Beds
2 Baths
1,520 Sq.Ft.
$355,000
MLS#: PAMC2191228
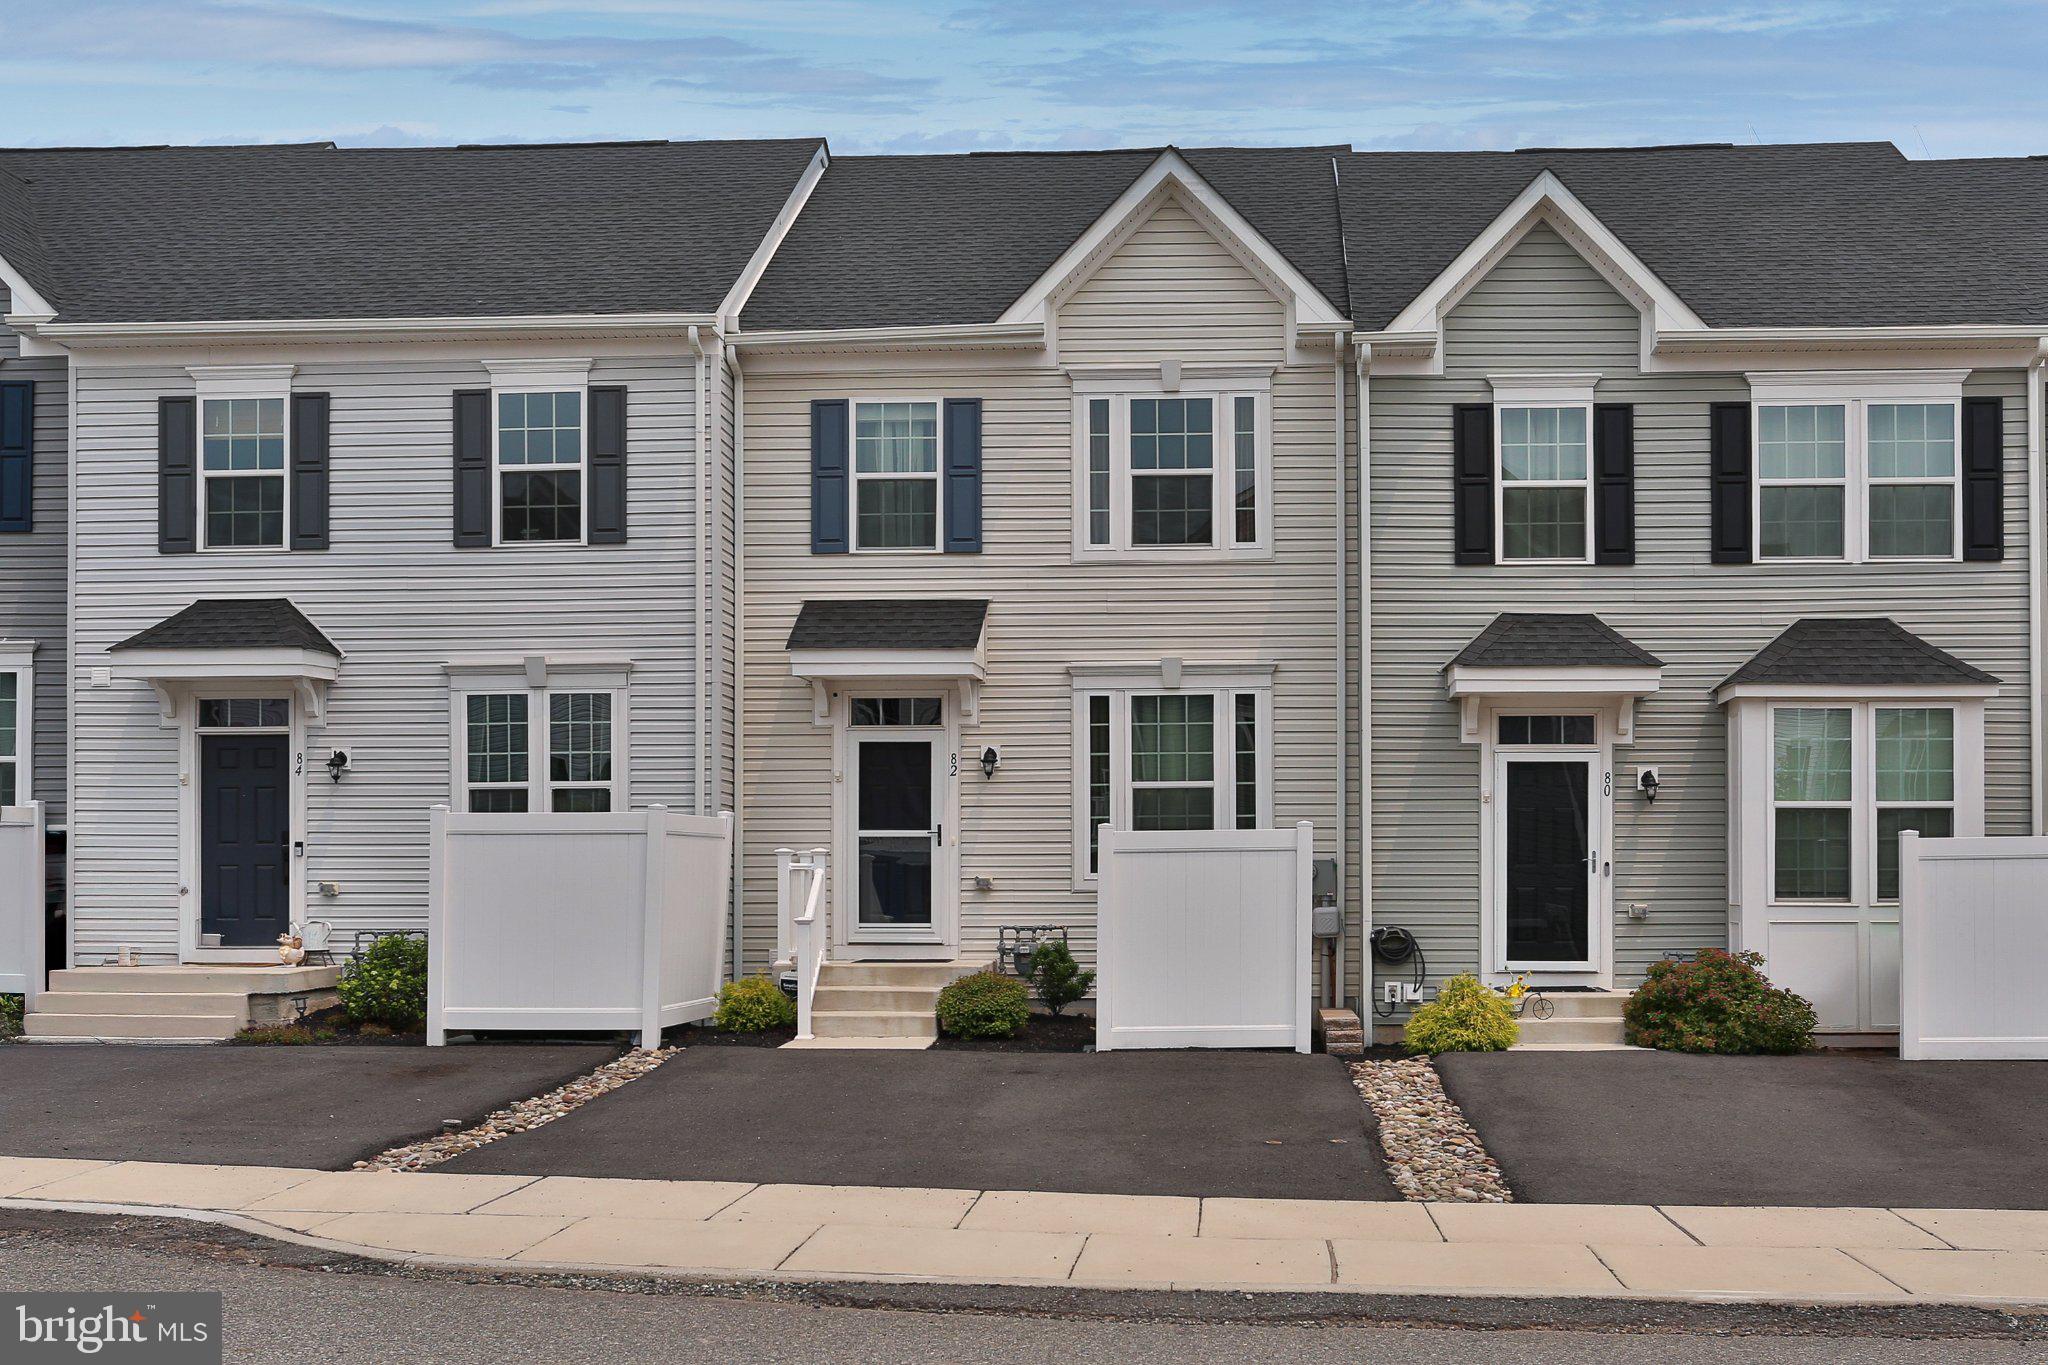
GILBERTSVILLE
82 HUNTERS DRIVE
3 Beds
2 Baths
1,875 Sq.Ft.
$399,900
MLS#: PAMC2188176
.png)