


Property
Beds
3
Full Baths
3
1/2 Baths
None
Year Built
2023
Sq.Footage
1,837
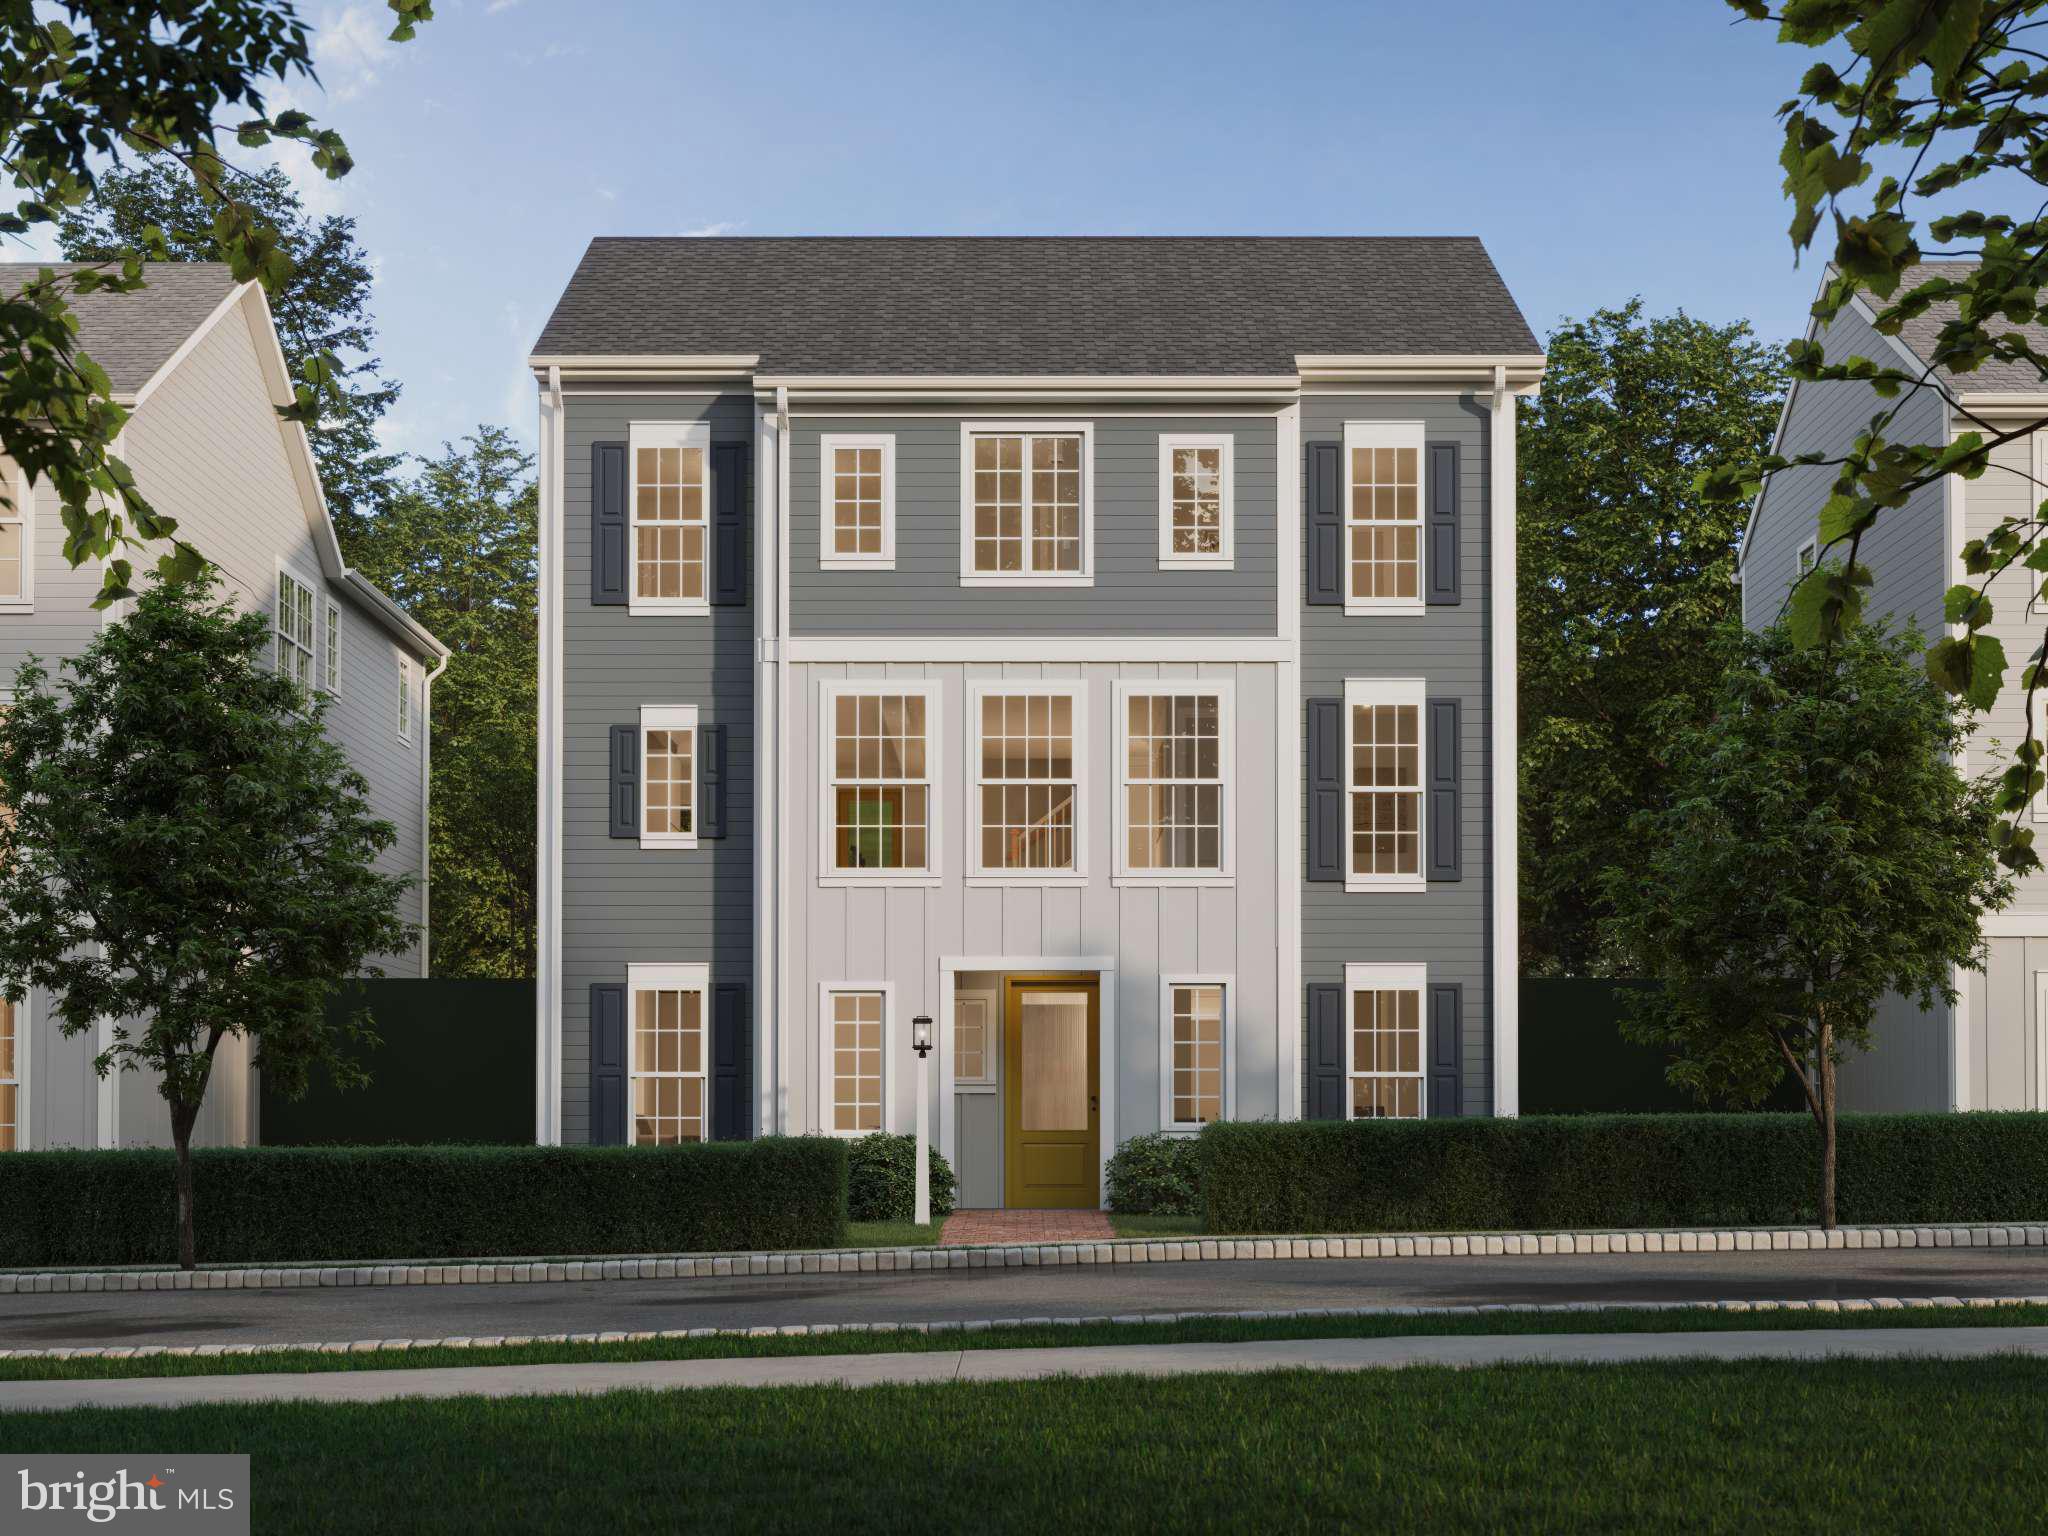
Welcome to 1413 Barrington Drive in Mount Joy, nestled in the desirable Gables at Elm Tree neighborhood and built in 2023 by Alden Homes. This custom-built home offers 1,837 above-grade square feet of thoughtfully designed living space, combining modern style, inviting details, and everyday functionality. With three bedrooms, three full bathrooms, and a two-car garage, this home offers the space and flexibility to fit a variety of lifestyles in Manheim Central School District. The heart of the home is its beautifully appointed kitchen, where a generous island creates the perfect gathering place for everything from casual breakfasts to entertaining friends. A gas range, tiled backsplash, and warm wood pantry shelving add both style and practicality. The adjoining living room feels equally inviting, featuring built-in cabinetry, shiplap, and distinctive live-edge wood shelving that brings a custom touch and natural character to the space. LVP and LVT flooring, along with a beautifully stained staircase, complete the home's modern, polished interior. The primary suite offers a bright and comfortable retreat with a walk-in closet and walk-in shower. Upstairs, an open loft provides additional flexible living space, perfect for a reading nook, home office, playroom, or cozy second living area. Two additional bedrooms and full bathrooms offer room for guests, family, or whatever life calls for. First-floor laundry adds everyday convenience, while the two-car garage provides parking and storage. When it's time to unwind, the screened-in porch provides a wonderful place to enjoy the outdoors in comfort. A front concrete patio and rear patio with a gas line offer even more opportunities for outdoor relaxation and grilling. With its custom construction, thoughtful finishes, and inviting indoor and outdoor spaces, this 2023 home offers the best of modern living in Mount Joy.
Features & Amenities
Interior
-
Total Bedrooms
3
-
Bathrooms
3
-
Above Grade Finished Area
1837.0
-
Basement YN
NO
-
Cooling YN
YES
-
Cooling
Central Air, Electric
-
Fireplace YN
NO
-
Heating YN
YES
-
Heating
Natural Gas, Forced Air
-
Main Level Bedrooms
2
-
Pet friendly
N/A
Exterior
-
Garage
Yes
-
Garage spaces
2
-
Construction Materials
Vinyl Siding, Shake Siding
-
Parking
Garage Door Opener, Garage, Driveway, Inside Entrance, Attached
-
Pool
No
-
Waterfront YN
NO
Area & Lot
-
Lot Size(acres)
0.13
-
Lot Size(square feet)
5,663
-
Property Type
Residential
-
Property Sub Type
Single Family Residence
-
Architectural Style
Cape Cod
Price
-
Sales Price
$495,000
-
Tax Amount
$6,332
-
Sq. Footage
1,837
-
Price/SqFt
$269
HOA
-
Association
YES
-
Association Fee
$200
-
Association Fee Frequency
Annually
-
Association Fee Includes
N/A
-
Total Monthly Fees
true
School District
-
Elementary School
N/A
-
Middle School
N/A
-
High School
N/A
Property Features
-
New Construction
NO
-
Accessibility Features
Accessible Doors
-
Foundation Details
Slab
-
Senior Community YN
NO
-
Sewer
Public Sewer
-
Water Source
Public
Schedule a Showing
Showing scheduled successfully.
Mortgage calculator
Estimate your monthly mortgage payment, including the principal and interest, property taxes, and HOA. Adjust the values to generate a more accurate rate.
Your payment
Principal and Interest:
$
Property taxes:
$
HOA fees:
$
Total loan payment:
$
Total interest amount:
$
Location
County
LANCASTER
Elementary School
Middle School
High School
Listing Courtesy of Samia Kreiser, Coldwell Banker Realty
RealHub Information is provided exclusively for consumers' personal, non-commercial use, and it may not be used for any purpose other than to identify prospective properties consumers may be interested in purchasing. All information deemed reliable but not guaranteed and should be independently verified. All properties are subject to prior sale, change or withdrawal. RealHub website owner shall not be responsible for any typographical errors, misinformation, misprints and shall be held totally harmless.

Salesperson, Realtor
Margo Miller
Call Margo today to schedule a private showing.

* Listings on this website come from the FMLS IDX Compilation and may be held by brokerage firms other than the owner of this website. The listing brokerage is identified in any listing details. Information is deemed reliable but is not guaranteed. If you believe any FMLS listing contains material that infringes your copyrighted work please click here to review our DMCA policy and learn how to submit a takedown request.© 2024 FMLS.
Related Properties
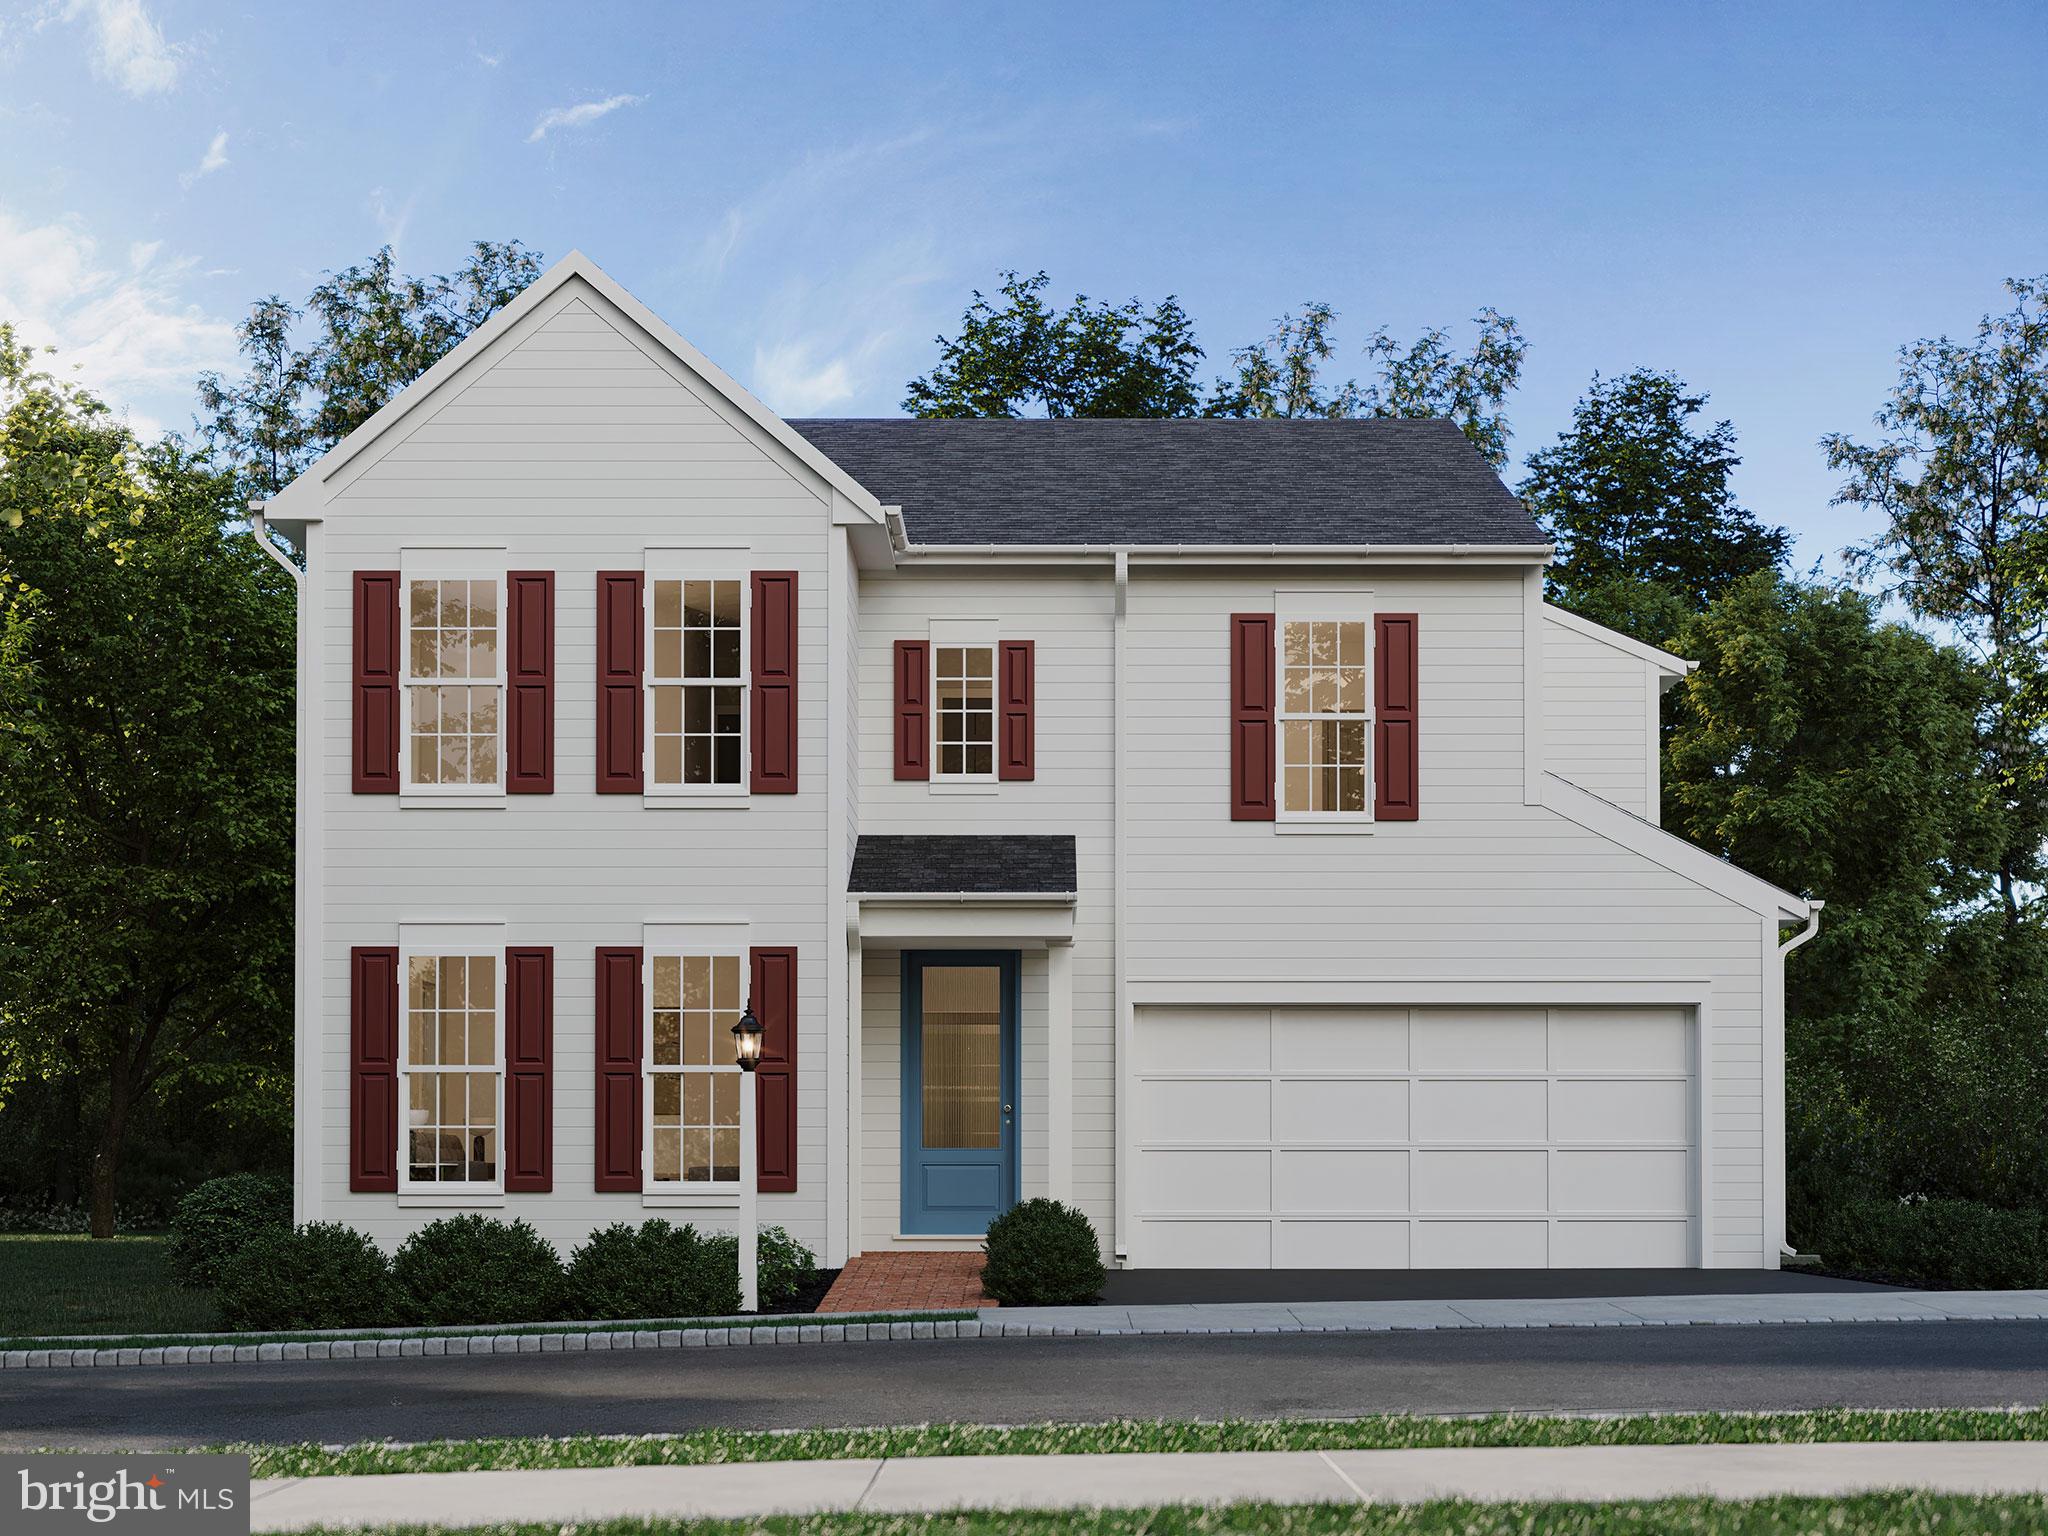
MOUNT JOY
104 MERCHANT AVENUE DUNDEE
4 Beds
2 Baths
2,304 Sq.Ft.
$482,990
MLS#: PALA2062352
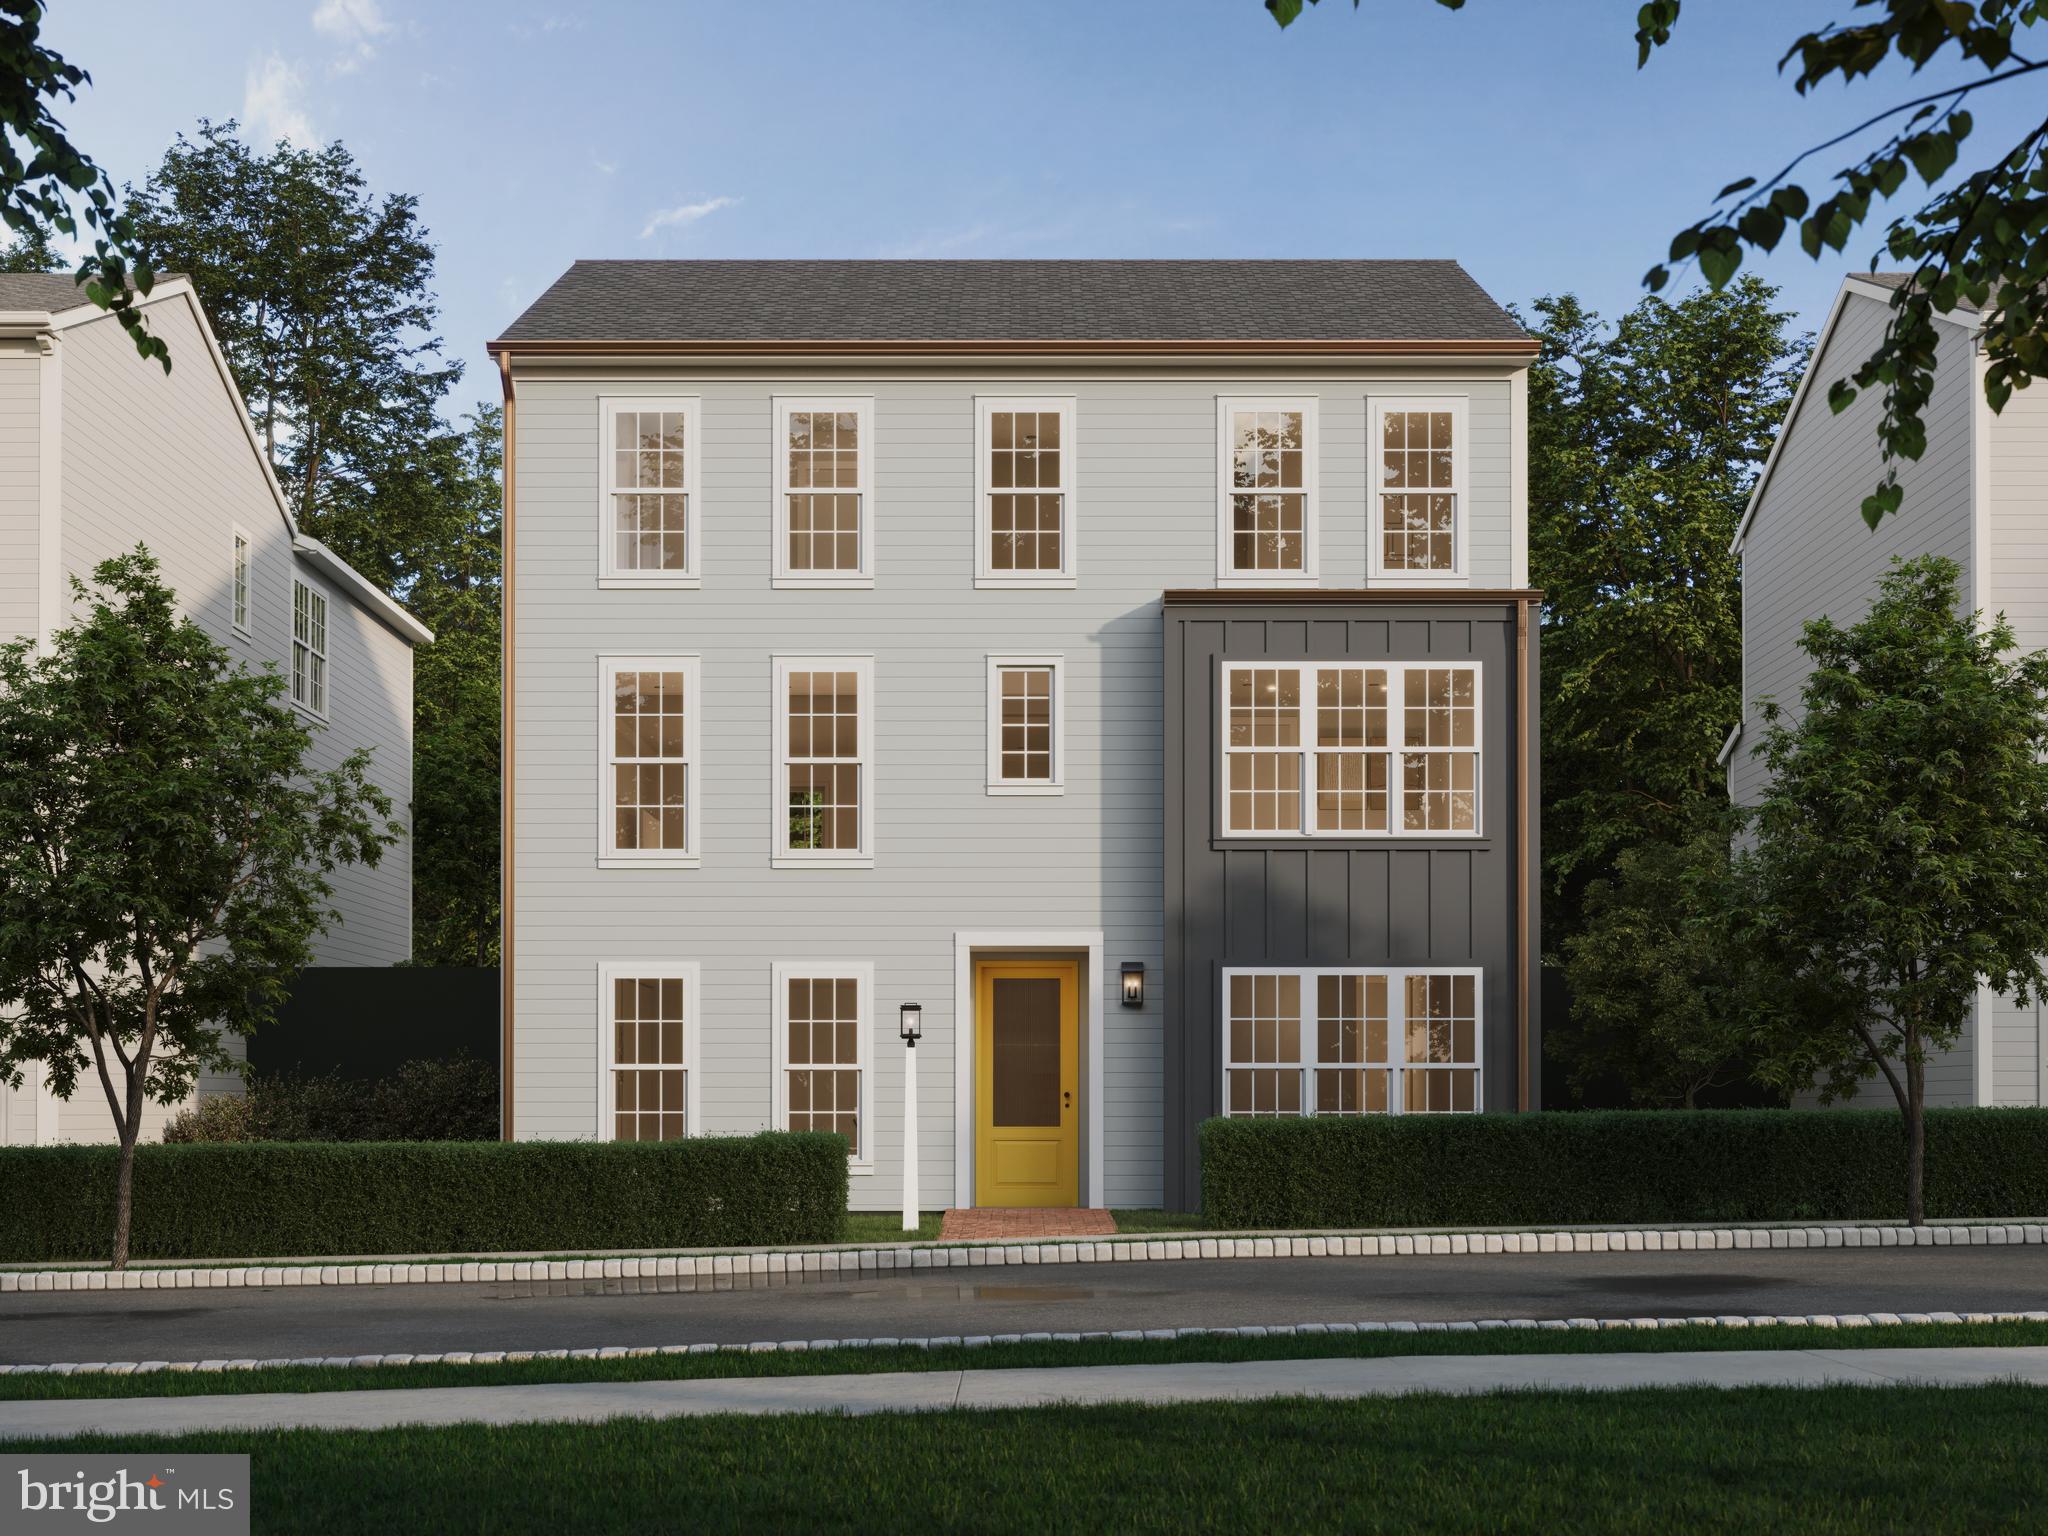
MOUNT JOY
104 MERCHANT AVENUE BROMLEY
4 Beds
2 Baths
2,566 Sq.Ft.
$467,990
MLS#: PALA2065346
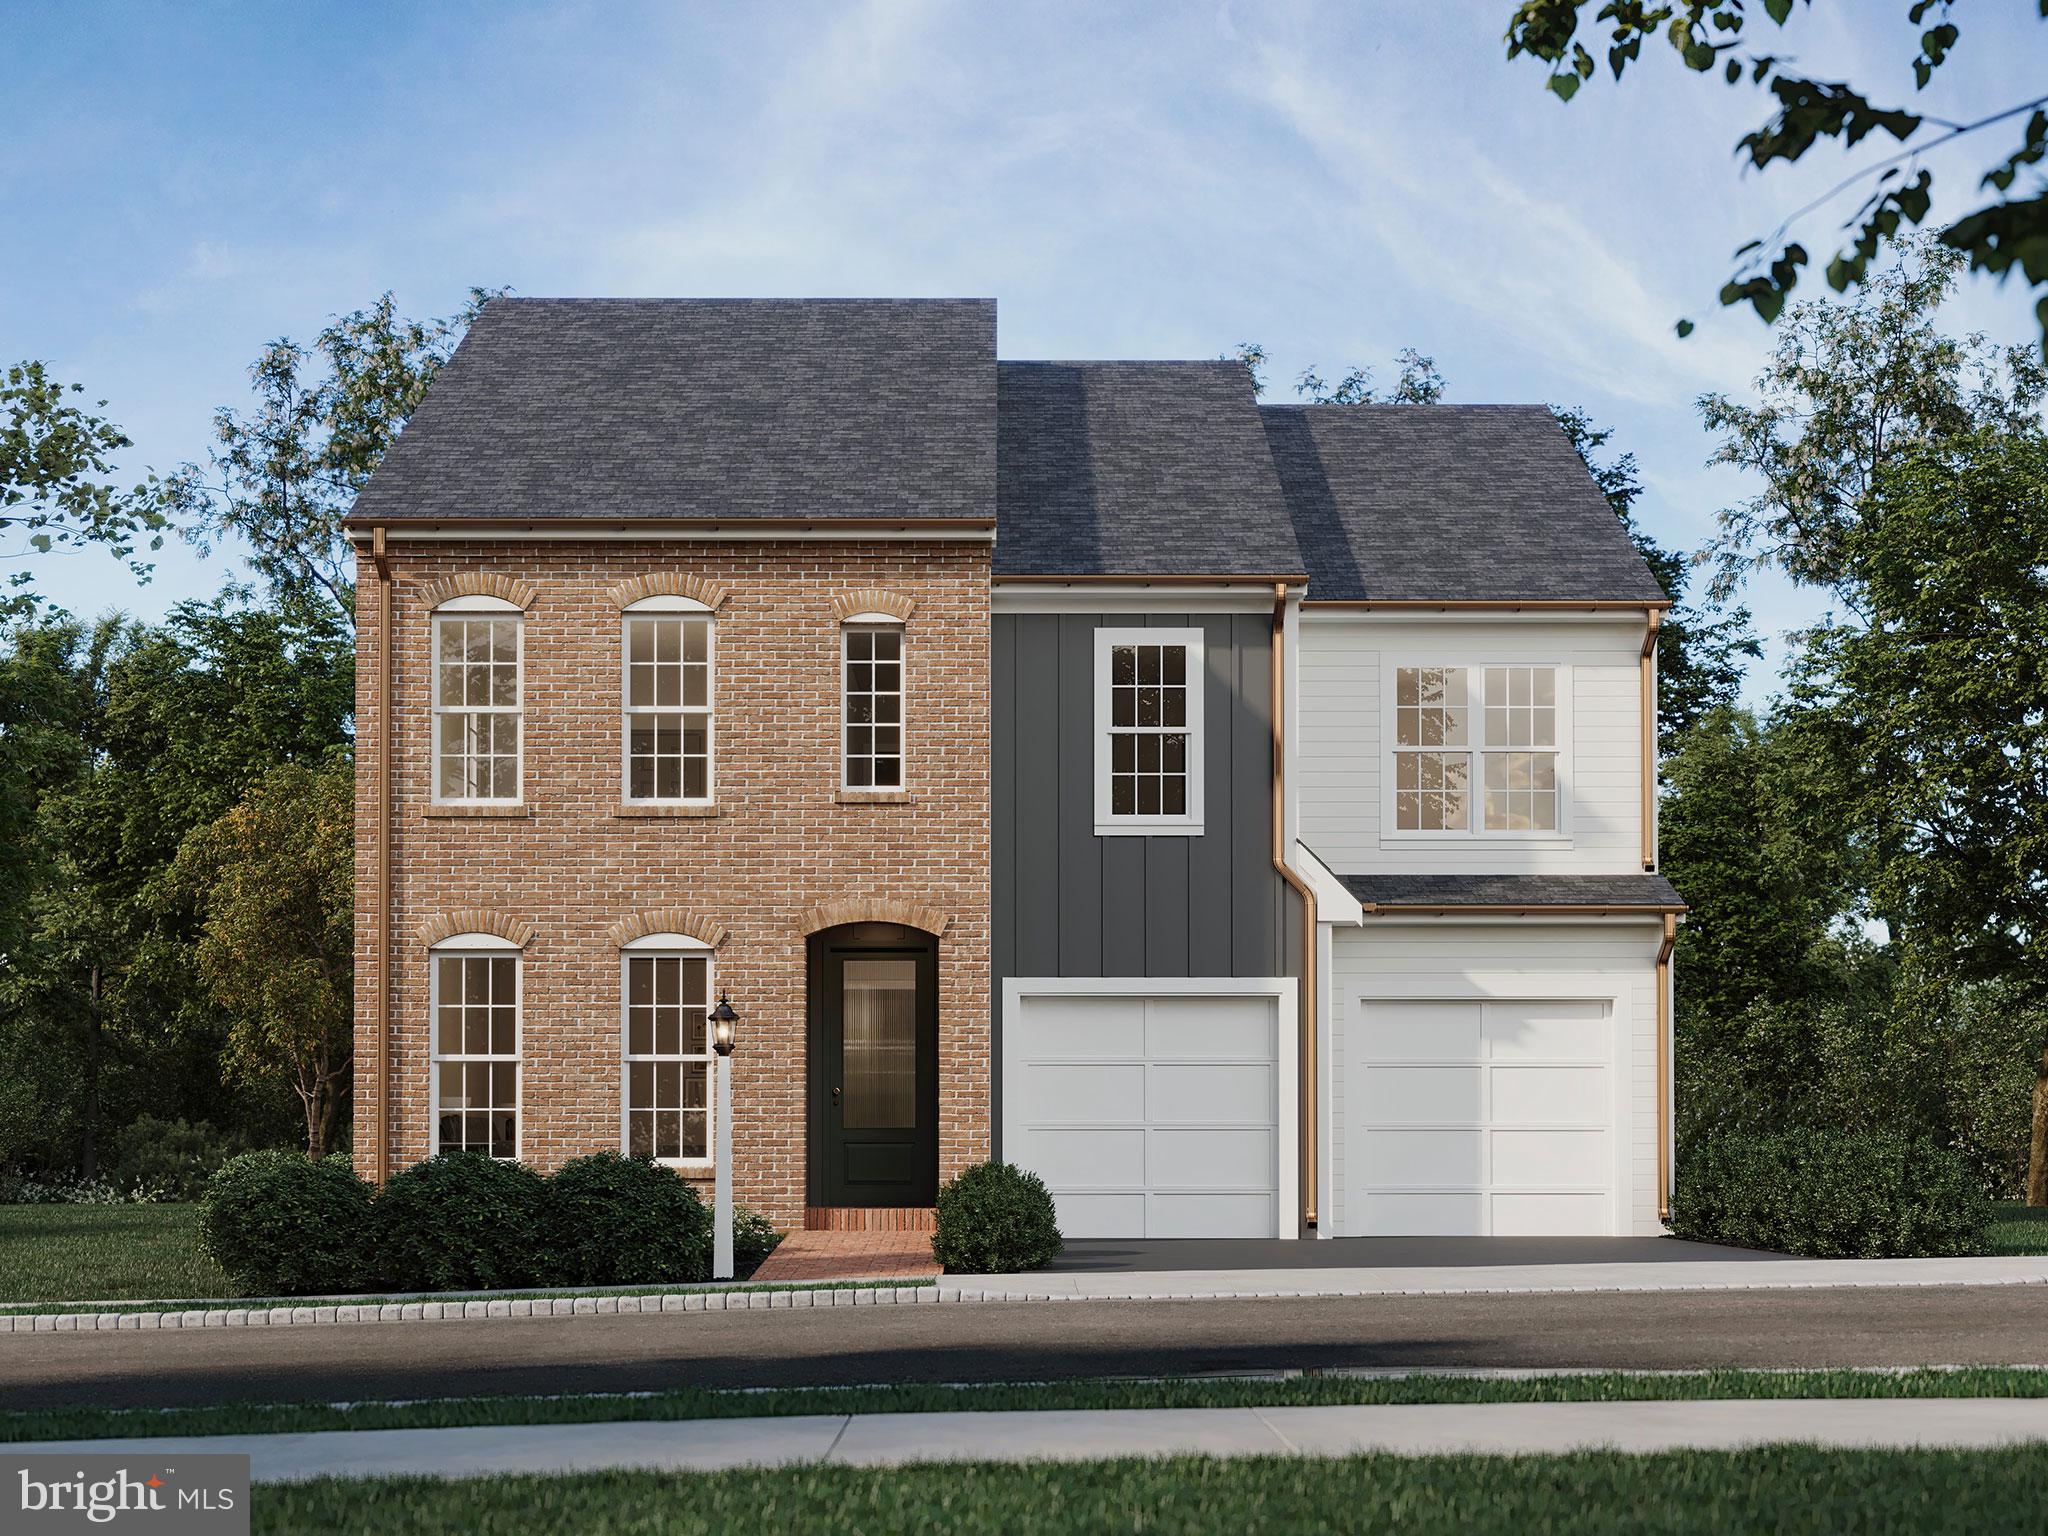
MOUNT JOY
104 MERCHANT AVENUE ARUNDEL
4 Beds
2 Baths
2,634 Sq.Ft.
$512,990
MLS#: PALA2062356
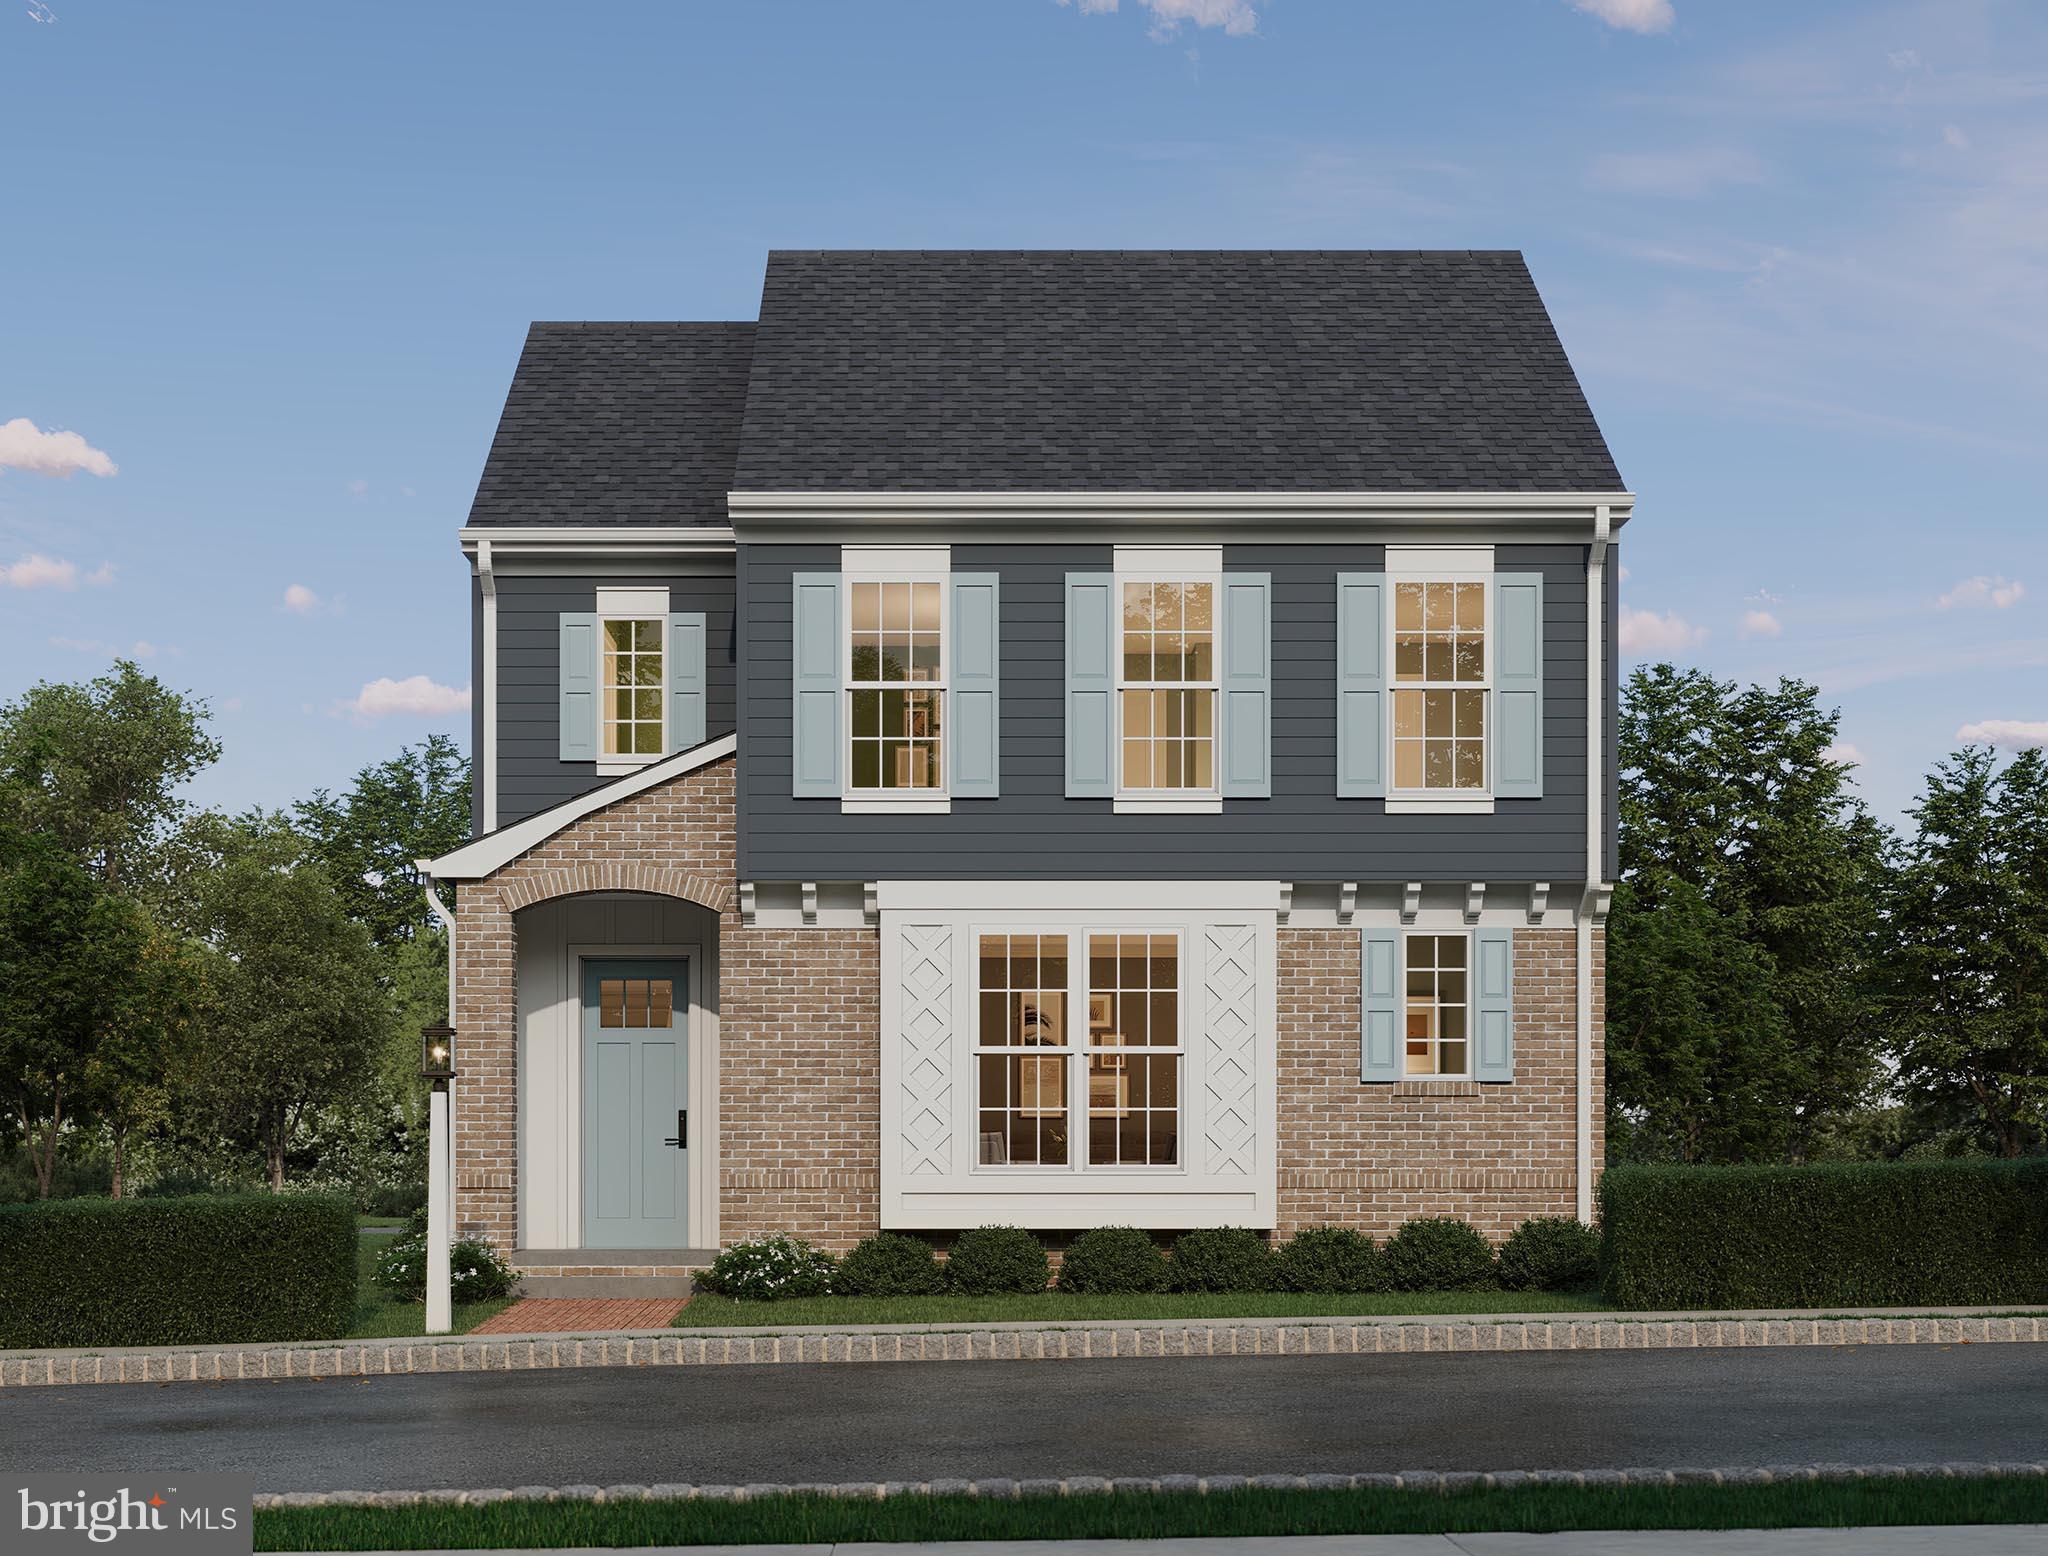
MOUNT JOY
104 MERCHANT AVENUE LATIMER
3 Beds
2 Baths
1,950 Sq.Ft.
$439,990
MLS#: PALA2086916

MOUNT JOY
1808 EMERALD WAY
3 Beds
2 Baths
2,604 Sq.Ft.
$525,000
MLS#: PALA2095340

MOUNT JOY
1031 STELLAR DRIVE
4 Beds
1 Baths
2,580 Sq.Ft.
$449,900
MLS#: PALA2095784

MOUNT JOY
356 LOCUST LANE
4 Beds
2 Baths
2,508 Sq.Ft.
$565,000
MLS#: PALA2095210
MOUNT JOY
104 MERCHANT AVENUE HELSTON
4 Beds
2 Baths
2,442 Sq.Ft.
$449,990
MLS#: PALA2065288

MOUNT JOY
55 MARIETTA AVENUE
5 Beds
3 Baths
2,945 Sq.Ft.
$475,000
MLS#: PALA2097342
