
Contemporary
14502 TANGLE TWIG LANE
PURCELLVILLE, VA 20132
MLS#: VALO2136344
$1,750,000


Property
Beds
4
Full Baths
4
1/2 Baths
None
Year Built
2022
Sq.Footage
5,084
A one-of-a-kind contemporary retreat, custom designed and built to blend seamlessly with its natural surroundings with breath-taking views. A home where exceptional craftsmanship, thoughtful engineering and striking modern architecture come together in a truly special Western Loudoun property. This is a rare opportunity for the next owner to enjoy a home built with extraordinary attention to detail. Designed in collaboration with Truoba Architects and custom built by Horizon Contracting Builders, the home was created for sophisticated, comfortable main-level living, with three bedrooms and two and a half full baths on the main level. Dramatic cathedral ceilings, clean architectural lines and expansive walls of glass create an impressive sense of volume and light throughout the living spaces. Premium Pella Reserve® Contemporary Series high efficiency windows and doors feature black-clad exteriors, factory-applied black-stained interiors and sleek, grille-free glazing, beautifully complementing the home’s contemporary architecture. Oversized quad sliding glass doors further blur the distinction between indoors and out, opening the main living spaces to the surrounding landscape. The stunning kitchen is both a showpiece and a serious cook’s workspace, featuring Porcelanosa custom cabinetry and porcelain countertops, a Bosch Benchmark 36” induction cooktop with pot filler, KitchenAid side by side double wall ovens, a farmhouse fireclay sink, Viking warming drawer, Sharp microwave drawer, AKSO dishwasher and walk-in pantry. A dramatic steel-reinforced Porcelanosa designed kitchen island with a drop down, chair height counter provides a natural gathering place for family and friends. Just beyond, a dedicated coffee and wine bar adds another layer of everyday luxury, complete with a NewAir under-counter wine and beverage refrigerator and stainless-steel bar sink—perfect for morning coffee, evening cocktails or entertaining. The open layout provides wonderful flow while still creating beautifully defined spaces, including a formal dining area enhanced by designer Sonnenman lighting. Thoughtfully incorporated pocket doors allow spaces to be opened to one another or closed for privacy without interrupting the home’s clean contemporary lines. The quality continues throughout with Smith & Fong Plyboo bamboo flooring, Porcelanosa cabinetry and vanities, Grohe fixtures, custom linen window treatments and designer lighting. Behind the beautiful finishes is equally impressive engineering: five-zone Warmboard hydronic radiant floor heat with Smith & Fong Plyboo bamboo flooring combined with three-zone high-efficiency HVAC Rheem heat pumps provides exceptional comfort throughout the seasons. The walk-out lower level offers a fourth bedroom and full bath, providing excellent flexibility for overnight guests, extended family, a private office or additional living space. Outside, Thermory thermally modified wood cladding and decking, contemporary architectural details and motorized awnings complement the home’s natural surroundings. At the front of the property, an orchard of fruit trees creates a memorable arrival and reinforces the property’s connection to the land. The private well produces approximately 17 gallons per minute and is complemented by an extensive whole-house filtration, softening and UV treatment system with two zone tankless water heaters. Dedicated high-volume water pumps serve the orchard and garden directly from the well. An oversized two-car garage measuring approximately 26’ x 27’ provides excellent storage and includes an EV-compatible power outlet. The property is also currently in land use, providing valuable property-tax savings.
Features & Amenities
Interior
-
Other Interior Features
Ceiling Fan(s), Kitchen Island, Pantry, Recessed Lighting, Walk-In Closet(s), Vaulted Ceiling(s), Cathedral Ceiling(s), High Ceilings, Beamed Ceilings, Open Floorplan
-
Total Bedrooms
4
-
Bathrooms
4
-
Above Grade Finished Area
2558.0
-
Basement YN
YES
-
Cooling YN
YES
-
Cooling
Central Air, Heat Pump, Ceiling Fan(s), Electric
-
Fireplace YN
NO
-
Heating YN
YES
-
Heating
Exhaust Fan, Electric, Hot Water, Passive Solar, Zoned, Heat Pump
-
Main Level Bedrooms
3
-
Pet friendly
Yes
Exterior
-
Garage
Yes
-
Garage spaces
2
-
Construction Materials
Wood Siding, Other, Concrete
-
Other Exterior Features
Awning(s), Lighting, Rain Gutters
-
Parking
Oversized, Garage Door Opener, Circular Driveway, Gravel, Garage, Driveway, Attached
-
Patio and Porch Features
Patio
-
Pool
No
-
Waterfront YN
NO
-
View
Mountain(s), Pasture, Scenic
Area & Lot
-
Lot Features
Cleared, Front Yard
-
Lot Size(acres)
7.71
-
Lot Size(square feet)
335,848
-
Property Type
Residential
-
Property Sub Type
Single Family Residence
-
Architectural Style
Contemporary
Price
-
Sales Price
$1,750,000
-
Tax Amount
$7,848
-
Financing Options
Cash, Conventional, VA
-
Sq. Footage
5,084
-
Price/SqFt
$344
HOA
-
Association
No
Property Resources
-
Horse Property
NO
School District
-
Elementary School
MOUNTAIN VIEW
-
Middle School
HARMONY
-
High School
WOODGROVE
Property Features
-
New Construction
NO
-
Foundation Details
Concrete Perimeter
-
Senior Community YN
NO
-
Sewer
Private Sewer
-
Tax Lot
1E1
-
Water Source
Well
Schedule a Showing
Showing scheduled successfully.
Mortgage calculator
Estimate your monthly mortgage payment, including the principal and interest, property taxes, and HOA. Adjust the values to generate a more accurate rate.
Your payment
Principal and Interest:
$
Property taxes:
$
HOA fees:
$
Total loan payment:
$
Total interest amount:
$
Location
County
LOUDOUN
Elementary School
MOUNTAIN VIEW
Middle School
HARMONY
High School
WOODGROVE
Listing Courtesy of Diana L Geremia, Long & Foster Real Estate, Inc.
RealHub Information is provided exclusively for consumers' personal, non-commercial use, and it may not be used for any purpose other than to identify prospective properties consumers may be interested in purchasing. All information deemed reliable but not guaranteed and should be independently verified. All properties are subject to prior sale, change or withdrawal. RealHub website owner shall not be responsible for any typographical errors, misinformation, misprints and shall be held totally harmless.

Salesperson, Realtor
Margo Miller
Call Margo today to schedule a private showing.

* Listings on this website come from the FMLS IDX Compilation and may be held by brokerage firms other than the owner of this website. The listing brokerage is identified in any listing details. Information is deemed reliable but is not guaranteed. If you believe any FMLS listing contains material that infringes your copyrighted work please click here to review our DMCA policy and learn how to submit a takedown request.© 2024 FMLS.
Related Properties
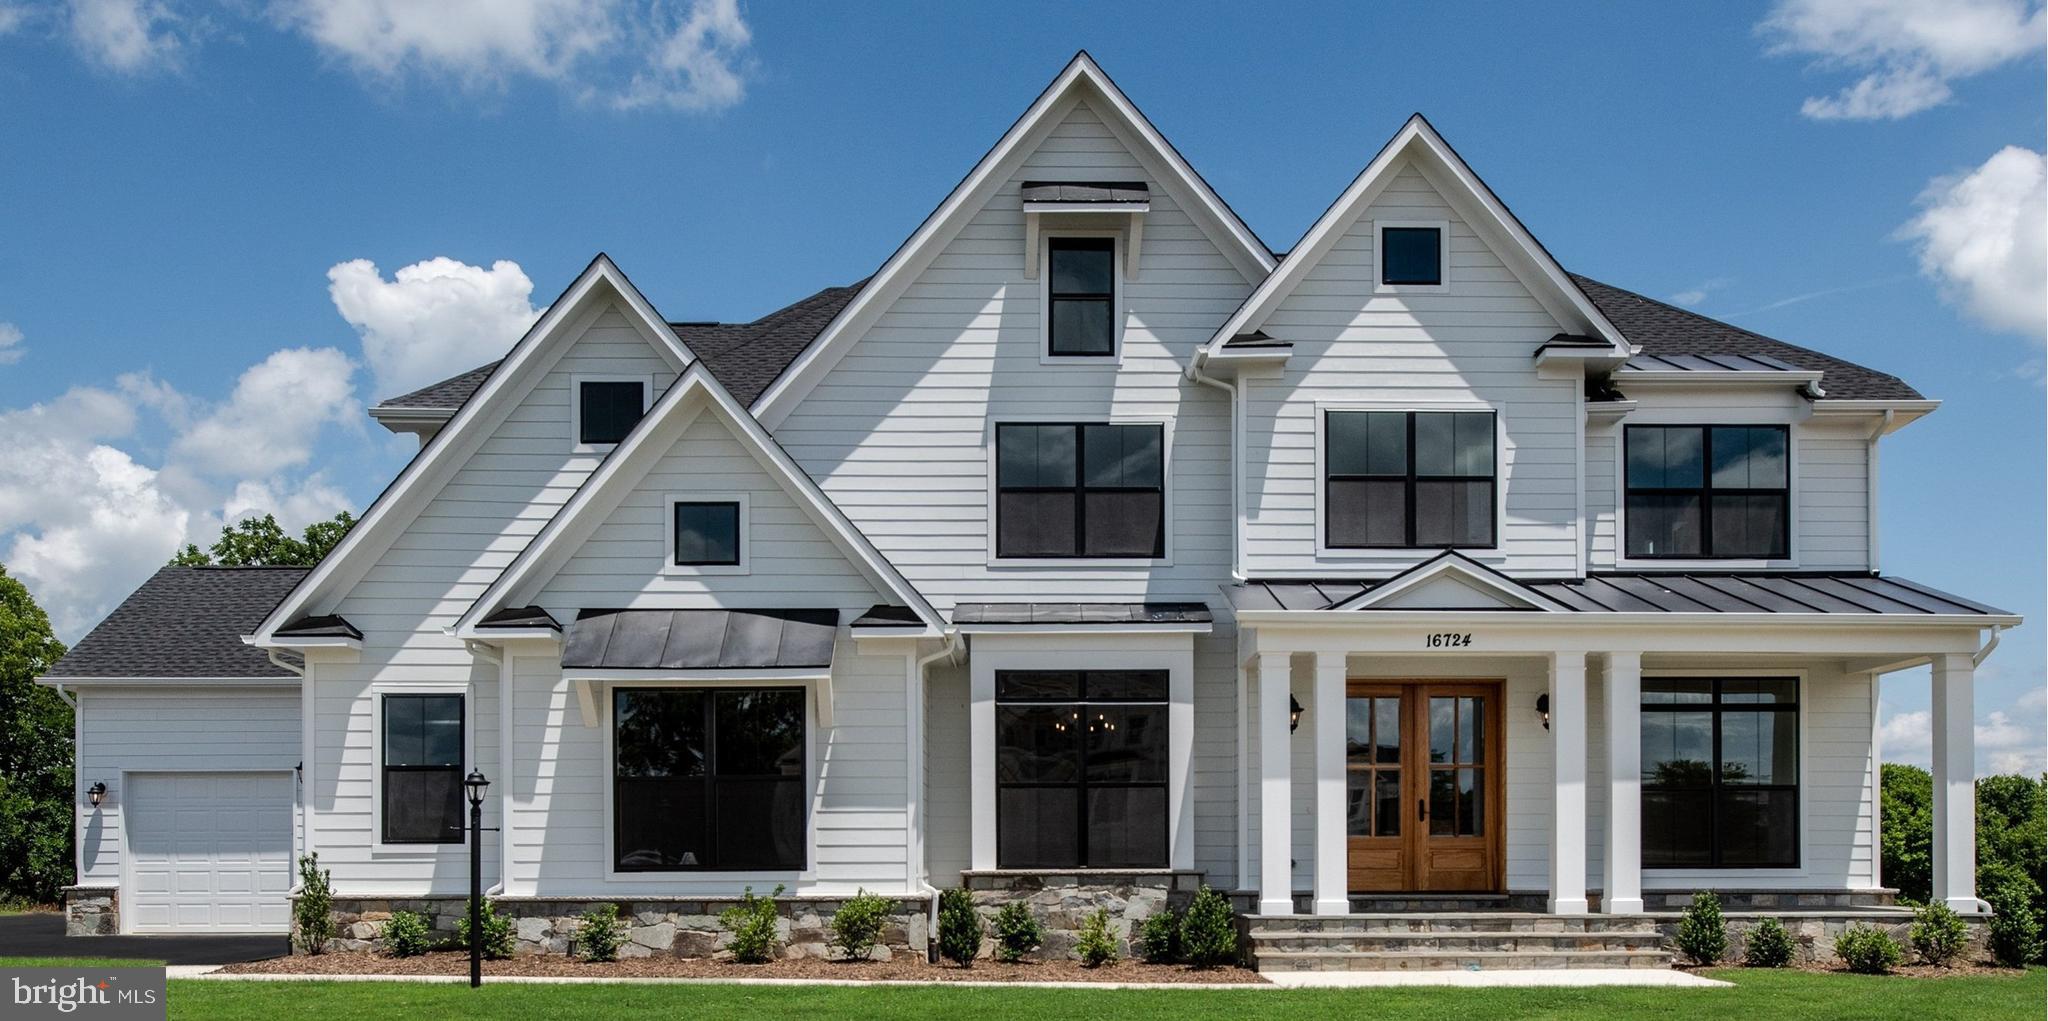
PURCELLVILLE
HUGHESVILLE RD
4 Beds
4 Baths
4,250 Sq.Ft.
$1,745,000
MLS#: VALO2132412
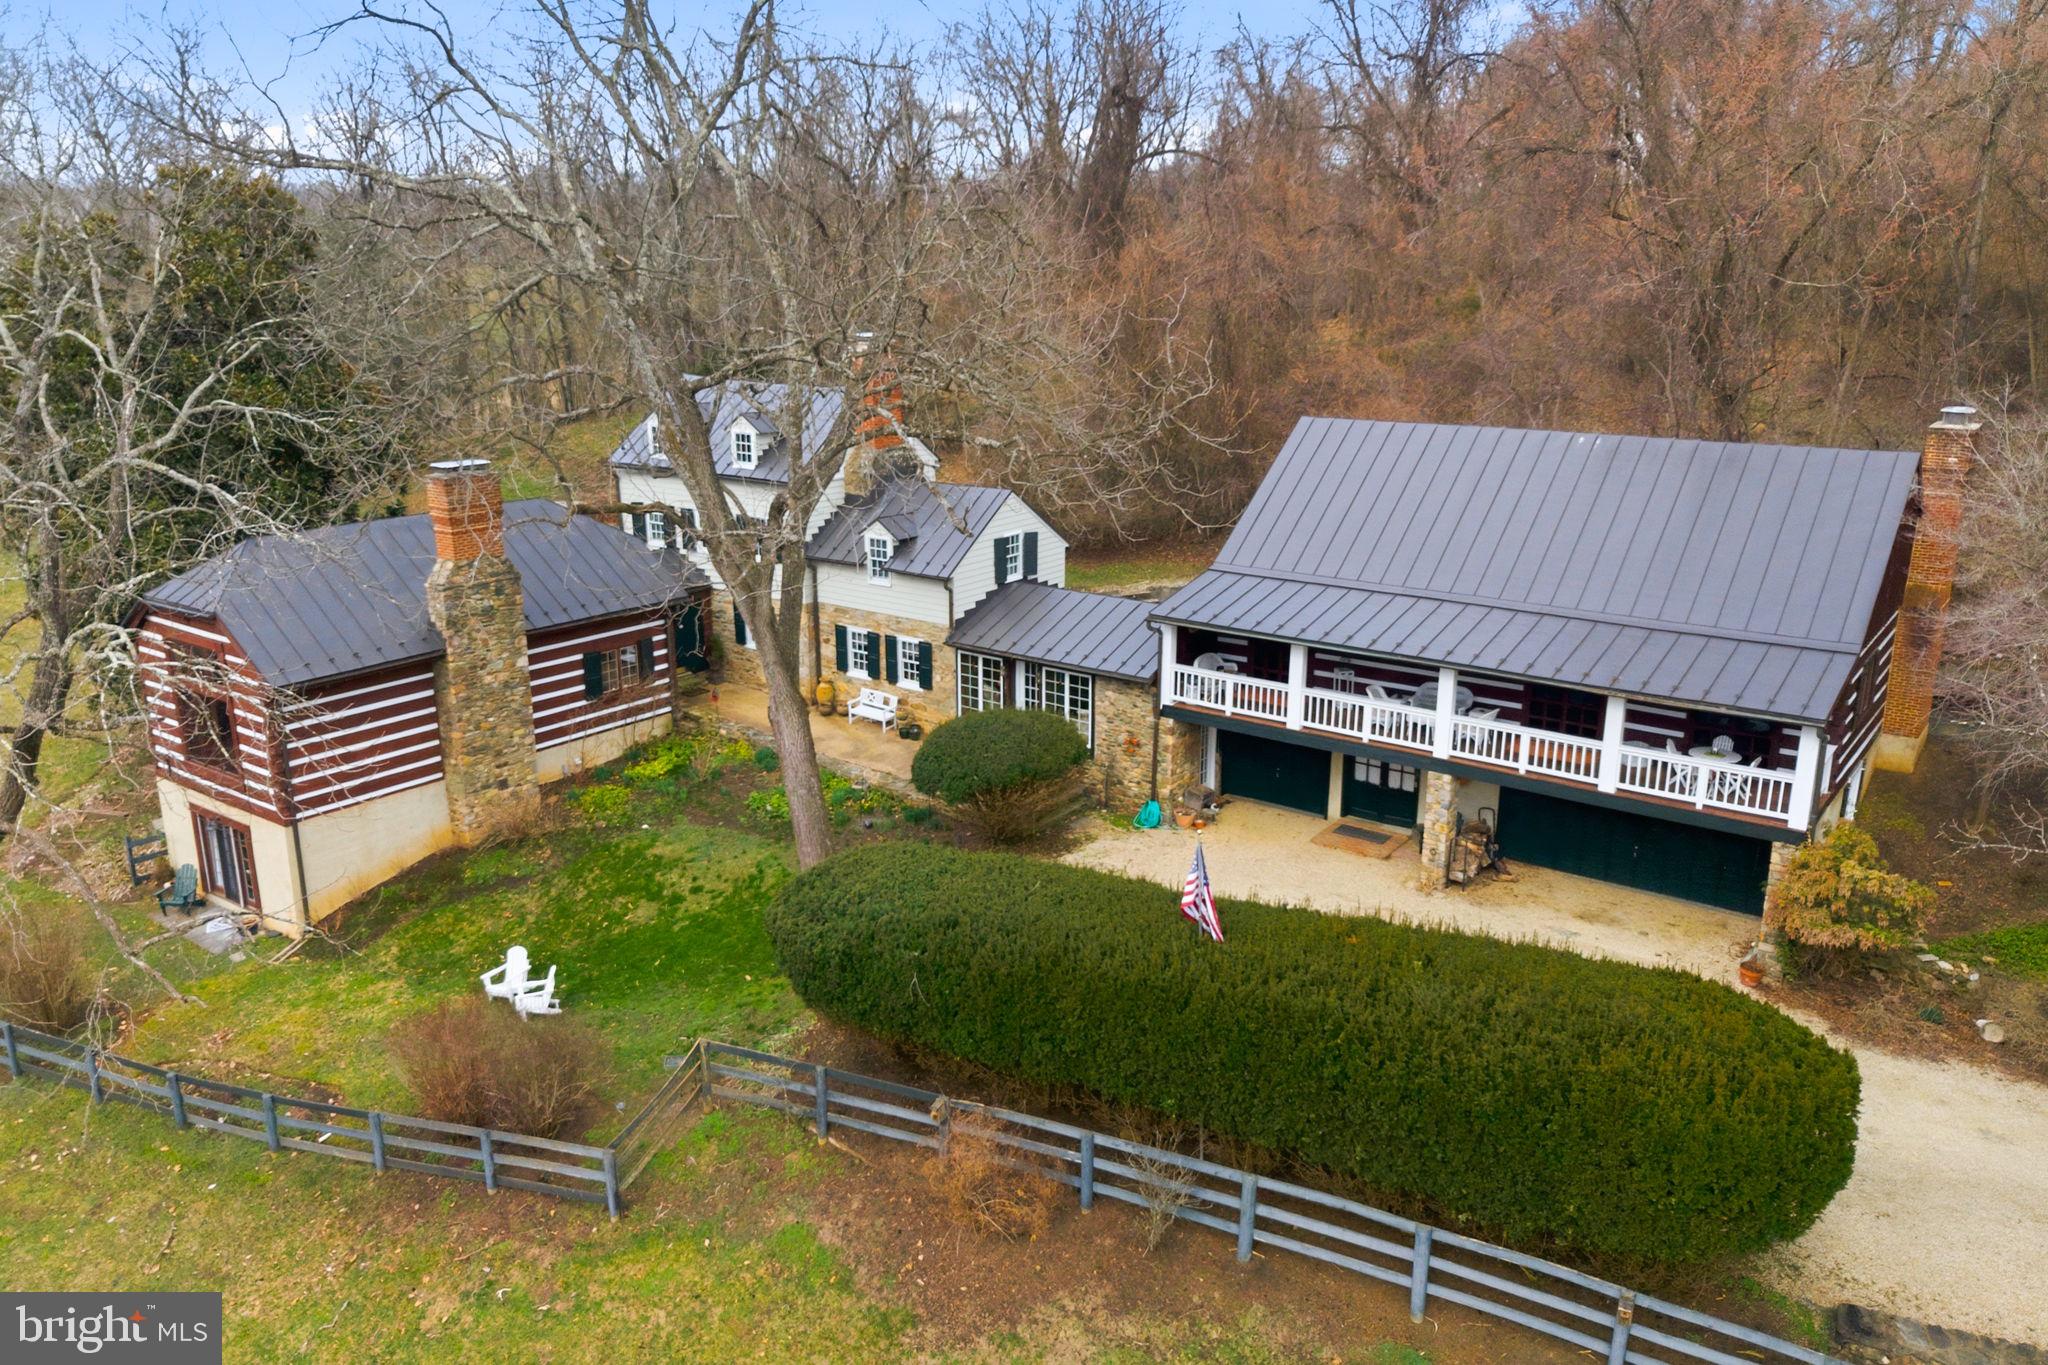
PURCELLVILLE
36155 CHAMBLIN MILL LANE
5 Beds
3 Baths
5,588 Sq.Ft.
$1,650,000
MLS#: VALO2118582

PURCELLVILLE
HUGHESVILLE RD
4 Beds
3 Baths
3,150 Sq.Ft.
$1,680,000
MLS#: VALO2135104
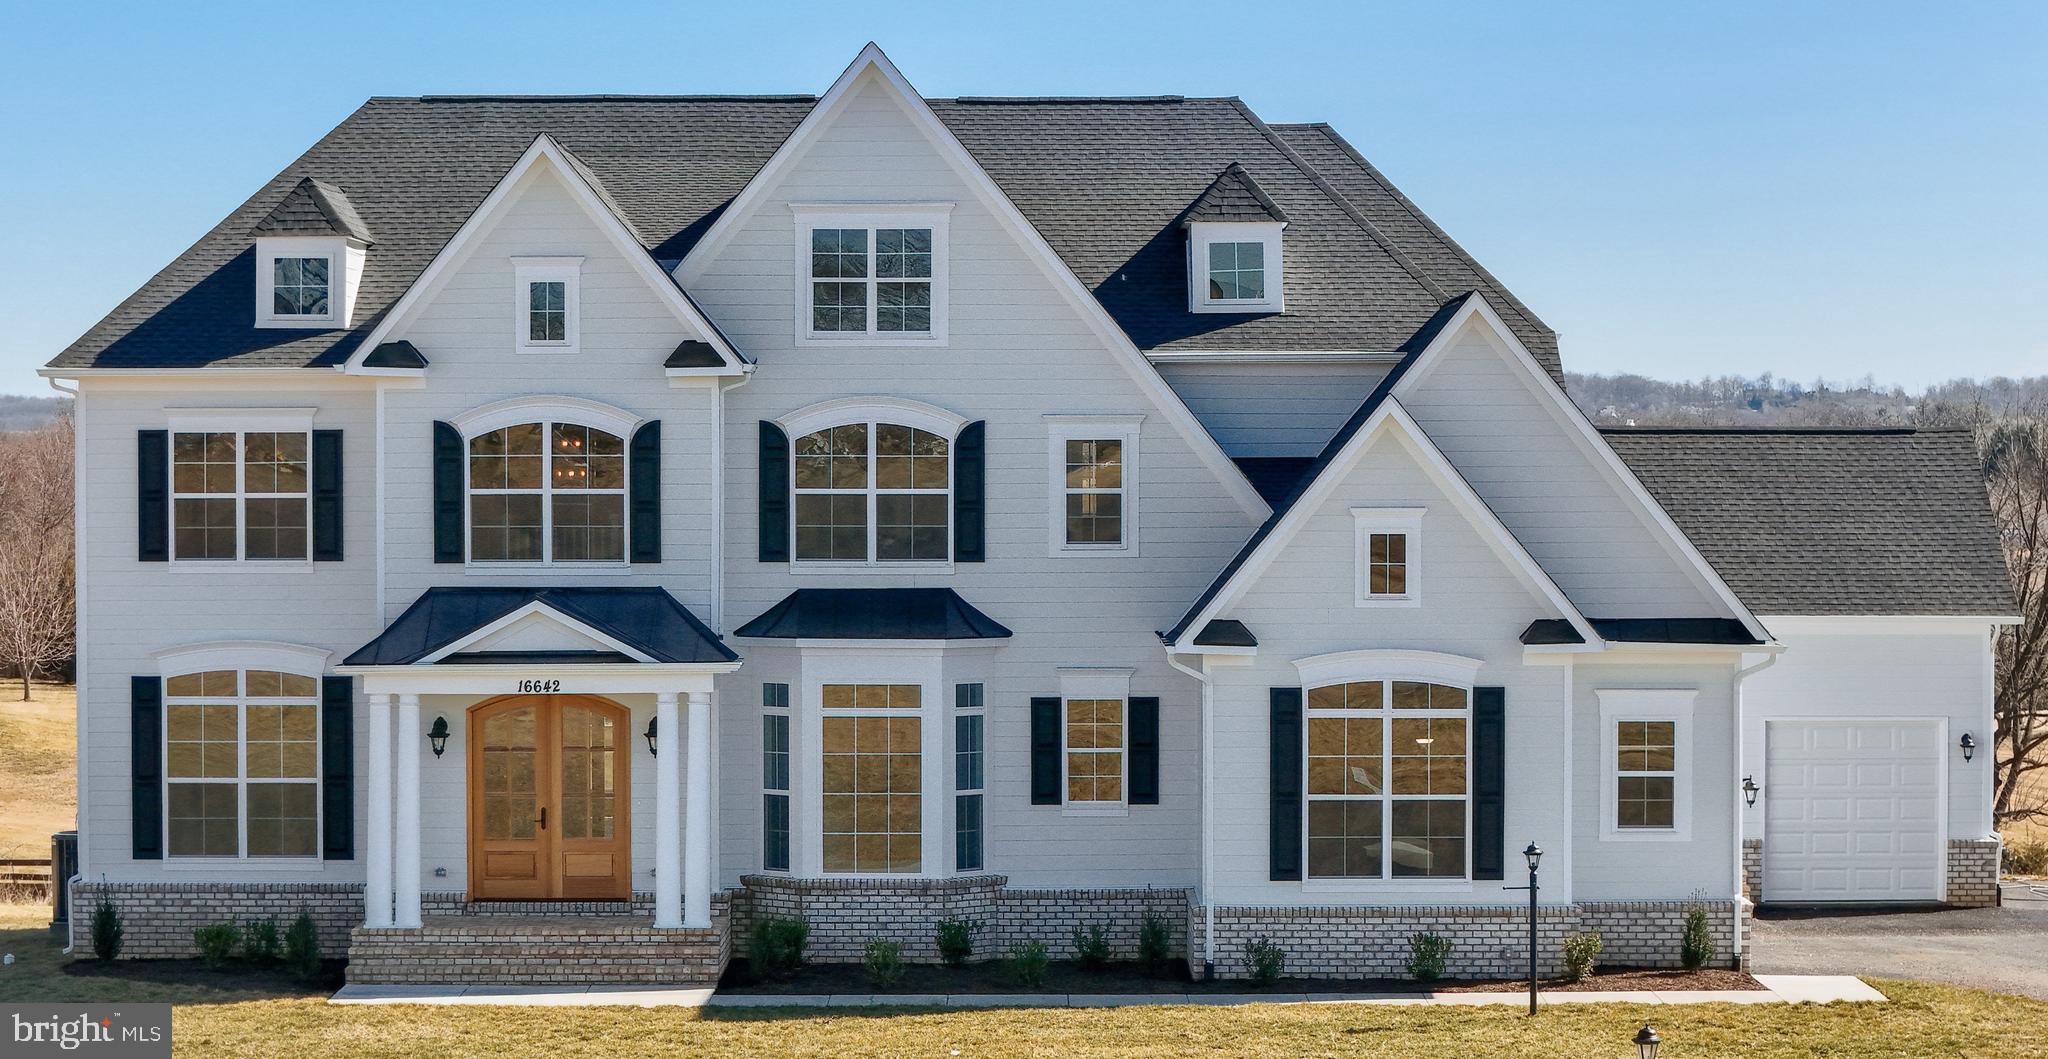
PURCELLVILLE
HUGHESVILLE RD
4 Beds
4 Baths
5,200 Sq.Ft.
$1,975,000
MLS#: VALO2132420
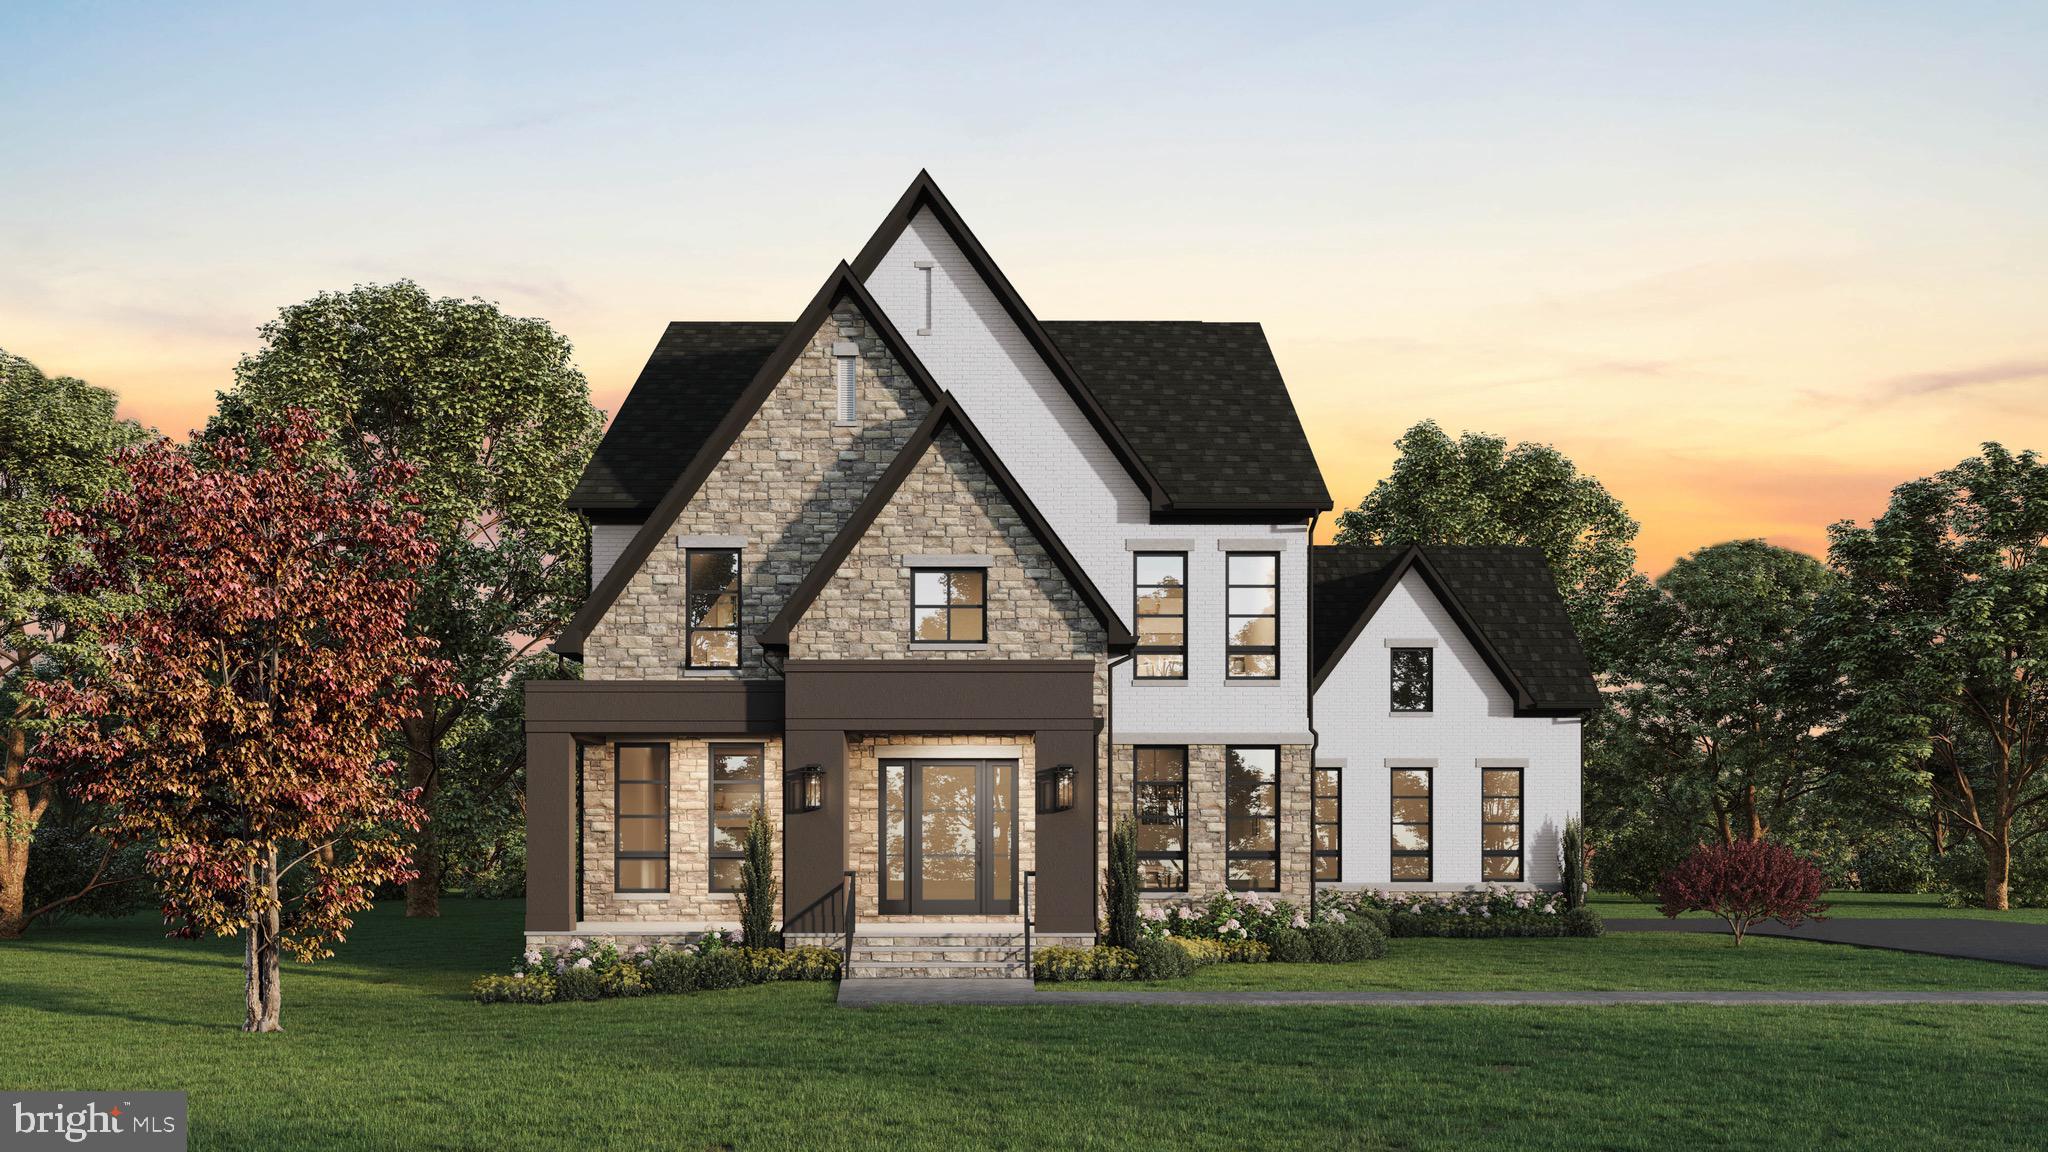
PURCELLVILLE
37517 BERNARDINI COURT
4 Beds
4 Baths
5,993 Sq.Ft.
$1,699,900
MLS#: VALO2114408
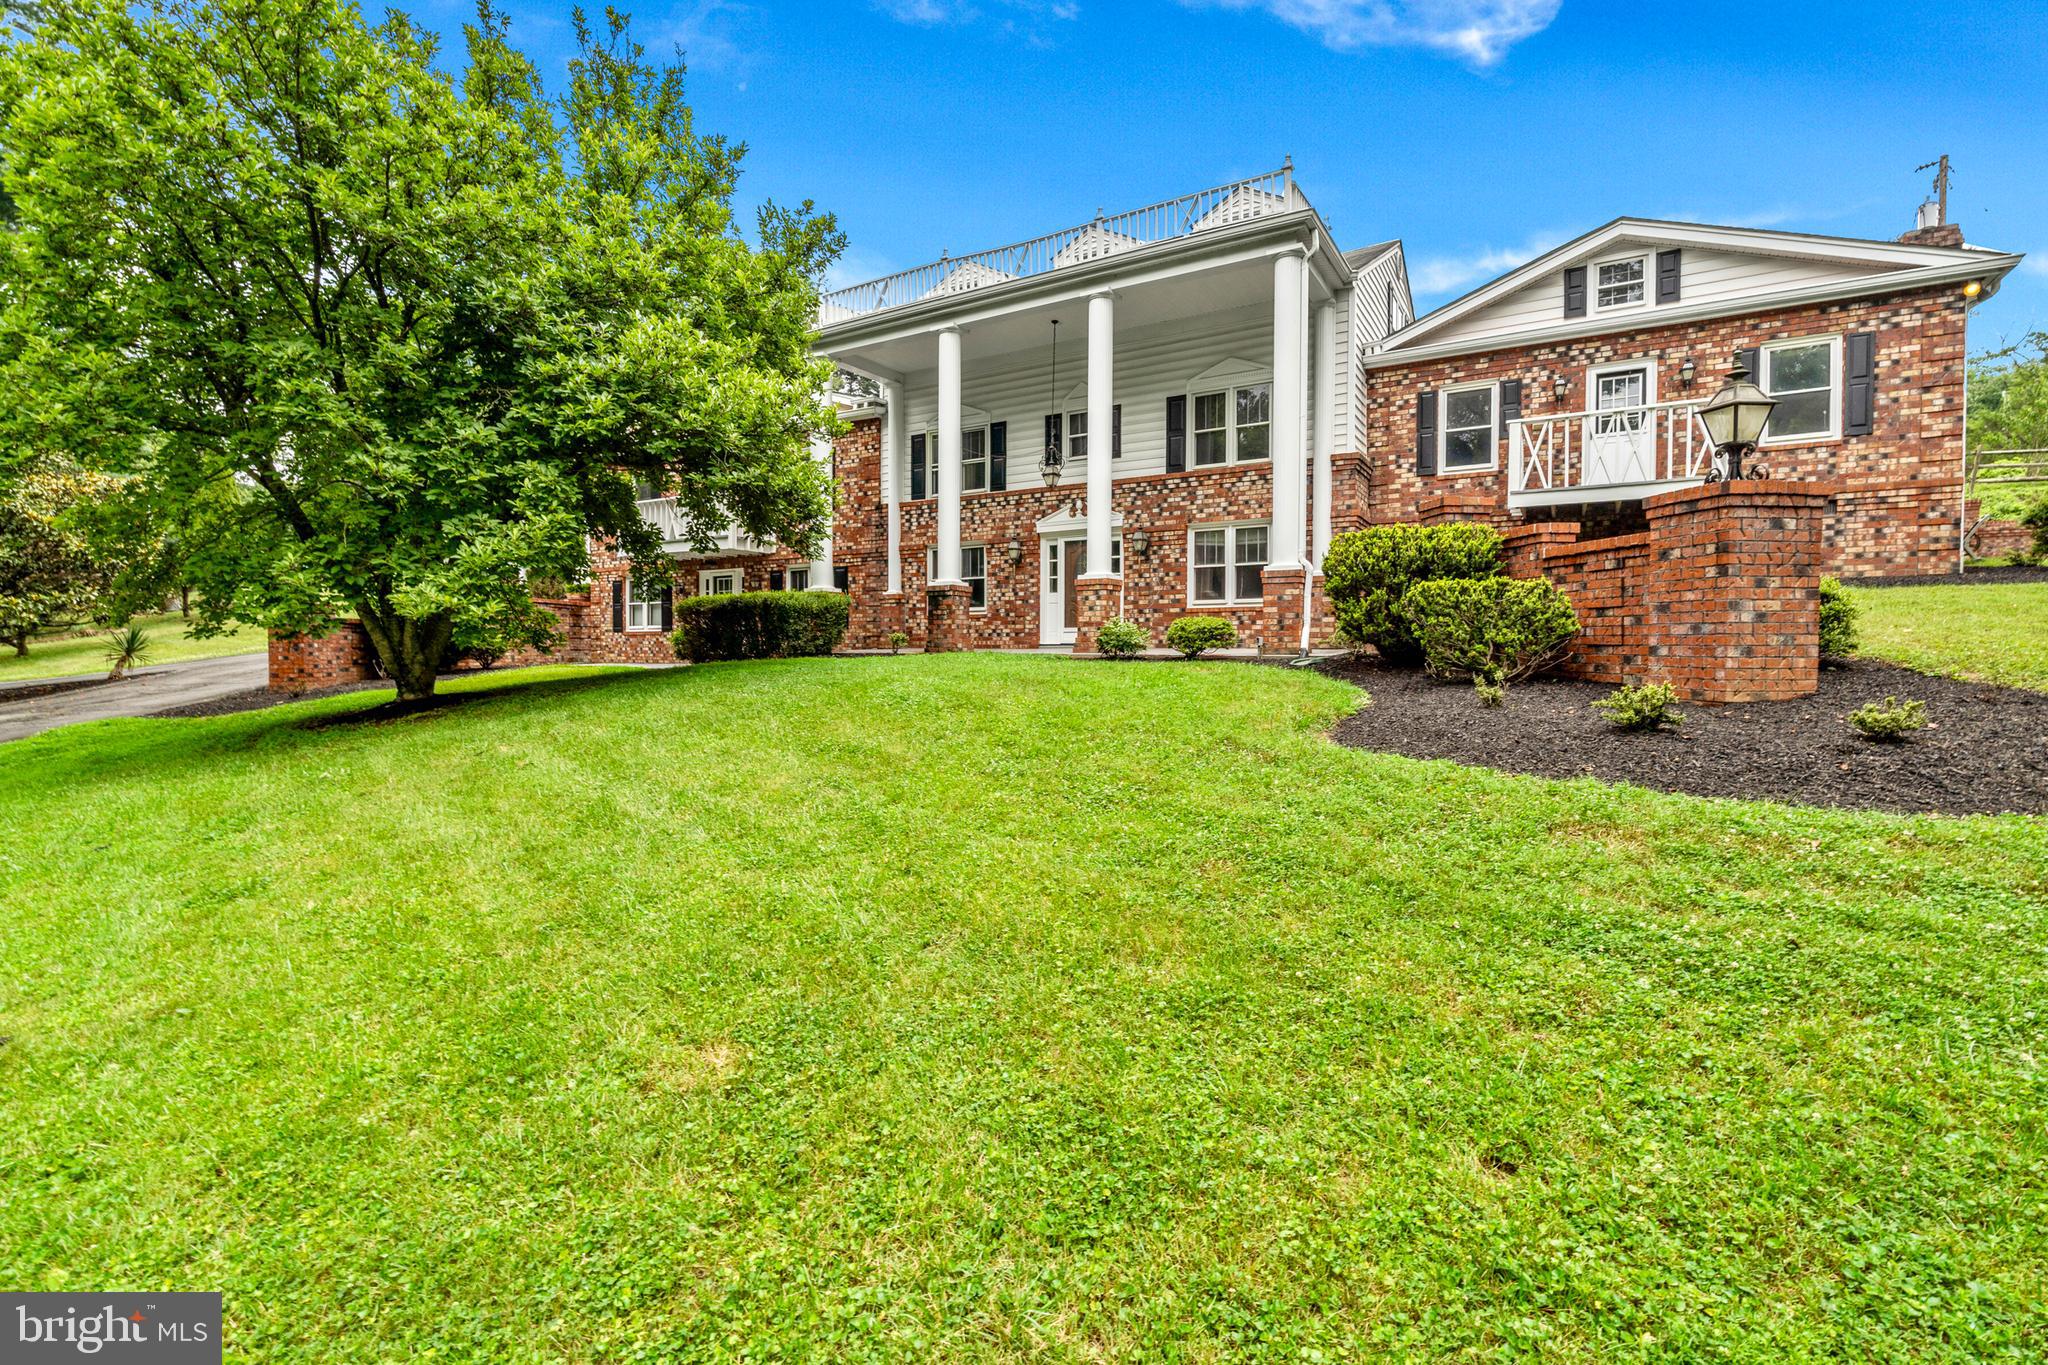
PURCELLVILLE
18189 SANDS ROAD
6 Beds
4 Baths
4,220 Sq.Ft.
$1,800,000
MLS#: VALO2130554
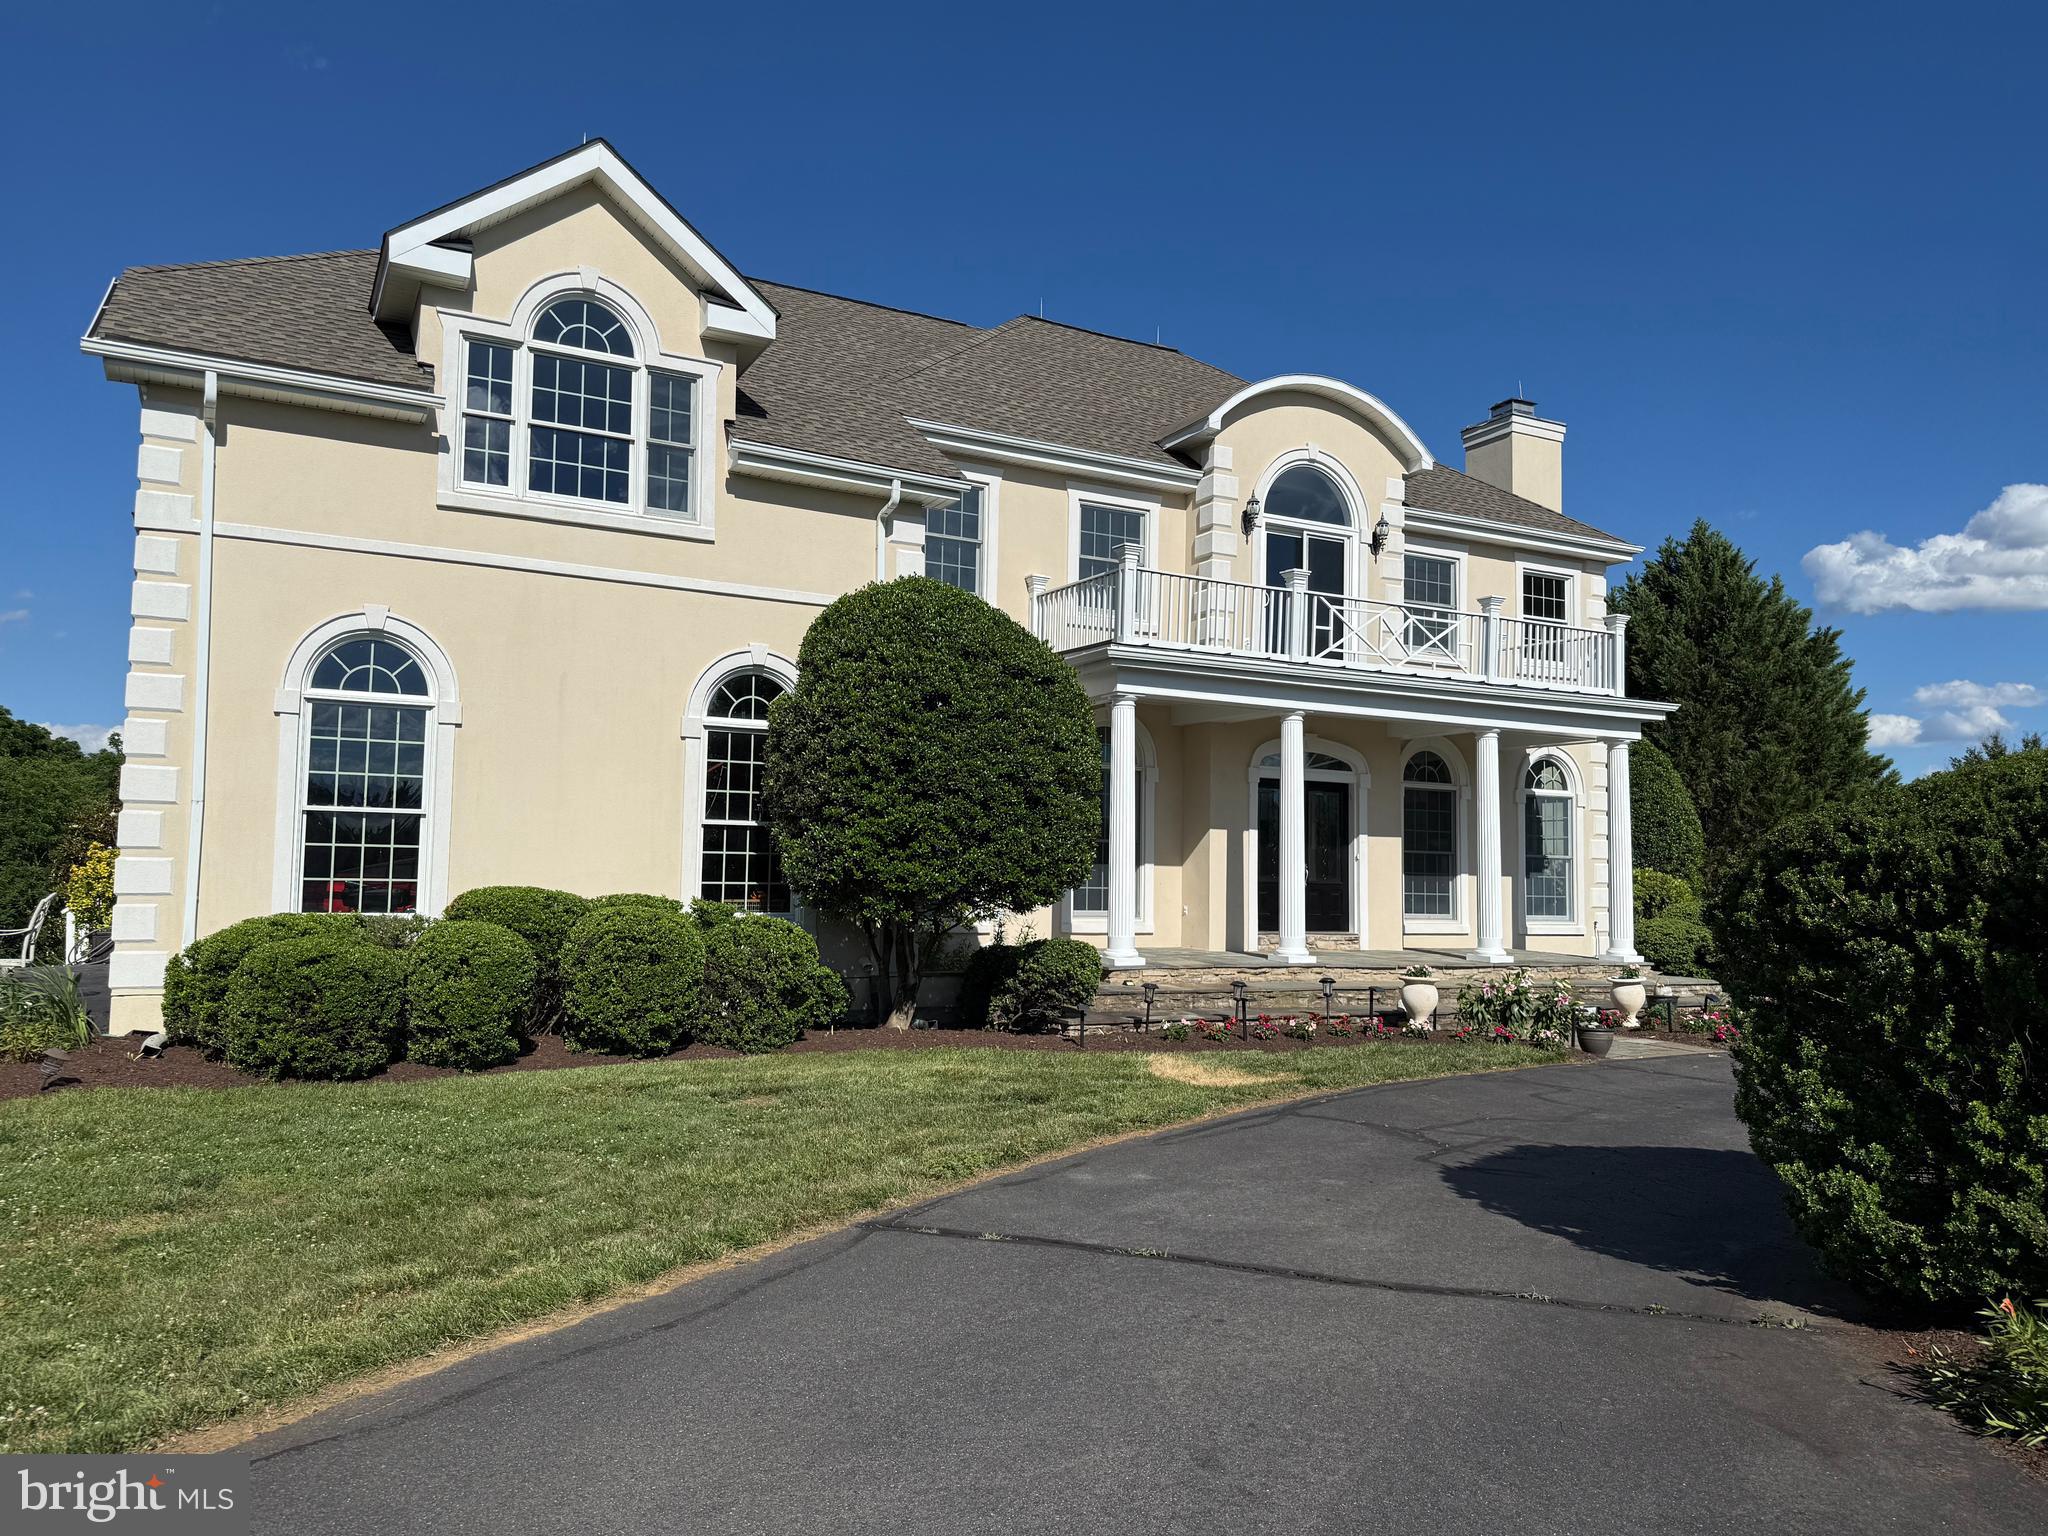
PURCELLVILLE
38140 WINSOME TRAIL LANE
5 Beds
5 Baths
5,396 Sq.Ft.
$1,649,000
MLS#: VALO2129126

PURCELLVILLE
37796 ELIZABETHS FIELD LANE
4 Beds
3 Baths
4,543 Sq.Ft.
$1,475,000
MLS#: VALO2133268
.png)