


Property
Beds
4
Full Baths
3
1/2 Baths
1
Year Built
1986
Sq.Footage
2,140
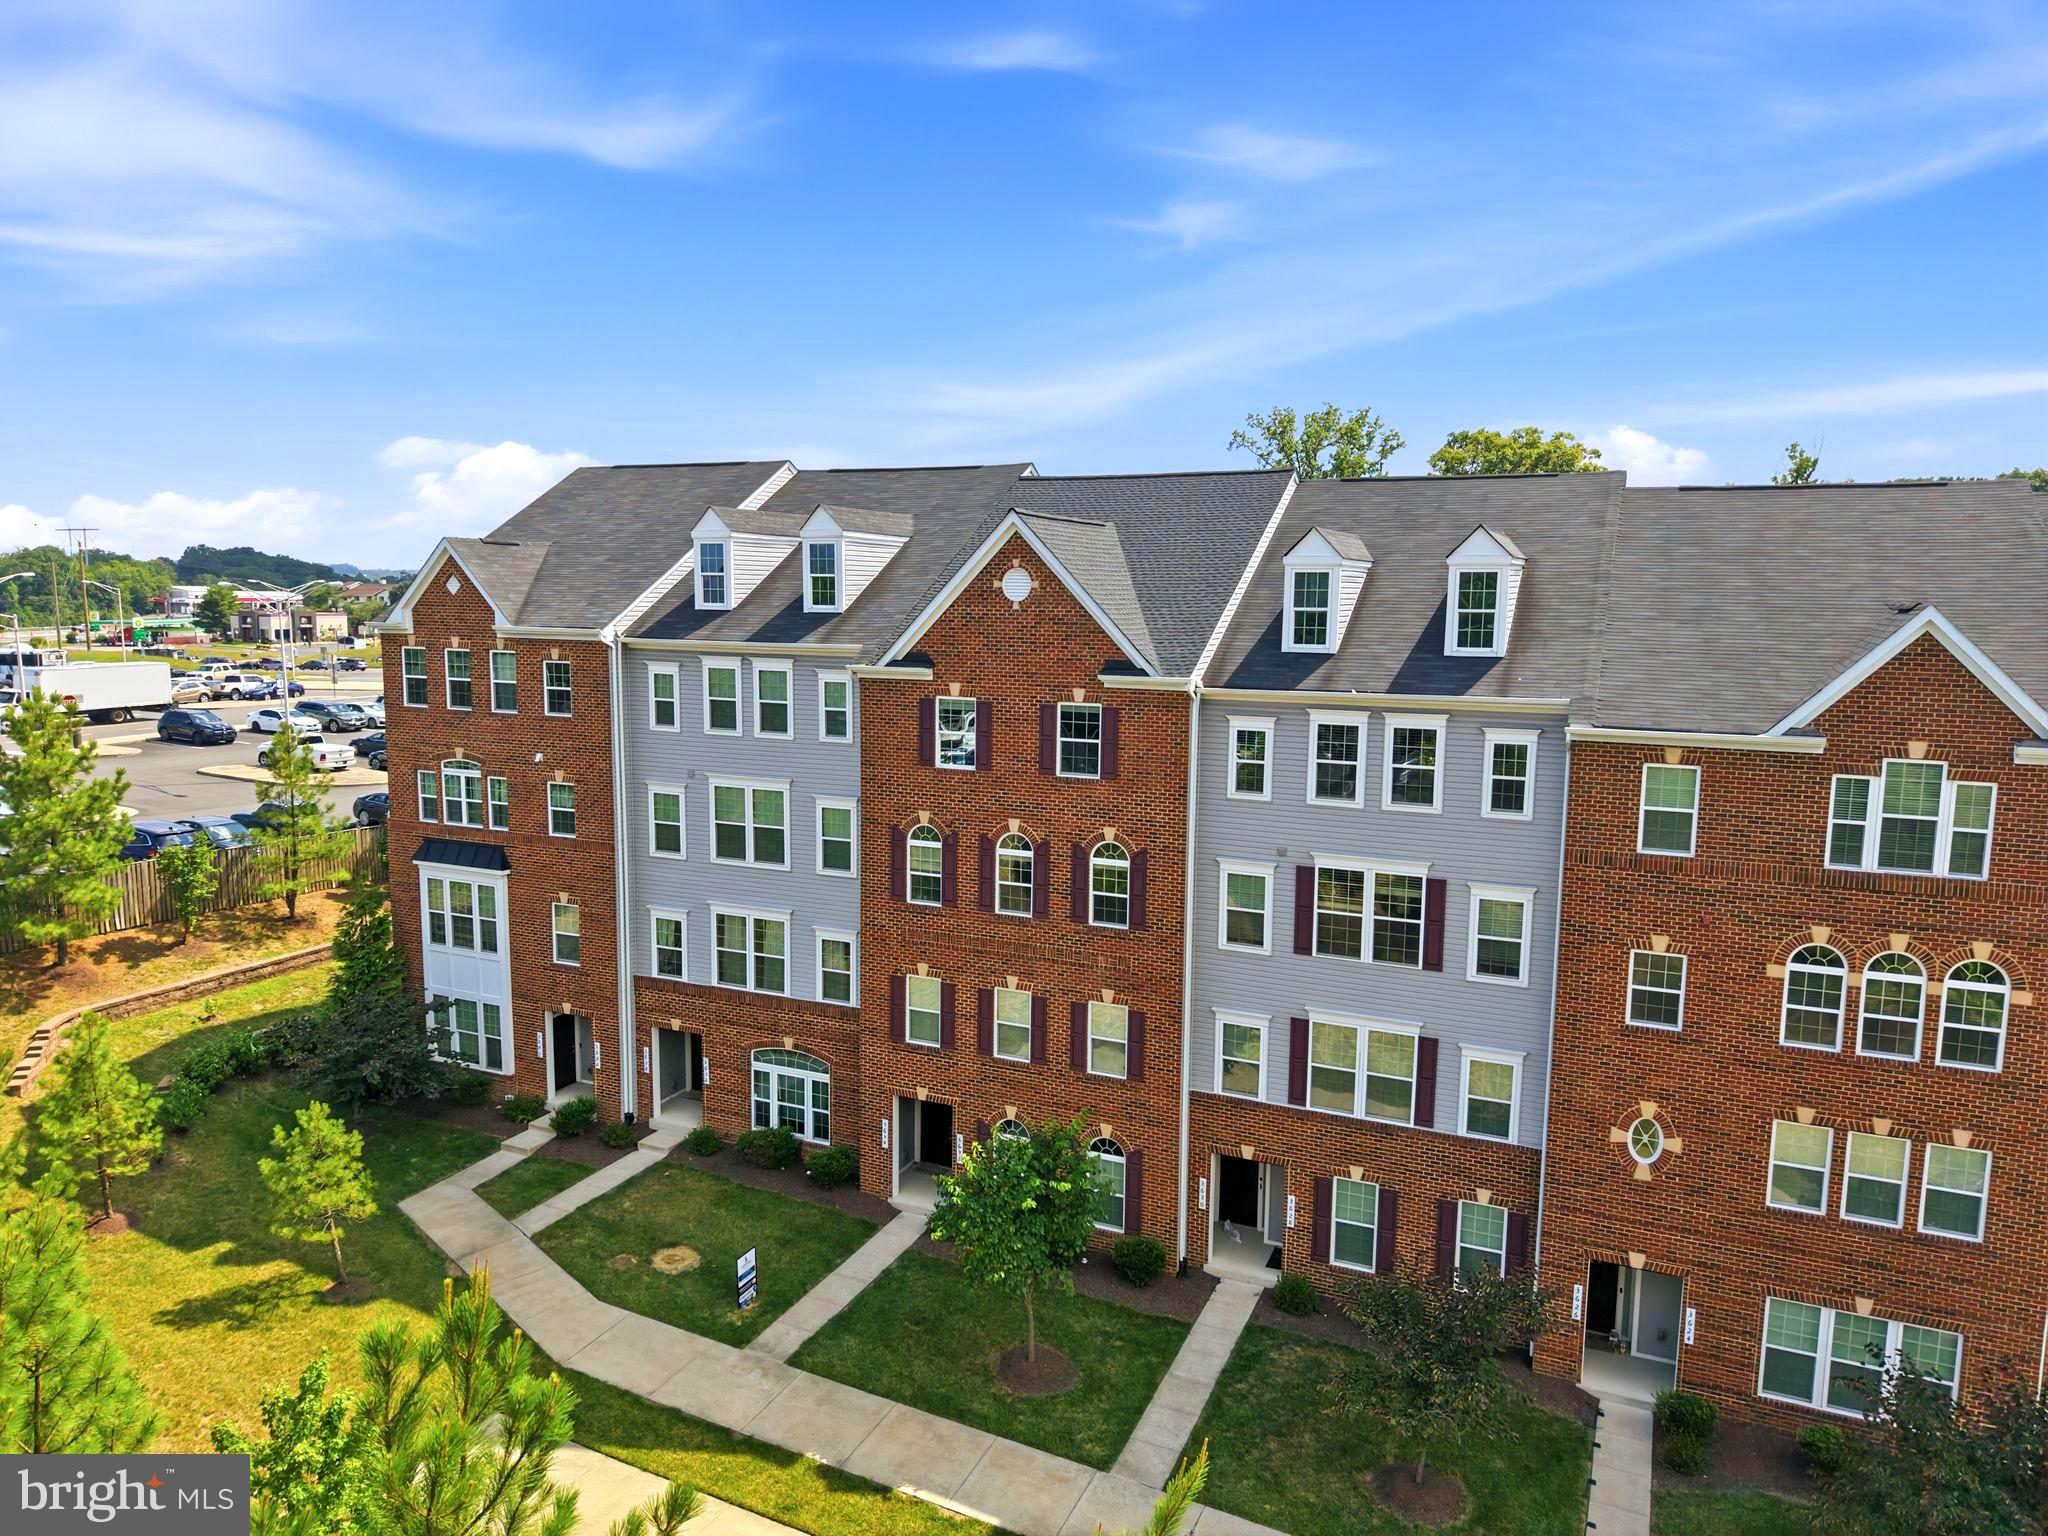
**Spacious 3-Bedroom Townhome with Nearly 2,000 SqFt and Major Upgrades!** Welcome home to this beautifully maintained 3-bedroom, 3.5-bath townhome offering nearly 2,000 square feet of comfortable living space. The inviting main level features a spacious living room that flows seamlessly to a private rear deck overlooking a wooded setting���perfect for relaxing, entertaining, or enjoying nature. Upstairs, you'll find three generously sized bedrooms, including a primary suite with its own full bath. The versatile lower level offers endless possibilities and can easily serve as a home office, guest suite, recreation room, gym, or additional living space. The full bath and den/office (NTC) bedroom is perfect for family or in law. home has been thoughtfully updated with numerous major improvements, including: * Roof (2024) * HVAC System (2022) * Windows (2022) * New Insulated Siding * New Exterior and Interior Doors * New Gutters * Ethernet Network Wiring Throughout the Home Ideally located with convenient access to I-95, commuter routes, shopping, dining, and recreational amenities. Enjoy easy access to the lake, walking trails, and beautiful wooded surroundings.
Features & Amenities
Interior
-
Total Bedrooms
4
-
Bathrooms
3
-
1/2 Bathrooms
1
-
Above Grade Finished Area
1340.0
-
Basement YN
YES
-
Cooling YN
YES
-
Cooling
Central Air, Electric
-
Fireplace YN
NO
-
Heating YN
YES
-
Heating
Electric, Heat Pump
-
Pet friendly
No
Exterior
-
Garage
No
-
Construction Materials
Vinyl Siding
-
Other Exterior Features
Balcony
-
Parking
Assigned, Parking Lot
-
Pool
No
-
Waterfront YN
NO
-
View
Trees/Woods, Garden
Area & Lot
-
Lot Features
Wooded, Cul-De-Sac
-
Lot Size(acres)
0.04
-
Lot Size(square feet)
1,542
-
Property Type
Residential
-
Property Sub Type
Townhouse
-
Architectural Style
Colonial
Price
-
Sales Price
$435,000
-
Tax Amount
$4,078
-
Financing Options
Cash, Conventional, FHA, VA
-
Sq. Footage
2,140
-
Price/SqFt
$203
HOA
-
Association
YES
-
Association Fee
$120
-
Association Fee Frequency
Monthly
-
Association Fee Includes
N/A
Property Resources
-
Horse Property
NO
School District
-
Elementary School
ASHLAND
-
Middle School
BENTON
-
High School
FOREST PARK
Property Features
-
New Construction
NO
-
Association Amenities
Security, Tennis Court(s), Beach Access, Basketball Court, Boating, Jogging Path, Boat Dock, Playground
-
Foundation Details
Other
-
Senior Community YN
NO
-
Sewer
Septic Tank
-
Tax Lot
39
-
Water Source
Public
Schedule a Showing
Showing scheduled successfully.
Mortgage calculator
Estimate your monthly mortgage payment, including the principal and interest, property taxes, and HOA. Adjust the values to generate a more accurate rate.
Your payment
Principal and Interest:
$
Property taxes:
$
HOA fees:
$
Total loan payment:
$
Total interest amount:
$
Location
County
PRINCE WILLIAM
Elementary School
ASHLAND
Middle School
BENTON
High School
FOREST PARK
Listing Courtesy of Christopher J DiNapoli, Samson Properties
RealHub Information is provided exclusively for consumers' personal, non-commercial use, and it may not be used for any purpose other than to identify prospective properties consumers may be interested in purchasing. All information deemed reliable but not guaranteed and should be independently verified. All properties are subject to prior sale, change or withdrawal. RealHub website owner shall not be responsible for any typographical errors, misinformation, misprints and shall be held totally harmless.

Salesperson, Realtor
Margo Miller
Call Margo today to schedule a private showing.

* Listings on this website come from the FMLS IDX Compilation and may be held by brokerage firms other than the owner of this website. The listing brokerage is identified in any listing details. Information is deemed reliable but is not guaranteed. If you believe any FMLS listing contains material that infringes your copyrighted work please click here to review our DMCA policy and learn how to submit a takedown request.© 2024 FMLS.
Related Properties
DUMFRIES
3634 BRIARWOOD DRIVE
3 Beds
2 Baths
2,424 Sq.Ft.
$449,000
MLS#: VAPW2124894

DUMFRIES
5143 SPRING BRANCH BOULEVARD
3 Beds
2 Baths
1,811 Sq.Ft.
$440,000
MLS#: VAPW2129202

DUMFRIES
2938 BUELL COURT
3 Beds
2 Baths
1,320 Sq.Ft.
$369,000
MLS#: VAPW2129538

DUMFRIES
2522 SEDGEWICK PLACE
4 Beds
2 Baths
1,396 Sq.Ft.
$360,000
MLS#: VAPW2131034

DUMFRIES
15324 WATERS EDGE COURT
3 Beds
2 Baths
2,168 Sq.Ft.
$469,999
MLS#: VAPW2128136

DUMFRIES
16961 POINT PLEASANT LANE
3 Beds
3 Baths
2,020 Sq.Ft.
$430,000
MLS#: VAPW2131108

DUMFRIES
1800 FORT PULASKI COURT
3 Beds
2 Baths
1,396 Sq.Ft.
$398,800
MLS#: VAPW2129032

DUMFRIES
17778 FAIRFIELD DRIVE
3 Beds
2 Baths
1,567 Sq.Ft.
$488,990
MLS#: VAPW2130946

DUMFRIES
4130 BASSETT COURT
4 Beds
2 Baths
1,836 Sq.Ft.
$495,000
MLS#: VAPW2125266
.png)