

Property
Beds
5
Full Baths
3
1/2 Baths
1
Year Built
1950
Sq.Footage
3,300
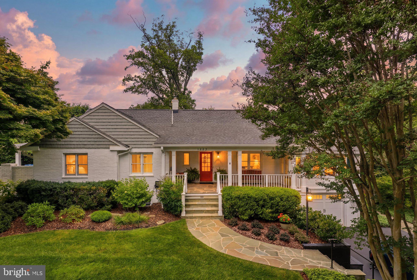
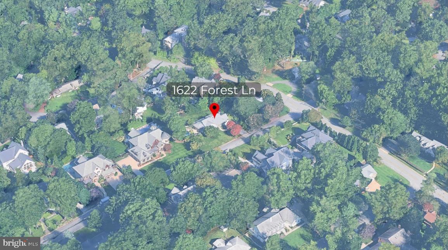
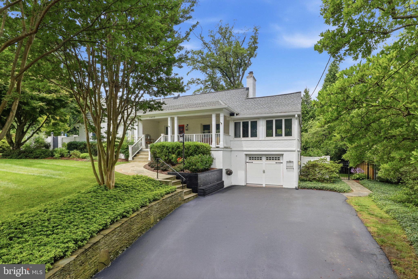
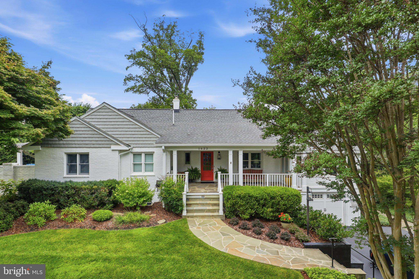
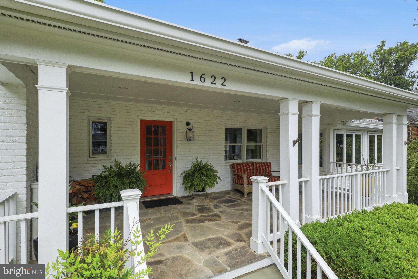
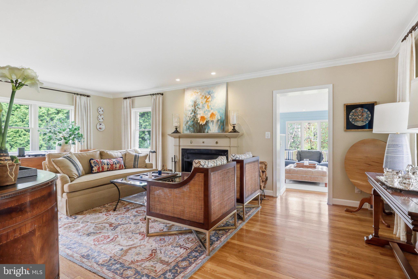
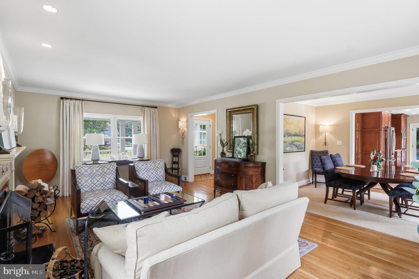
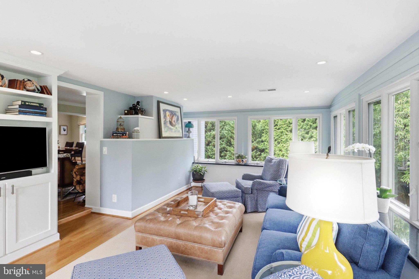
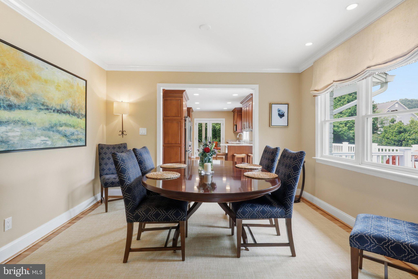
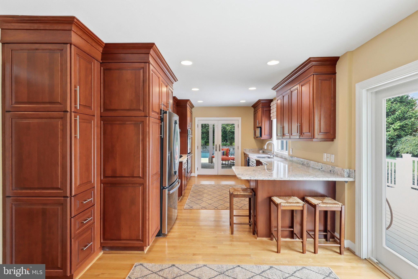
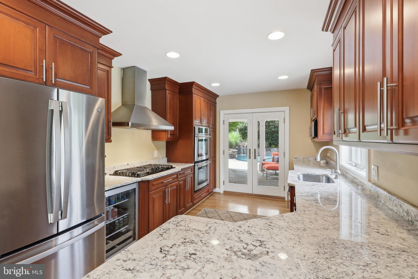
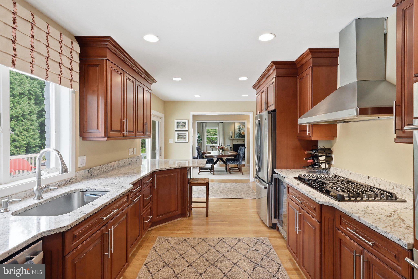
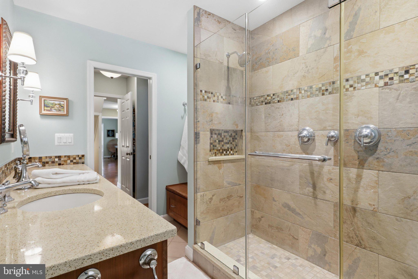
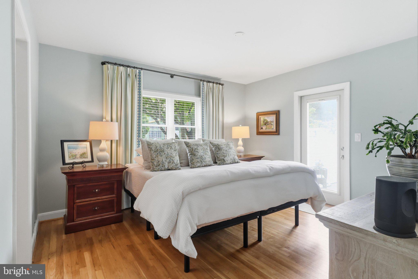
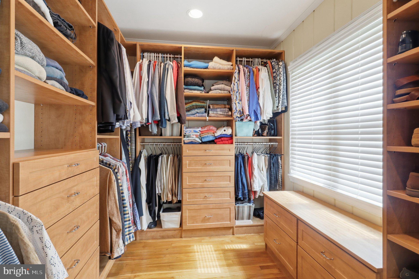
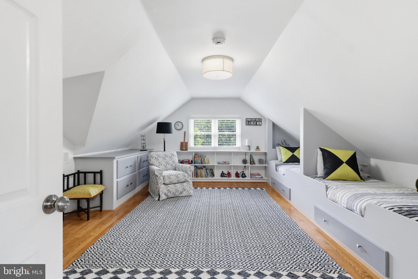
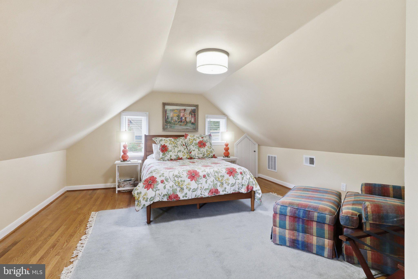
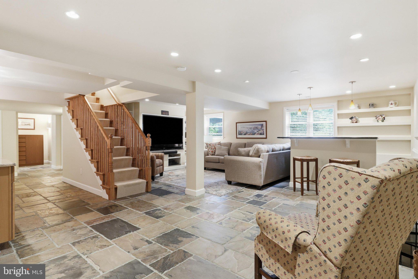
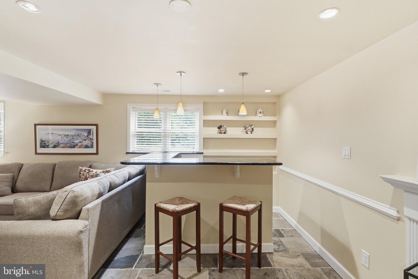
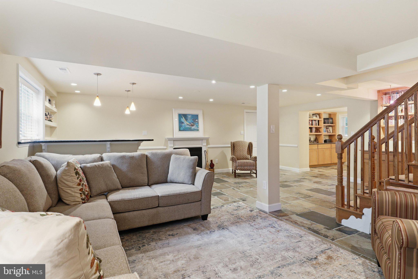
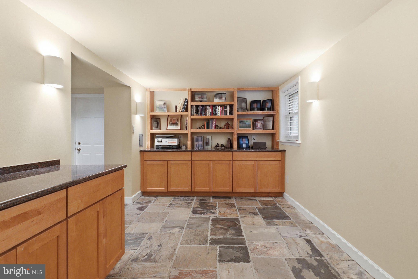
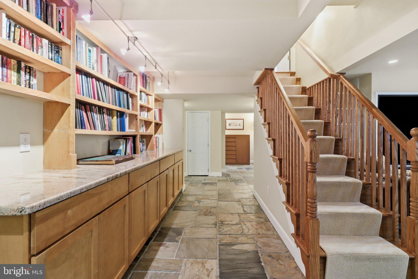
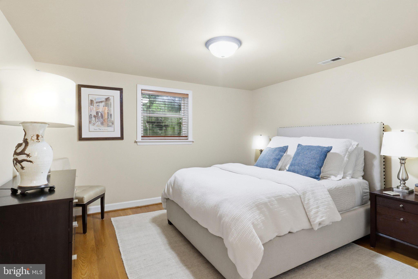
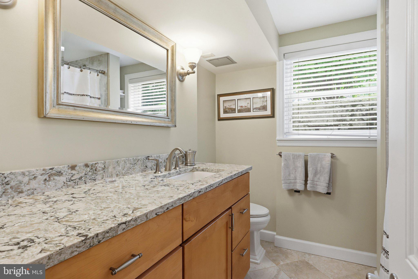
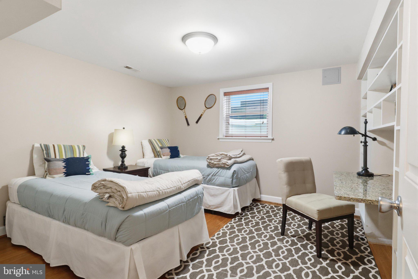
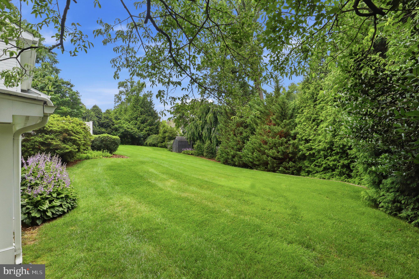
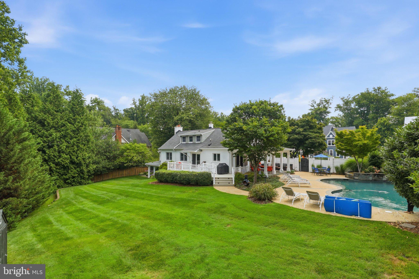
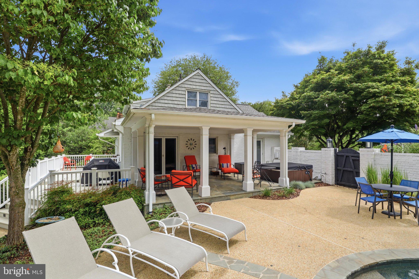
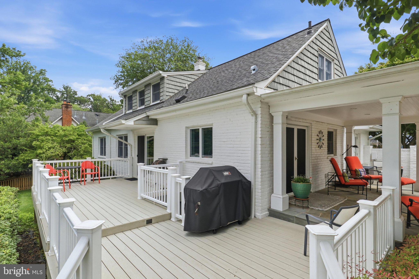
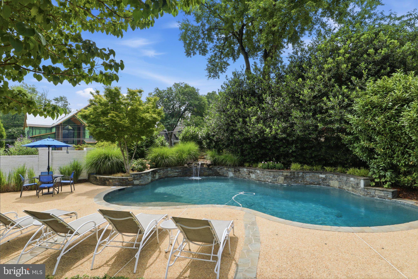
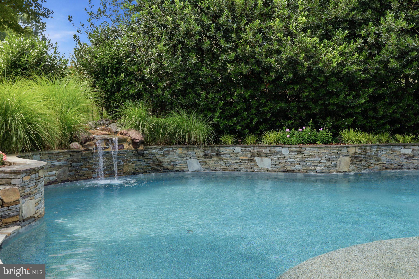
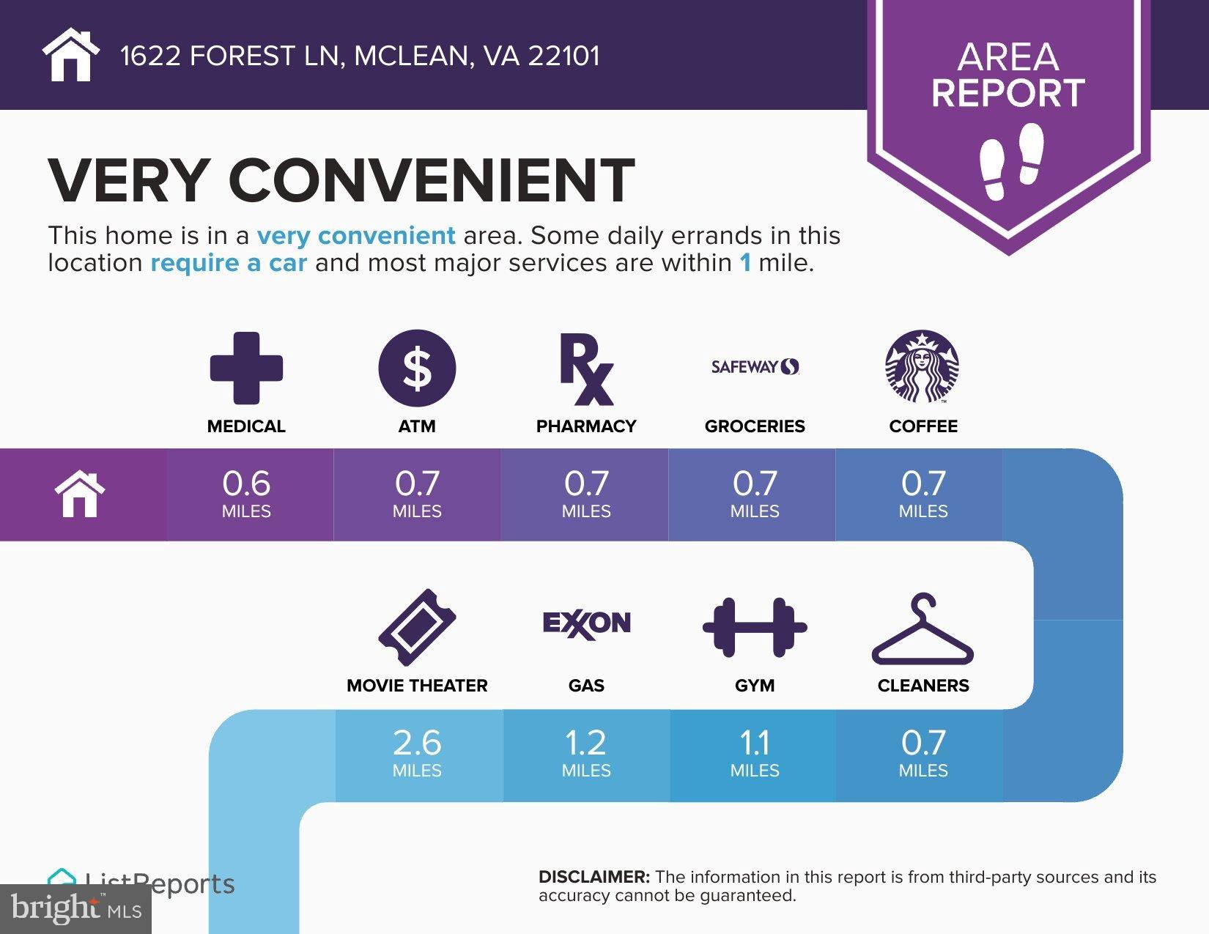
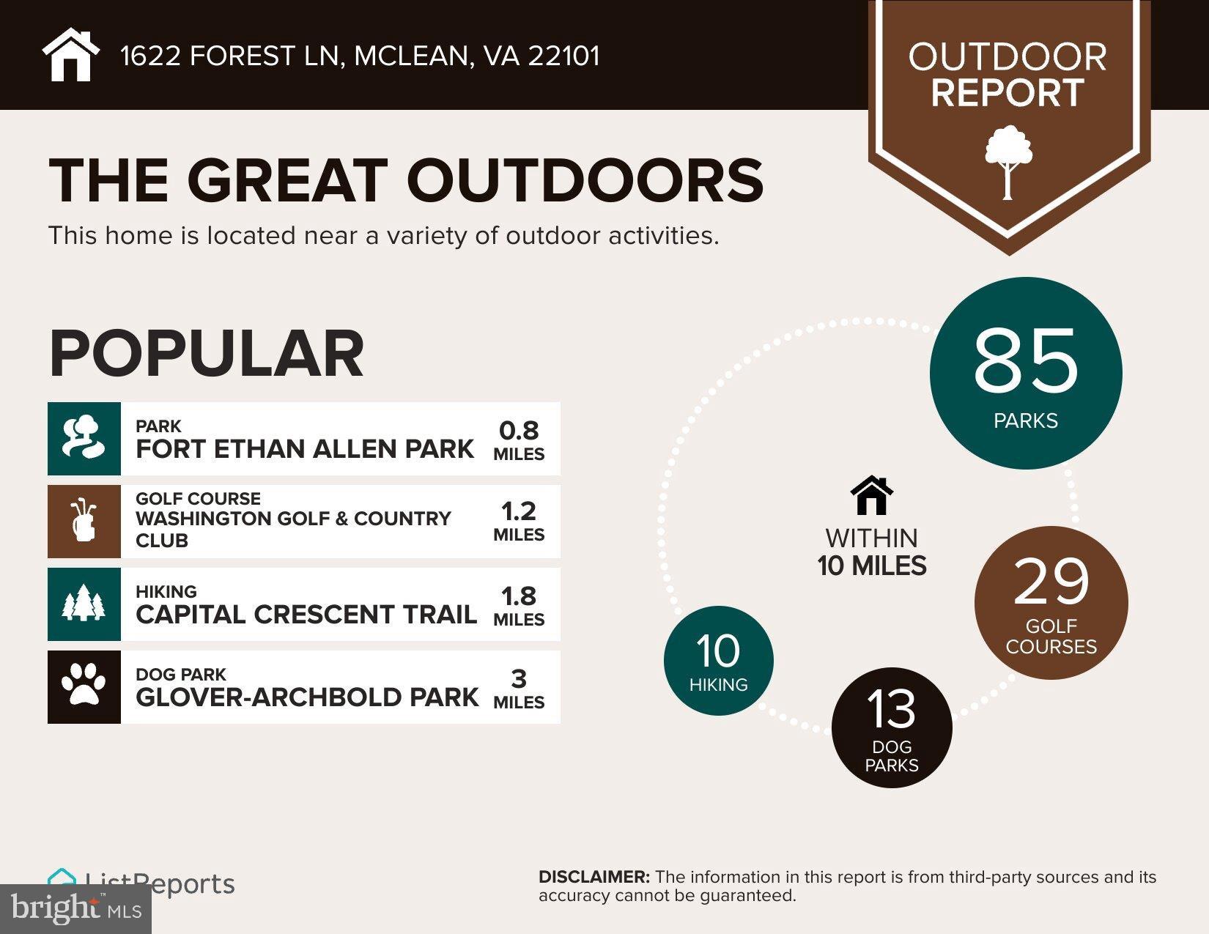
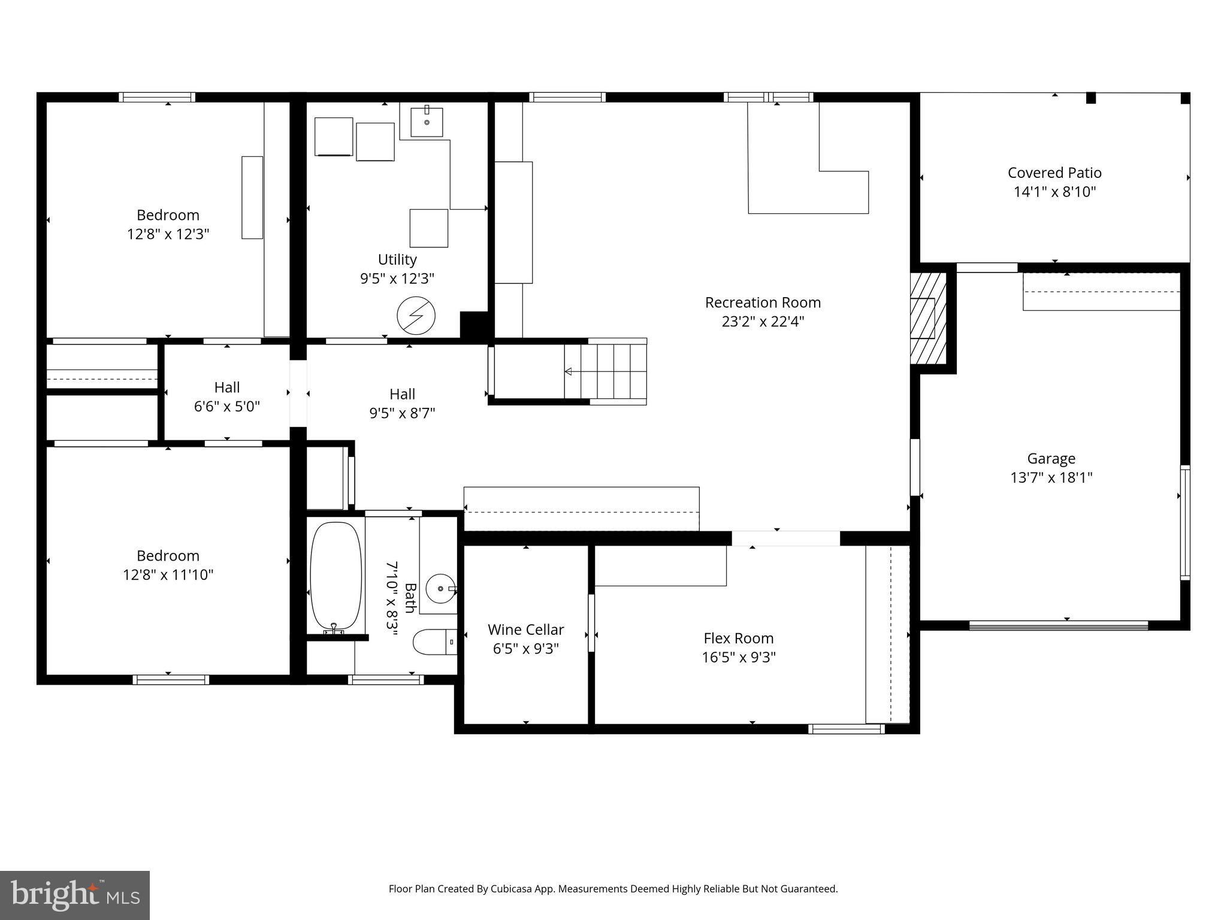
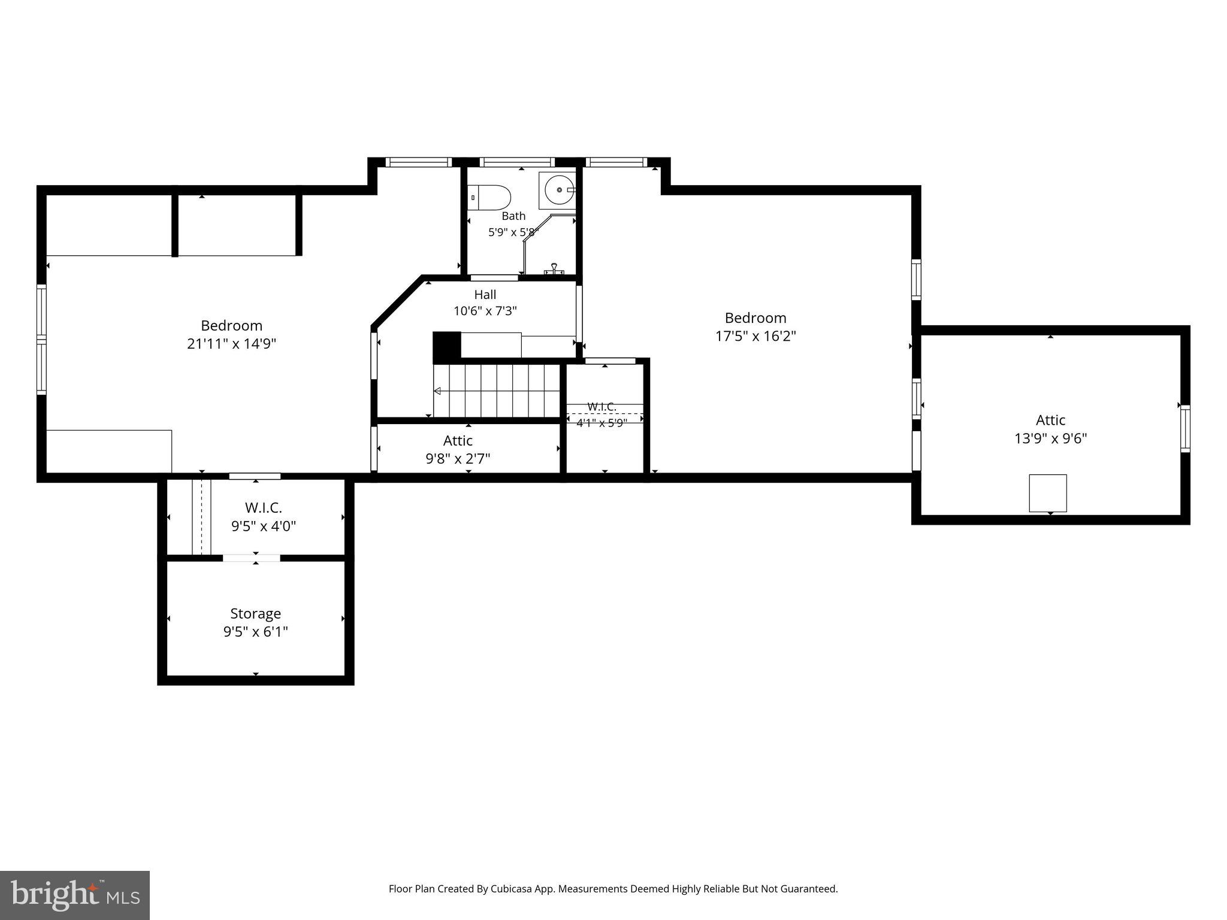
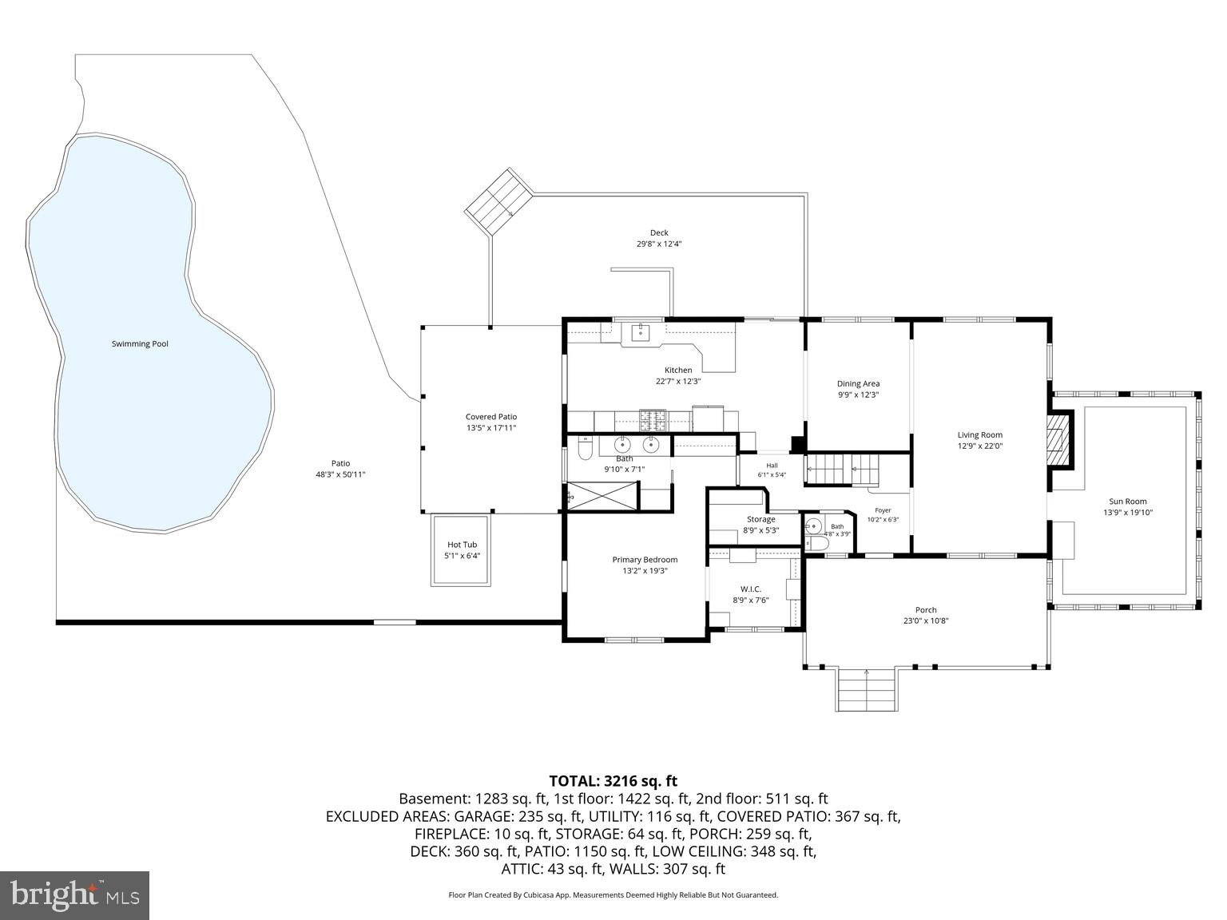
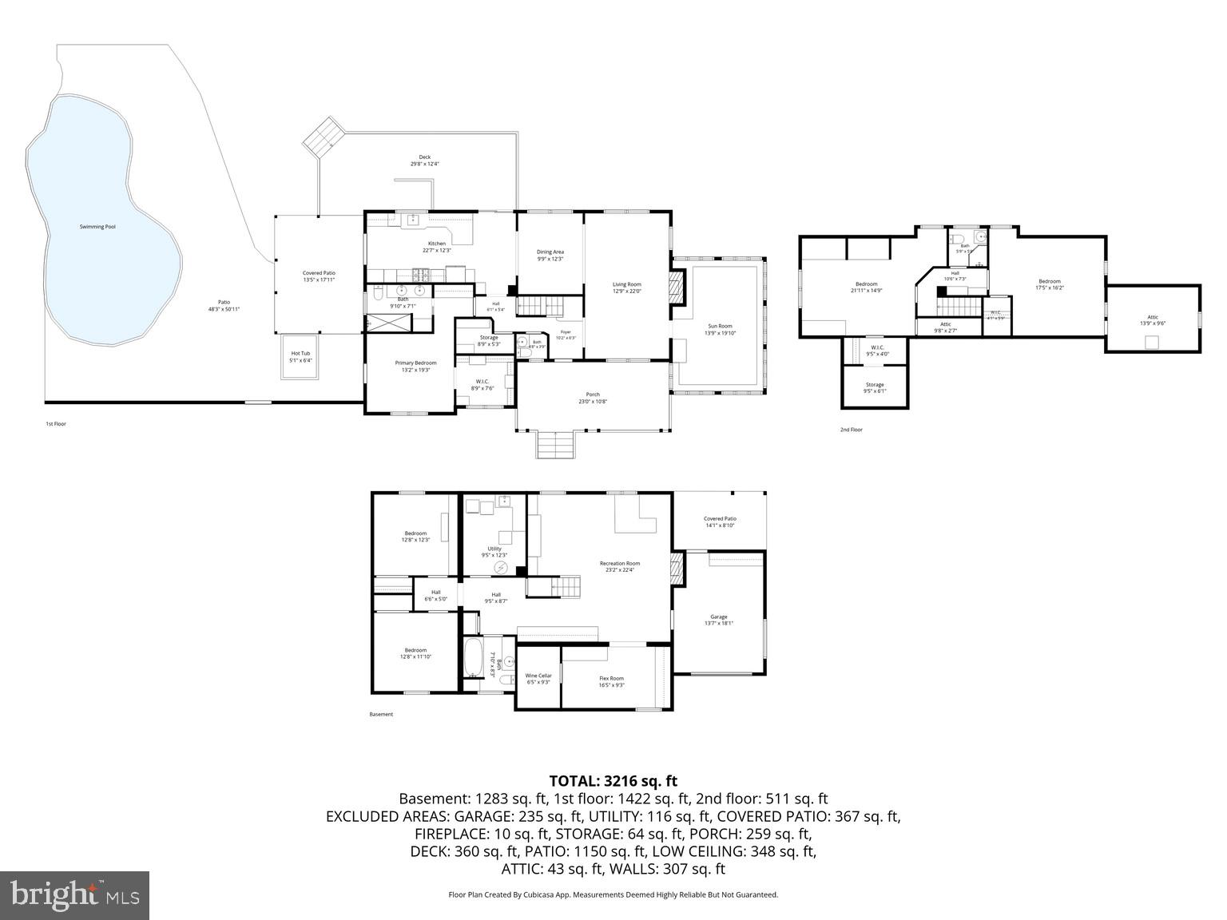
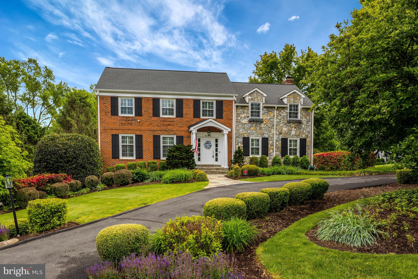
Beautiful Forest Lane home in woodsy & wonderful ChesterbrookWoods! This 5-bedroom home offers space to spread out on every level — plus a rare bonus: the sale includes two lots totaling nearly half an acre (0.48 acres). The home sits on 13,569 sq ft at 1622 Forest Ln, with the adjacent 7,341 sq ft lot at 1624 offering extra yard, privacy and future potential. The backyard is built for summer. The salt water swimming pool is heated with an interesting waterfall. The pool surround is ideal for relaxing and sun bathing plus there is an expansive covered patio for the hot summer days---ideal for your Bar-B-Q's no matter what the weather. The convenient hot tub has direct access to the Primary Bedroom Suite, PLUS, a 30-foot deck off the kitchen is perfect for everything from morning coffee to weekend entertaining. The main level lives easy: a generous eat-in kitchen, formal dining area, powder room and spacious living room with fireplace that flows into a bright sunroom with walls of windows. The primary suite is on the main level and includes a large walk-in closet and updated ensuite bath. Upstairs, two oversized bedrooms share a full bath, with walk-in closets and plenty of attic storage. Note the built in beds!! The walk-out lower level adds two more oversized bedrooms, full bath, huge recreation room with fireplace, wine cellar, a flex room ready for a gym or office, and its own covered patio. Inside access to the attached garage plus driveway parking. All this in a prime McLean location minutes from Tysons, Downtown D.C. (the Kennedy Center is less than 20 minutes) Shopping and major commuter routes.
Features & Amenities
Interior
-
Other Interior Features
Recessed Lighting, Walk-In Closet(s), Bar, Ceiling Fan(s), Built-in Features, Open Floorplan
-
Total Bedrooms
5
-
Bathrooms
3
-
1/2 Bathrooms
1
-
Above Grade Finished Area
3300.0
-
Basement YN
YES
-
Cooling YN
YES
-
Cooling
Central Air, Ceiling Fan(s), Zoned, Electric
-
Fireplace YN
YES
-
Heating YN
YES
-
Heating
Exhaust Fan, Electric, Natural Gas, Forced Air, Zoned, Heat Pump
-
Main Level Bedrooms
1
-
Pet friendly
N/A
Exterior
-
Garage
Yes
-
Garage spaces
1
-
Construction Materials
Brick
-
Other Exterior Features
Lighting
-
Parking
Garage Door Opener, Asphalt, Off Street, Garage, Driveway, Inside Entrance, Attached
-
Patio and Porch Features
Patio, Deck
-
Pool
Yes
-
Pool Features
Heated, In Ground, Salt Water, Private
-
Waterfront YN
NO
Area & Lot
-
Lot Features
Level, Back Yard, Waterfall
-
Lot Size(acres)
0.48
-
Lot Size(square feet)
20,910
-
Property Type
Residential
-
Property Sub Type
Single Family Residence
-
Architectural Style
Cape Cod, Colonial
Price
-
Sales Price
$1,950,000
-
Tax Amount
$17,078
-
Sq. Footage
3,300
-
Price/SqFt
$590
HOA
-
Association
No
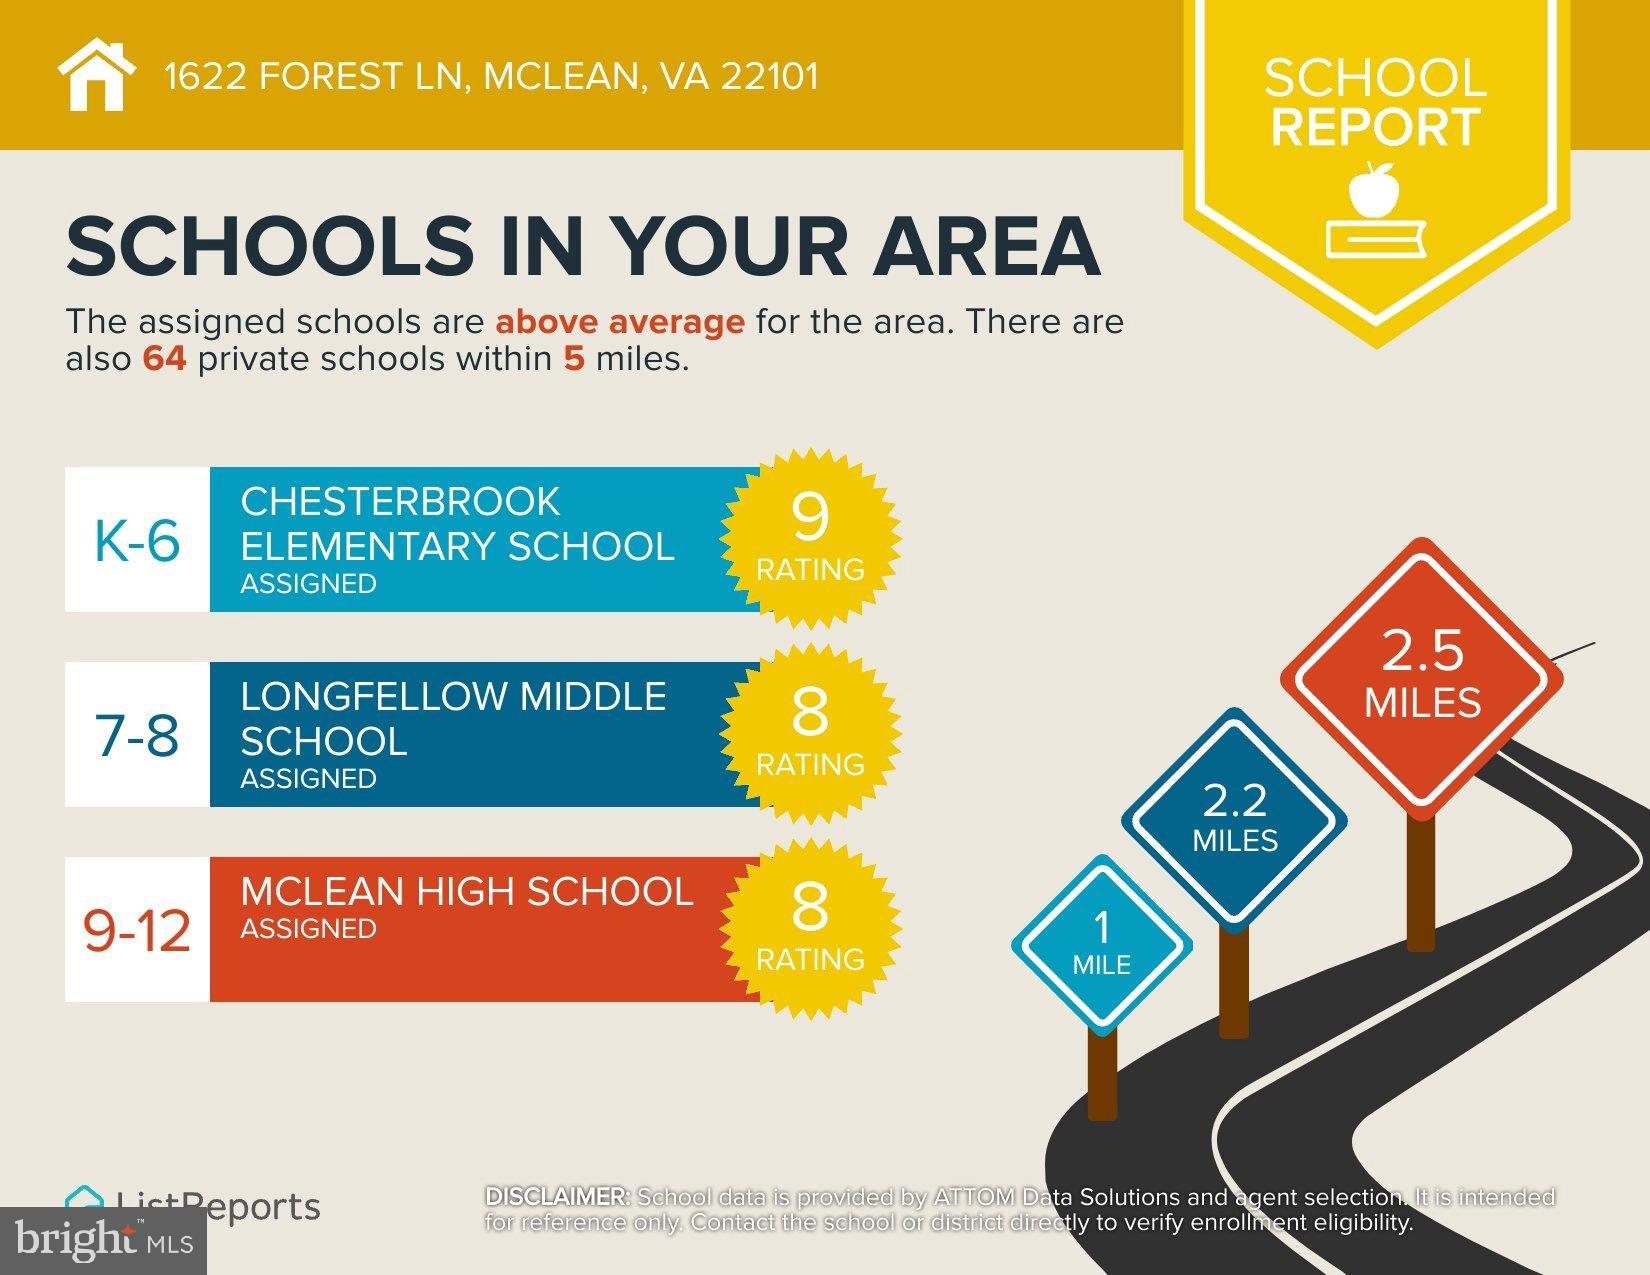
School District
-
Elementary School
CHESTERBROOK
-
Middle School
LONGFELLOW
-
High School
MCLEAN
Property Features
-
New Construction
NO
-
Accessibility Features
Therapeutic Whirlpool
-
Foundation Details
Concrete Perimeter
-
Senior Community YN
NO
-
Sewer
Public Sewer
-
Tax Lot
15
-
Water Source
Public
Schedule a Showing
Showing scheduled successfully.
Mortgage calculator
Estimate your monthly mortgage payment, including the principal and interest, property taxes, and HOA. Adjust the values to generate a more accurate rate.
Your payment
Principal and Interest:
$
Property taxes:
$
HOA fees:
$
Total loan payment:
$
Total interest amount:
$
Location
County
FAIRFAX
Elementary School
CHESTERBROOK
Middle School
LONGFELLOW
High School
MCLEAN
Listing Courtesy of Jake E Sullivan , RE/MAX Allegiance
RealHub Information is provided exclusively for consumers' personal, non-commercial use, and it may not be used for any purpose other than to identify prospective properties consumers may be interested in purchasing. All information deemed reliable but not guaranteed and should be independently verified. All properties are subject to prior sale, change or withdrawal. RealHub website owner shall not be responsible for any typographical errors, misinformation, misprints and shall be held totally harmless.

AGENT
Margo Miller
Call Margo today to schedule a private showing.

* Listings on this website come from the FMLS IDX Compilation and may be held by brokerage firms other than the owner of this website. The listing brokerage is identified in any listing details. Information is deemed reliable but is not guaranteed. If you believe any FMLS listing contains material that infringes your copyrighted work please click here to review our DMCA policy and learn how to submit a takedown request.© 2024 FMLS.
Related Properties

MCLEAN
6900 FLEETWOOD ROAD 318
2 Beds
2 Baths
2,086 Sq.Ft.
$1,999,500
MLS#: VAFX2302910
MCLEAN
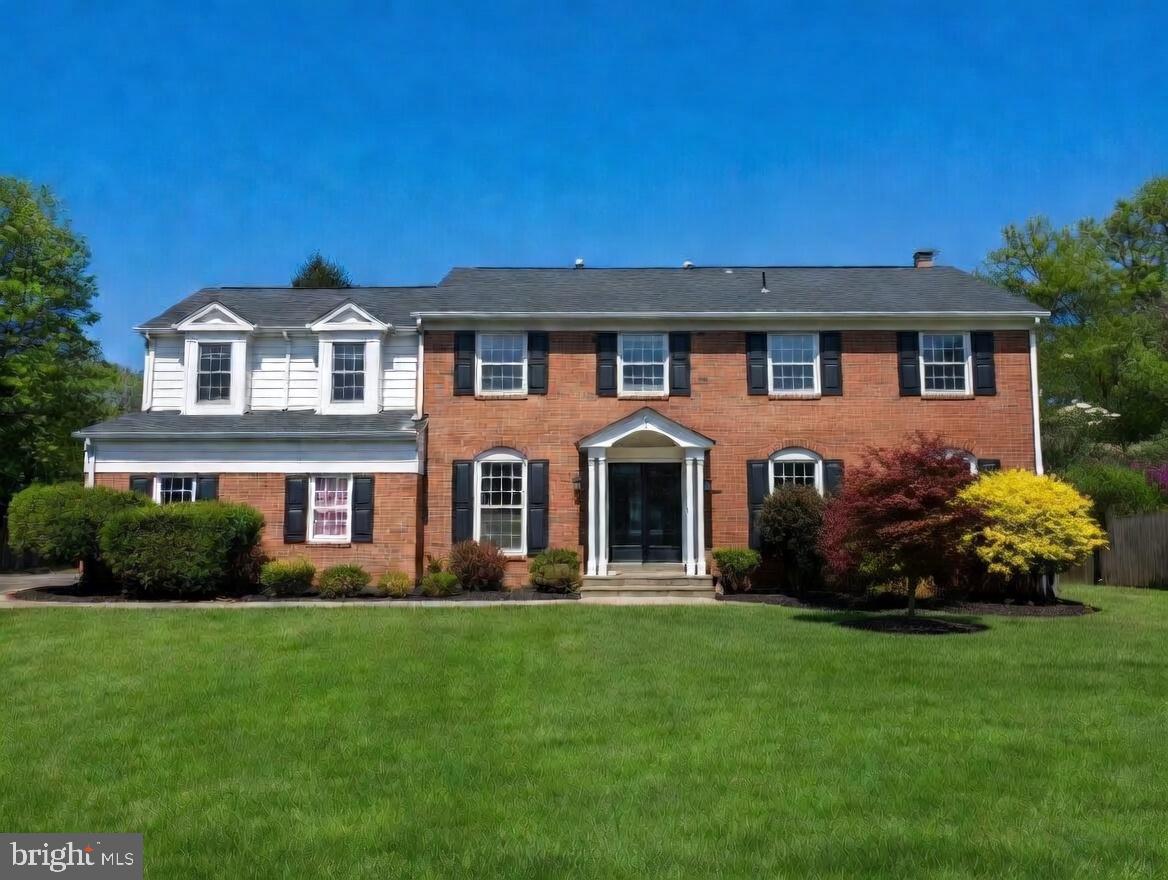
1006 KIMBERWICKE ROAD
4 Beds
4 Baths
4,670 Sq.Ft.
$1,699,000
MLS#: VAFX2292940
MCLEAN
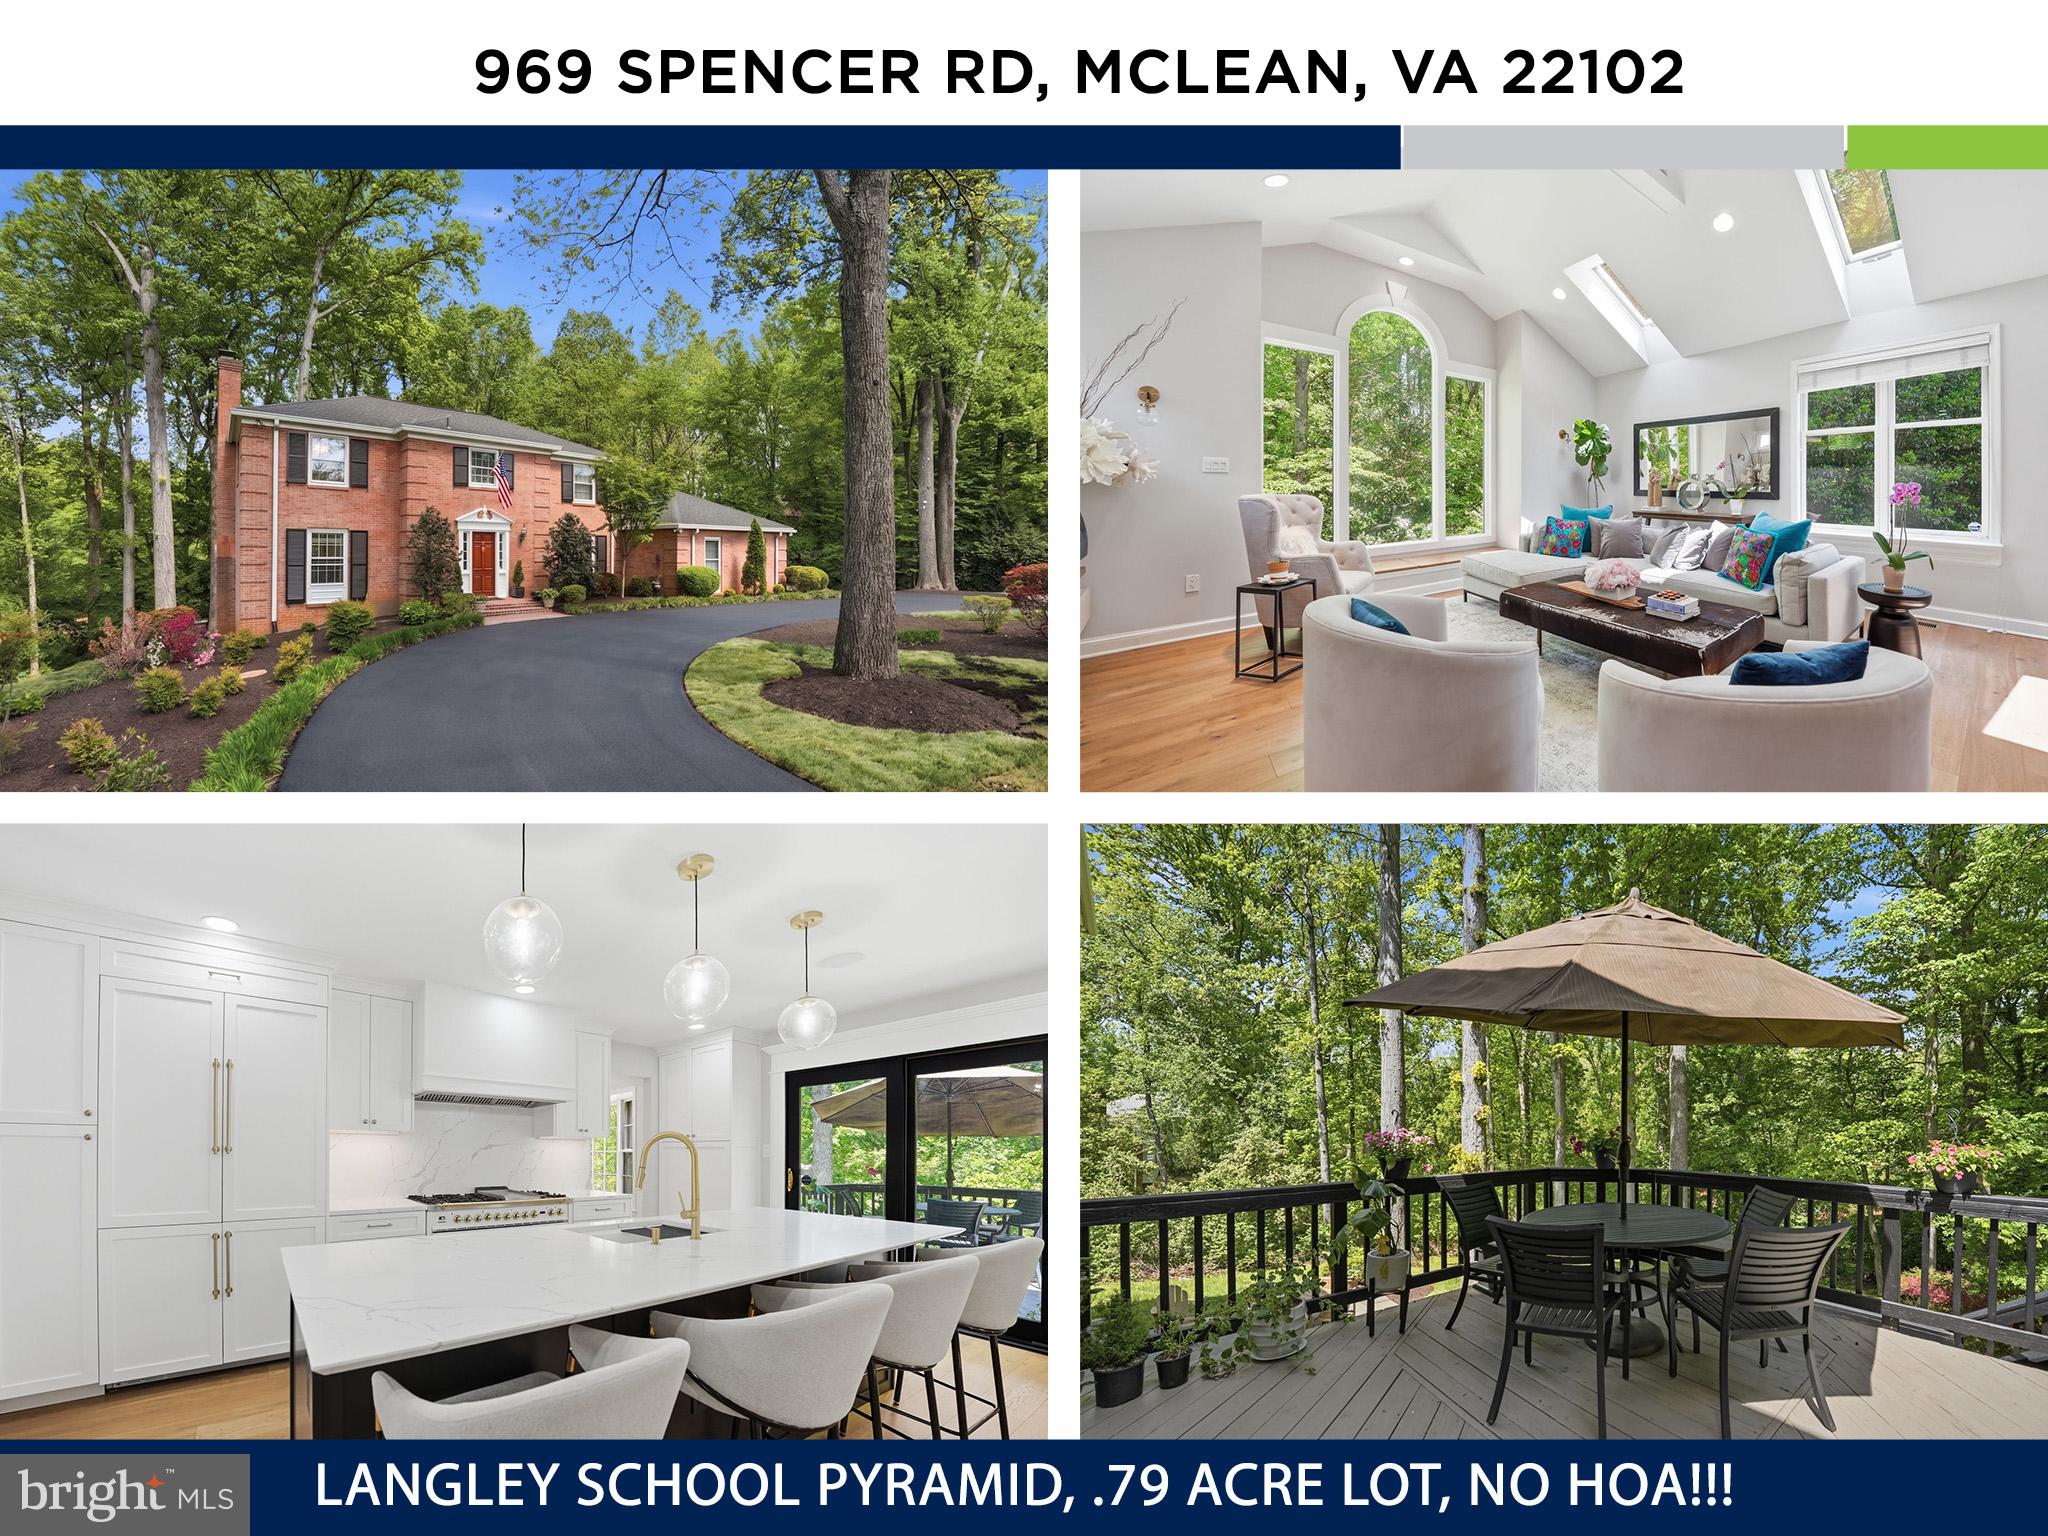
969 SPENCER ROAD
6 Beds
3 Baths
4,503 Sq.Ft.
$2,000,000
MLS#: VAFX2307078
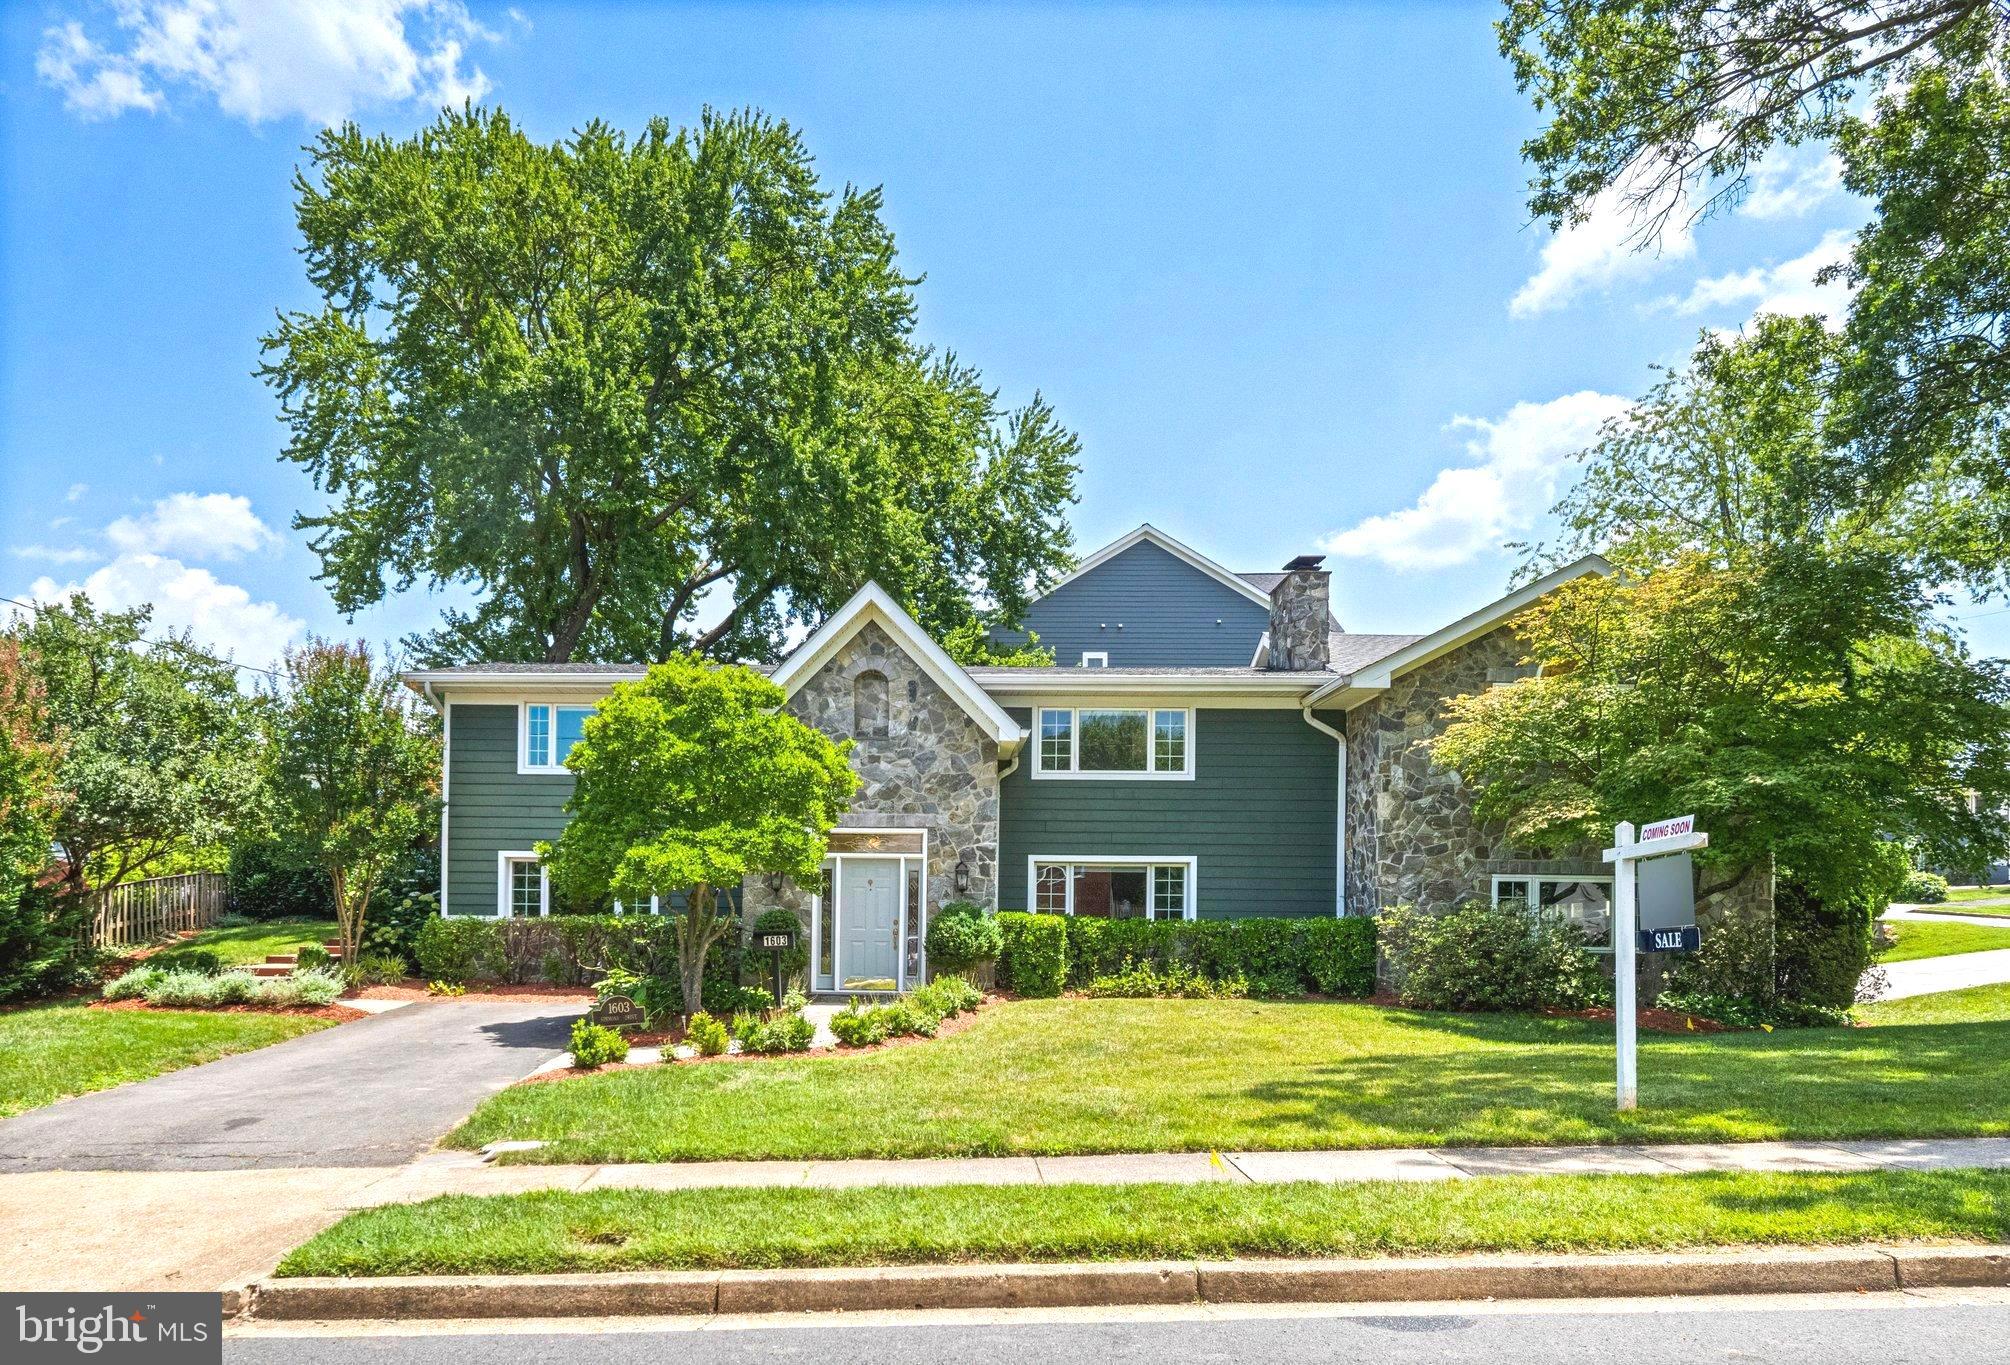
MCLEAN
1603 SIMMONS DRIVE
4 Beds
4 Baths
3,803 Sq.Ft.
$1,650,000
MLS#: VAFX2325366
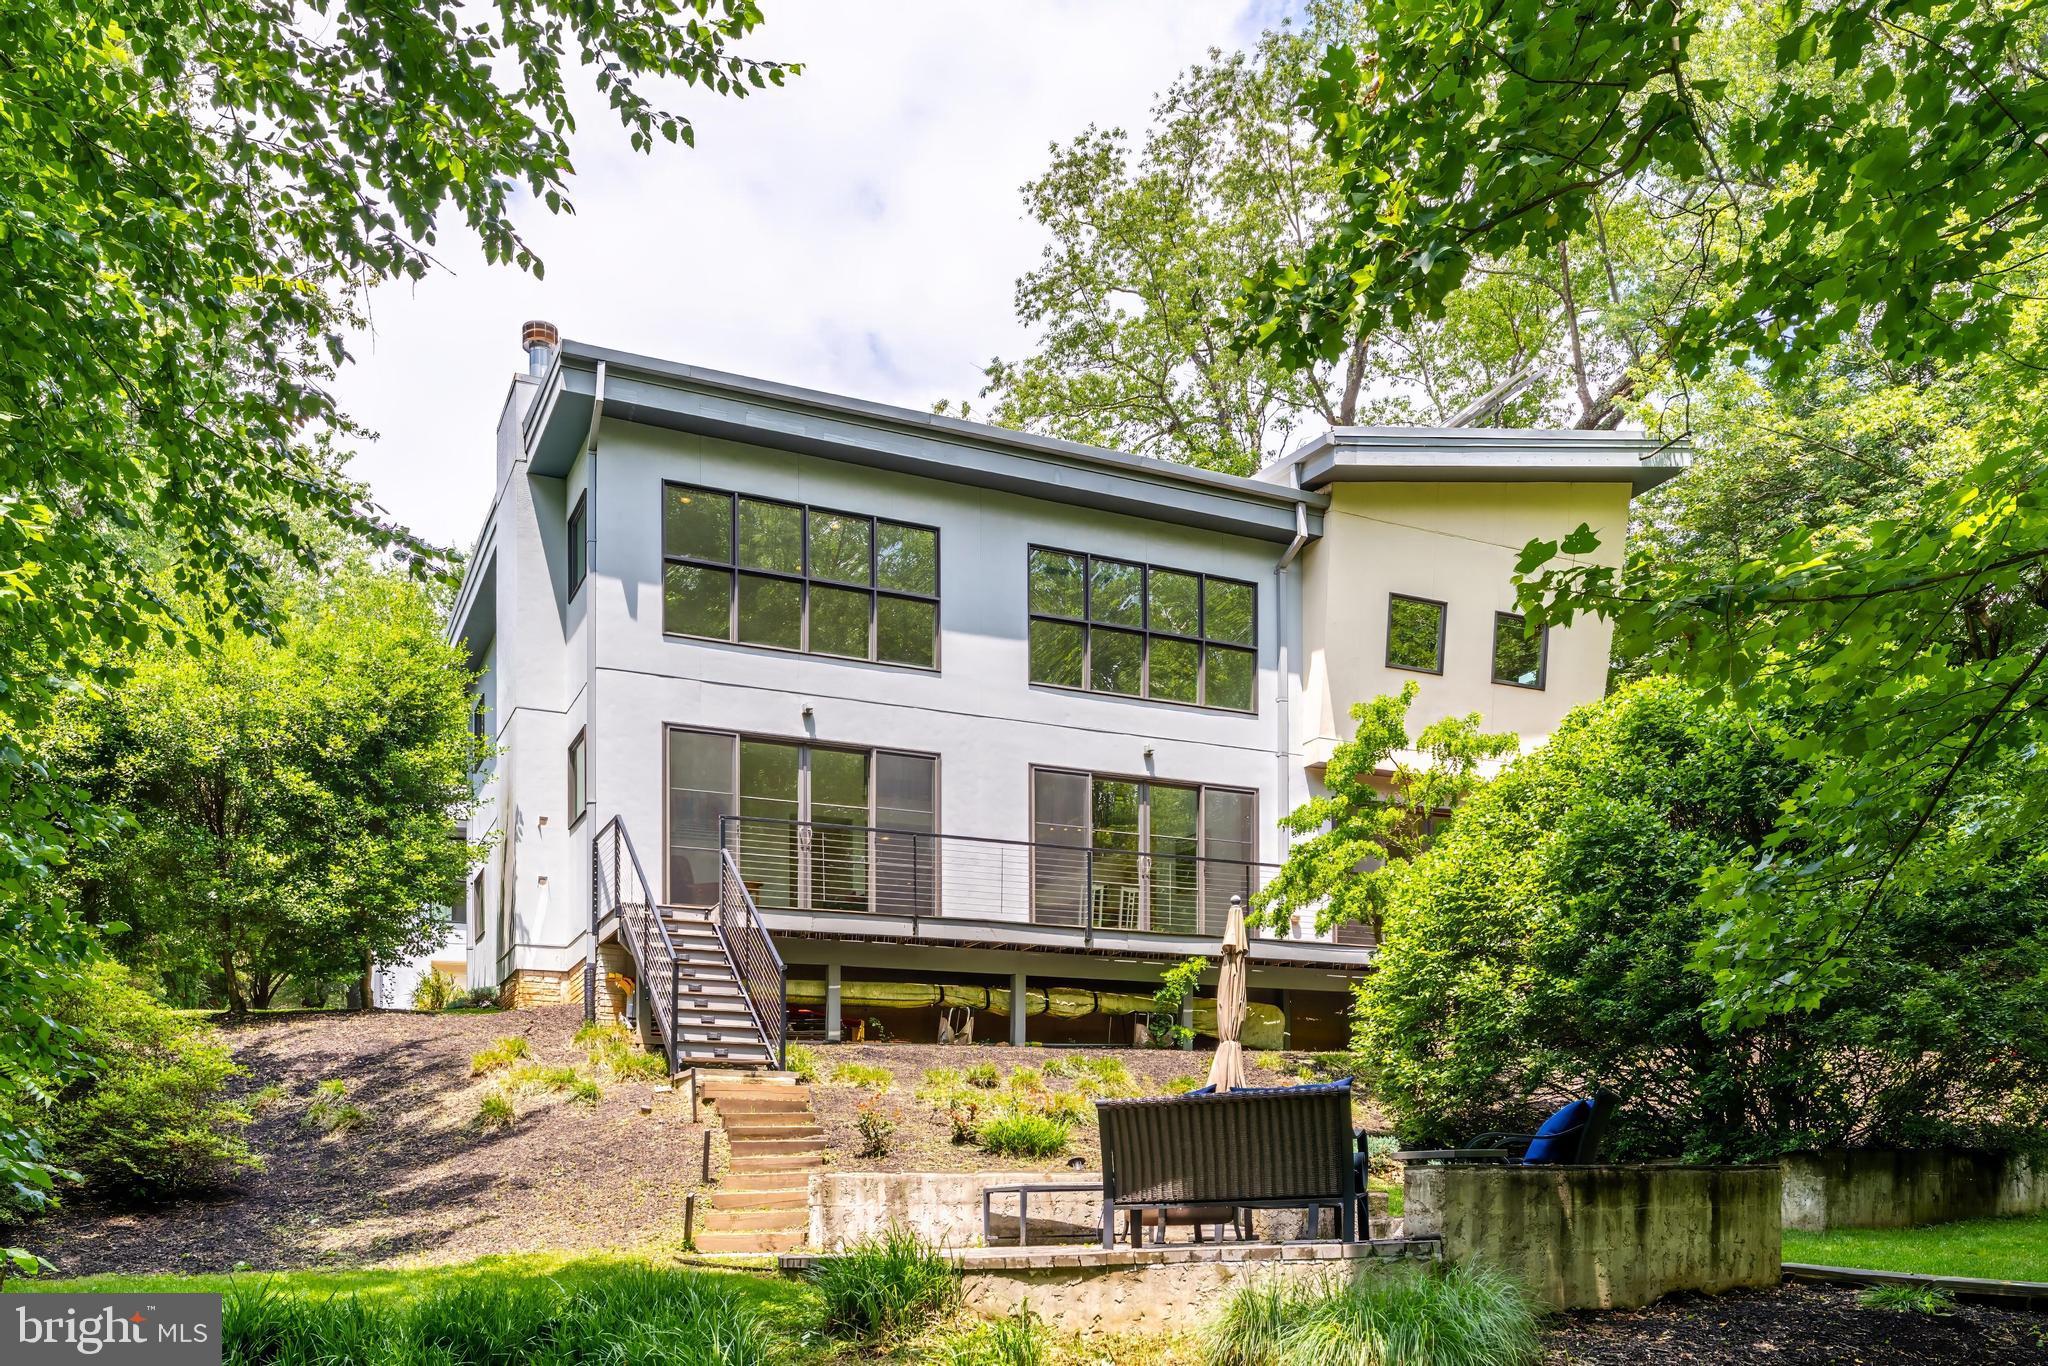
MCLEAN
1723 MELBOURNE DRIVE
5 Beds
3 Baths
4,534 Sq.Ft.
$2,195,000
MLS#: VAFX2314330
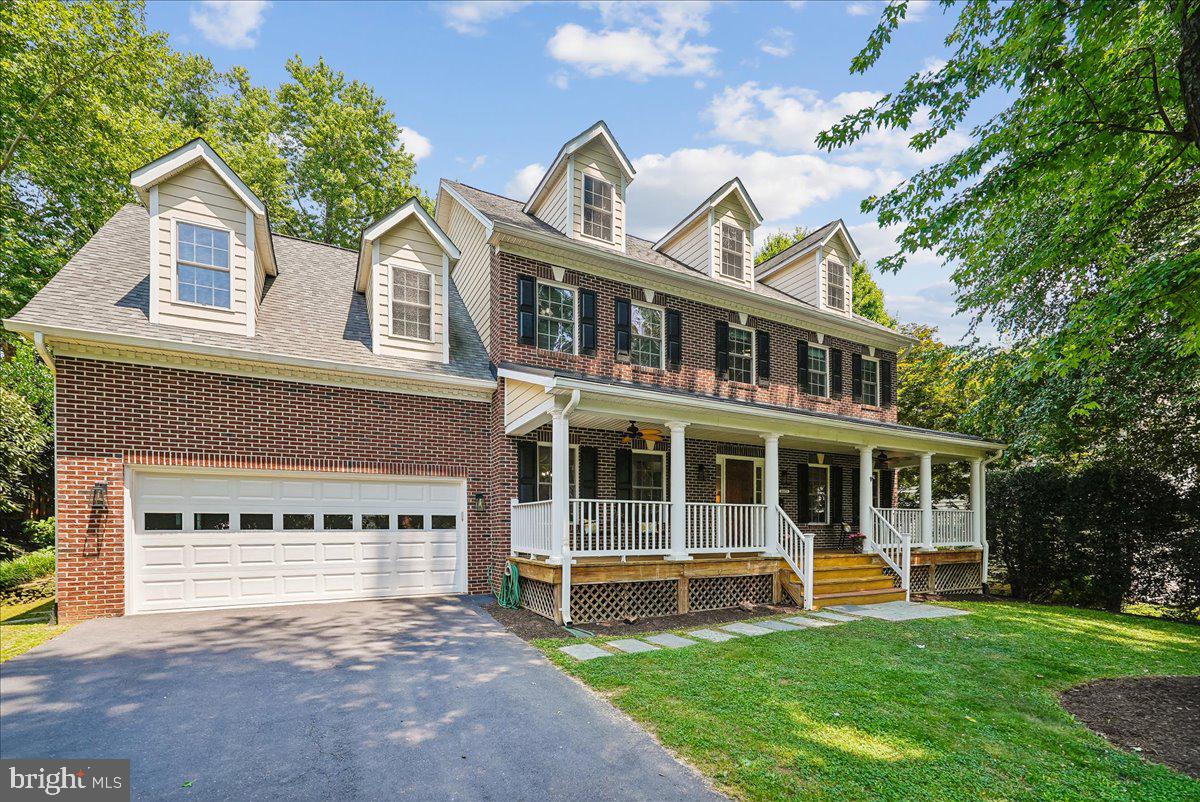
MCLEAN
6322 HALSEY ROAD
4 Beds
4 Baths
3,588 Sq.Ft.
$1,795,000
MLS#: VAFX2328090
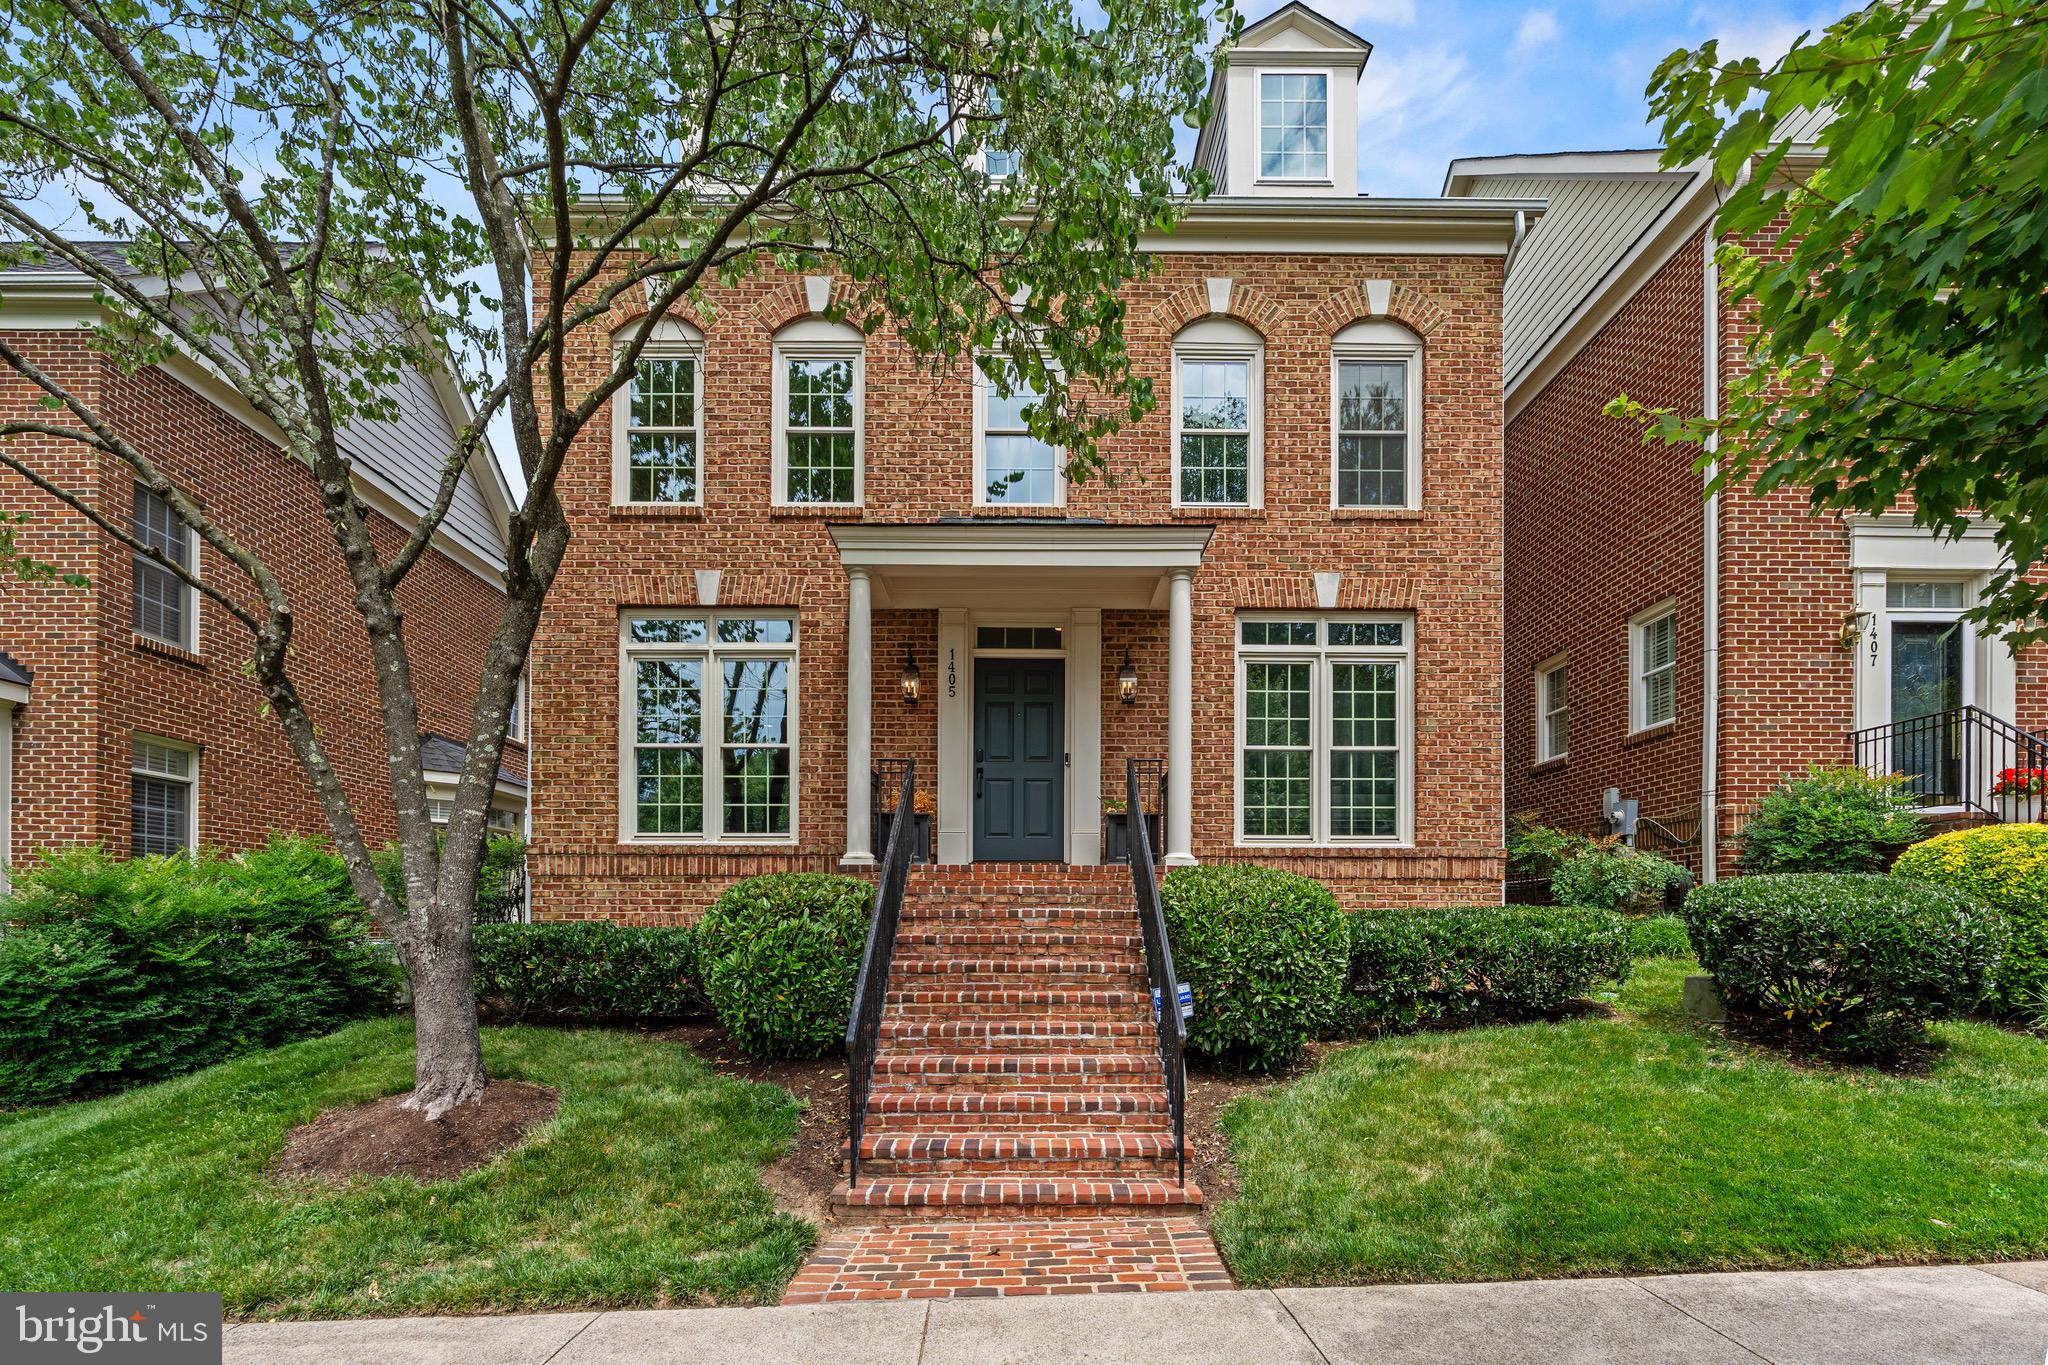
MCLEAN
1405 BUENA VISTA AVENUE
5 Beds
4 Baths
3,625 Sq.Ft.
$2,100,000
MLS#: VAFX2317716
MCLEAN
911 RAIL COURT
5 Beds
4 Baths
3,952 Sq.Ft.
$1,850,000
MLS#: VAFX2300704

MCLEAN
1450 EMERSON AVENUE 317
2 Beds
2 Baths
2,410 Sq.Ft.
$2,195,000
MLS#: VAFX2328760
.png)