


Property
Beds
6
Full Baths
6
1/2 Baths
1
Year Built
2027
Sq.Footage
7,469
An exceptional pre-construction opportunity by BDR Homes! Situated on an expansive 1.08-acre homesite, this offering presents a rare opportunity to build a luxury residence with the flexibility to choose between two thoughtfully designed floor plans: the Oak or Poplar model. Designed with modern living in mind, both models offer sophisticated architecture, thoughtfully planned living spaces, and the quality craftsmanship and elevated finishes that define BDR Homes. With construction yet to begin, buyers have the unique opportunity to select their preferred model and personalize finishes and design details to create a home that reflects their individual style and vision. The generous homesite provides a beautiful setting for a luxury residence, offering ample space for outdoor living, entertaining, and future possibilities. Ideally positioned near Tysons, residents can enjoy convenient access to world-class shopping and dining at Tysons Galleria and Tysons Corner Center, along with nearby entertainment, parks, and recreation. The surrounding area offers access to major commuter routes, including Route 7, the Dulles Toll Road, and I-495, connecting residents to Washington, D.C., and the greater Northern Virginia region. A rare opportunity to secure a spacious homesite and bring your vision to life with BDR Homes before construction begins.
Features & Amenities
Interior
-
Total Bedrooms
6
-
Bathrooms
6
-
1/2 Bathrooms
1
-
Above Grade Finished Area
7469.0
-
Basement YN
YES
-
Cooling YN
YES
-
Cooling
Zoned, Electric
-
Heating YN
YES
-
Heating
Natural Gas, Zoned
-
Main Level Bedrooms
1
-
Pet friendly
N/A
Exterior
-
Garage
Yes
-
Garage spaces
3
-
Construction Materials
HardiPlank Type
-
Parking
Garage Door Opener, Garage, Inside Entrance, Attached
-
Pool
No
-
Waterfront YN
NO
Area & Lot
-
Lot Size(acres)
1.08
-
Lot Size(square feet)
47,020
-
Property Type
Residential
-
Property Sub Type
Single Family Residence
-
Architectural Style
Contemporary
Price
-
Sales Price
$3,000,000
-
Sq. Footage
7,469
-
Price/SqFt
$401
HOA
-
Association
No
School District
-
Elementary School
WESTBRIAR
-
Middle School
KILMER
-
High School
MARSHALL
Property Features
-
New Construction
YES
-
Foundation Details
Concrete Perimeter
-
Senior Community YN
NO
-
Sewer
Septic Tank
-
Water Source
Well
Schedule a Showing
Showing scheduled successfully.
Mortgage calculator
Estimate your monthly mortgage payment, including the principal and interest, property taxes, and HOA. Adjust the values to generate a more accurate rate.
Your payment
Principal and Interest:
$
Property taxes:
$
HOA fees:
$
Total loan payment:
$
Total interest amount:
$
Location
County
FAIRFAX
Elementary School
WESTBRIAR
Middle School
KILMER
High School
MARSHALL
Listing Courtesy of Pauline Gunther, EXP Realty, LLC
RealHub Information is provided exclusively for consumers' personal, non-commercial use, and it may not be used for any purpose other than to identify prospective properties consumers may be interested in purchasing. All information deemed reliable but not guaranteed and should be independently verified. All properties are subject to prior sale, change or withdrawal. RealHub website owner shall not be responsible for any typographical errors, misinformation, misprints and shall be held totally harmless.

Salesperson, Realtor
Margo Miller
Call Margo today to schedule a private showing.

* Listings on this website come from the FMLS IDX Compilation and may be held by brokerage firms other than the owner of this website. The listing brokerage is identified in any listing details. Information is deemed reliable but is not guaranteed. If you believe any FMLS listing contains material that infringes your copyrighted work please review our DMCA policy and learn how to submit a takedown request.© 2024 FMLS.
Related Properties

VIENNA
1339 BEULAH ROAD
6 Beds
6 Baths
6,712 Sq.Ft.
$2,800,000
MLS#: VAFX2333396

VIENNA
107 YEONAS DRIVE SE
6 Beds
6 Baths
6,434 Sq.Ft.
$2,545,000
MLS#: VAFX2337524

VIENNA
703 COTTAGE STREET SW
6 Beds
6 Baths
6,347 Sq.Ft.
$2,795,000
MLS#: VAFX2263080
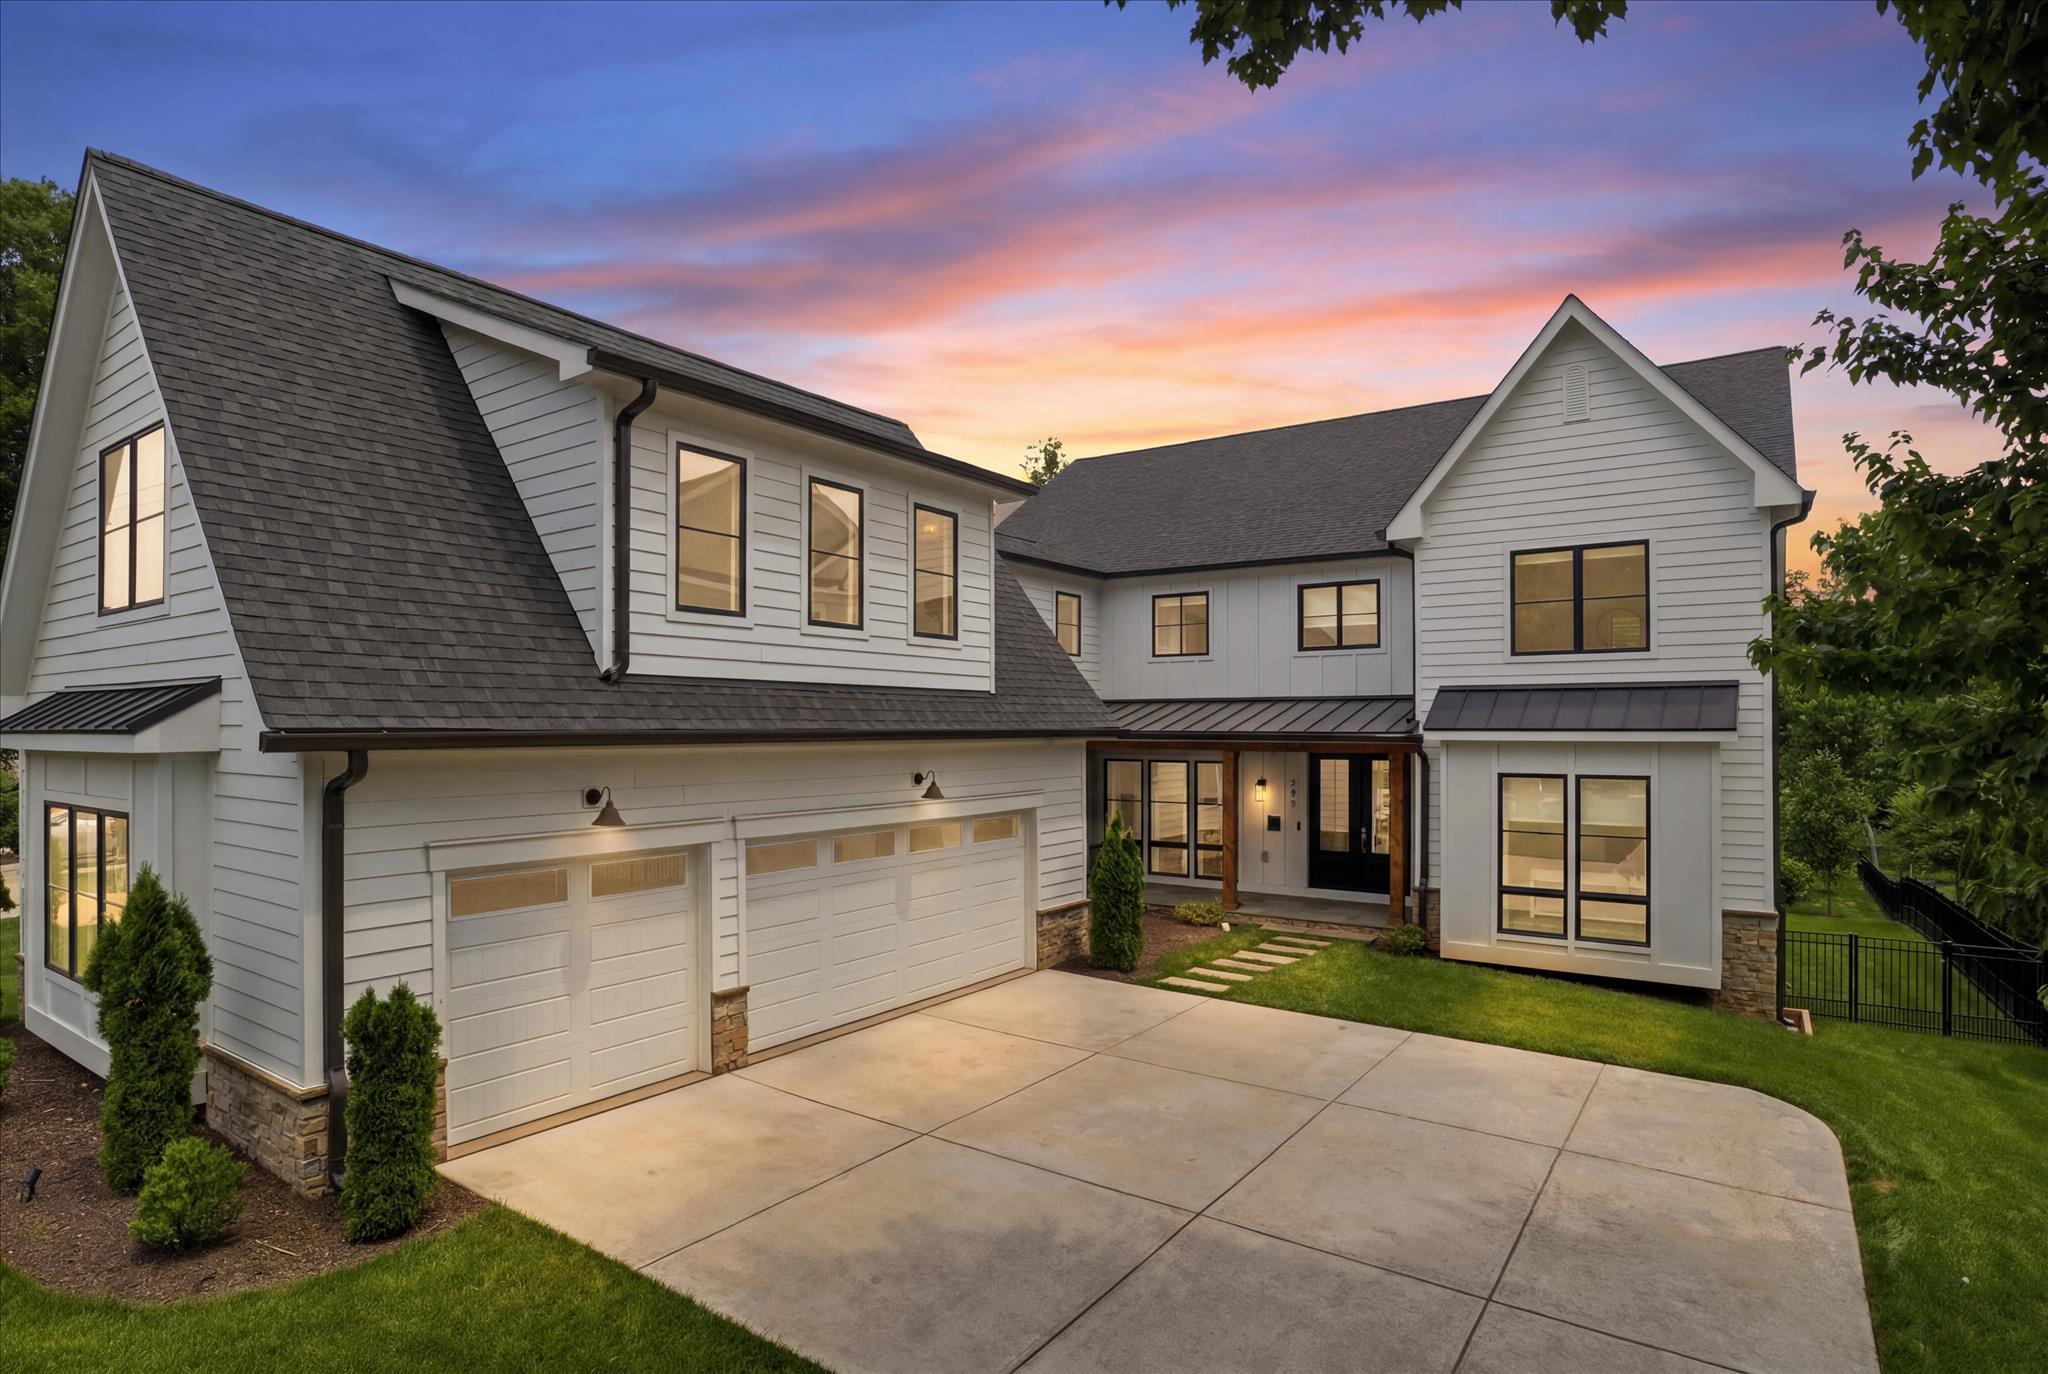
VIENNA
202 BRANCH ROAD SE
7 Beds
7 Baths
7,200 Sq.Ft.
$3,300,000
MLS#: VAFX2314810

VIENNA
9435 OLD COURTHOUSE ROAD
6 Beds
5 Baths
6,094 Sq.Ft.
$2,474,500
MLS#: VAFX2332216
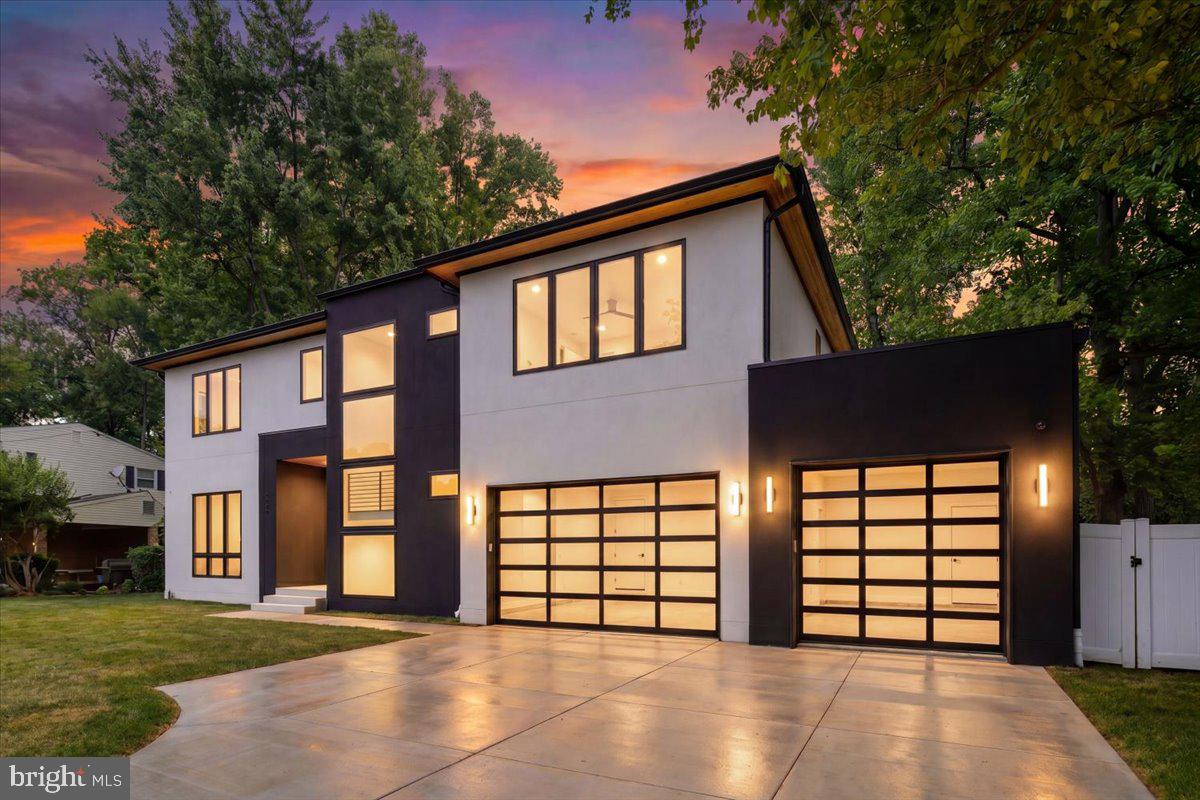
VIENNA
1002 AVERY COURT SW
6 Beds
6 Baths
5,350 Sq.Ft.
$2,500,000
MLS#: VAFX2309984

VIENNA
8419 OVERLOOK STREET
5 Beds
5 Baths
7,210 Sq.Ft.
$2,700,000
MLS#: VAFX2344162
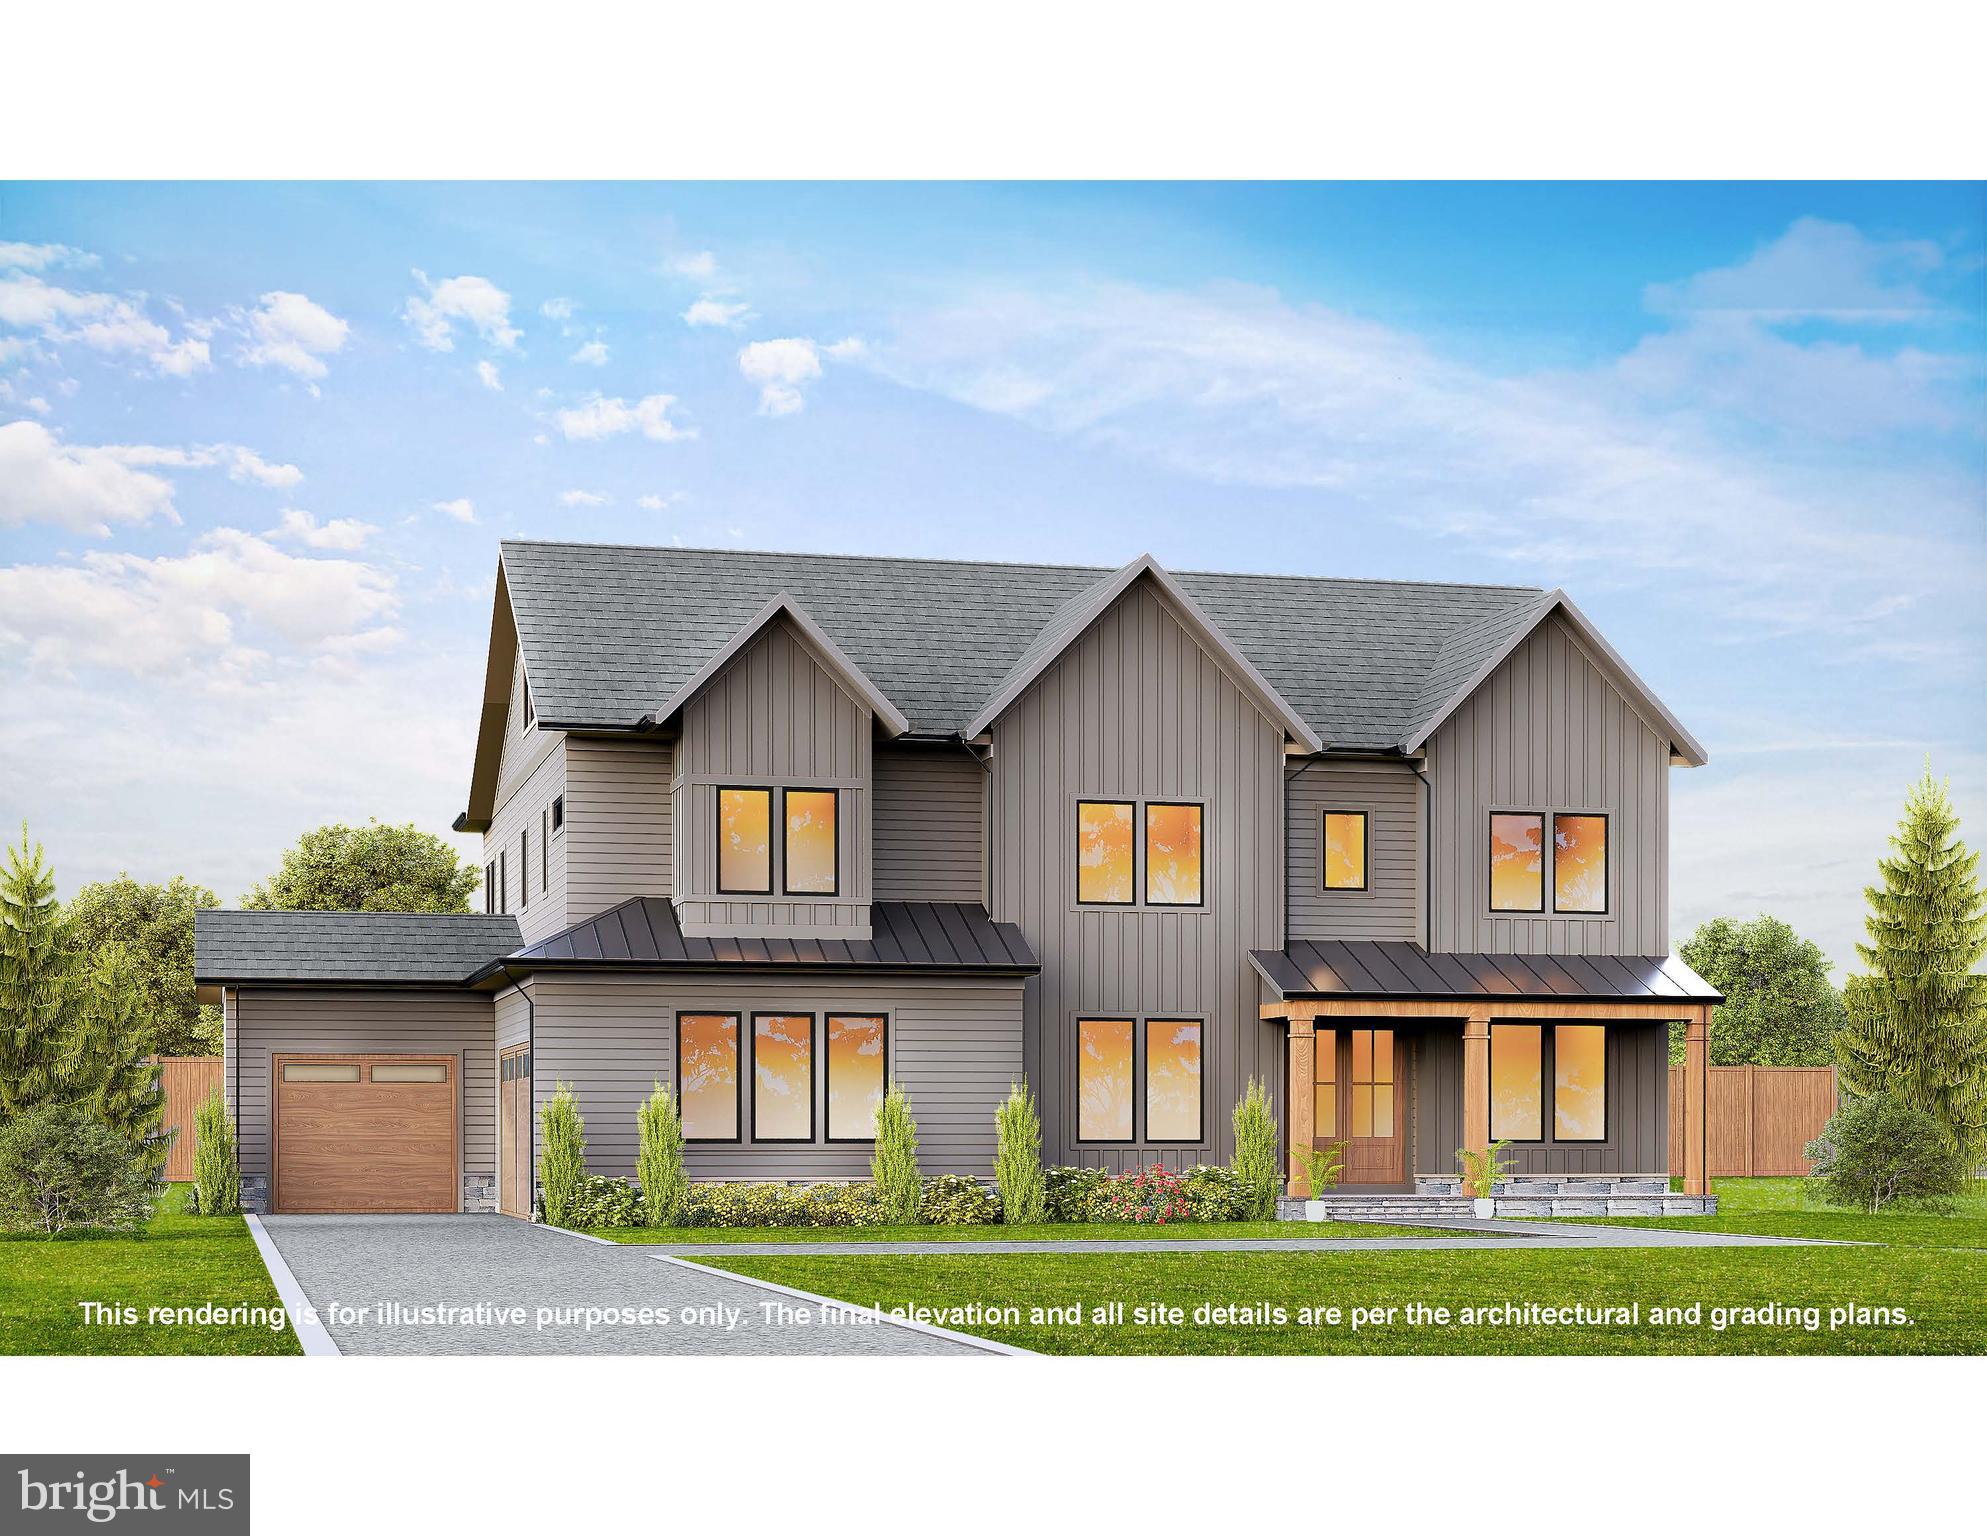
VIENNA
917 TIMBER LANE SW
7 Beds
7 Baths
7,125 Sq.Ft.
$3,195,000
MLS#: VAFX2295278

VIENNA
8316 WESTCHESTER DRIVE
5 Beds
5 Baths
5,373 Sq.Ft.
$2,499,000
MLS#: VAFX2337168
