Features & Amenities

Interior

  • Other Interior Features

    Cedar Closet(s), Built-in Features, Bar, Open Floorplan

  • Total Bedrooms

    4

  • Bathrooms

    3

  • 1/2 Bathrooms

    1

  • Above Grade Finished Area

    3615.0

  • Basement YN

    YES

  • Cooling YN

    YES

  • Cooling

    Central Air, Gas

  • Fireplace YN

    YES

  • Heating YN

    YES

  • Heating

    Natural Gas, Central

  • Main Level Bedrooms

    1

  • Pet friendly

    Yes

Exterior

  • Garage

    Yes

  • Garage spaces

    2

  • Construction Materials

    Stone, Wood Siding

  • Other Exterior Features

    Barbecue

  • Parking

    Oversized, Garage Door Opener, Asphalt, Garage, Parking Lot, Attached

  • Patio and Porch Features

    Patio

  • Pool

    No

  • Waterfront YN

    NO

Area & Lot

  • Lot Features

    Corner Lot, Few Trees

  • Lot Size(acres)

    0.58

  • Lot Size(square feet)

    25,264

  • Property Type

    Residential

  • Property Sub Type

    Single Family Residence

  • Architectural Style

    Contemporary

Price

  • Sales Price

    $495,000

  • Tax Amount

    $8,461

  • Sq. Footage

    3,615

  • Price/SqFt

    $136

HOA

  • Association

    No

Property Resources

  • Horse Property

    NO

School District

  • Elementary School

    N/A

  • Middle School

    N/A

  • High School

    N/A

Property Features

  • New Construction

    NO

  • Foundation Details

    Block

  • Senior Community YN

    NO

  • Sewer

    Public Sewer

  • Water Source

    Public

Schedule a Showing

Showing scheduled successfully.

<
>
IN PERSON
VIA CHAT

What is 3 + 4 ?


Change time

Mortgage calculator

Estimate your monthly mortgage payment, including the principal and interest, property taxes, and HOA. Adjust the values to generate a more accurate rate.

Your payment

Principal and Interest:

$

Property taxes:

$

HOA fees:

$

Total loan payment:

$

Total interest amount:

$

Location

County

BERKS

Elementary School

Middle School

High School

Listing Courtesy of O. Chris Miller, RE/MAX Of Reading

RealHub Information is provided exclusively for consumers' personal, non-commercial use, and it may not be used for any purpose other than to identify prospective properties consumers may be interested in purchasing. All information deemed reliable but not guaranteed and should be independently verified. All properties are subject to prior sale, change or withdrawal. RealHub website owner shall not be responsible for any typographical errors, misinformation, misprints and shall be held totally harmless.

Agent Margo Miller

Salesperson, Realtor

Margo Miller

Call Margo today to schedule a private showing.


* Listings on this website come from the FMLS IDX Compilation and may be held by brokerage firms other than the owner of this website. The listing brokerage is identified in any listing details. Information is deemed reliable but is not guaranteed. If you believe any FMLS listing contains material that infringes your copyrighted work please click here to review our DMCA policy and learn how to submit a takedown request.© 2024 FMLS.
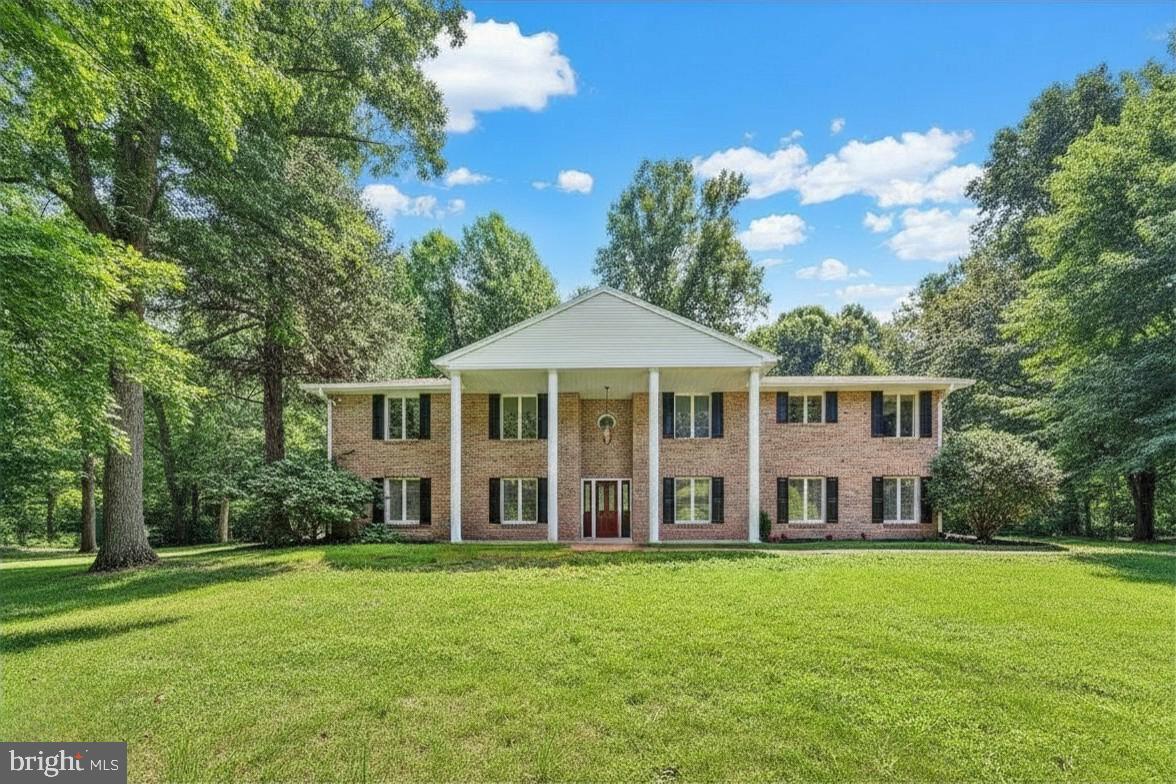
This custom-built home features contemporary design with an open floor plan and subdued elegance. Open and airy, light floods in through huge and numerous windows that frame the professionally landscaped grounds and the distant mountain. The flowing floor plan was deisgned for entertaining, yet it allows for private living including a spacious main floor master suite. As you enter the front door, you'll see this home is set apart from the ordinary by its marble and wood flooring, solid wood paneled walls, and striking centerpiece: a floating spiral staircase. The main floor features a cozy wood paneled family room with a fireplace and wet bar. The adjoining dining room features built in storage and opens to the sunken living room. The state of the art kitchen features double sinks, a center island, a cooktop with a range hood and plenty of storage. You will also find an adjoining breakfast room and a main floor laundry room. The first floor master suite features a very spacious wrap around master bath with a tiled shower and marble soaking tub. The suite also has floor-to-ceiling sliders leading to a private patio. Upstairs features a spacious landing, perfect for an office or seating area. Two of the bedrooms share a jack and jill bathroom. There is also a private bedroom with an ensuite bathroom at the end of the hall, perfect for an au pair or guest suite. The property has been exceptionally cared for and shows attention to detail. Come see for yourself why this would be the perfect home for you.

1701 LORRAINE ROAD

Message successfully sent.

What would you like to know?

What is 3 + 4 ?

I agree to receive email communication and understand I can unsubscribe at any time.

I agree to be contacted by Charis Realty Group - Christine Issler, Broker via call, email, and text for real estate services. To opt out, you can reply 'stop' at any time or reply 'help' for assistance. You can also click the unsubscribe link in the emails. Message and data rates may apply. Message frequency may vary. Privacy Policy

Related Properties

Nestled on a peaceful, wooded 1.82 acre lot, you will find the perfect place for multi-generational living! Only 5 minutes to Penske headquarters, Route 10 and I-176, you’re tucked away yet close to everything. Everyone will have their own space in this beautiful home that is complete with a huge in-law suite on the lower level that includes a living room, kitchenette-like area with coffee station, fridge and microwave, large bedroom, and full ADA-compliant bathroom. The upstairs level is equally impressive with hand-scraped oak hardwood flooring, freshly painted crisp white walls throughout, updated contemporary bathrooms, and an airy open concept feel! In the kitchen, the new quartz countertops and backsplash are highlighted by the custom cherry cabinets, built-in appliances, and abundance of natural light! The kitchen flows nicely into the formal dining and living rooms where you will also find a family room/den with an impressive stone wood-burning fireplace and sliding glass doors to the backyard. To complete this level, there are 3 bedrooms and 3 full bathrooms including the master bedroom suite which boasts glass doors leading out to the new back deck. You will also fall in love with the outside! The backyard is completely private with a gorgeous wooded backdrop and plenty of space to find serenity. There is also a 2-car side entry garage and an additional drive area along the top of the property for plenty of parking or to access the main level - and the seller is even including their golf cart for easier access up the second drive! Other notable features include: a main floor laundry, newer roof (2015), newer central HVAC (2020), 2 new split units added downstairs (2024), newly remodeled bathrooms (2025), 4th full bathroom added downstairs (2023), newer hot water heater (2021), new insulation in attic (2024), updated lighting (2024), and newly installed back deck (2025).  A one-year Cinch home warranty is also included for your peace of mind! AND, the sellers have offered to include a golf cart which is used for easy access from the driveway to the 2nd floor! So set up your showing today! You will not be disappointed!
#PABK2068998

READING

49 FAWN DRIVE

4 Beds

4 Baths

3,472 Sq.Ft.

$550,000

MLS#: PABK2068998

Seller can go to settlement at any time. Must have access to the property until 11/15/2026. Rent back a possibility. Stunningly beautiful property - corner lot. Rear yard is a ode to relaxation. Pride of ownership screams through the house. Buyer is welcome to make a separate offer for all the furniture. Beautiful stone home in a very quiet neighborhood.
#PABK2076872

READING

1317 LORRAINE ROAD

4 Beds

2 Baths

1,842 Sq.Ft.

$424,000

MLS#: PABK2076872

Welcome to 465 Antietam Road in Alsace Township. This circa 1843 stone farmhouse in the Oley Valley School District offers 4 bedrooms, 1.5 baths and 2528 square feet of finished living area. Covered front and rear porches welcome you upon your arrival. Step inside where you'll find the spacious living room featuring beautiful hardwood floors and a full stone surround wood burning fireplace. Opposite the living room, you'll find the sure to please full eat-in kitchen with electric cooktop range - the perfect spot to prepare those holiday dinners that you'll serve in the adjoining dining room. A convenient half bath and rear porch mudroom completes the main level. Take the stairs to the upper level with 4 private spacious bedrooms. All with 9' ceilings and beautiful hardwood floors. The tiled tub/shower full hall bath completes the upper level. The unfinished basement is home to the laundry and offers plenty of good storage space. This property offers plenty of garage/workshop space starting with the 4 bay oversized shed garage. The showpiece is the 36' x 60' (top level) and 24' x 60' (lower level) 2 story garage workshop. This unique opportunity offers a functioning pre 1976 mobile home encapsulated on the upper level rear side. This home has its own electric, heat, septic and well and was used for many years prior to them moving into the main farmhouse when they acquired it from his parents. The remainder of this building is used for workshop and equipment storage. All this plus wonderful farmland surrounding the 1.65 acre lot, whole house generator, circular paved driveway, concrete tile lifetime roof and so much more making this the one to see! Schedule today!
#PABK2078254

READING

465 ANTIETAM ROAD

4 Beds

1 Baths

2,528 Sq.Ft.

$500,000

MLS#: PABK2078254

This newly renovated Bi- Level Has something for everyone.  With 3 bedrooms, 2 bathrooms and finished basement, there is no shortage of space.Your future home sits minutes away from Jim Dietrich park and the Wyomissing Shopping District.

More photos will be available within days
#PABK2078974

READING

1125 ASHBOURNE DRIVE

3 Beds

2 Baths

1,220 Sq.Ft.

$399,000

MLS#: PABK2078974

There is a lot more to 1001 River Crest Drive than you might expect from the curb. Set on a nearly half-acre corner lot in the River Crest community of Muhlenberg Township, this 3-bedroom, 2.5-bath ranch offers approximately 2,807 square feet, a 3-car garage, an unfinished basement and a layout that gives you plenty of room without putting everyday living on multiple floors. Inside, the open floor plan connects the main living spaces while still giving each room its own purpose. The kitchen features quartz countertops, a stone backsplash, stainless steel appliances, a large peninsula, pantry and breakfast area, while the living room is anchored by a gas fireplace with granite surround. A separate dining room with tray ceiling adds another option for meals and gatherings, and the office behind French doors gives you a dedicated flex space away from the main living areas. The primary suite includes a large walk-in closet and private bath with double vanity, whirlpool tub and separate shower. Two additional bedrooms share a Jack-and-Jill bath, and the main-level laundry keeps the floor plan practical. One of the biggest changes since the last sale is out back, where the former covered patio has been enclosed to create an all-season space that can be enjoyed throughout the year. Beyond it is a fenced backyard with additional patio space. The unfinished basement provides substantial storage and additional possibilities, while the attached 3-car garage is a feature that can be hard to find. With its combination of one-floor living, generous square footage, outdoor space, flexible rooms and garage capacity, this River Crest home has a lot to offer in one package.
#PABK2079118

READING

1001 RIVER CREST DRIVE

3 Beds

2 Baths

2,807 Sq.Ft.

$525,000

MLS#: PABK2079118

Welcome to 65 Sagebrook Drive, a spacious ranch-style home located in the desirable Sagebrook community of Exeter Township. Offering 3 bedrooms and 3 full bathrooms, this home provides comfortable one-floor living with a bright, open layout and plenty of space throughout. The kitchen flows into the main living areas, creating an inviting space for everyday living and entertaining.  A gas fireplace adds warmth to the living space, while the covered outdoor area overlooks the private backyard, providing a great setting for relaxing, grilling or entertaining. The lower level adds a tremendous amount of flexibility with three separate finished areas, giving you options for a family room, game room, home office, workout space, hobby area or additional recreation space. There is also a large unfinished portion of the basement offering plenty of storage and additional possibilities.
Additional features include an attached 2-car garage, gas heat and central air. Conveniently located near shopping, dining and major routes, 65 Sagebrook Drive combines the convenience of ranch-style living with versatile lower-level space, generous storage and a private backyard in Exeter Township.
#PABK2079256

READING

65 SAGEBROOK DRIVE

3 Beds

3 Baths

2,772 Sq.Ft.

$470,000

MLS#: PABK2079256

Very low real estate taxes on this home at a total of  $3,634/year!
Fresh, bright and thoughtfully improved, this home offers the kind of updates that make moving in easy. Set on 1 acre +/- in Exeter Township, this 4-bedroom, 1.5-bath home combines classic brick construction with refreshed living spaces and important improvements behind the scenes. Step inside to a light-filled living area where multiple windows, recessed lighting and refinished oak flooring create an airy feel, while a large opening connects the living space to the kitchen. The kitchen features beautiful new cabinetry, stainless steel appliances, tile flooring and backsplash, generous counter space and a distinctive tiled breakfast/coffee bar, perfect for casual meals or gathering with friends. Beautifully redone! The kitchen opens to the nicely redone family room. This space could also serve multiple purposes with plenty of room for a dining room table. Gorgeous and bright! The beautifully finished full bath makes a statement with blue tilework, a glass-enclosed shower, soaking tub and double vanity. This is the kind of update that you will not see in every other home. Two nice-sized bedrooms on the first floor and 2 more on the second floor, where built-in drawers, closets and additional tucked-away storage make excellent use of the space. There is also a convenient powder room off of one of the 2nd floor bedrooms. Recent improvements include new electrical, plumbing, brand new water line to the street, and new front and rear doors, offering buyers valuable peace of mind in addition to the home's cosmetic improvements. Brand new roof, gutters, downspouts and shutters! A full basement provides plenty of room for storage, hobbies or projects, while the attached garage adds everyday convenience. There is an new oil furnace plus a brand new heat pump with central air for maximum efficiency in all seasons. Newer oil tank. Outside, the 1.06-acre lot offers room to enjoy the outdoors in a mature residential setting. The yard is huge and also has a large shed/garage with electricity. The rear yard backs up to a playground in the neighboring community.
With central air, public water and sewer, refreshed finishes and significant infrastructure improvements already completed, this Exeter Township home is ready for its next owner. One year home warranty included! Two parcels included in the sale for a total of 1+acres.
#PABK2077684

READING

525A E NEVERSINK ROAD

4 Beds

1 Baths

1,710 Sq.Ft.

$415,000

MLS#: PABK2077684

New on site 3 days ago
Tucked in the Flying Hills community, this traditional homes has so many stunning features that you won't want to miss. Walk into the beautiful 2 story foyer that offers ample natural sunlight. Tile flooring flows throughout the formal dining room and into the spacious kitchen highlighted by an island for additional counter space and a large pantry. Cozy up by the gas fireplace in the living area, creating a warm ambiance for gatherings or step outside to the backyard where you can sit and enjoy views of the golf course. The second floor includes 4 spacious bedrooms and a private en suite off the primary bedroom where you can unwind at the end of the day. With a well-maintained interior and a prime location, you don't want to miss your opportunity to live in this stunning home.
#PABK2079532

READING

15 BRASSIE CIRCLE

4 Beds

2 Baths

2,834 Sq.Ft.

$499,999

MLS#: PABK2079532

New on site 3 days ago
Beautifully maintained home in Whitford Hills of Muhlenberg. 3 bedroom 2 1/2 bath with gorgeous finished basement. Quiet suburban neighborhood on large corner lot. Updated kitchen with granite countertops, tiled backsplash, and undermount sink make prep time and clean up a breeze. Kitchen is also connected to family room and dining area so it is easy to keep an eye on everyone. Family room is accented by an awesome brick gas fireplace with raised hearth and mantle perfect for storytelling time. Step out to the backyard deck with privacy and a peaceful retreat. Gas heat and hot water are easy on your monthly budget. Stay cool with central air. One year Guard Home Warranty at Full Price. Sellers are looking for an apartment so negotiable closing. A house you will definitely call a home!
#PABK2079538

READING

821 WHITNER ROAD

3 Beds

2 Baths

2,640 Sq.Ft.

$399,900

MLS#: PABK2079538

$5,000. Seller Assist on qualifying offers!
Completely renovated Bi-level nestled on 1.37 acres of privacy and peacefulness. Come see this property and see what makes it so special. Long driveway leads way to a 30' x 40' oversized garage behind the home complete with large garage door and fully heated. This is perfect area for storage, equipment, contractors, car enthusiasts, home businesses. There is plenty of parking around the garage as well. Inside the home comes with three bedrooms and a full bath on the main level, generous sized living room and updated kitchen with solid surface tops and stainless-steel appliances. Lower level is finished with an additional half bath. Exit the lower level to the rear patio or the two-car garage. Neutral decor, central air, and replacement windows are just a few items to boast about. Come see this home while it lasts. If you are looking for tranquility and some space but not too far away from everything then this is it. Immediate possession.
#PABK2078732

READING

650 GOUGLERSVILLE ROAD

3 Beds

1 Baths

2,200 Sq.Ft.

$429,900

MLS#: PABK2078732

Send a message

Message successfully sent.

Your message

What is 3 + 4 ?

Reason for contacting?

I agree to receive email communication and understand I can unsubscribe at any time.

I agree to be contacted by Charis Realty Group - Christine Issler, Broker via call, email, and text for real estate services. To opt out, you can reply 'stop' at any time or reply 'help' for assistance. You can also click the unsubscribe link in the emails. Message and data rates may apply. Message frequency may vary. Privacy Policy

Sign Out

Virtual Assistant

Would you like to take the next step with this property? We can help you schedule a showing or virtual tour, or send you more details.

Yes, I would like more information.

Thank You for Your Reply, One of Our Agents will contact you as soon as possible

No, maybe later.

Thank you, you can always contact me via email, phone number or through the contact form.

Realhub AI

Lucy - Your AI-Powered Realtor

Update Your Temporary Password

Personalize your search

Enter your email and we'll notify you immediately when new listings match what you're looking for.

or enter email address

Already have an account ? Login here

Continue your home search

I agree to receive communications and understand I can unsubscribe at any time.

I agree to be contacted by Charis Realty Group - Christine Issler, Broker via call, email, and text for real estate services. To opt out, you can reply 'stop' at any time or reply 'help' for assistance. You can also click the unsubscribe link in the emails. Message and data rates may apply. Message frequency may vary. Privacy Policy

Already have an account ? Login here

We use cookies

We use cookies primarily for analytics to enhance your experience. By accepting, you agree to our use of these cookies. You can manage your preferences or learn more about our cookies policy.