Features & Amenities

Interior

  • Total Bedrooms

    4

  • Bathrooms

    3

  • Above Grade Finished Area

    2556.0

  • Basement YN

    YES

  • Cooling YN

    YES

  • Cooling

    Central Air, Gas

  • Heating YN

    YES

  • Heating

    Natural Gas, Central

  • Main Level Bedrooms

    1

  • Pet friendly

    N/A

Exterior

  • Garage

    Yes

  • Garage spaces

    2

  • Construction Materials

    Vinyl Siding

  • Parking

    Garage, Attached

  • Pool

    Yes

  • Pool Features

    Community

  • Waterfront YN

    NO

Area & Lot

  • Property Type

    Residential

  • Property Sub Type

    Townhouse

  • Architectural Style

    Traditional

Price

  • Sales Price

    $779,000

  • Sq. Footage

    2,886

  • Price/SqFt

    $269

HOA

  • Association

    YES

  • Association Fee

    $318

  • Association Fee Frequency

    Monthly

  • Association Fee Includes

    N/A

School District

  • Elementary School

    KD MARKLEY

  • Middle School

    GREAT VALLEY M.S.

  • High School

    GREAT VALLEY

Property Features

  • New Construction

    YES

  • Foundation Details

    Slab, Concrete Perimeter

  • Senior Community YN

    NO

  • Sewer

    Public Sewer

  • Water Source

    Public

Schedule a Showing

Showing scheduled successfully.

<
>
IN PERSON
VIA CHAT

What is 3 + 4 ?


Change time

Mortgage calculator

Estimate your monthly mortgage payment, including the principal and interest, property taxes, and HOA. Adjust the values to generate a more accurate rate.

Your payment

Principal and Interest:

$

Property taxes:

$

HOA fees:

$

Total loan payment:

$

Total interest amount:

$

Location

County

CHESTER

Elementary School

KD MARKLEY

Middle School

GREAT VALLEY M.S.

High School

GREAT VALLEY

Listing Courtesy of Jennifer Lee Price , Toll Brothers Real Estate, Inc.

RealHub Information is provided exclusively for consumers' personal, non-commercial use, and it may not be used for any purpose other than to identify prospective properties consumers may be interested in purchasing. All information deemed reliable but not guaranteed and should be independently verified. All properties are subject to prior sale, change or withdrawal. RealHub website owner shall not be responsible for any typographical errors, misinformation, misprints and shall be held totally harmless.

Agent Margo Miller

AGENT

Margo Miller

Call Margo today to schedule a private showing.


* Listings on this website come from the FMLS IDX Compilation and may be held by brokerage firms other than the owner of this website. The listing brokerage is identified in any listing details. Information is deemed reliable but is not guaranteed. If you believe any FMLS listing contains material that infringes your copyrighted work please click here to review our DMCA policy and learn how to submit a takedown request.© 2024 FMLS.
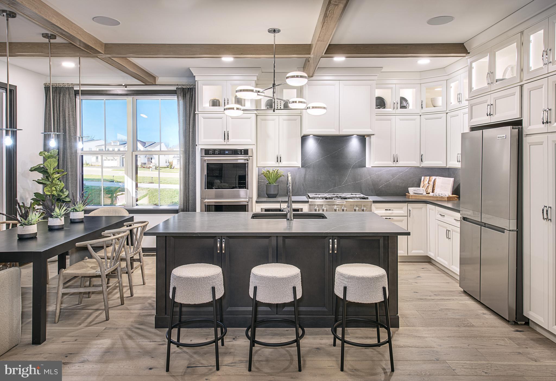
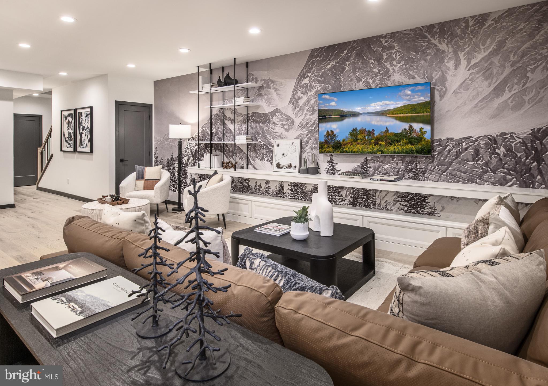
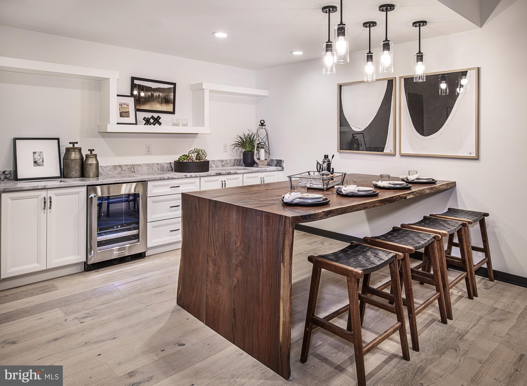
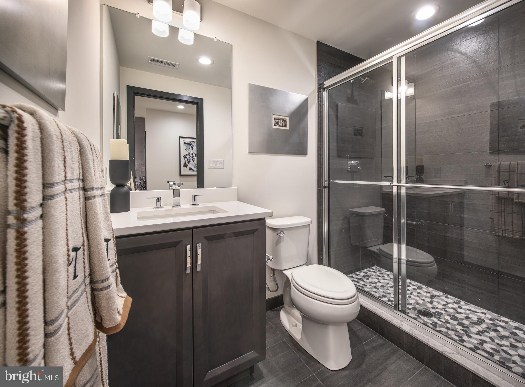
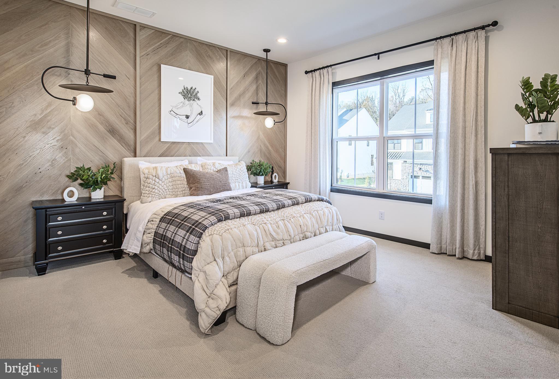
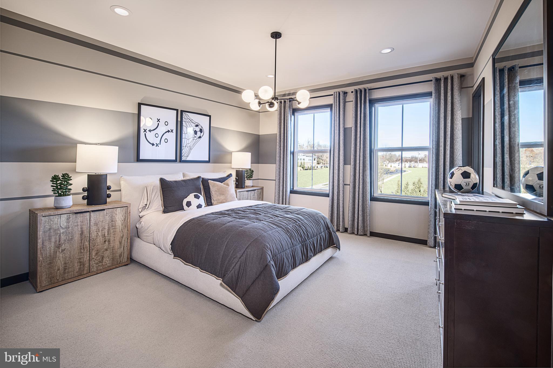
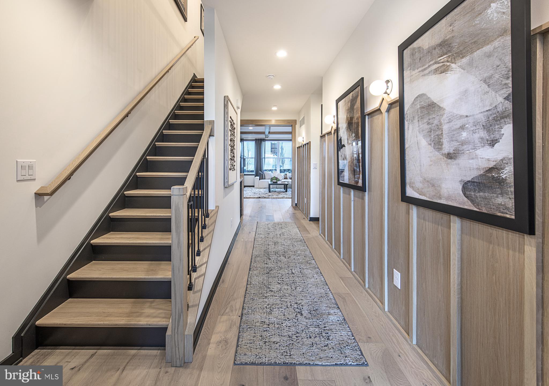
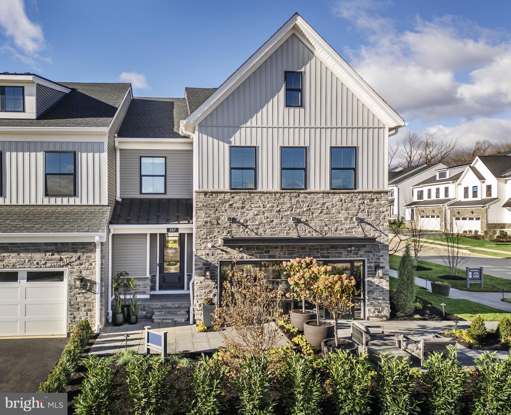
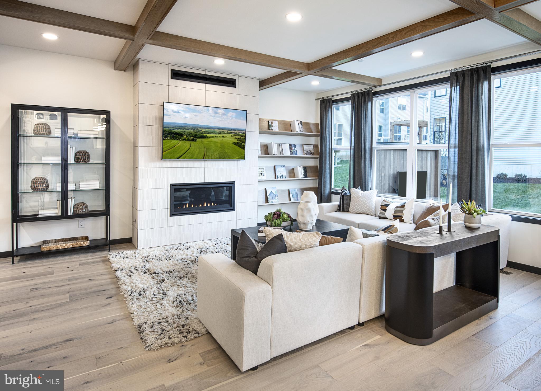
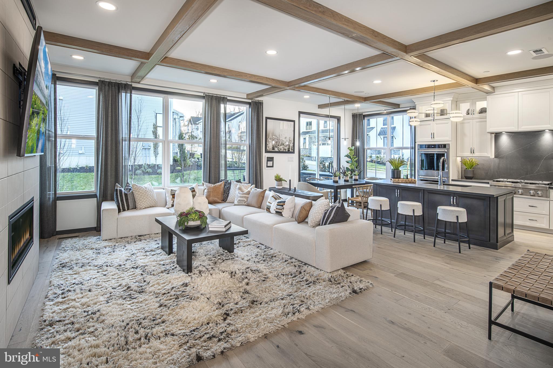
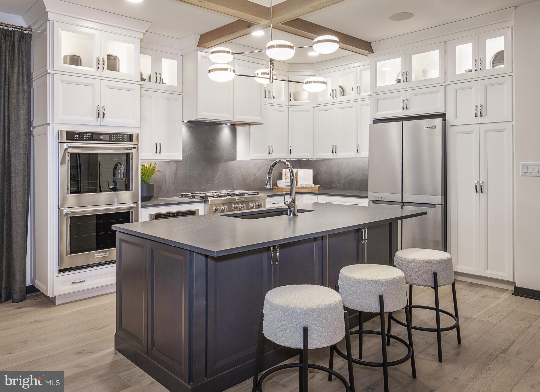
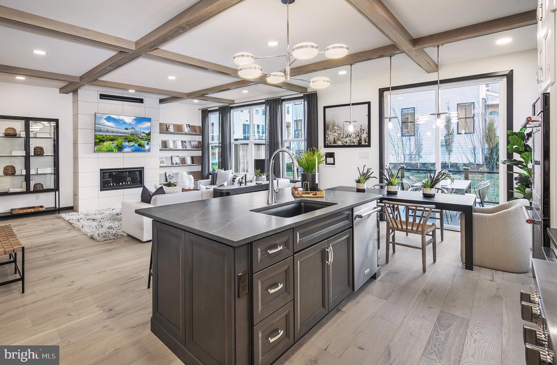
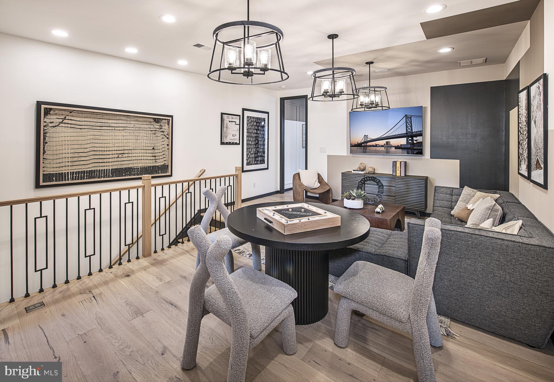
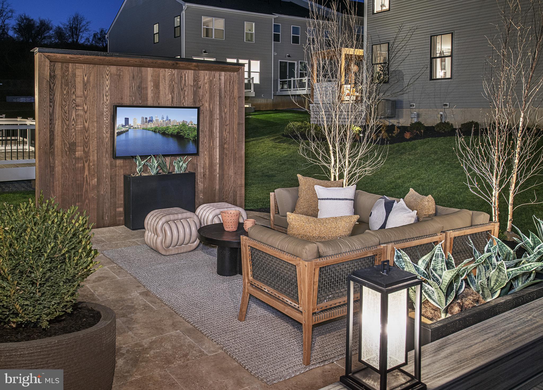
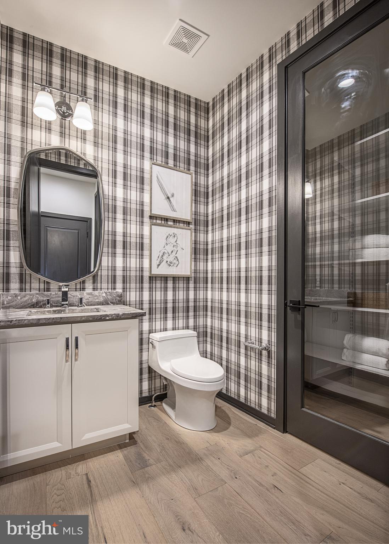
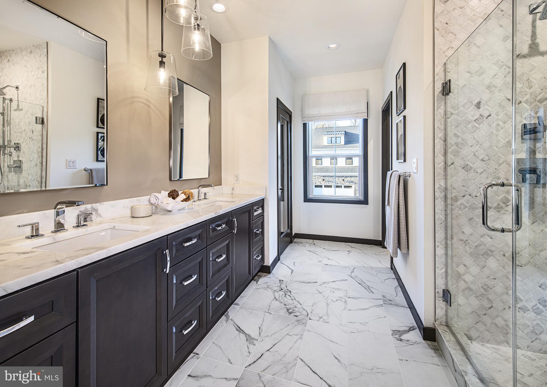
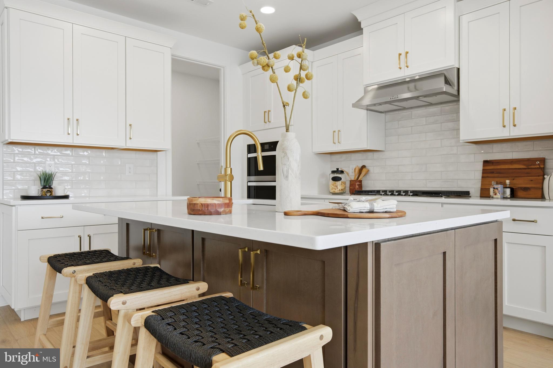
The Willis Elite offers luxury and comfort within a well designed floor plan. Enter through the foyer to a spacious, open-concept great room that overlooks a large casual dining area and elegant kitchen that features a large island with breakfast bar and abundant counter space. Guests can enjoy a bedroom and full bathroom on the main level as well. On the second floor, the elegant primary bedroom suite boasts an impressive walk-in closet and a primary bath featuring dual sinks, linen storage, and a private water closet. Adjacent, the secondary bedrooms are enhanced by walk-in closets and share a hall bath. The Willis Elite also features a versatile second-floor loft, a private office off the foyer, easily accessible laundry, a powder room, and plenty of additional storage. Enjoy extra living space in the partially finished basement with unfinished space for extra storage. This home includes the Designer Appointed Features and is move-in ready!

176 ALROY RD HOMESITE 242

Message successfully sent.

What would you like to know?

What is 3 + 4 ?

I agree to receive email communication and understand I can unsubscribe at any time.

I agree to be contacted by Charis Realty Group via call, email, and text for real estate services. To opt out, you can reply 'stop' at any time or reply 'help' for assistance. You can also click the unsubscribe link in the emails. Message and data rates may apply. Message frequency may vary. Privacy Policy

Related Properties

The Noble home design offers flexibility and comfort within an open-concept floor plan. A stunning foyer welcomes you into the home, leading into the expansive great room, casual dining area, and adjacent office room. Overlooking the main living space is the well-designed kitchen, enhanced by a walk-in pantry, large center island, and ample counter and cabinet space. The elegant primary bedroom suite is tucked away on the second floor, featuring a sizable walk-in closet and spa-like primary bath that offers dual sinks, a large shower, and private water closet. The second floor is enhanced by a spacious loft that provides additional living space and is central to the secondary bedrooms as well as a hall bath. The Noble is also highlighted by easily accessible second-floor laundry, a powder room, and plenty of additional storage.
The Designer Appointed Features have been added and this home is move-in ready!
#PACT2127962

MALVERN

178 ALROY ROAD HOMESITE 243

3 Beds

2 Baths

2,434 Sq.Ft.

$730,000

MLS#: PACT2127962
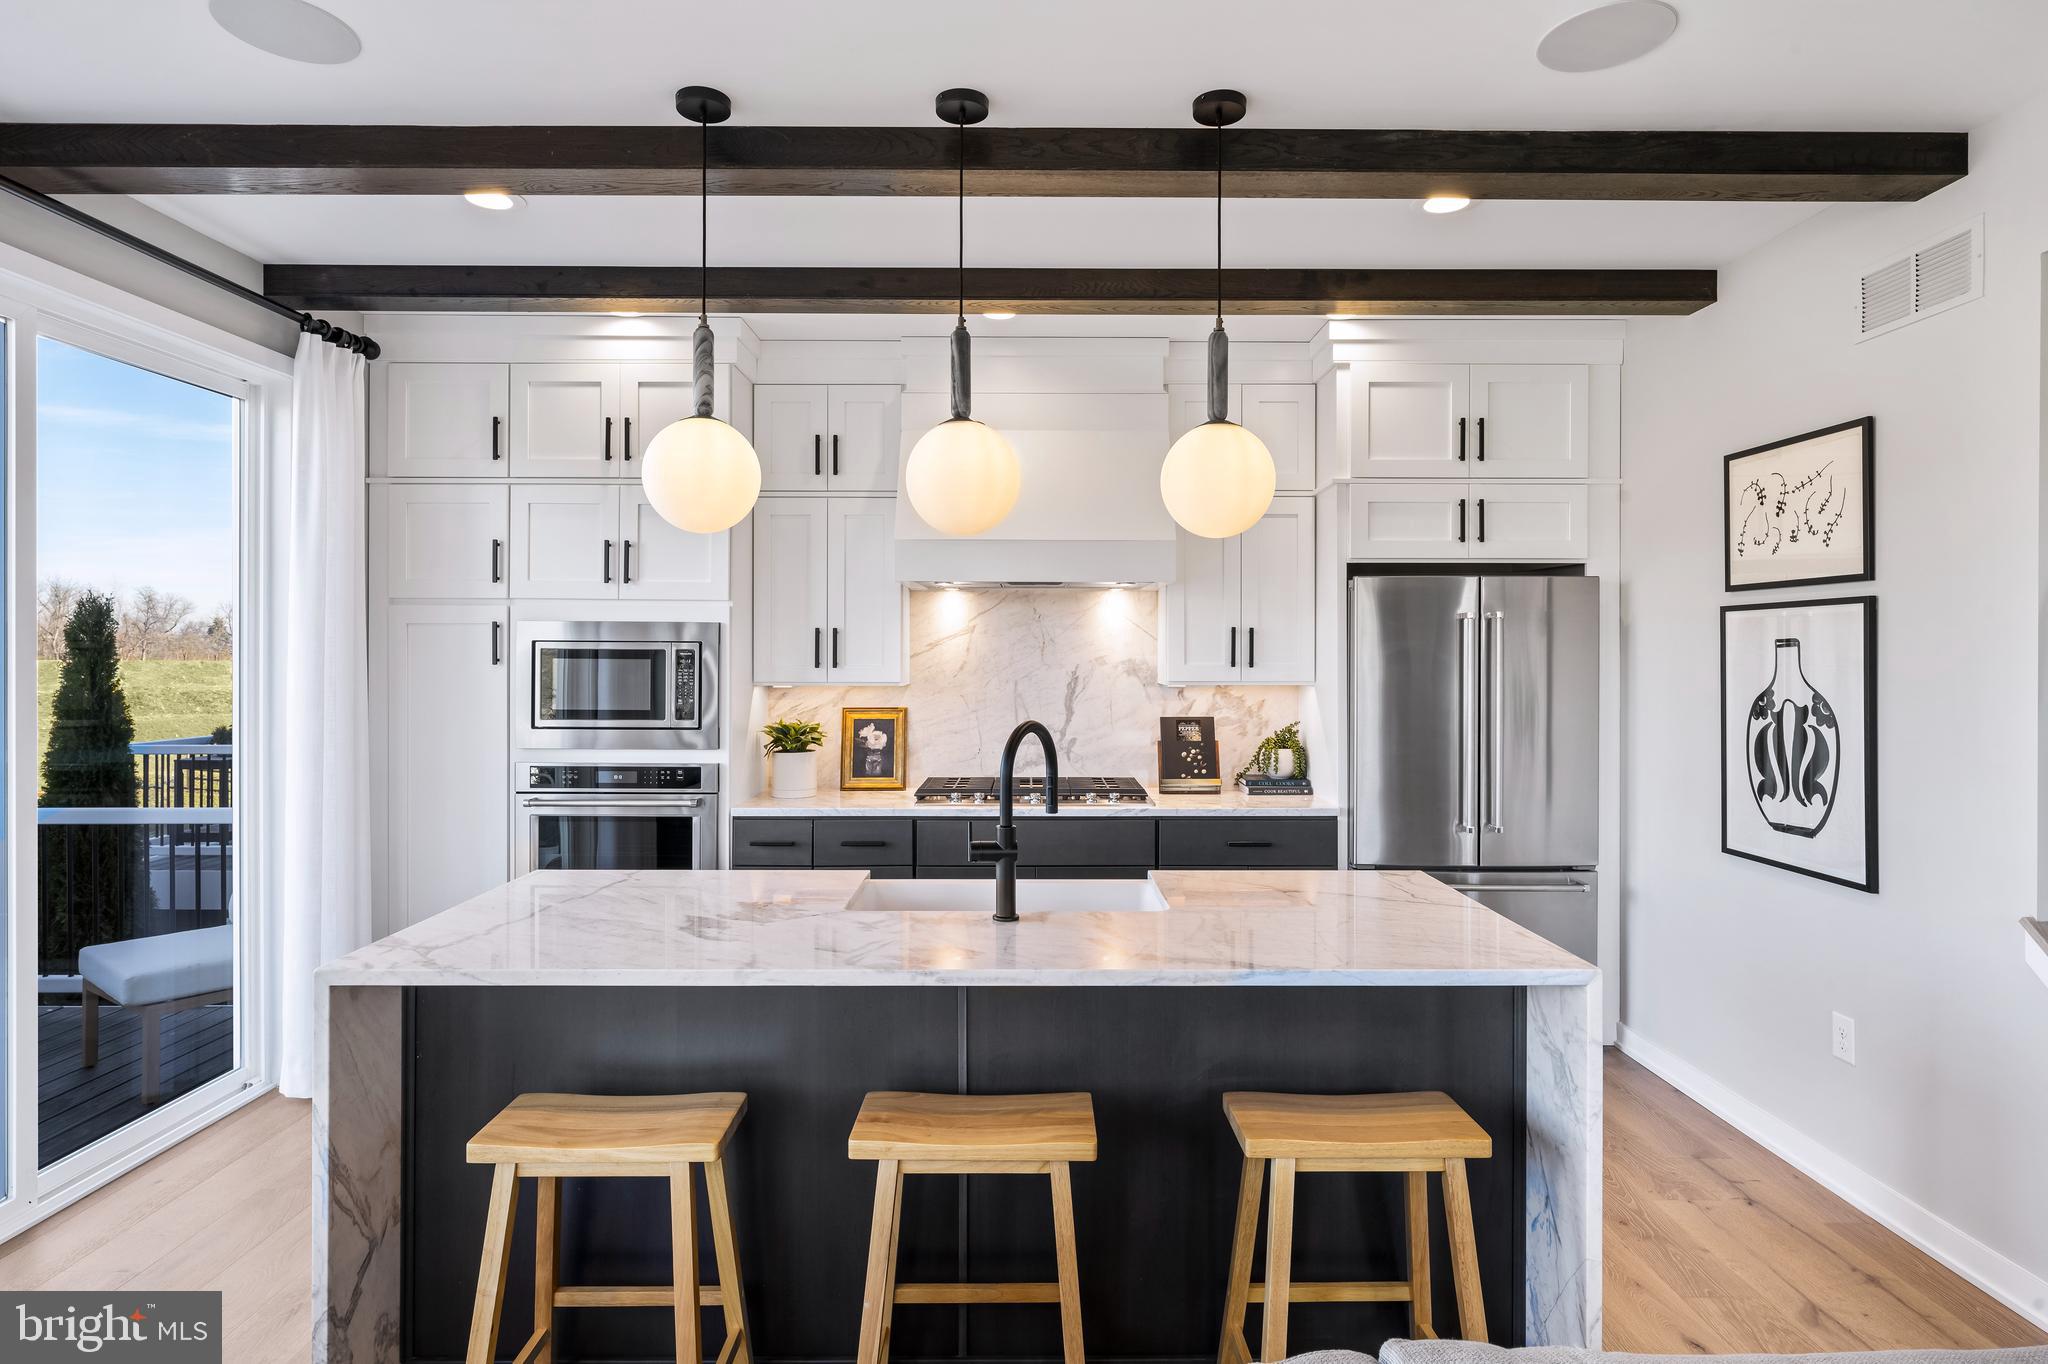
Quick Move-In Home! Experience contemporary design in a versatile living space with this quick move-in home. Tall windows in the great room allow for an abundance of natural light. The open-concept living space, highlighted by a beautiful great room and casual dining area, is perfect for hosting friends and family. A well-equipped kitchen features a center island with a breakfast bar, ample counter and cabinet space, as well as a sizable pantry. Enjoy extra living space in the partially finished basement with extra unfinished space for storage. Experience the luxury you've always wanted by scheduling a tour today. This home will be ready by August.
#PACT2127960

MALVERN

608 KEMLYN ROAD HOMESITE 185

3 Beds

2 Baths

2,185 Sq.Ft.

$699,000

MLS#: PACT2127960
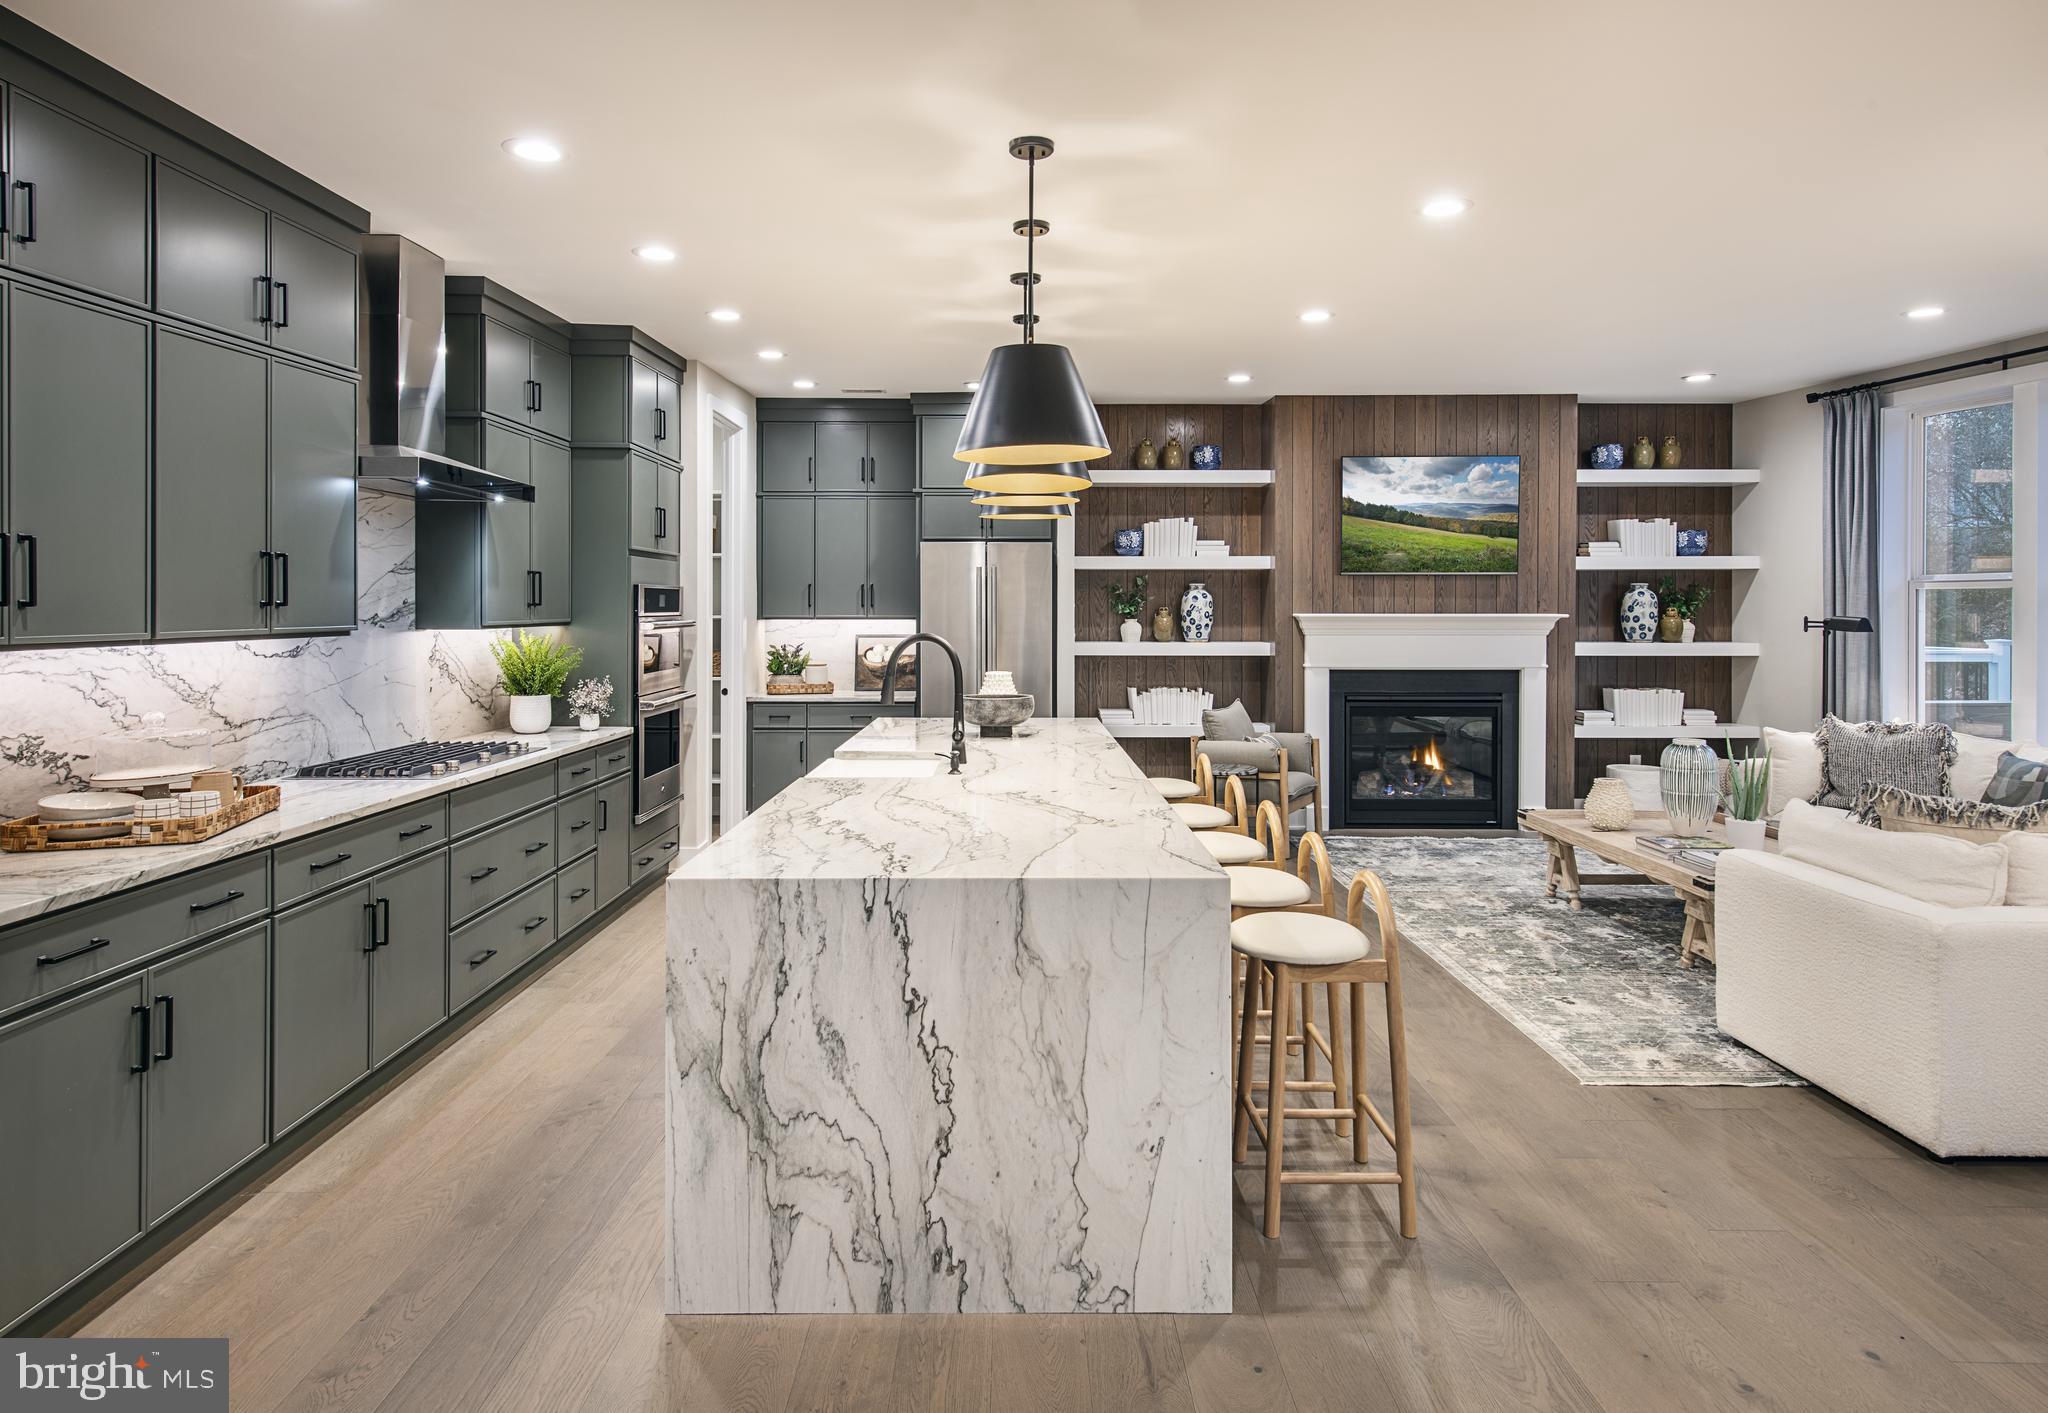
Quick Move-In Home Available Now! The Kelvin Elite's spacious foyer offers views of the expansive great room and casual dining area with rear yard access. Enhancing the well-appointed kitchen is a large center island with breakfast bar, plenty of counter and cabinet space, and an ample walk-in pantry. The serene primary bedroom suite is highlighted by a generous walk-in closet and a splendid primary bath with a dual-sink vanity, a luxe shower with seat, linen storage, and a private water closet. Two of the secondary bedrooms feature ample closets and share a hall bath with a separate dual-sink vanity area, and one features a walk-in closet and a private bath. Additional highlights include easily accessible second-floor laundry, a powder room, an everyday entry, and plenty of extra storage. This home is finished and includes the upgrades shown in the home.
#PACT2130514

MALVERN

189 ALROY ROAD HOMESITE 69

4 Beds

3 Baths

3,008 Sq.Ft.

$930,000

MLS#: PACT2130514
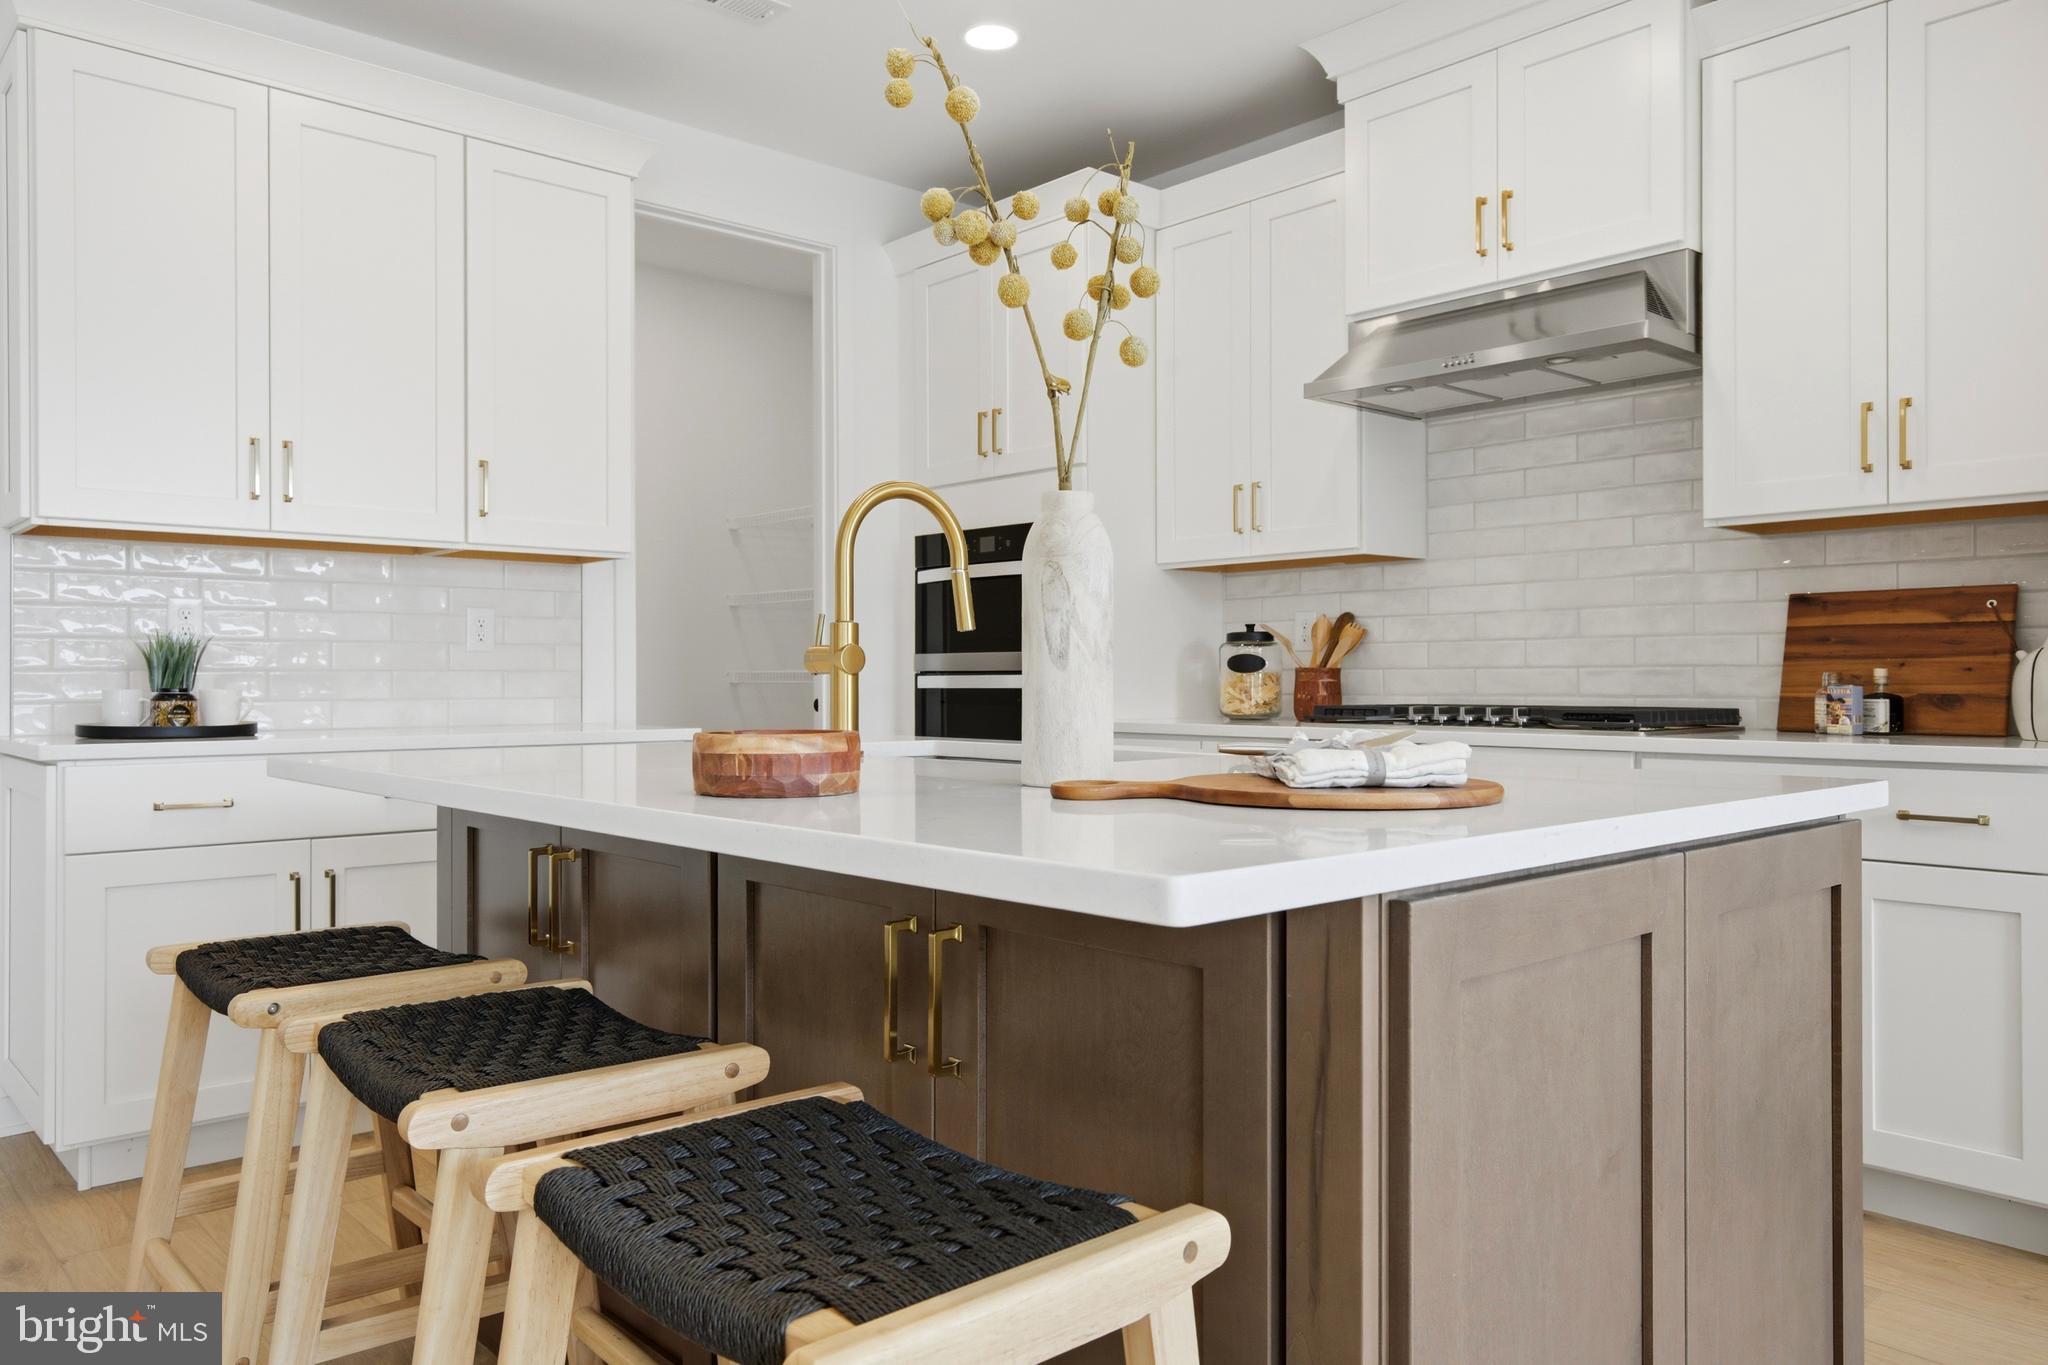
The Noble home design offers flexibility and comfort within an open-concept floor plan. A stunning foyer welcomes you into the home, leading into the expansive great room, casual dining area, and adjacent office room. Overlooking the main living space is the well-designed kitchen, enhanced by a walk-in pantry, large center island, and ample counter and cabinet space. The elegant primary bedroom suite is tucked away on the second floor, featuring a sizable walk-in closet and spa-like primary bath that offers dual sinks, a large shower, and private water closet. The second floor is enhanced by a spacious loft that provides additional living space and is central to the secondary bedrooms as well as a hall bath. The Noble is also highlighted by easily accessible second-floor laundry, a powder room, and plenty of additional storage.
The Designer Appointed Features have been added and this home is move-in ready!
#PACT2130510

MALVERN

714 WALTON BRECK WAY HOMESITE 258

3 Beds

2 Baths

2,434 Sq.Ft.

$757,000

MLS#: PACT2130510
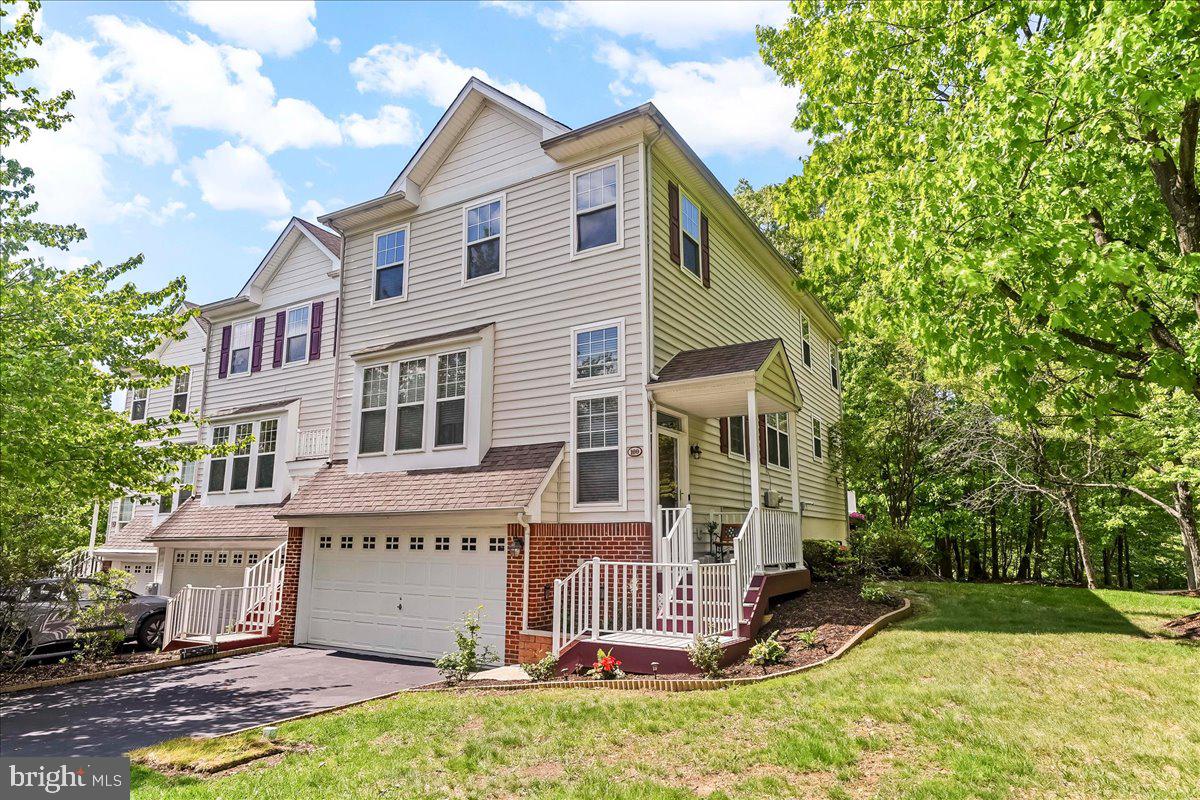
Welcome to desirable Charlestown Oaks in the highly sought-after Great Valley School District! This impressive end-unit townhome offers approximately 3,000 square feet of living space and is one of the largest models in the community, complete with access to community amenities including two tennis courts and a playground.
The main level features a spacious living room accented with decorative pillars and a cozy fireplace, formal dining room, and an inviting family room with an additional fireplace. The updated powder room showcases a modern Laufen floating vanity. The kitchen is designed for both everyday living and entertaining with granite countertops, wall oven and microwave, center island, and an abundance of cabinet space. Sliding glass doors lead to the oversized deck, creating the perfect indoor-outdoor flow.
Upstairs, the primary suite offers a beautifully updated bath complete with quartz vanity and standing shower with frameless glass door. Two additional generously sized bedrooms, an updated hall bath, and convenient second-floor laundry complete this level.
The finished lower level expands the living space with sliding glass doors leading to the patio, a full bath, and a separate room ideal for a home office, gym, or flex space. The oversized built-in two-car garage includes a dedicated storage area with sliding doors for a clean and organized look.
A rare opportunity to own a spacious, beautifully updated home in a prime location close to shopping, dining, major routes, and corporate centers.
#PACT2125162

MALVERN

100 STRATFORD COURT

3 Beds

3 Baths

2,266 Sq.Ft.

$629,000

MLS#: PACT2125162
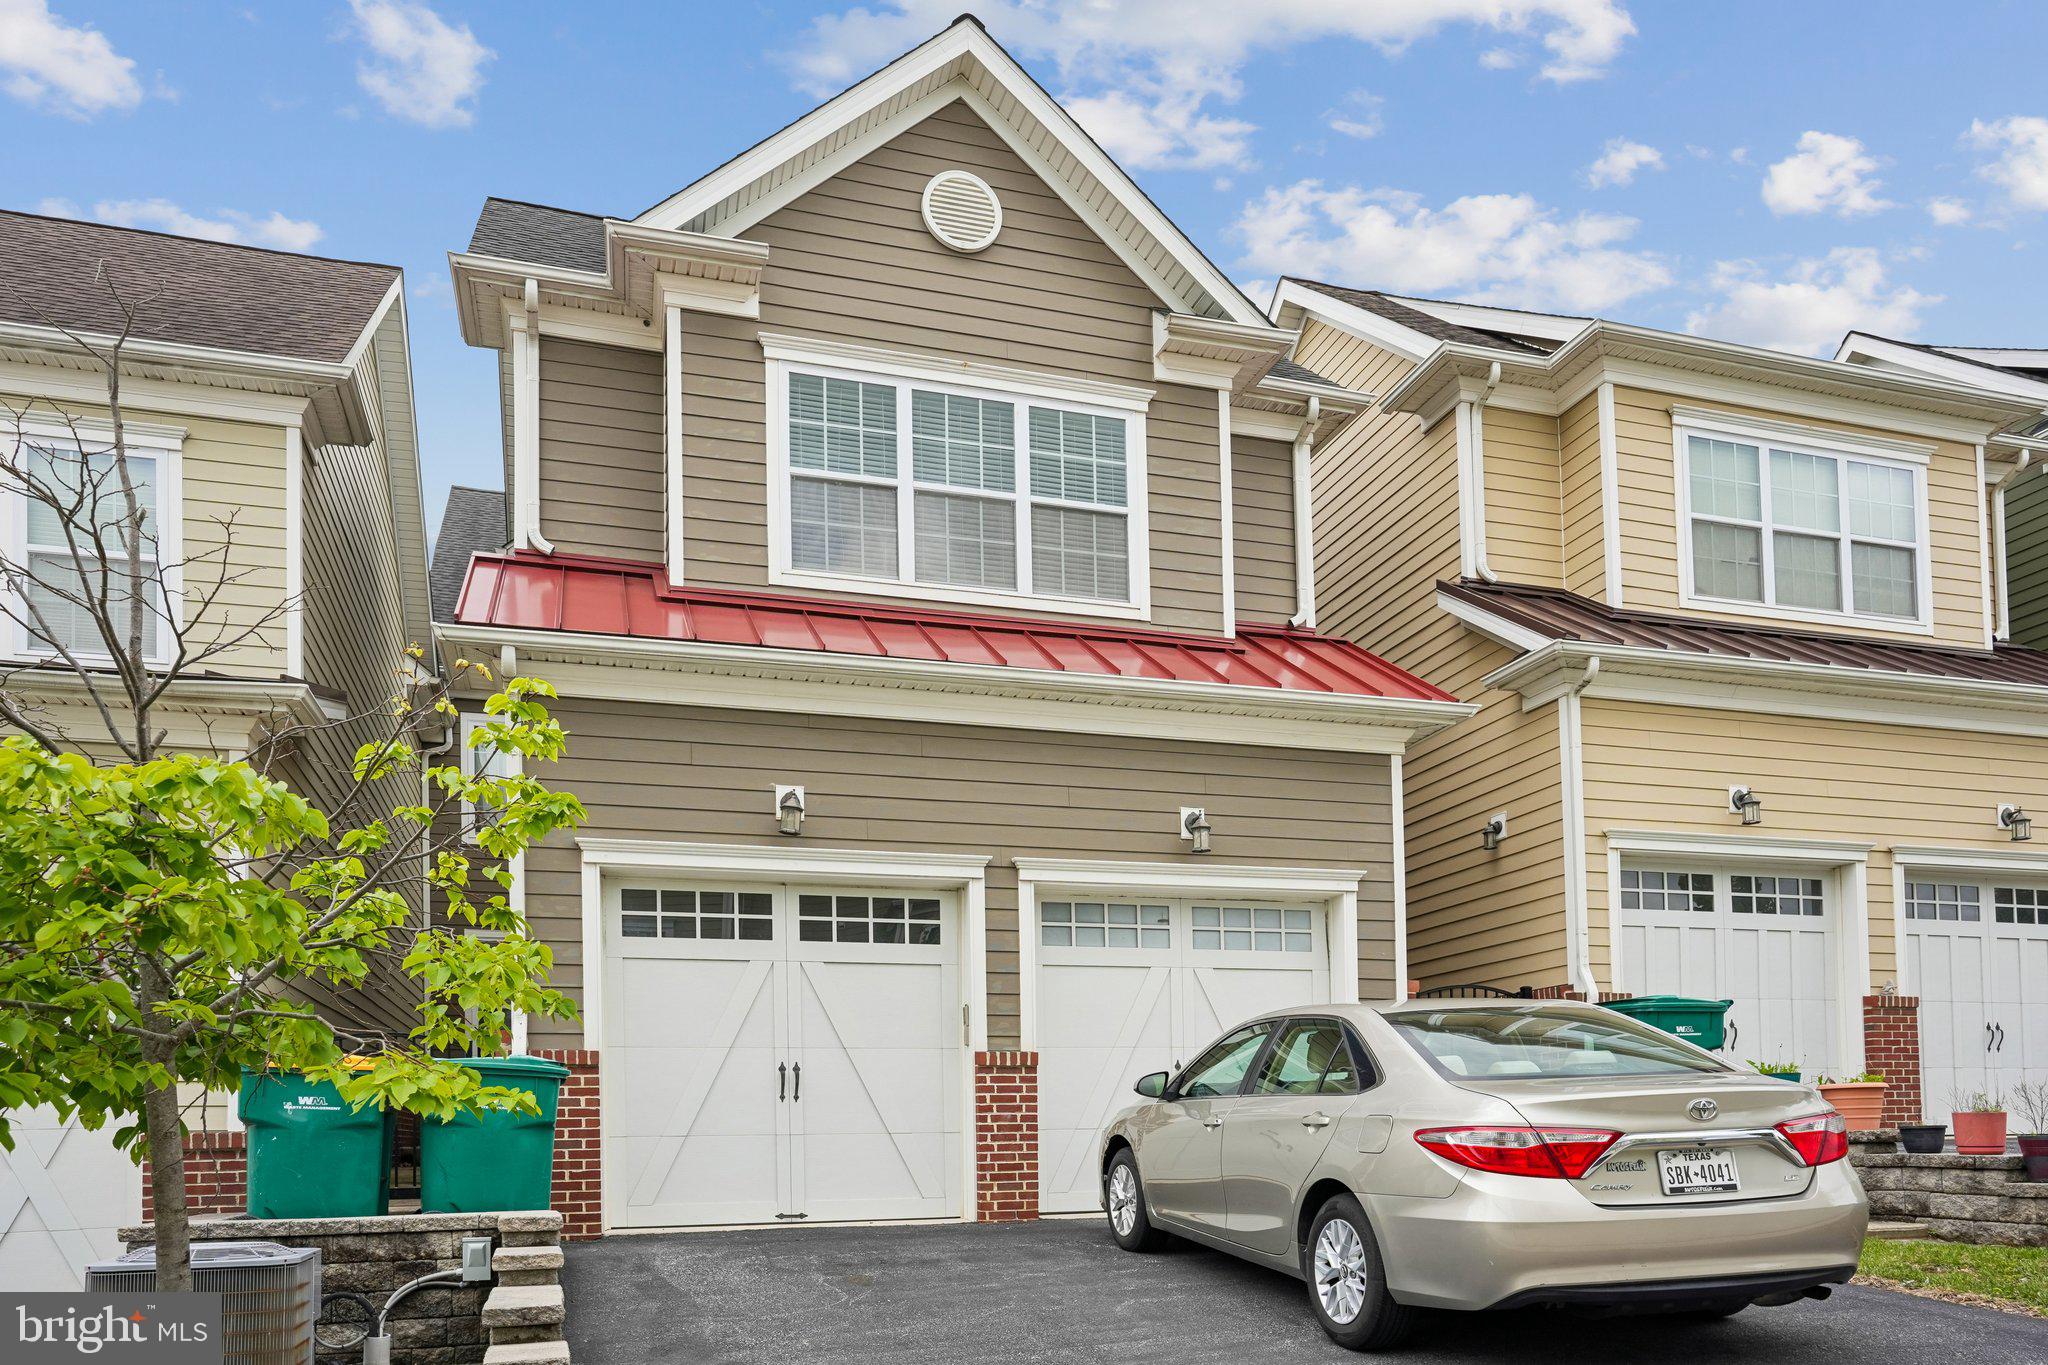
This lovely 5 bedroom  townhome with 2.5  bathrooms is READY to move in! The Elliott Floor plan is an open floor plan featuring generous rooms & space! Features include: White Cabinets in kitchen & hardwood floors, Crown molding throughout, 2 story living room with a gas fireplace, a private patio, and the desired location for easy access! Kitchen has a generous number of cabinets and counter space, along with center island and upgraded SS Bosch appliances. Bedrooms are nicely sized with great closet space. Double vanity in master bath, and beautiful tile shower. Master with Tray ceiling. Finished basement with 2 extra bathrooms and plenty of storage. ! Whole house water treatment system was added. This home is filled with light. The views expand from the front porch and no homes across the street. This location can't be beat. Great Valley Schools. Close to the turnpike, off of Rt. 29, and a hop over to Wegmans, Target, Valley Forge Park, and so much more!
#PACT2126312

MALVERN

166 SHILLING AVENUE

3 Beds

2 Baths

2,658 Sq.Ft.

$740,000

MLS#: PACT2126312
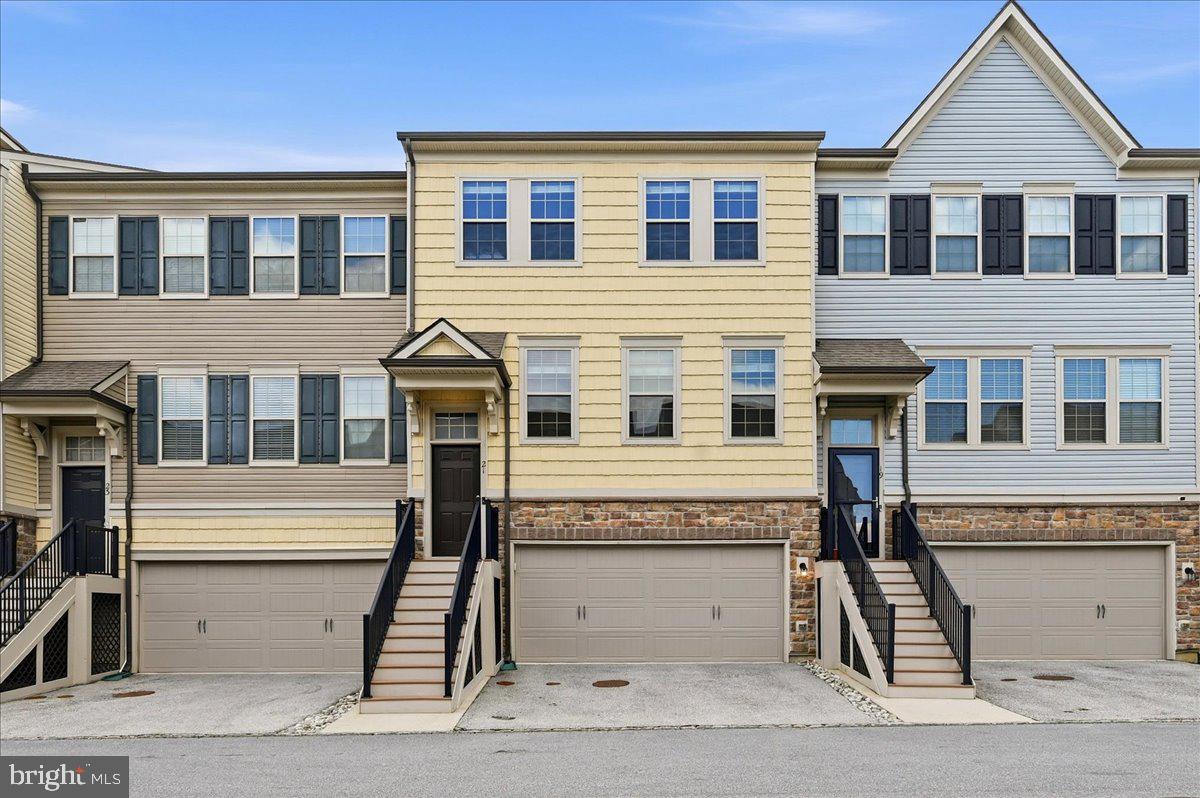
Award-winning Great Valley School District, very low HOA fees, and over $30,000 in custom closet upgrades make this exceptional townhome a rare find in sought-after Linden Hall.  Welcome to 21 Eagle Lane, a beautifully maintained 3-bedroom, 2.5-bath home built in 2018, offering a two-car garage, finished walk-out lower level, and stylish low-maintenance living.

Designed for today's lifestyle, the open-concept main level seamlessly connects the kitchen, dining area, and family room, creating an ideal space for everyday living and entertaining. The gourmet kitchen is the heart of the home, featuring granite countertops, 42-inch cabinetry with crown molding, stainless steel appliances, a large center island, coffee bar, pantry, and abundant prep space. Natural light fills the spacious living area, which opens directly to a maintenance-free deck—perfect for relaxing or hosting guests.

Upstairs, the luxurious owner's suite offers a private retreat with a custom walk-in closet and a beautifully appointed en-suite bath featuring dual vanities, a separate water closet, and elegant finishes. An additional hallway closet provides extra storage and flexibility. Two generously sized secondary bedrooms and a full hall bath complete the upper level.

The fully finished walk-out lower level adds valuable living space with large windows, exterior access, plush carpeting, and a dedicated office area, making it ideal for remote work, a recreation room, gym, or guest space.

Enjoy community walking and dog trails while benefiting from an unbeatable location just off Route 30 with convenient access to Wegmans, shopping, dining, Route 202, and major commuter routes.

Offering luxury finishes, thoughtful upgrades, abundant storage, and a prime location, this move-in-ready home truly has it all.
#PACT2128848

MALVERN

21 EAGLE LANE

3 Beds

2 Baths

2,320 Sq.Ft.

$630,000

MLS#: PACT2128848
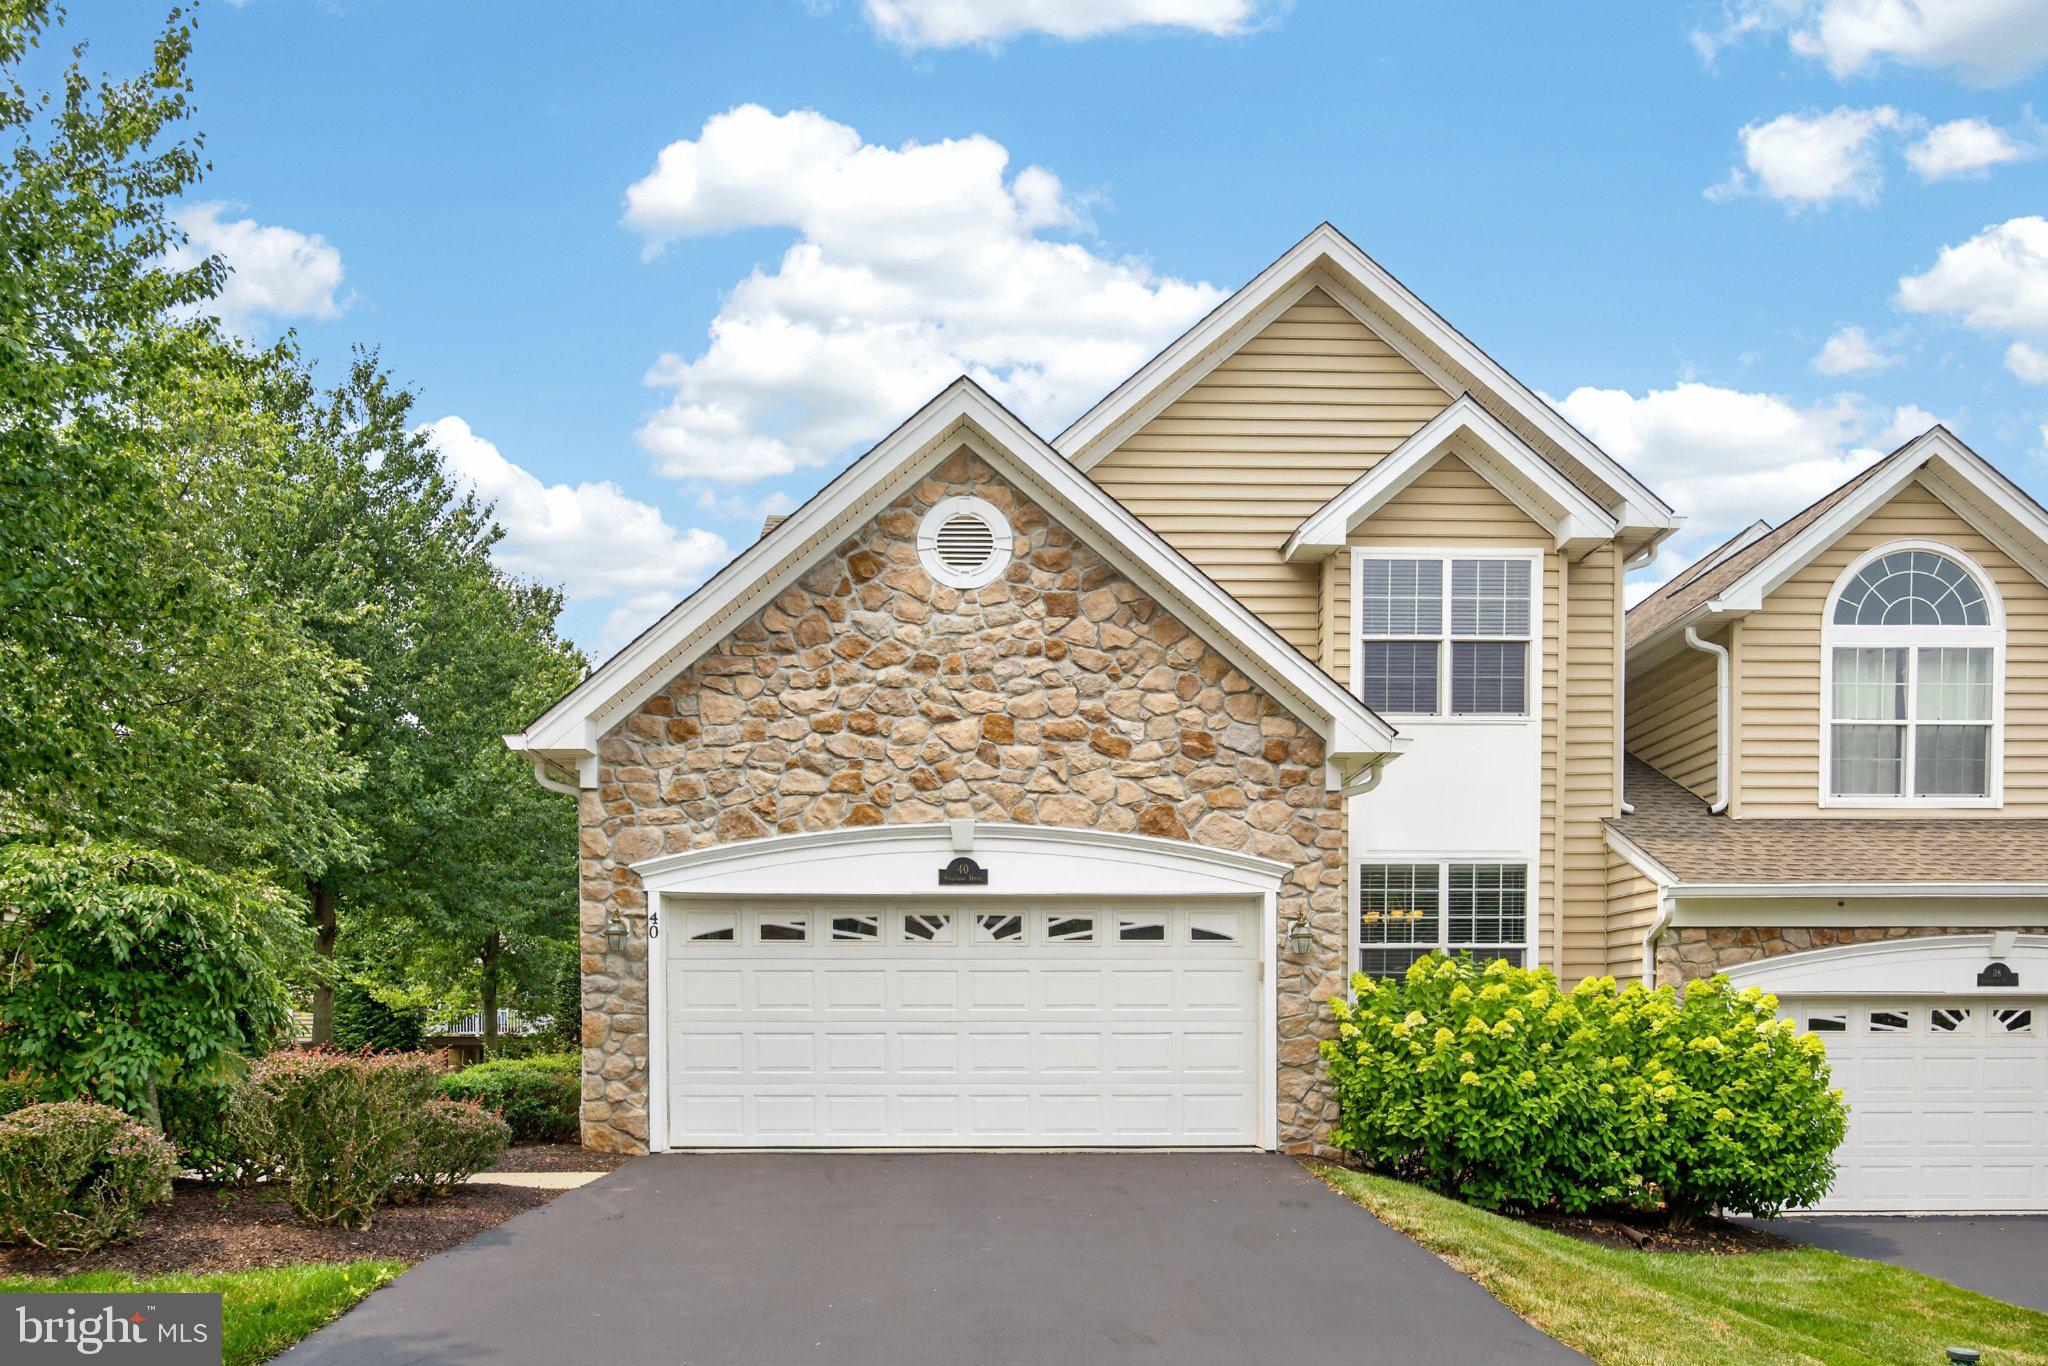
Upgrades galore in this lightly lived-in home! Nestled in the prestigious and conveniently located Charlestown Meadows, this exquisite end-of-row townhouse embodies the pinnacle of luxury living. This gem boasts 3,754 square feet of meticulously designed space, offering an unparalleled blend of comfort and sophistication. The main level features an inviting living area highlighted by a cozy fireplace, setting the stage for intimate gatherings or serene evenings at home. The thoughtful layout seamlessly connects the living, formal dining, and kitchen areas, ensuring effortless flow and an abundance of natural light. The gourmet kitchen is a culinary enthusiast's dream, equipped with high-end appliances and ample counter space, making it ideal for both casual meals and grand dinner parties. Retreat to the luxurious, main level, primary suite, where tranquility reigns, complemented by spa-like en-suite amenities, oversized closets, and a second fireplace. Upstairs you'll discover two well-appointed bedrooms and a large full bathroom as well as a second-level living room/game room complete with two large skylights and a built-in sound system that entertains throughout the home. Step downstairs to the lower level to discover a high-end, fully finished basement with bar area and full bath, radiant heated floors perfect for entertaining or creating a private retreat. The attached garage and driveway provide convenience and ease, while the low-maintenance, high-reward setting allows for more leisure time to indulge in the exclusive lifestyle this community offers. Experience the perfect blend of elegance and modern living in this stunning townhouse, where every detail has been curated for the discerning homeowner. The HOA covers all exterior maintenance, snow removal, and trash service. Enjoy the clubhouse, resort-style community pool, fitness center, tennis courts, and walking trails throughout. Embrace a lifestyle of luxury and comfort in Charlestown Meadows. This is the one you've been waiting for!
#PACT2130440

MALVERN

40 SAGEWOOD DRIVE 162

3 Beds

3 Baths

3,754 Sq.Ft.

$895,000

MLS#: PACT2130440

New on site 1 day ago
Introducing 30 Meadow View Lane, a beautiful townhome situated on one of the most sought-after lots in the popular Applebrook Meadows community in Malvern. This meticulously maintained “Vassar” model features an in-demand FIRST FLOOR PRIMARY SUITE among the 3 bedrooms, 3.5 bathrooms and boasts upgrades galore across its 3,500+ square feet. Enter to a tasteful, two-story foyer with upgraded Williamsburg oak staircase. Just off the foyer is the dining room, complete with upgraded crown molding and chair rail. Continue into the bright and airy gourmet kitchen with stainless steel appliances, including a combination wall convection oven and microwave, cream colored cabinetry, recessed lighting, a wide island with stools, a sleek tiled backsplash, and built-in desk. The spacious living room (four feet deeper than most Vassar models) has a cathedral ceiling with ceiling fan, recessed lighting, gas fireplace, wood floors, fabulous natural light thanks to the nearly floor-to-ceiling windows, and direct access to the upgraded larger private deck (approximately 20 ft x 20 ft) with sweeping views of picturesque community open space. Conveniently located just off the living room, the expansive primary suite (four feet deeper than most Vassar models) features a cathedral ceiling, lighted ceiling fan, wood floors, two walk-in closets, and an ensuite bathroom with double sinks, tons of cabinets on the vanity, oversized soaking tub, upgraded glass-enclosed stand-up shower with seat and tile base, and linen closet. For ease of access, a door connects the primary bathroom to the laundry room, which includes a utility sink and storage cabinets. The laundry room may also be accessed off of the entry foyer. A half bathroom with upgraded vanity, coat closet and inside access to the oversized two-car garage complete this level. Ascend the stairs to the second level to find a loft overlooking the foyer, which can function as an additional living space, office, play area – you name it! The loft features recessed lighting and a ceiling fan. Next to the loft is a full hall bathroom with dual sinks, a tiled tub shower and linen closet. Two bedrooms with ceiling fans complete this level, one of which features a cathedral ceiling, Palladian window, a walk-in closet, and private access to the hall bathroom. The expansive finished basement with egress window, luxury vinyl plank flooring and recessed lighting provides 1,000 square feet of living space and the full bathroom adds convenience and flexibility. This stunning townhome also features a laundry list of items that you did not realize you needed until you had them, including two-zone HVAC with separate thermostats for the basement and two main levels, Level 2 CCS home EV charger, Hunter Douglas programmable window treatments throughout, and much more. The community clubhouse (which hosts a plethora of events annually), gym and pool are a quick two-minute walk, and for a longer walk, the community’s paved walking path, as well as the adjacent 126-acre Willisbrook Preserve and neighboring 55-acre East Goshen Township Park and Applebrook Park provide multiple trails, sport courts and a playground to enjoy the great outdoors. Finally, this home is a commuter’s dream, with quick access to Routes 202, 100, 3 and the Pennsylvania Turnpike. Schedule your showing today and make this exquisite townhome in the highly-rated Great Valley School District yours!
#PACT2132142

MALVERN

30 MEADOW VIEW LANE

3 Beds

3 Baths

3,506 Sq.Ft.

$900,000

MLS#: PACT2132142

 - property

Send a message

Message successfully sent.

Your message

What is 3 + 4 ?

Reason for contacting?

I agree to receive email communication and understand I can unsubscribe at any time.

I agree to be contacted by Charis Realty Group via call, email, and text for real estate services. To opt out, you can reply 'stop' at any time or reply 'help' for assistance. You can also click the unsubscribe link in the emails. Message and data rates may apply. Message frequency may vary. Privacy Policy

Sign Out

Virtual Assistant

Would you like to take the next step with this property? We can help you schedule a showing or virtual tour, or send you more details.

Yes, I would like more information.

Thank You for Your Reply, One of Our Agents will contact you as soon as possible

No, maybe later.

Thank you, you can always contact me via email, phone number or through the contact form.

Realhub AI

Lucy - Your AI-Powered Realtor

Update Your Temporary Password

Personalize your search

Enter your email and we'll notify you immediately when new listings match what you're looking for.

or enter email address

Already have an account ? Login here

Continue your home search

I agree to receive communications and understand I can unsubscribe at any time.

I agree to be contacted by Charis Realty Group via call, email, and text for real estate services. To opt out, you can reply 'stop' at any time or reply 'help' for assistance. You can also click the unsubscribe link in the emails. Message and data rates may apply. Message frequency may vary. Privacy Policy

Already have an account ? Login here

We use cookies

We use cookies primarily for analytics to enhance your experience. By accepting, you agree to our use of these cookies. You can manage your preferences or learn more about our cookies policy.