
Traditional
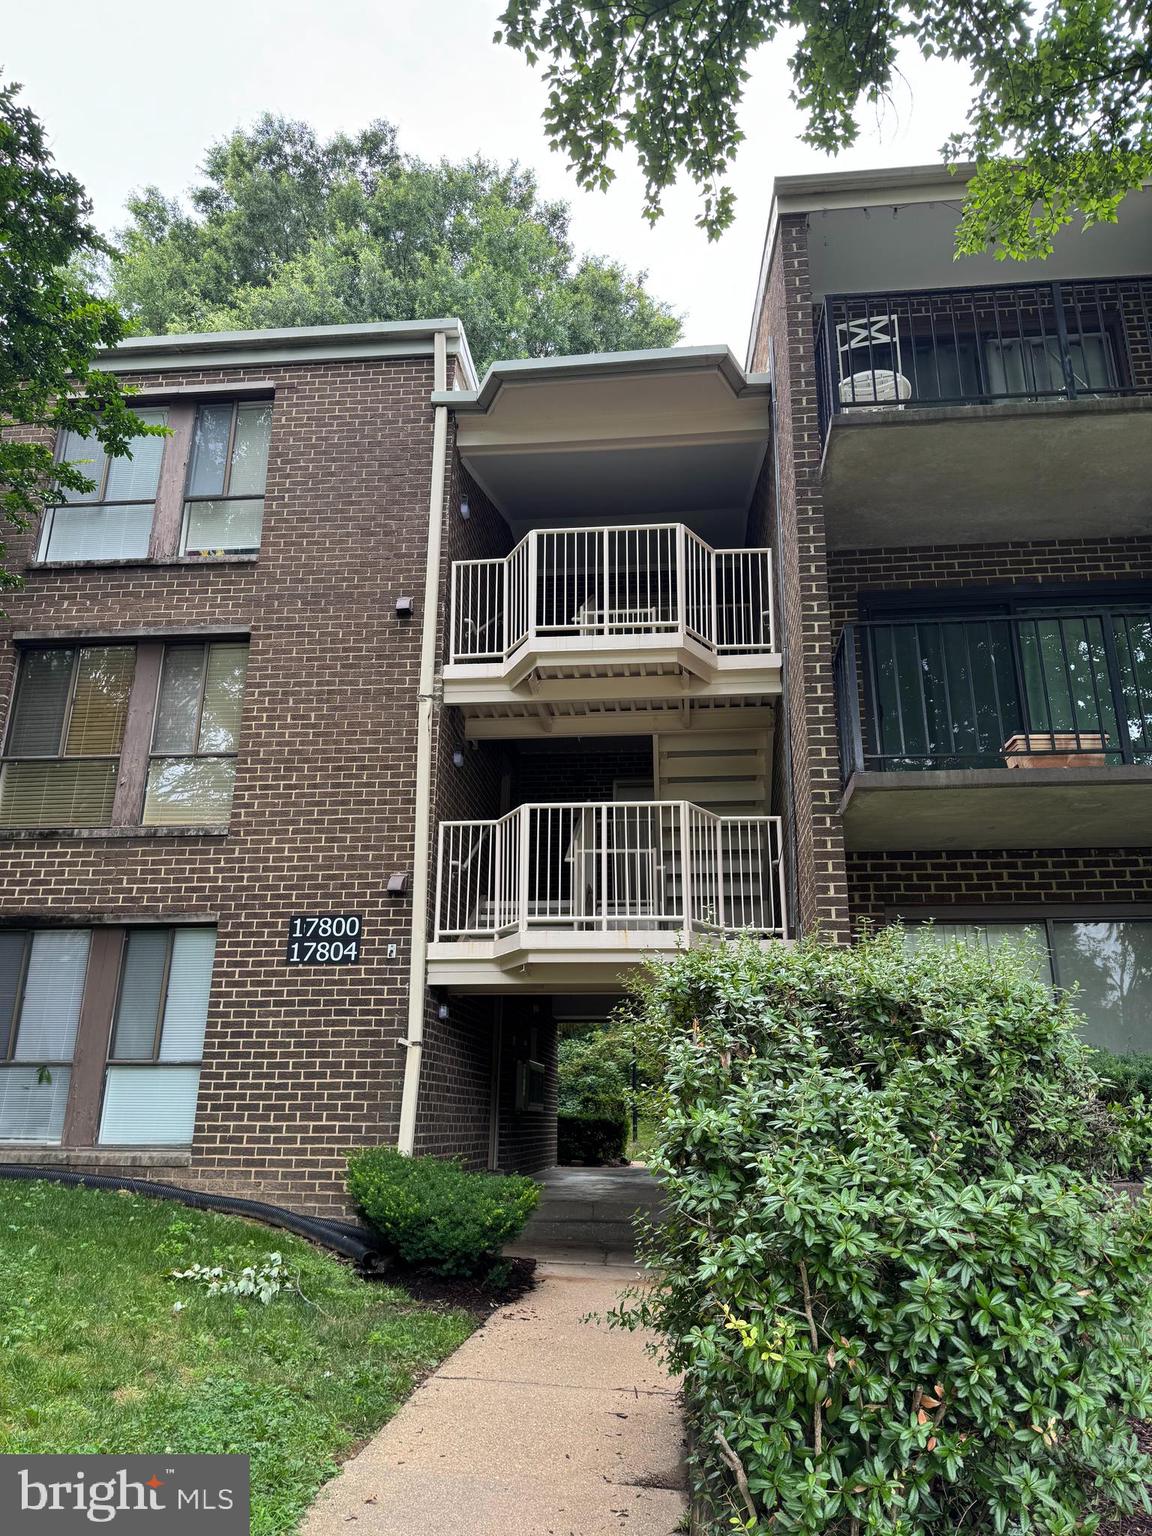
17804 BUEHLER ROAD 149
OLNEY, MD 20832
MLS#: MDMC2244450
$160,000
Property
Beds
1
Full Baths
1
1/2 Baths
None
Year Built
1973
Sq.Footage
719
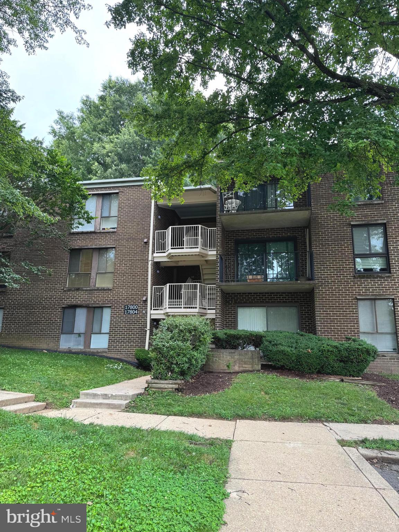
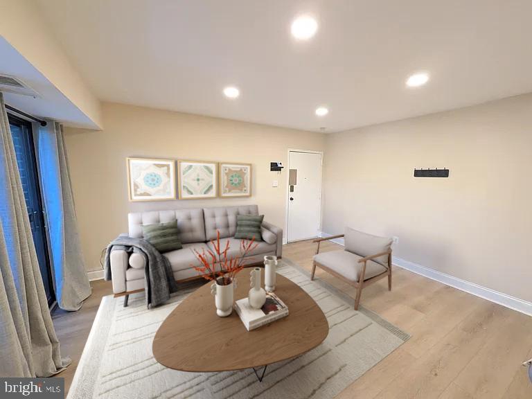
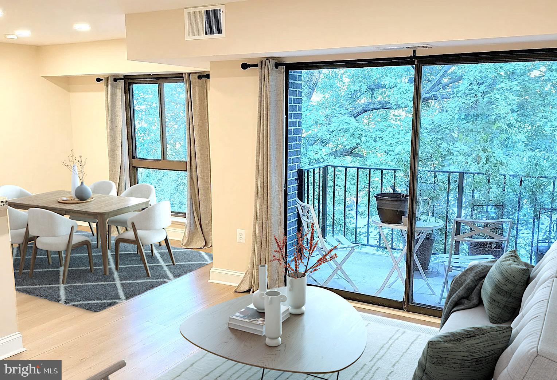
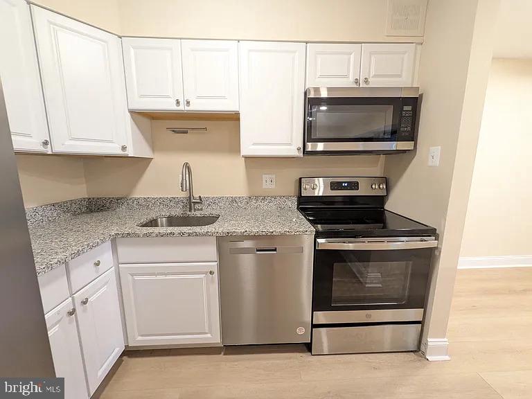
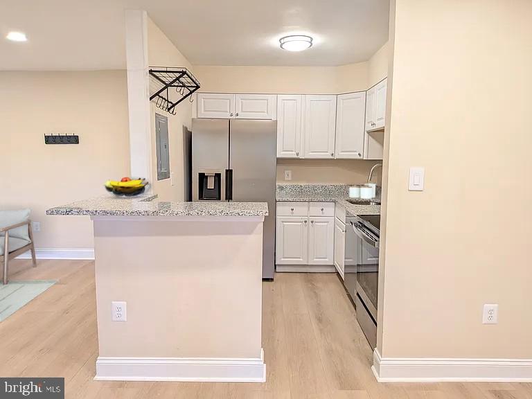
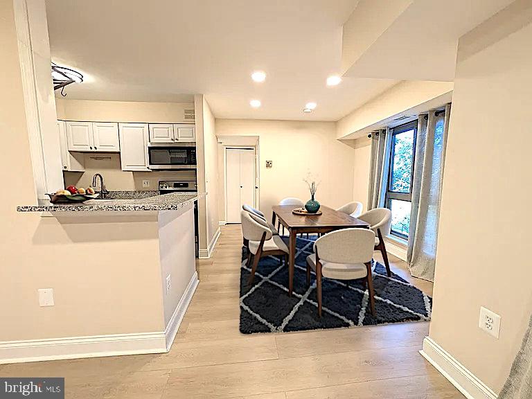
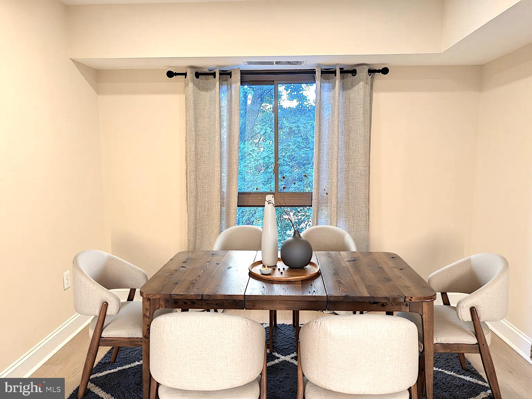
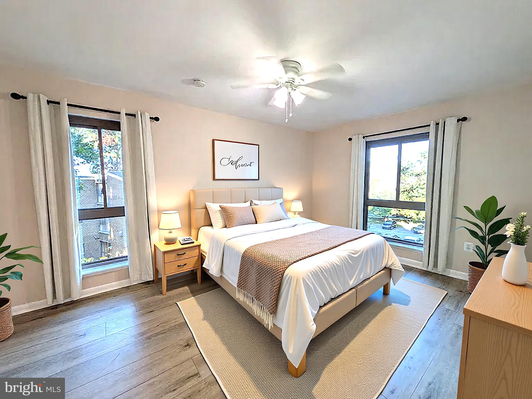
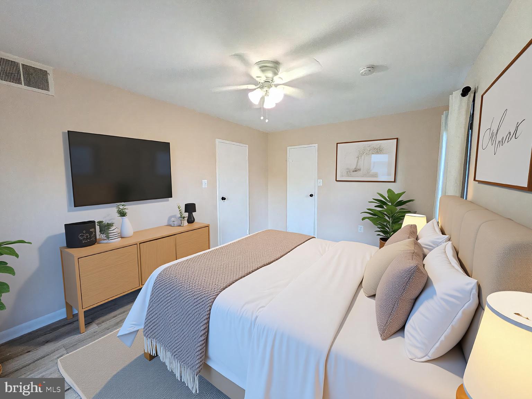
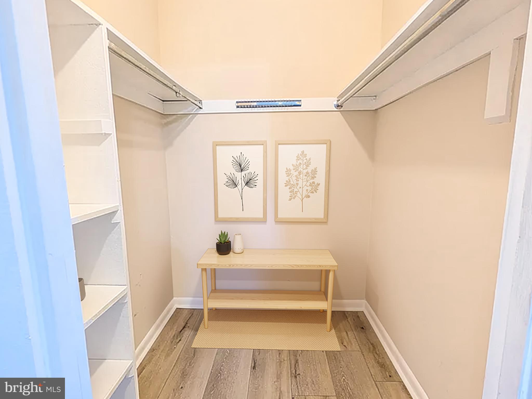
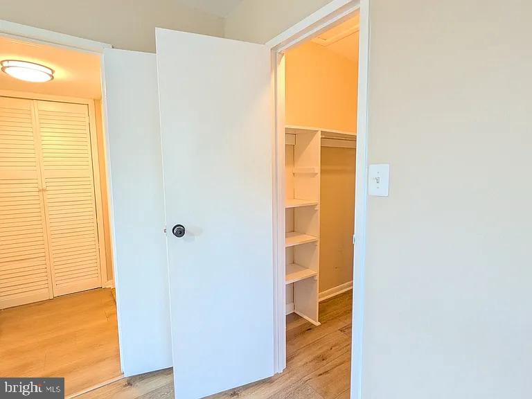
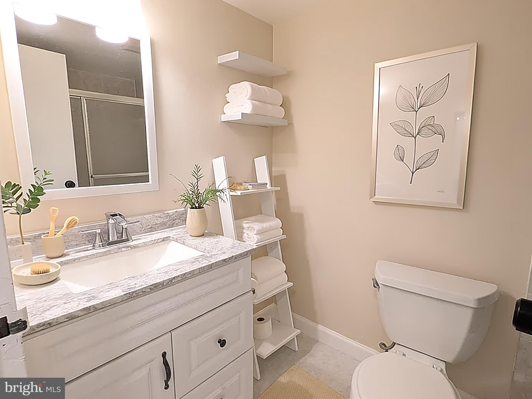
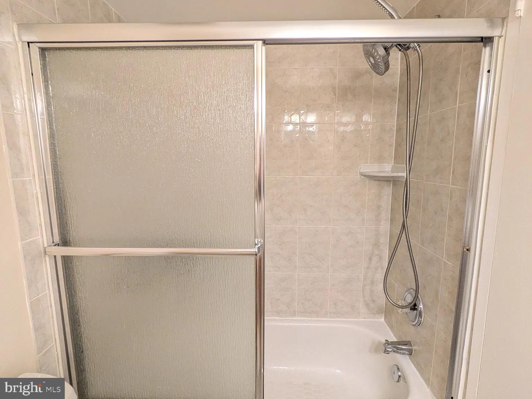
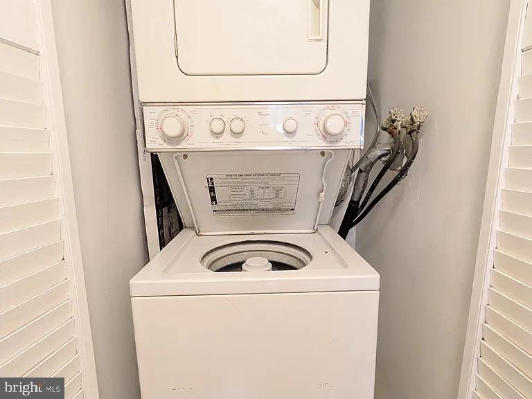
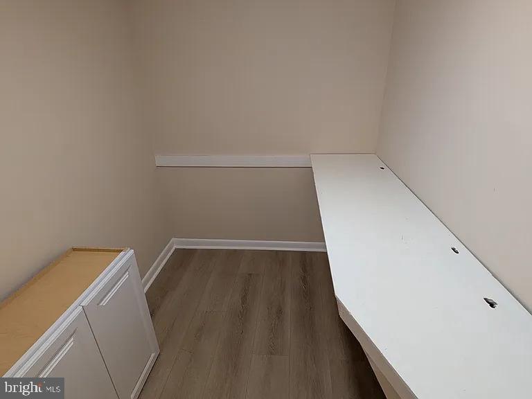
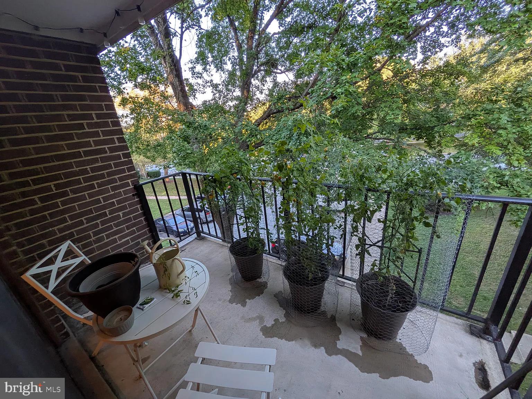
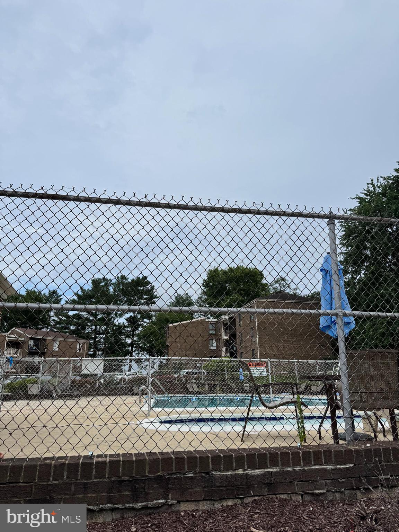
Don't miss this beautifully updated top-level condo in Camelback Village, offering 1 bedroom, 1 bath, and a private balcony overlooking peaceful, tree-lined views that provide both privacy and natural shade. Step inside to a bright, airy interior featuring updated flooring throughout. The remodeled kitchen showcases white cabinetry, granite countertops, stainless steel appliances, and abundant cabinet space. The adjoining dining area enjoys tranquil treetop views, while the spacious living room features recessed lighting and a sliding glass door leading to the private balcony, creating an ideal space for relaxing or entertaining. The generously sized bedroom offers a ceiling fan, ample natural light, and a spacious walk-in closet. The full bath has been updated with a modern vanity and a tiled tub/shower combination. A versatile bonus room provides endless possibilities, perfect for a home office, oversized pantry, secondary walk-in closet, or additional storage to suit your needs. Additional highlights include an in-unit washer and dryer, off-street parking with a resident permit, and ample guest parking. Unwind at the end of the day on your private third-level balcony, which boasts quiet, scenic views, the perfect spot for your morning coffee or an evening book. The condo fees include water, trash, snow removal, common area maintenance and amenities like swimming pool and tennis courts. Ideally located with easy access to Georgia Avenue and Olney Sandy Spring Road, you're just moments from Safeway, Harris Teeter, CVS, Starbucks, and a variety of shopping and dining options in the heart of Olney.
Features & Amenities
Interior
-
Other Interior Features
Recessed Lighting, Walk-In Closet(s), Ceiling Fan(s)
-
Total Bedrooms
1
-
Bathrooms
1
-
Above Grade Finished Area
719.0
-
Basement YN
NO
-
Cooling YN
YES
-
Cooling
Central Air, Ceiling Fan(s), Electric
-
Heating YN
YES
-
Heating
Electric, Central
-
Main Level Bedrooms
1
-
Pet friendly
Dogs OK, Cats OK, Yes
Exterior
-
Garage
No
-
Construction Materials
Brick
-
Other Exterior Features
Balcony
-
Parking
Off Street, Unassigned, Permit Required
-
Pool
Yes
-
Pool Features
Community
-
Waterfront YN
NO
Area & Lot
-
Property Type
Residential
-
Property Sub Type
Condominium
-
Architectural Style
Traditional
Price
-
Sales Price
$160,000
-
Tax Amount
$1,870
-
Sq. Footage
719
-
Price/SqFt
$222
HOA
-
Association
No
School District
-
Elementary School
OLNEY
-
Middle School
ROSA M. PARKS
-
High School
SHERWOOD
Property Features
-
New Construction
NO
-
Association Amenities
Tennis Court(s)
-
Senior Community YN
NO
-
Sewer
Public Sewer
-
Water Source
Public
Schedule a Showing
Showing scheduled successfully.
Mortgage calculator
Estimate your monthly mortgage payment, including the principal and interest, property taxes, and HOA. Adjust the values to generate a more accurate rate.
Your payment
Principal and Interest:
$
Property taxes:
$
HOA fees:
$
Total loan payment:
$
Total interest amount:
$
Location
County
MONTGOMERY
Elementary School
OLNEY
Middle School
ROSA M. PARKS
High School
SHERWOOD
Listing Courtesy of Sheena Saydam, Keller Williams Capital Properties
RealHub Information is provided exclusively for consumers' personal, non-commercial use, and it may not be used for any purpose other than to identify prospective properties consumers may be interested in purchasing. All information deemed reliable but not guaranteed and should be independently verified. All properties are subject to prior sale, change or withdrawal. RealHub website owner shall not be responsible for any typographical errors, misinformation, misprints and shall be held totally harmless.

Salesperson, Realtor
Margo Miller
Call Margo today to schedule a private showing.

* Listings on this website come from the FMLS IDX Compilation and may be held by brokerage firms other than the owner of this website. The listing brokerage is identified in any listing details. Information is deemed reliable but is not guaranteed. If you believe any FMLS listing contains material that infringes your copyrighted work please click here to review our DMCA policy and learn how to submit a takedown request.© 2024 FMLS.
Related Properties

OLNEY
17804 BUEHLER ROAD 2-B-2
1 Beds
1 Baths
719 Sq.Ft.
$139,900
MLS#: MDMC2257908

OLNEY
17816 BUEHLER ROAD 1-B-1, 164
1 Beds
1 Baths
719 Sq.Ft.
$149,800
MLS#: MDMC2243758
.png)