
Property
Beds
6
Full Baths
4
1/2 Baths
1
Year Built
2001
Sq.Footage
6,742
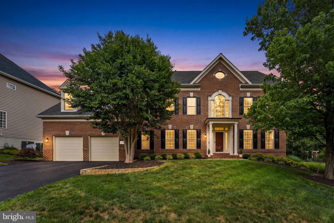
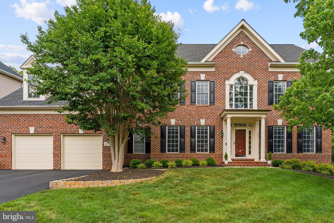
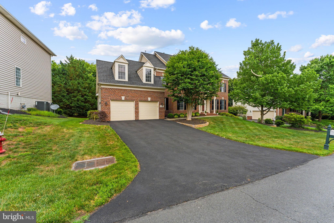
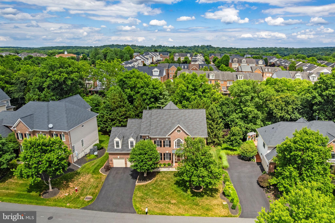
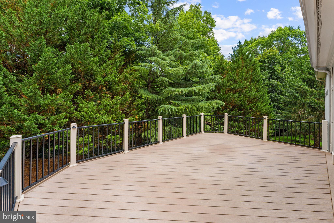
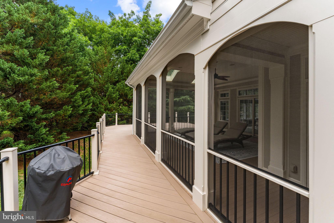
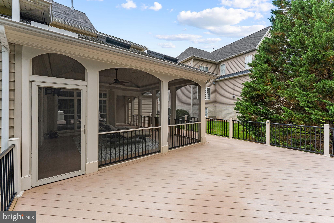
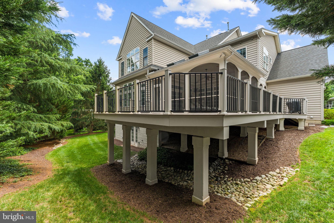
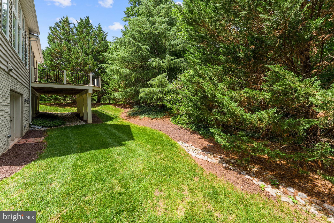
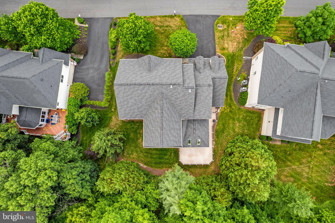
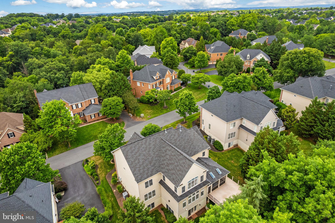
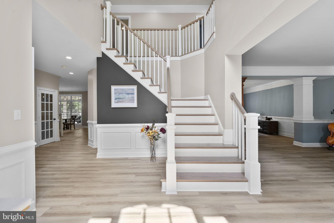
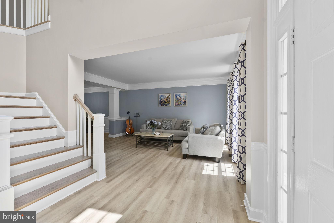
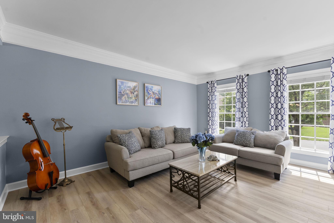
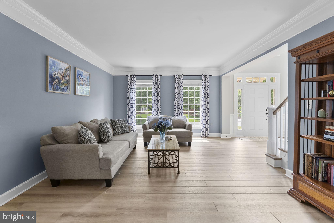
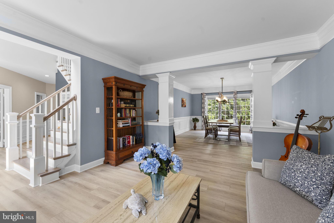
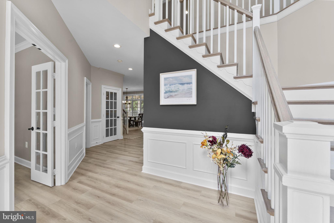
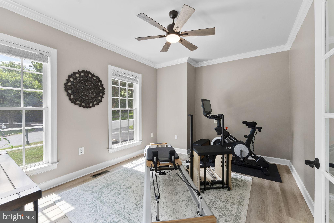
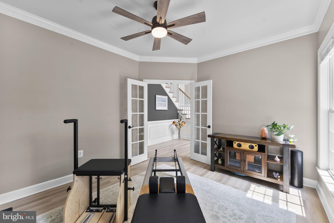
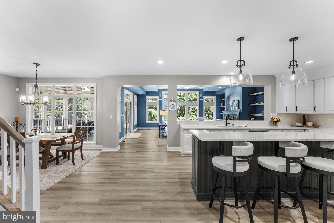
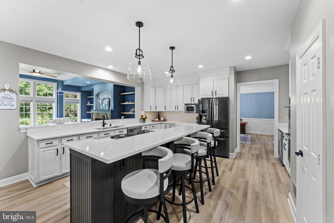
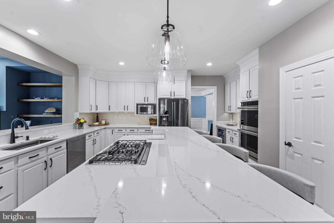
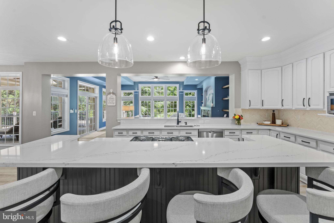
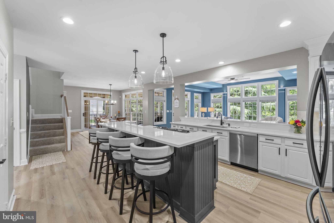
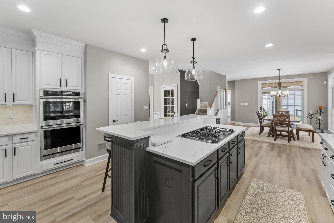
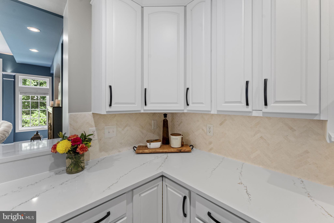
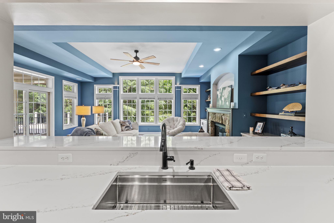
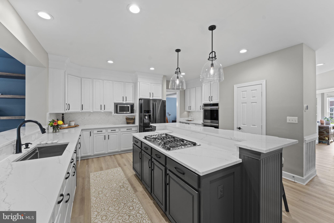
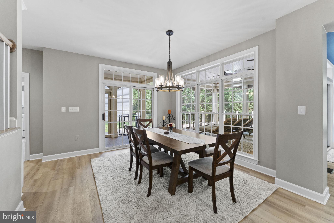
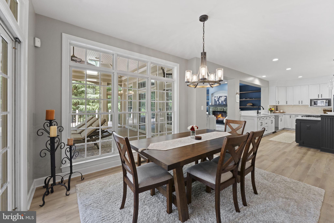
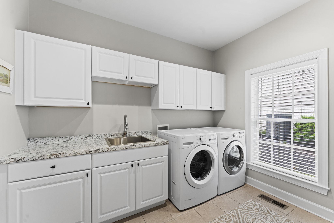
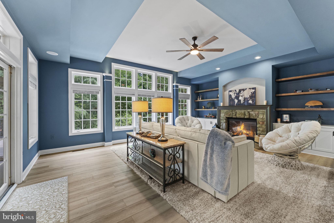
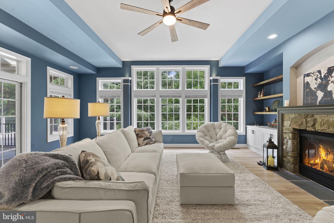
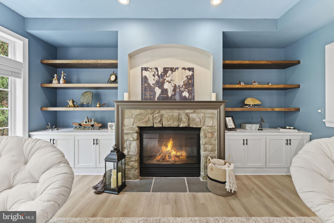
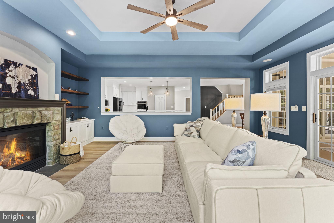
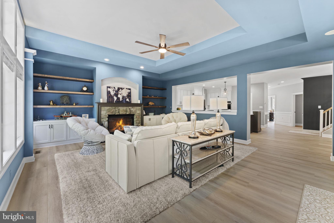
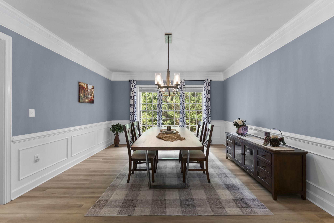
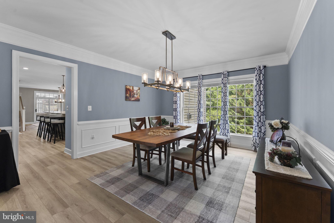
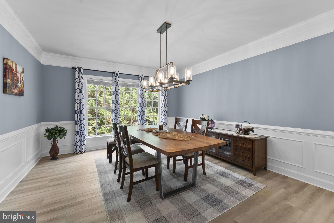
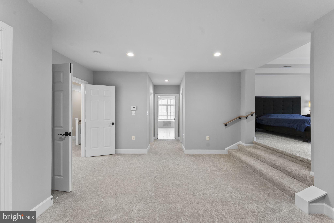
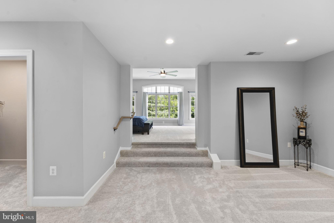
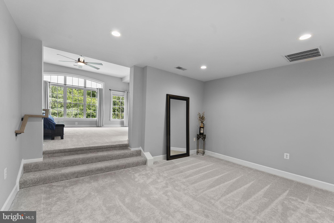
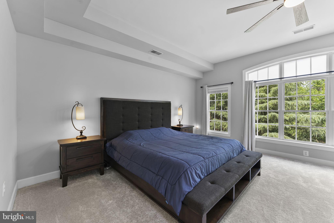
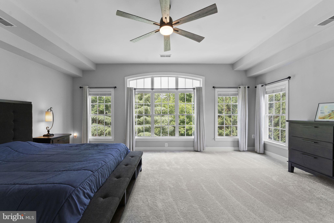
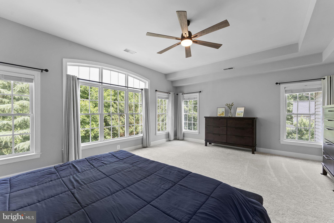
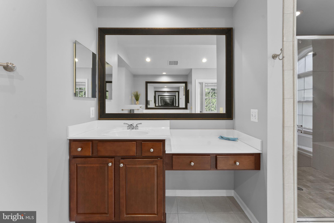
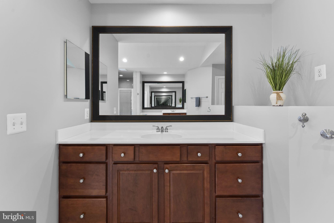
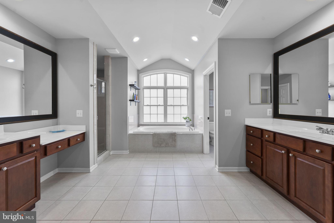
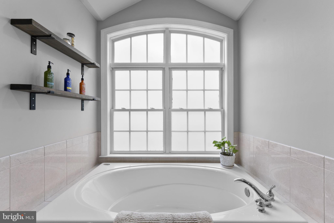
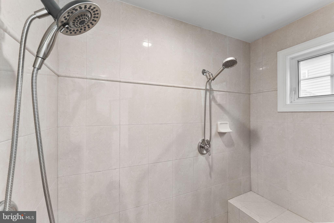
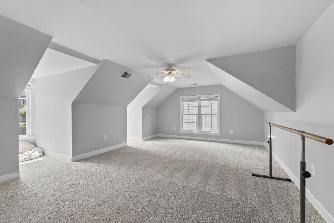
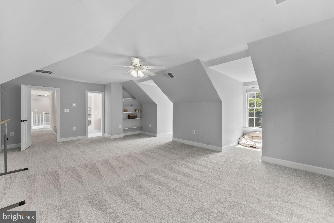
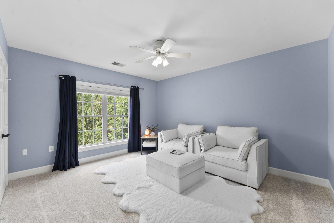
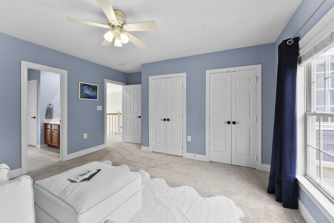
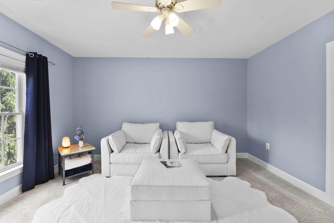
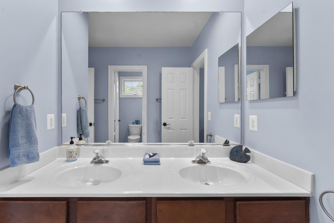
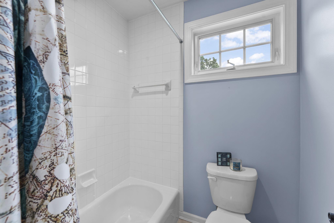
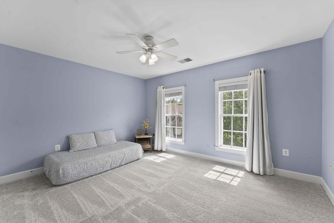
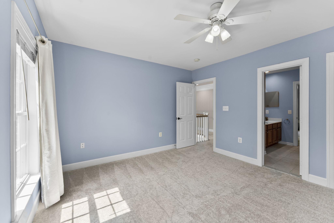
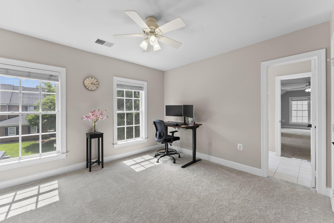
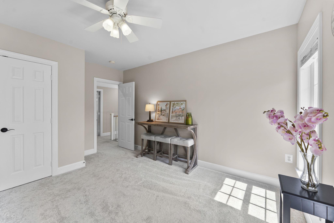
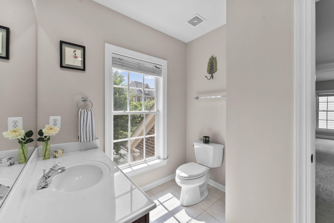
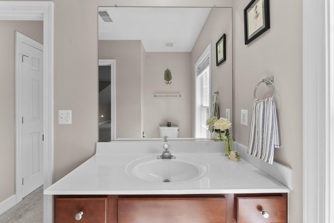
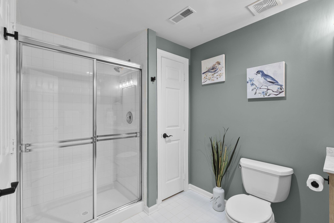
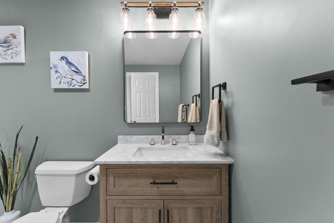
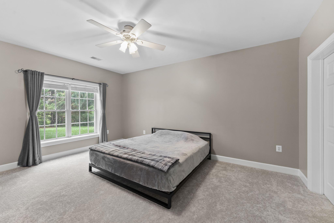
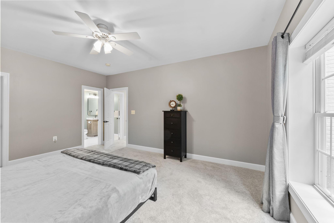
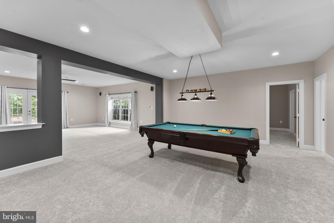
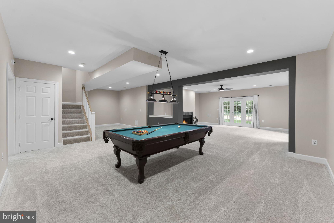
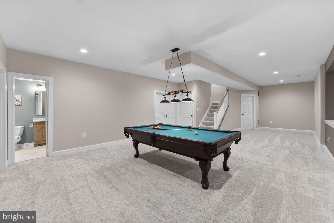
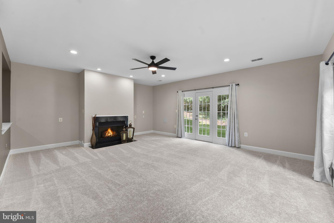
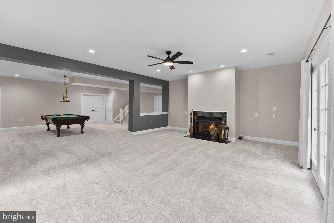
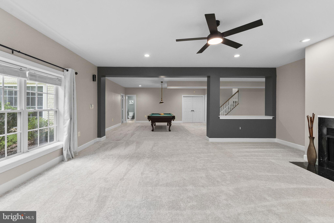
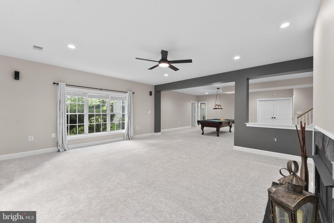
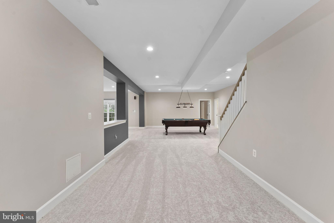
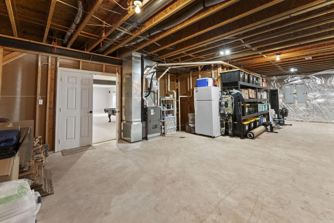
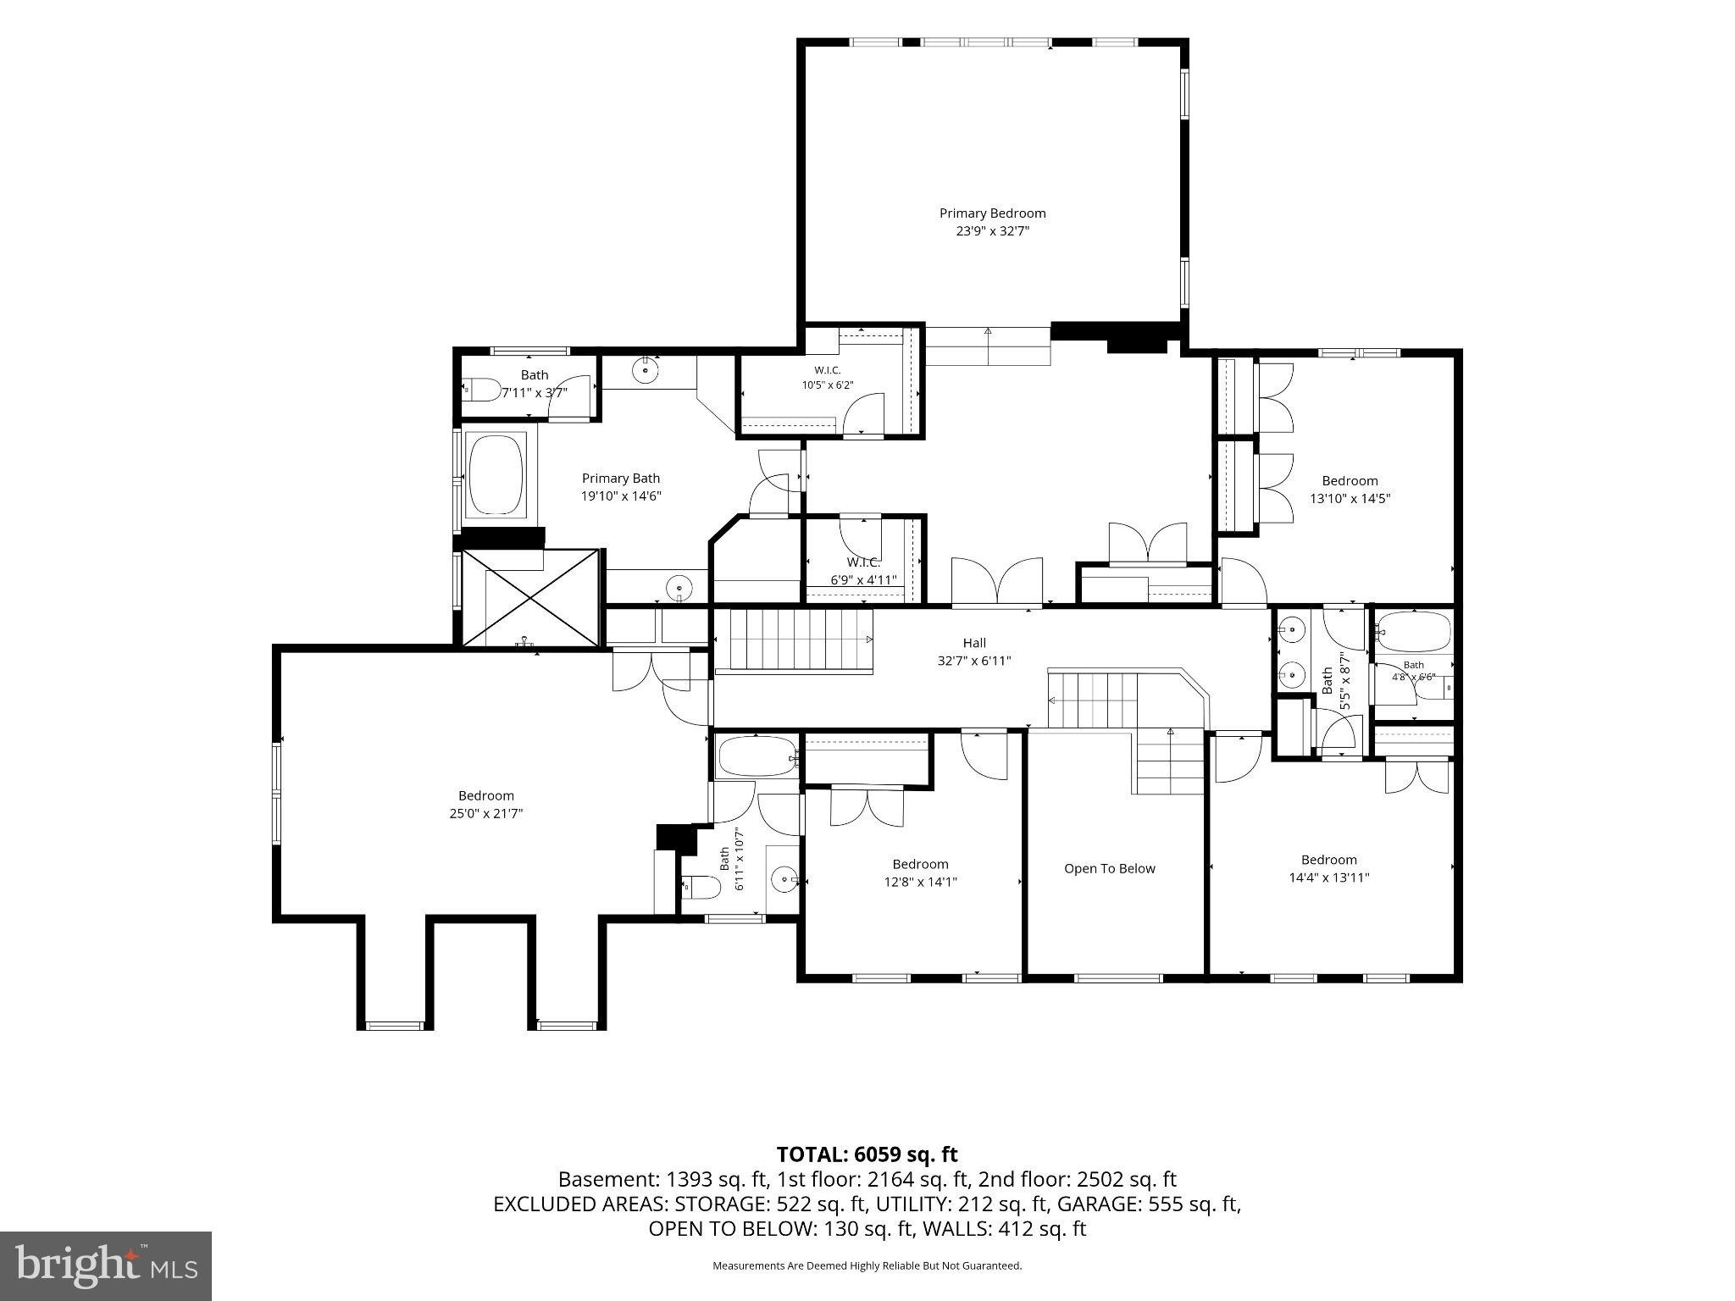
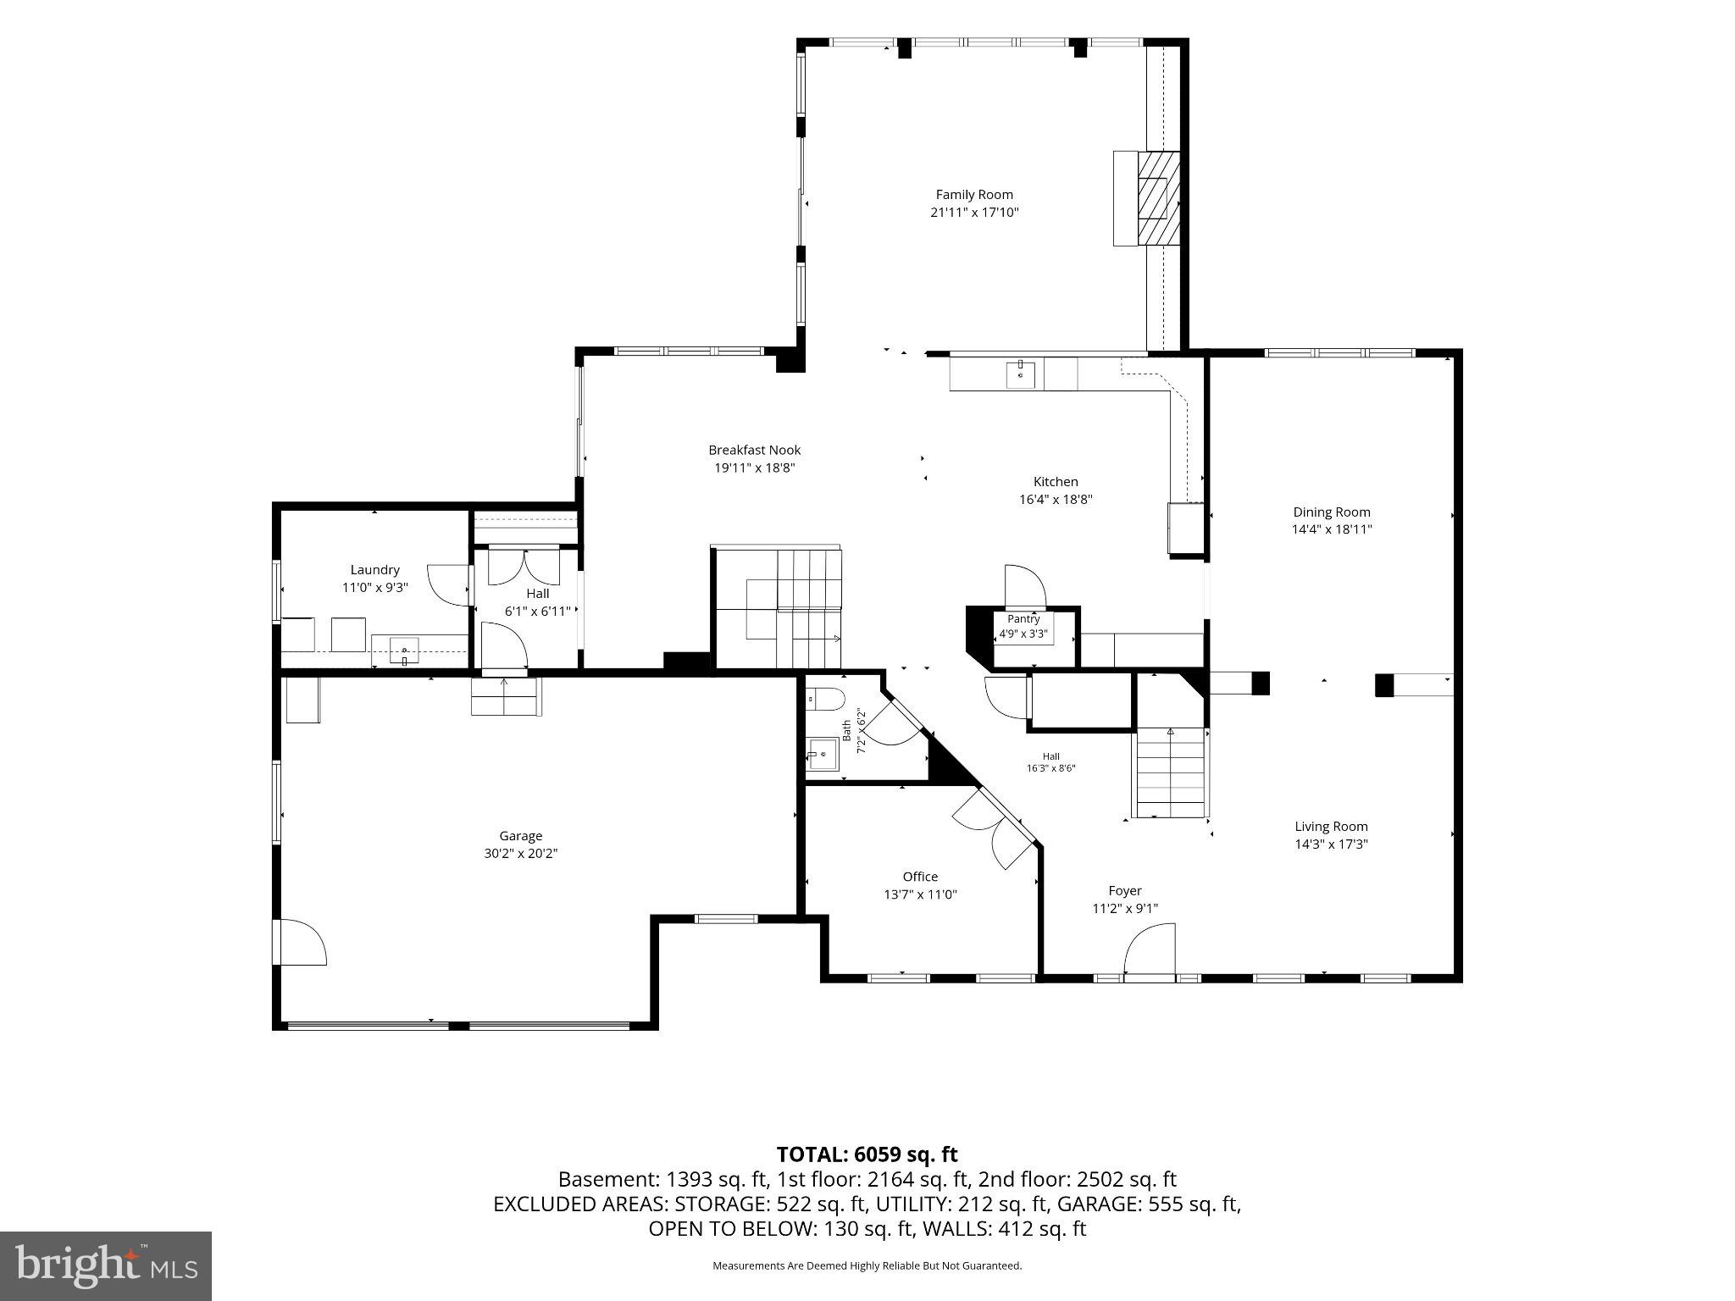
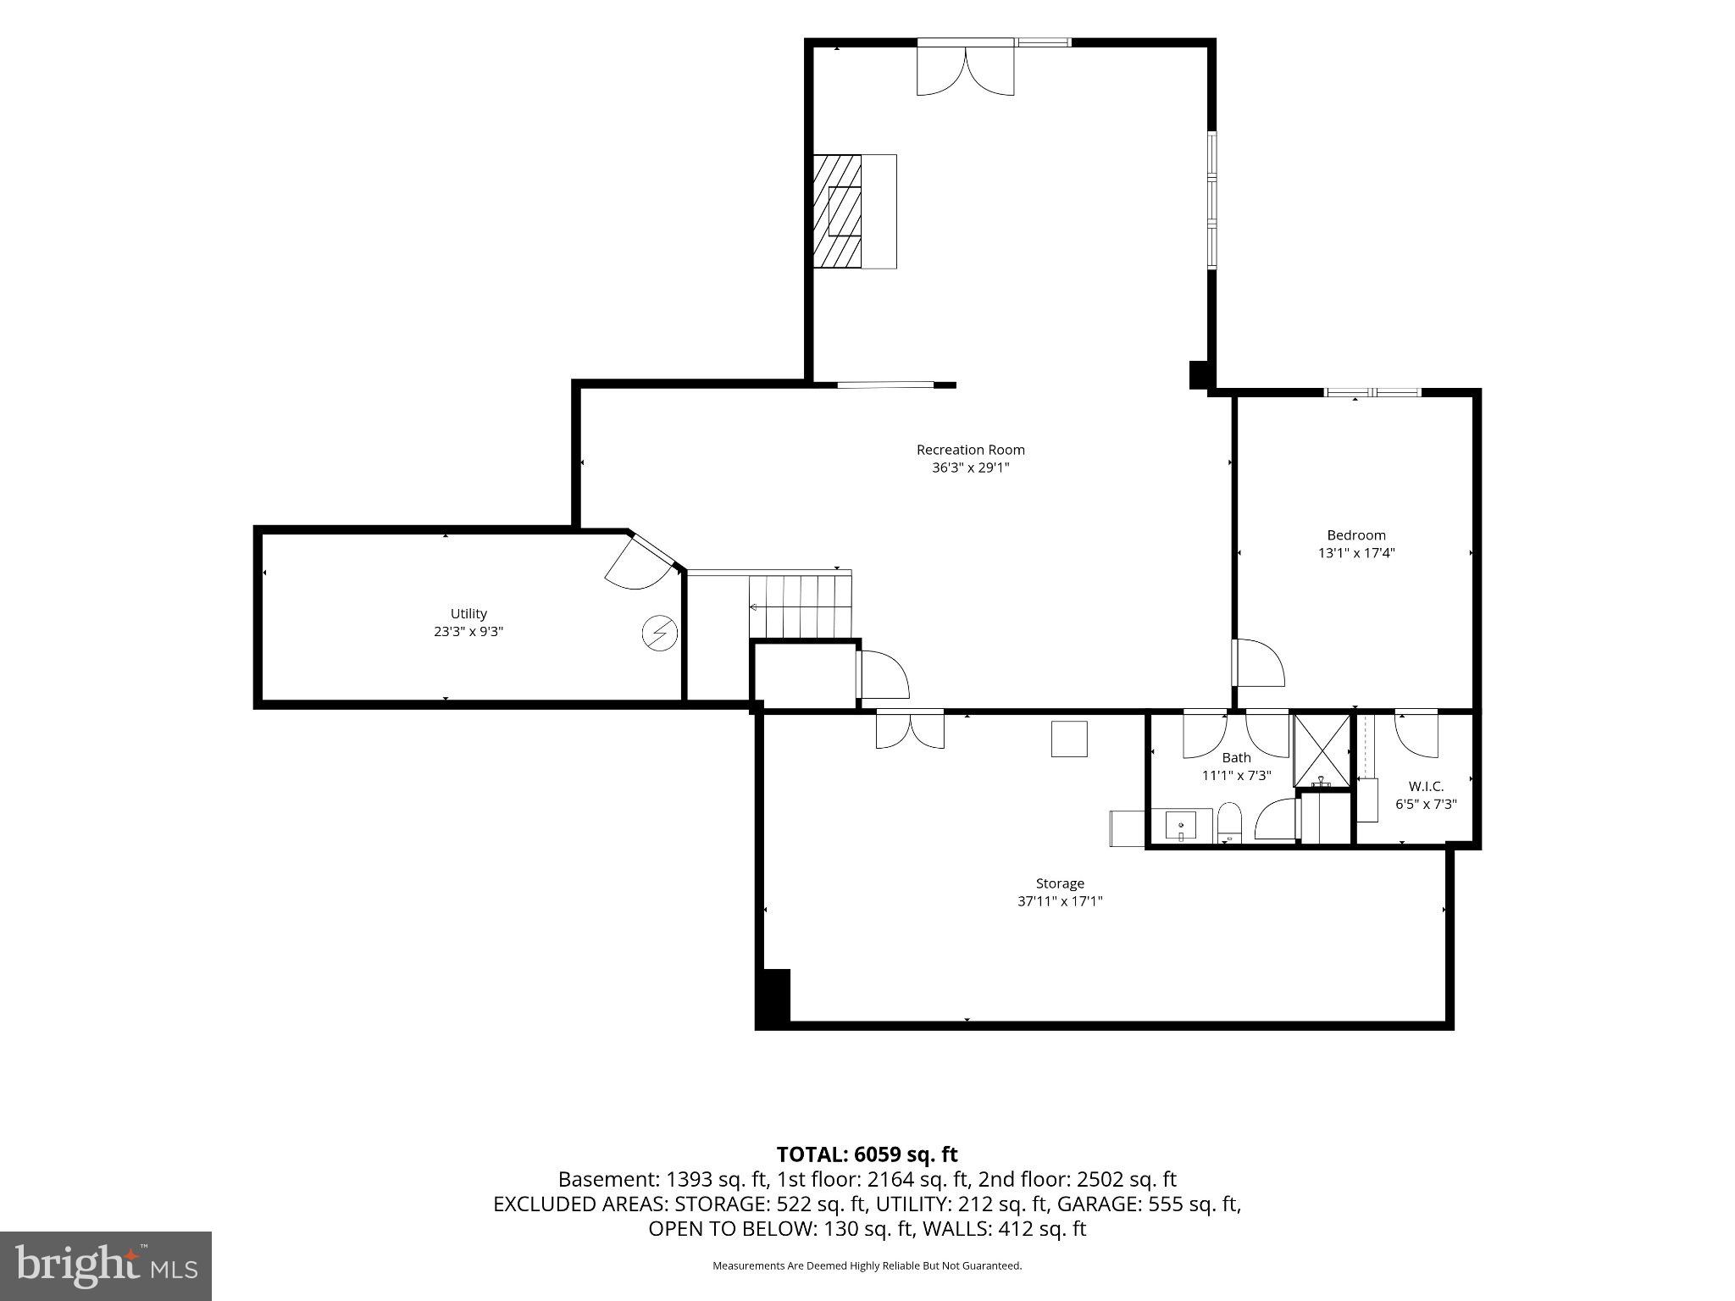
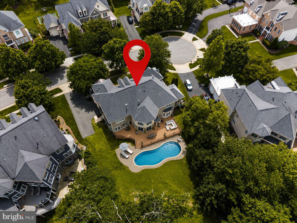
This incredible home is nestled within the premier gated community of River Creek Club. This expansive Mitchell & Best Westport II residence delivers nearly 7,000 square feet of sophisticated living space. The current owners have further elevated an already amazing home by installing a brand-new high-efficiency furnace, fresh blinds throughout, and a modern kitchen downdraft system within the past year. A bright, thoughtfully arranged layout positions five generous bedrooms on the upper level, while the main floor showcases premium flooring, an updated laundry suite, and a sleekly finished staircase. At the heart of the home, the fully renovated chef’s kitchen serves as a central showpiece, complete with high-end Bosch and GE Monogram appliances, custom cabinetry, and pristine countertops. Downstairs, the fully finished lower level features a refreshed full bath and bedroom, ideal for guests or a large family. Outdoor living is equally impressive, boasting a peaceful screened-in porch, a durable composite deck, and a private lawn. Additionally a 2020 roof, a 2019 water heater, an immaculate exterior paint job, and a freshly sealed driveway leading to a spacious two-car garage with dedicated golf cart parking provide more peace of mind. Living in this vibrant community grants exclusive access to top-tier amenities, including three swimming pools, tennis and pickleball courts, a fitness center, clubhouse dining, a community farm, and a kayak launch at Confluence Park, with golf club memberships available. Enjoy an upgraded, turnkey lifestyle in one of the region's most coveted neighborhoods.
Features & Amenities
Interior
-
Other Interior Features
Ceiling Fan(s), Kitchen Island, Pantry, Recessed Lighting, High Ceilings, Crown Molding, Open Floorplan
-
Total Bedrooms
6
-
Bathrooms
4
-
1/2 Bathrooms
1
-
Above Grade Finished Area
4742.0
-
Basement YN
YES
-
Cooling YN
YES
-
Cooling
Central Air, Ceiling Fan(s), Electric
-
Fireplace YN
YES
-
Heating YN
YES
-
Heating
Exhaust Fan, Natural Gas, Forced Air, Zoned
-
Pet friendly
Cats OK, Dogs OK, Yes
Exterior
-
Garage
Yes
-
Garage spaces
2
-
Construction Materials
Brick
-
Parking
Oversized, Garage, Driveway, Inside Entrance, Attached
-
Patio and Porch Features
Deck, Porch, Screened
-
Pool
Yes
-
Pool Features
Community
-
Waterfront YN
NO
-
View
Trees/Woods
Area & Lot
-
Lot Features
Wooded
-
Lot Size(acres)
0.29
-
Lot Size(square feet)
12,632
-
Property Type
Residential
-
Property Sub Type
Single Family Residence
-
Architectural Style
Colonial
Price
-
Sales Price
$1,750,000
-
Tax Amount
$12,272
-
Financing Options
Cash, Conventional, FHA, VA
-
Sq. Footage
6,742
-
Price/SqFt
$259
HOA
-
Association
YES
-
Association Fee
$258
-
Association Fee Frequency
Monthly
-
Association Fee Includes
N/A
School District
-
Elementary School
FRANCES HAZEL REID
-
Middle School
HARPER PARK
-
High School
HERITAGE
Property Features
-
New Construction
NO
-
Association Amenities
Clubhouse, Concierge, Fitness Center, Meeting Room, Party Room, Picnic Area, Security, Tennis Court(s), Basketball Court, Trail(s), Gated, Jogging Path, Marina, Boat Dock, Recreation Facilities, Playground, Sport Court
-
Foundation Details
Slab
-
Senior Community YN
NO
-
Sewer
Public Sewer
-
Tax Lot
5
-
Water Source
Public
Schedule a Showing
Showing scheduled successfully.
Mortgage calculator
Estimate your monthly mortgage payment, including the principal and interest, property taxes, and HOA. Adjust the values to generate a more accurate rate.
Your payment
Principal and Interest:
$
Property taxes:
$
HOA fees:
$
Total loan payment:
$
Total interest amount:
$
Location
County
LOUDOUN
Elementary School
FRANCES HAZEL REID
Middle School
HARPER PARK
High School
HERITAGE
Listing Courtesy of Nicholas Ryan Thomas , Keller Williams Realty
RealHub Information is provided exclusively for consumers' personal, non-commercial use, and it may not be used for any purpose other than to identify prospective properties consumers may be interested in purchasing. All information deemed reliable but not guaranteed and should be independently verified. All properties are subject to prior sale, change or withdrawal. RealHub website owner shall not be responsible for any typographical errors, misinformation, misprints and shall be held totally harmless.

AGENT
Margo Miller
Call Margo today to schedule a private showing.

* Listings on this website come from the FMLS IDX Compilation and may be held by brokerage firms other than the owner of this website. The listing brokerage is identified in any listing details. Information is deemed reliable but is not guaranteed. If you believe any FMLS listing contains material that infringes your copyrighted work please click here to review our DMCA policy and learn how to submit a takedown request.© 2024 FMLS.
Related Properties
LEESBURG
43464 CALPHAMS MILL COURT
7 Beds
5 Baths
7,894 Sq.Ft.
$1,899,999
MLS#: VALO2128936
LEESBURG
16545 LEVADE DRIVE
6 Beds
5 Baths
7,394 Sq.Ft.
$1,695,000
MLS#: VALO2128820
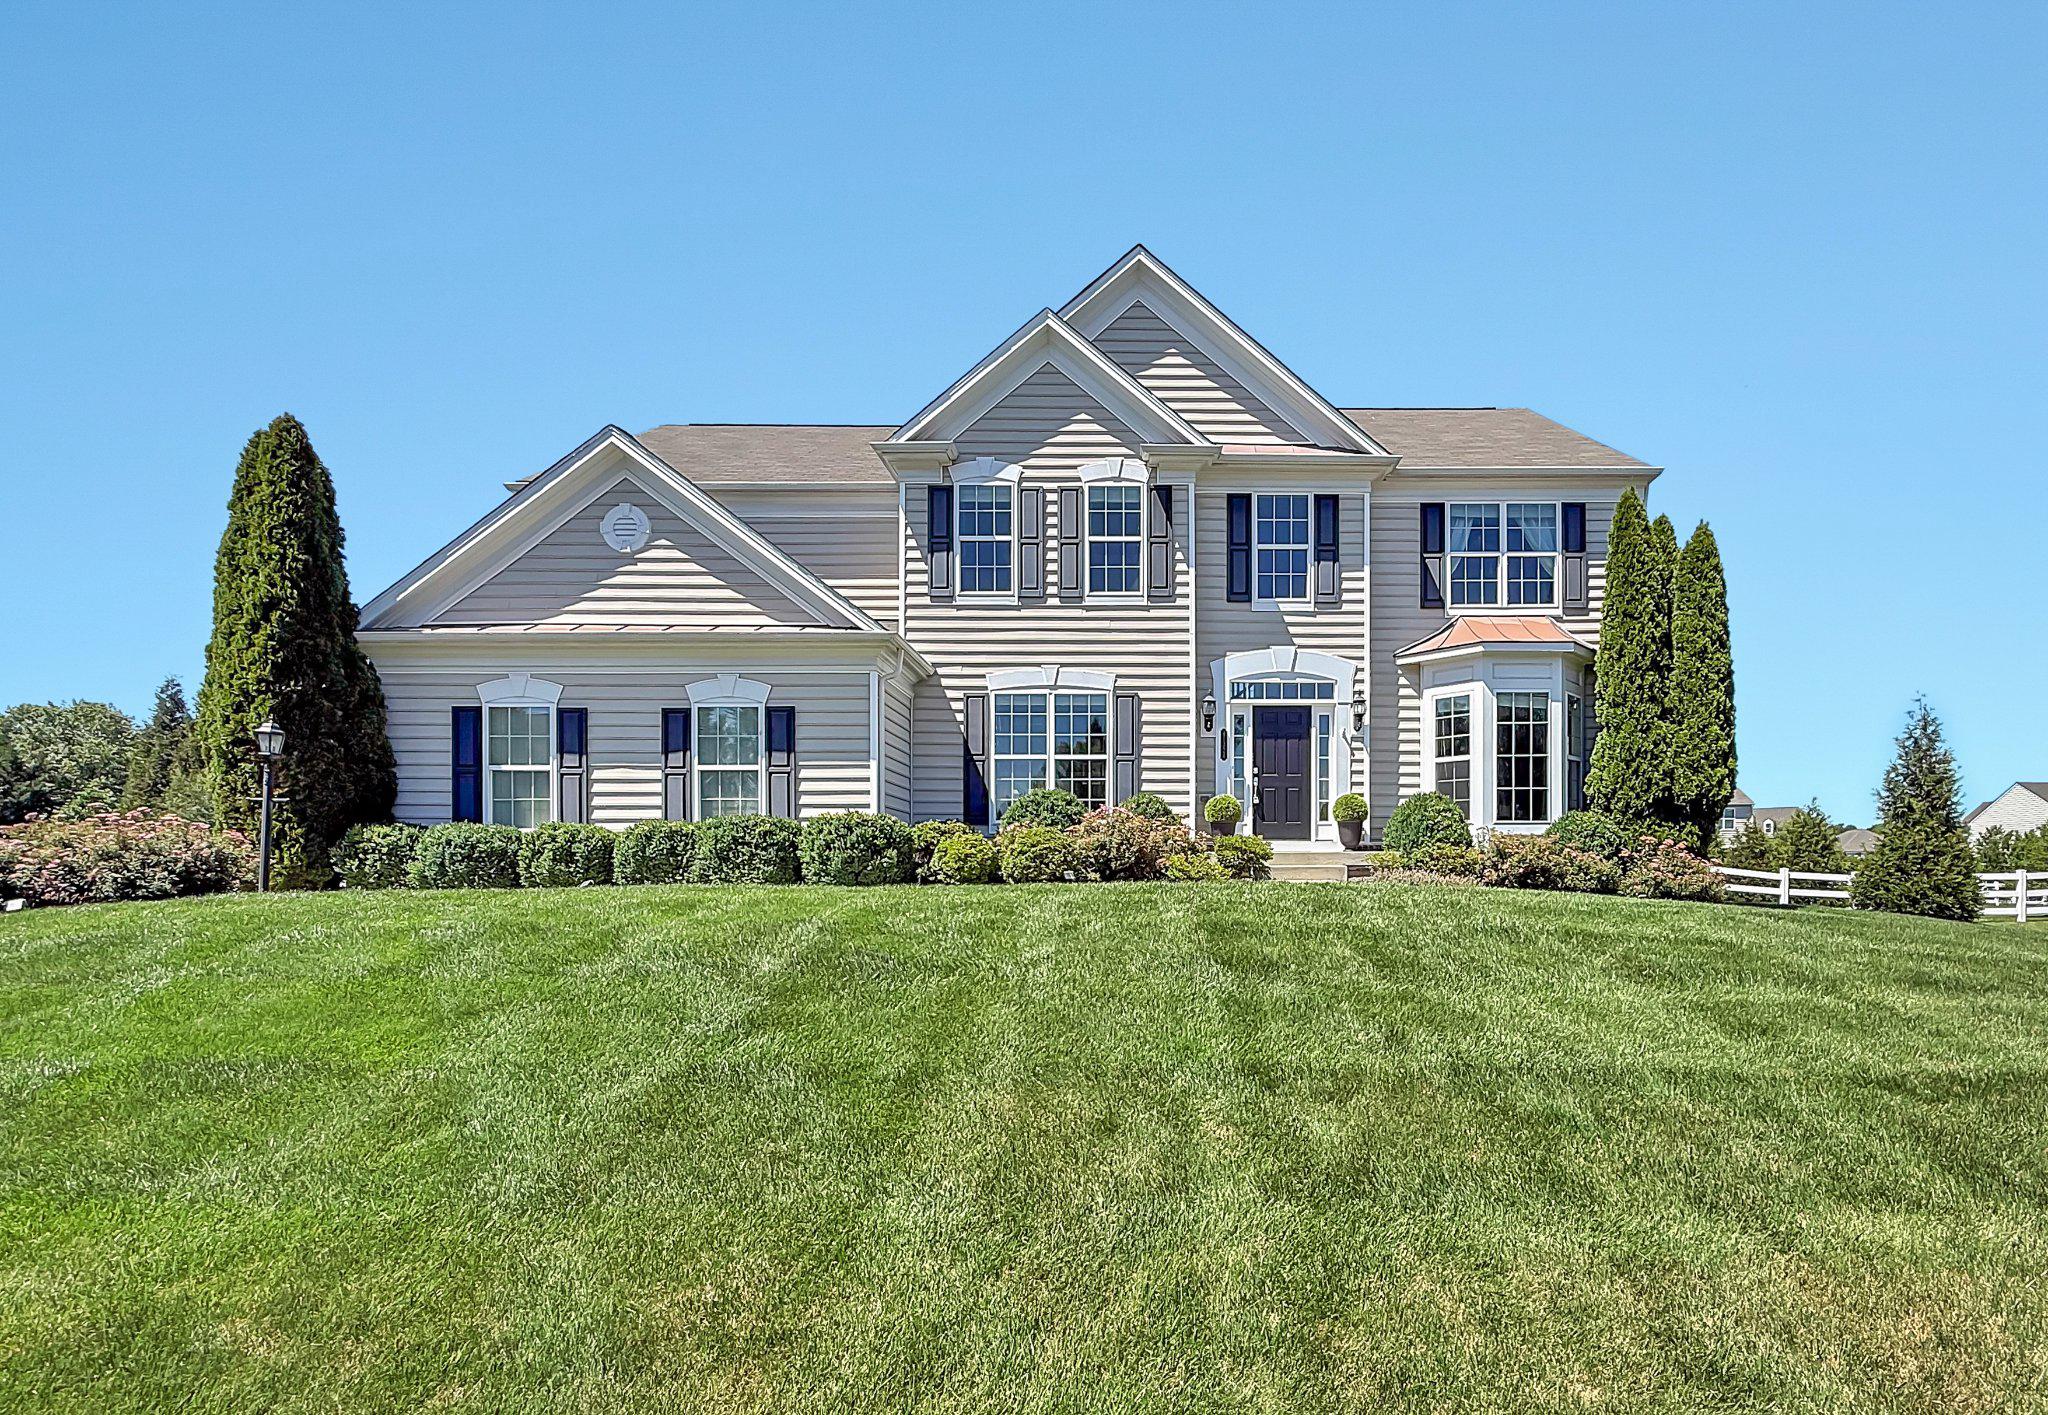
LEESBURG
41324 WILTON DRIVE
5 Beds
4 Baths
5,313 Sq.Ft.
$1,400,000
MLS#: VALO2128088
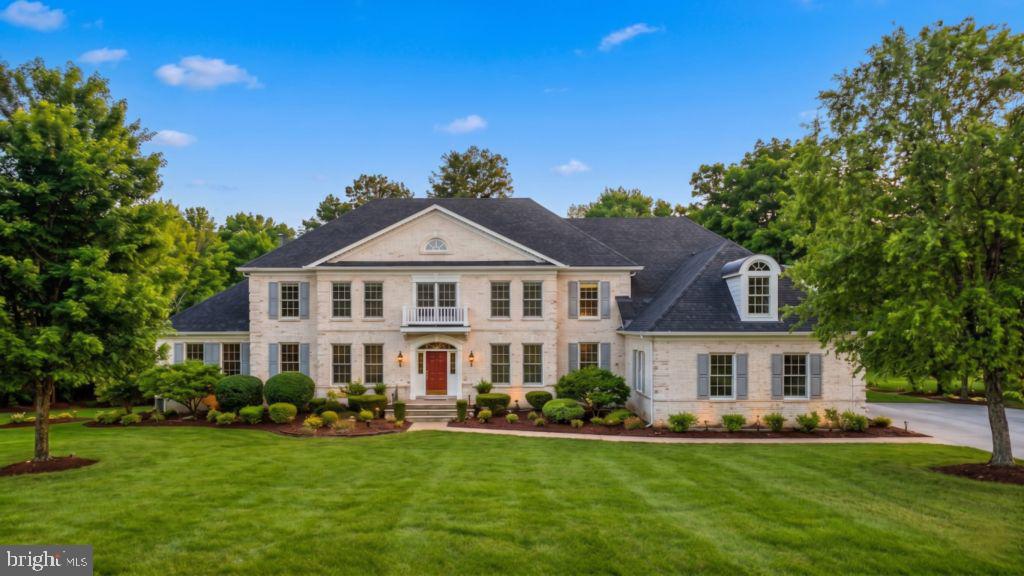
LEESBURG
40911 ALYSHEBA DRIVE
4 Beds
4 Baths
5,641 Sq.Ft.
$1,889,000
MLS#: VALO2126070

LEESBURG
330 RUNNER STONE COURT NW
4 Beds
4 Baths
5,245 Sq.Ft.
$1,844,900
MLS#: VALO2130958
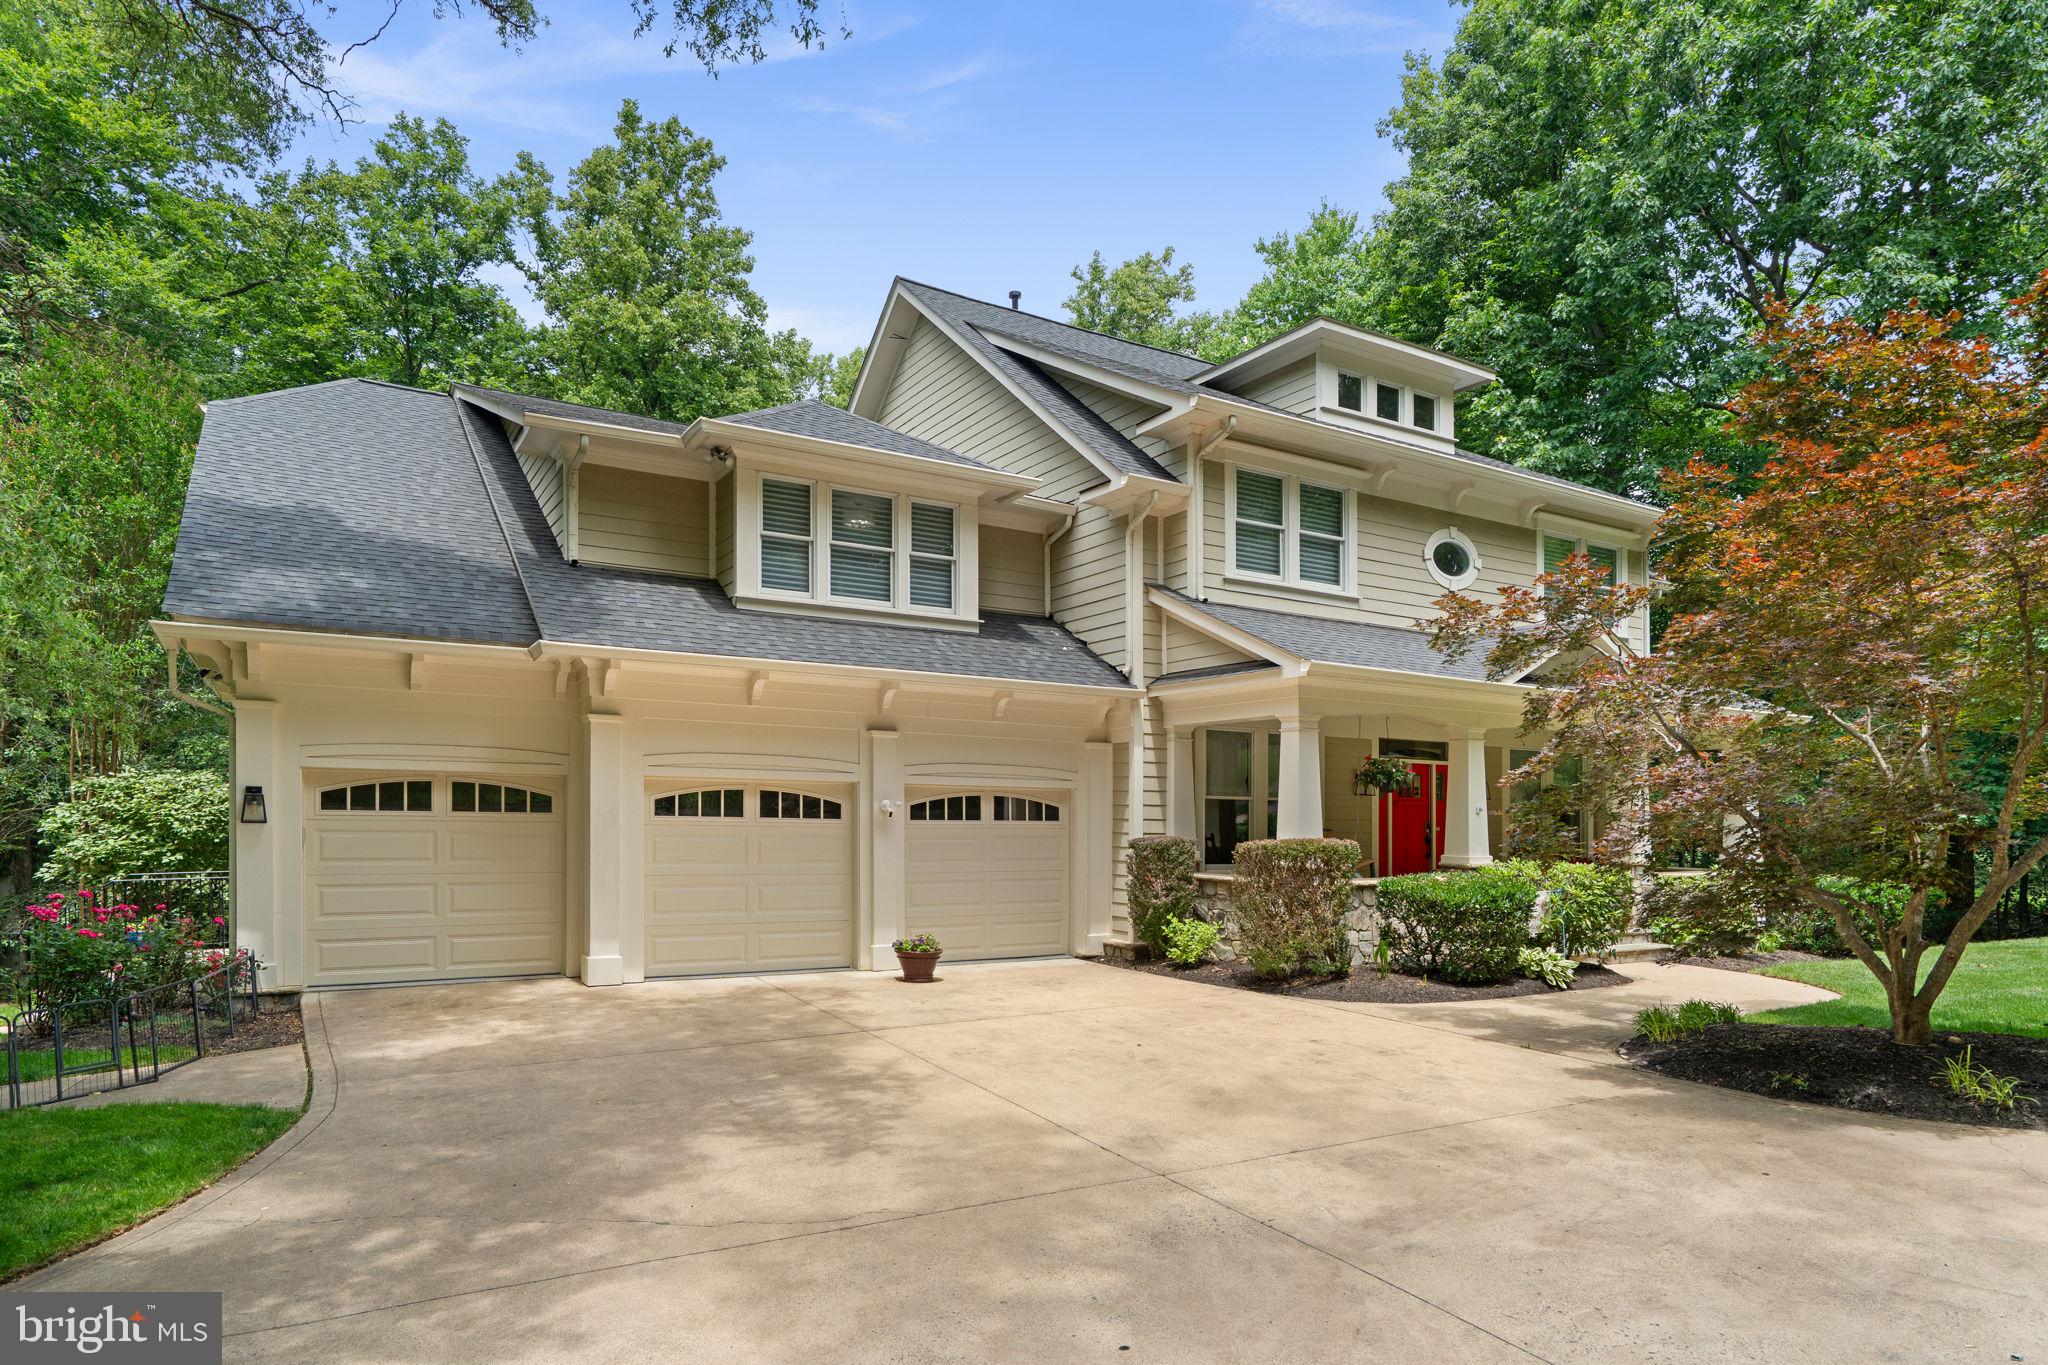
LEESBURG
18429 WOODBURN ROAD
5 Beds
5 Baths
7,057 Sq.Ft.
$1,799,000
MLS#: VALO2127752
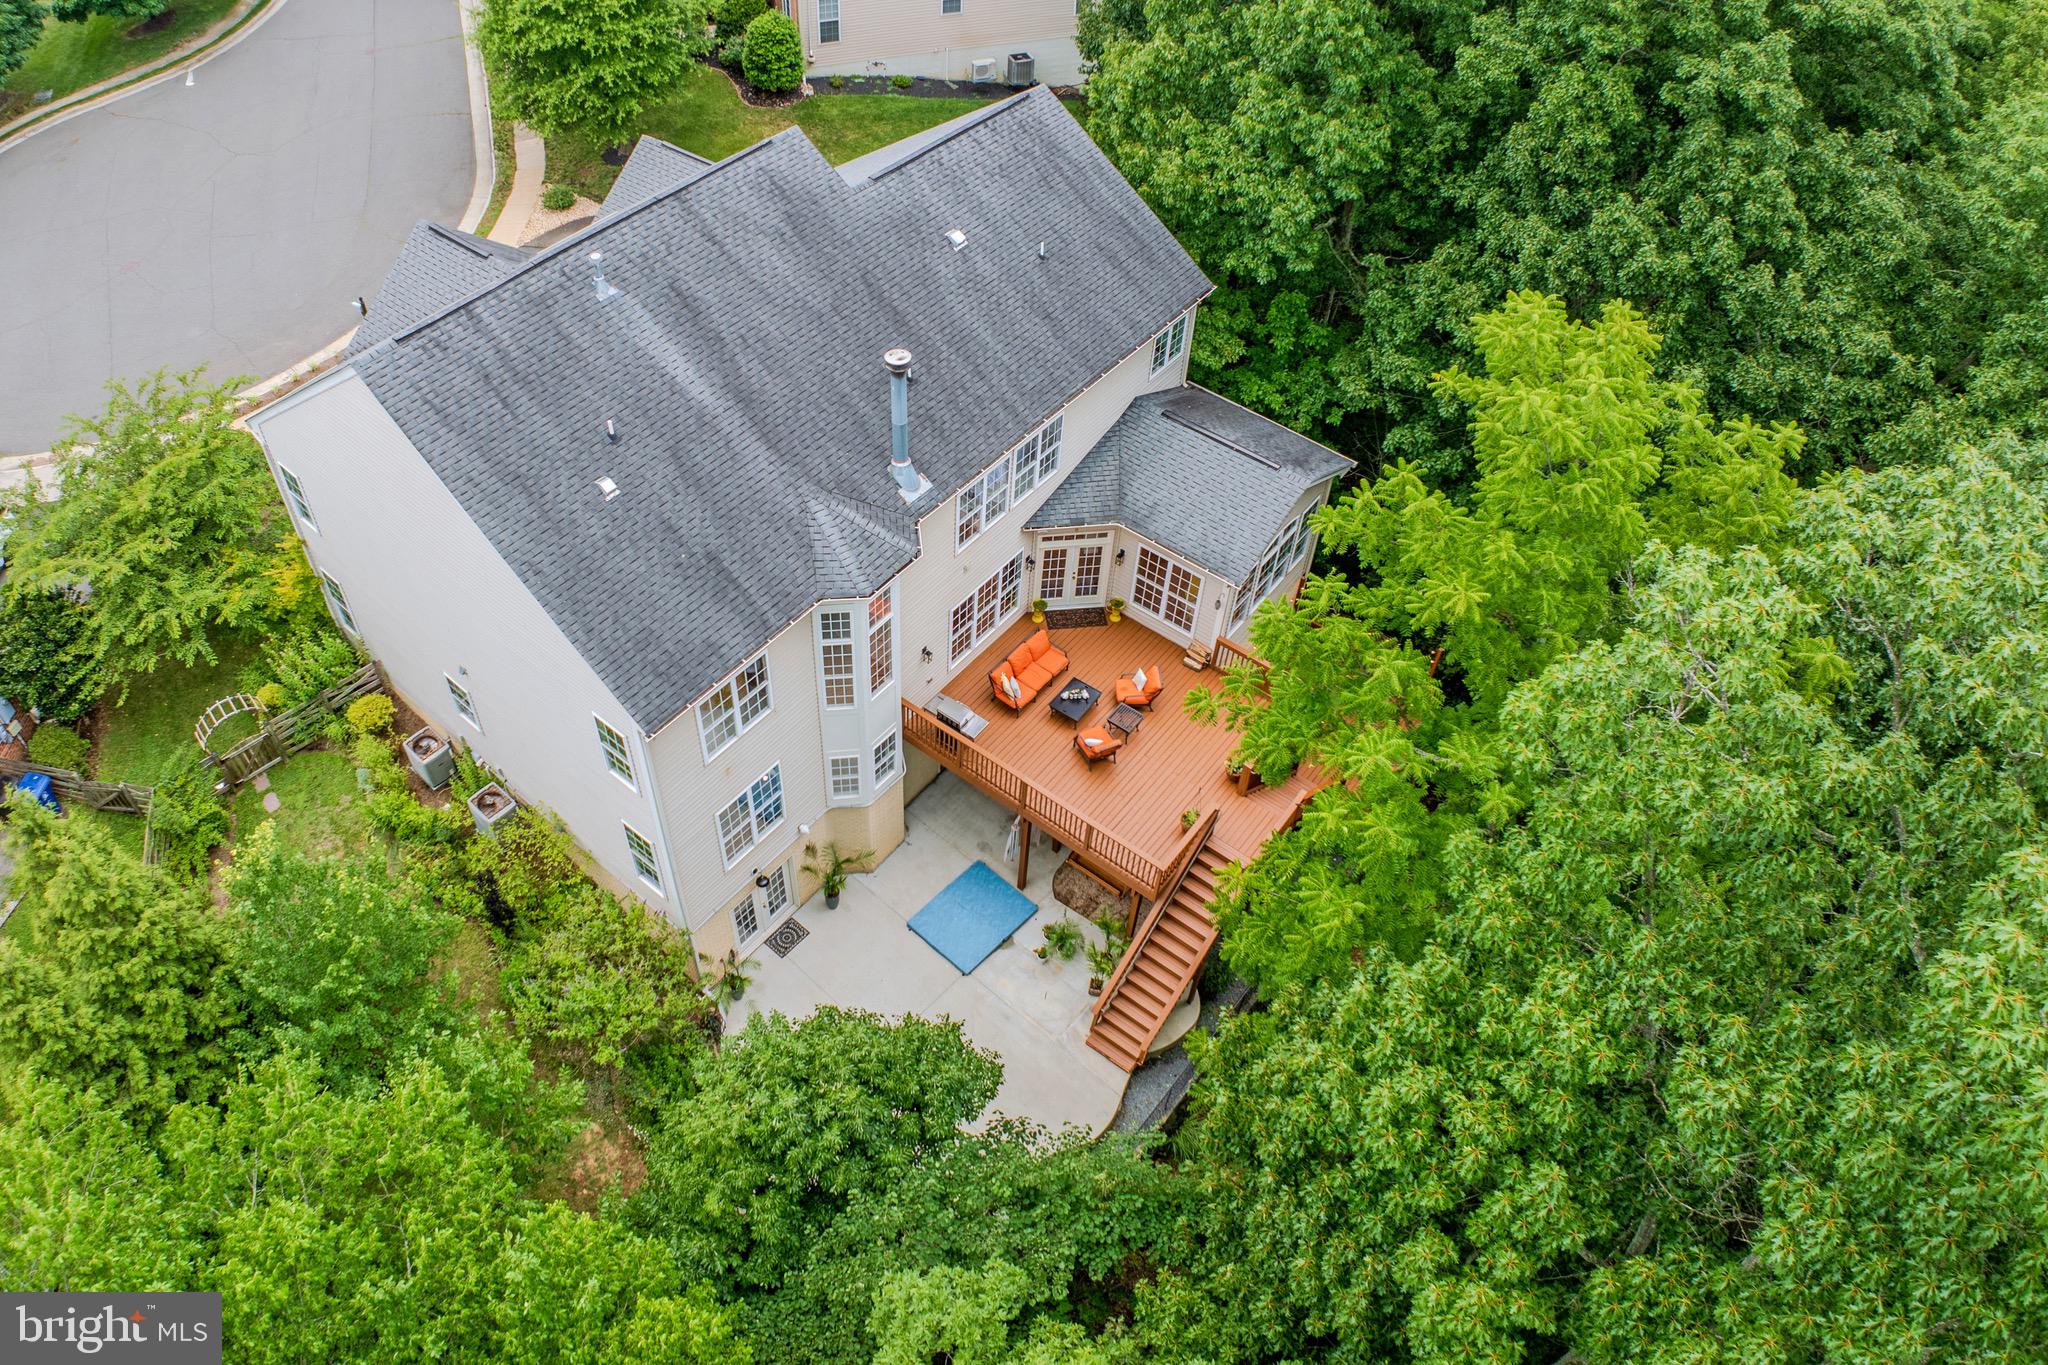
LEESBURG
106 CALVARY COURT SE
5 Beds
4 Baths
5,906 Sq.Ft.
$1,449,000
MLS#: VALO2127502
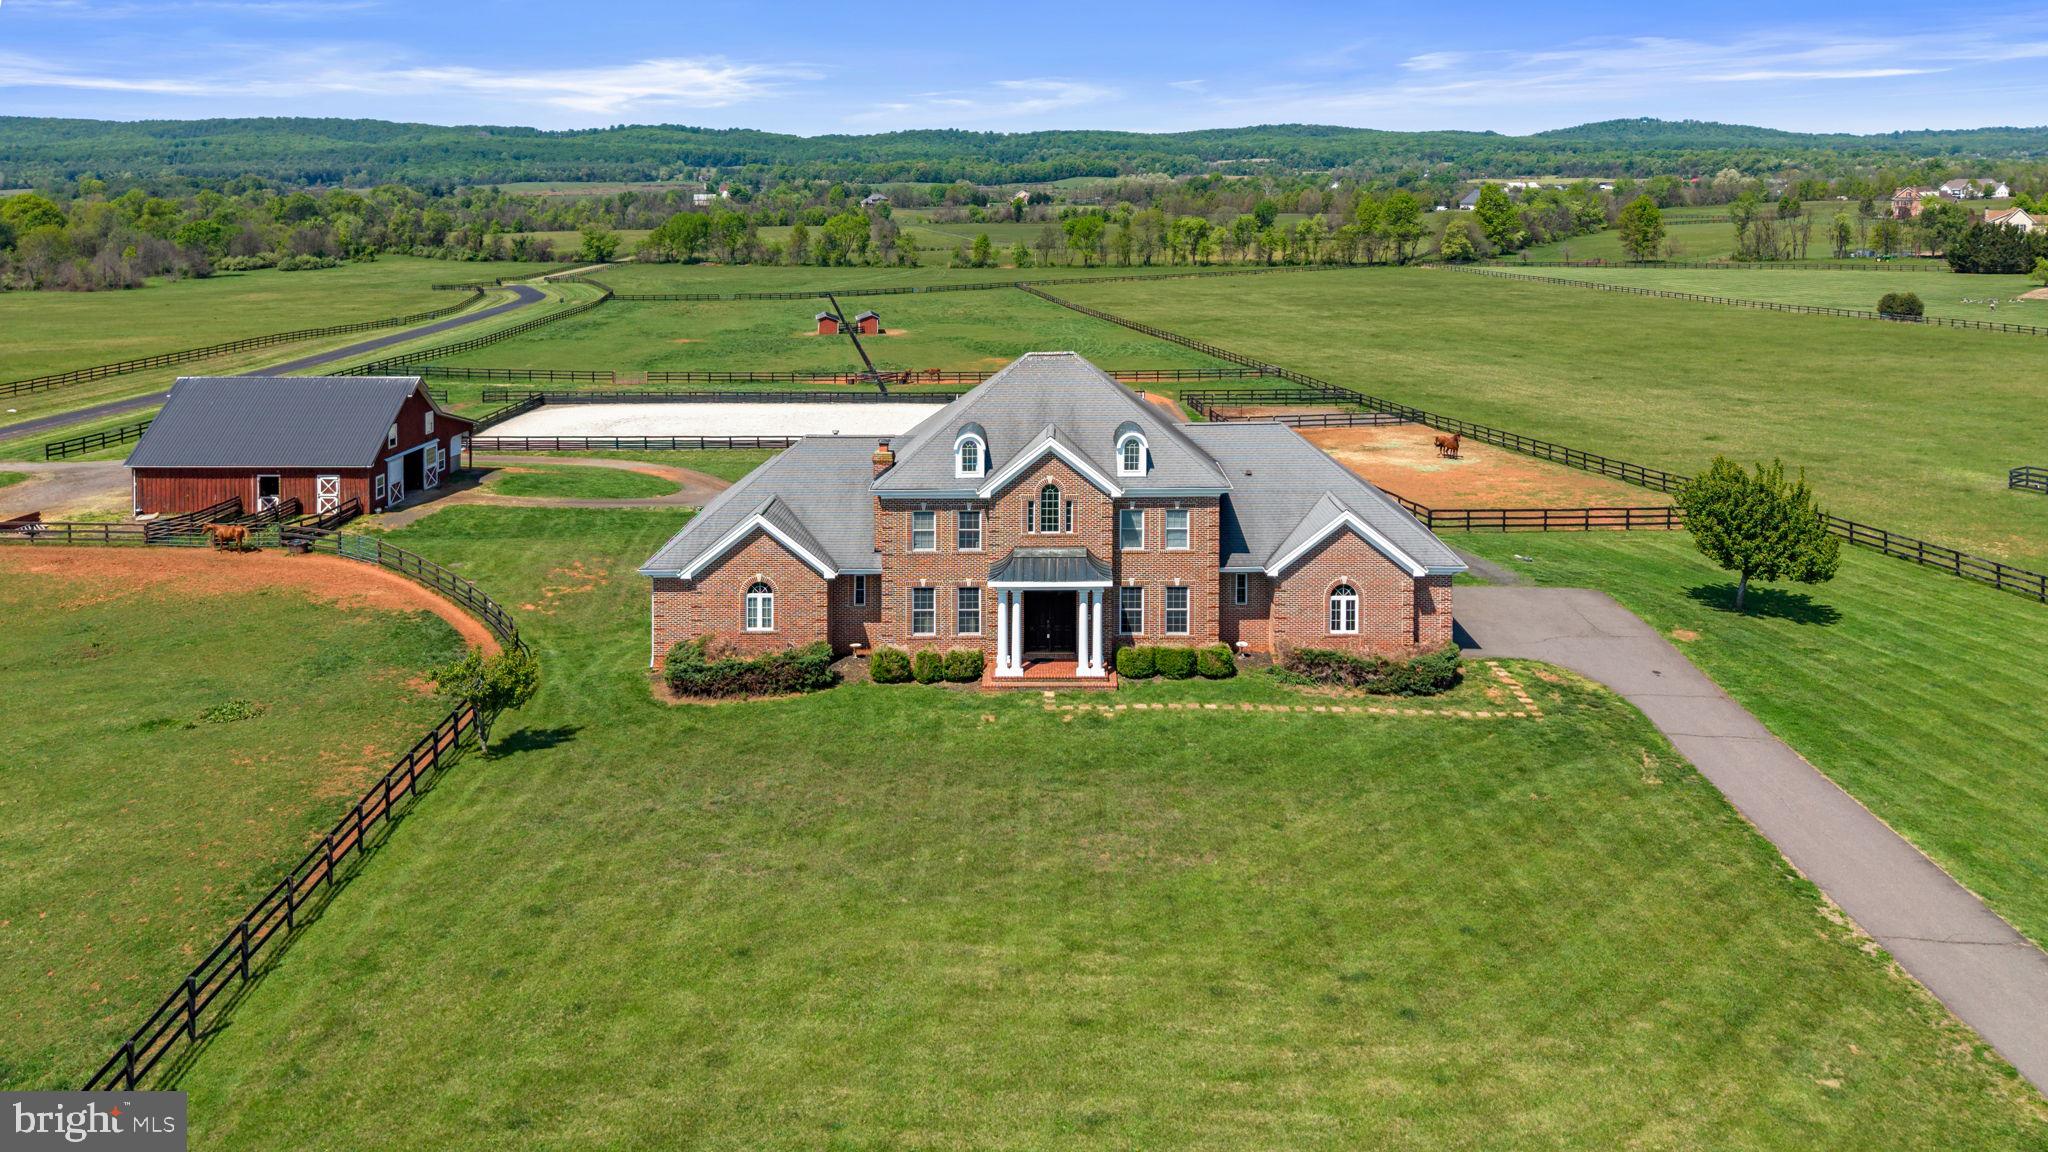
LEESBURG
15145 LEES CROSSING LANE
6 Beds
4 Baths
6,800 Sq.Ft.
$1,499,000
MLS#: VALO2121562
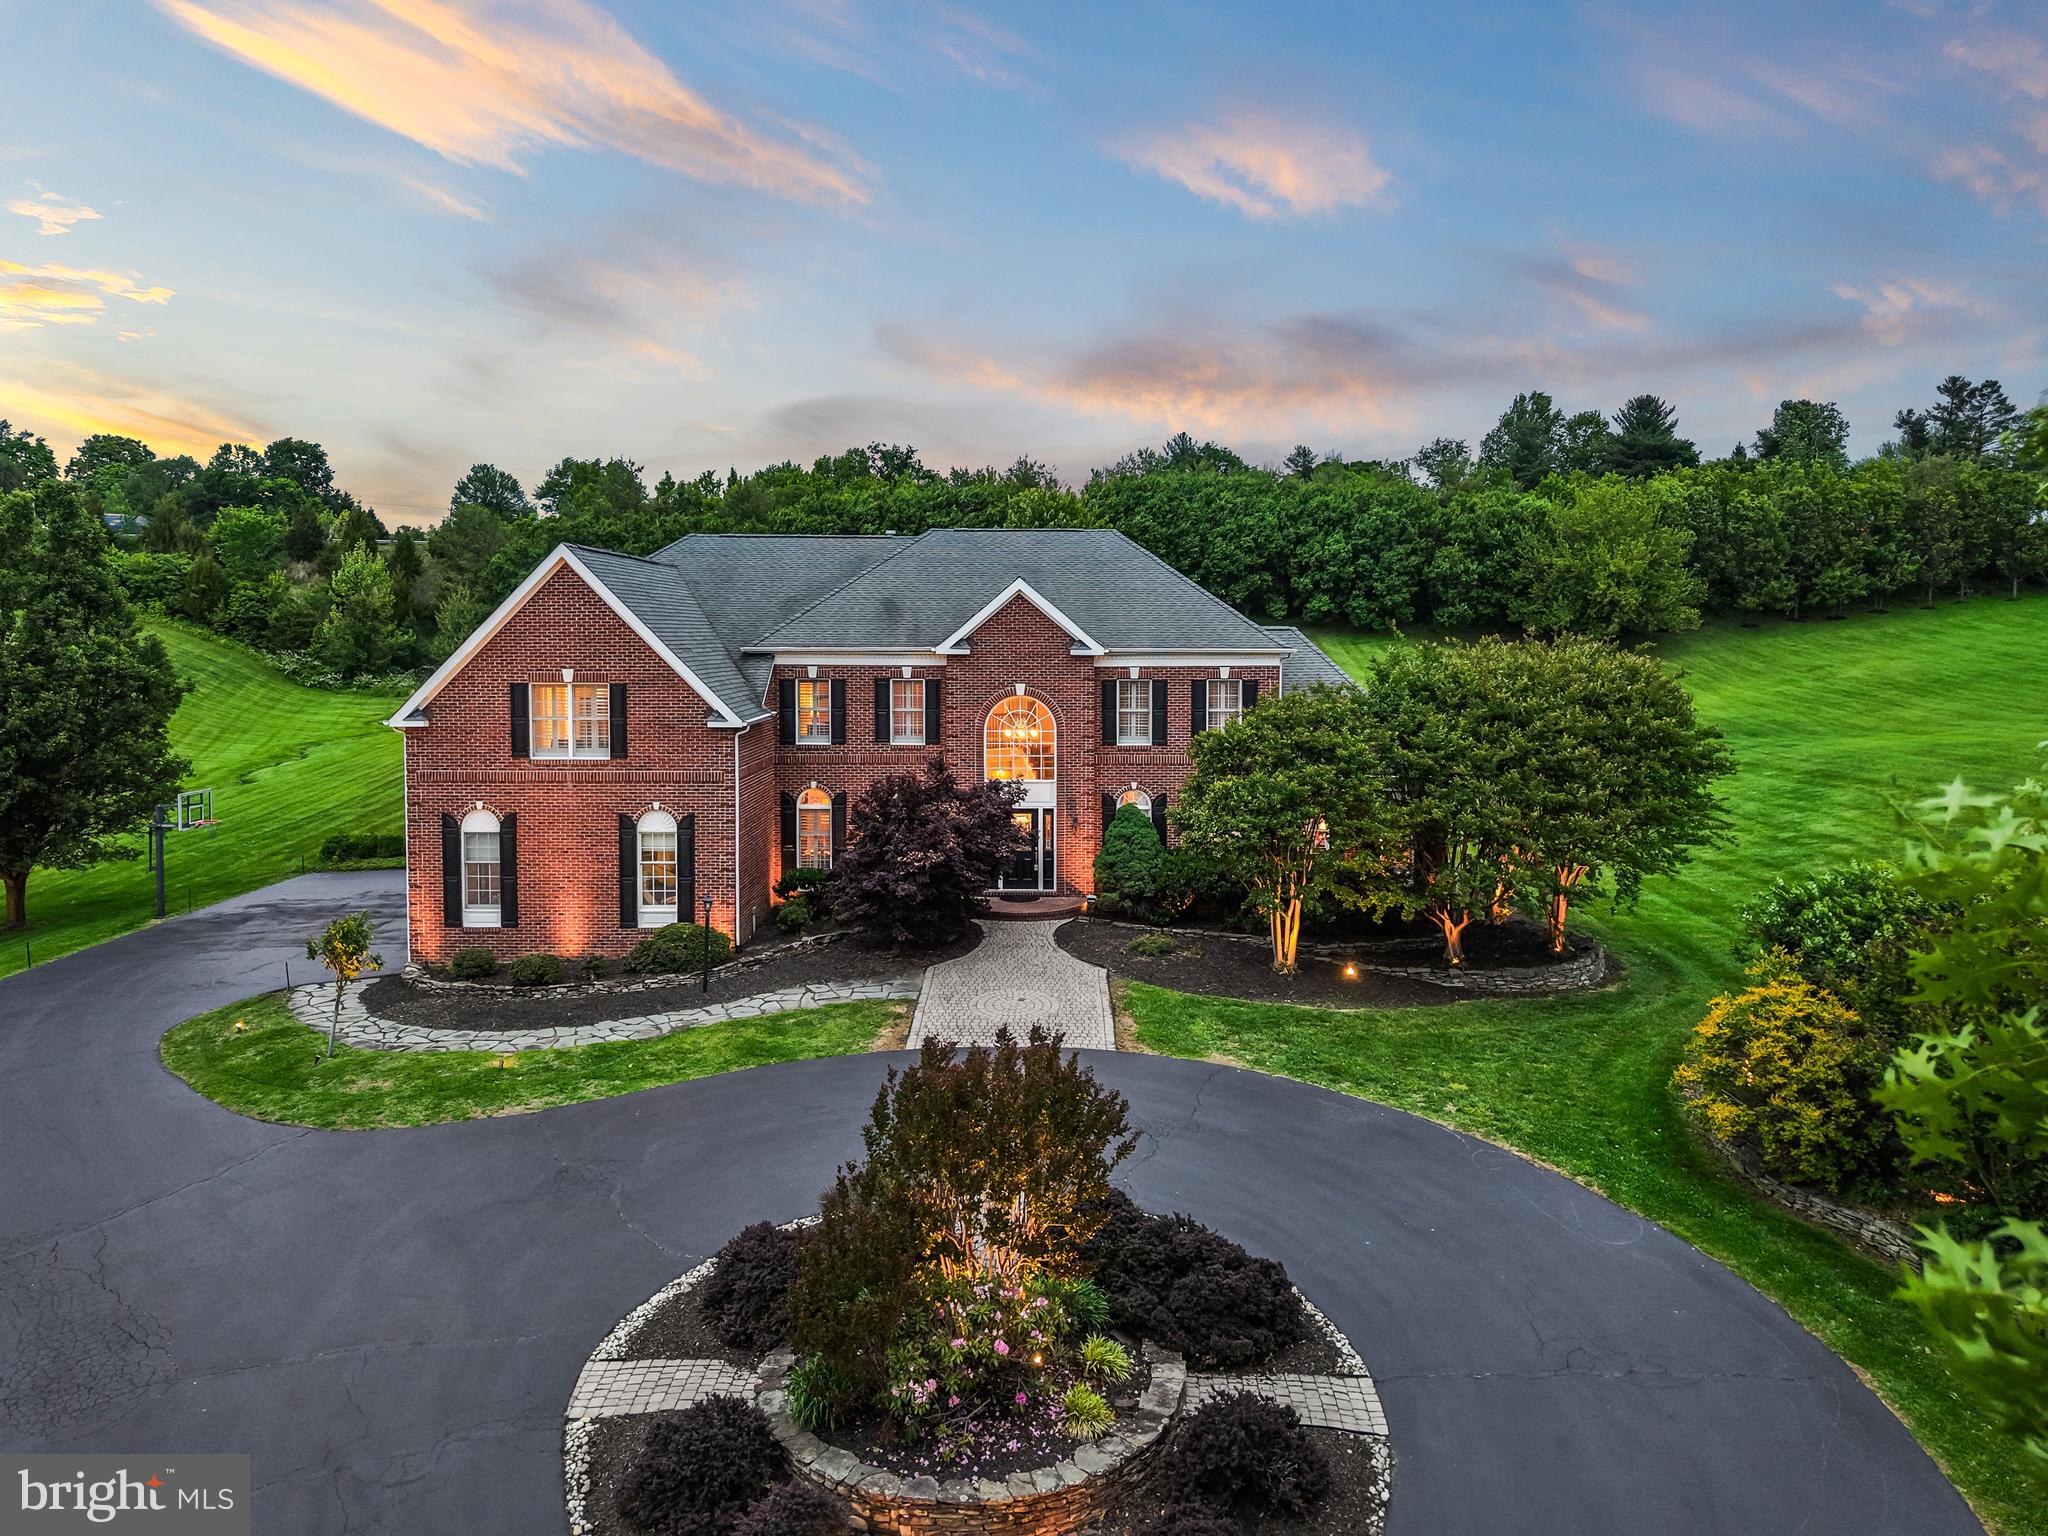
LEESBURG
40890 BEECHNUT ROAD
4 Beds
4 Baths
5,579 Sq.Ft.
$1,425,000
MLS#: VALO2124874
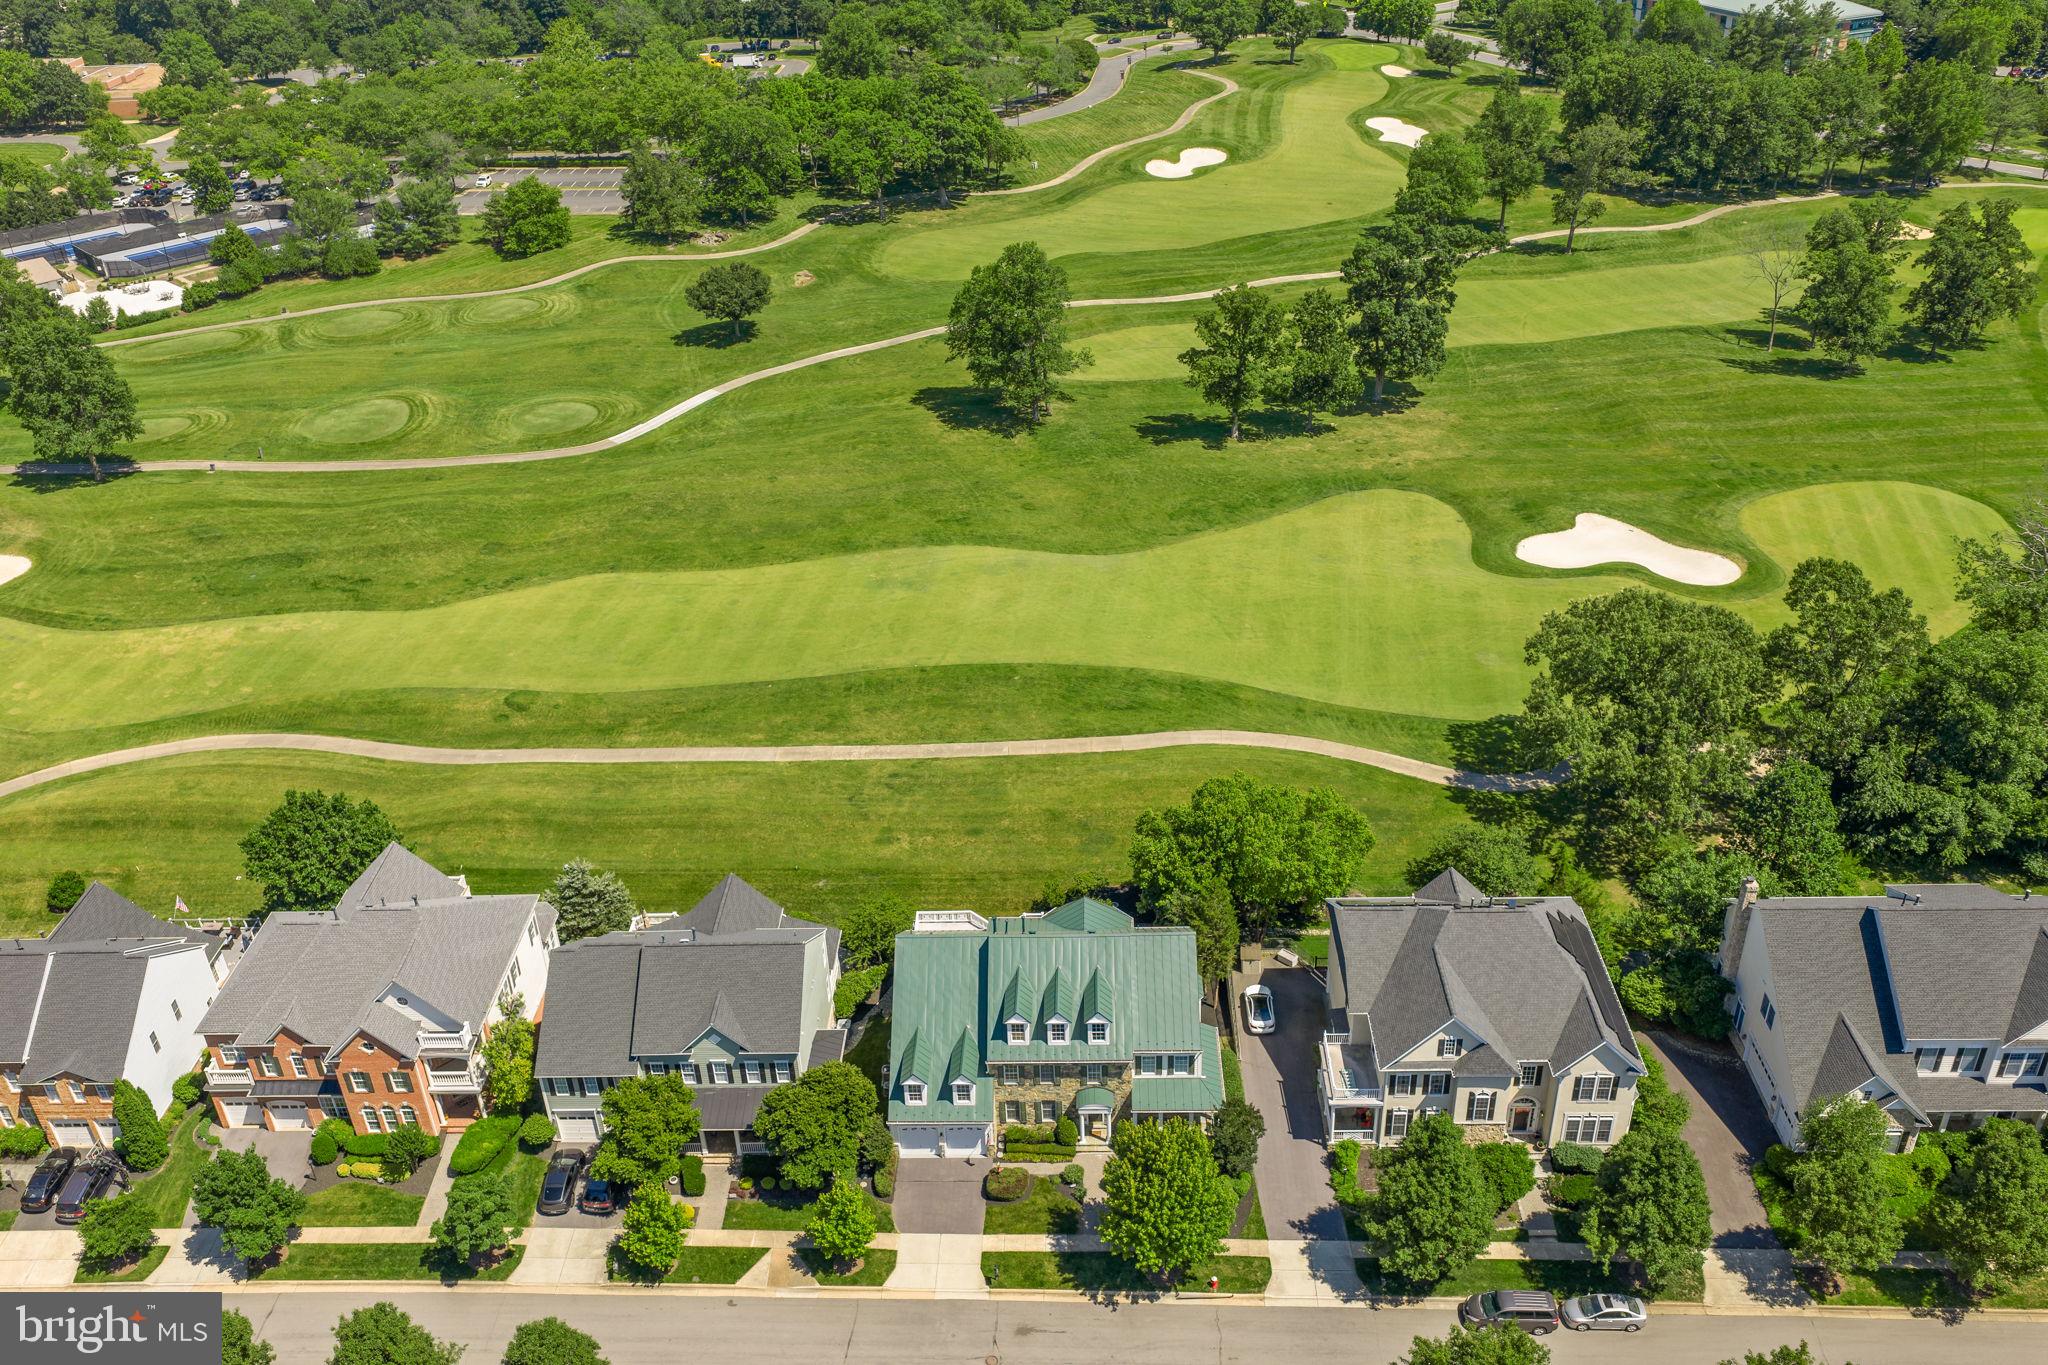
LEESBURG
19262 MILL SITE PLACE
5 Beds
4 Baths
6,065 Sq.Ft.
$1,800,000
MLS#: VALO2127352
.png)