


Property
Beds
3
Full Baths
3
1/2 Baths
None
Year Built
1999
Sq.Footage
2,304
A Rare Lincoln Find — Beautiful Home + Extraordinary Detached Garage. Welcome to this beautifully maintained 3-bedroom, 3-bath home offering approximately 2,304 sq. ft. of comfortable living space, an inviting enclosed sunroom, upgraded kitchen with island, attached garage, generous parking, solar and geothermal, and a peaceful Lincoln setting. Recent improvements and upgrades have been thoughtfully completed, allowing the next owner to enjoy the benefits without taking on a long list of projects. The standout feature is the 28' × 48' detached garage/pole building — approximately 1,344 sq. ft. of additional enclosed space — offering exceptional room for vehicles, a workshop, equipment, hobbies, recreational vehicles or storage. A change in our plans has led us to offer this special property for sale sooner than originally anticipated. The home and property have been lovingly maintained and improved, and we are pleased to offer the opportunity for another owner to enjoy them. A rare combination of comfortable living space, valuable energy features, extensive parking and an extraordinary detached garage. Come see what makes this property so special.
Open Houses
Open house times are shown in the property’s local time.
Features & Amenities
Interior
-
Other Interior Features
Eat-in Kitchen, Bar, Ceiling Fan(s), Kitchen Island
-
Total Bedrooms
3
-
Bathrooms
3
-
Above Grade Finished Area
2304.0
-
Basement YN
NO
-
Cooling YN
YES
-
Cooling
Ceiling Fan(s), Geothermal
-
Fireplace YN
NO
-
Heating YN
YES
-
Heating
Geothermal, Forced Air
-
Main Level Bedrooms
3
-
Pet friendly
Yes
Exterior
-
Garage
Yes
-
Garage spaces
2
-
Construction Materials
Vinyl Siding
-
Parking
Garage Door Opener, Asphalt, Garage, Driveway, Attached
-
Patio and Porch Features
Deck
-
Pool
No
-
Waterfront YN
NO
-
View
Trees/Woods
Area & Lot
-
Lot Size(acres)
0.76
-
Lot Size(square feet)
33,135
-
Property Type
Residential
-
Property Sub Type
Single Family Residence
-
Architectural Style
Ranch/Rambler
Price
-
Sales Price
$529,900
-
Tax Amount
$915
-
Sq. Footage
2,304
-
Price/SqFt
$229
HOA
-
Association
YES
-
Association Fee Frequency
Monthly
-
Association Fee Includes
N/A
-
Total Monthly Fees
true
School District
-
Elementary School
MISPILLION
-
Middle School
MILFORD
-
High School
MILFORD
Property Features
-
New Construction
NO
-
Accessibility Features
Accessible Hallway(s)
-
Senior Community YN
NO
-
Water Source
Public
Schedule a Showing
Showing scheduled successfully.
Mortgage calculator
Estimate your monthly mortgage payment, including the principal and interest, property taxes, and HOA. Adjust the values to generate a more accurate rate.
Your payment
Principal and Interest:
$
Property taxes:
$
HOA fees:
$
Total loan payment:
$
Total interest amount:
$
Location
County
SUSSEX
Elementary School
MISPILLION
Middle School
MILFORD
High School
MILFORD
Listing Courtesy of Christopher J Carr, HomeZu by Simple Choice
RealHub Information is provided exclusively for consumers' personal, non-commercial use, and it may not be used for any purpose other than to identify prospective properties consumers may be interested in purchasing. All information deemed reliable but not guaranteed and should be independently verified. All properties are subject to prior sale, change or withdrawal. RealHub website owner shall not be responsible for any typographical errors, misinformation, misprints and shall be held totally harmless.

Salesperson, Realtor
Margo Miller
Call Margo today to schedule a private showing.

* Listings on this website come from the FMLS IDX Compilation and may be held by brokerage firms other than the owner of this website. The listing brokerage is identified in any listing details. Information is deemed reliable but is not guaranteed. If you believe any FMLS listing contains material that infringes your copyrighted work please review our DMCA policy and learn how to submit a takedown request.© 2024 FMLS.
Related Properties
LINCOLN
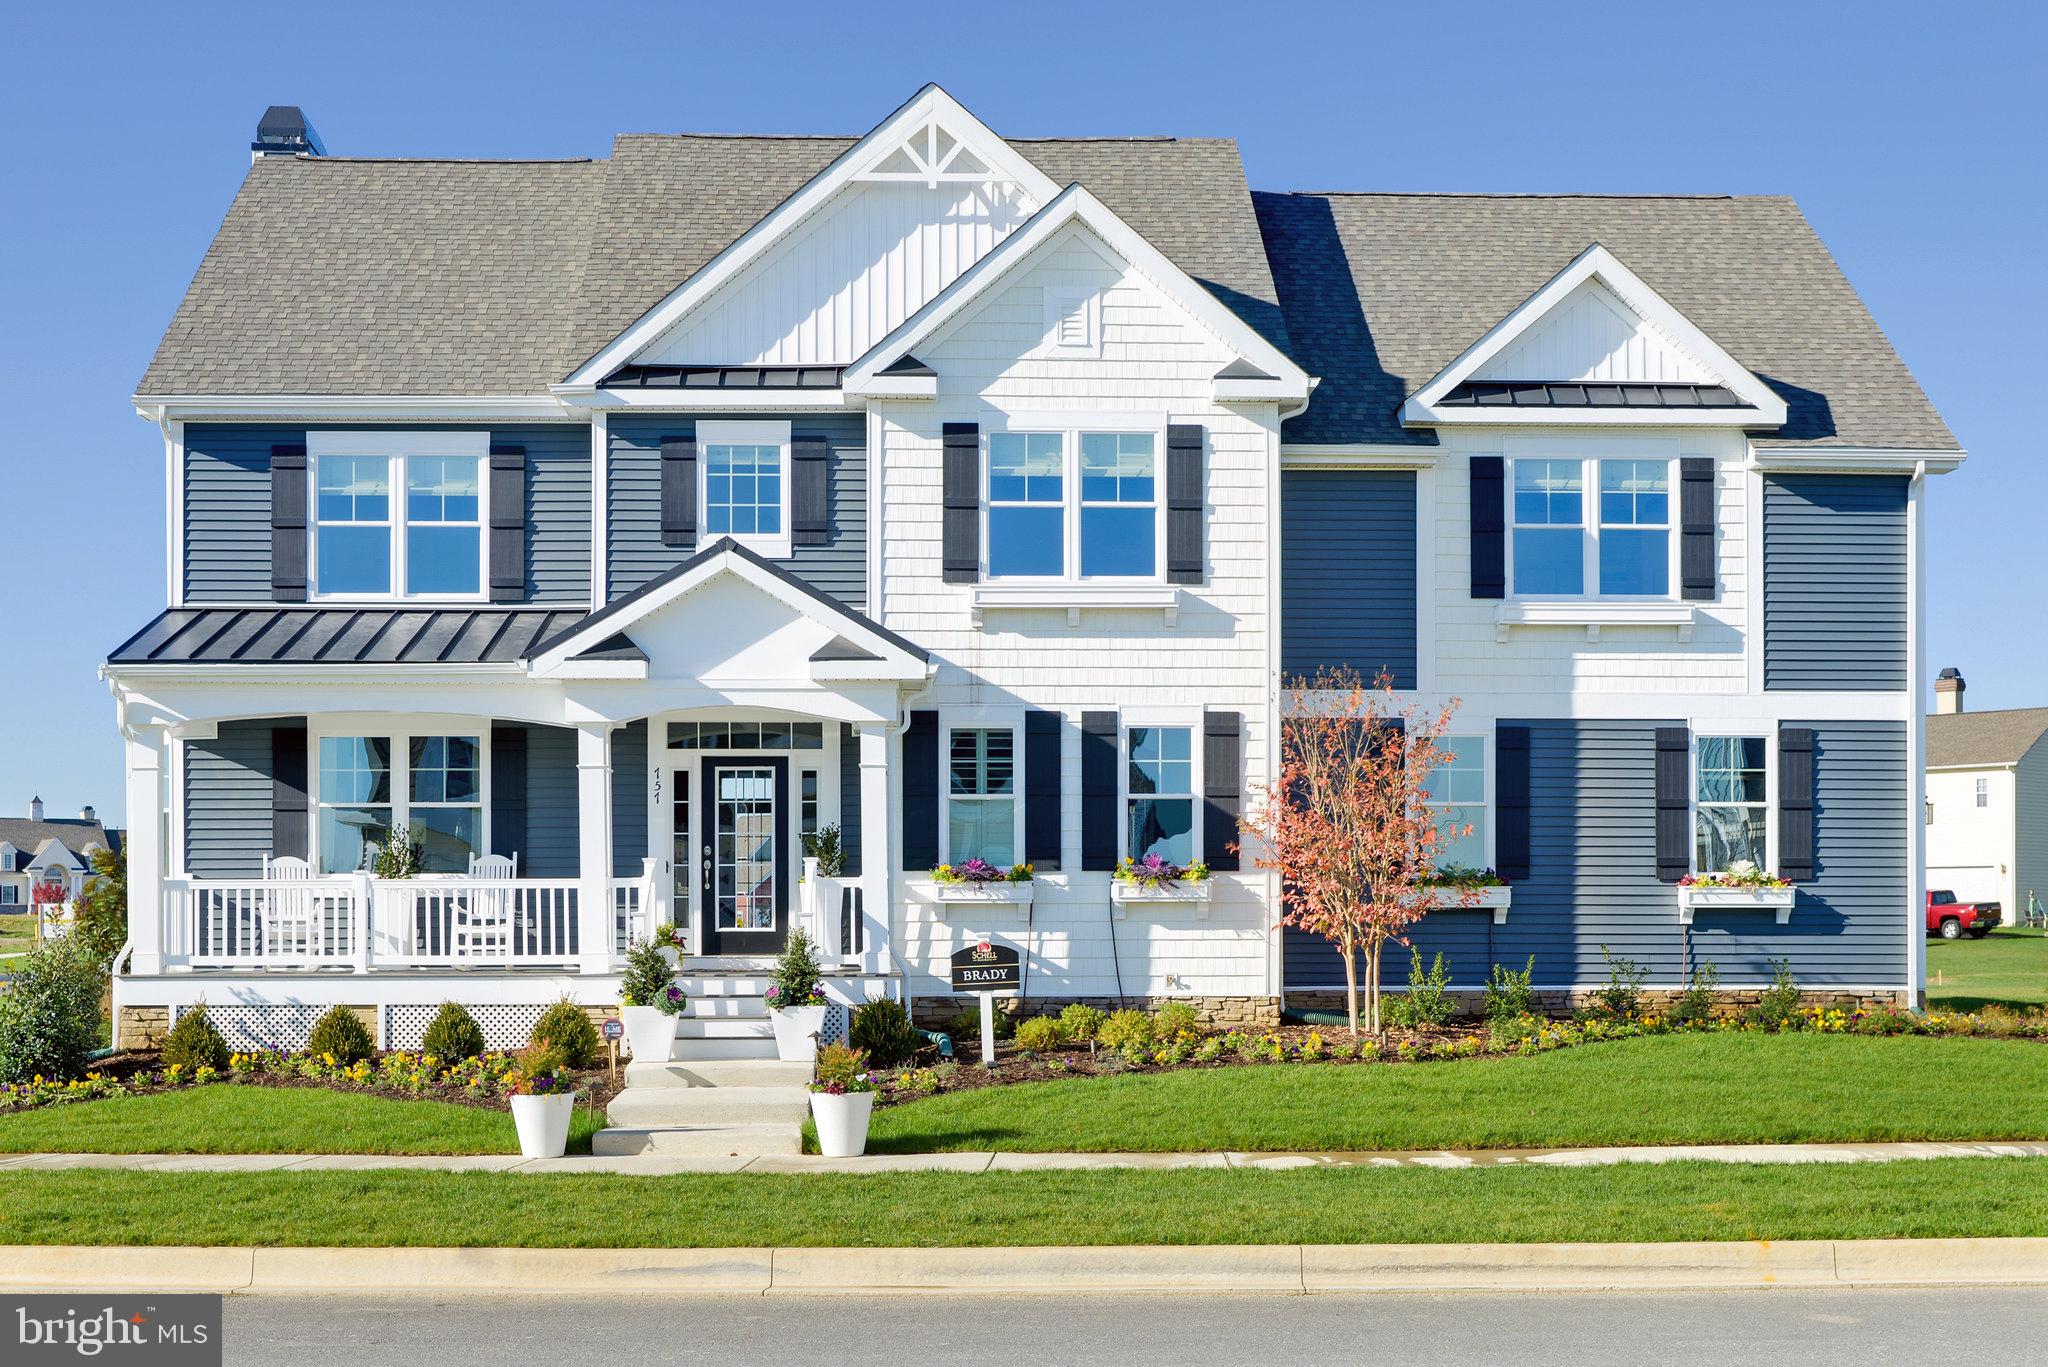
20374 HONEYSUCKLE DRIVE
4 Beds
2 Baths
3,018 Sq.Ft.
$619,900
MLS#: DESU2111808
LINCOLN
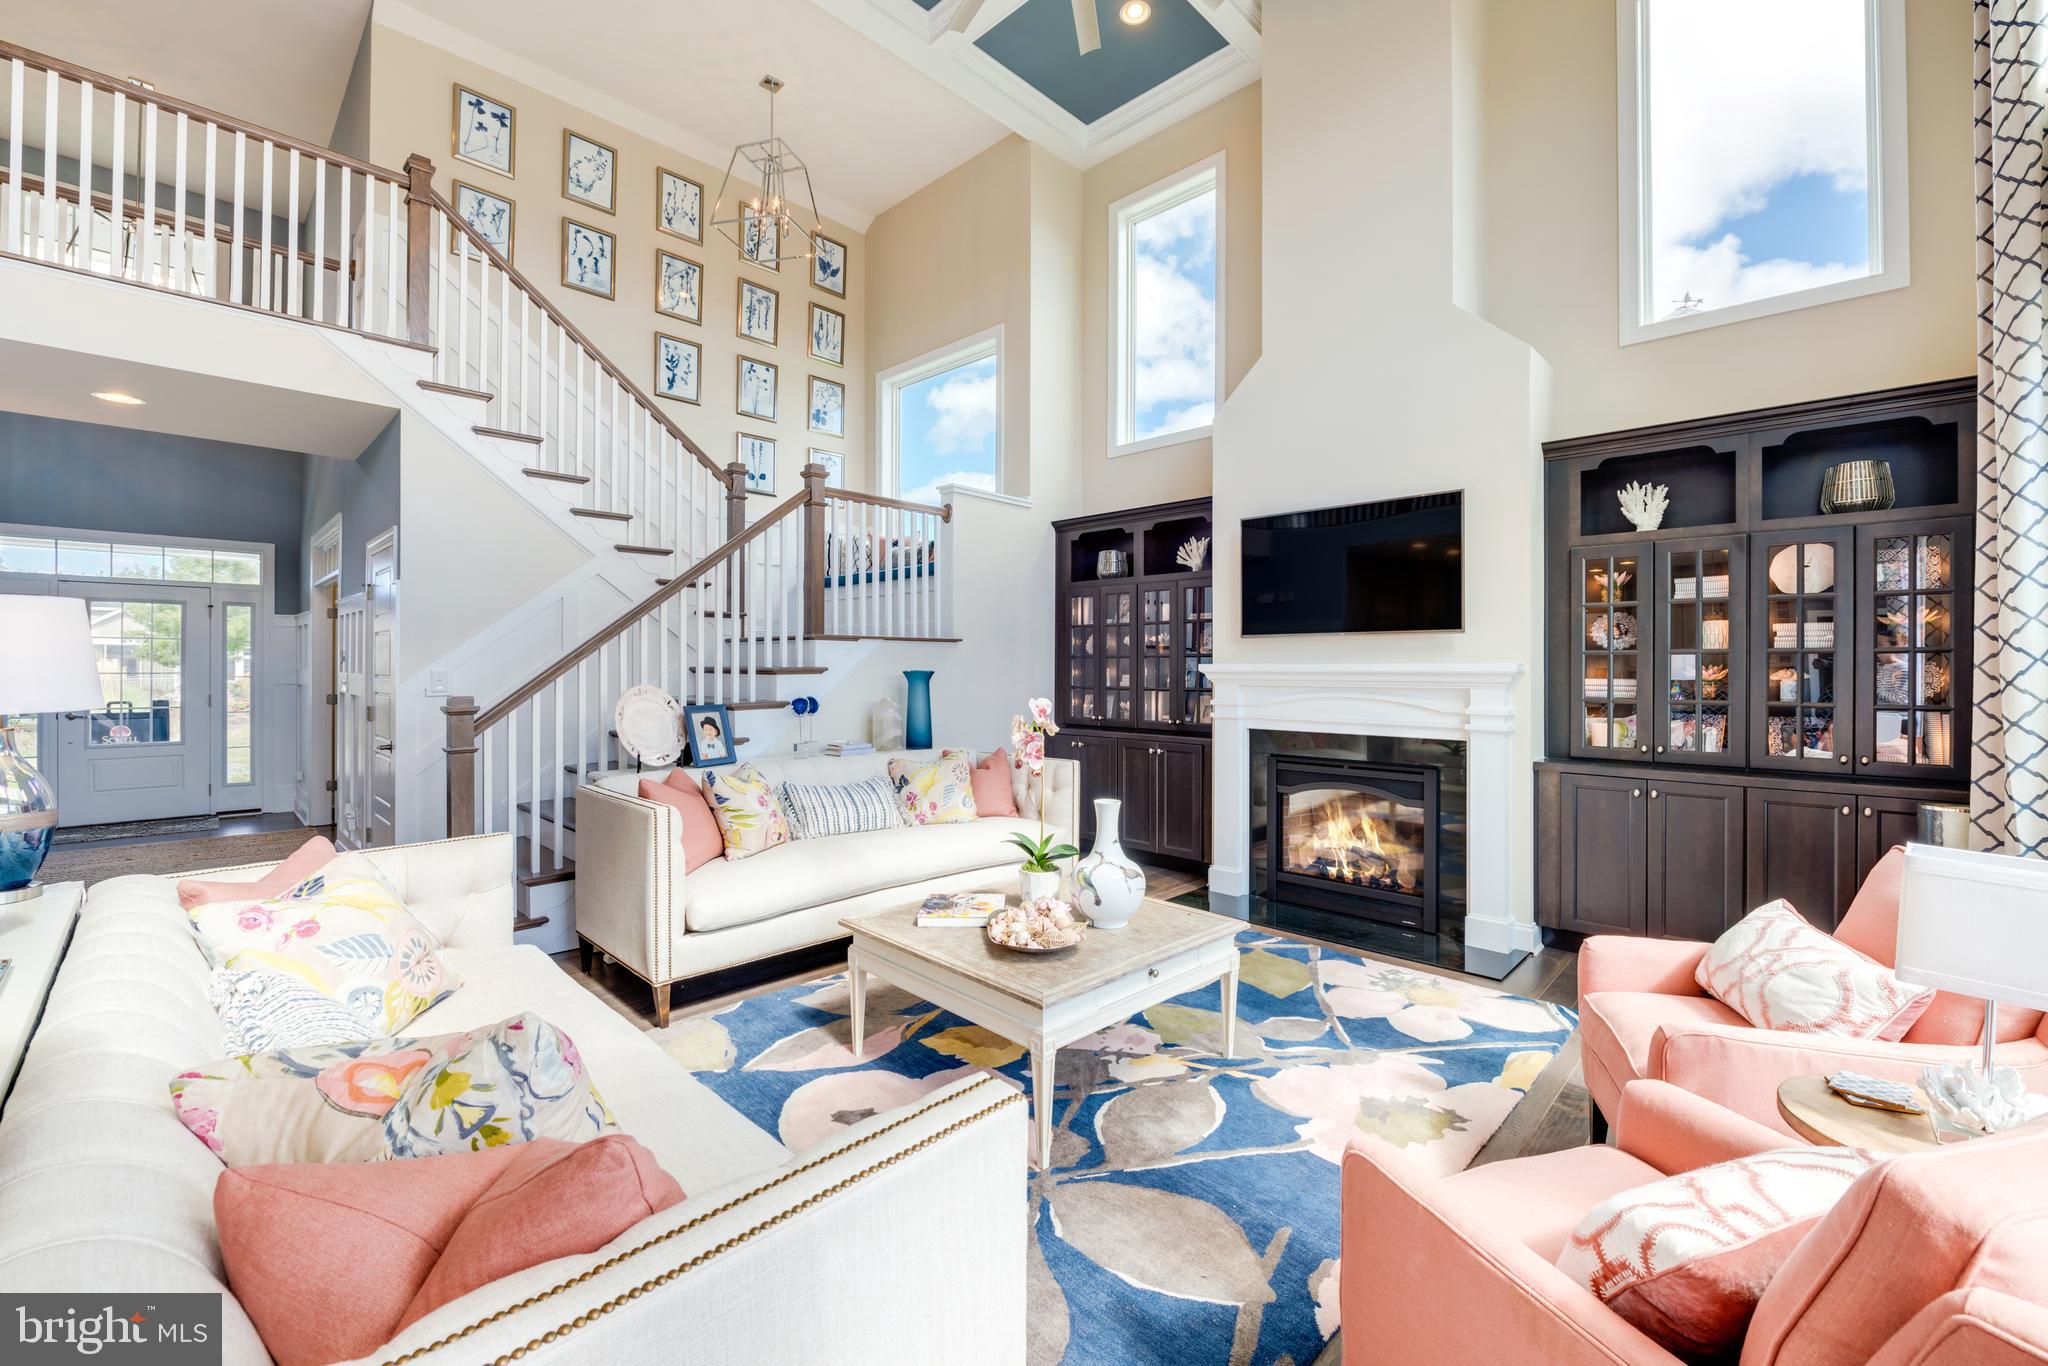
20378 HONEYSUCKLE DRIVE
3 Beds
2 Baths
3,020 Sq.Ft.
$609,900
MLS#: DESU2112514
LINCOLN
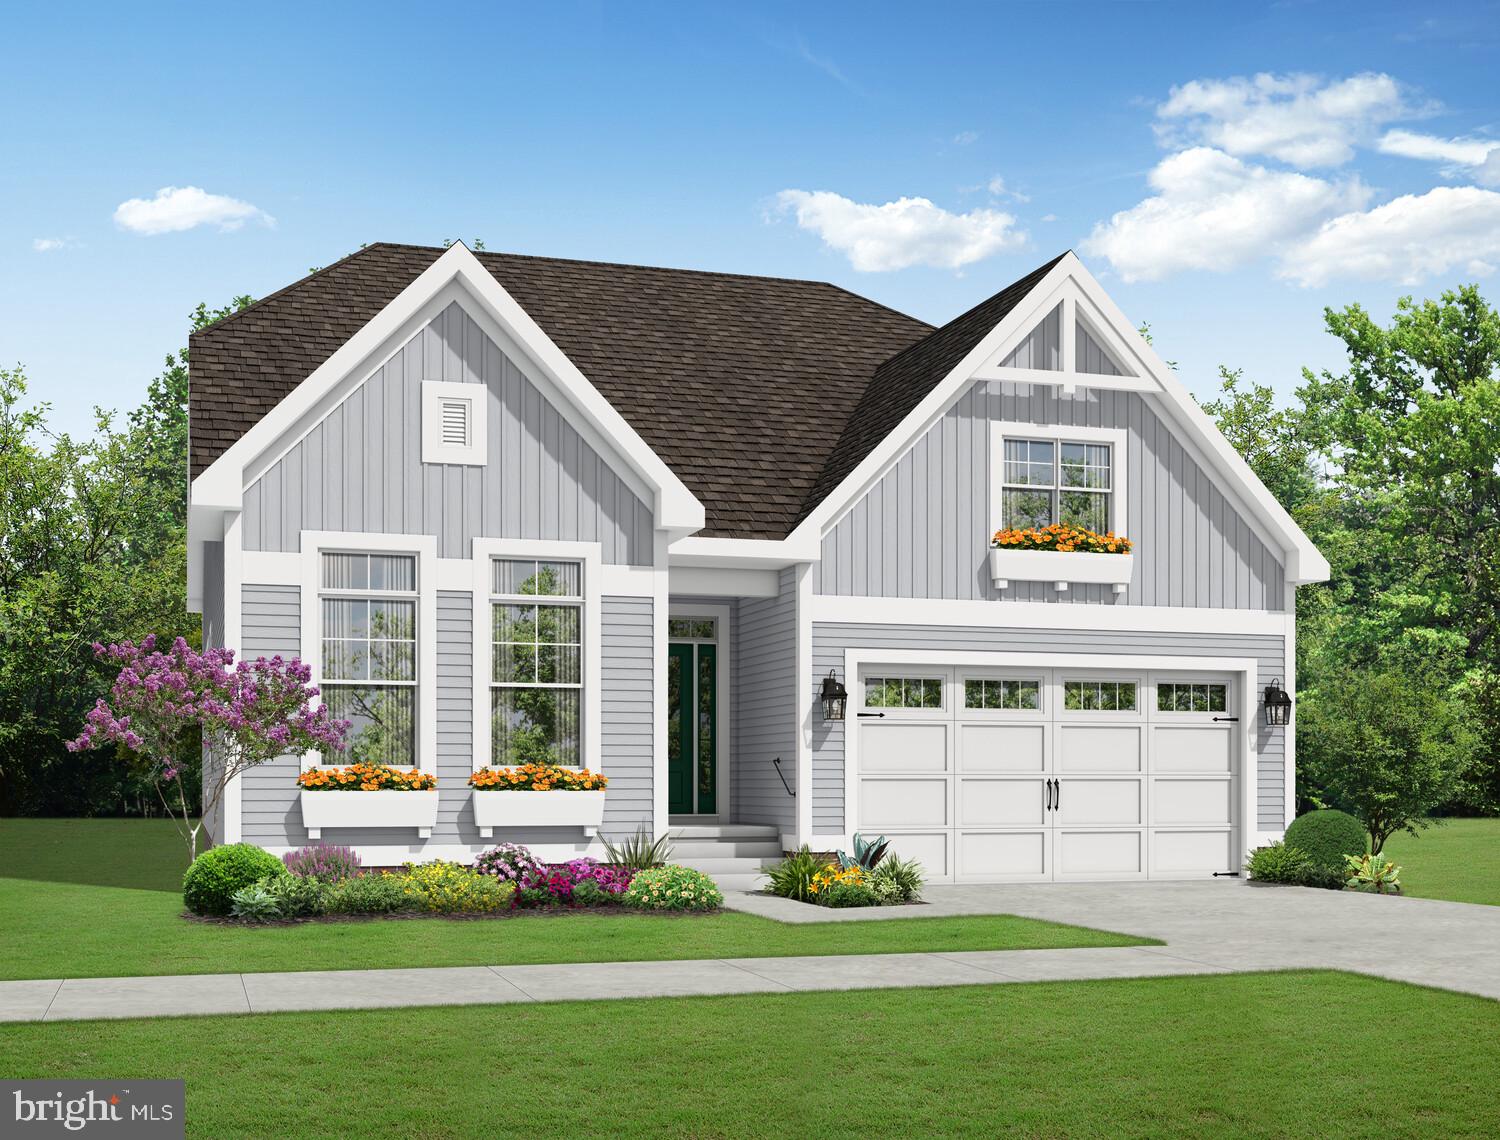
20379 HONEYSUCKLE DRIVE
3 Beds
2 Baths
1,866 Sq.Ft.
$509,900
MLS#: DESU2112530
LINCOLN
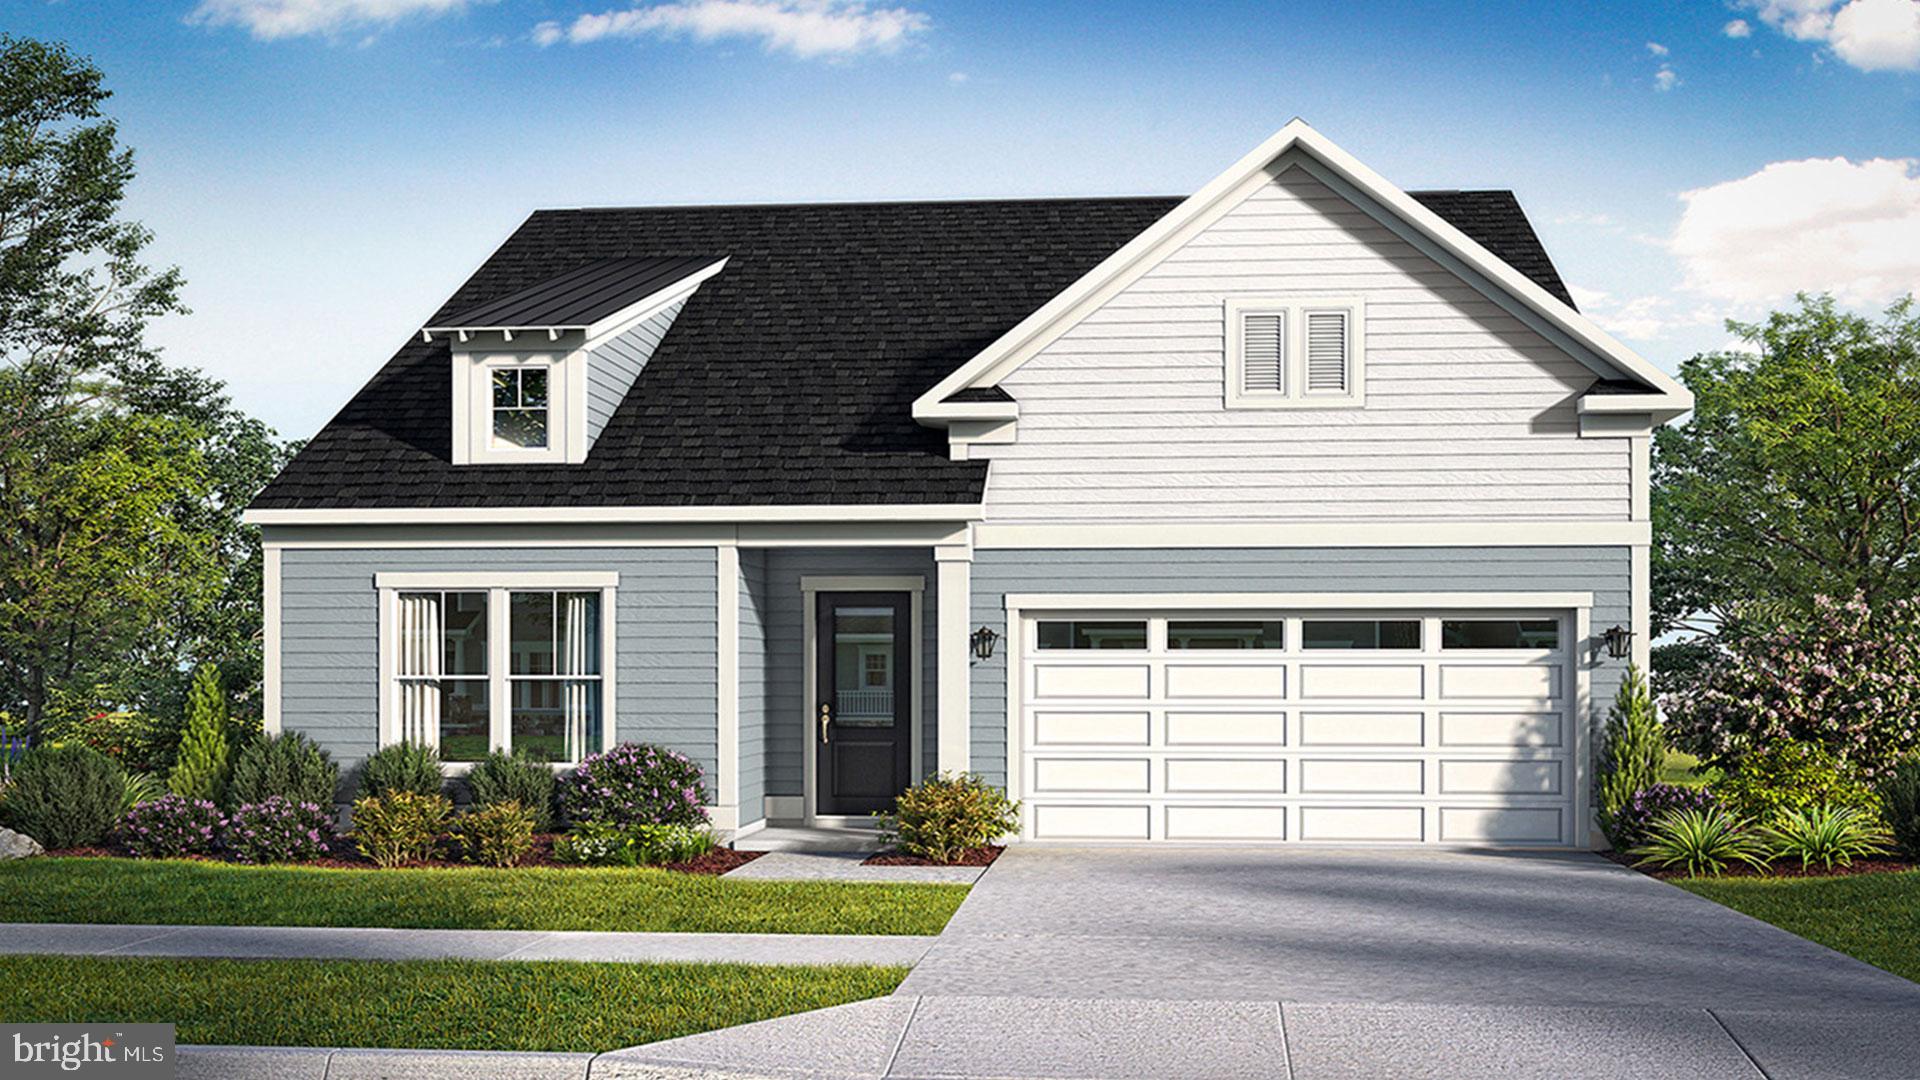
TBB PEACH TREE DRIVE LATITUDE
3 Beds
2 Baths
1,783 Sq.Ft.
$484,990
MLS#: DESU2109672

LINCOLN
22009 BUCK DRIVE
4 Beds
2 Baths
2,548 Sq.Ft.
$469,000
MLS#: DESU2122720

LINCOLN
22005 BUCK DRIVE
3 Beds
2 Baths
2,242 Sq.Ft.
$595,000
MLS#: DESU2122114
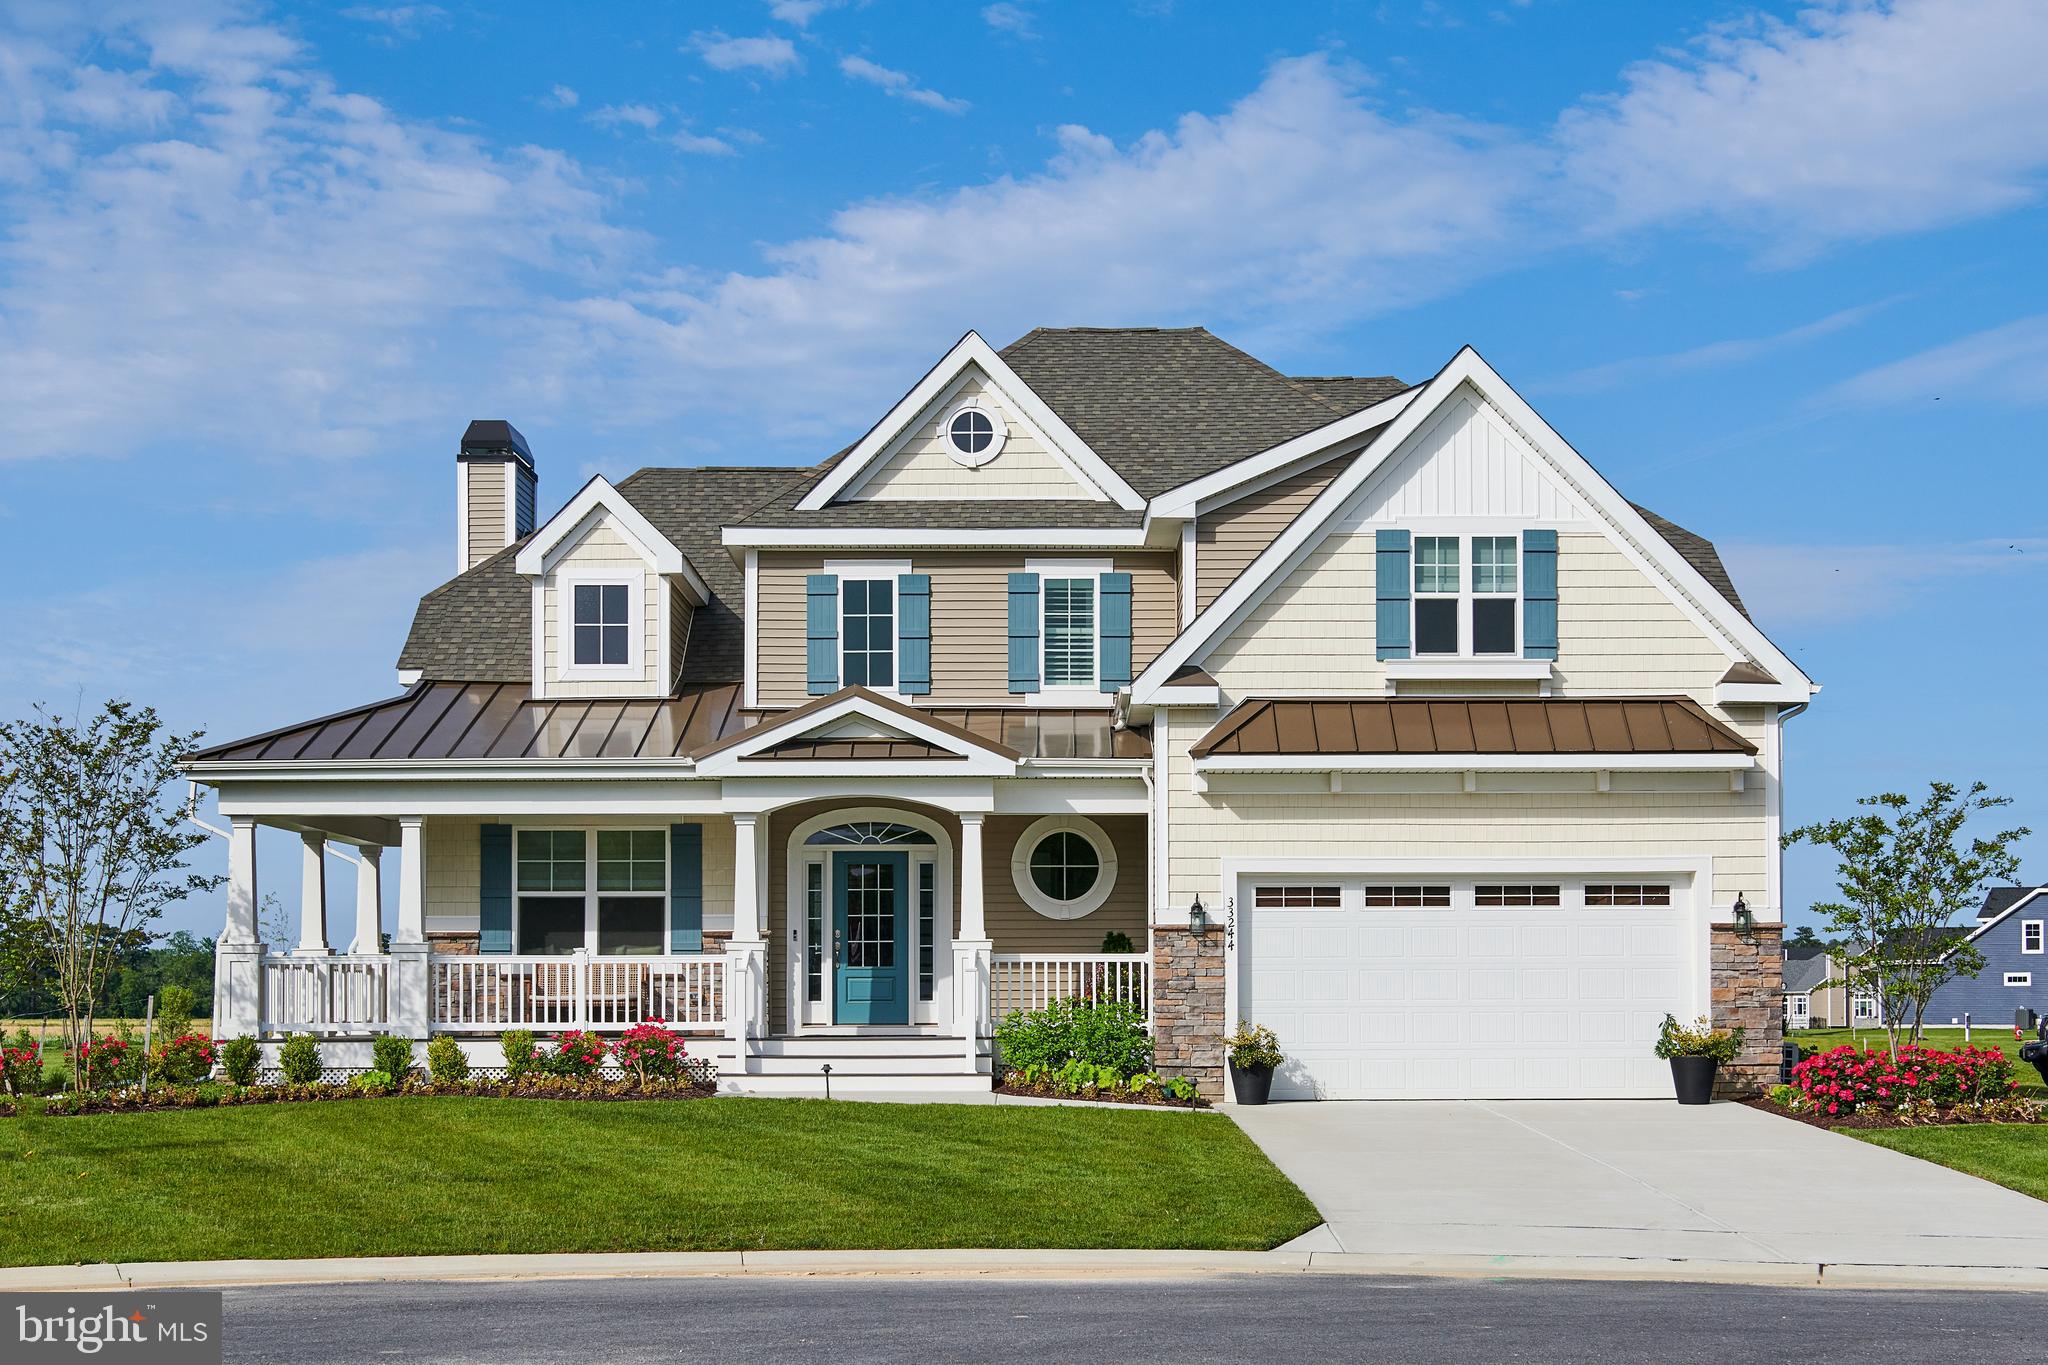
LINCOLN
20400 HONEYSUCKLE DRIVE
3 Beds
2 Baths
2,568 Sq.Ft.
$569,900
MLS#: DESU2111116
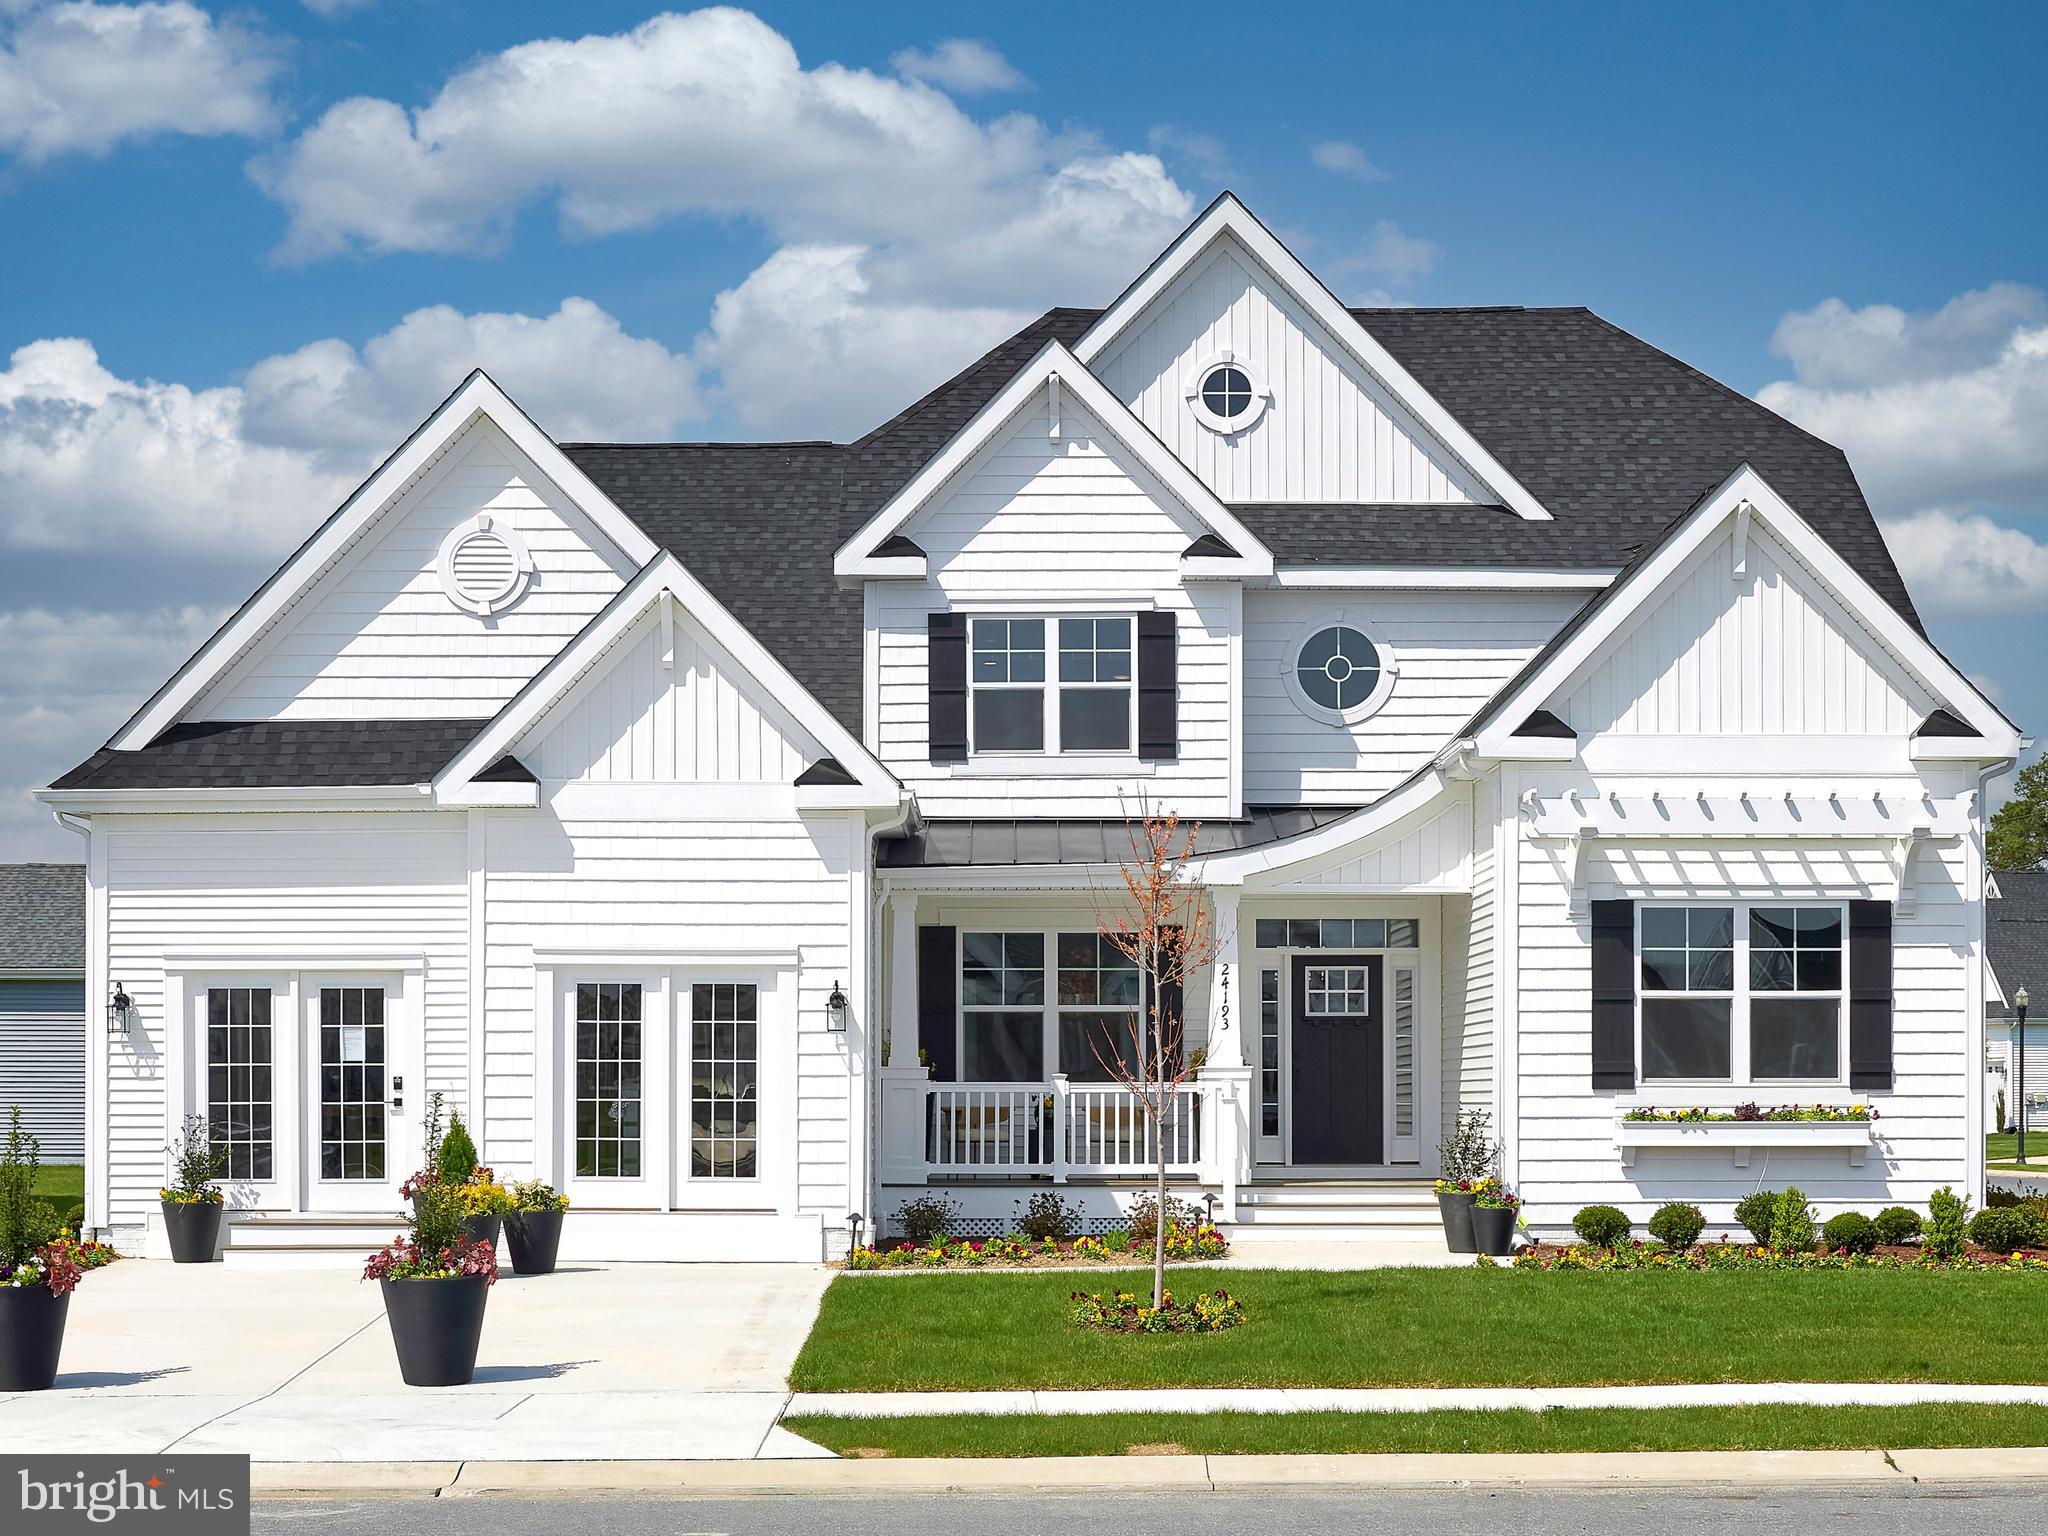
LINCOLN
20348 HONEYSUCKLE DRIVE
3 Beds
2 Baths
1,971 Sq.Ft.
$539,900
MLS#: DESU2112524
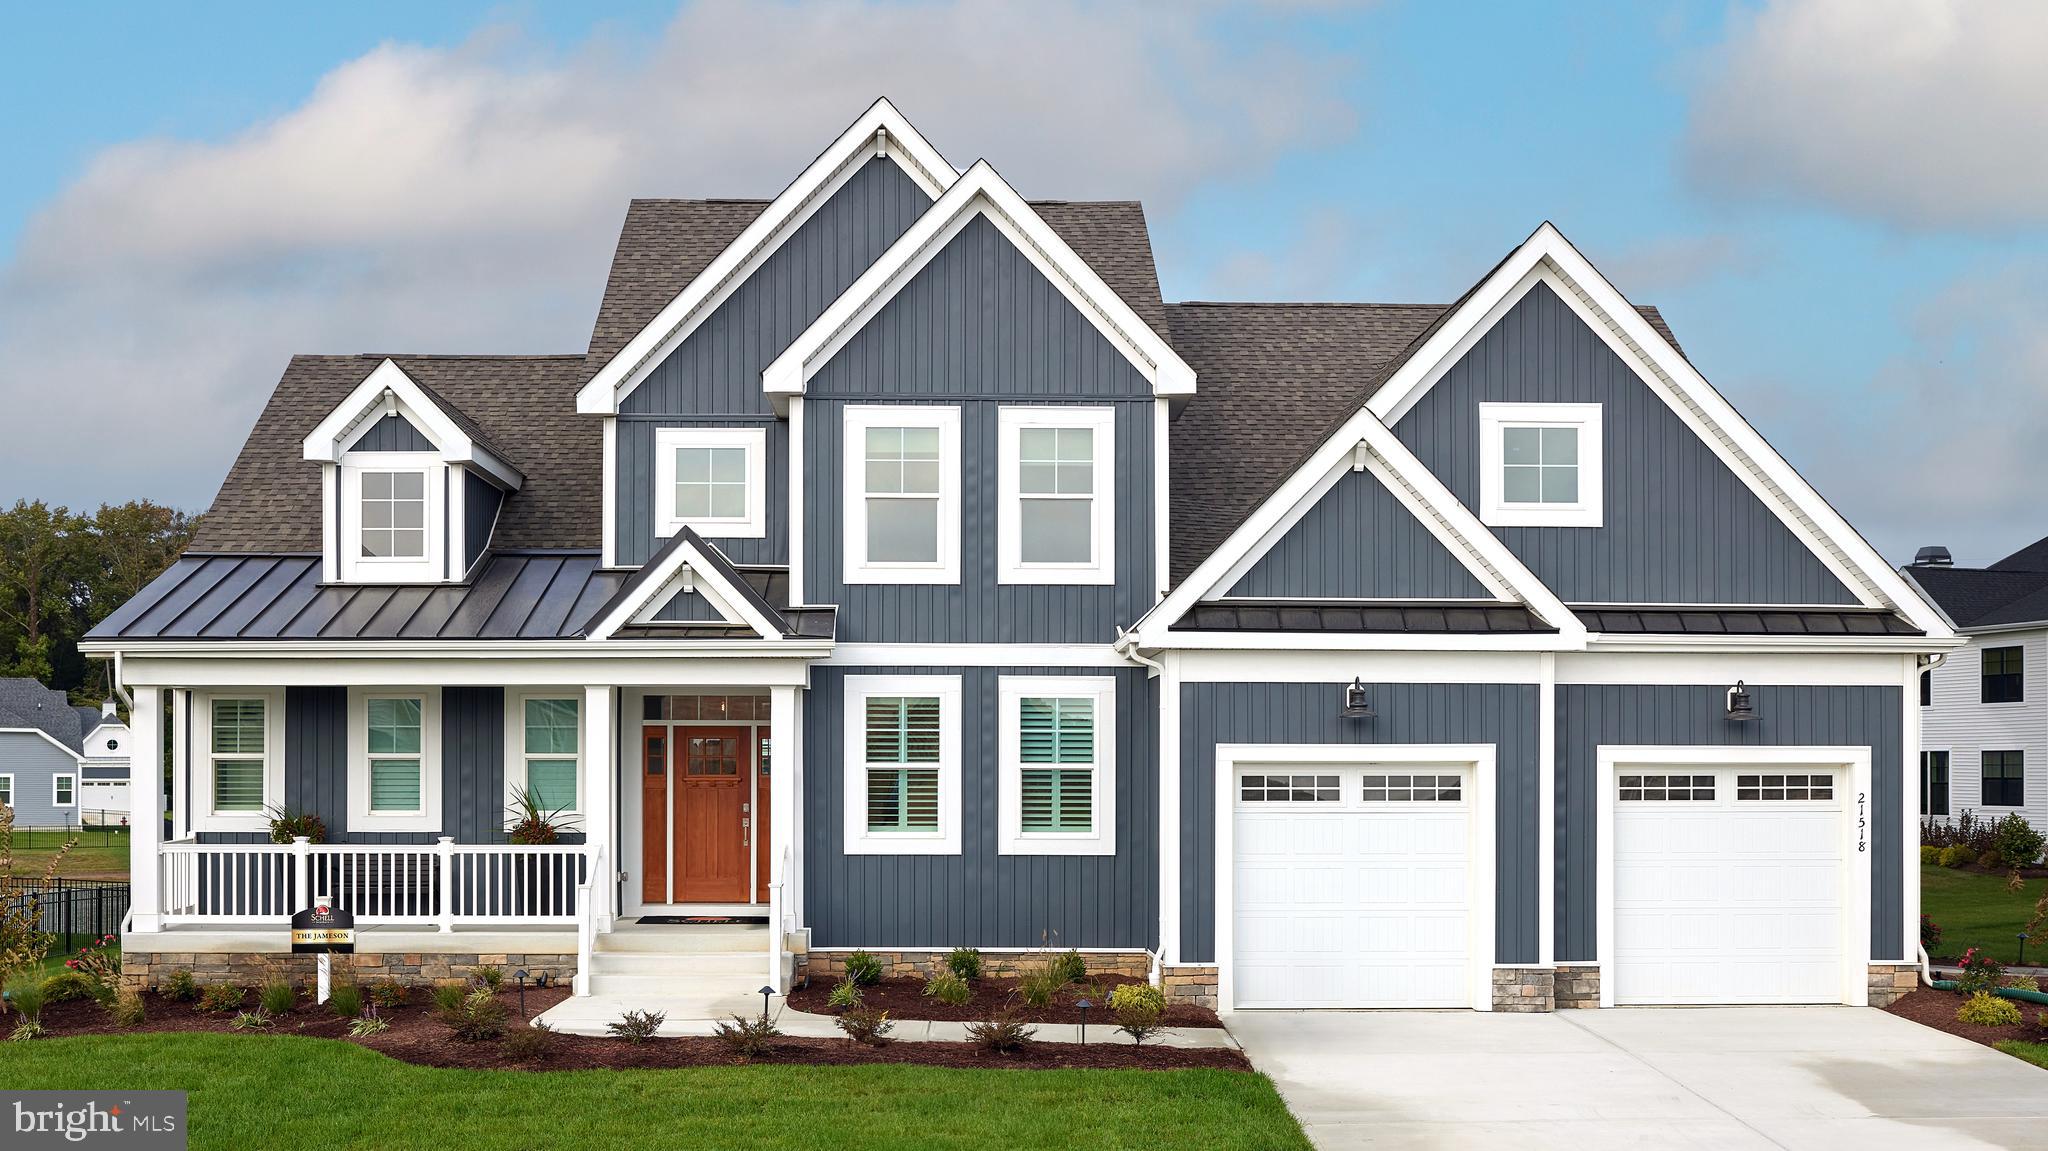
LINCOLN
20396 HONEYSUCKLE DRIVE
3 Beds
2 Baths
2,679 Sq.Ft.
$589,900
MLS#: DESU2111834

LINCOLN
17246 WHITE TAIL CIRCLE
4 Beds
4 Baths
2,548 Sq.Ft.
$606,264
MLS#: DESU2122226
