
Coastal, Contemporary, Craftsman
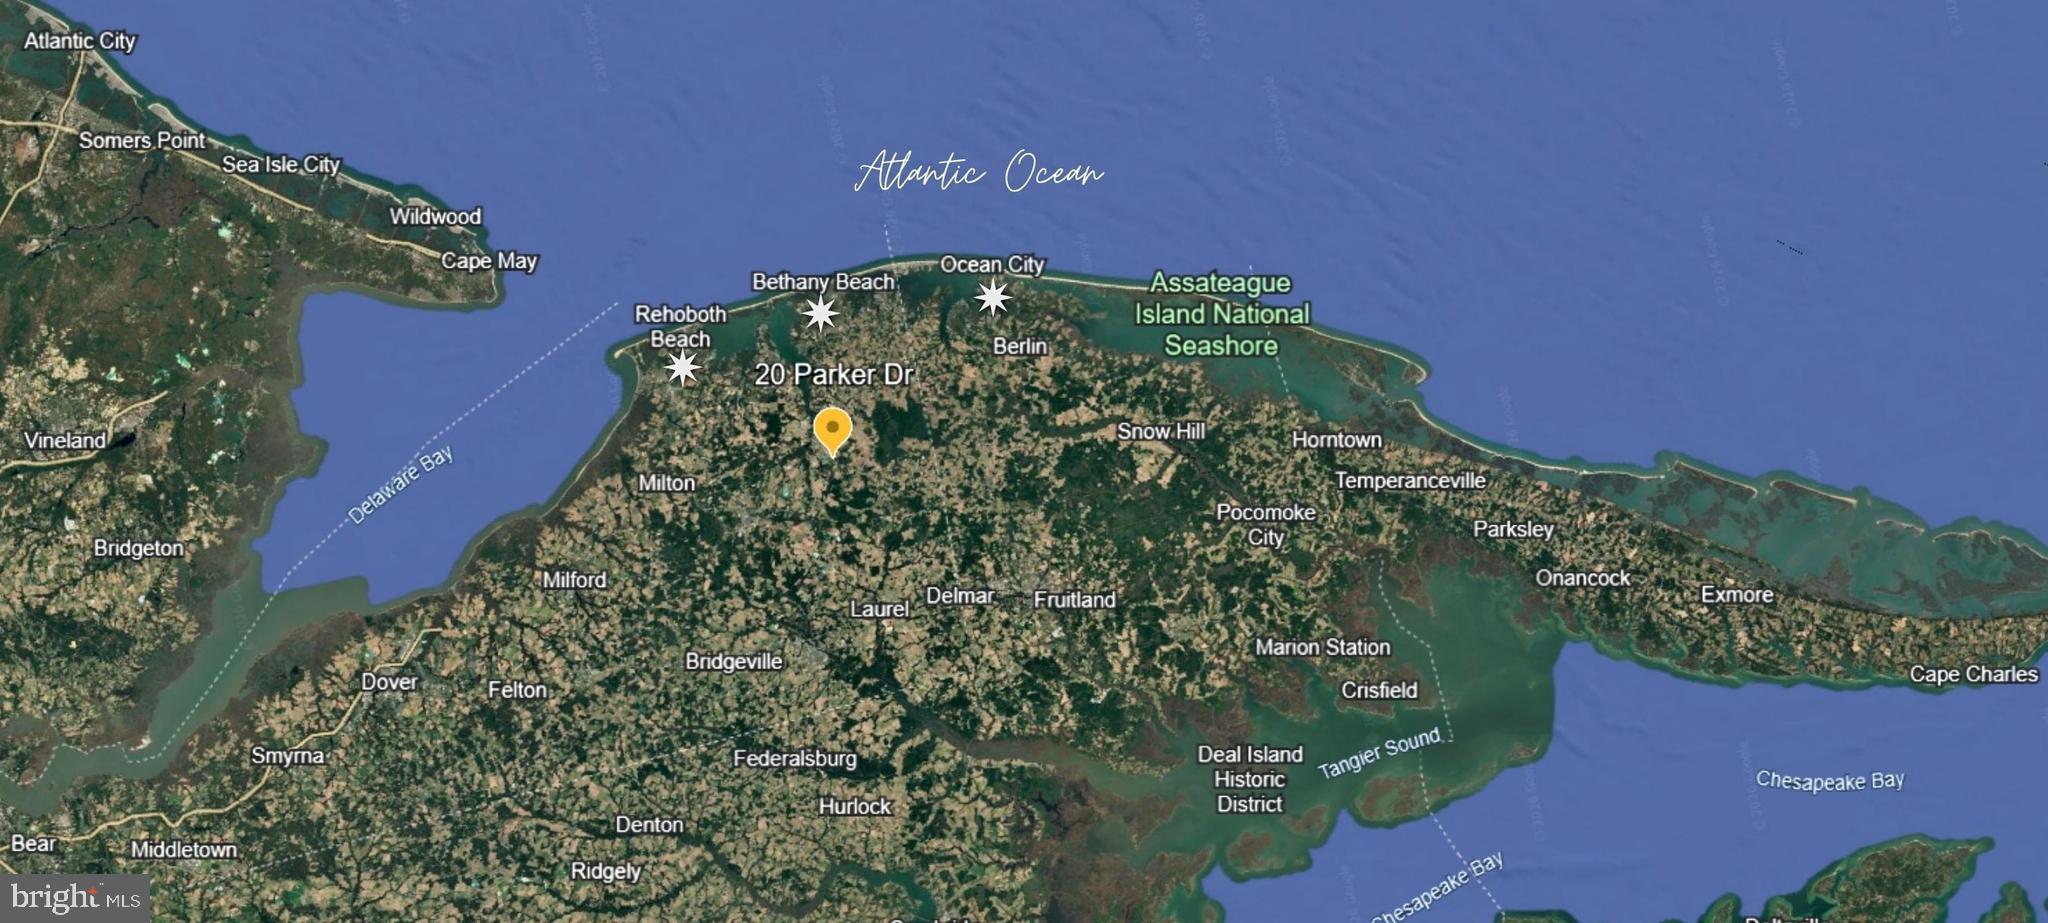
20 PARKER DRIVE
MILLSBORO, DE 19966
MLS#: DESU2108244
$674,000
Property
Beds
3
Full Baths
2
1/2 Baths
None
Year Built
2021
Sq.Footage
2,257
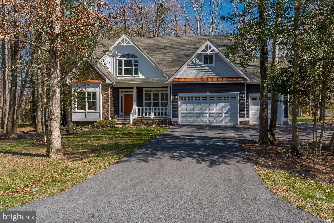
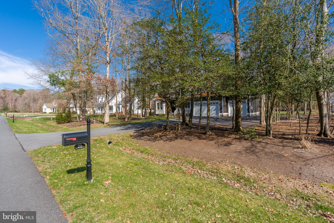
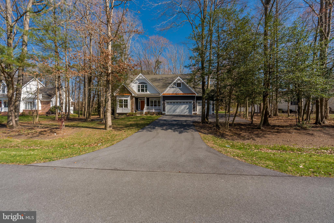
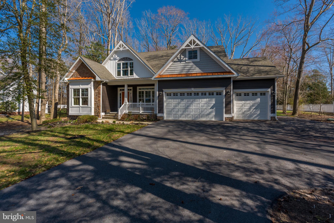
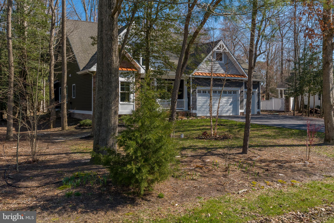
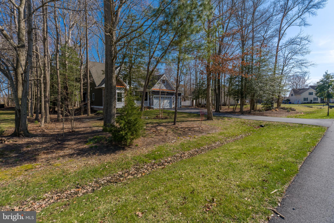
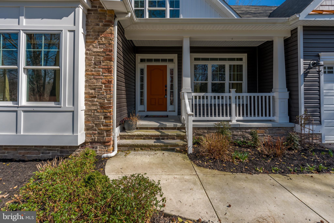
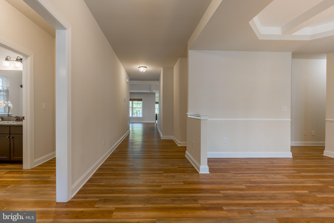
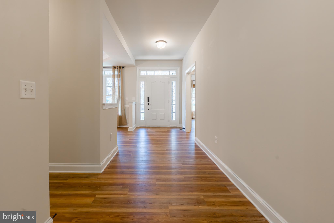
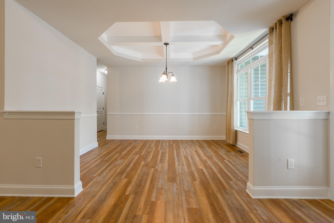
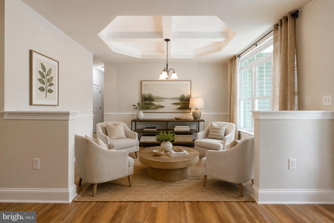
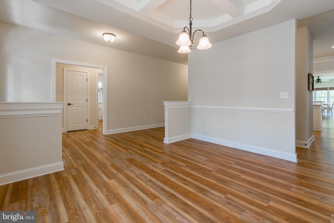
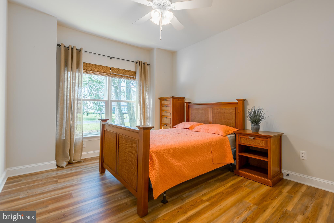
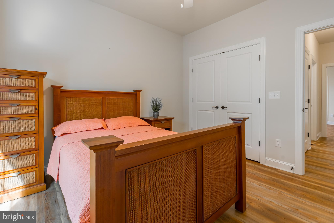
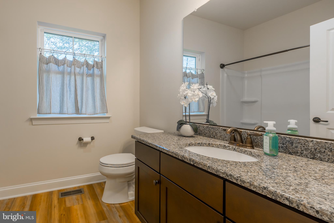
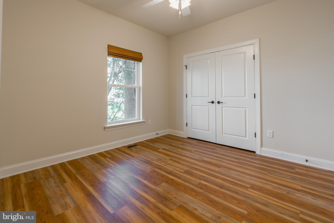
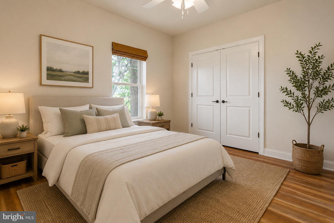
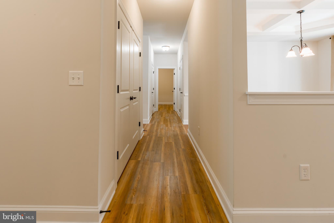
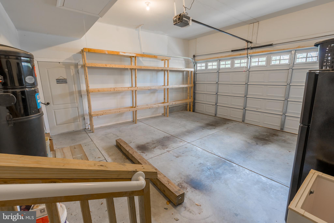
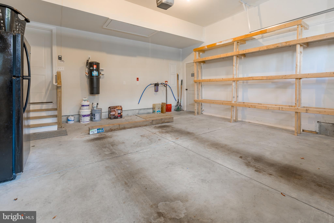
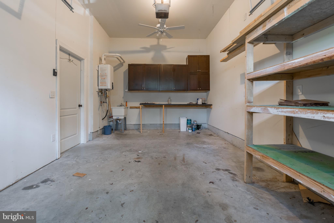
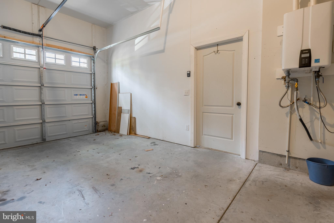
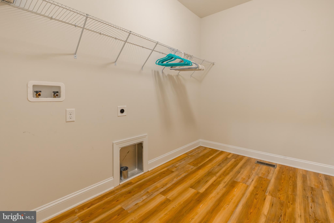
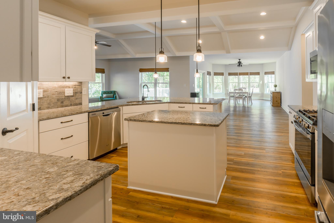
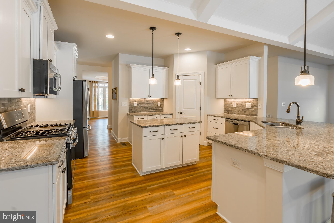
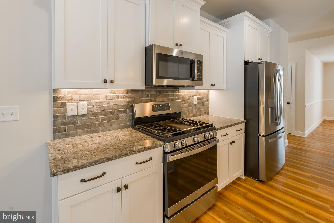
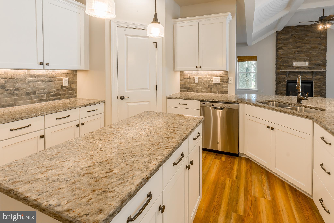
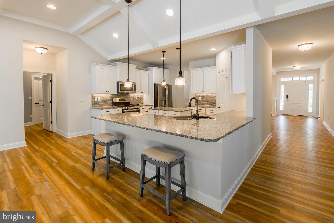
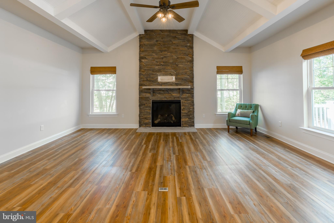
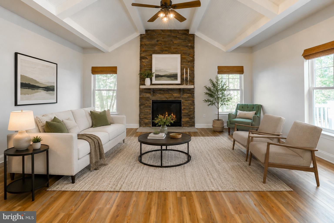
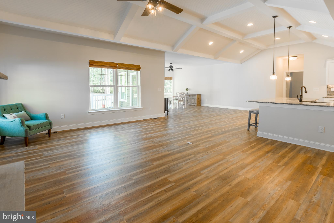
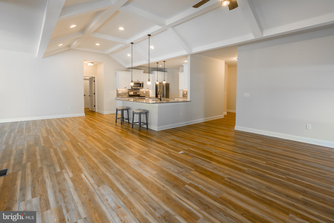
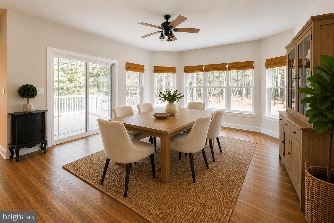
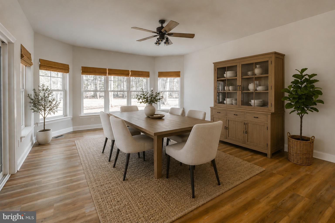
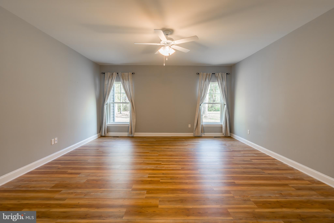
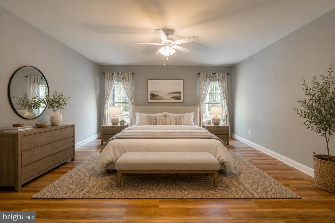
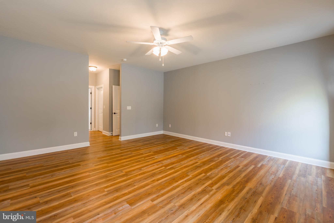
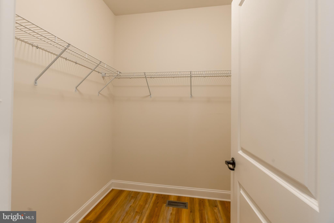
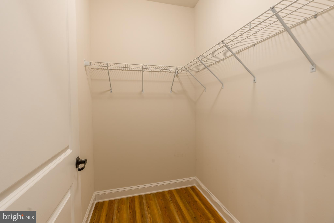
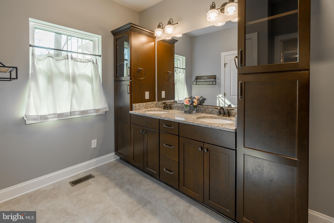
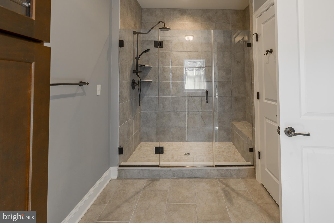
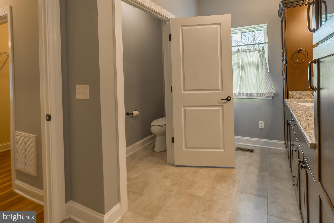
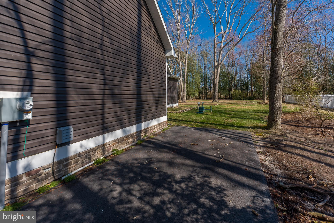
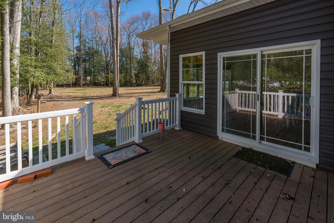
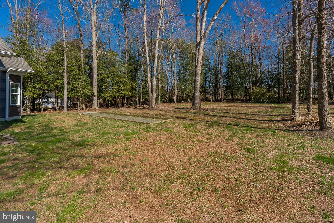
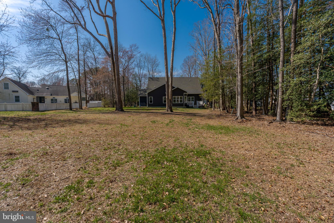
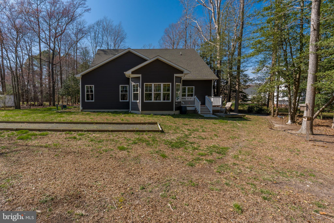
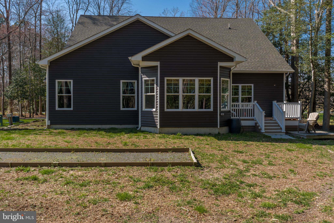
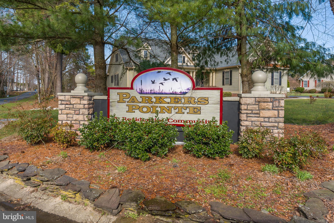
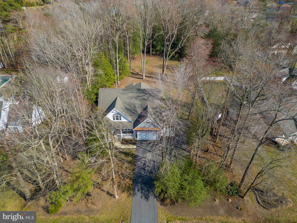
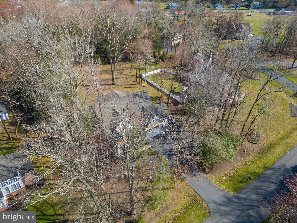
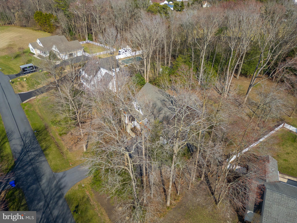
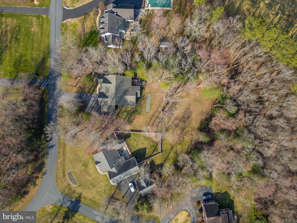
Welcome to a place where timeless craftsmanship meets the serenity of coastal Delaware. Tucked away on nearly an acre in the desirable Parkers Pointe community, this exceptional custom-built home offers more than beautiful finishes—it offers a lifestyle of comfort, peace, and effortless living. Imagine quiet mornings with coffee on your deck, evenings gathered around the fireplace, and the confidence of knowing every detail was thoughtfully designed for lasting quality, all just 30 minutes from Delaware’s award-winning beaches. From the moment you step inside, you'll appreciate the sense of space and warmth created by soaring 9-foot ceilings, custom millwork, and thoughtfully designed architectural details throughout. Sunlight pours through oversized windows, while the dramatic 11-foot beamed and beadboard ceiling in the great room and elegant coffered ceiling in the dining room create inviting spaces perfect for entertaining family and friends or simply enjoying a quiet evening at home. The heart of the home is a chef-inspired kitchen designed for gathering. Whether you're preparing holiday meals, hosting friends around the oversized island, or enjoying a casual breakfast at the peninsula, this space blends beauty and function with granite countertops, abundant cabinetry, premium appliances, a gas range with griddle, and a French-door refrigerator. At the end of the day, retreat to the spacious primary suite, where two walk-in closets and a spa-like ensuite bath provide the perfect place to unwind. Two additional bedrooms offer comfort for family or guests, while generous storage throughout—including oversized closets, linen storage, and a spacious laundry room—makes everyday living refreshingly organized and convenient. Built with exceptional quality behind the walls as well as in plain sight, this home was engineered for efficiency, comfort, and peace of mind. Triple-pane and Super Low-E windows, high-performance insulation, sealed ductwork, a York high-efficiency heat pump, and a 98% modulating gas furnace work together to provide year-round comfort while helping keep energy costs low. A tankless water heater, whole-house water filtration system, central vacuum, manifold plumbing, and programmable thermostat further enhance the home's thoughtful design. The craftsmanship continues beneath the surface with a reinforced poured concrete foundation, conditioned crawl space, perimeter French drain, and steel beam construction—offering confidence that this home was built to stand the test of time. Need space for hobbies, projects, or extra toys? The oversized garage is a rare bonus, complete with built-in cabinetry, shelving, workbench, utility sink, and ceiling fan—creating the perfect workshop, storage area, or recreational space. For added confidence, the home has already undergone a professional home inspection with outstanding results, and the clean inspection report is available for review. Rarely does a home offer this level of craftsmanship, efficiency, and timeless design—20 Parker Drive is a truly exceptional opportunity.
Features & Amenities
Interior
-
Other Interior Features
Ceiling Fan(s), Central Vacuum, Kitchen Island, Pantry, Recessed Lighting, Walk-In Closet(s), Cathedral Ceiling(s), High Ceilings, Beamed Ceilings, Crown Molding, Open Floorplan
-
Total Bedrooms
3
-
Bathrooms
2
-
Above Grade Finished Area
2257.0
-
Basement YN
NO
-
Cooling YN
YES
-
Cooling
Central Air, Ceiling Fan(s), Electric
-
Fireplace YN
YES
-
Heating YN
YES
-
Heating
Propane, Forced Air, Heat Pump
-
Main Level Bedrooms
3
-
Pet friendly
Yes
Exterior
-
Garage
Yes
-
Garage spaces
3
-
Construction Materials
Frame, Vinyl Siding
-
Parking
Garage Door Opener, Asphalt, Garage, Driveway, Inside Entrance, Attached
-
Pool
No
-
Waterfront YN
NO
Area & Lot
-
Lot Features
Wooded, Front Yard, Back Yard
-
Lot Size(acres)
0.94
-
Lot Size(square feet)
40946.0
-
Property Type
Residential
-
Property Sub Type
Single Family Residence
-
Architectural Style
Coastal, Contemporary, Craftsman
Price
-
Sales Price
$674,000
-
Tax Amount
$1,070
-
Sq. Footage
2, 257
-
Price/SqFt
$298
HOA
-
Association
YES
-
Association Fee
$400
-
Association Fee Frequency
Annually
-
Association Fee Includes
N/A
School District
-
Elementary School
N/A
-
Middle School
N/A
-
High School
N/A
Property Features
-
New Construction
NO
-
Senior Community YN
NO
-
Sewer
Septic Tank
-
Tax Lot
83
-
Water Source
Well
Schedule a Showing
Showing scheduled successfully.
Mortgage calculator
Estimate your monthly mortgage payment, including the principal and interest, property taxes, and HOA. Adjust the values to generate a more accurate rate.
Your payment
Principal and Interest:
$
Property taxes:
$
HOA fees:
$
Total loan payment:
$
Total interest amount:
$
Location
County
SUSSEX
Elementary School
Middle School
High School
Listing Courtesy of WHITNEY RUSSELL , COASTAL REAL ESTATE
RealHub Information is provided exclusively for consumers' personal, non-commercial use, and it may not be used for any purpose other than to identify prospective properties consumers may be interested in purchasing. All information deemed reliable but not guaranteed and should be independently verified. All properties are subject to prior sale, change or withdrawal. RealHub website owner shall not be responsible for any typographical errors, misinformation, misprints and shall be held totally harmless.

AGENT
Margo Miller
Call Margo today to schedule a private showing.

* Listings on this website come from the FMLS IDX Compilation and may be held by brokerage firms other than the owner of this website. The listing brokerage is identified in any listing details. Information is deemed reliable but is not guaranteed. If you believe any FMLS listing contains material that infringes your copyrighted work please click here to review our DMCA policy and learn how to submit a takedown request.© 2024 FMLS.
Related Properties
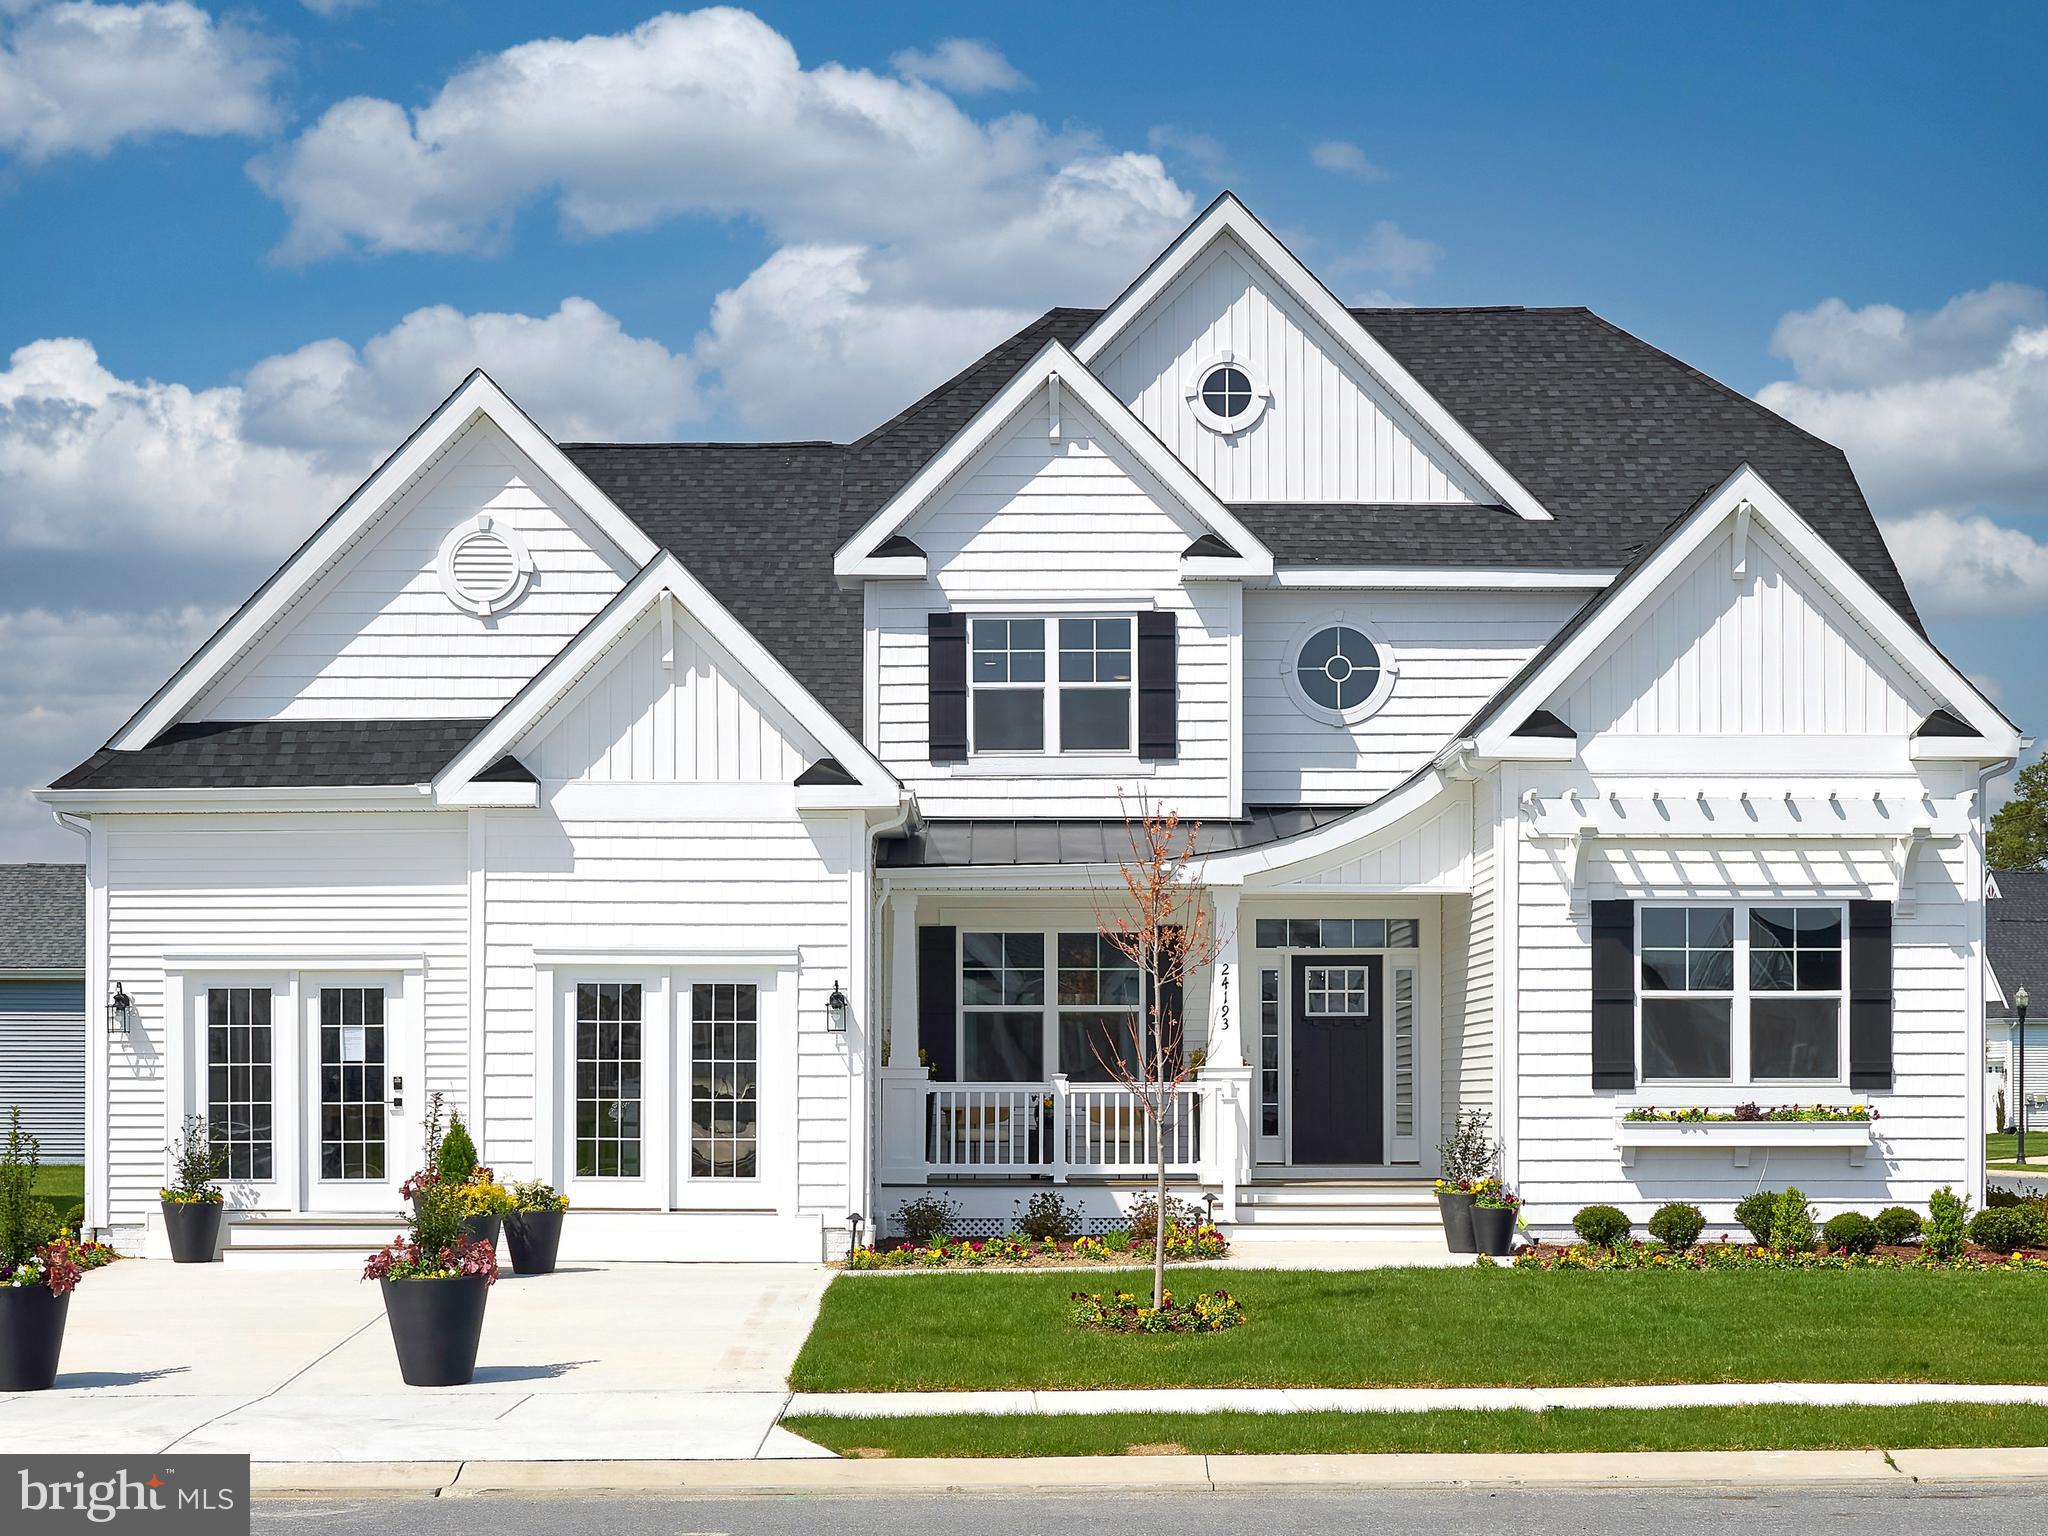
MILLSBORO
27414 MOLLY CORBIN COURT
3 Beds
2 Baths
1,971 Sq.Ft.
$619,900
MLS#: DESU2109338
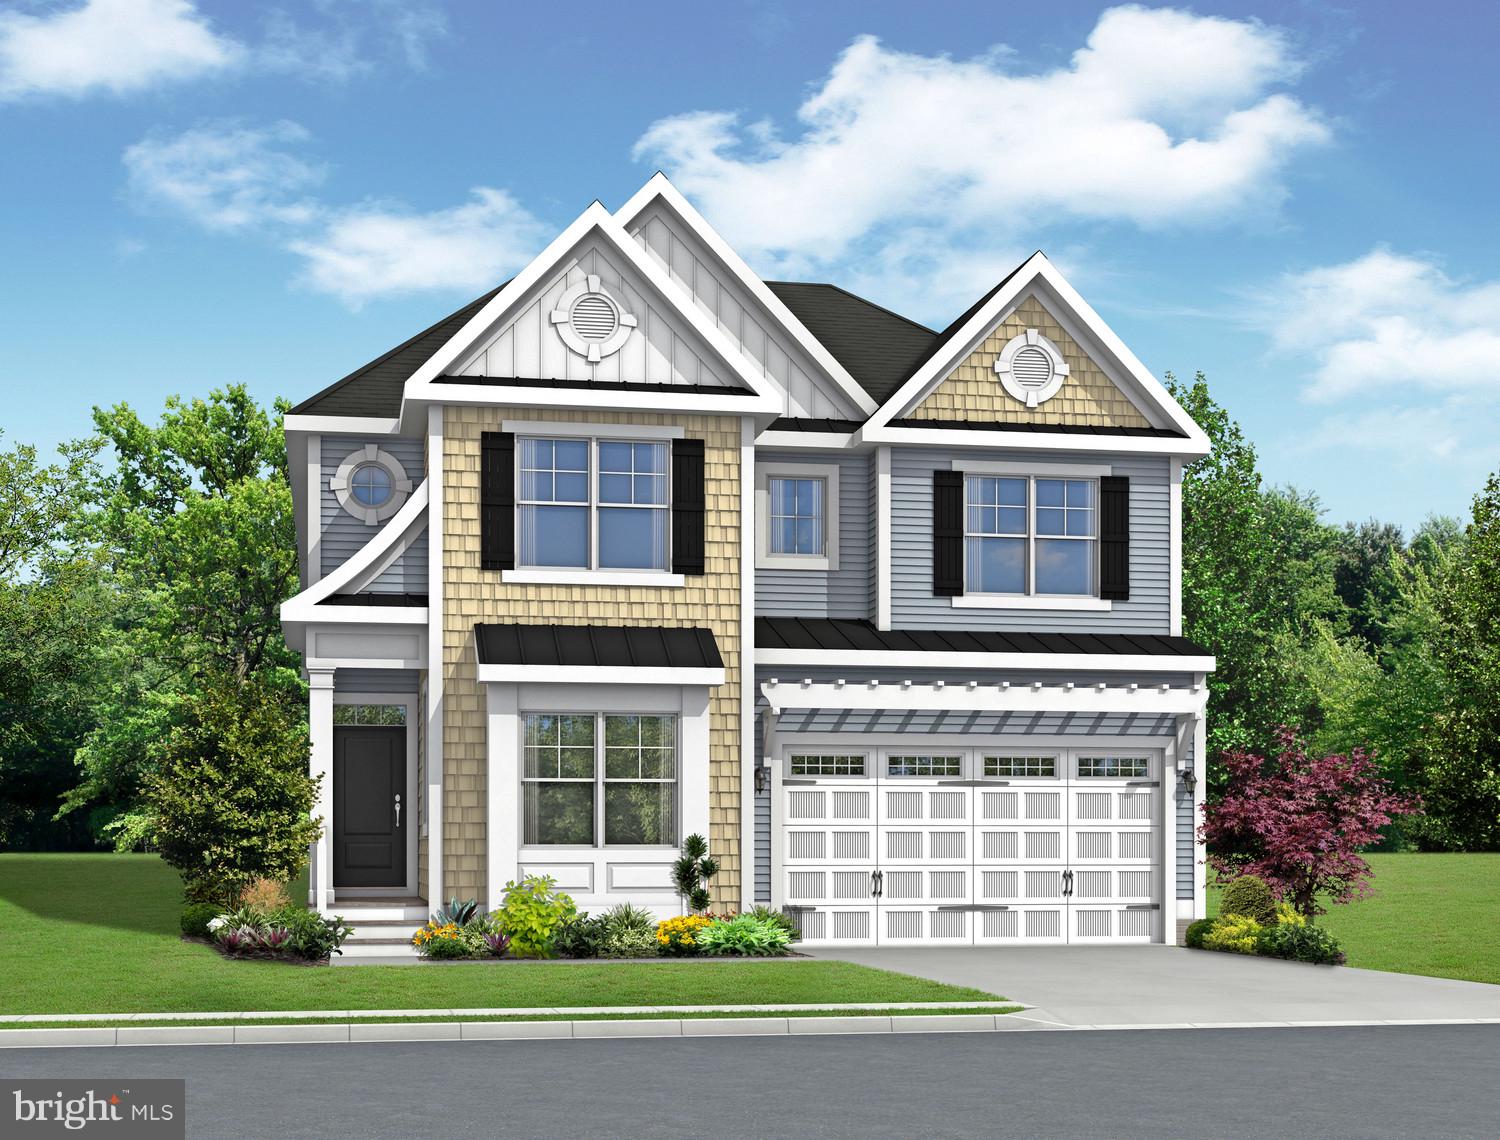
MILLSBORO
Lilac model To-Be-Built TBD
4 Beds
2 Baths
2,431 Sq.Ft.
$734,900
MLS#: DESU2031540
MILLSBORO
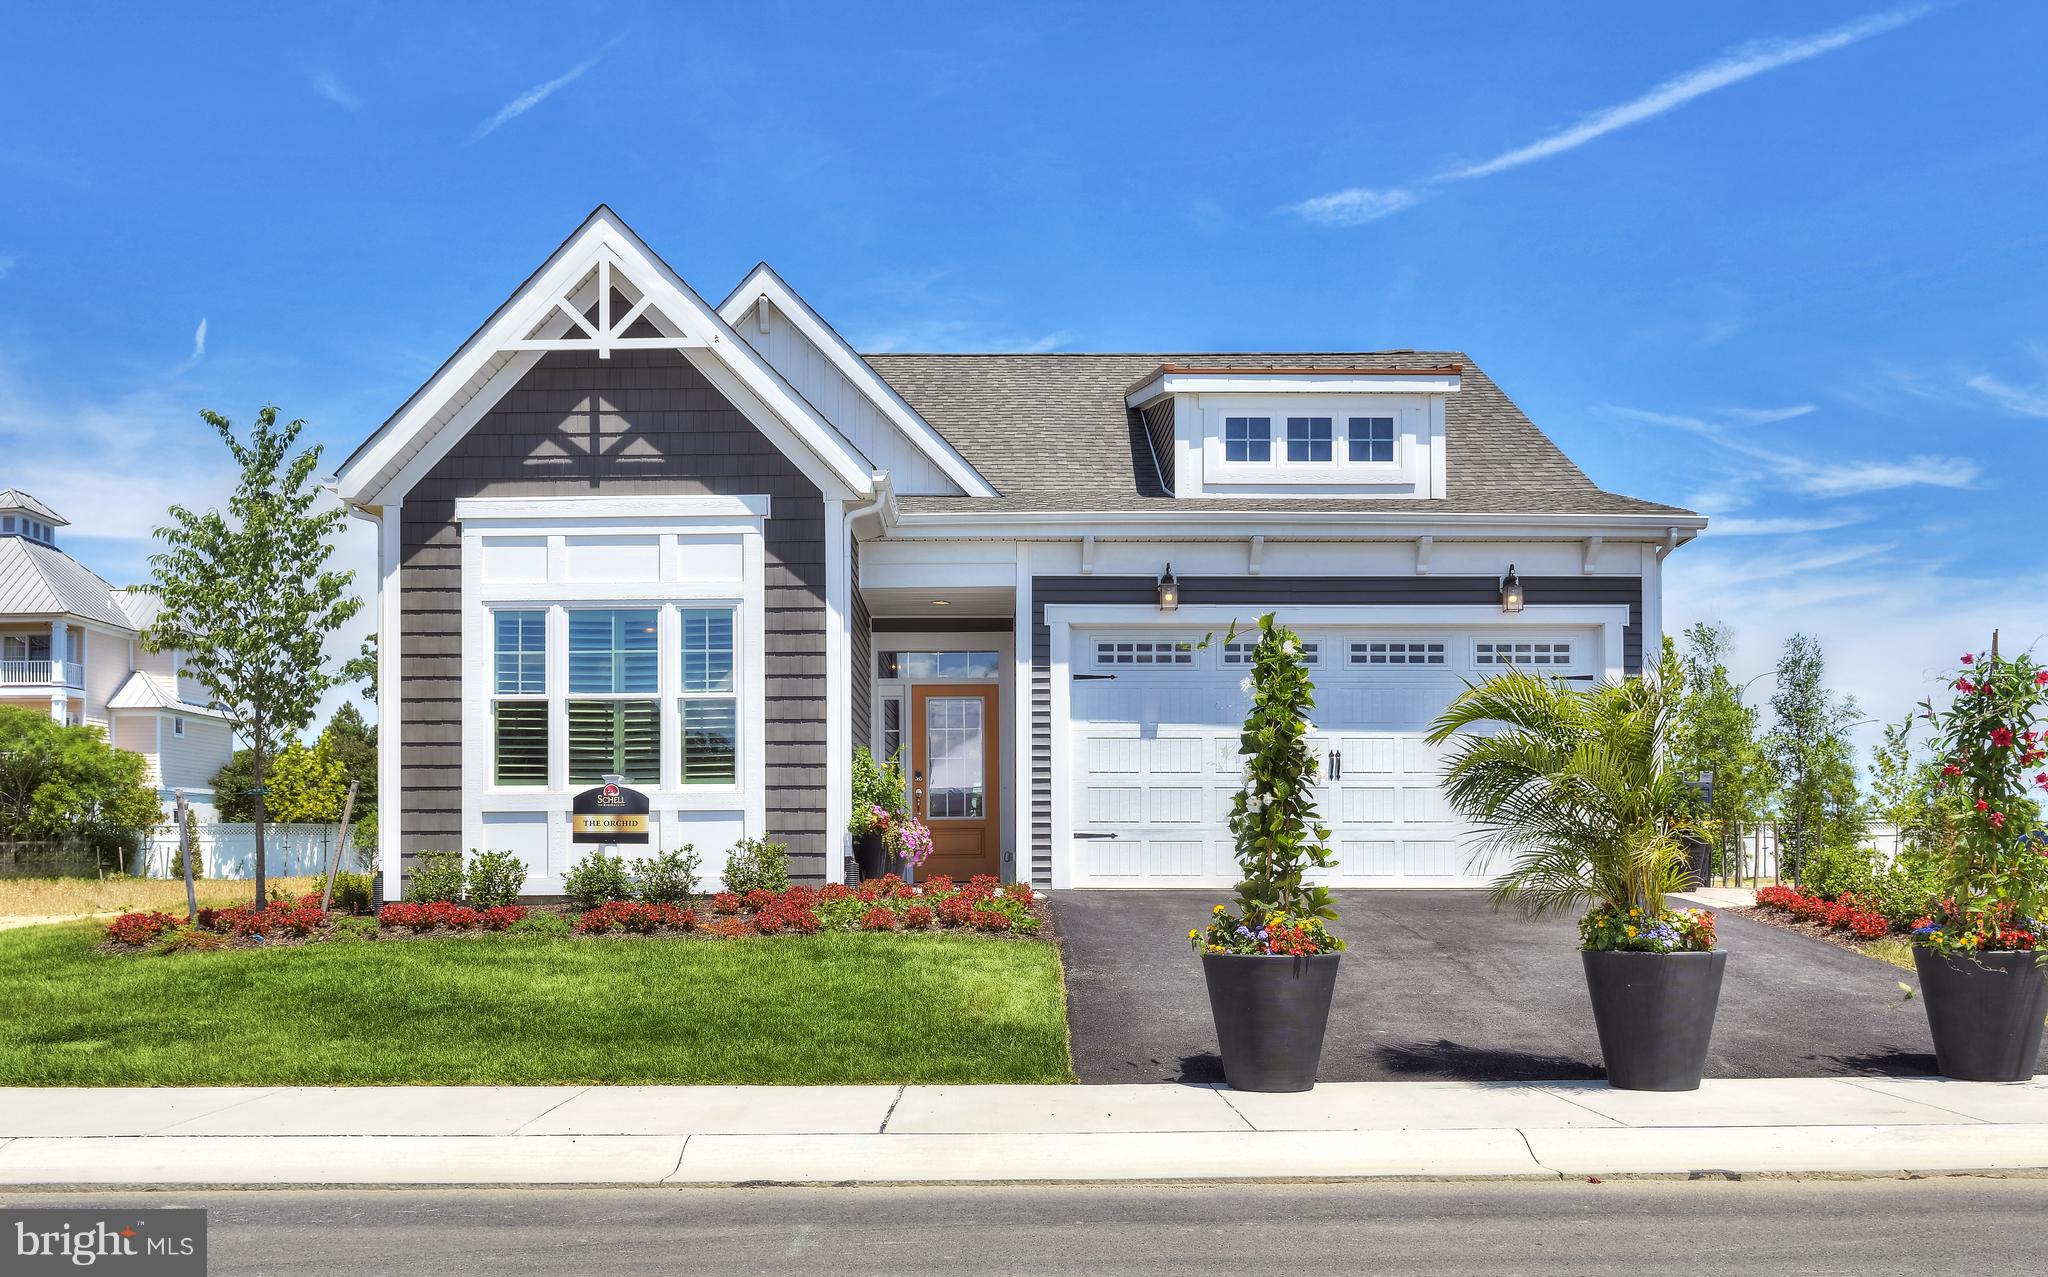
Orchid To-Be-Built TBD
3 Beds
2 Baths
1,567 Sq.Ft.
$654,900
MLS#: DESU2031438
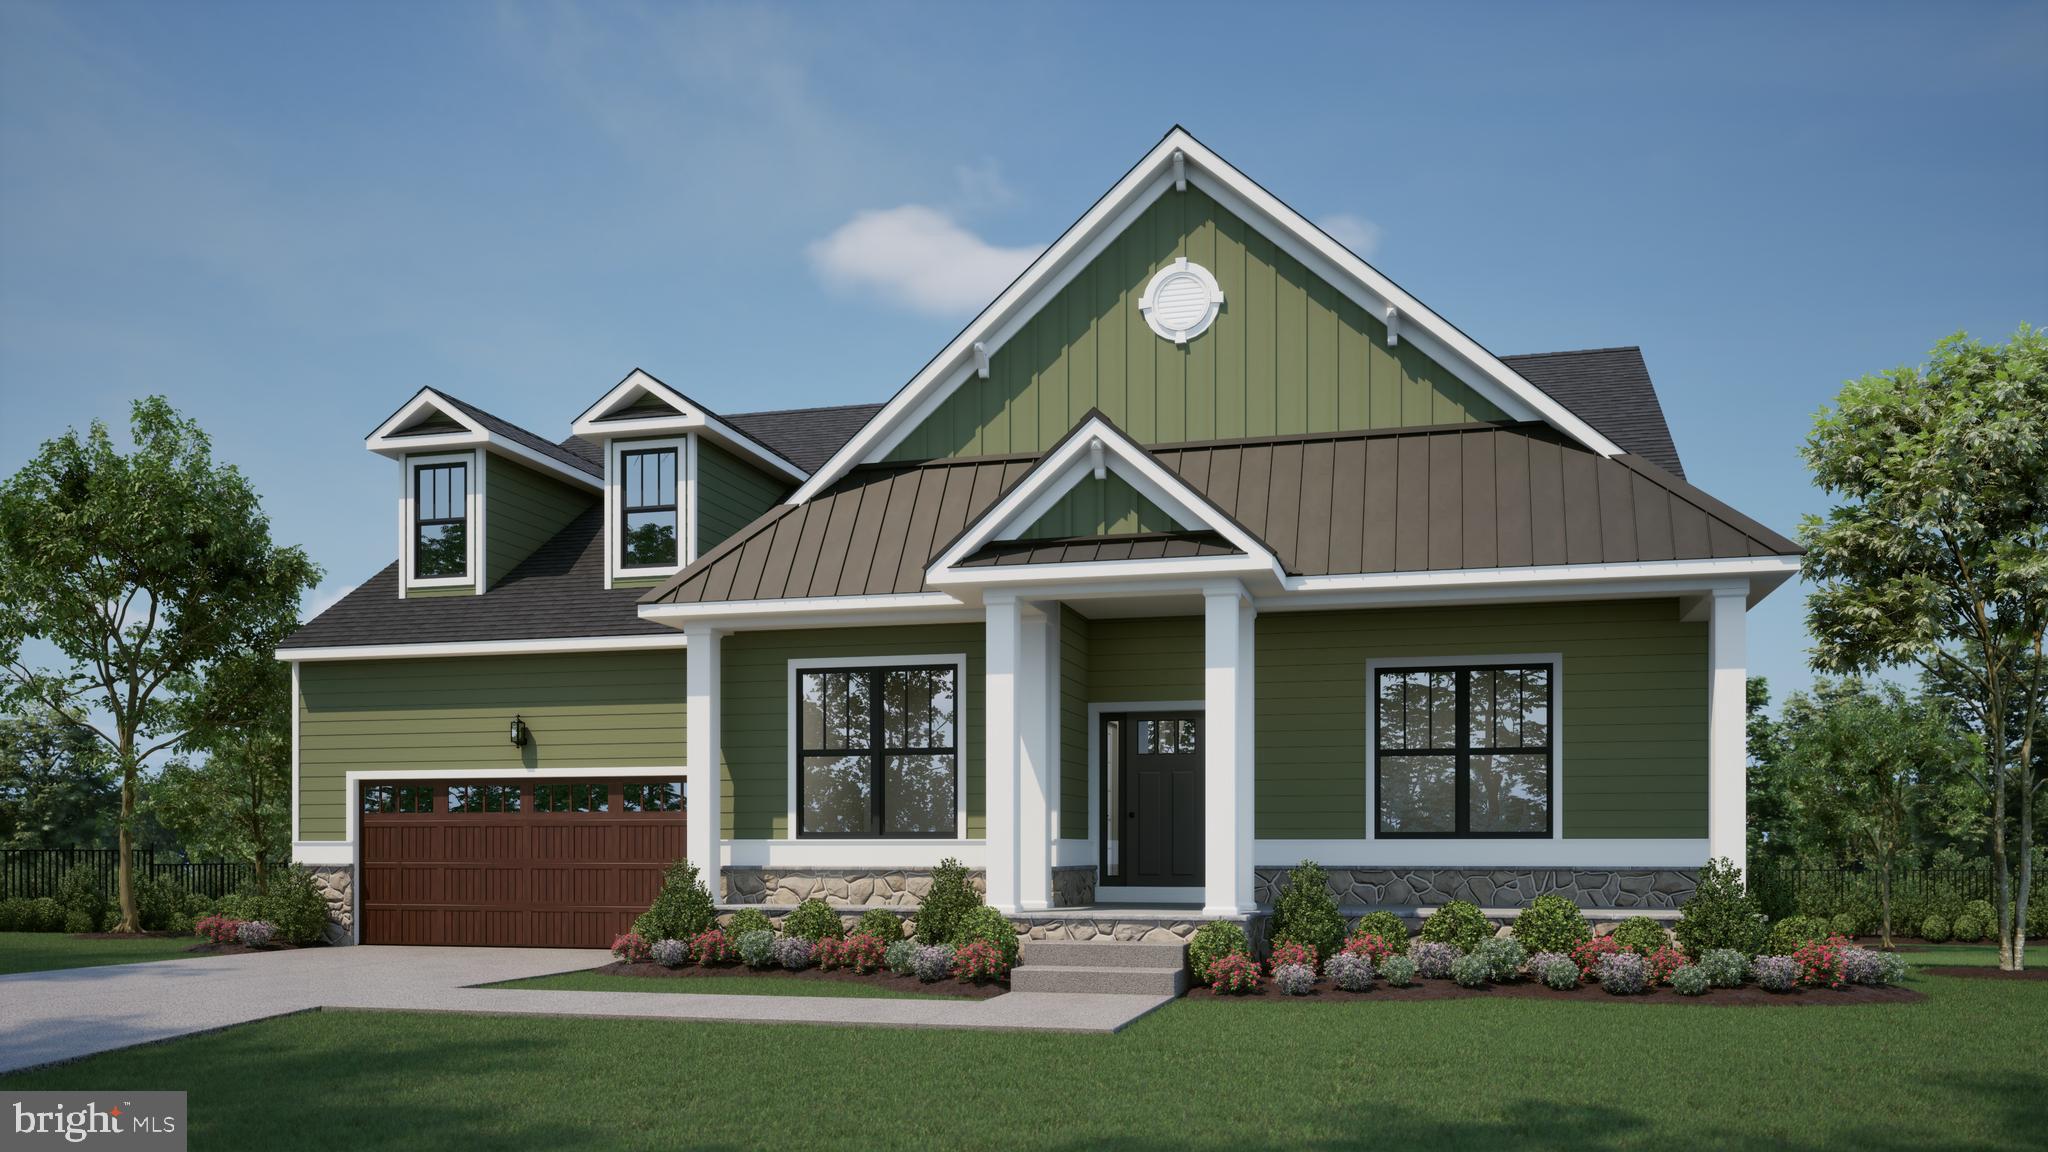
MILLSBORO
177 TIMBER BRANCH
3 Beds
2 Baths
2,378 Sq.Ft.
$588,000
MLS#: DESU2099744
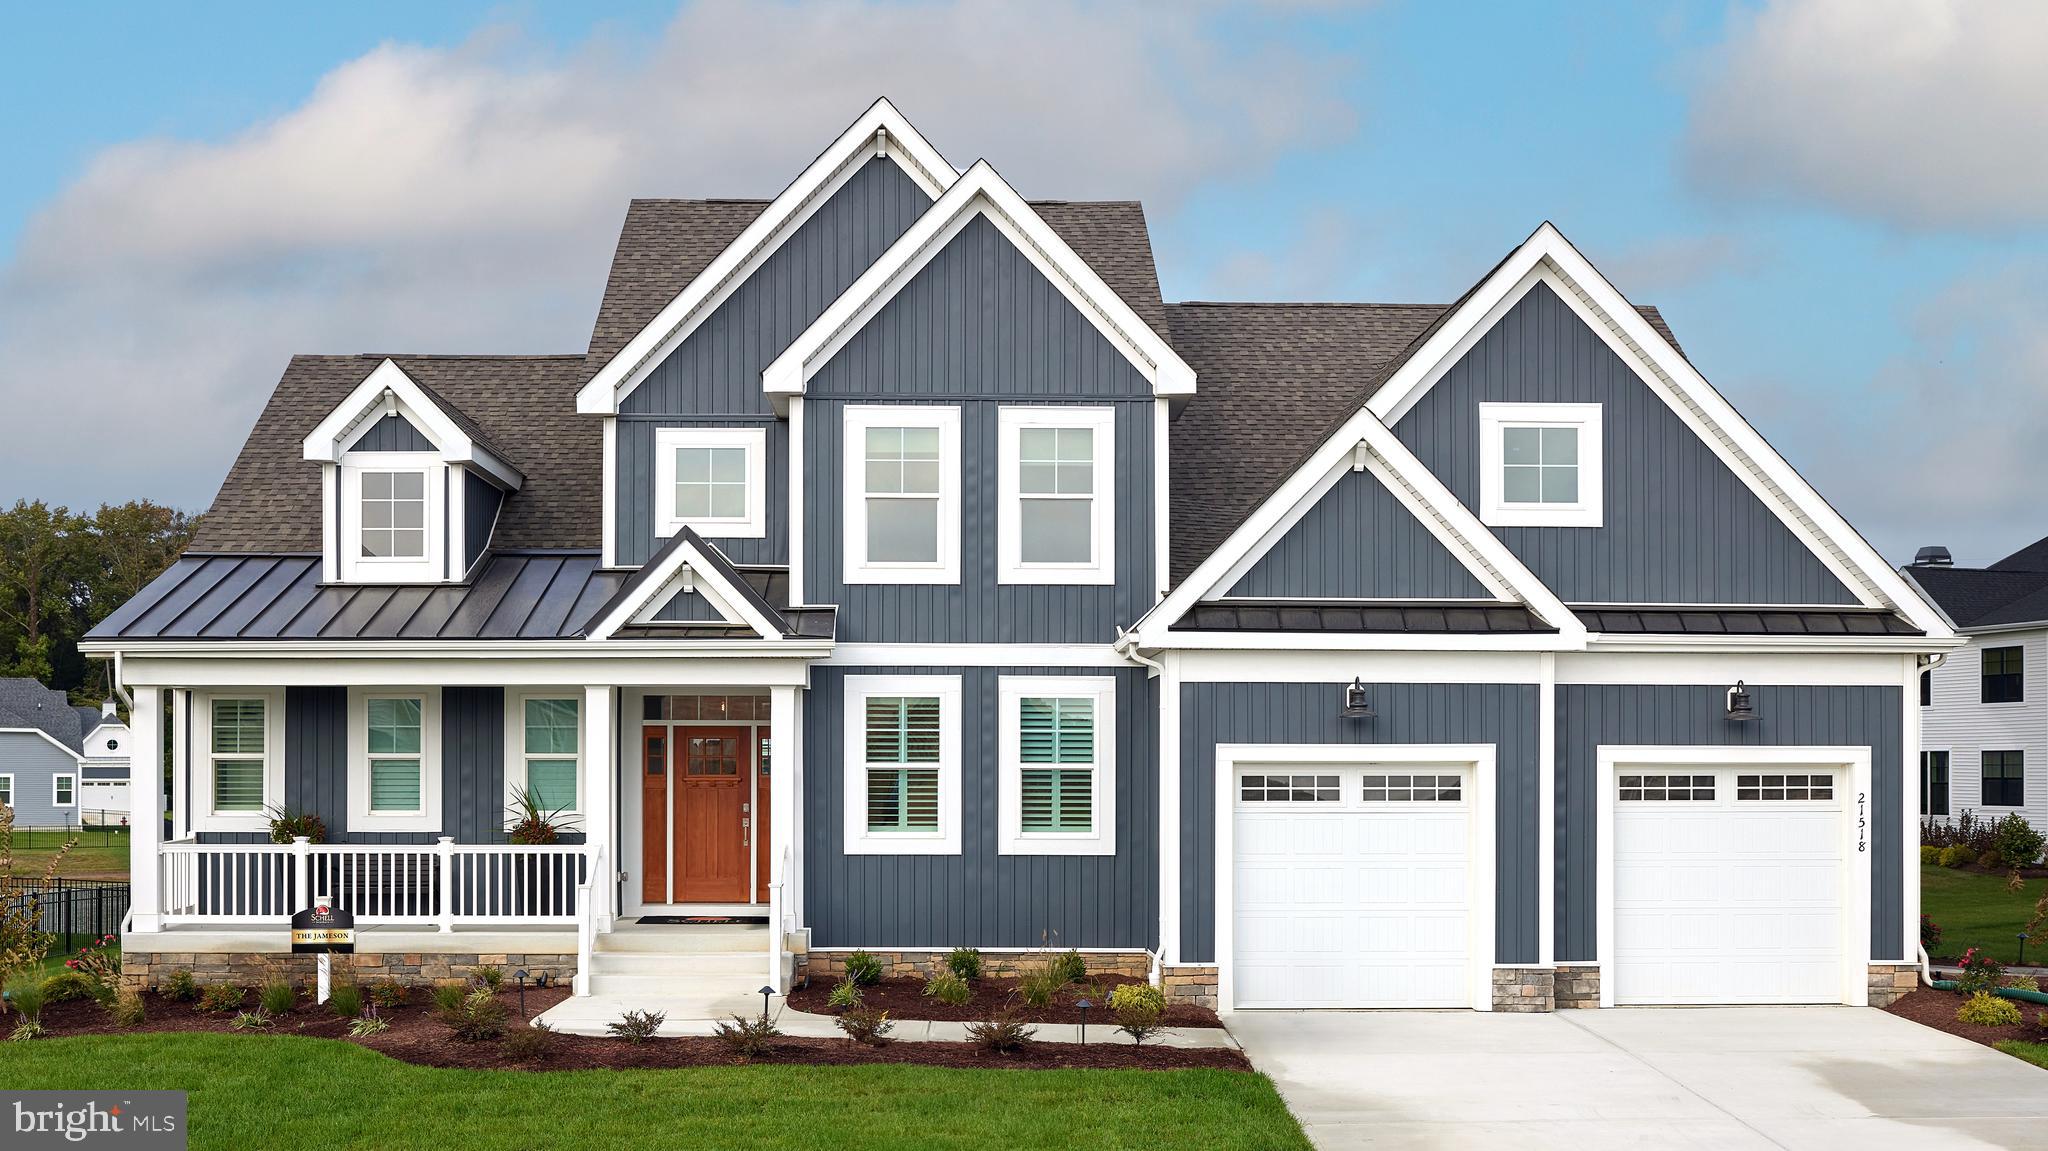
MILLSBORO
27239 PHYLLIS WHETLEY LANE
3 Beds
2 Baths
2,705 Sq.Ft.
$699,900
MLS#: DESU2109404
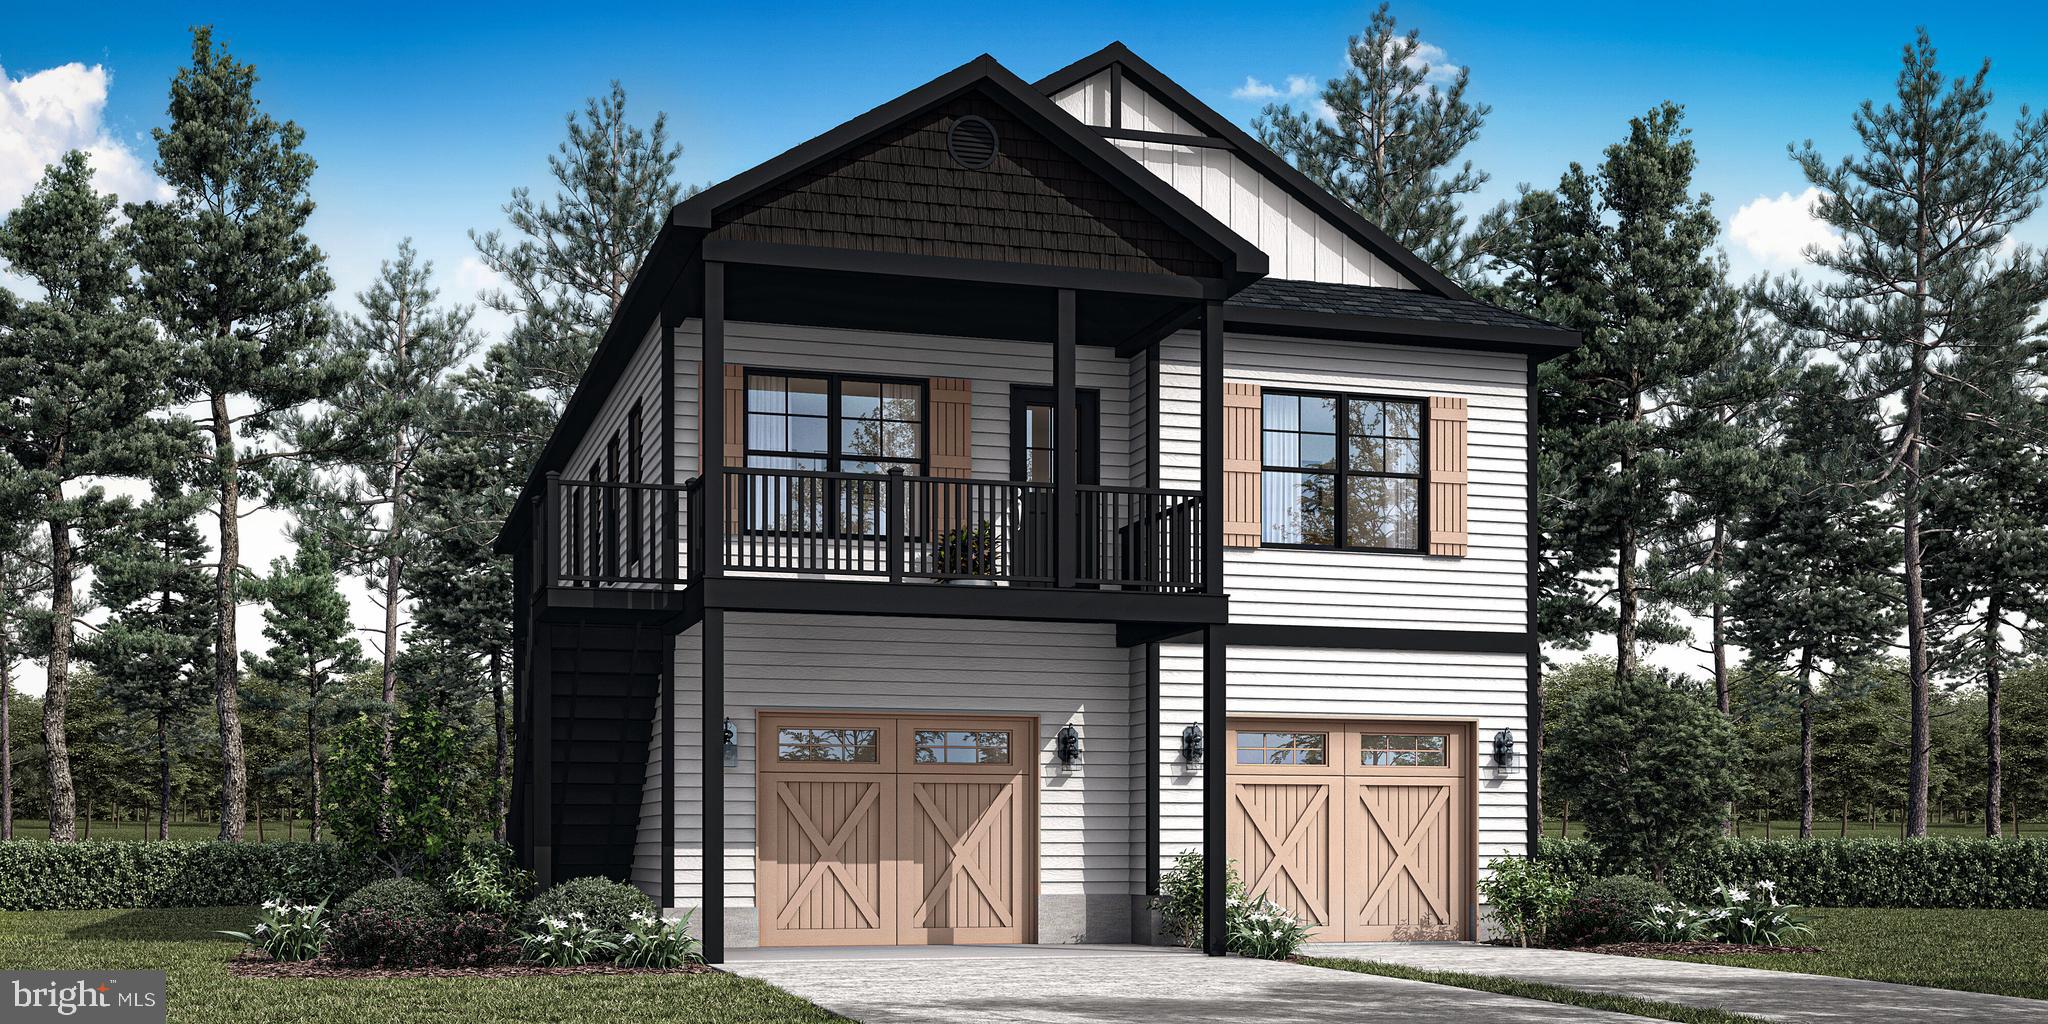
MILLSBORO
Lot 76 OAK ORCHARD
4 Beds
3 Baths
2,455 Sq.Ft.
$711,300
MLS#: DESU2103964
MILLSBORO
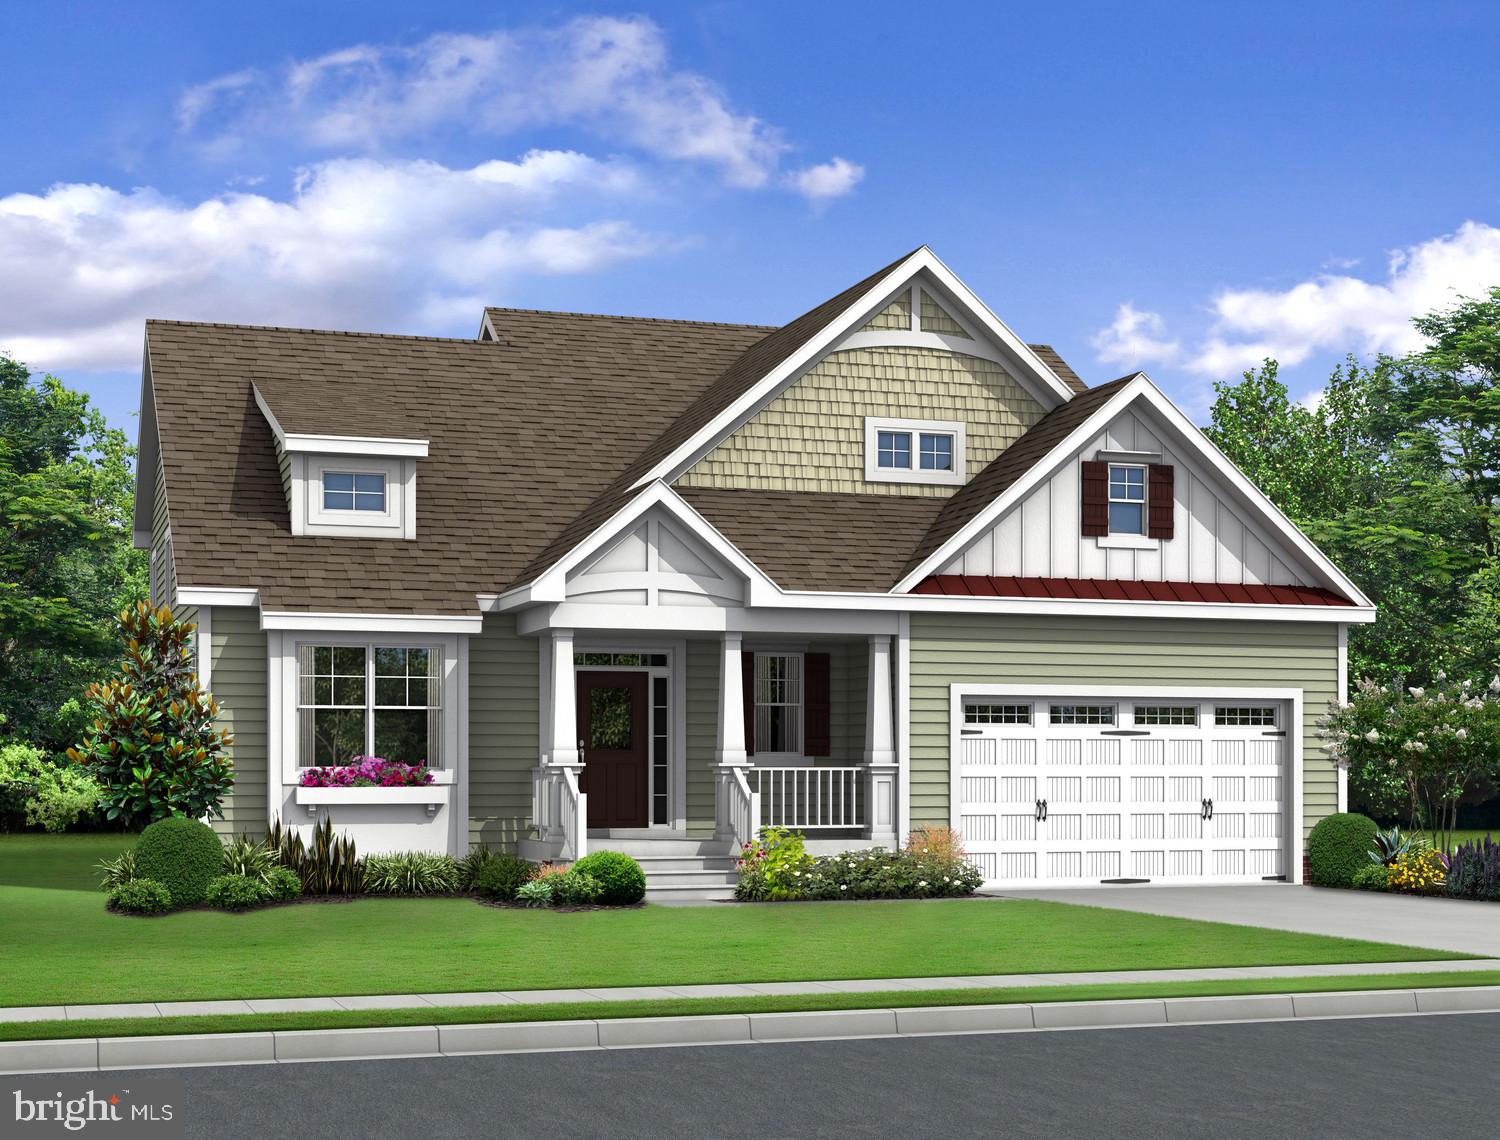
27407 MOLLY CORBIN COURT
3 Beds
2 Baths
N/A
$639,900
MLS#: DESU2109388
MILLSBORO
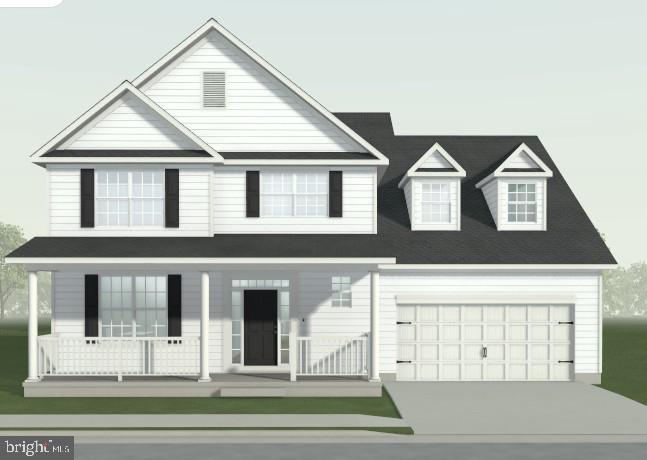
24558 TIMBER BRANCH
4 Beds
3 Baths
N/A
$639,000
MLS#: DESU2099756
MILLSBORO
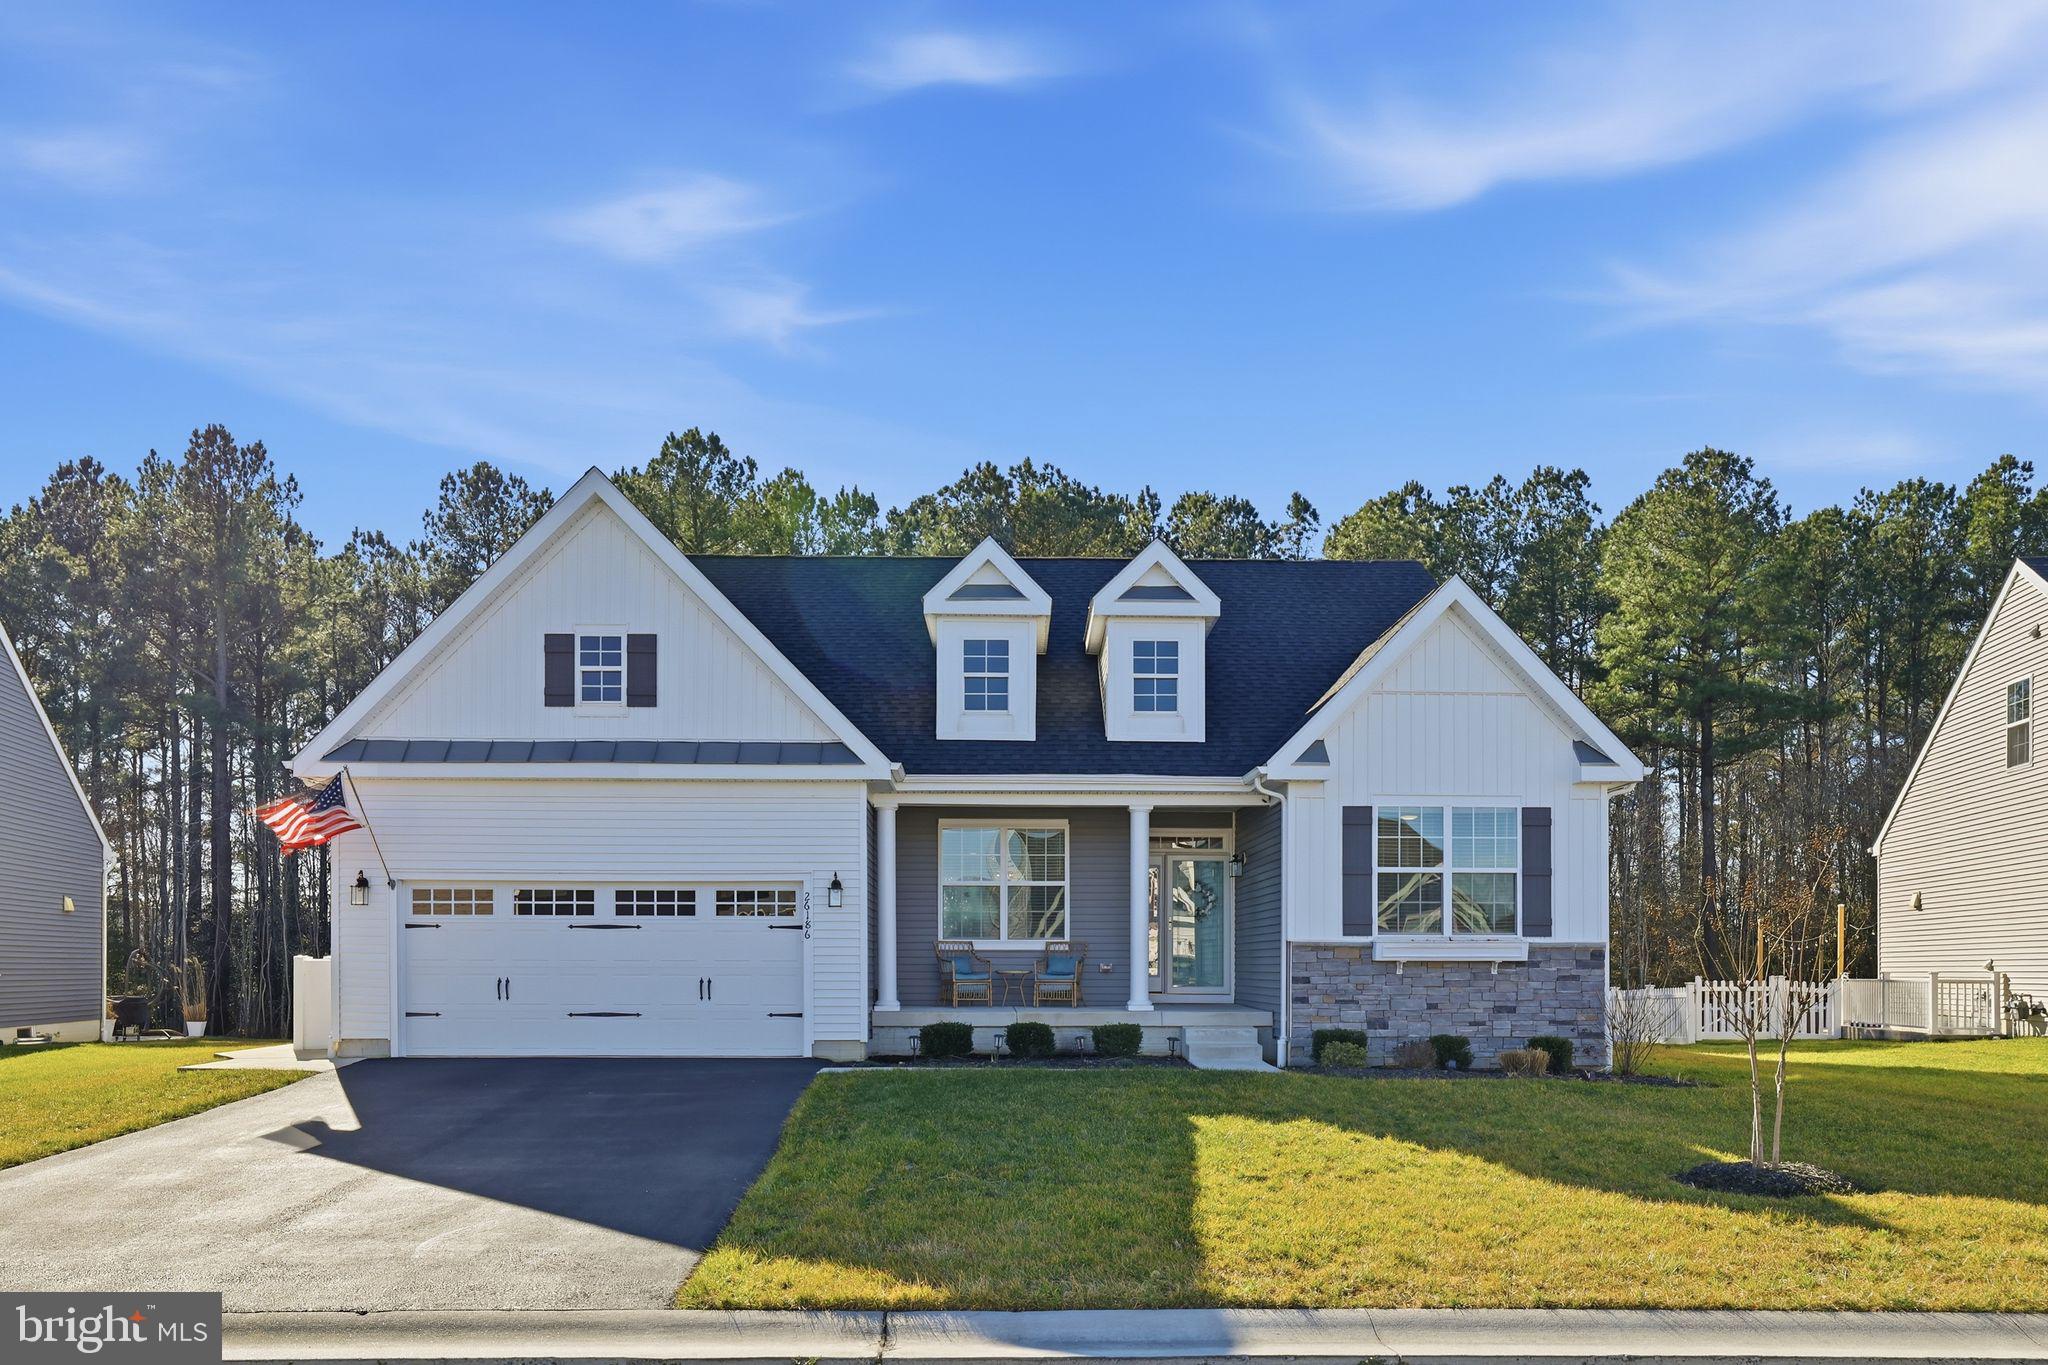
26186 E OLD GATE DRIVE
3 Beds
2 Baths
3,143 Sq.Ft.
$619,900
MLS#: DESU2103170
MILLSBORO
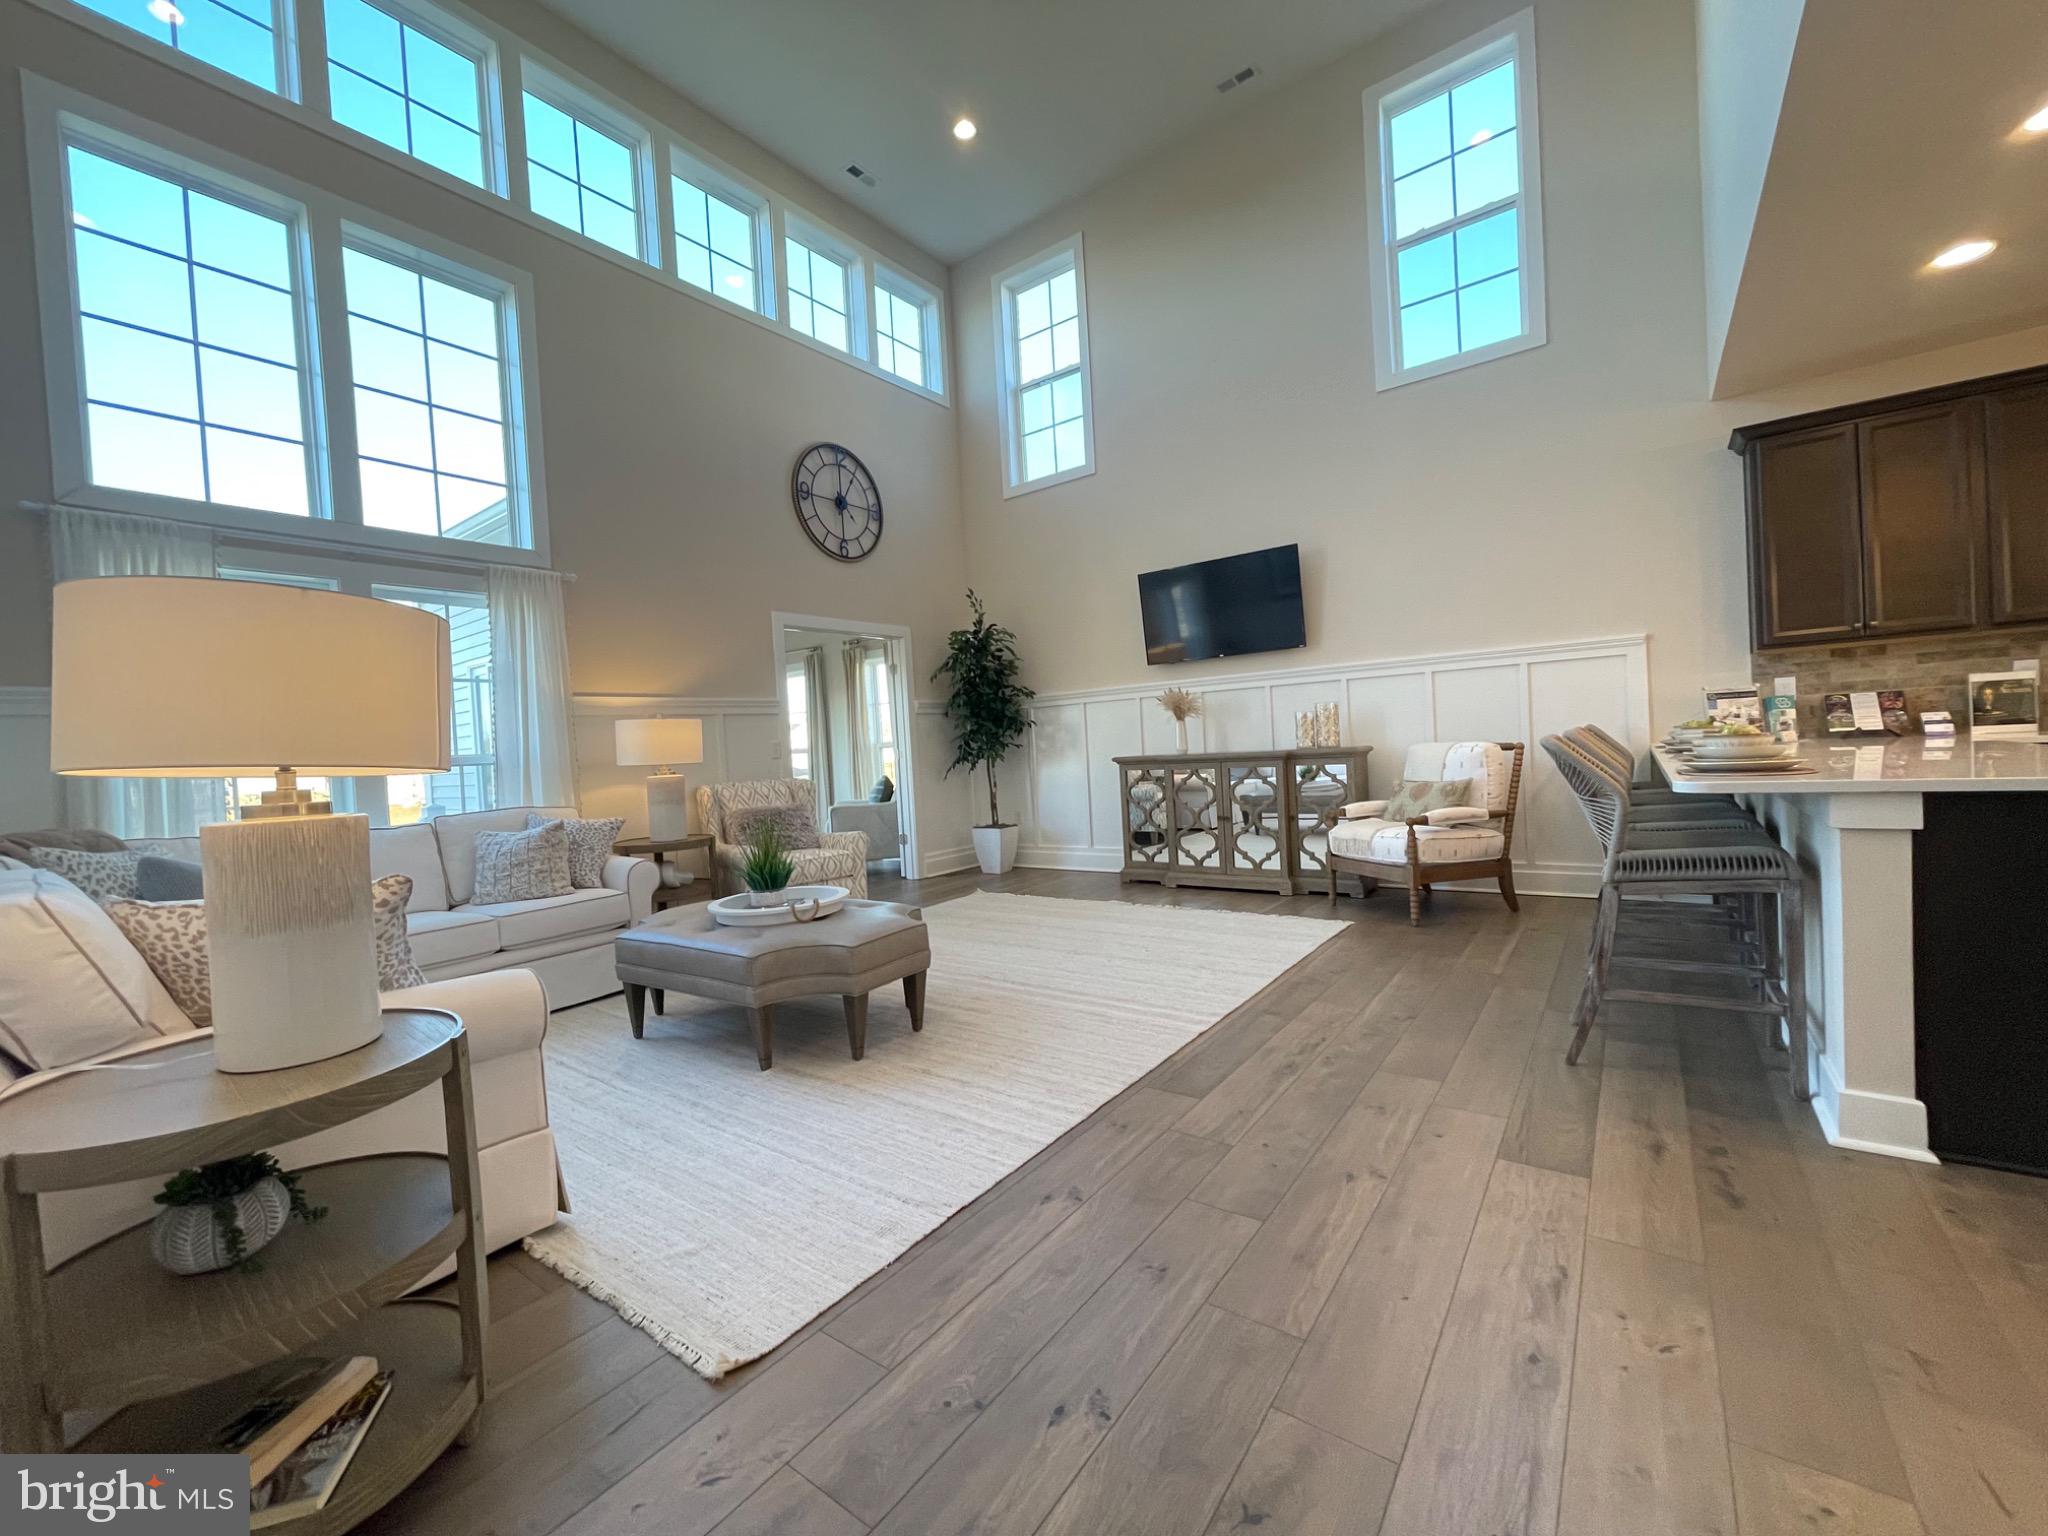
24023 WILD FLOWER DRIVE
3 Beds
2 Baths
2,327 Sq.Ft.
$629,000
MLS#: DESU2102972
.png)