
Property
Beds
4
Full Baths
2
1/2 Baths
None
Year Built
1900
Sq.Footage
1,600
Welcome to 20 S 5th Avenue, a spacious 4-bedroom, 2.5-bath home filled with character and offering plenty of room to make your own. From the classic brick exterior and welcoming covered front porch to the generous interior layout, this home provides an impressive amount of living space across multiple levels. Step inside to a large, open living room featuring warm wood-look flooring, charming architectural details and plenty of flexibility for creating separate sitting and gathering areas. Just beyond, an additional spacious room with wood wainscoting and built-in shelving makes an ideal formal dining room, family room or home office. The kitchen offers abundant cabinetry, a subway tile backsplash and plenty of workspace, while an adjoining bonus area provides even more cabinetry and counter space—perfect for additional storage, a coffee bar, pantry area or everyday drop zone. A full bath completes the main level. Upstairs, you’ll find generously sized bedrooms, including a front bedroom highlighted by a large three-window bay with a built-in window seat and beautiful natural light. A second full bath serves this level. Continue to the upper floor where additional finished space beneath the roofline creates even more possibilities for bedrooms, an office, playroom, hobby space or private retreat. Outside, enjoy the covered front porch overlooking the neighborhood, plus a rear deck and backyard with room to create your own outdoor retreat. An unfinished basement provides valuable storage and utility space. With four bedrooms, two full baths and one half bath, multiple flexible living areas and the kind of space and character that can be difficult to find, 20 S 5th Avenue offers a great opportunity for its next owner to bring their vision and make it home.
Features & Amenities
Interior
-
Other Interior Features
Eat-in Kitchen
-
Total Bedrooms
4
-
Bathrooms
2
-
Above Grade Finished Area
1600.0
-
Basement YN
YES
-
Cooling YN
YES
-
Cooling
Central Air, Electric
-
Fireplace YN
NO
-
Heating YN
YES
-
Heating
Natural Gas, Forced Air
-
Pet friendly
Yes
Exterior
-
Garage
No
-
Construction Materials
Brick
-
Parking
On Street
-
Pool
No
-
Waterfront YN
NO
Area & Lot
-
Lot Size(acres)
0.07
-
Lot Size(square feet)
3,022
-
Property Type
Residential
-
Property Sub Type
Townhouse
-
Architectural Style
Colonial
Price
-
Sales Price
$190,000
-
Tax Amount
$2,668
-
Financing Options
Cash, Conventional, FHA, VA
-
Sq. Footage
1,600
-
Price/SqFt
$118
HOA
-
Association
No
Property Resources
-
Horse Property
NO
School District
-
Elementary School
N/A
-
Middle School
N/A
-
High School
N/A
Property Features
-
New Construction
NO
-
Foundation Details
Brick/Mortar
-
Senior Community YN
NO
-
Sewer
Public Sewer
-
Tax Lot
0319
-
Water Source
Public
Schedule a Showing
Showing scheduled successfully.
Mortgage calculator
Estimate your monthly mortgage payment, including the principal and interest, property taxes, and HOA. Adjust the values to generate a more accurate rate.
Your payment
Principal and Interest:
$
Property taxes:
$
HOA fees:
$
Total loan payment:
$
Total interest amount:
$
Location
County
CHESTER
Elementary School
Middle School
High School
Listing Courtesy of Matthew I Gorham, Keller Williams Real Estate -Exton
RealHub Information is provided exclusively for consumers' personal, non-commercial use, and it may not be used for any purpose other than to identify prospective properties consumers may be interested in purchasing. All information deemed reliable but not guaranteed and should be independently verified. All properties are subject to prior sale, change or withdrawal. RealHub website owner shall not be responsible for any typographical errors, misinformation, misprints and shall be held totally harmless.

Salesperson, Realtor
Margo Miller
Call Margo today to schedule a private showing.

* Listings on this website come from the FMLS IDX Compilation and may be held by brokerage firms other than the owner of this website. The listing brokerage is identified in any listing details. Information is deemed reliable but is not guaranteed. If you believe any FMLS listing contains material that infringes your copyrighted work please click here to review our DMCA policy and learn how to submit a takedown request.© 2024 FMLS.
Related Properties
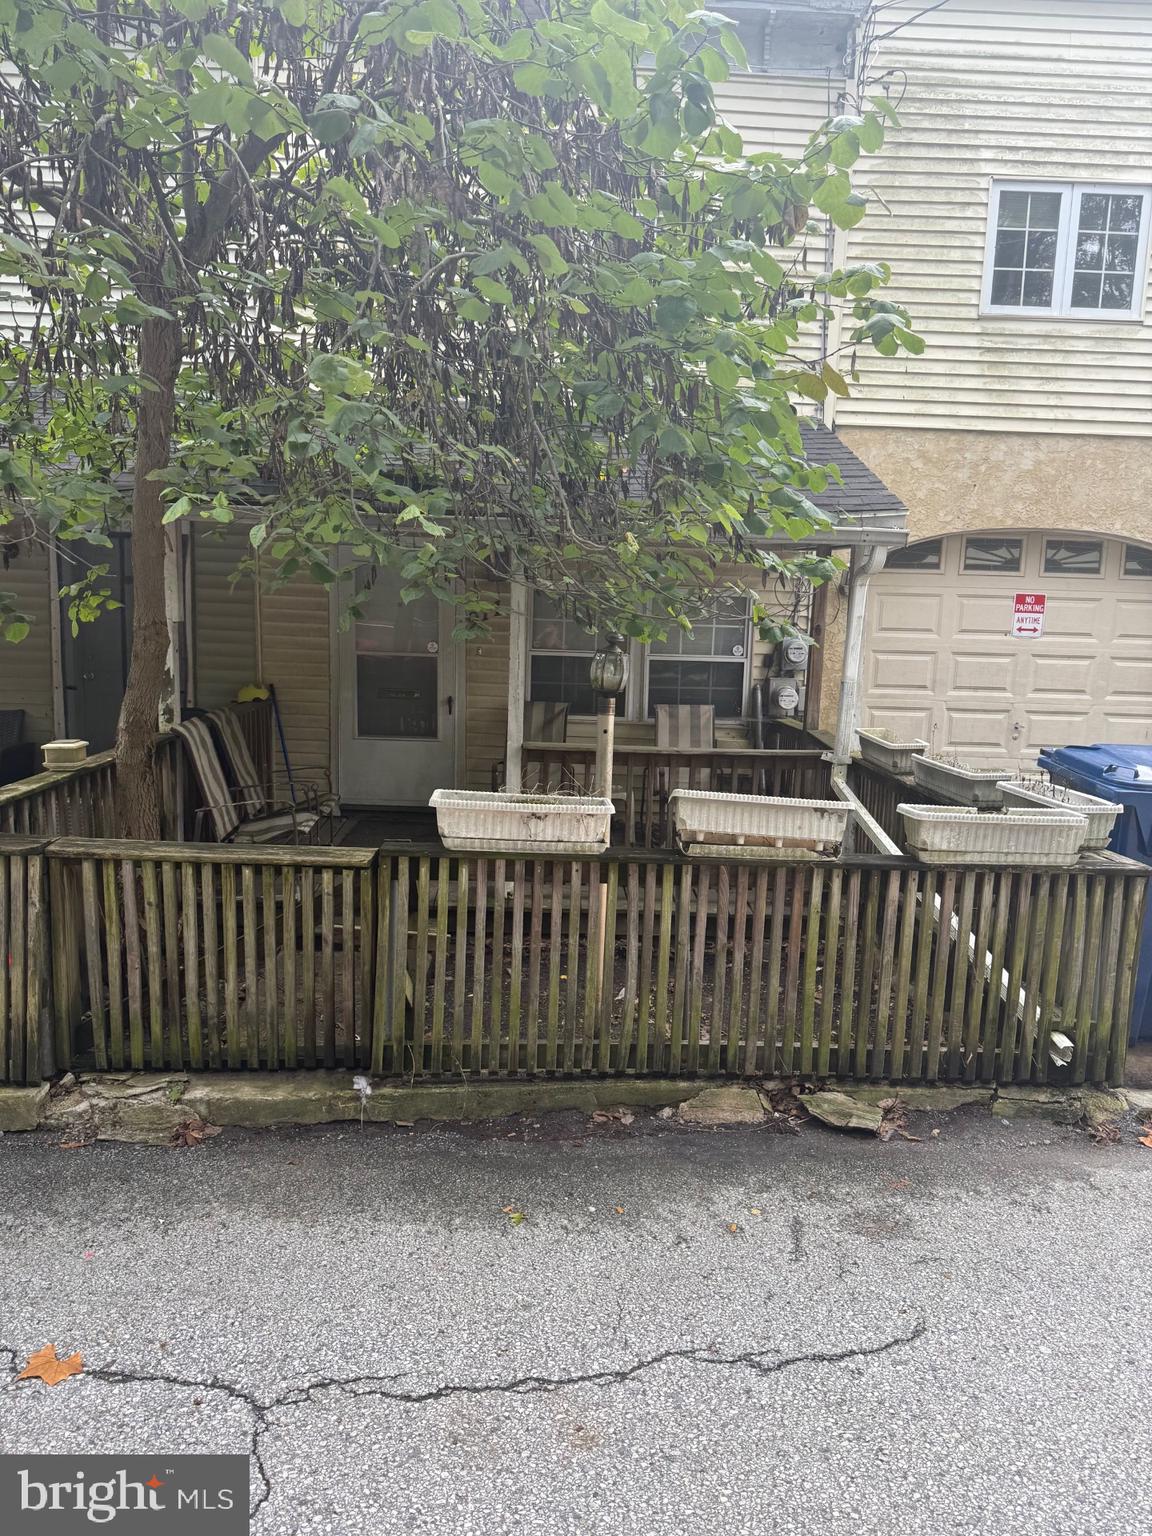
COATESVILLE
911 WAGONTOWN ROAD
2 Beds
1 Baths
1,140 Sq.Ft.
$170,000
MLS#: PACT2107824

COATESVILLE
76 VIRGINIA AVENUE
4 Beds
1 Baths
1,338 Sq.Ft.
$189,000
MLS#: PACT2131872
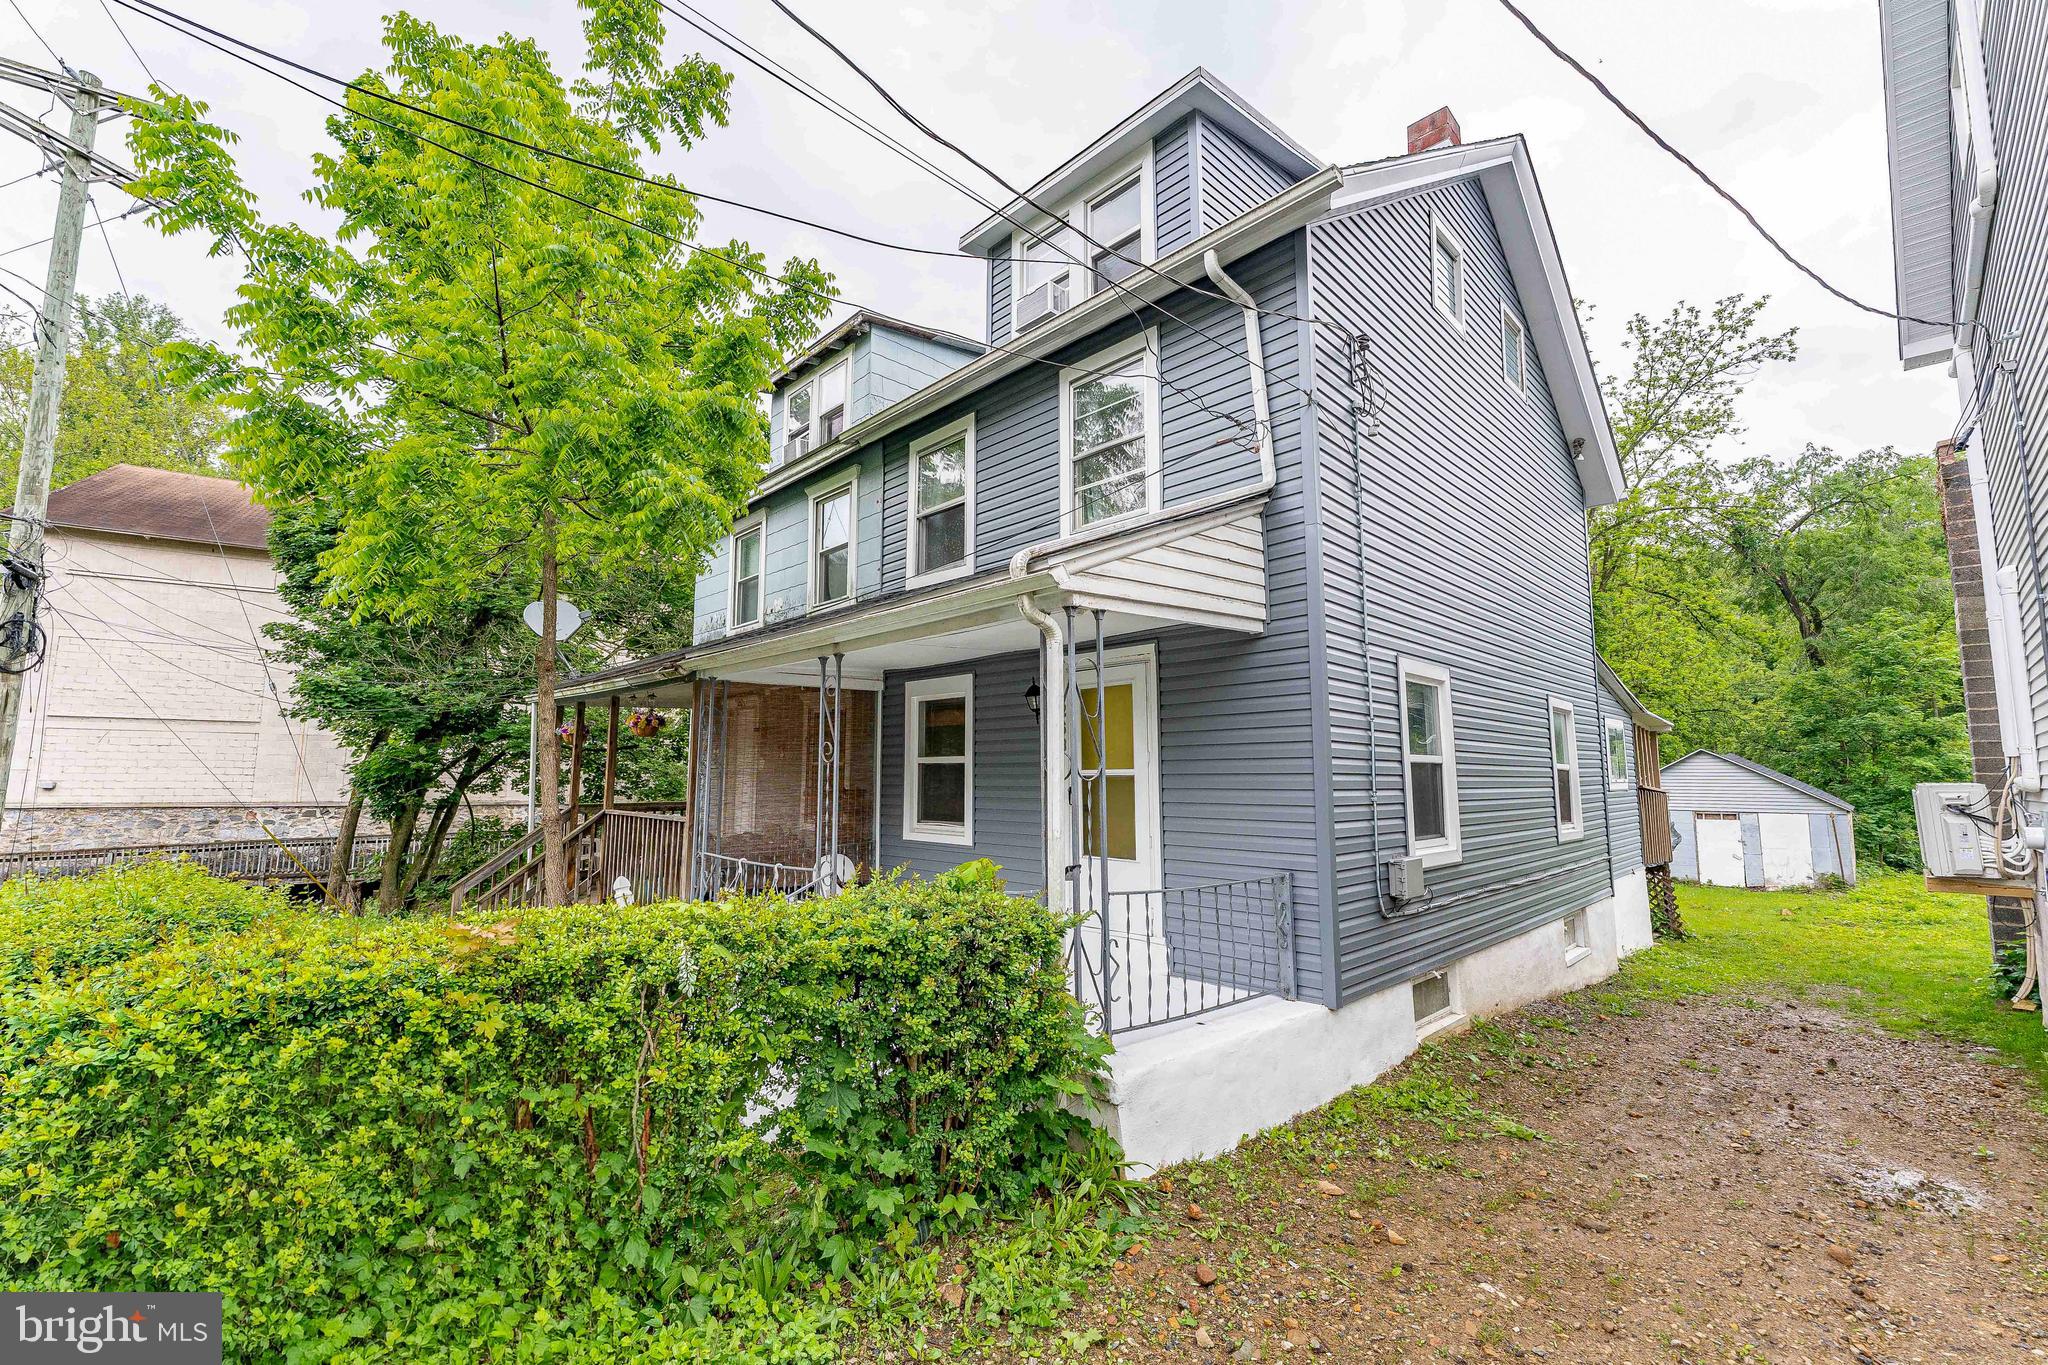
COATESVILLE
263 S MOUNT AIRY ROAD
3 Beds
1 Baths
1,326 Sq.Ft.
$170,000
MLS#: PACT2124074
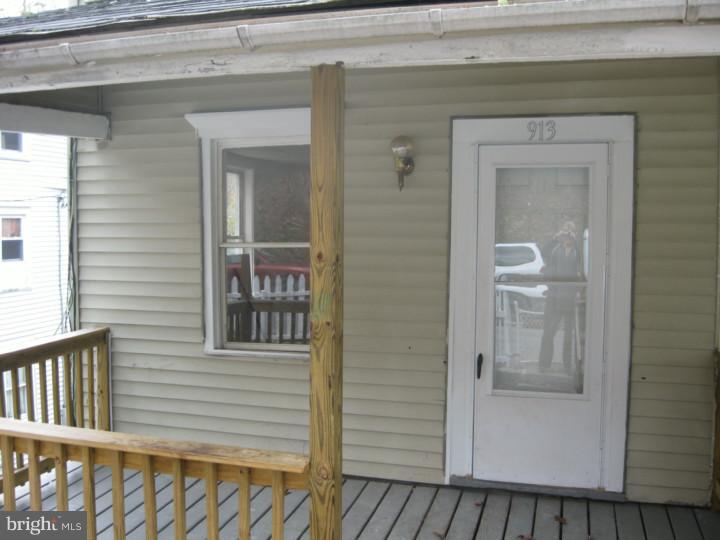
COATESVILLE
913 WAGONTOWN ROAD
3 Beds
2 Baths
1,140 Sq.Ft.
$172,000
MLS#: PACT2107802
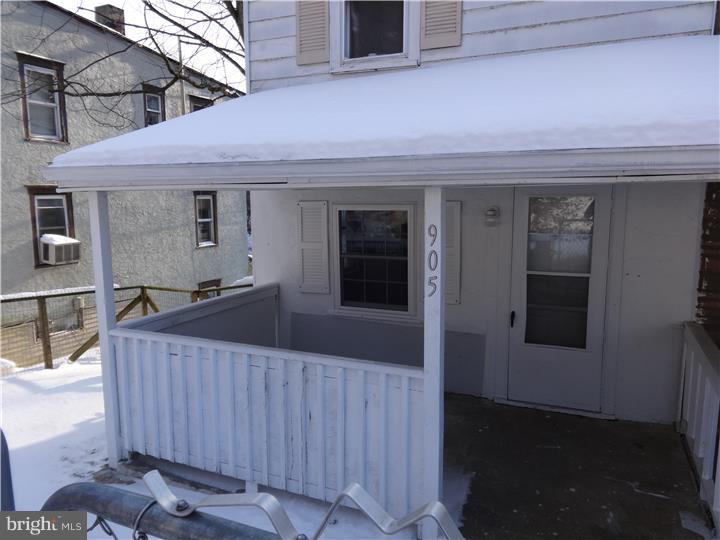
COATESVILLE
905 WAGONTOWN ROAD
3 Beds
2 Baths
1,140 Sq.Ft.
$191,000
MLS#: PACT2107812

COATESVILLE
115 WOODLAND AVENUE
4 Beds
1 Baths
1,612 Sq.Ft.
$175,000
MLS#: PACT2126586

COATESVILLE
129 S 3RD AVENUE
3 Beds
1 Baths
1,360 Sq.Ft.
$225,000
MLS#: PACT2135148
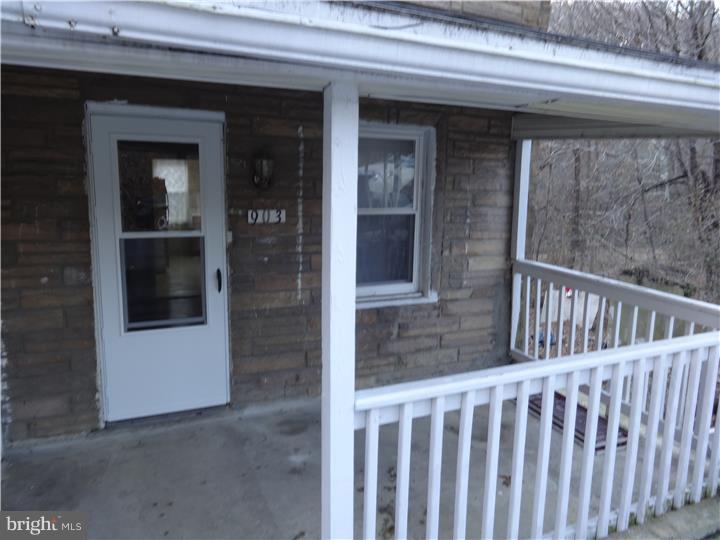
COATESVILLE
903 WAGONTOWN ROAD
3 Beds
2 Baths
1,500 Sq.Ft.
$225,000
MLS#: PACT2107808

COATESVILLE
73 S 6TH AVENUE
4 Beds
2 Baths
1,448 Sq.Ft.
$169,900
MLS#: PACT2132778

COATESVILLE
317 S 1ST AVENUE
3 Beds
1 Baths
1,192 Sq.Ft.
$179,900
MLS#: PACT2135050
.png)