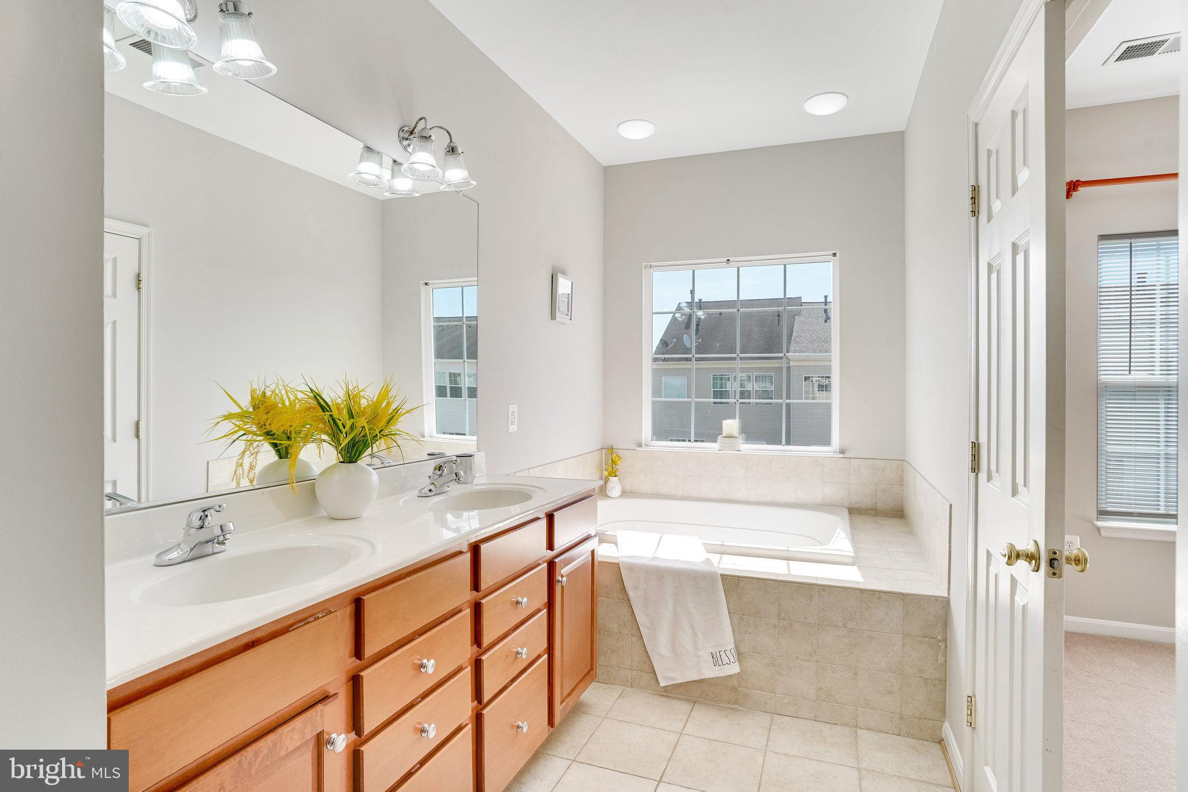
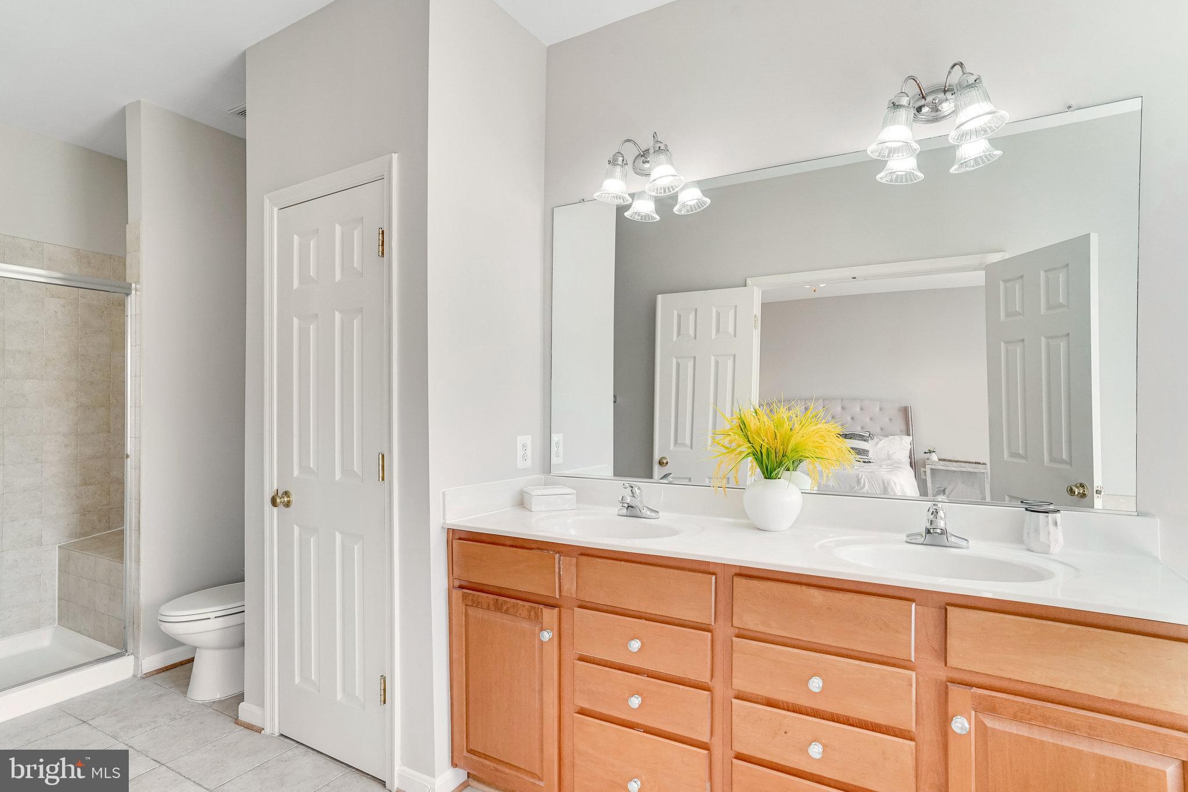
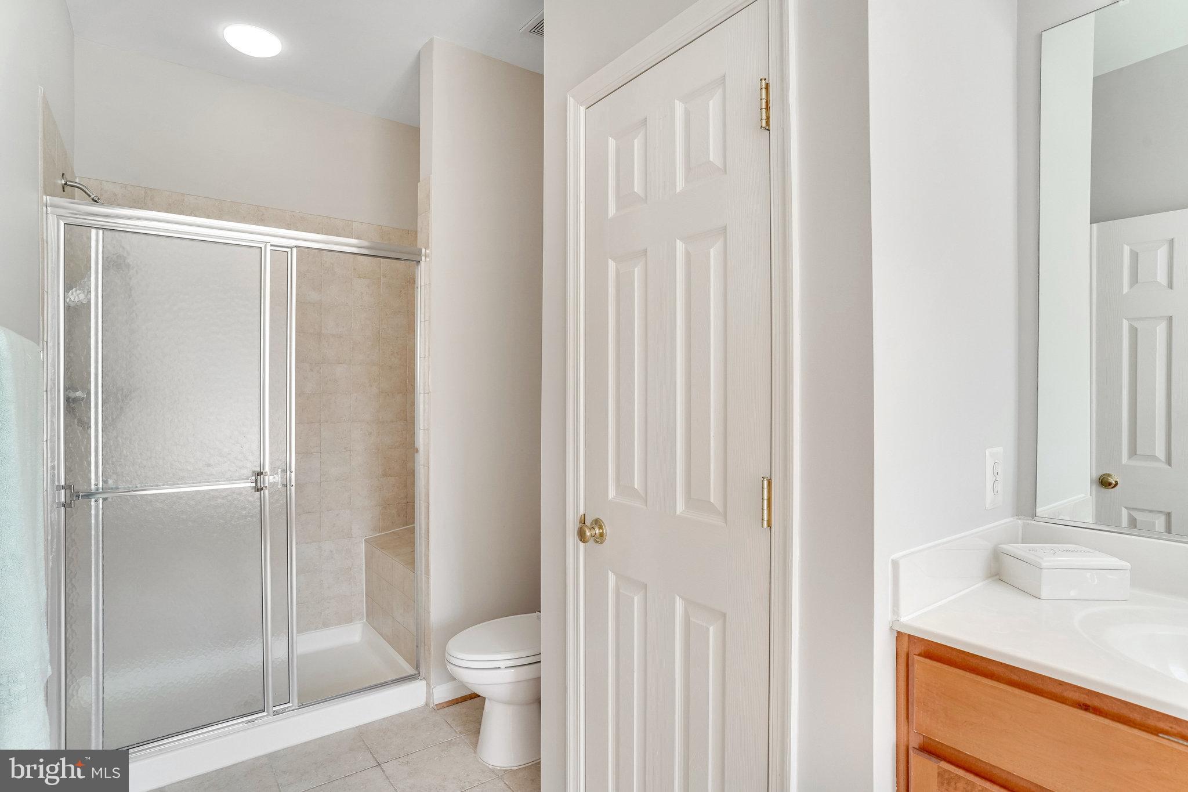
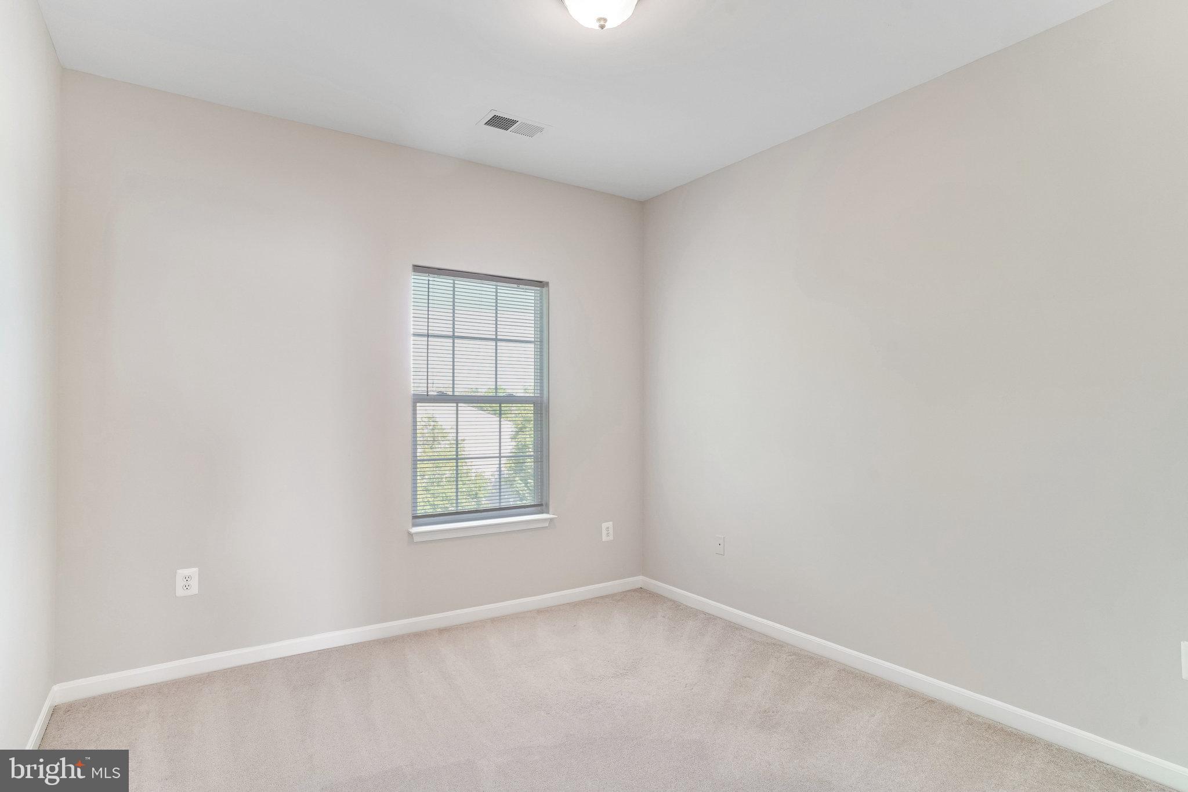
Features & Amenities

Interior

  • Total Bedrooms

    3

  • Bathrooms

    2

  • 1/2 Bathrooms

    2

  • Above Grade Finished Area

    2401.0

  • Basement YN

    NO

  • Cooling YN

    YES

  • Cooling

    Central Air, Electric

  • Fireplace YN

    YES

  • Heating YN

    YES

  • Heating

    Natural Gas, Forced Air

  • Pet friendly

    N/A

Exterior

  • Garage

    Yes

  • Garage spaces

    2

  • Construction Materials

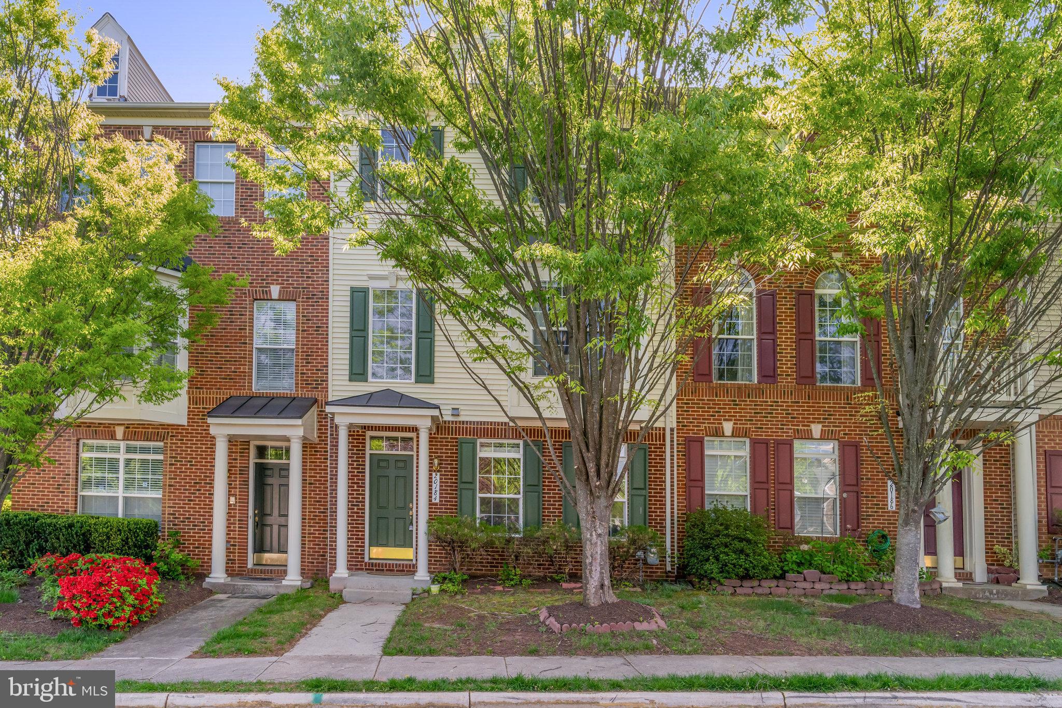
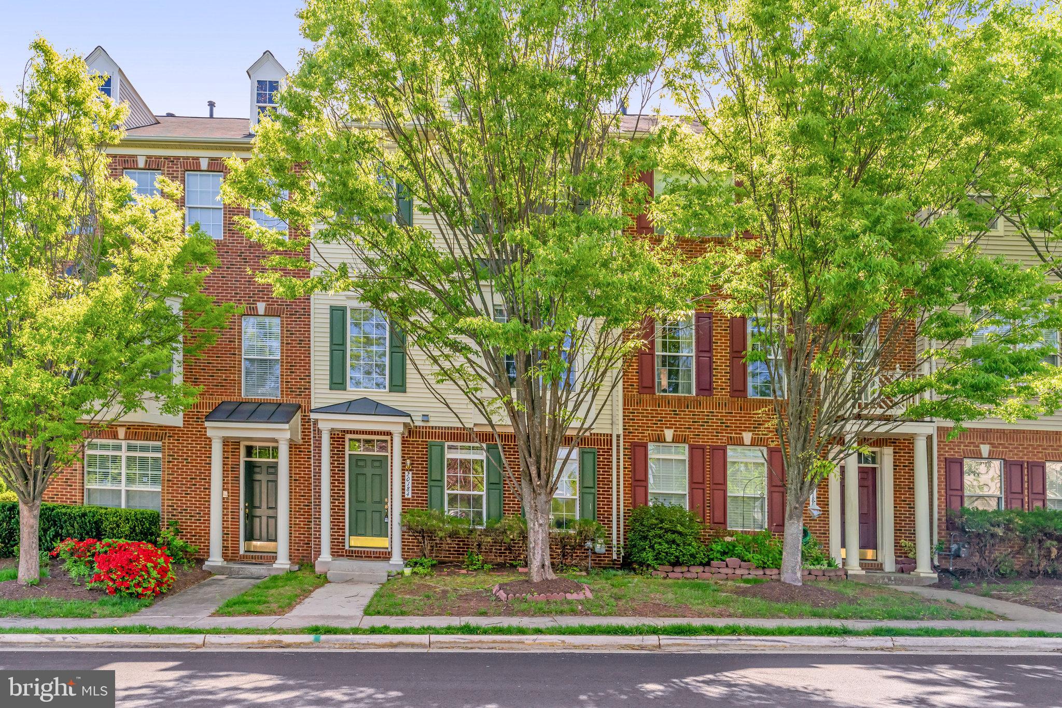
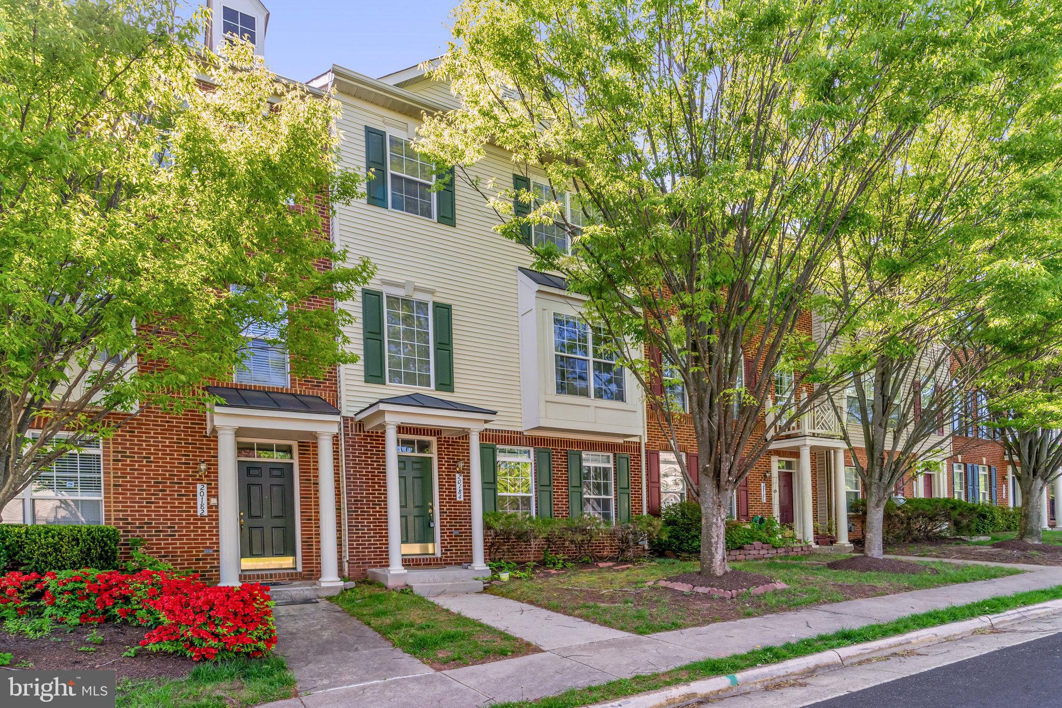
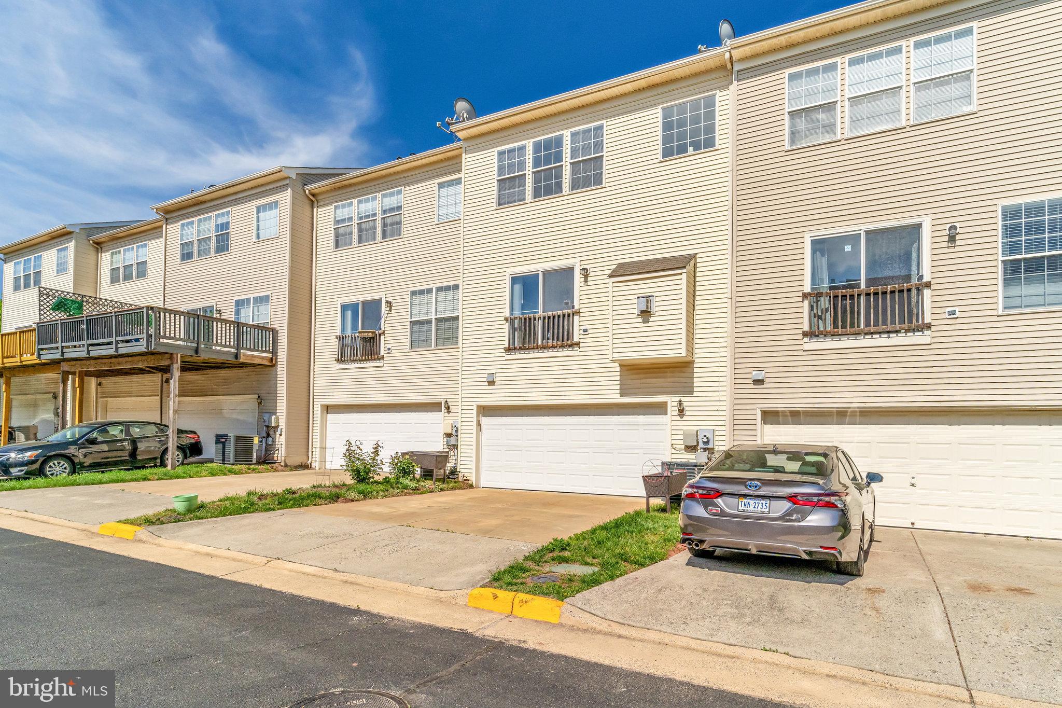
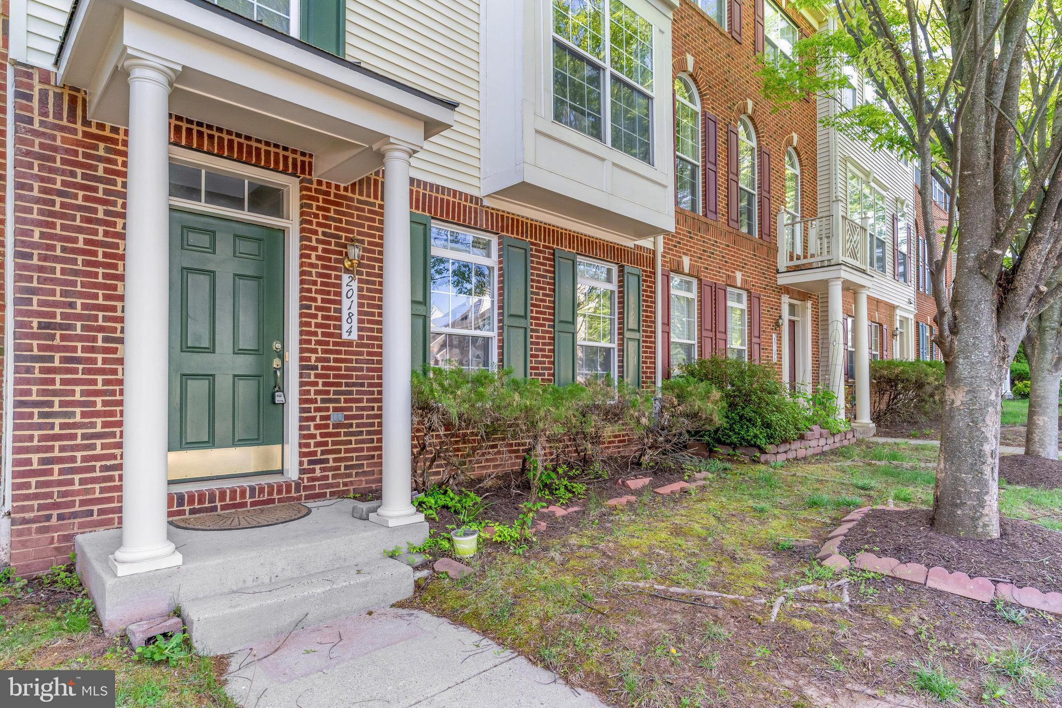
    Brick, Vinyl Siding

  • Parking

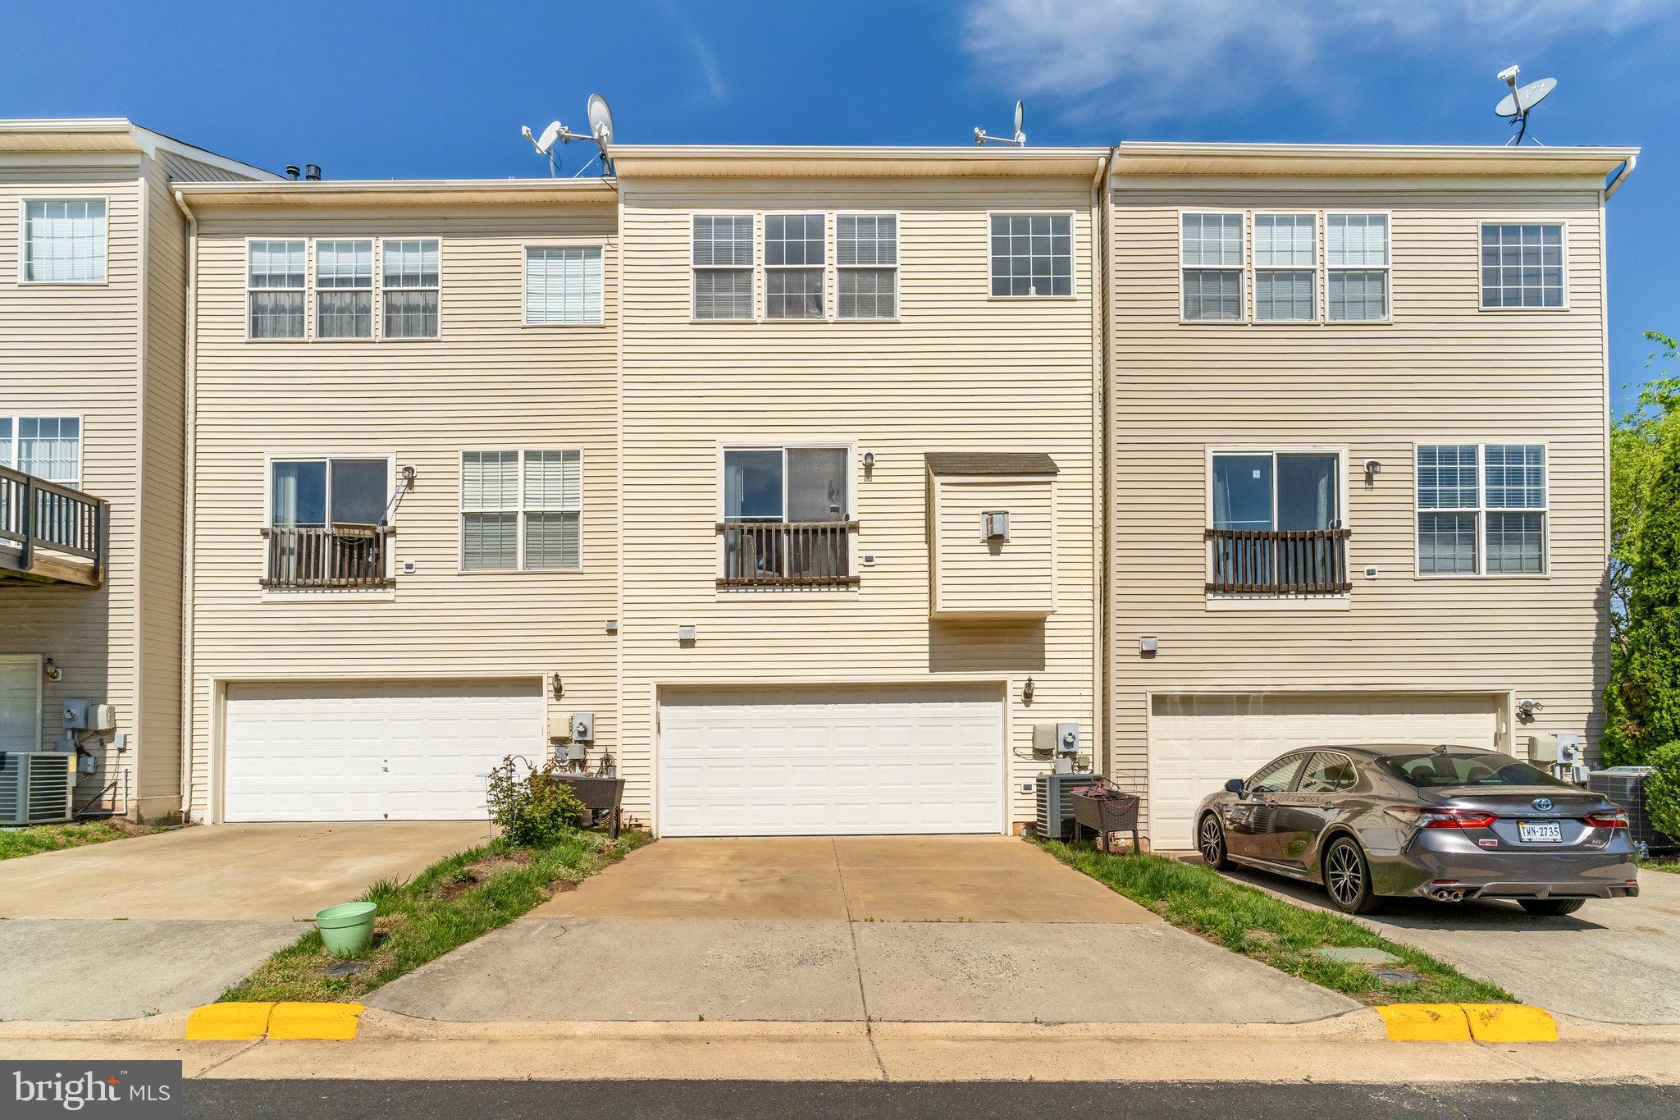
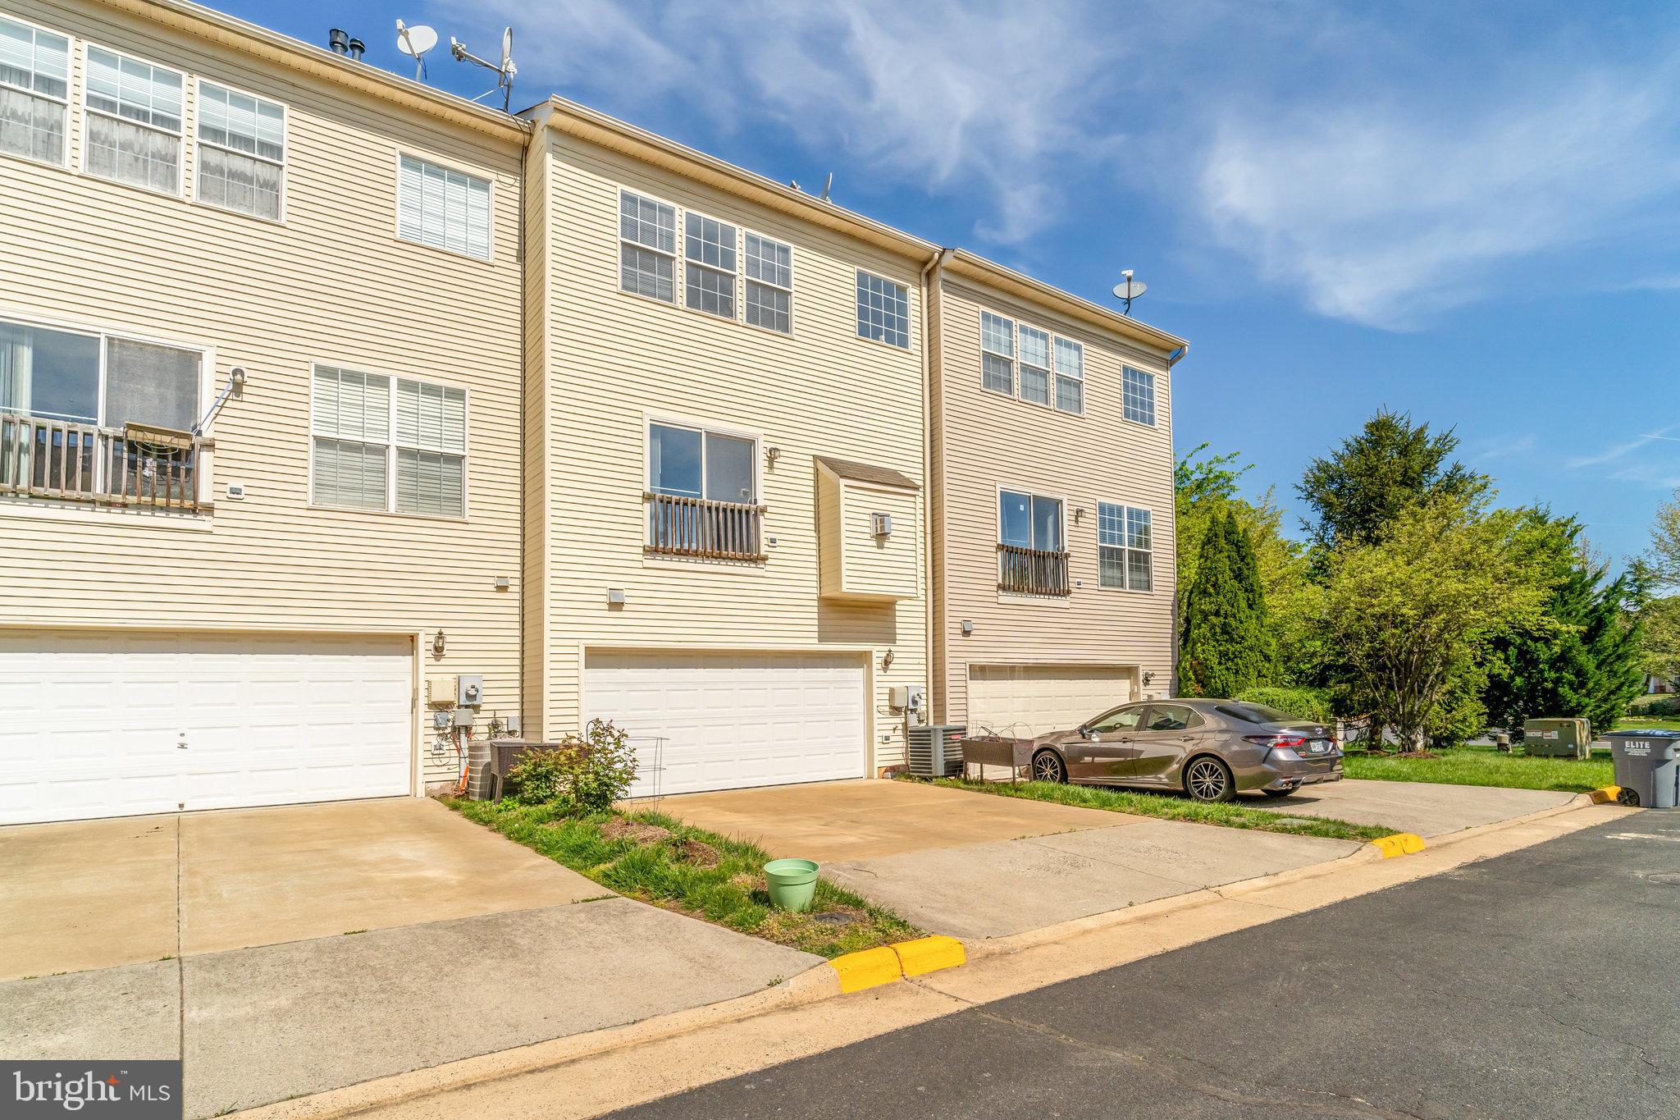
    Garage, Driveway, Attached

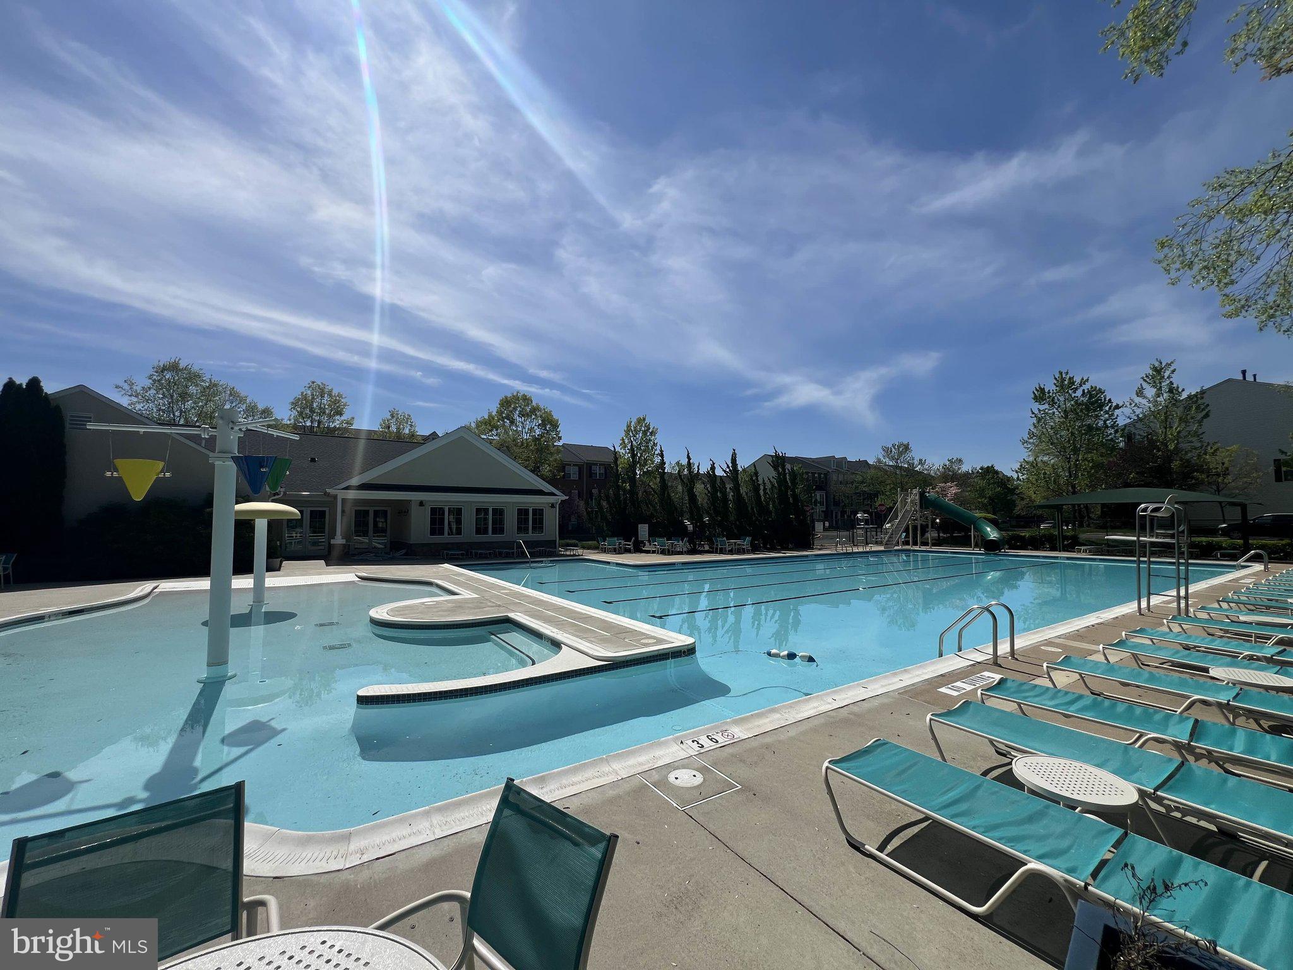
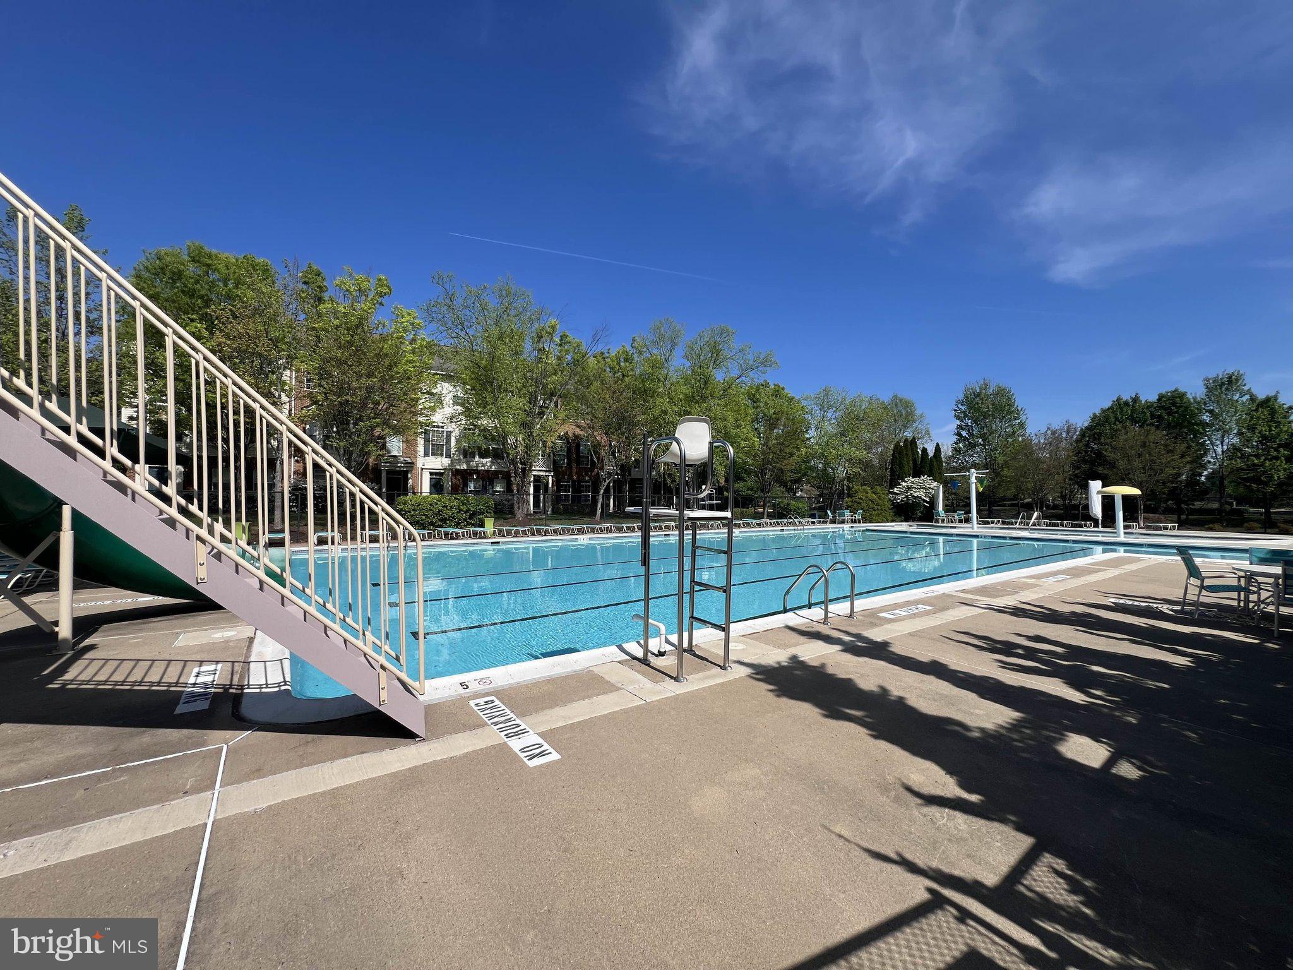
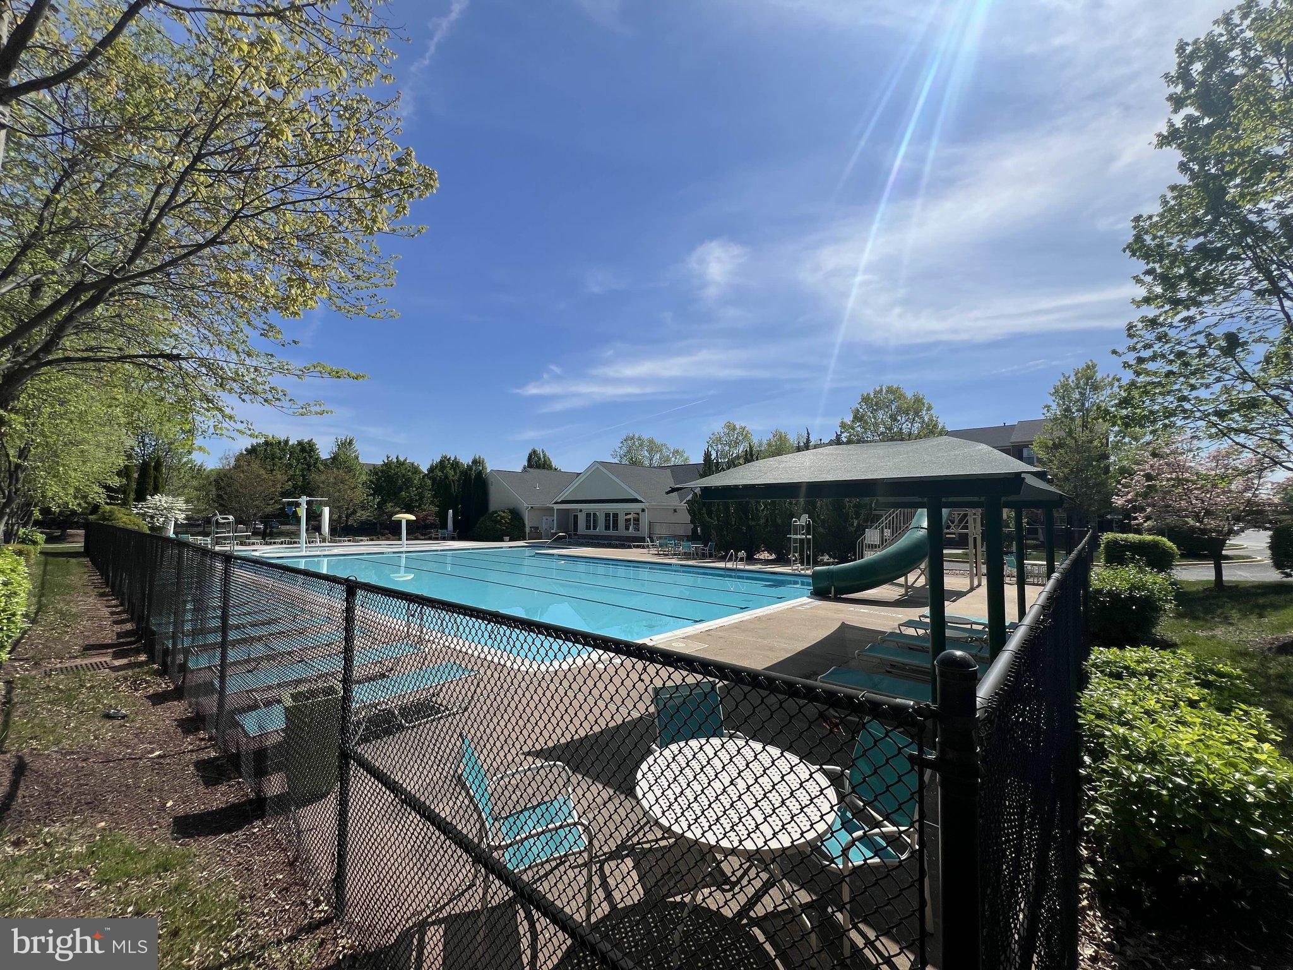
  • Pool

    Yes

  • Pool Features

    Community

  • Waterfront YN

    NO

Area & Lot

  • Lot Size(acres)

    0.04

  • Lot Size(square feet)

    1,742

  • Property Type

    Residential

  • Property Sub Type

    Townhouse

  • Architectural Style

    Other

Price

  • Sales Price

    $645,000

  • Tax Amount

    $5,201

  • Financing Options

    Conventional

  • Sq. Footage

    2,401

  • Price/SqFt

    $268

HOA

  • Association

    YES

  • Association Fee

    $176

  • Association Fee Frequency

    Monthly

  • Association Fee Includes

    N/A

School District

  • Elementary School

    STEUART W. WELLER

  • Middle School

    FARMWELL STATION

  • High School

    BROAD RUN

Property Features

  • New Construction

    NO

  • Foundation Details

    Slab

  • Senior Community YN

    NO

  • Sewer

    Public Sewer

  • Tax Lot

    8

  • Water Source

    Public

Schedule a Showing

Showing scheduled successfully.

<
>
IN PERSON
VIA CHAT

What is 3 + 4 ?


Change time

Mortgage calculator

Estimate your monthly mortgage payment, including the principal and interest, property taxes, and HOA. Adjust the values to generate a more accurate rate.

Your payment

Principal and Interest:

$

Property taxes:

$

HOA fees:

$

Total loan payment:

$

Total interest amount:

$

Location

County

LOUDOUN

Elementary School

STEUART W. WELLER

Middle School

FARMWELL STATION

High School

BROAD RUN

Listing Courtesy of Rong H Hu, Samson Properties

RealHub Information is provided exclusively for consumers' personal, non-commercial use, and it may not be used for any purpose other than to identify prospective properties consumers may be interested in purchasing. All information deemed reliable but not guaranteed and should be independently verified. All properties are subject to prior sale, change or withdrawal. RealHub website owner shall not be responsible for any typographical errors, misinformation, misprints and shall be held totally harmless.

Agent Margo Miller

Salesperson, Realtor

Margo Miller

Call Margo today to schedule a private showing.


* Listings on this website come from the FMLS IDX Compilation and may be held by brokerage firms other than the owner of this website. The listing brokerage is identified in any listing details. Information is deemed reliable but is not guaranteed. If you believe any FMLS listing contains material that infringes your copyrighted work please click here to review our DMCA policy and learn how to submit a takedown request.© 2024 FMLS.
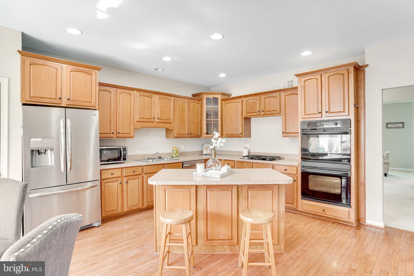
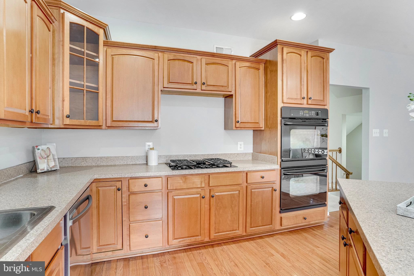
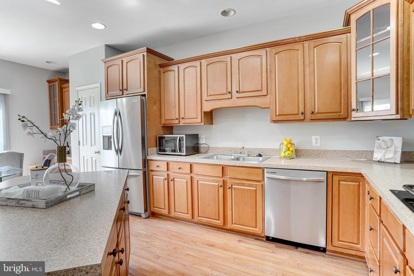
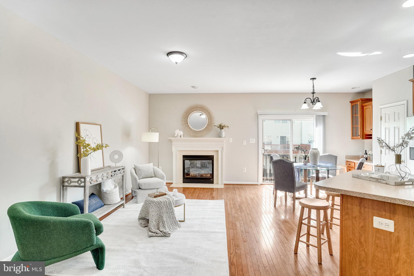
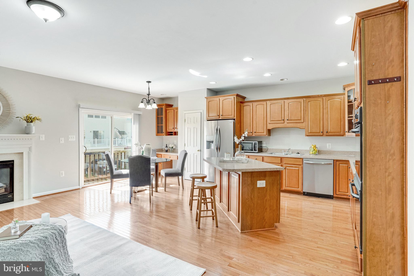
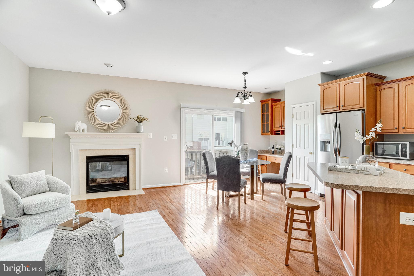
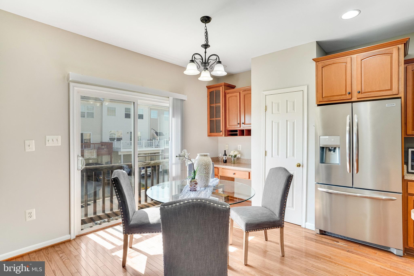
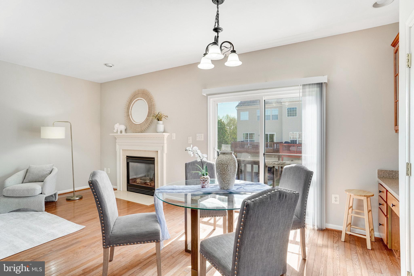
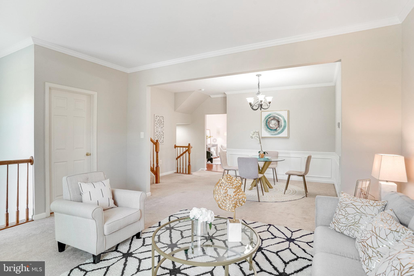
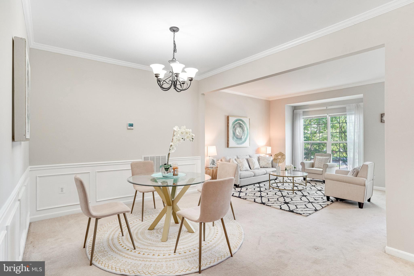
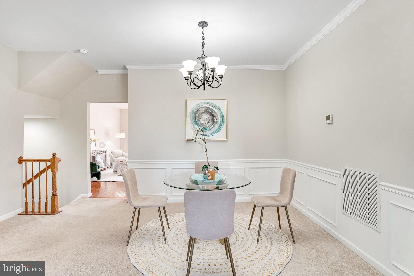
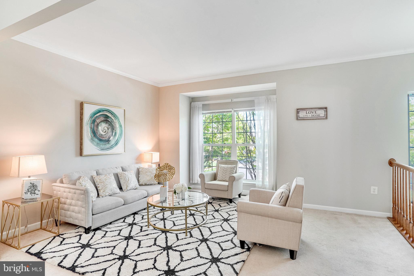
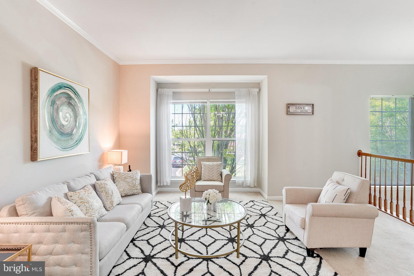
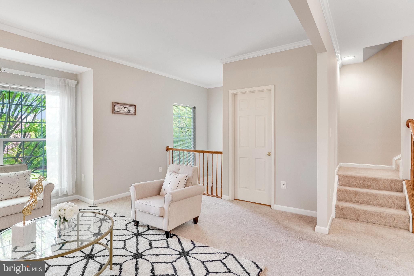
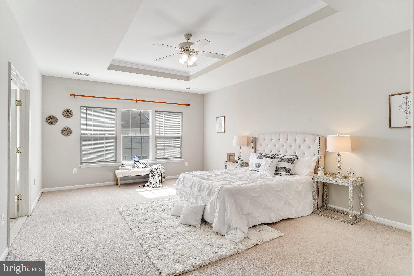
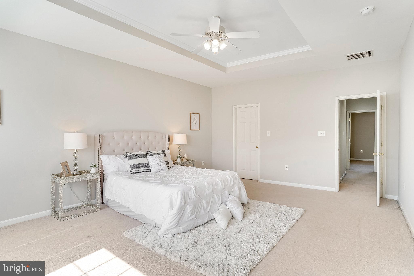
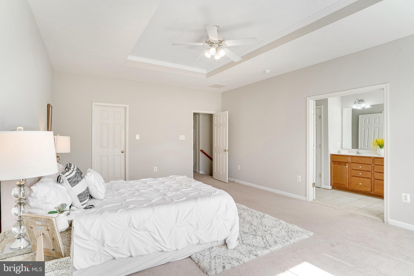
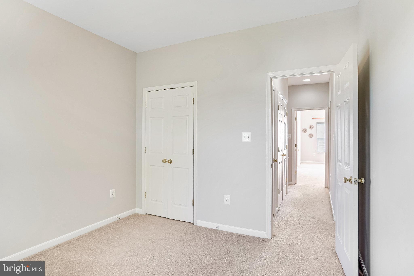
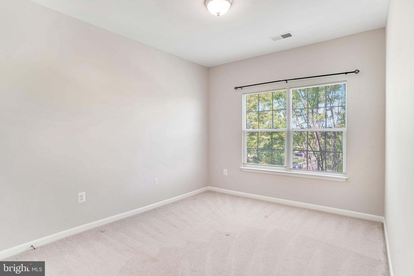
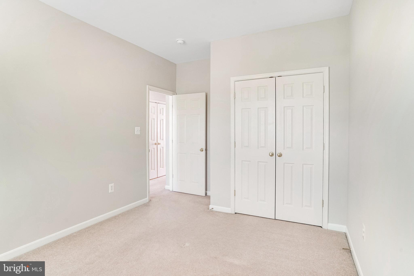
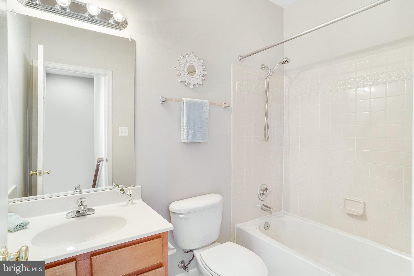
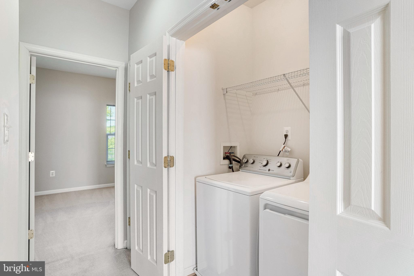
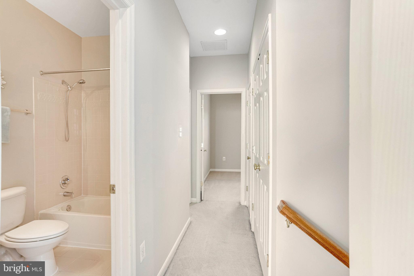
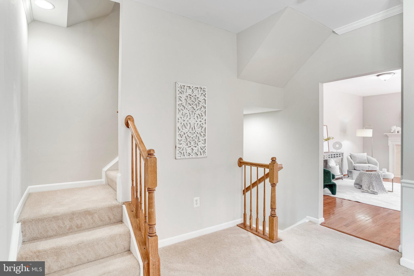
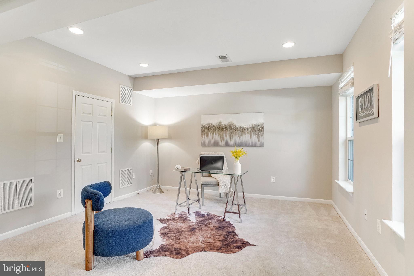
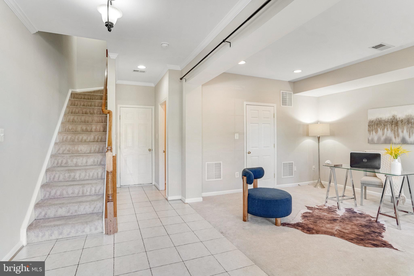
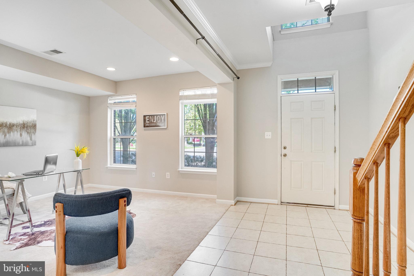
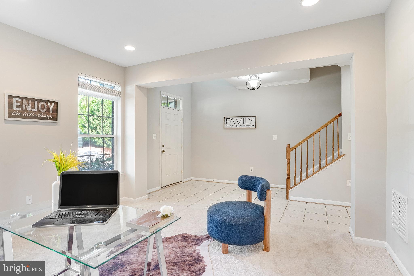
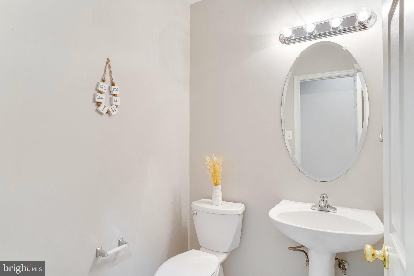
Welcome to this beautifully maintained Huntington model by Richmond American Homes, located in the highly desirable Ashbrook community. Offering 2,401 square feet of bright, open living space, this home boasts excellent sun exposure and a flowing floor plan ideal for both relaxing and entertaining. Enjoy the gourmet kitchen featuring 42" maple cabinets and modern stainless steel appliances—including a new fridge (2022) and dishwasher (just months old). Major updates include a new HVAC system (2022) and water heater, ensuring peace of mind for years to come. Fresh paint throughout enhances the clean, move-in-ready appeal. Additional highlights include a spacious 2-car garage and unbeatable location—just steps from Ashbrook Commons Plaza, with easy access to Route 7, Belmont Country Club, and the shopping, dining, and entertainment of One Loudoun. Don’t miss this exceptional opportunity!

20184 HOPI DRIVE

Message successfully sent.

What would you like to know?

What is 3 + 4 ?

I agree to receive email communication and understand I can unsubscribe at any time.

I agree to be contacted by Charis Realty Group - Christine Issler, Broker via call, email, and text for real estate services. To opt out, you can reply 'stop' at any time or reply 'help' for assistance. You can also click the unsubscribe link in the emails. Message and data rates may apply. Message frequency may vary. Privacy Policy

Related Properties

Experience the best of active adult living in Birchwood at Brambleton, Loudoun County's premier 55+ community. This beautifully appointed four-level townhome-style condominium offers nearly 2,500 square feet of thoughtfully designed living space, featuring a private elevator that provides effortless access to every level. The bright, open main level is ideal for both everyday living and entertaining, showcasing 9-foot ceilings, stylish LVP flooring, and a gourmet white kitchen with granite countertops, stainless steel appliances, a spacious walk-in pantry, and a large center island. Step outside to your private balcony, perfect for morning coffee or relaxing evenings. A true retreat, the entire third level is dedicated to the expansive primary suite, complete with a spa-inspired bath featuring dual vanities, a soaking tub, oversized shower, convenient laundry area, and generous storage. The upper level offers two additional bedrooms and a full bath, providing comfortable accommodations for visiting family and guests. On the entry level, you'll find a welcoming living area, perfect for relaxing, or a private office or entertaining friends/family on game nights, and also includes a private attached 1 car garage.  Just steps from your front door, enjoy Birchwood's exceptional resort-style amenities, including indoor and outdoor pools, a state-of-the-art fitness center, clubhouse, theater room, golf simulator, pickleball and bocce courts, scenic walking trails along the water, a fishing pier, community garden, and an active social calendar designed to foster connection and community.
The HOA fee includes Verizon Fios cable and internet, adding even more value and convenience. Ideally located near Brambleton Town Center, shopping, dining, healthcare services, the Silver Line Metro, and Dulles International Airport, this exceptional home offers the perfect blend of comfort, convenience, and vibrant community living.
#VALO2133938

ASHBURN

42851 LITTLEHALES TERRACE

3 Beds

2 Baths

2,492 Sq.Ft.

$549,900

MLS#: VALO2133938

Nestled in the picturesque town of Ashburn, VA, Goose Creek is a flourishing new home community that seamlessly blends suburban tranquility with urban convenience. Situated next to a vibrant town center, residents can enjoy the luxury of strolling to charming shops and delectable restaurants. Boasting proximity to major commuter routes, the metro, and buses, Goose Creek ensures easy access to the pulse of city life while providing a serene retreat.

Welcome to The SKYE: A Contemporary Urban Townhome-Style Condominium

Step into modern living with The Skye, a stylish urban townhome that seamlessly blends functionality with sophisticated design. This spacious home features an open-concept floorplan, offering a smooth transition from the inviting family room to the heart of the home—the kitchen. The kitchen boasts a large island, sleek granite countertops, stainless steel appliances, and a walk-in pantry, perfect for both cooking and entertaining.  You'll appreciate the covered outdoor living space just off the kitchen - a perfect spot for al fresco dining, relaxing with a morning coffee, or hosting friends year-round. The upper level is dedicated to comfort and privacy, featuring a luxurious owner’s retreat complete with a  ensuite bath that includes a dual vanity, a separate shower, a private water closet, and a huge walk-in closet. Two additional well-sized bedrooms, loft area, full bath and a dedicated laundry room round out the upper floor, providing both function and comfort for your everyday life.

This home offers the perfect blend of style, convenience, and privacy—an ideal setting for urban living at its finest.
#VALO2105008

ASHBURN

20873 MURRY FALLS TERRACE

3 Beds

2 Baths

2,237 Sq.Ft.

$649,900

MLS#: VALO2105008

Discover this charming end-of-row townhouse in the desirable Preserve at Goose Creek community, built in 2014. Spanning 2,214 sq. ft. , this home features 3 spacious bedrooms and 2.5 bathrooms, including a luxurious primary bath with upgraded countertops and a walk-in shower. The open-concept design seamlessly connects the family room to the kitchen, perfect for entertaining. Enjoy modern conveniences with stainless steel appliances, including an ENERGY STAR refrigerator and a self-cleaning oven. The community offers a wealth of amenities, including a clubhouse, fitness center, swimming pool, tennis courts, and playgrounds, fostering an active lifestyle. Residents benefit from well-maintained common areas, lawn care, and snow removal, ensuring a hassle-free living experience. Located in a vibrant neighborhood, this property is close to parks and recreational paths, ideal for outdoor enthusiasts. The local schools are highly regarded, providing excellent educational opportunities. Public services are readily accessible, enhancing the convenience of daily life. With an attached garage and a concrete driveway, parking is a breeze. This home combines modern living with community spirit, making it an ideal choice for those seeking comfort and convenience in a welcoming environment. Don't miss the chance to make this your new home!
#VALO2118562

ASHBURN

21179 ASHBURN HEIGHTS DRIVE

3 Beds

2 Baths

2,214 Sq.Ft.

$587,900

MLS#: VALO2118562

(NOTE: MOTIVATED SELLER. PLEASE TEXT LISTING AGENT FOR LOCKBOX CODE. FINANCING AVAILABLE FOR QUALIFIED BUYERS AGENTS PLEASE USE REDWOOD TITLE AND ESCROW. Seller offer $15000 help in closing cost and if Buyer use seller recommended mortgage company.  )
 Welcome home to this stunning luxury townhome quietly nestled in LOUDOUN VALLEY ESTATES. In the heart of Ashburn, just moments from the world-class dining, upscale and shopping. Meticulously maintained and entirely move-in ready, this impeccable residence has been freshly painted throughout in a crisp, designer-neutral palette. Brand-new contemporary lighting fixtures have been thoughtfully installed across the home, adding an undeniable touch of sophisticated elegance to every room. Step inside to discover a bright, expansive open-concept floor plan designed for both everyday living and effortless entertaining. The brilliant new lighting beautifully highlights the home's premium finishes and gorgeous hardwood flooring. At the heart of the home, the kitchen features stainless steel appliances, flowing seamlessly into the spacious family room living and dining areas. Upstairs, the luxurious primary suite serves as a private oasis complete with [insert primary bath details, e.g., a spa-like en-suite bath and walk-in closets]. The secondary bedrooms are generously sized and. Downstairs, the versatile lower level offers the perfect space for a home office, media room, or guest suite, complete with direct access to the 2-car garage. Step outside to enjoy your private outdoor space perfect for morning coffee or evening cocktails. Location is everything: enjoy incredibly easy access to Dulles Greenway (VA-267) road and Washington Dulles airport.
#VALO2128708

ASHBURN

43723 BANSHEE HEIGHTS TERRACE

3 Beds

3 Baths

1,995 Sq.Ft.

$710,000

MLS#: VALO2128708

Move in ready and highly sought Loudoun Valley II Buckingham Model with designer touches! This Toll Brothers home has all the upgrades! Wood floors, gourmet chef's  kitchen w/ granite countertops, stainless steel appliances, tile backsplash, convection wall oven and more. This 3 bedroom / 2.5 bath boasts a bright 2,452 SF open floor plan. Ideally situated in a sought-after community just minutes from Brambleton Town Center, this home offers unbeatable access to top-rated schools, scenic parks, and a wide array of shopping, dining, and entertainment options. With convenient proximity to major commuter routes including the Dulles Greenway, Loudoun County Parkway and silver line Metro access.
#VALO2134836

ASHBURN

23465 BELVOIR WOODS TERRACE

3 Beds

2 Baths

2,452 Sq.Ft.

$569,900

MLS#: VALO2134836

**SELLER INCENTIVE: Up to $10,000 toward buyer closing costs or an interest-rate buydown with a full-price offer. Buyer chooses how to use the credit, subject to lender approval.** 
NEW CONSTRUCTION FEEL WITHOUT THE NEW CONSTRUCTION PRICE TAG!   
Welcome home to this stunning, 3 YEARS YOUNG Van Metre end-unit townhome-style condo on a PREMIUM LOT in the highly sought-after Goose Creek community! Offering over 2,000 square feet of beautifully designed living space, this light-filled home features 3 spacious bedrooms, 2 full baths, and 2 half baths, thoughtfully designed for today's lifestyle. The entry level welcomes you with a versatile family room, perfect for a home office, media room, or additional living space, along with a convenient half bath and direct access to the attached one-car garage. The heart of the home is the spectacular second level, where an open-concept layout is ideal for both everyday living and entertaining. The gourmet kitchen showcases crisp white cabinetry, quartz countertops, stainless steel appliances, and a spacious walk-in pantry. The adjoining living and dining areas open to a private balcony, creating the perfect space to enjoy your morning coffee or unwind at the end of the day. Retreat to the luxurious primary suite, featuring two walk-in closets, a private balcony, and a spa-inspired ensuite bath with dual vanities. The upper level offers two additional generously sized bedrooms with ample closet space, a full bath, and convenient bedroom-level living.  Situated in the heart of Ashburn, this home offers exceptional convenience for commuters, with the Dulles Greenway and Route 267 less than one mile away and the Ashburn Silver Line Metro Station just minutes away.  Located in the highly desirable Stone Bridge High School Pyramid. Enjoy everything Goose Creek Village has to offer, including popular restaurants, shopping, fitness studios, coffee shops, and everyday conveniences just moments from your front door. Residents enjoy access to outstanding community amenities, including a resort-style outdoor pool, clubhouse, tennis courts, outdoor theatre, and more. Condo Fee includes Exterior Maintenance, Water, trash, and snow removal. Make it yours TODAY!
#VALO2134592

ASHBURN

42623 NUBBINS TERRACE

3 Beds

2 Baths

2,196 Sq.Ft.

$599,000

MLS#: VALO2134592

Sunlight, privacy, and thoughtful updates come together beautifully in this exceptional end-unit home in The Ridges at Loudoun Valley. With windows on multiple sides, only one shared wall, and no neighbors above or below, this residence offers a wonderfully bright and private setting that immediately sets it apart.
The spacious open-concept main level is designed for both everyday living and entertaining, featuring updated kitchen countertops, contemporary cabinetry, refreshed flooring, custom wood accent walls, upgraded railings, and a convenient powder room. The kitchen flows seamlessly into the dining and living areas, while oversized windows bring an abundance of natural light throughout the home.
Upstairs, 2 generously sized bedroom suites each feature their own private full bath, providing excellent privacy for owners, family, or guests, and a half bath on the main level. Another standout feature is the attached one-car garage, an added convenience that not every home in the community offers, providing both secure parking and additional storage.
Residents of The Ridges at Loudoun Valley enjoy an impressive collection of resort-style amenities, including outdoor swimming pools, basketball and pickleball courts, playgrounds, picnic areas, a game room, scenic walking trails, and beautifully maintained green spaces.
Ideally located in the heart of Ashburn, this move-in-ready home is just minutes from shopping, dining, entertainment, and major commuter routes. Beautifully maintained and filled with natural light, this rare end-unit combines privacy, modern updates, a private garage, and an exceptional Ashburn location. **Photos may be virtually staged**
#VALO2136842

ASHBURN

23265 MILLTOWN KNOLL SQUARE 114

2 Beds

2 Baths

1,508 Sq.Ft.

$525,000

MLS#: VALO2136842

WELCOME HOME!

Rarely available one-level living in the Ridges of Ashburn that won't last long! This beautifully renovated 3-bedroom, 2-bath semi-detached home sits on a desirable corner lot and combines thoughtful modern upgrades with comfortable, easy living. Gorgeous hardwood floors flow throughout the home, complemented by fresh paint, upgraded lighting fixtures, and a new whole-home sound system.

The completely renovated kitchen is the centerpiece of the home, featuring crisp white cabinetry extending to the ceiling, warm wood-tone lower cabinetry, quartz countertops and backsplash, brushed-gold hardware, and an oversized island with a farmhouse sink and generous prep and storage space. A striking live-edge wood feature adds warmth and character while making the kitchen truly one of a kind. A suite of high-end Café appliances all with smart technology, including the refrigerator, gas cooktop, wall oven, dishwasher, and built-in microwave, completes the space. Large windows provide abundant natural light, while the open layout connects seamlessly to the living and dining areas for everyday living and entertaining.

The updates continue throughout the home. The primary bedroom features new exterior doors with built-in privacy blinds, providing direct access to the backyard and patio. New exterior doors have also been installed off the living room, creating another seamless connection between the indoor and outdoor spaces. Both sets of doors feature smart-lock technology for added convenience and security. The bathrooms have been refreshed with new vanities and a smart toilet in the primary bathroom, while the laundry area features new shelving for additional organization and storage.

Outside, the fully fenced backyard feels like a private oasis with mature landscaping, a patio perfect for relaxing or entertaining, and a built-in storage shed. With one-level living, extensive renovations, smart-home upgrades, exceptional outdoor access, and a prime corner-lot setting, this is a home where all of the work has already been done. Roof replaced in 2019 and HVAC replaced in 2020.
#VALO2136512

ASHBURN

43742 CADBURY TERRACE

3 Beds

2 Baths

1,397 Sq.Ft.

$670,000

MLS#: VALO2136512

OPEN HOUSE 9/19 Saturday 9:30-11:30am

Visiting the EatLoco Farmers Market at Ashbrook (formerly the One Loudoun Farmers Market) this Saturday? —Stop by the Open House while you’re in the neighborhood!
Nearly new construction, approximately $37,000 in builder design upgrades, and a location just one mile from One Loudoun come together in this beautifully finished 2023 townhome-style condo. Offering two levels, with two bedrooms, two-and-a-half baths, a versatile upper-level den and an attached one-car garage, the home pairs elevated finishes with generous, flexible living spaces and the ease of low-maintenance condo living.
The main level is open, bright and centered around an impressive kitchen where the home's extensive design upgrades immediately stand out. An oversized MSI Carrara Marmi waterfall-edge quartz island anchors the space, complemented by Sonoma Boulder soft-close cabinetry, pull-out trash bins, dual pantry closets and a Maiolica White Gloss backsplash. A premium GE Café smart appliance suite, fully Wi-Fi and app-enabled, includes double wall ovens with precision cooking modes, an induction cooktop, built-in microwave, French-door refrigerator with temperature-controlled zones and an ultra-quiet dishwasher. Luxury vinyl plank flooring carries through the main level, creating an easy flow between the kitchen and generously sized living and dining spaces.
Upstairs, the floor plan offers considerably more than the typical two-bedroom layout. A separate den or office provides valuable additional living space, with the potential to be converted into a third bedroom, and opens directly to the private balcony—creating an ideal spot for working from home, relaxing or entertaining.  The balcony itself extends approximately 23 feet across the rear of the home, adding a substantial outdoor living space.
The primary suite is exceptionally spacious, with room for a king-size bed and offers two walk-in closets with shelving. Its spa-inspired bath features dual quartz vanities and an oversized heavy-glass shower finished in full-height Orchid Atlas tile. A well-proportioned second bedroom, additional full bath and dedicated upper-level laundry with a high-efficiency Electrolux washer and dryer complete the upper level.
Thoughtful upgrades continue throughout the home with Shaw carpeting on the upper-level, custom closet systems, Zebra blinds, Kichler LED recessed lighting, Cat6 and HDMI prewiring, pre-wired speakers and a video doorbell. Even the attached garage has been finished and painted and enhanced with shelving and a Wi-Fi-enabled garage door opener.
Perhaps one of the home's greatest advantages is its location.
One Loudoun is just a one mile walk away, putting an exceptional collection of restaurants, shops, cafés, entertainment and everyday conveniences within easy reach—without having to get in the car. One Loudoun Park and the year-round Saturday farmers market are conveniently nearby, with green space, walking paths, a playground and dog park nearby. The W&OD Trail, Ashburn Metro and Dulles International Airport further enhance the location, offering easy access to recreation, transit and travel. Quick access to Route 7, Route 28 and the Dulles Greenway makes commuting to Leesburg, Reston and Tysons convenient.
#VALO2136602

ASHBURN

44531 WOLFHOUND SQUARE

2 Beds

2 Baths

1,670 Sq.Ft.

$545,000

MLS#: VALO2136602

New on site 1 day ago
Nestled in the desirable Ashburn Farm community, this exquisite Colonial townhouse offers a harmonious blend of luxury and comfort, perfect for those seeking an elevated lifestyle. With a major renovation completed in 2026, this home boasts modern elegance while retaining its classic charm. Step inside to discover a thoughtfully designed interior that spans 2,010 square feet. The spacious layout features a combination dining and living area, ideal for both intimate gatherings and entertaining guests. The formal dining room invites you to host memorable dinners, while the eat-in kitchen, equipped with stainless steel appliances, provides a warm space for casual meals. The inviting living room is enhanced by a stunning gas fireplace with glass doors, creating a cozy ambiance for chilly evenings. Plush carpeting throughout adds a touch of warmth, while the traditional floor plan ensures a seamless flow from room to room. This home offers three generously sized bedrooms, each designed for relaxation and tranquility. With three full bathrooms and an additional half bath, convenience is at your fingertips. The fully finished basement, complete with a walkout entrance, provides additional living space that can be tailored to your needs-whether it's a home office, gym, or entertainment area. Outside, enjoy the community's exceptional amenities, including basketball courts, tennis courts, and a sparkling outdoor pool. The beautifully maintained common grounds and walking paths invite you to explore the natural beauty of the area. Your private deck and patio provide the perfect setting for outdoor gatherings or quiet evenings under the stars. Additional features include assigned parking for two vehicles, ensuring ease of access, and a secure main entrance with smoke detectors for peace of mind. The property is surrounded by lush trees and scenic views, creating a serene backdrop for your daily life. Experience the exclusive lifestyle that Ashburn Farm has to offer, where luxury meets comfort in a vibrant community. This home is not just a place to live; it's a place to thrive. Don't miss the opportunity to make this stunning property your own.
#VALO2137630

ASHBURN

21140 WINDING BROOK SQUARE

3 Beds

3 Baths

2,010 Sq.Ft.

$585,000

MLS#: VALO2137630

Send a message

Message successfully sent.

Your message

What is 3 + 4 ?

Reason for contacting?

I agree to receive email communication and understand I can unsubscribe at any time.

I agree to be contacted by Charis Realty Group - Christine Issler, Broker via call, email, and text for real estate services. To opt out, you can reply 'stop' at any time or reply 'help' for assistance. You can also click the unsubscribe link in the emails. Message and data rates may apply. Message frequency may vary. Privacy Policy

Sign Out

Virtual Assistant

Would you like to take the next step with this property? We can help you schedule a showing or virtual tour, or send you more details.

Yes, I would like more information.

Thank You for Your Reply, One of Our Agents will contact you as soon as possible

No, maybe later.

Thank you, you can always contact me via email, phone number or through the contact form.

Realhub AI

Lucy - Your AI-Powered Realtor

Update Your Temporary Password

Personalize your search

Enter your email and we'll notify you immediately when new listings match what you're looking for.

or enter email address

Already have an account ? Login here

Continue your home search

I agree to receive communications and understand I can unsubscribe at any time.

I agree to be contacted by Charis Realty Group - Christine Issler, Broker via call, email, and text for real estate services. To opt out, you can reply 'stop' at any time or reply 'help' for assistance. You can also click the unsubscribe link in the emails. Message and data rates may apply. Message frequency may vary. Privacy Policy

Already have an account ? Login here

We use cookies

We use cookies primarily for analytics to enhance your experience. By accepting, you agree to our use of these cookies. You can manage your preferences or learn more about our cookies policy.