

Property
Beds
7
Full Baths
6
1/2 Baths
3
Year Built
2010
Sq.Footage
11,389
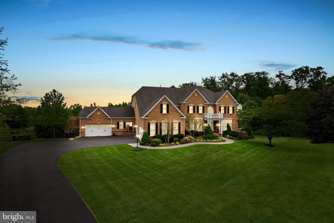
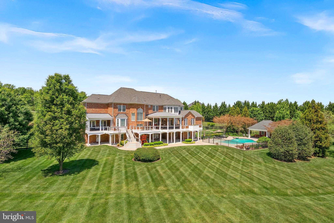
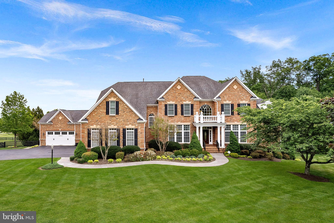
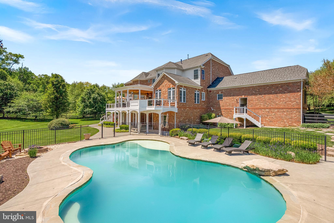
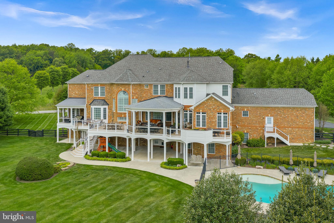
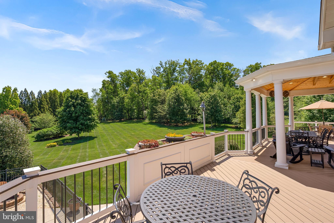
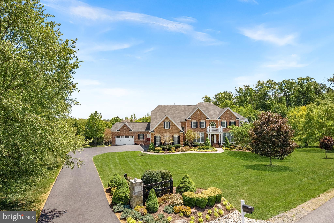
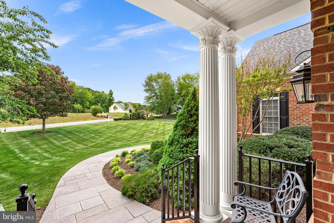
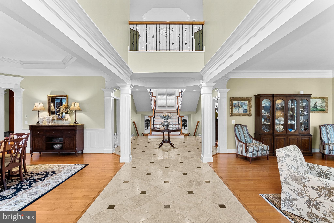
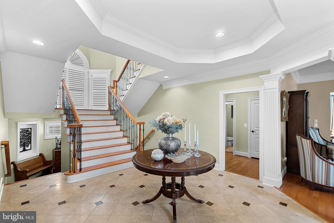
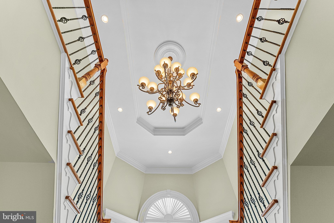
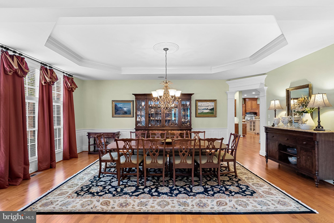
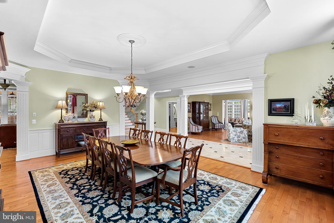
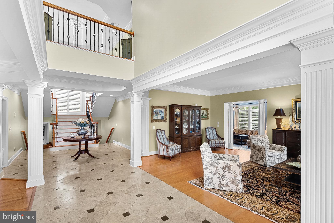
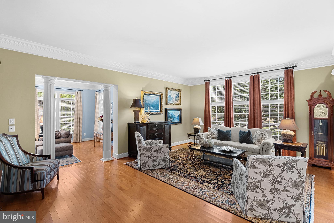
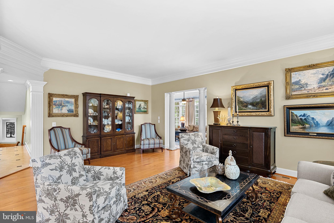
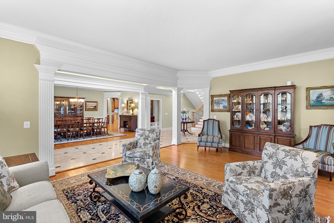
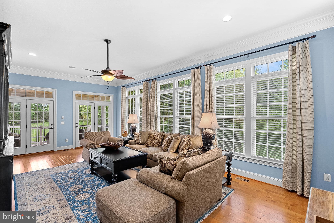
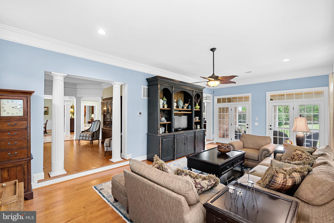
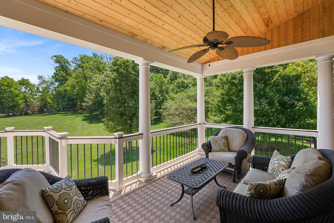
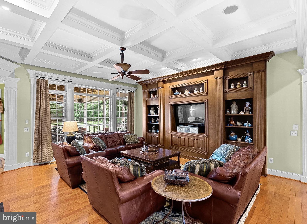
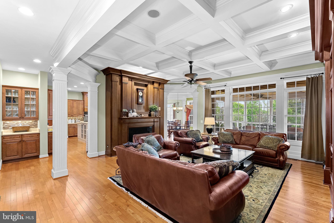
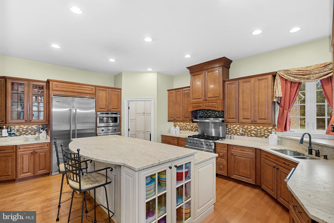
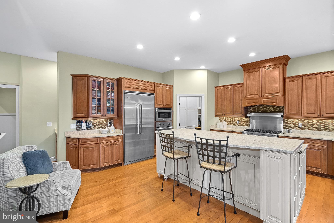
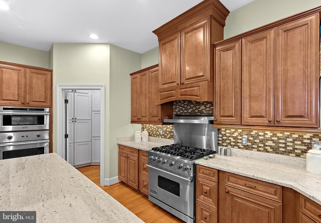
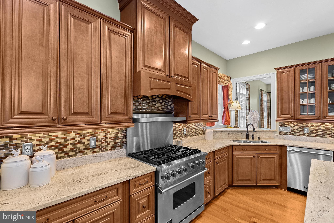
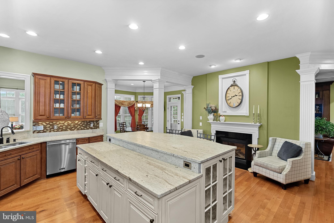
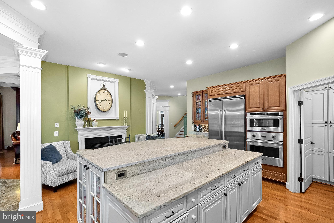
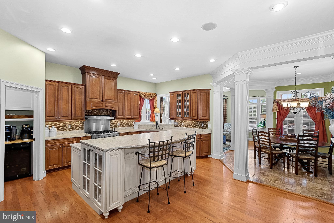
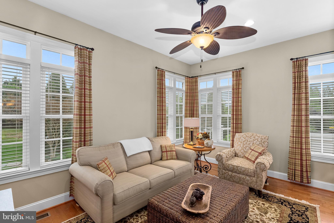
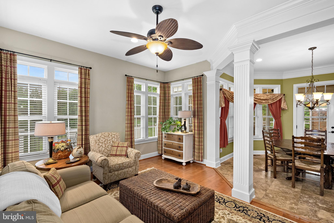
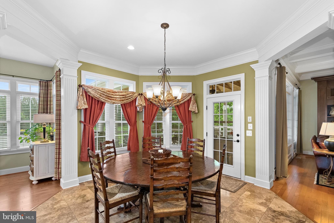
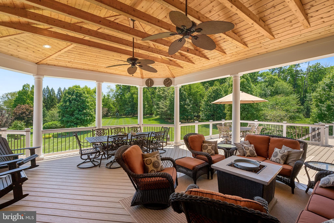
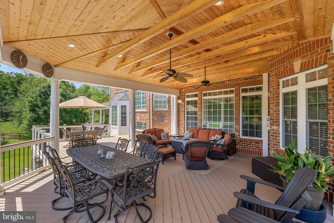
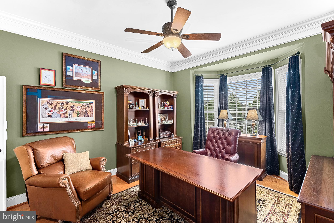
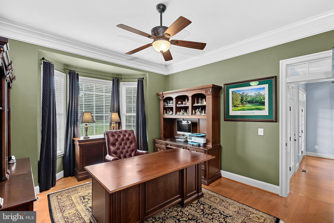
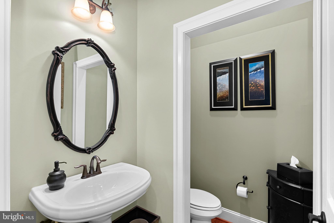
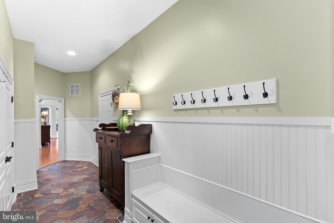
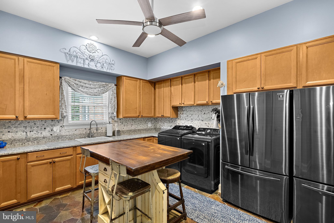
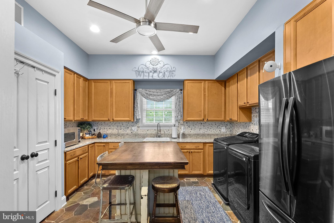
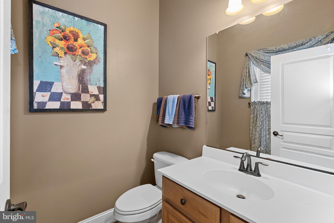
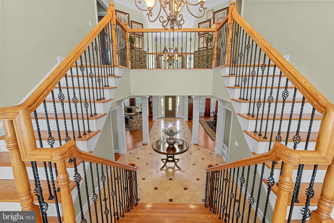
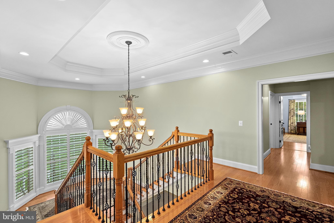
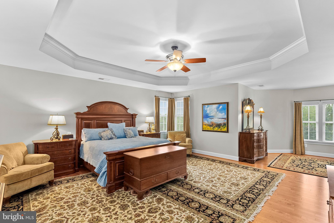
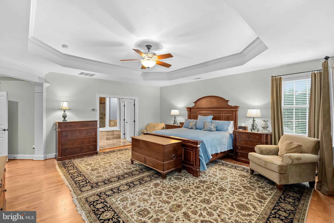
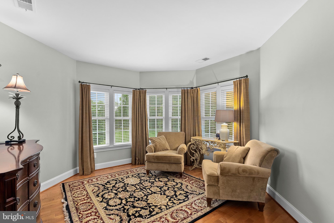
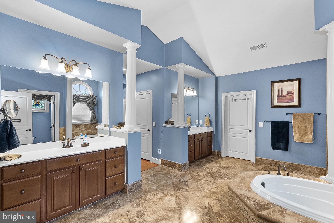
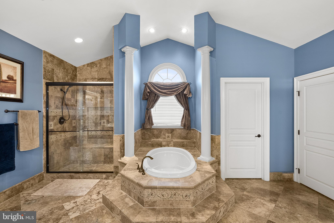
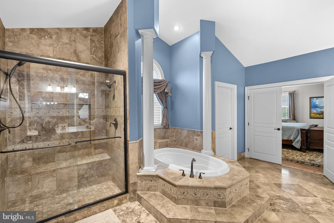
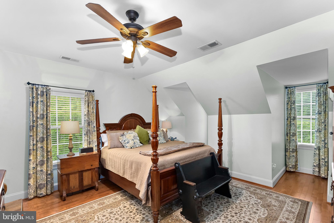
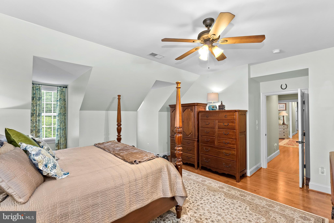
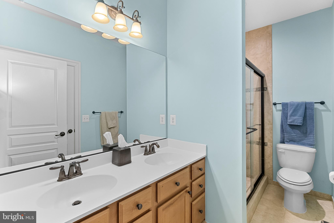
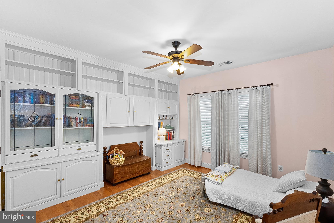
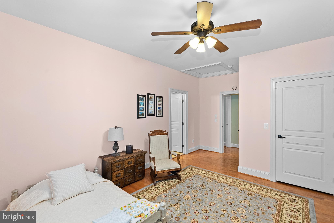
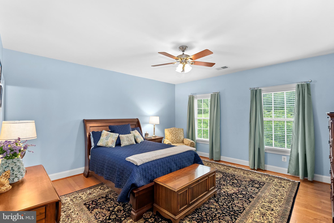
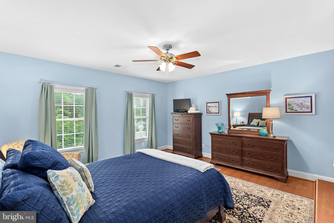
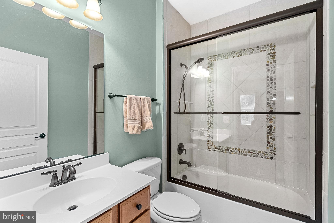
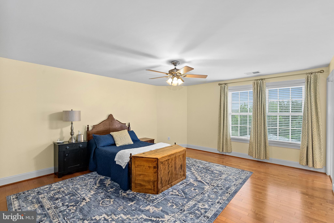
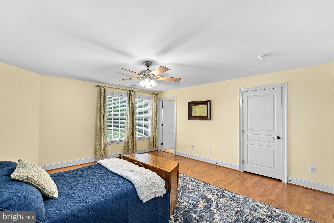
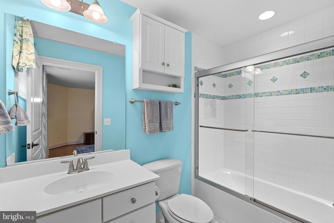
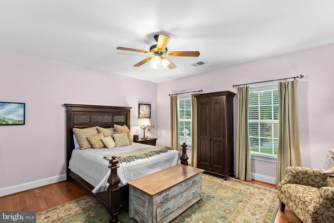
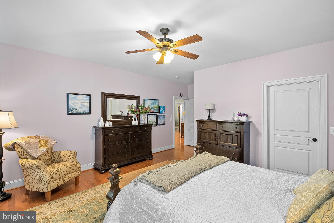
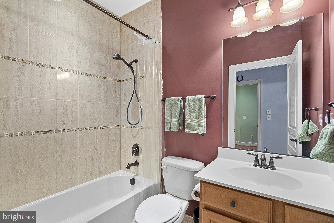
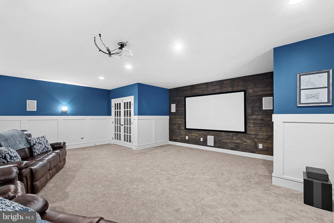
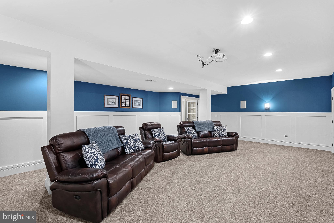
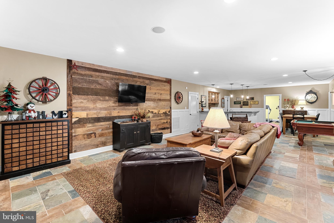
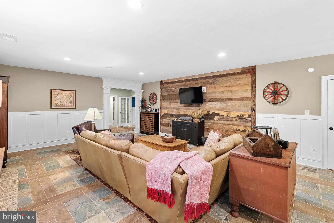
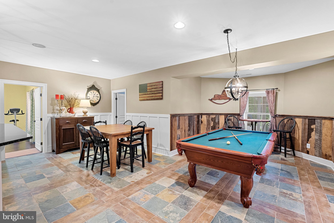
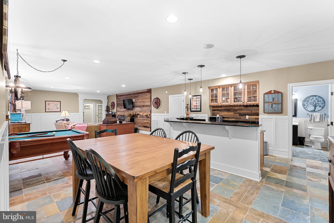
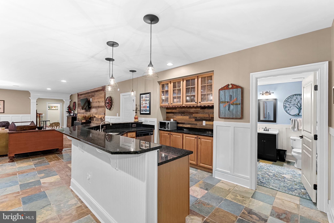
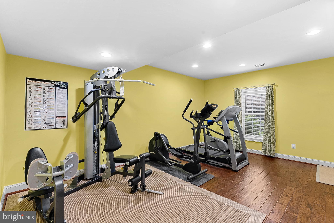
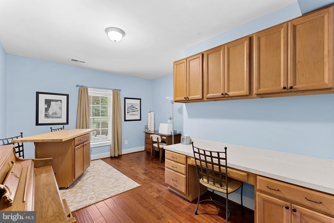
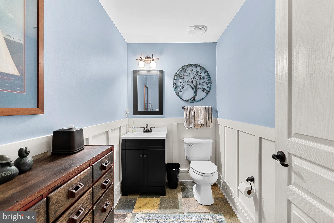
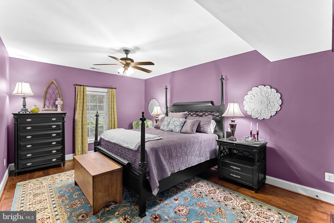
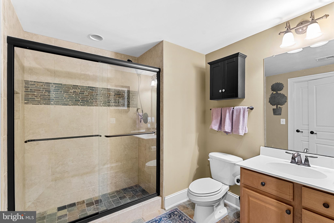
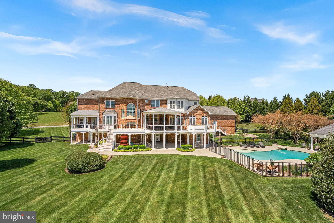
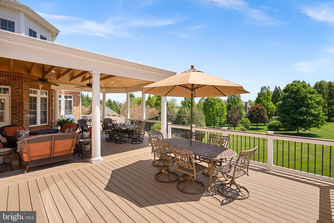
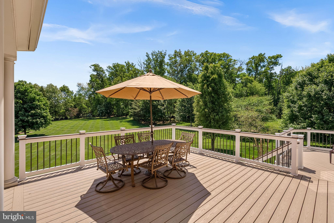
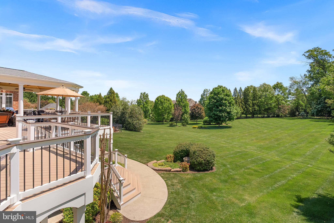
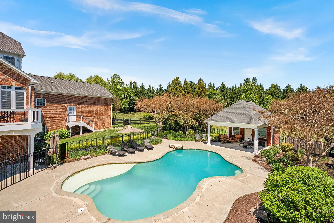
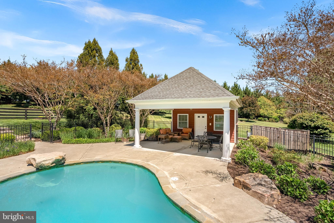
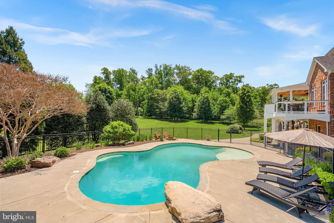
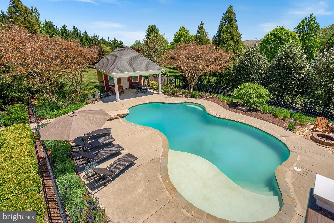
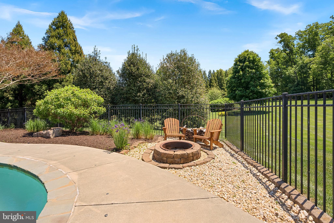
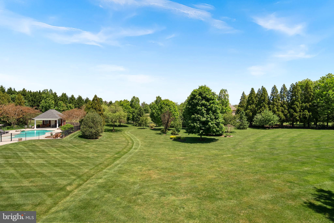
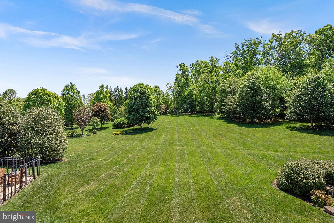
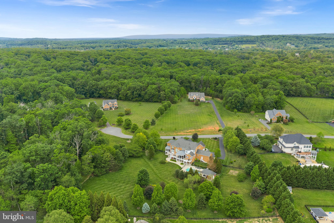
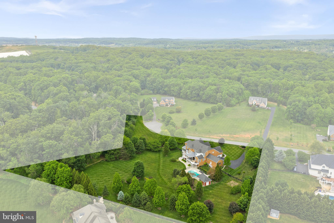
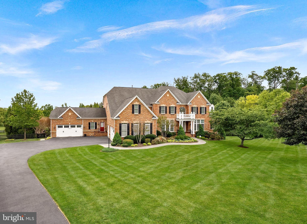
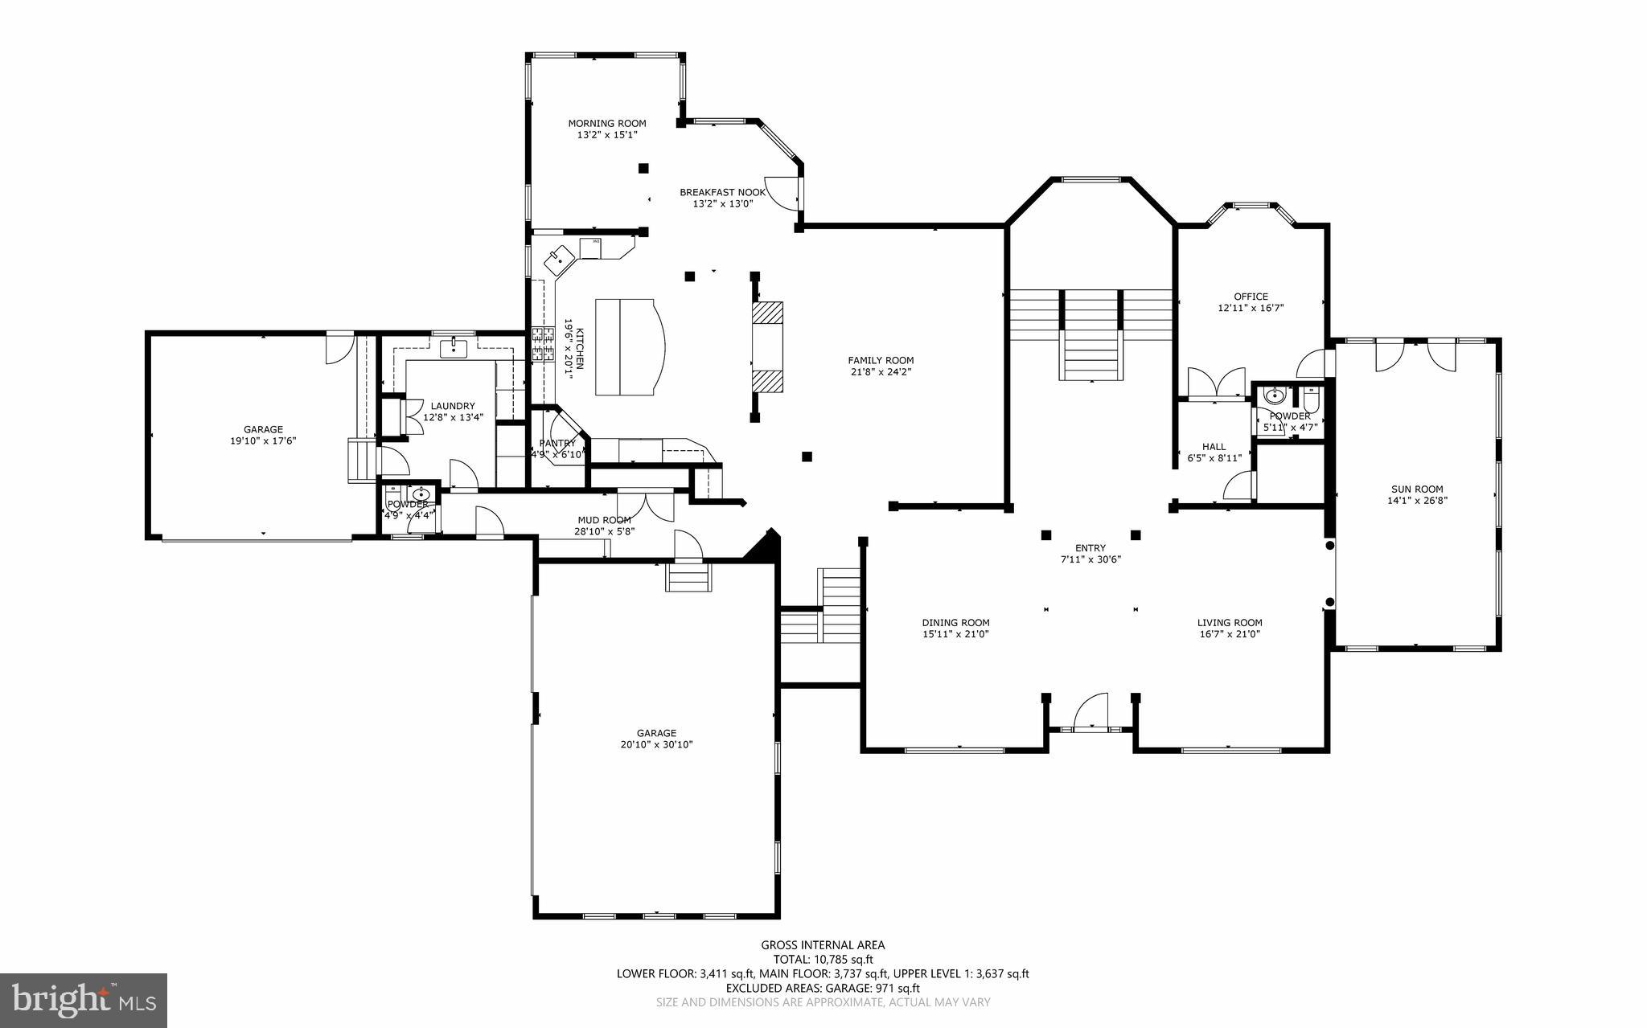
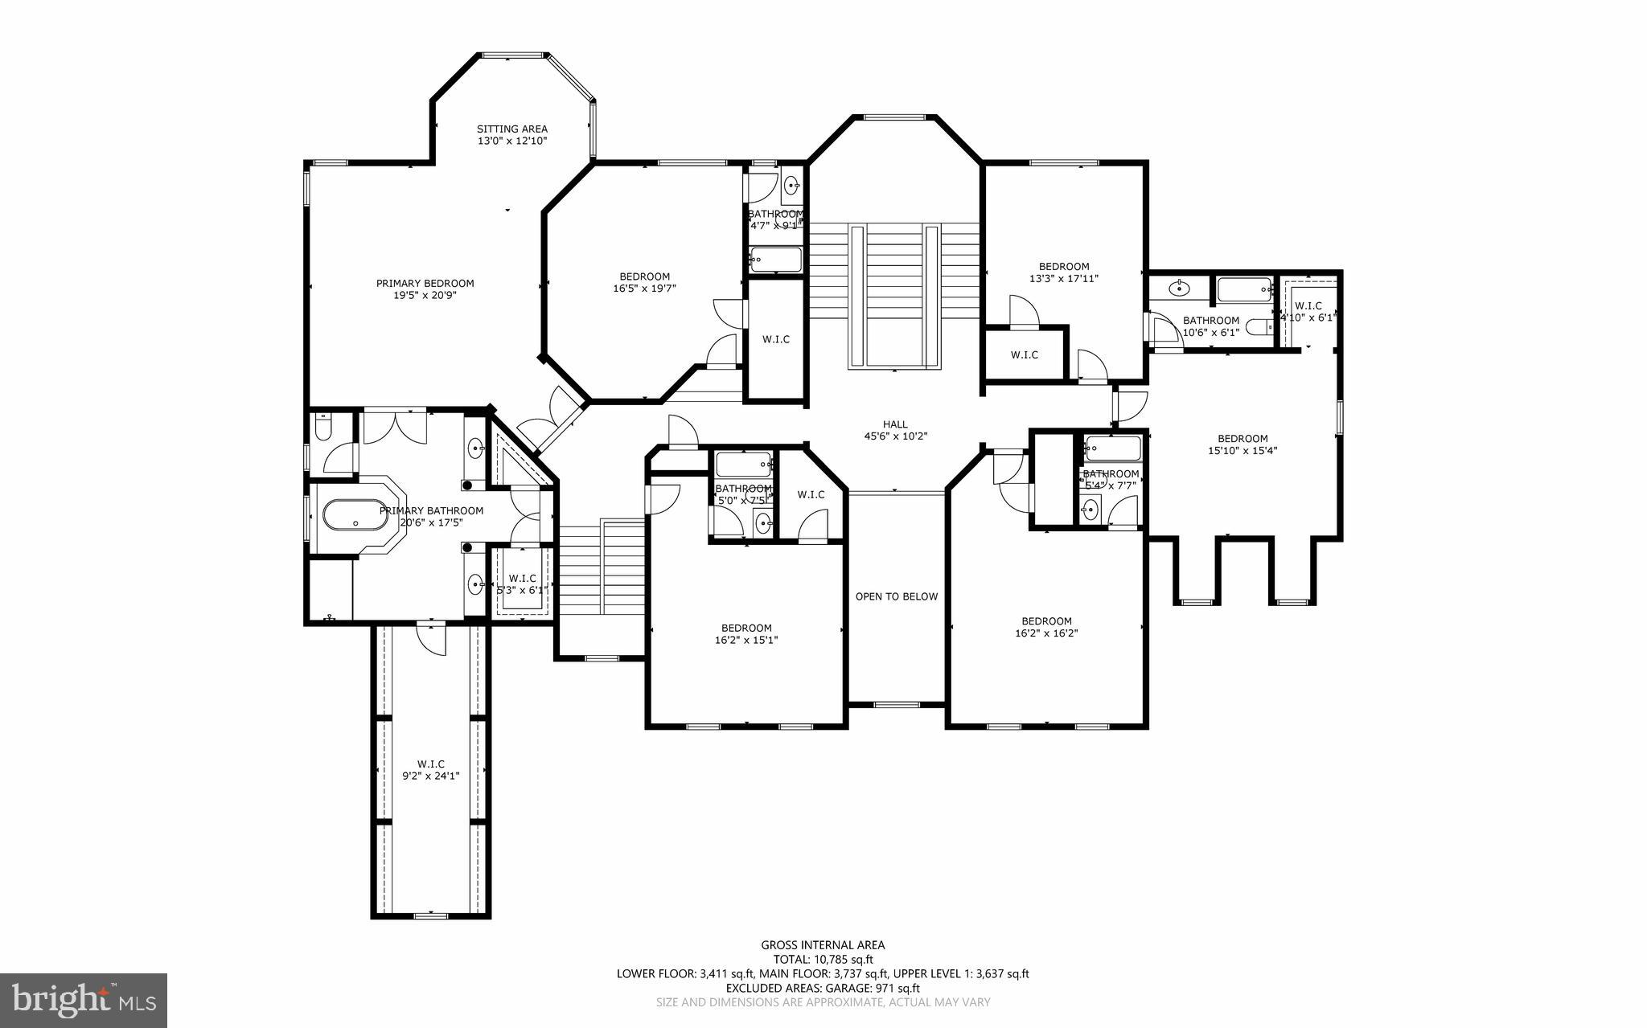
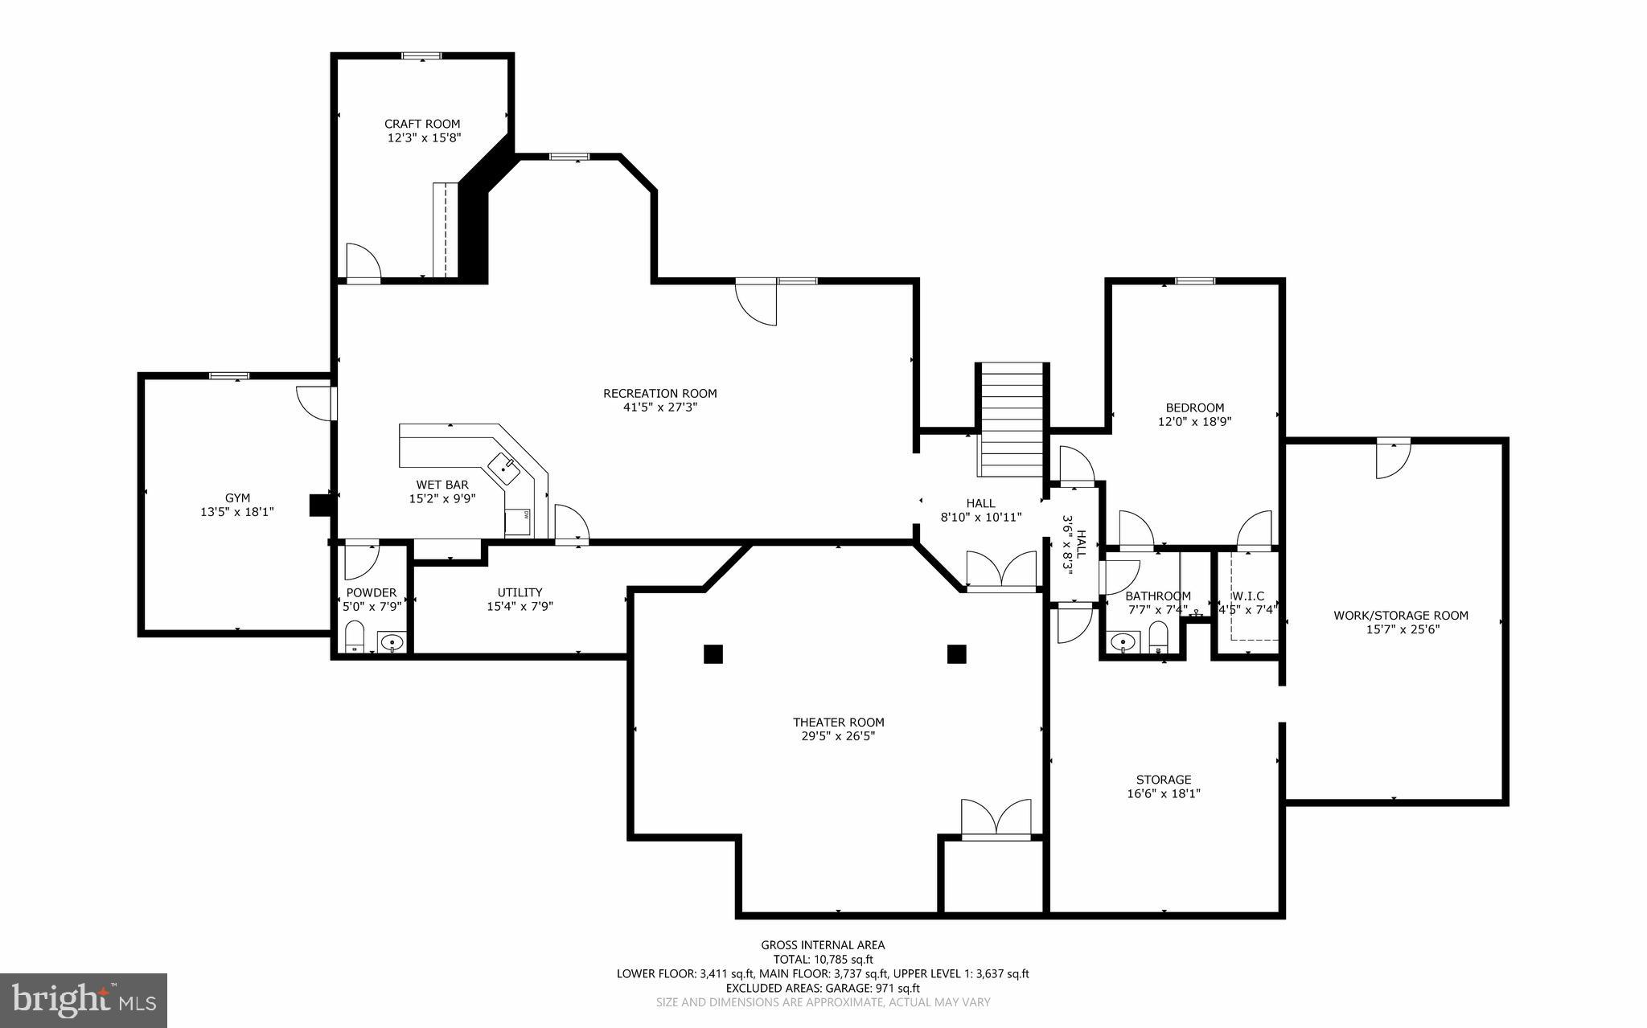
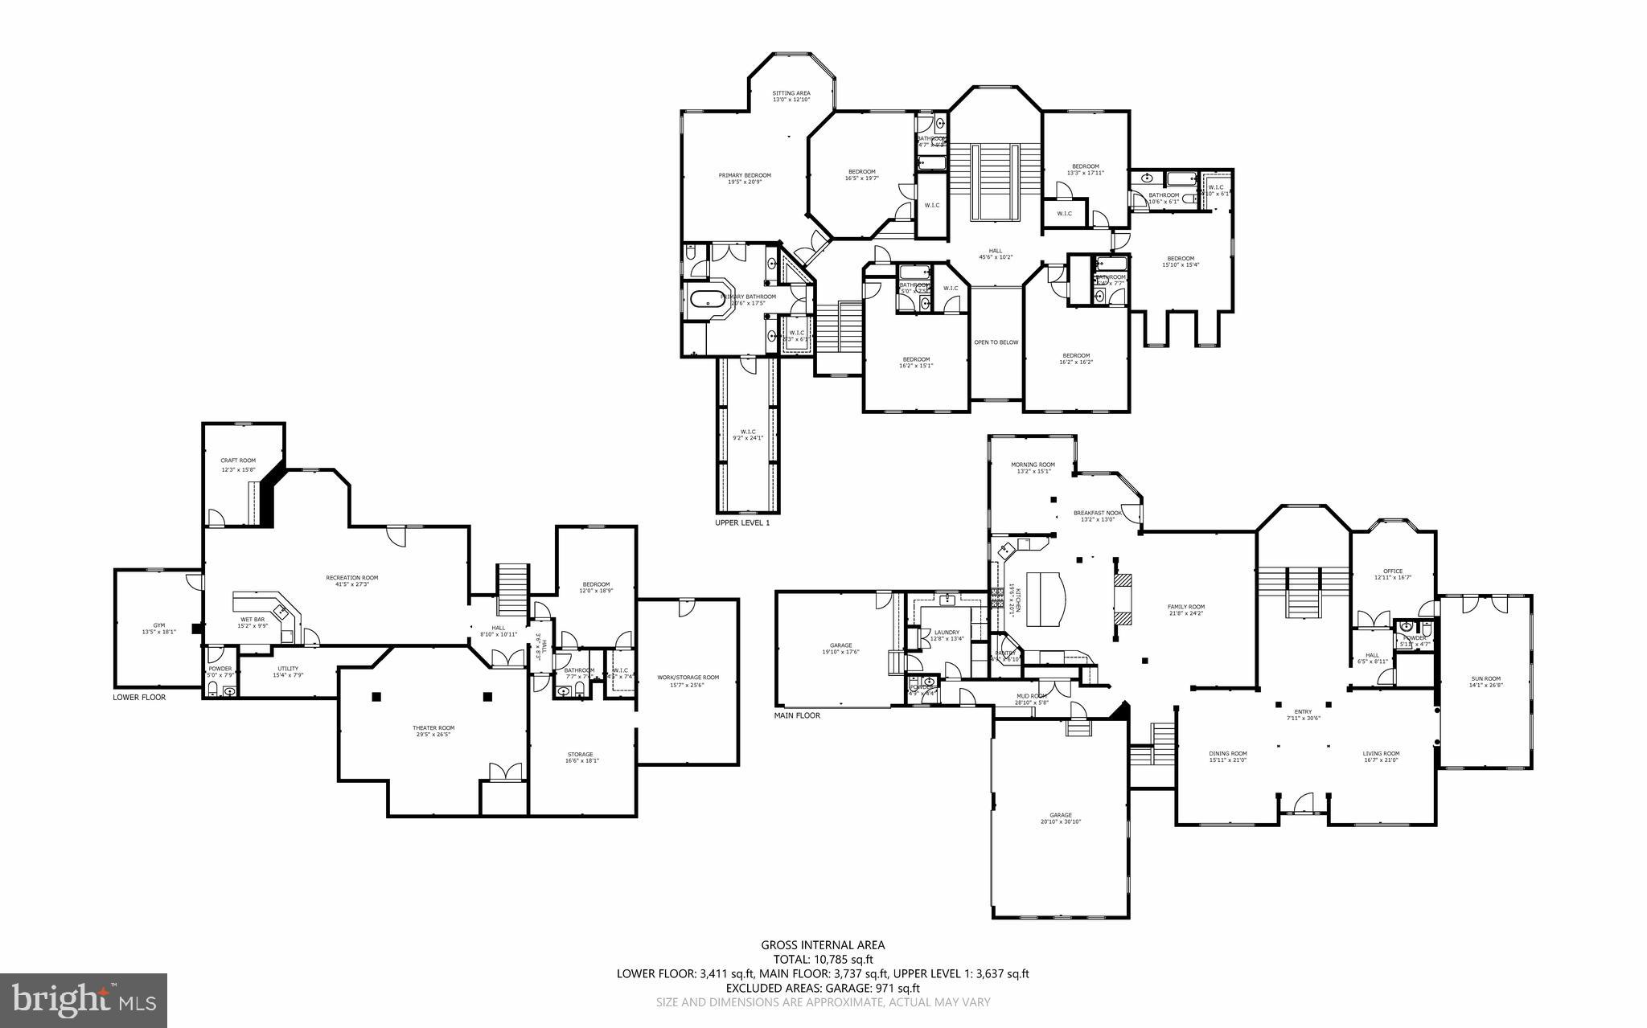
Price Improved - Amazing opportunity, now priced 165K below recent appraisal! Set on a private 3.5-acre lot in one of Leesburg's most desirable locations, this extraordinary estate delivers more than 11,000 square feet of refined interior space, exceptional outdoor living, and a level of craftsmanship rarely found on the market today. A grand all-brick façade sets the tone from the moment you arrive, while inside, a soaring dual staircase and floor-to-ceiling windows anchor the two-story foyer — a striking first impression for a home built for both elegant entertaining and everyday comfort. Expansive living spaces unfold across the main level, where coffered ceilings, custom trim and cabinetry, and imported materials grace room after room. At the heart of the home, the gourmet kitchen is a true showstopper: leathered stone countertops pair beautifully with a full suite of updated Viking appliances, ready for cooks of any skill level. Enjoy the space from a cozy seat by the fireplace or in the adjacent morning room — a kitchen as functional and welcoming as it is elevated. Adjoining the kitchen, the family room is a true centerpiece, featuring coffered ceilings, oversized windows that provide stunning views of the property, a dramatic two-sided fireplace, and custom built-in bookcases and cabinetry. The main floor offers gracious spaces for every occasion including formal living and dining rooms, a private office, and a sun room with access to it's own covered porch area. Upstairs, six spacious suites with gleaming hardwood floors offer an unmatched level of comfort and privacy for family and guests alike. The primary bedroom suite is a true sanctuary — generously sized, with a private sitting area overlooking serene backyard views and a spa-like bath appointed with luxury finishes. Outside, the grounds unfold into a private oasis centered around a sparkling pool, framed by multiple covered porches, decks and acres of lush, tree-lined privacy. This is where you want to spend summer day and nights by the firepit, under the stars. A rare 5-car garage completes the offering — ideal for car collectors, hobbyists, or simply extra storage. The lower level is designed for entertaining, with a separate theater room and a rec and game room that walks out to one of the backyard patios. On one side, additional rooms accommodate hobbies, fitness, and wellness pursuits; on the other, a private guest suite with a legal bedroom and full bath sits alongside two large unfinished rooms — ideal for storage or a future multi-room suite with its own separate entrance. This is estate living at its finest: privacy, scale, and quality craftsmanship, just minutes from charming historic downtown Leesburg, rolling vineyards, and Hunt country — while still keeping every convenience close at hand.
Features & Amenities
Interior
-
Other Interior Features
Bar, Ceiling Fan(s), Kitchen Island, Recessed Lighting, Walk-In Closet(s), Pantry, Tray Ceiling(s), Built-in Features, Crown Molding, Soaking Tub
-
Total Bedrooms
7
-
Bathrooms
6
-
1/2 Bathrooms
3
-
Above Grade Finished Area
7931.0
-
Basement YN
YES
-
Cooling YN
YES
-
Cooling
Central Air, Ceiling Fan(s), Electric
-
Fireplace YN
YES
-
Heating YN
YES
-
Heating
Propane, Forced Air, Heat Pump
-
Pet friendly
N/A
Exterior
-
Garage
Yes
-
Garage spaces
5
-
Parking
Oversized, Garage Door Opener, Garage, Driveway, Inside Entrance, Attached
-
Patio and Porch Features
Deck, Patio
-
Pool
Yes
-
Pool Features
Fenced, In Ground, Private
-
Waterfront YN
NO
-
View
Trees/Woods, Garden, Scenic
Area & Lot
-
Lot Size(acres)
3.51
-
Lot Size(square feet)
152,896
-
Property Type
Residential
-
Property Sub Type
Single Family Residence
-
Architectural Style
Colonial
Price
-
Sales Price
$2,695,000
-
Tax Amount
$19,709
-
Financing Options
Cash, Conventional, FHA, VA
-
Sq. Footage
11,389
-
Price/SqFt
$236
HOA
-
Association
YES
-
Association Fee
$100
-
Association Fee Frequency
Monthly
-
Association Fee Includes
N/A
School District
-
Elementary School
EVERGREEN MILL
-
Middle School
J. L. SIMPSON
-
High School
LOUDOUN COUNTY
Property Features
-
New Construction
NO
-
Foundation Details
Concrete Perimeter
-
Senior Community YN
NO
-
Sewer
Septic Tank
-
Tax Lot
12
-
Water Source
Public
Schedule a Showing
Showing scheduled successfully.
Mortgage calculator
Estimate your monthly mortgage payment, including the principal and interest, property taxes, and HOA. Adjust the values to generate a more accurate rate.
Your payment
Principal and Interest:
$
Property taxes:
$
HOA fees:
$
Total loan payment:
$
Total interest amount:
$
Location
County
LOUDOUN
Elementary School
EVERGREEN MILL
Middle School
J. L. SIMPSON
High School
LOUDOUN COUNTY
Listing Courtesy of Michelle L Frank, Pearson Smith Realty, LLC
RealHub Information is provided exclusively for consumers' personal, non-commercial use, and it may not be used for any purpose other than to identify prospective properties consumers may be interested in purchasing. All information deemed reliable but not guaranteed and should be independently verified. All properties are subject to prior sale, change or withdrawal. RealHub website owner shall not be responsible for any typographical errors, misinformation, misprints and shall be held totally harmless.

Salesperson, Realtor
Margo Miller
Call Margo today to schedule a private showing.

* Listings on this website come from the FMLS IDX Compilation and may be held by brokerage firms other than the owner of this website. The listing brokerage is identified in any listing details. Information is deemed reliable but is not guaranteed. If you believe any FMLS listing contains material that infringes your copyrighted work please click here to review our DMCA policy and learn how to submit a takedown request.© 2024 FMLS.
Related Properties
LEESBURG
43470 EVANS POND ROAD
3 Beds
3 Baths
3,596 Sq.Ft.
$2,500,000
MLS#: VALO2116042
LEESBURG
41216 BRIDGES FARM LANE
4 Beds
3 Baths
4,042 Sq.Ft.
$2,300,000
MLS#: VALO2126884

LEESBURG
13087 JAMES MONROE HIGHWAY
9 Beds
4 Baths
9,753 Sq.Ft.
$2,795,000
MLS#: VALO2125100
LEESBURG
21750 LAUREL WOOD
5 Beds
5 Baths
7,621 Sq.Ft.
$3,000,000
MLS#: VALO2129098

LEESBURG
18540 WOODBURN ROAD
4 Beds
6 Baths
7,076 Sq.Ft.
$2,286,000
MLS#: VALO2136856

LEESBURG
40957 WAXWING DRIVE
6 Beds
6 Baths
7,082 Sq.Ft.
$2,950,000
MLS#: VALO2133146

LEESBURG
14046 KARCICH OAKS CT
4 Beds
3 Baths
3,937 Sq.Ft.
$2,300,000
MLS#: VALO2127678

LEESBURG
18180 SHINNIECOCK HILLS PLACE
5 Beds
4 Baths
7,162 Sq.Ft.
$2,499,000
MLS#: VALO2134454

LEESBURG
40925 ALYSHEBA DRIVE
6 Beds
8 Baths
10,476 Sq.Ft.
$2,499,999
MLS#: VALO2125168
.png)