


Property
Beds
3
Full Baths
1
1/2 Baths
1
Year Built
1993
Sq.Footage
1,825
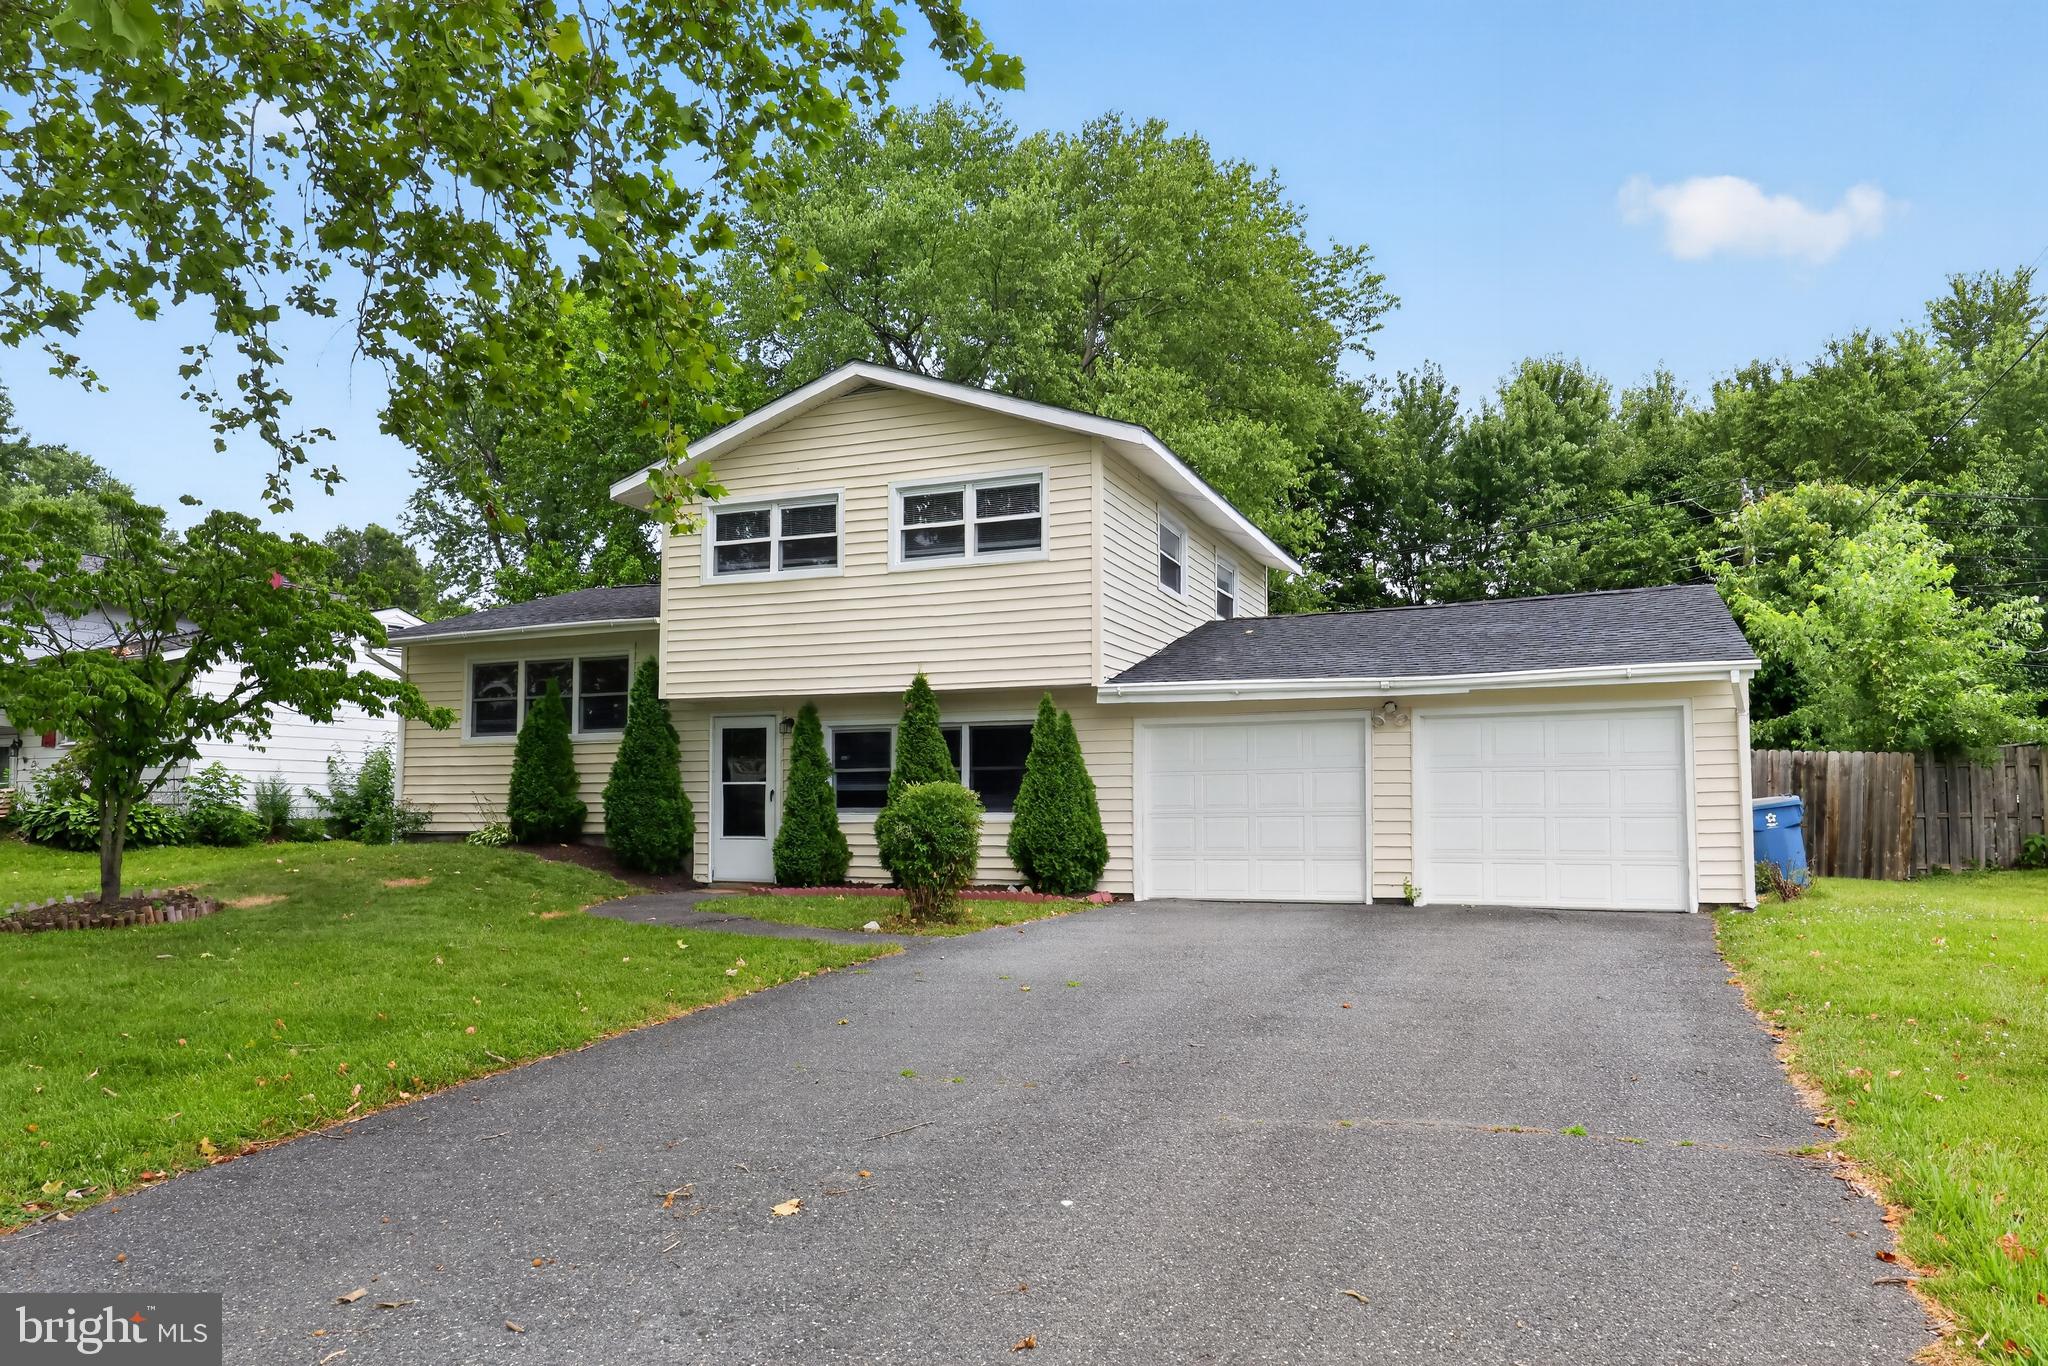
Welcome to 21 Winton Lane, Newark, DE! This 3-bedroom, 1.5-bathroom end-unit townhome is tucked away at the end of a cul-de-sac and offers comfortable living spaces, a finished walk-out basement, and a generously sized fenced yard.The main level features beautiful hardwood flooring, spacious living and dining areas ideal for everyday living and entertaining. The eat-in kitchen provides a convenient space for casual dining.The upper level features three bedrooms and an updated full bathroom with modern finishes.The finished walk-out basement offers additional living space with flexibility for a family room, home office, recreation area, or fitness space. The lower level also features are laundry room, providing ample space for laundry and additional storage. Outside, enjoy the spacious deck and large, fully fenced rear and side yard, offering plenty of room for outdoor dining, gardening, and recreation. Recent improvements include a roof installed in 2021 and an HVAC system replaced in 2023. Conveniently located near shopping, dining, and major commuting routes, this property combines functional living space, outdoor enjoyment, and everyday convenience. Schedule your showing to discover all that 21 Winton Lane has to offer!
Features & Amenities
Interior
-
Total Bedrooms
3
-
Bathrooms
1
-
1/2 Bathrooms
1
-
Above Grade Finished Area
1825.0
-
Basement YN
YES
-
Cooling YN
YES
-
Cooling
Central Air, Electric
-
Heating YN
YES
-
Heating
Natural Gas, Forced Air
-
Pet friendly
N/A
Exterior
-
Garage
No
-
Construction Materials
Vinyl Siding, Aluminum Siding
-
Parking
Concrete, Driveway
-
Patio and Porch Features
Deck
-
Pool
No
-
Waterfront YN
NO
Area & Lot
-
Lot Features
Corner Lot, Cul-De-Sac
-
Lot Size(acres)
0.18
-
Lot Size(square feet)
7,841
-
Property Type
Residential
-
Property Sub Type
Townhouse
-
Architectural Style
Other
Price
-
Sales Price
$305,000
-
Tax Amount
$2,497.68
-
Sq. Footage
1,825
-
Price/SqFt
$167
HOA
-
Association
YES
-
Association Fee
$240
-
Association Fee Frequency
Annually
-
Association Fee Includes
N/A
-
Total Monthly Fees
true
School District
-
Elementary School
N/A
-
Middle School
N/A
-
High School
N/A
Property Features
-
New Construction
NO
-
Foundation Details
Brick/Mortar
-
Senior Community YN
NO
-
Sewer
Public Sewer
-
Tax Lot
684
-
Water Source
Public
Schedule a Showing
Showing scheduled successfully.
Mortgage calculator
Estimate your monthly mortgage payment, including the principal and interest, property taxes, and HOA. Adjust the values to generate a more accurate rate.
Your payment
Principal and Interest:
$
Property taxes:
$
HOA fees:
$
Total loan payment:
$
Total interest amount:
$
Location
County
NEW CASTLE
Elementary School
Middle School
High School
Listing Courtesy of Rhonisha Antoinette Iyoha, Century 21 Gold Key Realty
RealHub Information is provided exclusively for consumers' personal, non-commercial use, and it may not be used for any purpose other than to identify prospective properties consumers may be interested in purchasing. All information deemed reliable but not guaranteed and should be independently verified. All properties are subject to prior sale, change or withdrawal. RealHub website owner shall not be responsible for any typographical errors, misinformation, misprints and shall be held totally harmless.

Salesperson, Realtor
Margo Miller
Call Margo today to schedule a private showing.

* Listings on this website come from the FMLS IDX Compilation and may be held by brokerage firms other than the owner of this website. The listing brokerage is identified in any listing details. Information is deemed reliable but is not guaranteed. If you believe any FMLS listing contains material that infringes your copyrighted work please review our DMCA policy and learn how to submit a takedown request.© 2024 FMLS.
Related Properties

NEWARK
101 COLONIAL DOWNS COURT 1306
3 Beds
2 Baths
1,474 Sq.Ft.
$319,900
MLS#: DENC2112134

NEWARK
502 4TH STREET
3 Beds
2 Baths
1,650 Sq.Ft.
$325,000
MLS#: DENC2111052

NEWARK
210 WHITE PLAINS COURT
3 Beds
2 Baths
1,350 Sq.Ft.
$290,000
MLS#: DENC2113624

NEWARK
241 SMALLEYS DAM ROAD
3 Beds
2 Baths
1,100 Sq.Ft.
$345,000
MLS#: DENC2113634

NEWARK
825 ELKTON ROAD
4 Beds
2 Baths
1,375 Sq.Ft.
$320,000
MLS#: DENC2110456

NEWARK
52 GREENBRIDGE DRIVE
3 Beds
1 Baths
1,250 Sq.Ft.
$314,900
MLS#: DENC2111204
NEWARK
714 S HARMONY ROAD
4 Beds
2 Baths
1,300 Sq.Ft.
$340,000
MLS#: DENC2105248

NEWARK
1402 FLANDERS WAY
3 Beds
1 Baths
1,360 Sq.Ft.
$250,000
MLS#: DENC2107746

NEWARK
118 VERSAILLES COURT
2 Beds
2 Baths
1,970 Sq.Ft.
$330,000
MLS#: DENC2112824

NEWARK
9 GERSHWIN CIRCLE
3 Beds
1 Baths
1,100 Sq.Ft.
$329,900
MLS#: DENC2114556
