Features & Amenities

Interior

  • Other Interior Features

    Recessed Lighting, Walk-In Closet(s), Built-in Features, Soaking Tub

  • Total Bedrooms

    4

  • Bathrooms

    4

  • 1/2 Bathrooms

    1

  • Above Grade Finished Area

    3400.0

  • Basement YN

    YES

  • Cooling YN

    YES

  • Cooling

    Heat Pump, Electric

  • Fireplace YN

    YES

  • Heating YN

    YES

  • Heating

    Electric, Heat Pump

  • Pet friendly

    Dogs OK, Cats OK, Yes

Exterior

  • Garage

    Yes

  • Garage spaces

    1

  • Construction Materials

    Brick

  • Parking

    Assigned, Private, Lighted, Secured, Garage, Underground, Inside Entrance, Community Structure

  • Patio and Porch Features

    Patio

  • Pool

    No

  • Waterfront YN

    NO

Area & Lot

  • Property Type

    Residential

  • Property Sub Type

    Condominium

  • Architectural Style

    Contemporary

Price

  • Sales Price

    $2,700,000

  • Tax Amount

    $17,968

  • Sq. Footage

    3,400

  • Price/SqFt

    $794

HOA

  • Association

    No

School District

  • Elementary School

    N/A

  • Middle School

    N/A

  • High School

    N/A

Property Features

  • New Construction

    NO

  • Foundation Details

    Permanent

  • Senior Community YN

    NO

  • Sewer

    Public Sewer

  • Tax Lot

    2006

  • Water Source

    Public

Schedule a Showing

Showing scheduled successfully.

<
>
IN PERSON
VIA CHAT

What is 3 + 4 ?


Mortgage calculator

Estimate your monthly mortgage payment, including the principal and interest, property taxes, and HOA. Adjust the values to generate a more accurate rate.

Your payment

Principal and Interest:

$

Property taxes:

$

HOA fees:

$

Total loan payment:

$

Total interest amount:

$

Location

County

WASHINGTON

Elementary School

Middle School

High School

Listing Courtesy of Marin Hagen, Coldwell Banker Realty - Washington

RealHub Information is provided exclusively for consumers' personal, non-commercial use, and it may not be used for any purpose other than to identify prospective properties consumers may be interested in purchasing. All information deemed reliable but not guaranteed and should be independently verified. All properties are subject to prior sale, change or withdrawal. RealHub website owner shall not be responsible for any typographical errors, misinformation, misprints and shall be held totally harmless.

Agent Margo Miller

Salesperson, Realtor

Margo Miller

Call Margo today to schedule a private showing.


* Listings on this website come from the FMLS IDX Compilation and may be held by brokerage firms other than the owner of this website. The listing brokerage is identified in any listing details. Information is deemed reliable but is not guaranteed. If you believe any FMLS listing contains material that infringes your copyrighted work please review our DMCA policy and learn how to submit a takedown request.© 2024 FMLS.
Experience sophisticated urban living in this thoughtfully renovated 3-4 bedroom, 4.5-bathroom townhouse, boasting 3,400 square feet in the heart of Dupont Circle. This beautifully updated home features a private outdoor patio, and a stunning rooftop deck, both ideal for entertaining and relaxing, plus an assigned garage parking space and three working fireplaces. 

The main level welcomes you into a gracious foyer and an open floor plan with distinct living and dining areas, a cozy fireplace, and direct access to the patio. The kitchen showcases a Thermador induction cooktop and double wall ovens, a double porcelain sink, granite counters and designer yellow cabinets with a striking glass tile backsplash. A powder room completes this level. The lower level extends from the first floor, offering additional living space perfect for a family room or den, with the added luxury of heated tile floors, a full bath, extra storage, and direct access to the garage. 

Ascend to the second level, where you'll find two en-suite bedrooms. One of these can serve as a primary suite, facing R Street, with its own fireplace, built-in shelving, walk-in closet, and large double-sink bathroom with separate shower and tub – or it can serve as a family room and office, as the current owners use it. The second bedroom is flooded with light and features a beautifully renovated bathroom with shower.  

The entire third level is dedicated to the primary suite—a private retreat featuring a bedroom facing R Street, a fireplace, en suite bath, spacious lounge area, and convenient, hidden washer and dryer. There is ample closet space on this level plus multiple built-ins featuring shelving, cabinets and drawers. The lounge area can easily double as a nursery or room for a young child, as the current owners once used it. 

The roof level crowns the home with a skylight and a spectacular rooftop deck offering multiple seating areas, perfect for alfresco dining and cityscape views. It was originally built in 1944 during WWI as a Naval Officer’s Club.

Located just one block from Connecticut Avenue’s vibrant shopping and dining, two blocks from the Dupont Circle Red Line Metro and the famed Sunday Dupont Circle Farmers Market, and around the corner from the Phillips Collection, this home blends modern style with timeless elegance in an unparalleled location. 

Part of the Gallery Townhouse Condo Association, this property has a monthly fee of $788, which includes water, garage electricity, garage cleaning, pest control, landscaping, maintenance (including garage door), and master insurance.

2102 R STREET NW

Message successfully sent.

What would you like to know?

What is 3 + 4 ?

I agree to receive email communication and understand I can unsubscribe at any time.

I agree to be contacted by Charis Realty Group - Christine Issler, Broker via call, email, and text for real estate services. To opt out, you can reply 'stop' at any time or reply 'help' for assistance. You can also click the unsubscribe link in the emails. Message and data rates may apply. Message frequency may vary. Privacy Policy

Related Properties

A classic Capitol Hill rowhome, completely reimagined for modern living, 329 8th Street NE combines the charm of its historic exterior with beautifully finished interiors and an exceptional amount of space. This semi-detached residence offers over 5,300 square feet of living space, five bedrooms, four and a half bathrooms, a dedicated gym, theater room, and two car off street parking. Natural light pours in from three exposures, illuminating wide-plank white oak flooring and thoughtfully selected finishes throughout. The property's scale, flexible floor plan, and MU-4 zoning present a rare opportunity for both residential and commercial buyers. Whether envisioned as a grand Capitol Hill residence or a Washington, DC headquarters with dedicated offices, meeting spaces, and room for large-scale events, the property offers incredible flexibility in the heart of Capitol Hill.
 
From the moment of entry, a striking staircase with glass railings sets the tone for the home's clean, modern aesthetic, allowing natural light to flow throughout the space. Designed with entertaining in mind, the expansive main level features a spacious floorplan with traditional living and dining areas that can comfortably accommodate large gatherings. At the heart of the home, a beautifully appointed main kitchen features an oversized waterfall island, custom cabinetry, and a premium Miele appliance suite. A separate catering kitchen, outfitted with Bosch appliances, a generous pantry, and a private entrance, offers an exceptional setup for entertaining while keeping the main kitchen pristine for guests.
 
Upstairs, the expansive primary suite offers a private retreat complete with a dressing room and beautifully appointed en-suite bathroom. The bathroom features Porcelanosa tile, a freestanding soaking tub, spa shower, dual sink vanity, separate water closet, and dedicated linen closet. A generously sized secondary bedroom at the front of the home is framed by a beautiful bay window and is accompanied by an en-suite bathroom, while two additional bedrooms share a Jack and Jill bathroom. A hall linen closet and stacked laundry provide additional convenience on this level.
 
The fully finished lower level offers even more flexibility, with a spacious recreation room featuring a wet bar and dedicated wine storage. A separate entrance provides convenient access for guests or live-in support staff. A dedicated gym, theater room, second laundry area, and substantial storage closets complete this level, offering an impressive amount of additional living and entertaining space.
Ideally located in Capitol Hill, 329 8th Street NE is less than one mile from the U.S. Capitol and the House and Senate office buildings, with Union Station, Stanton Park, Lincoln Park, and some of the neighborhood's most beloved restaurants and cafés just moments away.
#DCDC2287314

WASHINGTON

329 8TH STREET NE

5 Beds

4 Baths

5,370 Sq.Ft.

$3,200,000

MLS#: DCDC2287314

THE BEST HOUSE on the BEST street...8 year young top to bottom construction, with the original 1890s facade, plus current owner improvements: custom built ins through out, California closets, designer lighting and fixtures, custom black out shades, upgraded bathroom fixtures, new fencing, new hot water heater, new lower level refrigerator, and NEST and SONOS systems. **See improvement list for more details**

This LUX home includes gourmet kitchen with so much storage, multiple living spaces, super high ceilings, flexible primary suites on both 2nd and 3rd floors, multiple outdoor spaces including a dreamy roof deck with AMAZING DC VIEWS. 2 Real parking SPACES with secure roll bar and a magnificent in law/au pair suite with its own kitchen. Located on a special, historical street that hosts Friday Night socials, neighborhood parties and includes the kiddie water park/playground, plus steps from LOGAN CIRCLE, BOTH WHOLE FOODS, Metro, and all things Shaw: Gucci Giant and Michelin restaurants.

THIS IS IT.
#DCDC2284896

WASHINGTON

944 WESTMINSTER STREET NW

4 Beds

4 Baths

3,568 Sq.Ft.

$2,485,000

MLS#: DCDC2284896

Rare opportunity in the heart of the city! These adjacent properties on beautiful, tree-lined 16th Street meet historic U Street and are being sold together, offering a combined price of $2,675,000 for both 1900 & 1902 16th Street NW, Washington, DC. They sit amidst some of Washington’s most vibrant neighborhoods—bordered by Dupont (east), 14th St (west), U Street Corridor (north), and Logan Circle (south).
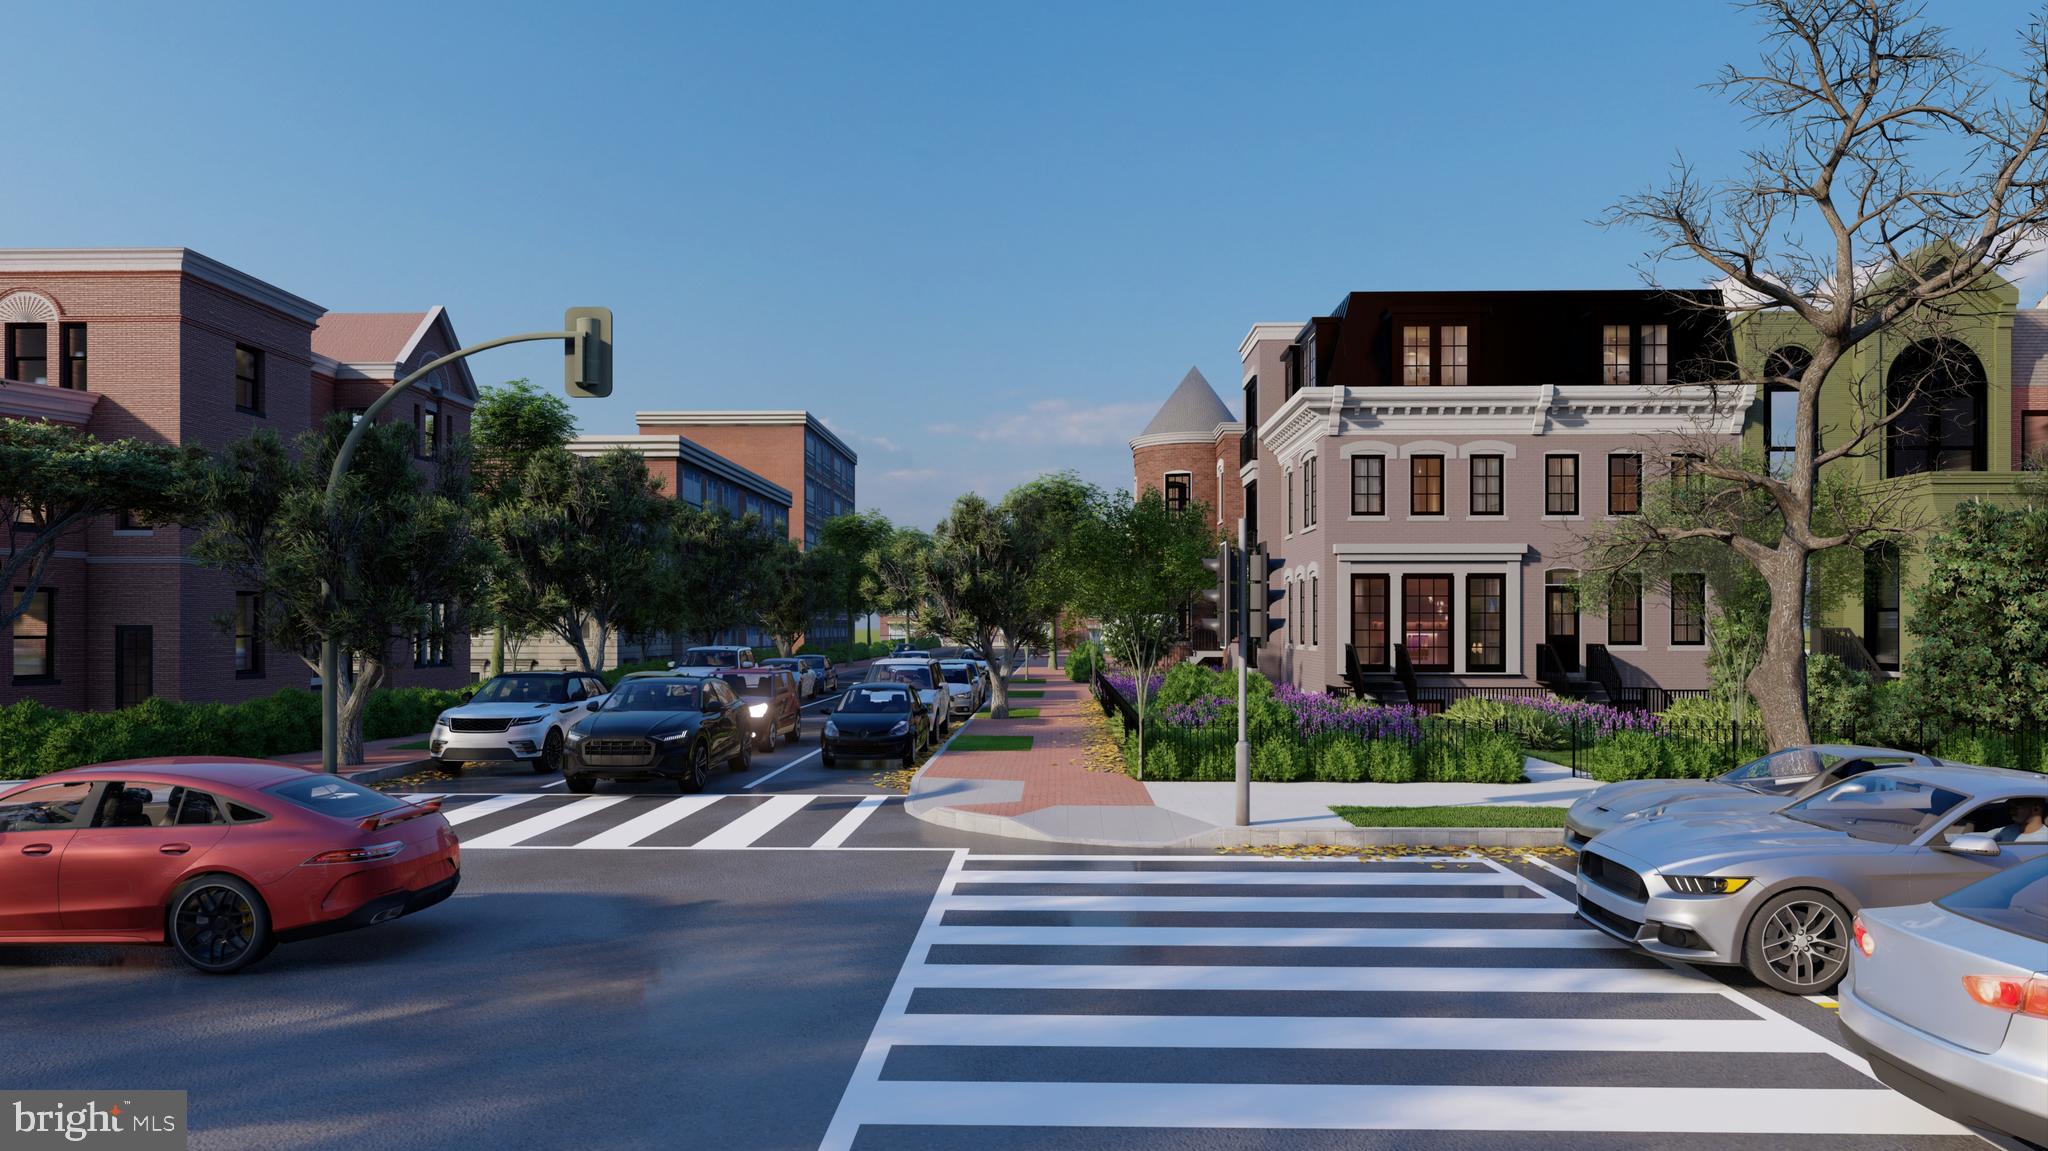
Enjoy nearby green spaces and fountains at Meridian Hill Park, or explore the abundant dining, retail, and entertainment options. Just steps from the U Street Metro, these properties offer exceptional potential for renovation or redevelopment. The new owner can choose to develop them separately or combine them into a single, light-filled, elegant home. ****The pictures in this listing are renderings of the completed project***
#DCDC2231776

WASHINGTON

1902 16TH STREET NW

4 Beds

3 Baths

1,530 Sq.Ft.

$2,675,000

MLS#: DCDC2231776

This 4-level architectural marvel by Fred Bahrami and Q-14 Builders delivers over 3,000 sq. ft. of luxury living with NO HOA fees.Step inside to dramatic, two-story, south-facing floor-to-ceiling windows that flood the open-concept main level with natural light. The chef’s kitchen includes commerical grade appliances (Sub-Zero, XO, Miele, EuroCave, Wolf, etc..) and expansive family room—complete with custom built-ins and a wet bar—flow seamlessly into the outdoors. A hidden, secret door disguised as a custom wine/spirit wall leads to a sleek powder room. The second level features a versatile media loft/home office alongside a bedroom suite with a renovated en-suite bath.The entire third floor is dedicated to the private primary retreat, boasting two private balconies, double vanities, a steam shower, and a jetted tub with a ceiling water drop filler. The fully finished lower level functions as an independent unit with front/rear private entries, a full kitchen with an island, a spacious living area, a large bedroom, and a renovated bath. Outside, a backyard sanctuary features a deck, a custom pergola, and lush gardens. Complete with a 2-car garage equipped with a Tesla charger, this showstopper is a must-see.
#DCDC2278710

WASHINGTON

3609 R STREET NW

3 Beds

3 Baths

3,614 Sq.Ft.

$2,575,000

MLS#: DCDC2278710
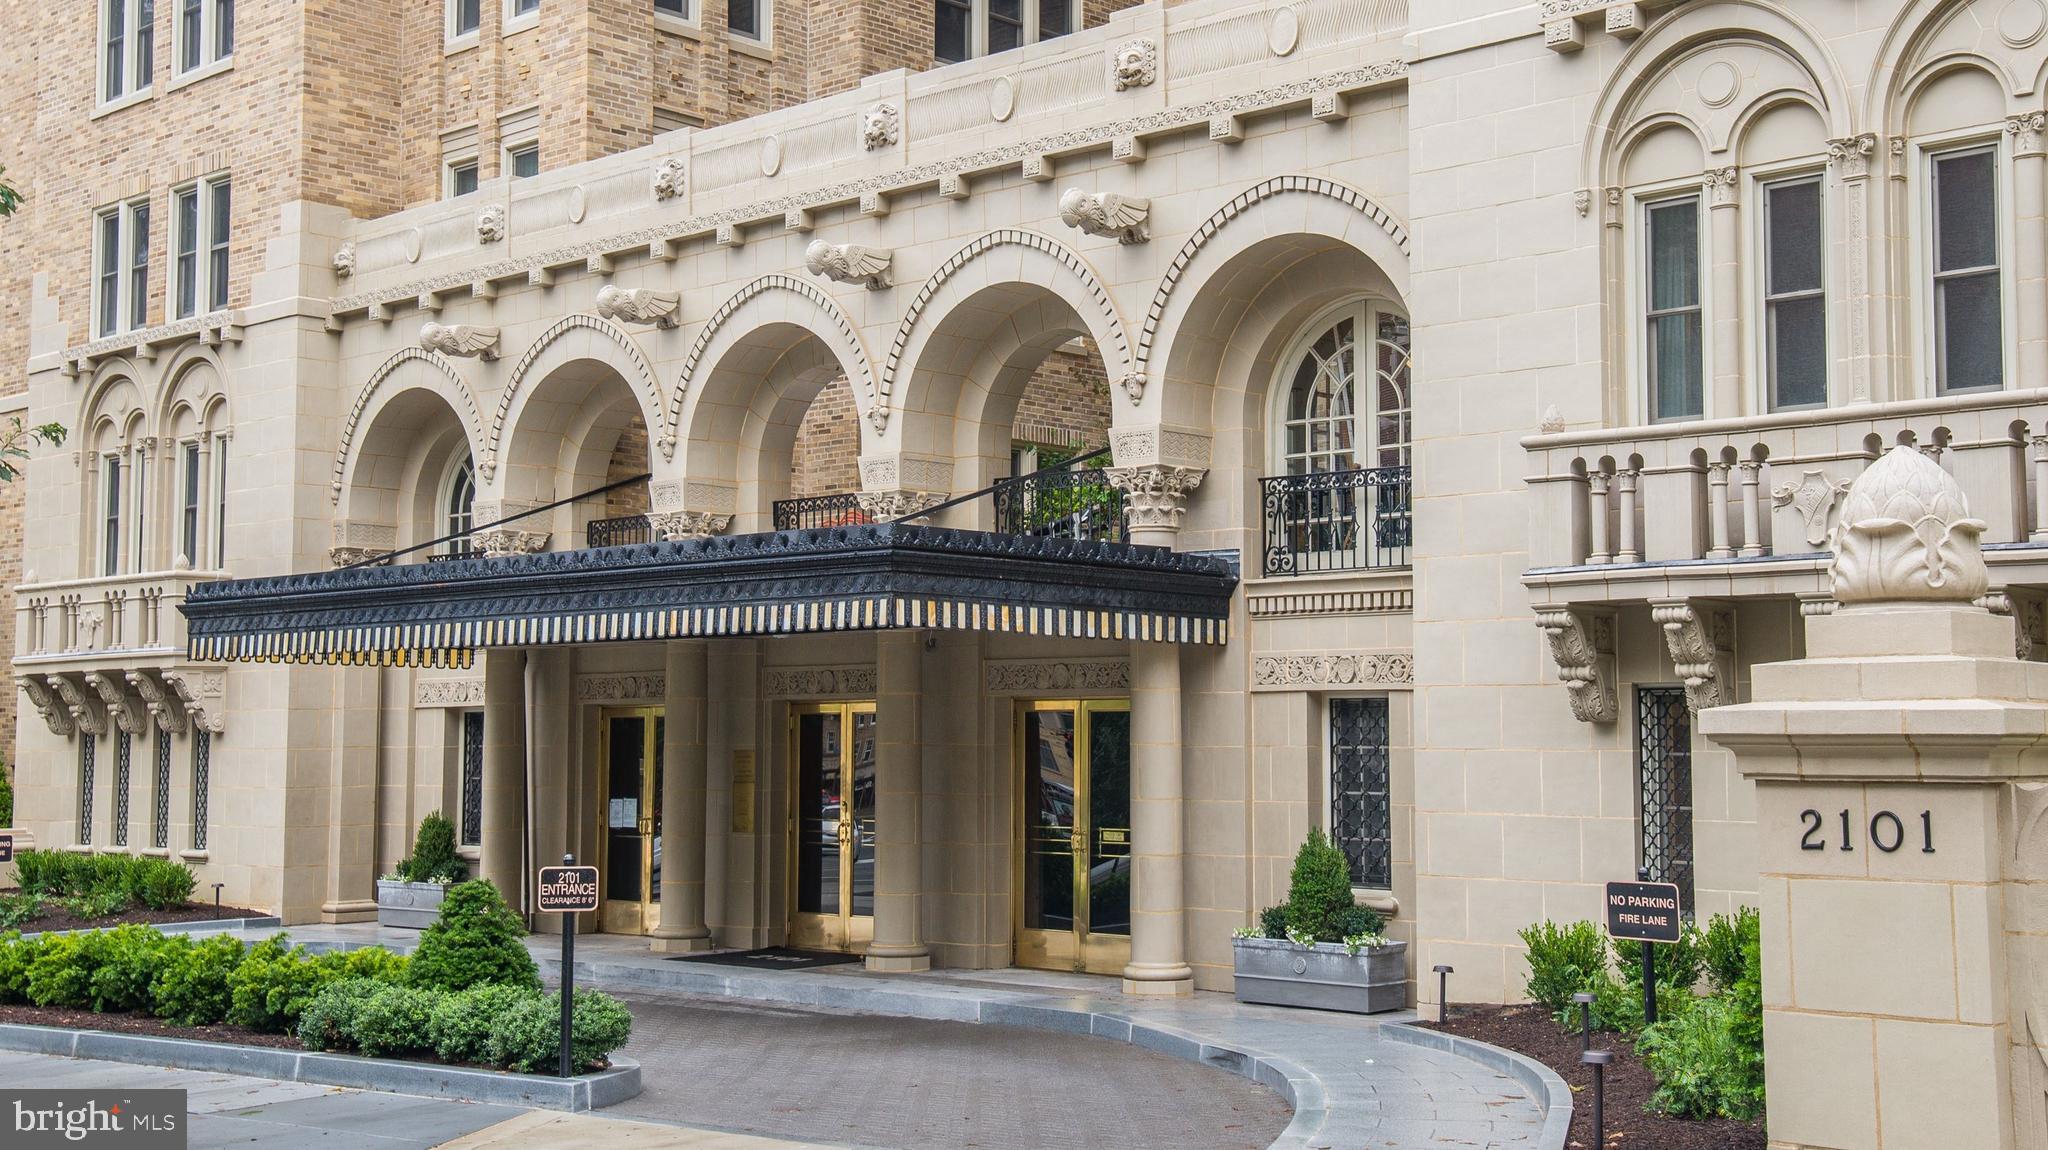
SOLD PRIVATELY. Park Avenue-style, pre-war elegance in Kalorama!!

Welcome to 2101 Connecticut, Washington's renowned premier cooperative, designed by Joseph Abel and George Santmyers in 1927. It sits on one of the highest points in the city, and is designed so that each apartment has three exposures. Just a few blocks to both the Dupont and Woodley red line Metro stops, and many other amenities, services and businesses plus The Phillips Collection and the famed Sunday Dupont Farmer's Market.  

Apartment 53 faces Connecticut Avenue and enjoys sunny south, west and north exposures from windows on three sides. The gracious foyer with a large coat closet opens to the gallery, a signature feature of 2101. The living room is large enough for a grand piano. It opens to the sunroom which enjoys a terrific view of the National Cathedral and up Connecticut Avenue. The large dining room easily seats 10 and has a wall of windows. The kitchen is a cook's dream, with high-end professional appliances and lots of storage, plus two sinks. It has been opened to the original butler's pantry and former maid’s room to make a large eat-in area including a counter overhang with bar stools and a separate prep area. In the back hallway leading to the service entrance is a half bath plus storage. Completing this beautiful apartment is the private bedroom wing which includes 3 bedrooms and two full baths, with closets galore and built-ins.  

The apartment is 2,700sf (per floor plan), and has a front door entrance plus a separate entrance to the kitchen. One (large) parking space and one room-sized storage space convey. The (gated) parking space is wired to accommodate an electric car charger. The front desk is staffed 24/7 and there is a full-time engineer and super on staff, in addition to a cleaning team six days per week. The monthly co-op fee includes REAL ESTATE TAXES, basic cable/internet package, trash/snow removal, water, sewer, heat, custodial services, common area and exterior maintenance, master insurance, lawn care, management, staff and reserve funds.

There are four roof terraces at 2101, including two covered gazebos; two gas grills and two herb gardens; and one elevator is in the process of being extended to the roof. The fitness center on the lobby level is state of the art and there is an additional Exercise Studio for yoga and private personal training. The building is pet-friendly (two pets allowed, up to 25 lbs each), and there is a newer dog washing station on the lobby level, in the renovated resident laundry room.

TAXES ARE INCLUDED IN MONTHLY FEE. PLS IGNORE TAX INFO IN PUBLIC RECORD/LISTING. NO OPEN HOUSES ALLOWED, BROKER NOR PUBLIC.
#DCDC2228408

WASHINGTON

2101 CONNECTICUT AVENUE NW 53

3 Beds

2 Baths

2,700 Sq.Ft.

$2,375,000

MLS#: DCDC2228408

Exquisite Designer-Reimagined Newly Expanded and Renovated Chevy Chase DC Residence.  Rarely does a Chevy Chase home combine the timeless character of a 1937 residence with the vision of an award-winning designer and the quality of a newly completed luxury renovation. 2921 Legation Street NW is one of those exceptional opportunities.
Completely reimagined, expanded, and nearly doubled in size during a three-year renovation completed in early 2026, this residence offers almost 3,700 sq ft of finished living space on a landscaped 5,276-sq-ft lot. Personally designed and curated by the owner, an award-winning kitchen and bath designer, the home blends classic architecture, craftsmanship, premium materials, and modern comfort. Originally purchased new, it remained in the same family for four generations.
The original Chevy Chase brick Colonial character was carefully preserved, oak floors were refinished, 1930s solid 6-panel doors refreshed and figured brass door hardware and crystal knobs were polished and reused. Original Antique 6 by 14’ heart pine floor boards were removed from the attic to become the new kitchen flooring.
The home offers five bedrooms, including two primary suites, 4.5 baths, and exceptional flexibility for guests, multigenerational living, adult children, or a nanny. A Signature Designer Concierge Package is included with purchase, providing private post-closing consultations to personalize furnishings and styling. A contractor’s warranty covers the newly constructed addition, gourmet kitchen, and renovated bathrooms.
At the heart of the home is a 16' x 16' designer kitchen with a professional 48-inch JennAir Rise six-burner gas range with griddle and double ovens, plus a 48-inch built-in JennAir refrigerator/freezer concealed behind custom cabinetry. A recessed Zephyr ceiling-mounted hood preserves views through four floor-to-ceiling black-stained Pella wood casement windows overlooking the rear gardens.
The custom natural-walnut island is topped by a dramatic 6' x 4.2' Calacatta Imperial marble slab, complemented by matching counters and tall backsplashes, solid bronze hardware, designer bin pulls, and a House of Rohl polished-nickel bridge faucet. Black Pella French doors open to a freeform flagstone and antique-brick terrace.
The luxurious primary bath features heated Calacatta Chablis marble herringbone floors, a six-foot freestanding soaking tub, twin custom reeded vanities with marble tops, gold-leaf framed mirrors, Hudson Valley sconces, and an expansive marble shower with ceiling rain head, wall shower, handheld spray, and floating marble bench. A premium TOTO Washlet bidet completes the retreat. The original hall bath features Thassos and Dolomite marble with a handcrafted mosaic floor.
The vaulted third-floor retreat can serve as a primary suite, executive office, sitting room, au pair or nanny suite, or private guest suite. The finished lower level adds recreation space, a bedroom or fitness room, children’s playroom, and full bath. Laundry plumbing on both the second floor and lower level adds convenience.
Major improvements include a new two-zone HVAC system with high-efficiency gas furnace and heat pump, a 100% replaced roof with new 50-year architectural shingles, House of Rohl polished-nickel solid-brass plumbing fixtures, and TOTO turbo-flush toilets.
Outside, fieldstone walls, freeform flagstone walkways, mature plantings, and outdoor living spaces create a gracious setting. A detached garage, private rear alley-access parking pad, and guest street parking add convenience.
Top-rated Lafayette Elementary School is a half-mile walk, sharing the block with a beautiful park setting and neighborhood tennis courts. Walking distance to St. John’s College High School, Broad Branch Market, Rock Creek Park, Chevy Chase Community Center and Library, neighborhood restaurants, the historic Avalon Theatre, shopping, and convenient access to downtown Washington and Metro.
#DCDC2281316

WASHINGTON

2921 LEGATION STREET NW

5 Beds

4 Baths

3,600 Sq.Ft.

$2,395,000

MLS#: DCDC2281316

Open house
Welcome to 1819 15th Street NW #B, an extraordinary new-construction luxury residence offering 3 bedrooms, 3.5 baths, a spectacular rooftop terrace, and coveted off-street parking in the heart of Logan Circle. Exquisitely reimagined within the timeless architecture of a classic Washington, D.C. Victorian rowhome, this exceptional two-level residence combines sophisticated contemporary design, impeccable craftsmanship, and an unparalleled location in one of the city’s most distinguished neighborhoods.

Inside, soaring ceilings, expansive proportions, and more than 20 windows create a remarkable sense of openness, flooding the home with natural light. Wide-plank white oak flooring extends throughout the beautifully designed interiors, where every detail reflects an uncompromising commitment to quality and craftsmanship. The expansive open-concept living and dining areas provide an elegant backdrop for both intimate gatherings and grand-scale entertaining, flowing effortlessly into the showstopper designer kitchen. Appointed with sleek two-tone cabinetry, custom quartz countertops, a professional-grade Miele appliance suite, sophisticated lighting, and a generous center island, the kitchen is as functional as it is beautiful. A thoughtfully designed adjacent pantry with custom built-in cabinetry provides exceptional storage and preparation space, further enhancing the home’s seamless entertaining experience.

The main living level also includes a generously proportioned guest bedroom with access to a beautifully appointed full bath showcasing bespoke finishes and designer fixtures. A private balcony creates an inviting extension of the interior, while a convenient powder room completes the floor. Upstairs, a spacious central den provides exceptional flexibility as a second living room, media lounge, or home office. A beautiful bay-front bedroom suite offers generous proportions, abundant natural light, and its own luxurious en-suite bath, creating an ideal setting for guests or additional household members.

At the rear of the residence, the primary suite is a true sanctuary, defined by expansive proportions, exceptional natural light, and dramatic floor-to-ceiling glass doors opening directly to a private balcony. The spa-inspired primary bath evokes the sophistication of a five-star hotel, featuring refined designer finishes and an atmosphere of understated luxury. Every element has been thoughtfully considered to create a peaceful retreat above the energy of the city. Crowning the home is an extraordinary private rooftop terrace, offering sweeping views across Logan Circle’s picturesque treetops and sightlines toward the iconic Washington Monument. Whether hosting elegant evening gatherings, enjoying al fresco dining, or unwinding beneath the stars on a crisp fall evening, this spectacular outdoor setting elevates the experience of city living. The addition of off-street parking provides another exceptional convenience rarely found in such a premier location.

Perfectly positioned in the heart of Logan Circle, 1819 15th Street NW #B places Washington’s most celebrated restaurants, boutique shops, cocktail bars, fitness studios, and cultural destinations just outside your door. The vibrant 14th Street Corridor, Logan Circle Park, Dupont Circle, and downtown Washington, D.C. are all within easy reach, offering an extraordinary collection of dining, shopping, entertainment, and neighborhood conveniences. Multiple Metro stations and major commuter routes provide seamless connectivity throughout the Capital Region. Blending the architectural elegance of a Victorian rowhome with the sophistication of luxury new construction, 1819 15th Street NW #B presents a rare opportunity to enjoy extraordinary craftsmanship, expansive light-filled interiors, three luxurious bedroom suites, multiple private outdoor spaces, and a breathtaking rooftop terrace in one of Washington, D.C.’s most coveted neighborhoods.
#DCDC2289058

WASHINGTON

1819 15TH STREET NW B

3 Beds

3 Baths

2,240 Sq.Ft.

$2,395,000

MLS#: DCDC2289058

Available for the first time in nearly 40 years, Georgetown’s celebrated “Blue House” is one of the East Village’s most distinctive free-standing historic residences. Owned by Alfred Pope, a formerly enslaved man who became a prominent African American businessman and property owner in the neighborhood’s history and give the resident special historical significance within Washington. 

The property is beautifully enclosed, remarkable private, and discretely secure, with steel garden doors, high masonry walls, custom iron detailing, and comprehensively irrigated landscaping extending all the way to the streetscape tree boxes. The wide marble entry hall features a dedicated coat closet and boot closets and opens to a dramatic living room with multiple exposures, original windows, plantation shutters, wide-plank random-width flooring, and a wood-burning fireplace with gas starter and black marble surround. Adjacent is a richly detailed library. Original wood floors, recessed lighting, built-in bookshelves, floor-to-ceiling draperies, and four banks of insulated mullioned windows from beautiful views of the garden and waterfall while filling the room with southern light. Dramatic stairs lead to an exceptionally large dining room with soaring ceilings, heated polished fossil-stone flooring, recessed lighting, recessed speakers, and visual and physical access to the garden. Large enough to accommodate not only substantial entertaining space but also a work area or study, the room reflects the scale and flexibility rarely found in Georgetown houses. Completing the level is a pristine gourmet kitchen centered around professional-grade Thermador cooking equipment, integrated Sub-Zero refrigeration, extensive work surfaces, and direct connections to both the dining and entertaining spaces of the home. The kitchen also includes a separate service entrance and direct access to the stone lower level. 

The lower level functions as an intimate entertaining retreat, with tasting and gathering space, integrated wine refrigeration and storage, secure storage areas, laundry, and a wonderfully atmospheric pub-like sensibility. Bluestone walls and flooring, custom cabinetry, insulated firewood storage, and extensive wine storage create a warm and highly functional service and entertaining level. A large flower-arranging workspace with copper countertops and an oversized sink adds yet another layer of practicality and charm.

On the second level the primary suite is expansive, centered around a large bedroom with two exposures, dark wood floors, and a wood-burning fireplace. A substantial dressing room includes deep sweater storage, wide purse cabinetry, hanging bars designed for packing,  and multiple additional closets. Extensive custom storage continues along the hall leading to the primary bath, where built-in cabinet and concealed compartments and integrated seamlessly  into the architecture. The primary bath is luxurious, filled with natural light, and features Calacatta Gold marble, extensive mirrored storage, heated floors, towel warmers, a steam shower, jacuzzi tub, and beautifully integrated cabinetry. Hidden behind a full-length mirror is an exceptional walk-in closet with custom cedar cabinetry, stained-glass skylight, safes, concealed compartments, and extensive hanging space. A staircase leads to the third level, home to a remarkable office and studio space with dedicated climate control, wood and copper finishes, custom iron railings, built-in desks, skylights, concealed storage room, refrigerator space, and cleverly integrated spaces for printers and equipment. Views stretch across the rooflines of Georgetown. The second floor also has a charming guest room overlooking the garden through a bank of mullioned windows, complete with a built-in bed, cabinetry and access to a marble hall bath. For buyers seeking additional sleeping space, the dressing room could be easily converted into a third bedroom.
#DCDC2264770

WASHINGTON

2900 O STREET NW

3 Beds

2 Baths

3,189 Sq.Ft.

$3,195,000

MLS#: DCDC2264770

Welcome to this five-bedroom, four-and-a-half-bath row home just one block from Logan Circle. With soaring 10-foot ceilings on the main level and more than four finished levels, the house pairs original architectural detail with thoughtful modern updates.

Hardwood floors, multiple fireplaces, two skylights, bay windows with stained glass, and original plaster crown moldings run throughout. The formal dining room adjoins the living room and connects to the well-appointed kitchen, creating inviting spaces for both everyday living and entertaining. Just beyond the kitchen, a newly-rebuilt private deck offers outdoor dining and a quiet place to unwind.

Upstairs, four spacious bedrooms provide comfortable retreats. The renovated bathrooms feature Ann Sacks tile, Madeli floating vanities, and Duravit fixtures.

The lower level functions as a separate unit with its own private entrance—ideal as a guest suite, home office, or income-producing rental. In 2025, the space generated more than $3,000 per month in short-term rental income.

Logan Circle living is at the doorstep: Le Diplomate, Whole Foods, Trader Joe’s, Vida Fitness, and the restaurants and nightlife of 14th Street are all a short walk away.

The home offers a rare blend of historic character and generous living space in one of Washington’s most desirable neighborhoods.
#DCDC2274834

WASHINGTON

1619 13TH STREET NW

5 Beds

4 Baths

3,474 Sq.Ft.

$2,299,000

MLS#: DCDC2274834

Welcome to 4335 Cathedral Ave NW, a stately and elegant residence in the heart of Wesley Heights. Set on a lush, 11,000+ SF landscaped lot surrounded by mature trees, this classic home blends timeless architecture with warm, inviting interiors and abundant natural light.

A stone path leads to the front entry and opens into a gracious foyer with hardwood floors and a sweeping staircase. The main level offers generous living and entertaining spaces, including a bright living room with a fireplace, large windows overlooking the garden, and built-in shelving. A formal dining room, cozy sitting areas, and an updated kitchen provide comfortable flow throughout the first floor. A convenient half bath completes the main level.

Upstairs, the second floor features four well-sized bedrooms and two full bathrooms, including a sunlit primary suite with its own private bath. The third floor offers flexible bonus space – ideal for an office, playroom, or additional guest room.
The basement includes a full bathroom, plentiful storage, and potential for recreation or fitness use.

In the rear of the property is a rare and highly desirable feature: a two-story shed/garage/workspace. This structure provides exceptional versatility for woodworking, studio use, gear storage, or future customization. (No bathroom in the outbuilding.)
The surrounding grounds are manicured and serene, with mature plantings, curved pathways, and multiple outdoor areas for relaxation.

Located in prestigious Wesley Heights, this home offers a quiet residential feel just minutes from American University, Cathedral Commons, Glover Archbold Park trails, and easy commuter routes.
#DCDC2284164

WASHINGTON

4335 CATHEDRAL AVENUE NW

4 Beds

3 Baths

5,200 Sq.Ft.

$2,185,000

MLS#: DCDC2284164

Send a message

Message successfully sent.

Your message

What is 3 + 4 ?

Reason for contacting?

I agree to receive email communication and understand I can unsubscribe at any time.

I agree to be contacted by Charis Realty Group - Christine Issler, Broker via call, email, and text for real estate services. To opt out, you can reply 'stop' at any time or reply 'help' for assistance. You can also click the unsubscribe link in the emails. Message and data rates may apply. Message frequency may vary. Privacy Policy

Sign Out

Virtual Assistant

Would you like to take the next step with this property? We can help you schedule a showing or virtual tour, or send you more details.

Yes, I would like more information.

Thank You for Your Reply, One of Our Agents will contact you as soon as possible

No, maybe later.

Thank you, you can always contact me via email, phone number or through the contact form.

Realhub AI

Lucy - Your AI-Powered Realtor

Update Your Temporary Password

Personalize your search

Enter your email and we'll notify you immediately when new listings match what you're looking for.

or enter email address

Already have an account ? Login here

Continue your home search

I agree to receive communications and understand I can unsubscribe at any time.

I agree to be contacted by Charis Realty Group - Christine Issler, Broker via call, email, and text for real estate services. To opt out, you can reply 'stop' at any time or reply 'help' for assistance. You can also click the unsubscribe link in the emails. Message and data rates may apply. Message frequency may vary. Privacy Policy

Already have an account ? Login here

We use cookies

We use cookies primarily for analytics to enhance your experience. By accepting, you agree to our use of these cookies. You can manage your preferences or learn more about our cookies policy.