


Property
Beds
3
Full Baths
3
1/2 Baths
None
Year Built
2001
Sq.Footage
1,488
Welcome to a beautifully updated three-level residence offering the space and feel of a townhome with the convenience of condo living. Located within **Parkside at Ashburn**, a sought-after gated community, this home delivers an ideal combination of flexible living space, modern updates, exceptional amenities, and convenient access to everything Ashburn has to offer. Featuring **3 bedrooms and a rare 3 full bathrooms**, the thoughtfully designed floor plan offers flexibility for a variety of lifestyles. The entry level includes a private bedroom and full bath—ideal for overnight guests, a home office, or multi-generational living. The main level is designed for both everyday comfort and entertaining, featuring hardwood flooring and a **newer kitchen** with quartz countertops, cabinetry, and appliances. Fresh paint throughout gives the home a bright, move-in-ready feel, while the cozy **Trex deck** provides the perfect outdoor extension for morning coffee, evening relaxation, or casual entertaining. Upstairs, spacious bedrooms provide additional privacy, while conveniently located **bedroom-level laundry** makes everyday routines effortless. A **one-car garage** provides the added convenience of secure parking and valuable storage space. Life at Parkside at Ashburn extends well beyond your front door. Residents enjoy an impressive collection of community amenities, including a **clubhouse, party room, swimming pool, fitness center, picnic areas, gazebo, tot lots, and more**, creating a community designed around recreation, convenience, and connection. The location is equally impressive. Shopping, dining, entertainment, and everyday conveniences are just minutes away at **One Loudoun, Ashbrook Commons, and Belmont Chase**. For commuters, the home offers convenient access to the **Ashburn Metro Station on the Silver Line, Dulles Greenway, Route 7, Route 28, and Dulles International Airport**, making travel throughout Northern Virginia, Washington, D.C., and beyond remarkably convenient. **Updated, spacious, amenity-rich, and exceptionally connected—this Parkside at Ashburn home offers the complete package in one of Ashburn’s most convenient communities. Schedule your private tour today.**
Features & Amenities
Interior
-
Total Bedrooms
3
-
Bathrooms
3
-
Above Grade Finished Area
1398.0
-
Basement YN
YES
-
Cooling YN
YES
-
Cooling
Central Air, Electric
-
Fireplace YN
NO
-
Heating YN
YES
-
Heating
Natural Gas, Forced Air
-
Main Level Bedrooms
1
-
Pet friendly
N/A
Exterior
-
Garage
Yes
-
Garage spaces
1
-
Construction Materials
Vinyl Siding
-
Parking
Garage, Attached
-
Pool
Yes
-
Pool Features
Community
-
Waterfront YN
NO
Area & Lot
-
Property Type
Residential
-
Property Sub Type
Townhouse
-
Architectural Style
Other
Price
-
Sales Price
$495,000
-
Tax Amount
$3,722
-
Sq. Footage
1,488
-
Price/SqFt
$332
HOA
-
Association
YES
-
Association Fee
$261
-
Association Fee Frequency
Monthly
-
Association Fee Includes
N/A
School District
-
Elementary School
N/A
-
Middle School
N/A
-
High School
N/A
Property Features
-
New Construction
NO
-
Foundation Details
Slab
-
Senior Community YN
NO
-
Sewer
Other
-
Water Source
Other
Schedule a Showing
Showing scheduled successfully.
Mortgage calculator
Estimate your monthly mortgage payment, including the principal and interest, property taxes, and HOA. Adjust the values to generate a more accurate rate.
Your payment
Principal and Interest:
$
Property taxes:
$
HOA fees:
$
Total loan payment:
$
Total interest amount:
$
Location
County
LOUDOUN
Elementary School
Middle School
High School
Listing Courtesy of Amit Bargota , Samson Properties
RealHub Information is provided exclusively for consumers' personal, non-commercial use, and it may not be used for any purpose other than to identify prospective properties consumers may be interested in purchasing. All information deemed reliable but not guaranteed and should be independently verified. All properties are subject to prior sale, change or withdrawal. RealHub website owner shall not be responsible for any typographical errors, misinformation, misprints and shall be held totally harmless.

AGENT
Margo Miller
Call Margo today to schedule a private showing.

* Listings on this website come from the FMLS IDX Compilation and may be held by brokerage firms other than the owner of this website. The listing brokerage is identified in any listing details. Information is deemed reliable but is not guaranteed. If you believe any FMLS listing contains material that infringes your copyrighted work please click here to review our DMCA policy and learn how to submit a takedown request.© 2024 FMLS.
Related Properties
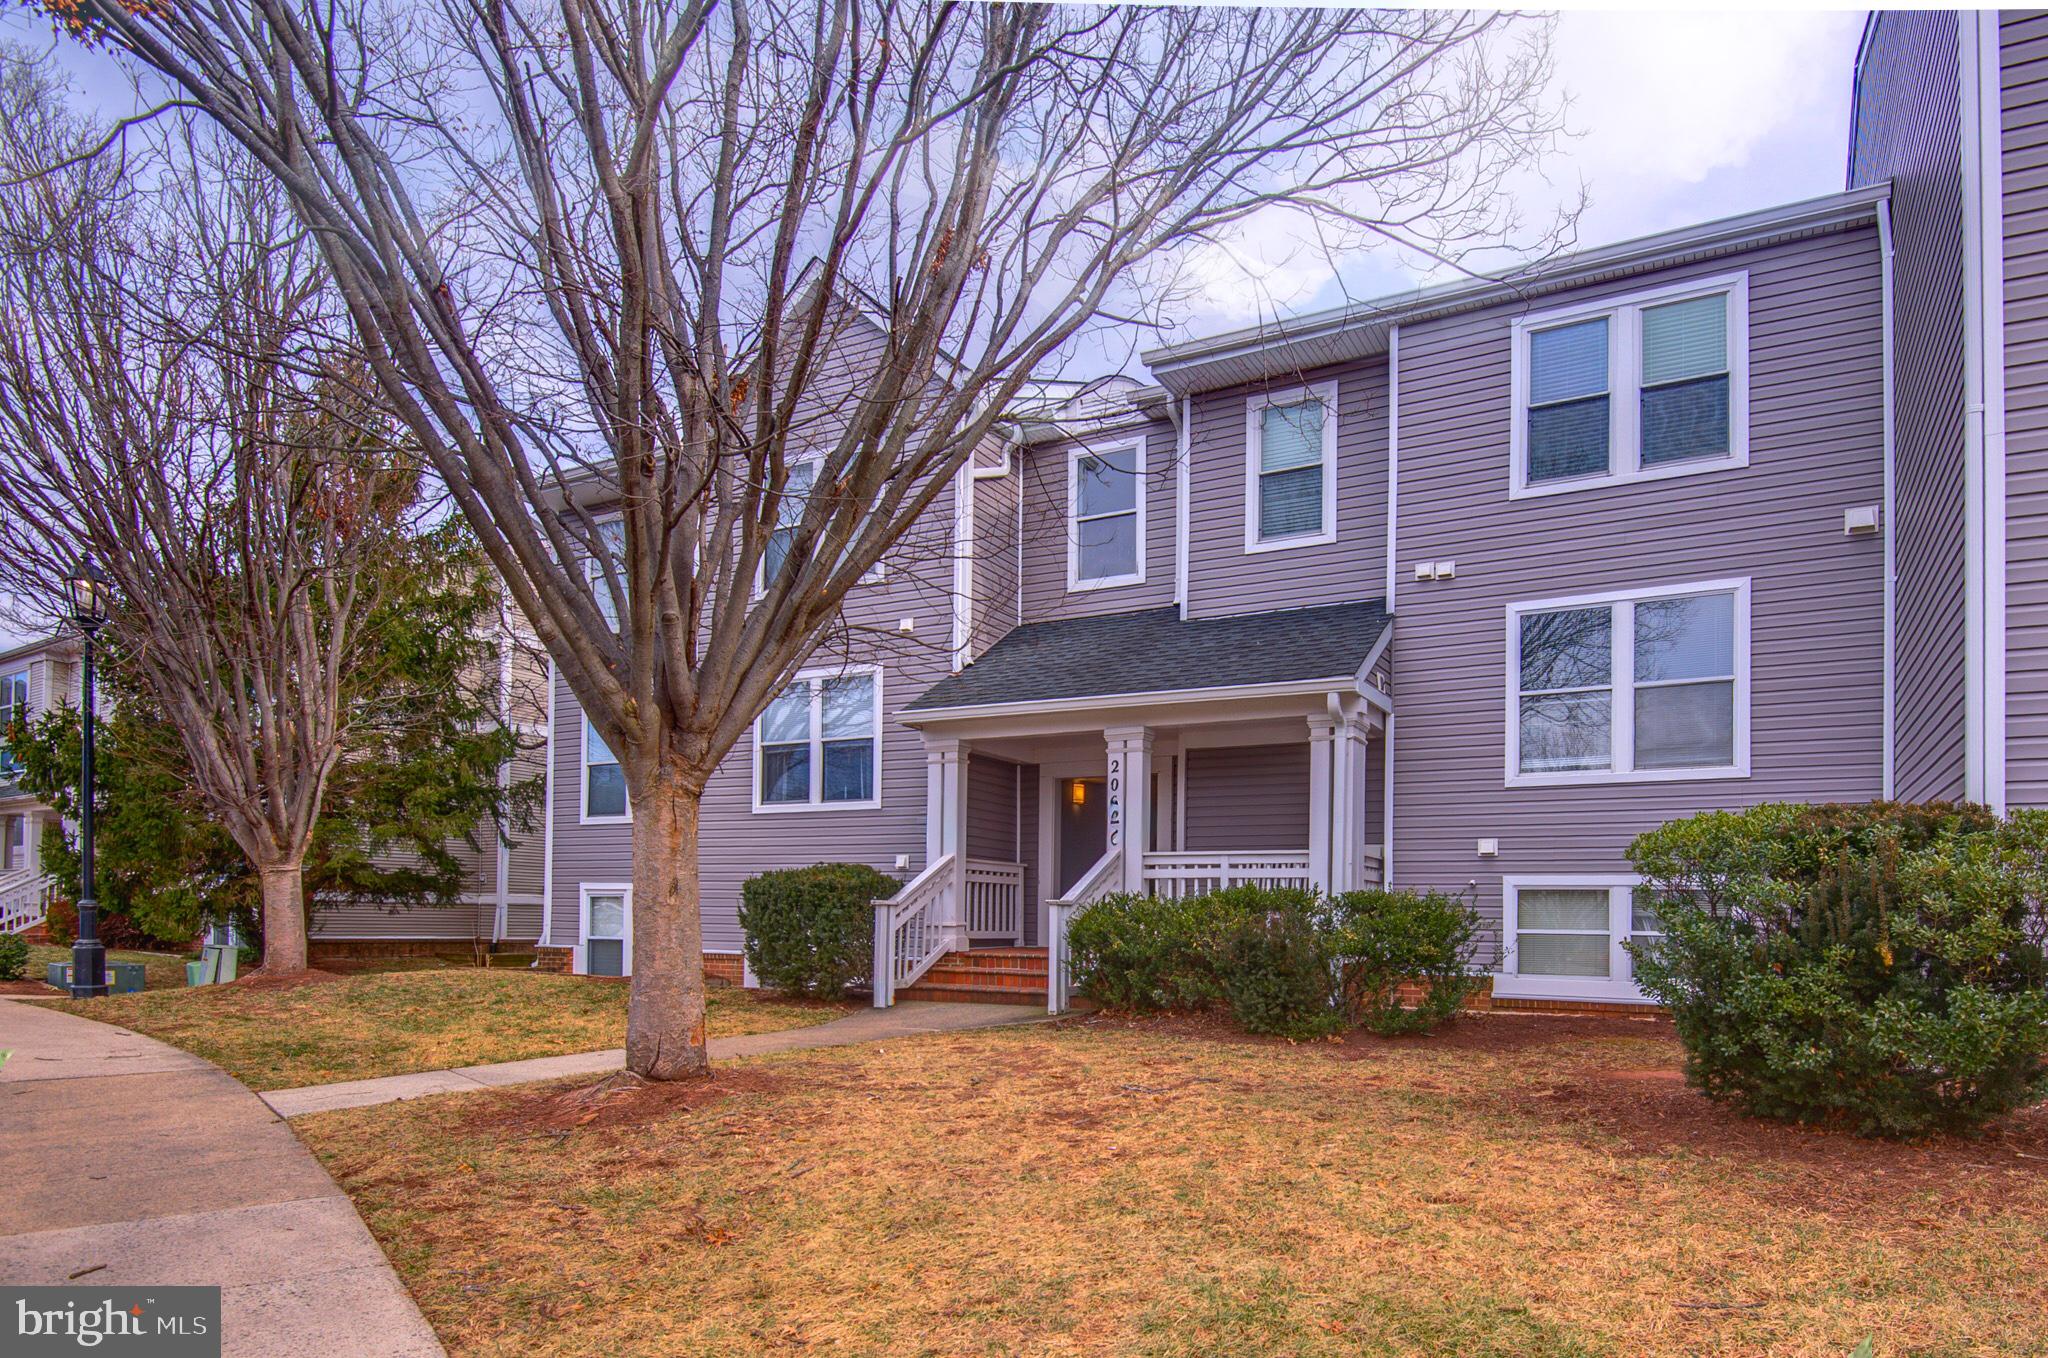
ASHBURN
20600 CORNSTALK TERRACE 202
2 Beds
2 Baths
1,222 Sq.Ft.
$410,000
MLS#: VALO2115436

ASHBURN
20659 SIBBALD SQUARE
3 Beds
2 Baths
2,600 Sq.Ft.
$571,000
MLS#: VALO2129352

ASHBURN
21179 ASHBURN HEIGHTS DRIVE
3 Beds
2 Baths
2,214 Sq.Ft.
$592,900
MLS#: VALO2118562

ASHBURN
20656 SIBBALD SQUARE
3 Beds
2 Baths
2,600 Sq.Ft.
$570,000
MLS#: VALO2132810

ASHBURN
42851 LITTLEHALES TERRACE
3 Beds
2 Baths
2,492 Sq.Ft.
$549,900
MLS#: VALO2133938

ASHBURN
20604 MAITLAND TERRACE
3 Beds
2 Baths
2,600 Sq.Ft.
$569,000
MLS#: VALO2130454

ASHBURN
43185 MONGOLD SQUARE
3 Beds
2 Baths
1,672 Sq.Ft.
$538,000
MLS#: VALO2133514
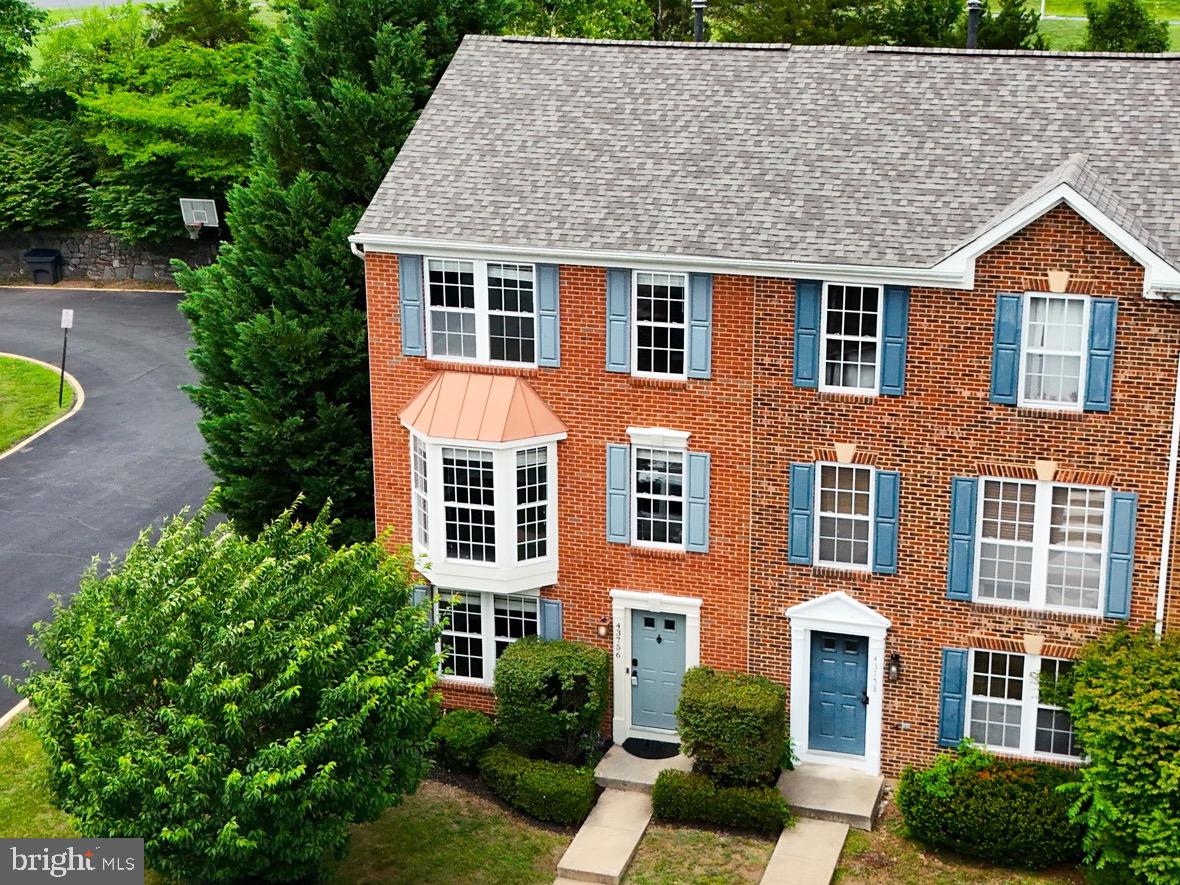
ASHBURN
43756 TOLAMAC DRIVE
3 Beds
2 Baths
1,818 Sq.Ft.
$579,000
MLS#: VALO2126480

ASHBURN
20586 CORNSTALK TERRACE 302
2 Beds
2 Baths
1,222 Sq.Ft.
$410,000
MLS#: VALO2134458
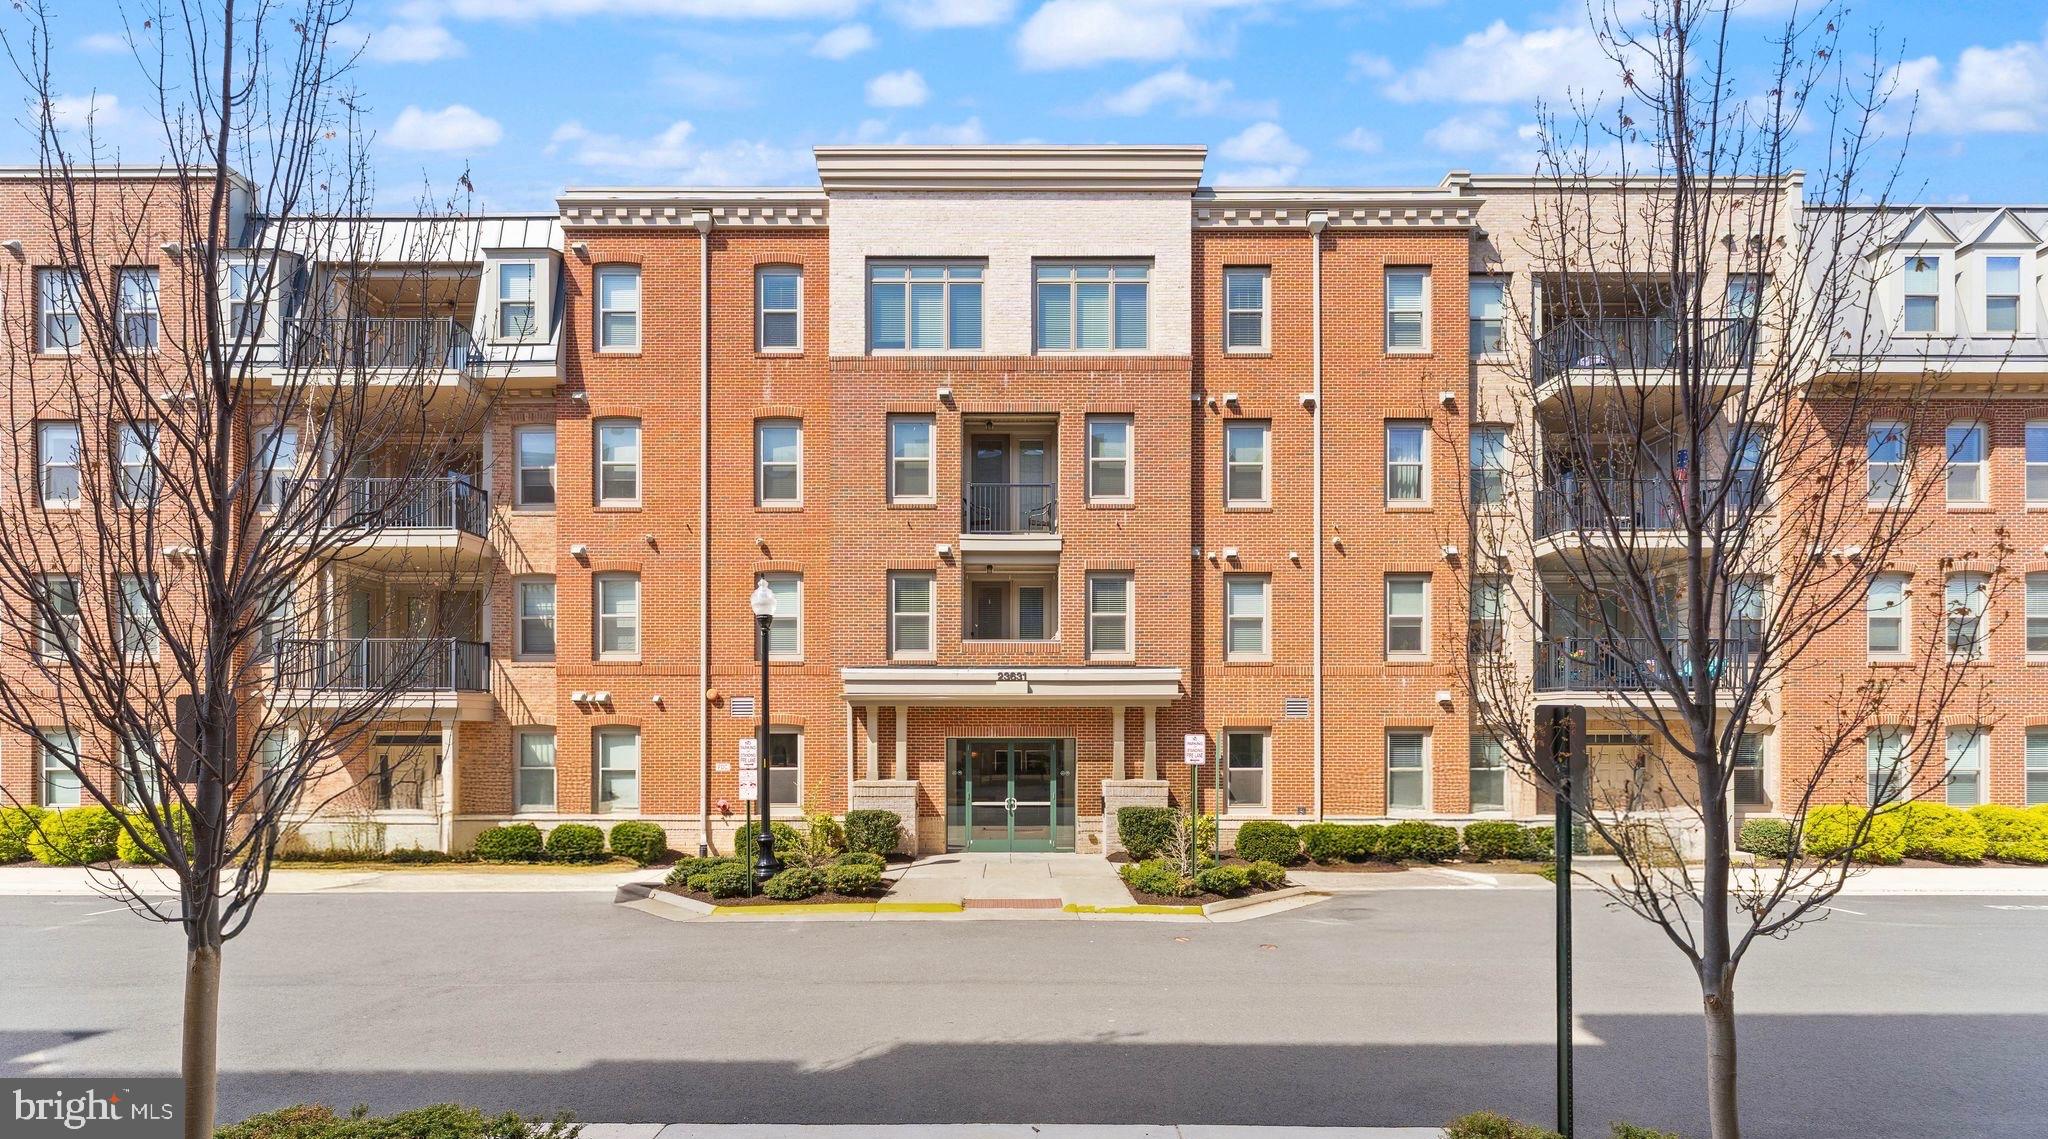
ASHBURN
23631 HAVELOCK WALK TERRACE 421
3 Beds
2 Baths
1,906 Sq.Ft.
$540,000
MLS#: VALO2113380
.png)