
Property
Beds
3
Full Baths
3
1/2 Baths
None
Year Built
2013
Sq.Footage
2,253
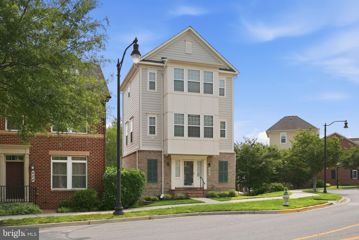
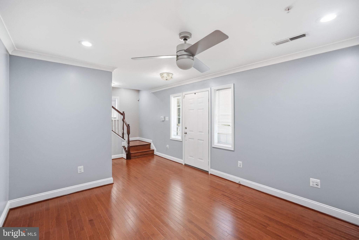
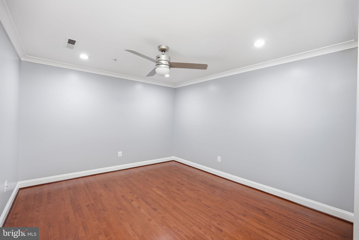
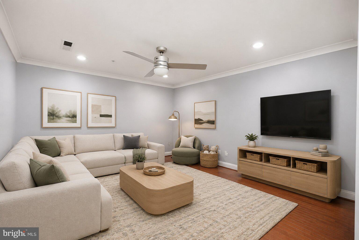
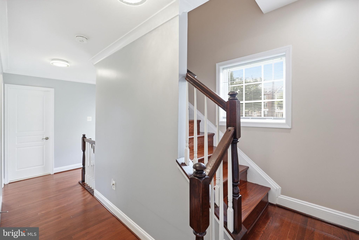
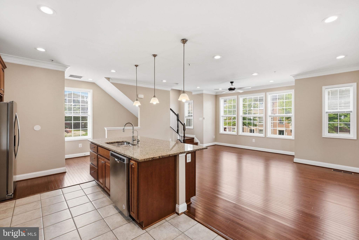
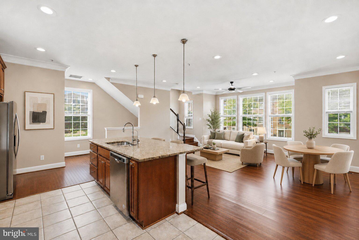
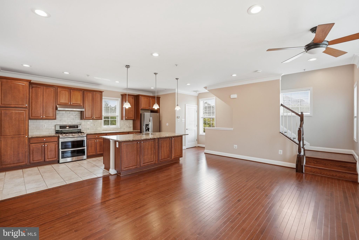
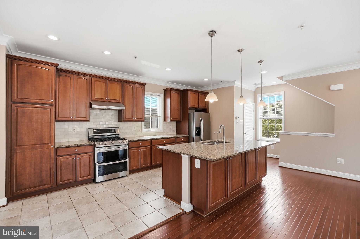
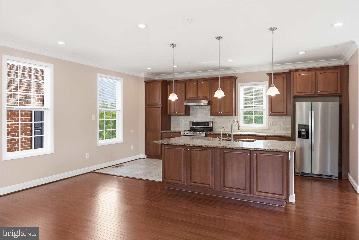
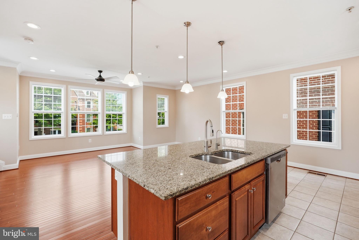
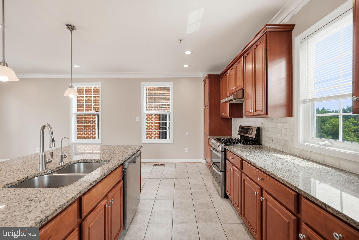
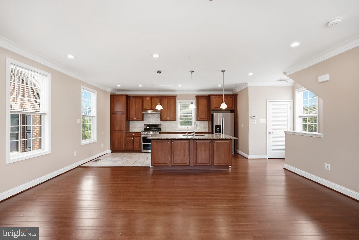
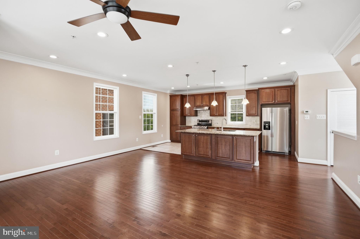
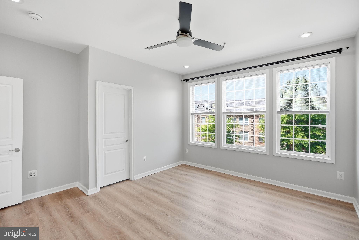
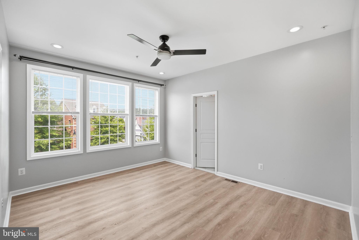
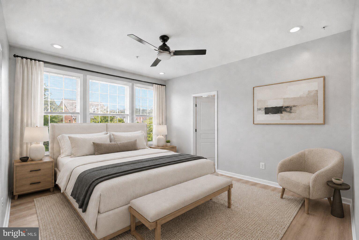
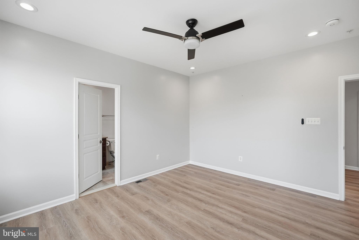
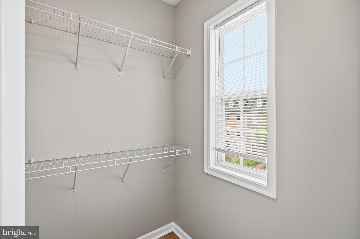
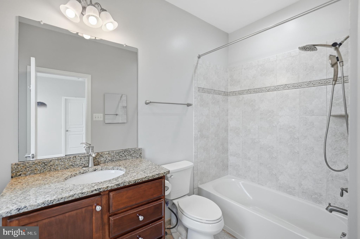
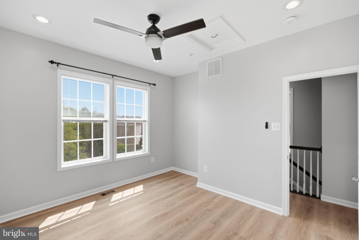
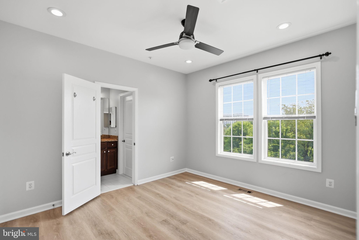
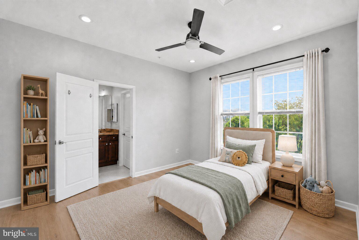
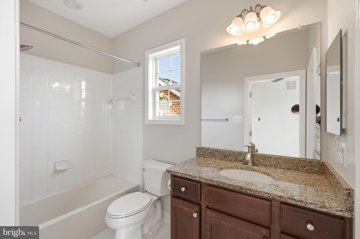
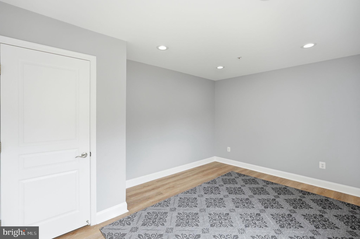
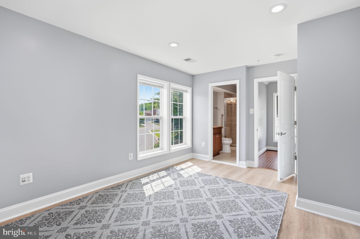
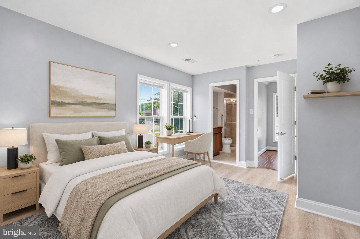
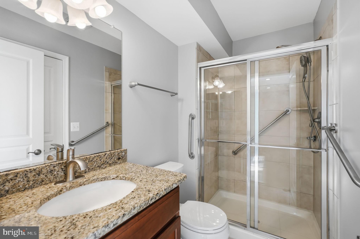
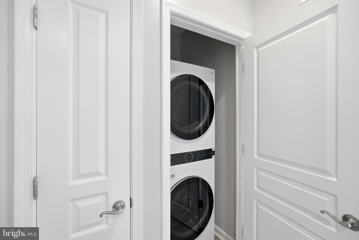
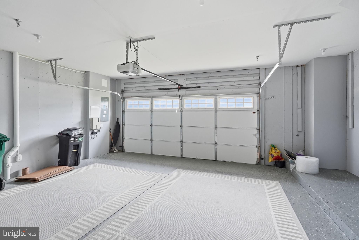
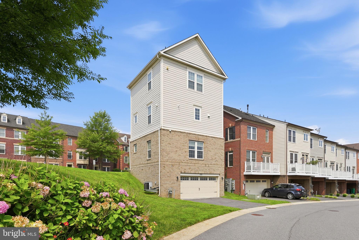
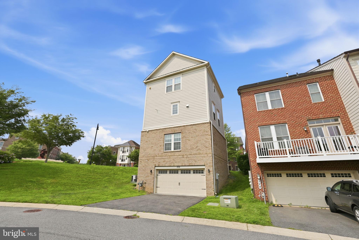
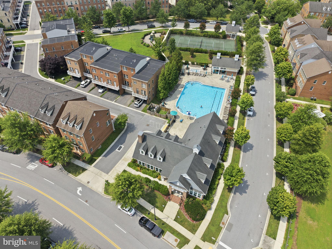
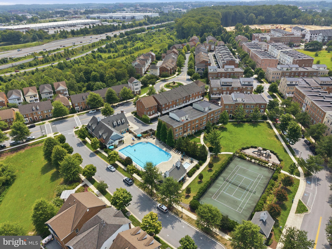
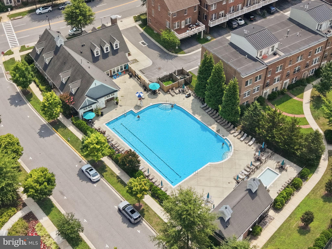
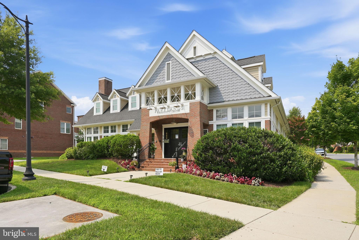
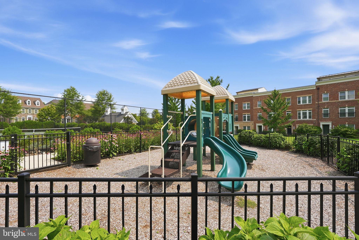
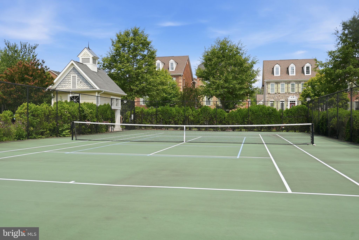
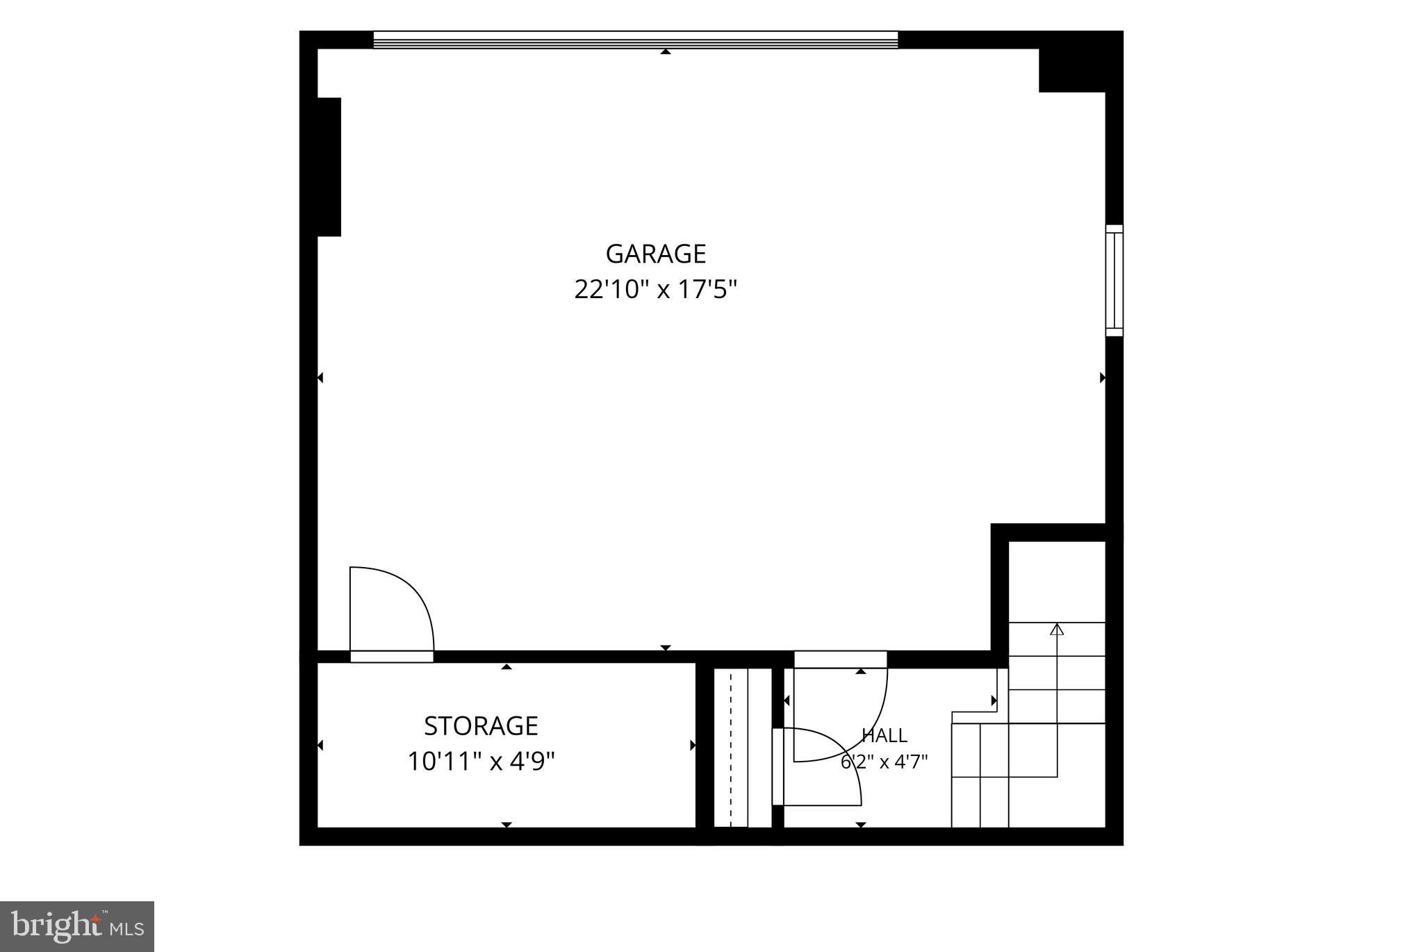
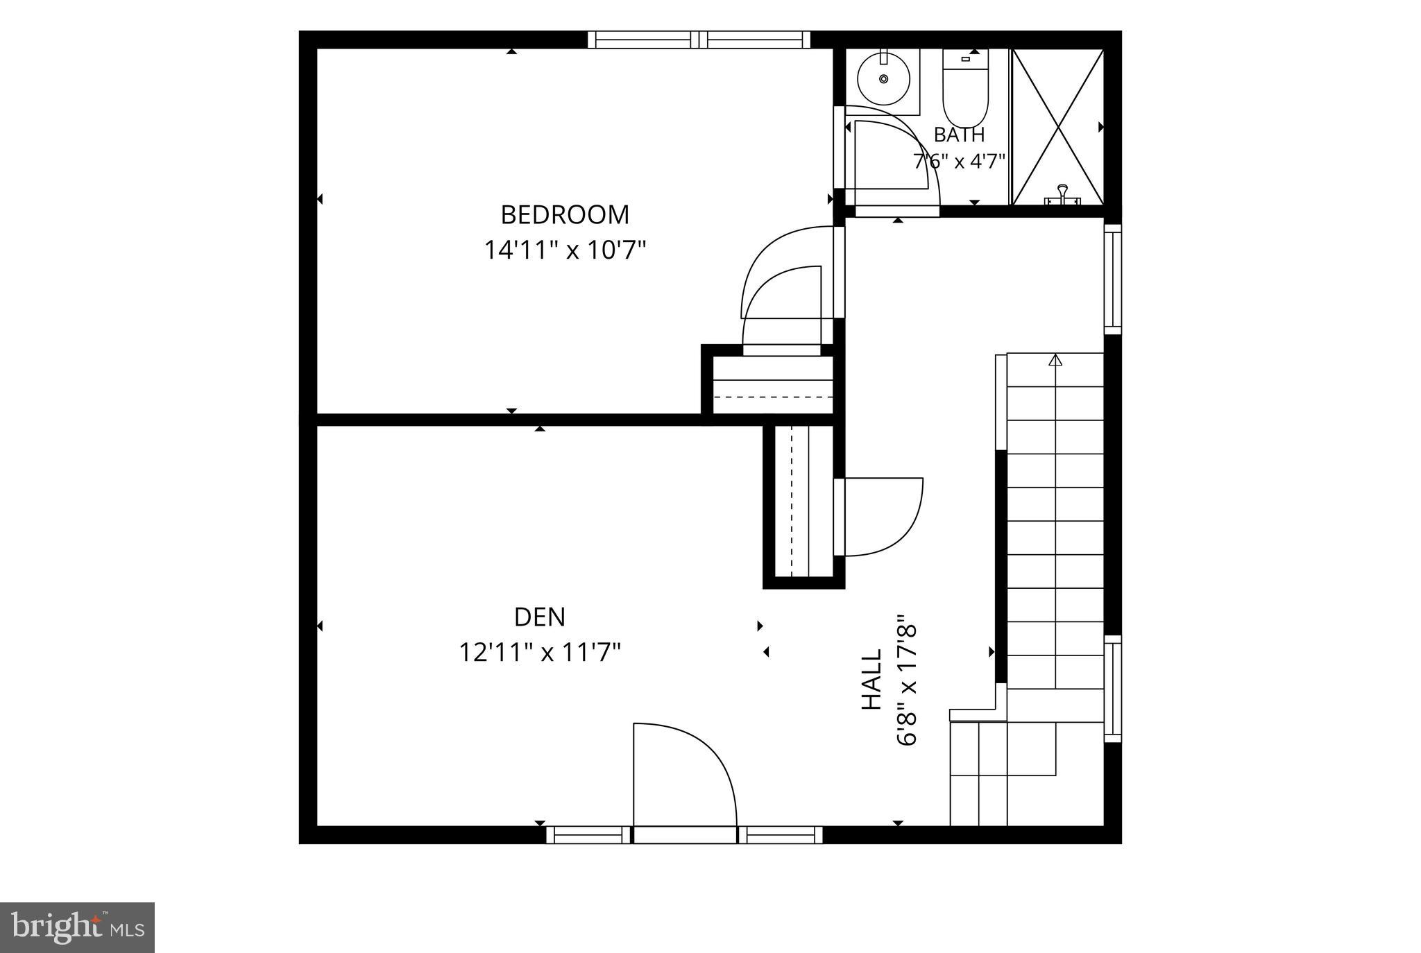
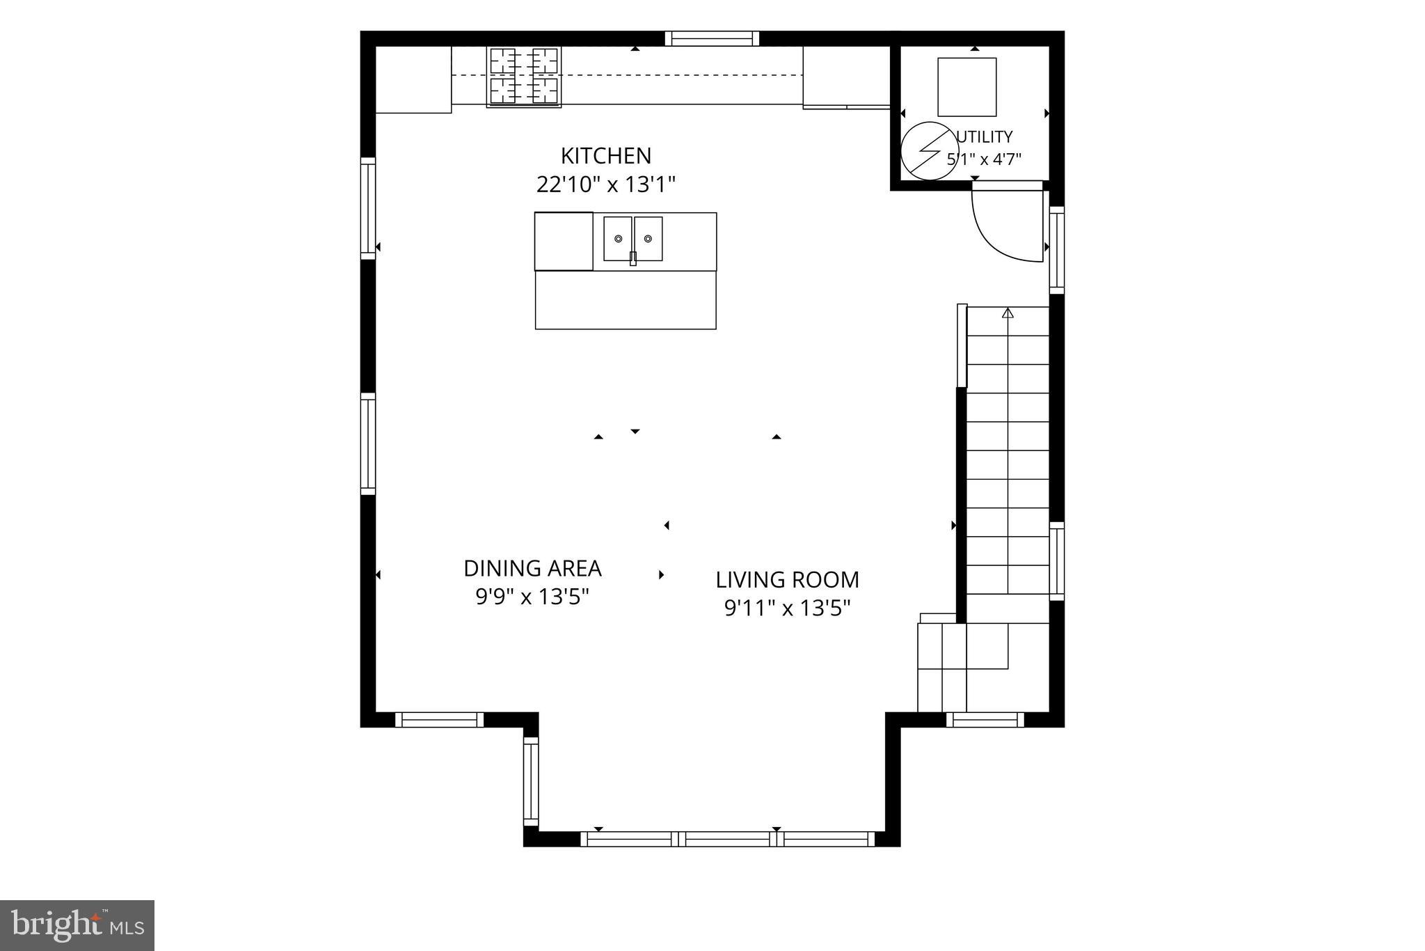
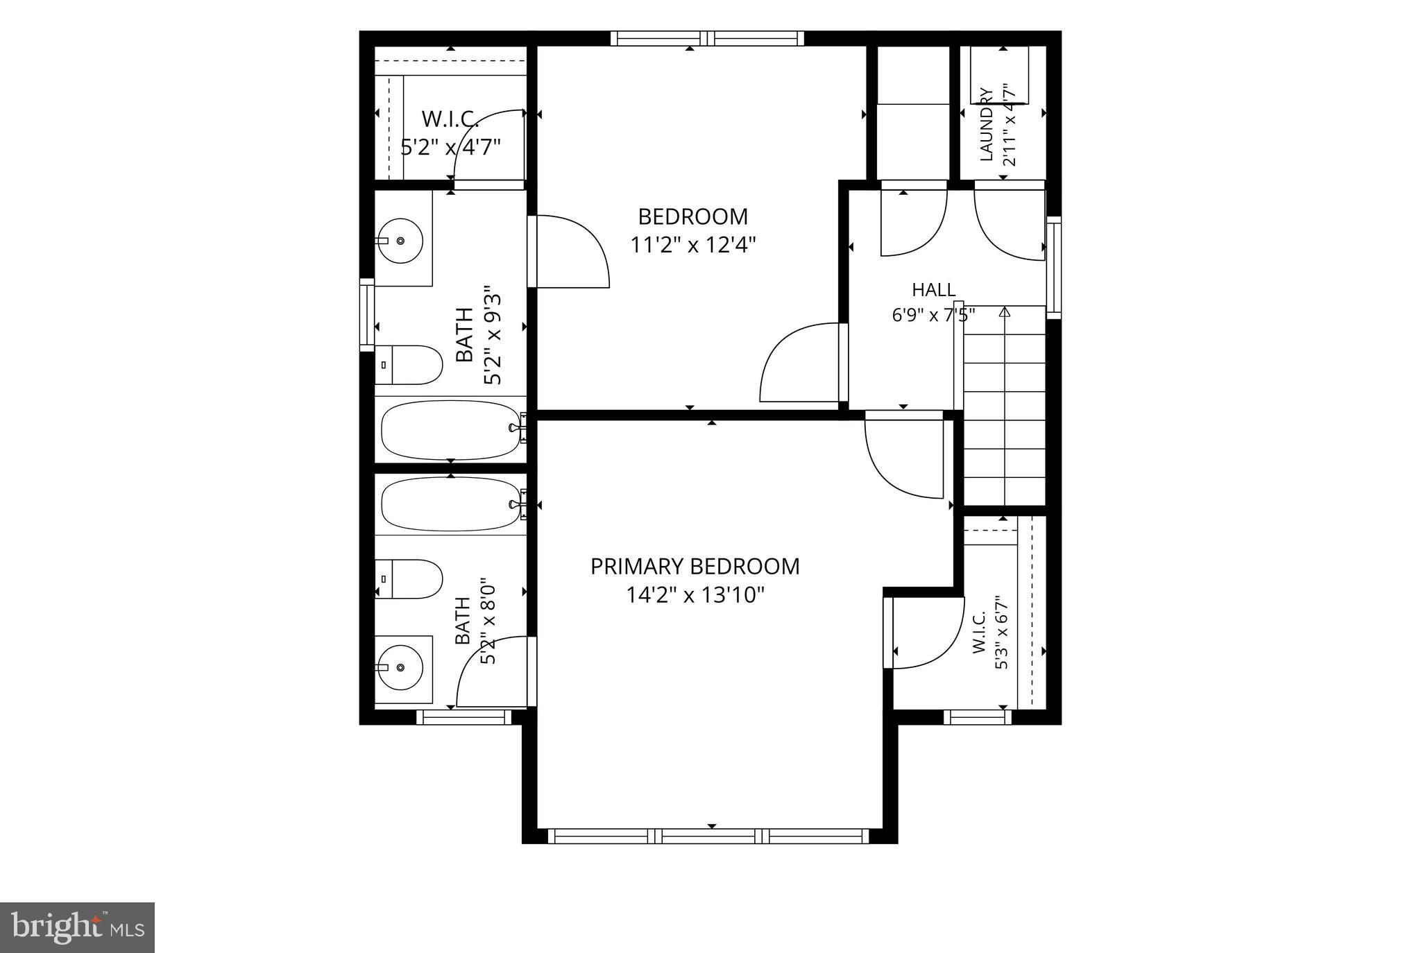
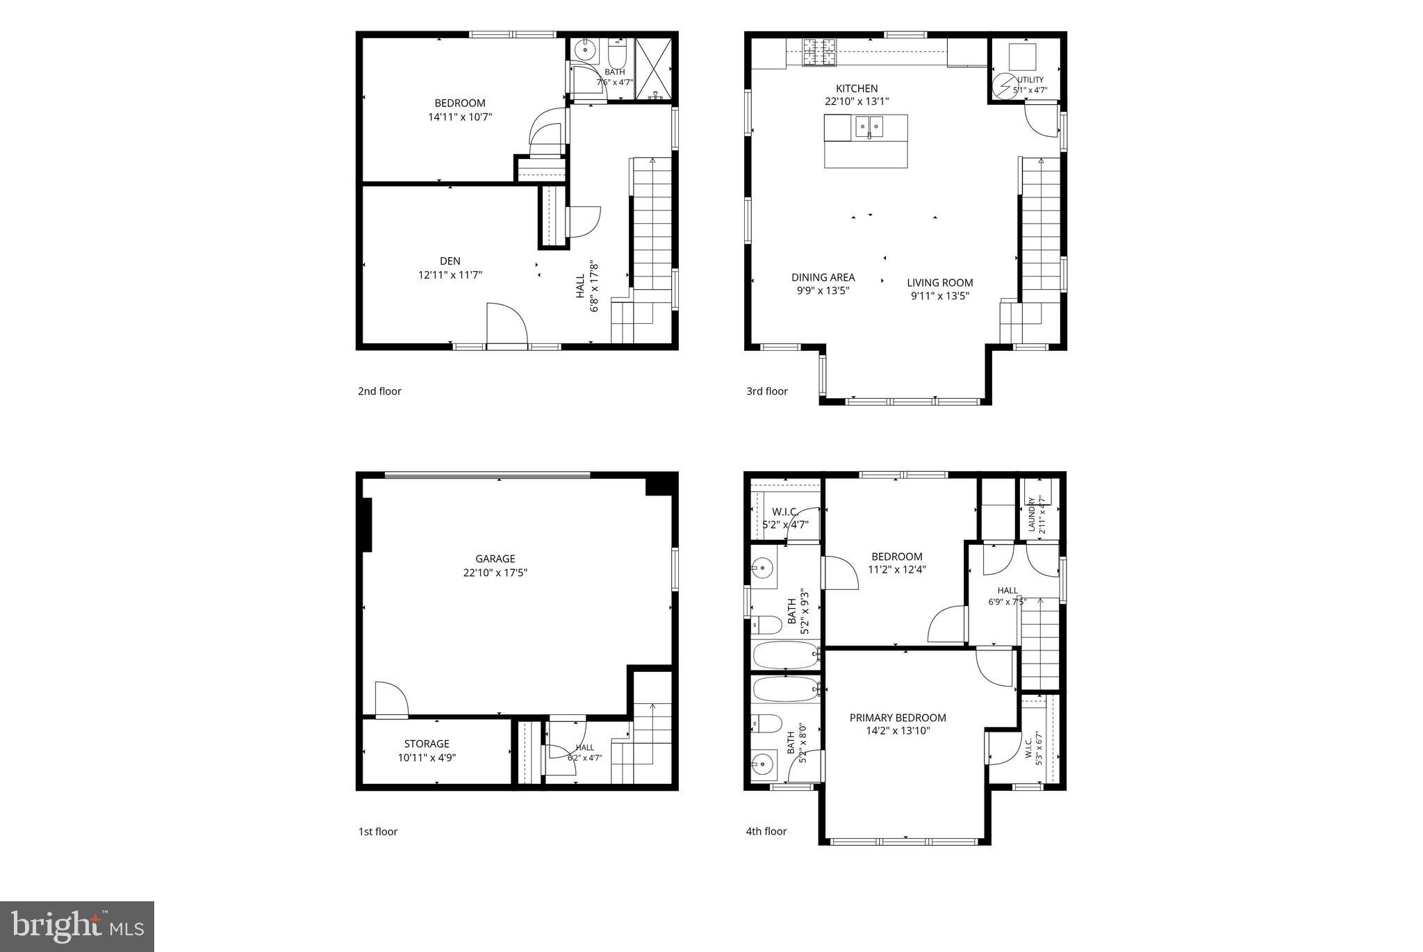
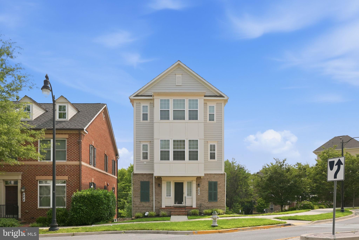
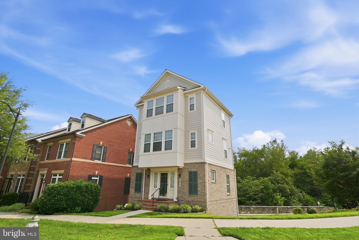
Set within the highly sought-after Parklands at Watkins Mill community, 232 Parkview Avenue offers four thoughtfully designed levels of modern, flexible living. Built in 2013, this beautifully appointed residence features more than 2,300 square feet, three spacious bedrooms, three full bathrooms, and a versatile floor plan designed to accommodate both everyday living and entertaining. The main living level is bright and inviting, with an open-concept layout, rich hardwood floors, and abundant natural light. At the heart of the home, the gourmet kitchen features granite countertops, maple cabinetry, stainless steel appliances, and a large center island with seating. The kitchen flows seamlessly into the dining area and living room, creating a comfortable and connected setting for gatherings both large and small. The upper level provides a peaceful retreat with two generously proportioned bedrooms, including a spacious primary suite with a private ensuite bathroom and walk-in closet. The second bedroom also features a walk-in closet and is served by an additional full bathroom. Convenient upper-level laundry adds to the home’s everyday functionality. The lower living level offers exceptional flexibility, with a third bedroom, a refreshed full bathroom, and a separate den that can serve as a home office, media room, playroom, fitness space, or additional sitting area. This level is particularly well suited for guests, extended family, or anyone seeking a more private living arrangement. The lowest level includes a rear-entry two-car garage and a dedicated storage room, providing convenient parking and valuable additional storage. Residents of Parklands at Watkins Mill enjoy an impressive collection of community amenities, including a clubhouse, outdoor pool, fitness center, tennis courts, playgrounds, and scenic walking trails. With the pool and clubhouse located just across the way, these amenities feel like a natural extension of the home. Ideally positioned near I-270, the MARC Train, Downtown Crown, Rio Lakefront, Kentlands, and an extensive selection of shopping and dining, 232 Parkview Avenue offers an exceptional combination of contemporary comfort, flexibility, and convenience in one of Gaithersburg’s most desirable communities.
Features & Amenities
Interior
-
Other Interior Features
Eat-in Kitchen, Kitchen Island, Open Floorplan
-
Total Bedrooms
3
-
Bathrooms
3
-
Above Grade Finished Area
1754.0
-
Basement YN
YES
-
Cooling YN
YES
-
Cooling
Central Air, Electric
-
Fireplace YN
YES
-
Heating YN
YES
-
Heating
Natural Gas, Central, Forced Air
-
Pet friendly
Cats OK, Dogs OK, Yes
Exterior
-
Garage
Yes
-
Garage spaces
2
-
Construction Materials
Brick, Vinyl Siding
-
Other Exterior Features
Lighting
-
Parking
Garage, Basement, Attached
-
Pool
Yes
-
Pool Features
Community
-
Waterfront YN
NO
Area & Lot
-
Lot Size(acres)
0.07
-
Lot Size(square feet)
3,007
-
Property Type
Residential
-
Property Sub Type
Single Family Residence
-
Architectural Style
Other
Price
-
Sales Price
$679,900
-
Tax Amount
$8,031
-
Sq. Footage
2,253
-
Price/SqFt
$301
HOA
-
Association
YES
-
Association Fee
$110
-
Association Fee Frequency
Monthly
-
Association Fee Includes
N/A
School District
-
Elementary School
BROWN STATION
-
Middle School
LAKELANDS PARK
-
High School
QUINCE ORCHARD
Property Features
-
Stories
4
-
New Construction
NO
-
Association Amenities
Tennis Court(s), Fitness Center, Playground
-
Foundation Details
Concrete Perimeter
-
Senior Community YN
NO
-
Sewer
Public Sewer
-
Tax Lot
27
-
Water Source
Public
Schedule a Showing
Showing scheduled successfully.
Mortgage calculator
Estimate your monthly mortgage payment, including the principal and interest, property taxes, and HOA. Adjust the values to generate a more accurate rate.
Your payment
Principal and Interest:
$
Property taxes:
$
HOA fees:
$
Total loan payment:
$
Total interest amount:
$
Location
County
MONTGOMERY
Elementary School
BROWN STATION
Middle School
LAKELANDS PARK
High School
QUINCE ORCHARD
Listing Courtesy of Cara Pearlman , Compass
RealHub Information is provided exclusively for consumers' personal, non-commercial use, and it may not be used for any purpose other than to identify prospective properties consumers may be interested in purchasing. All information deemed reliable but not guaranteed and should be independently verified. All properties are subject to prior sale, change or withdrawal. RealHub website owner shall not be responsible for any typographical errors, misinformation, misprints and shall be held totally harmless.

AGENT
Margo Miller
Call Margo today to schedule a private showing.

* Listings on this website come from the FMLS IDX Compilation and may be held by brokerage firms other than the owner of this website. The listing brokerage is identified in any listing details. Information is deemed reliable but is not guaranteed. If you believe any FMLS listing contains material that infringes your copyrighted work please click here to review our DMCA policy and learn how to submit a takedown request.© 2024 FMLS.
Related Properties

GAITHERSBURG
218 PAINTED POST LANE
3 Beds
2 Baths
2,487 Sq.Ft.
$700,000
MLS#: MDMC2233598
GAITHERSBURG
97 CENTRAL AVENUE
3 Beds
2 Baths
2,407 Sq.Ft.
$624,990
MLS#: MDMC2215254
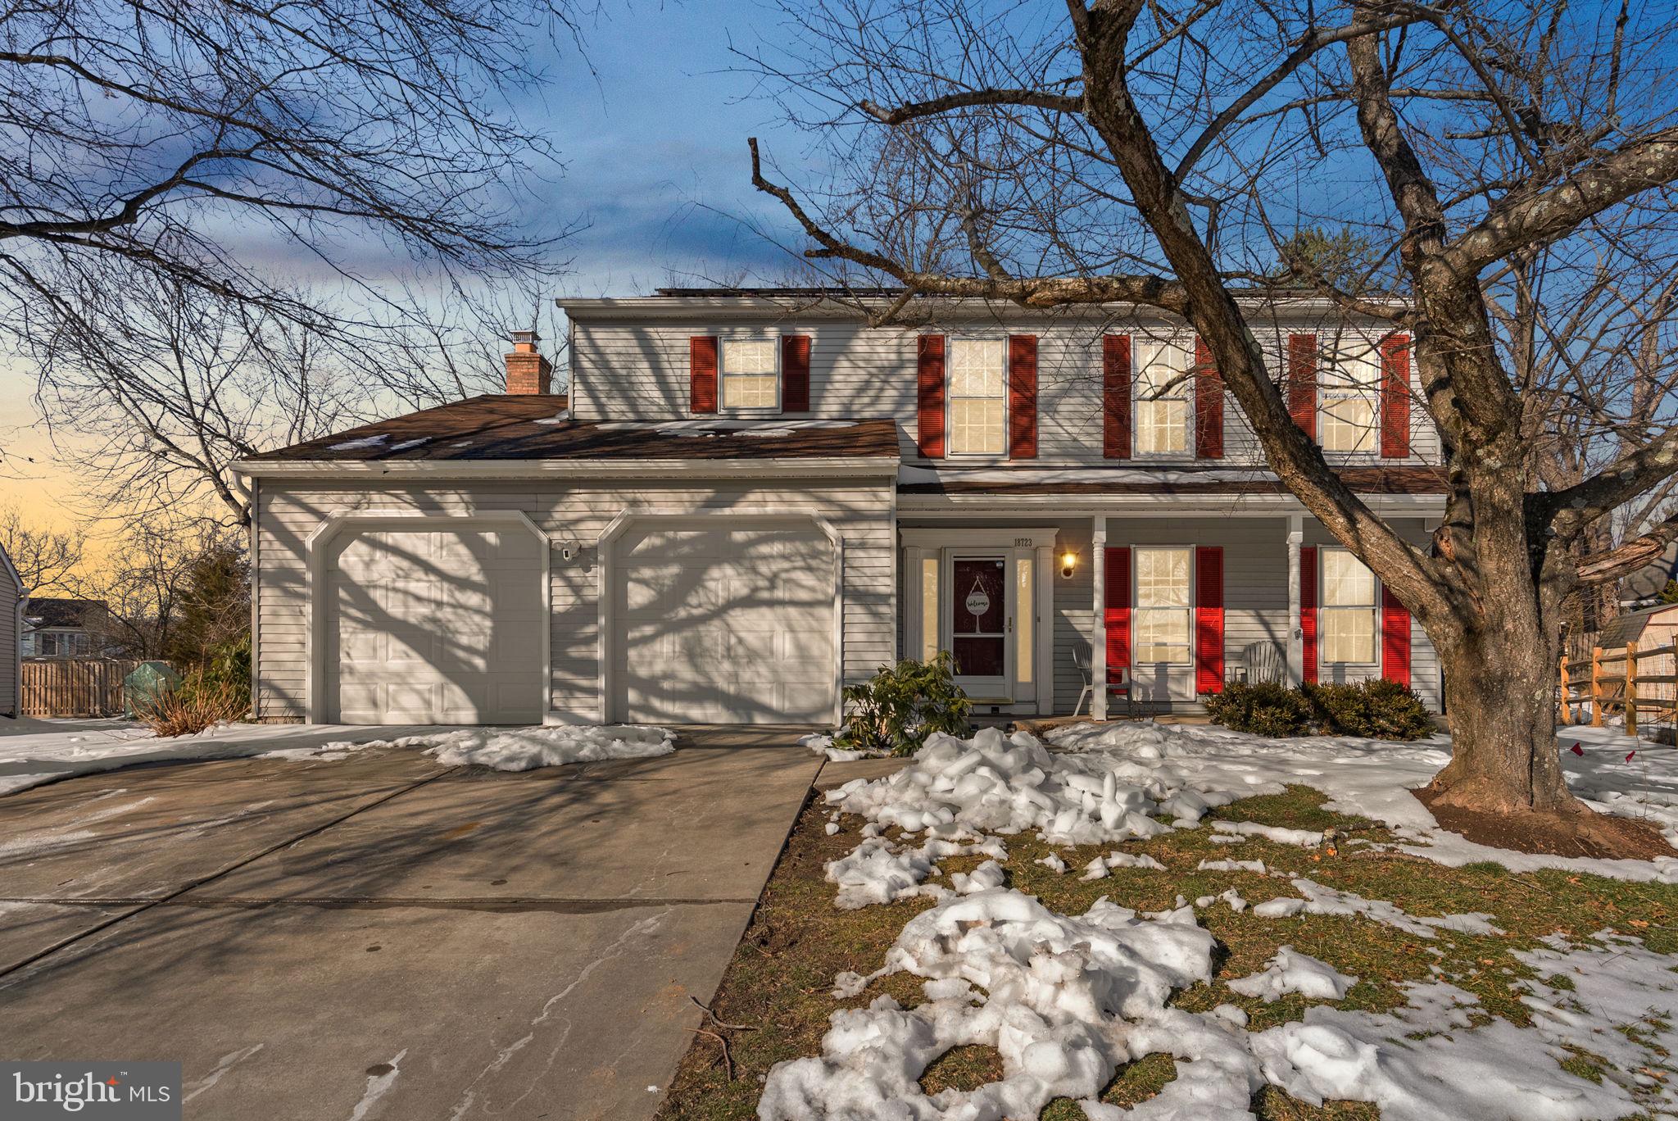
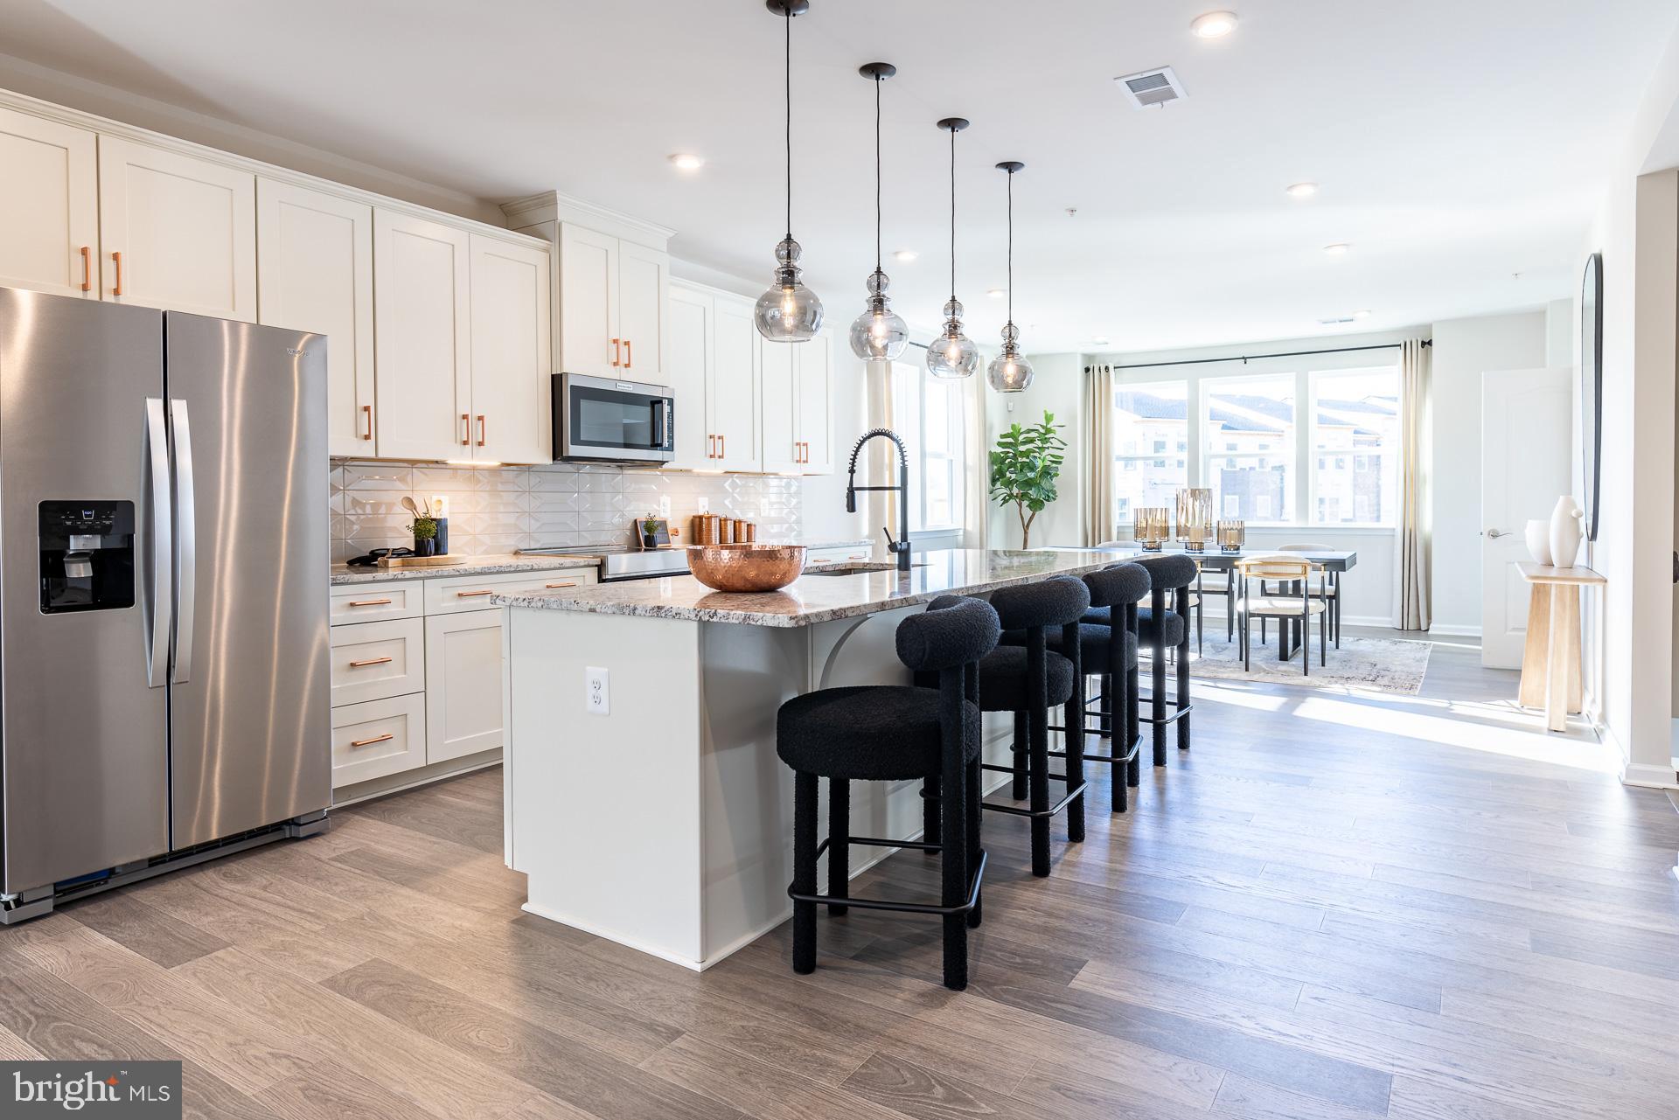
GAITHERSBURG
18723 CAPELLA LANE
4 Beds
3 Baths
3,298 Sq.Ft.
$599,900
MLS#: MDMC2216926
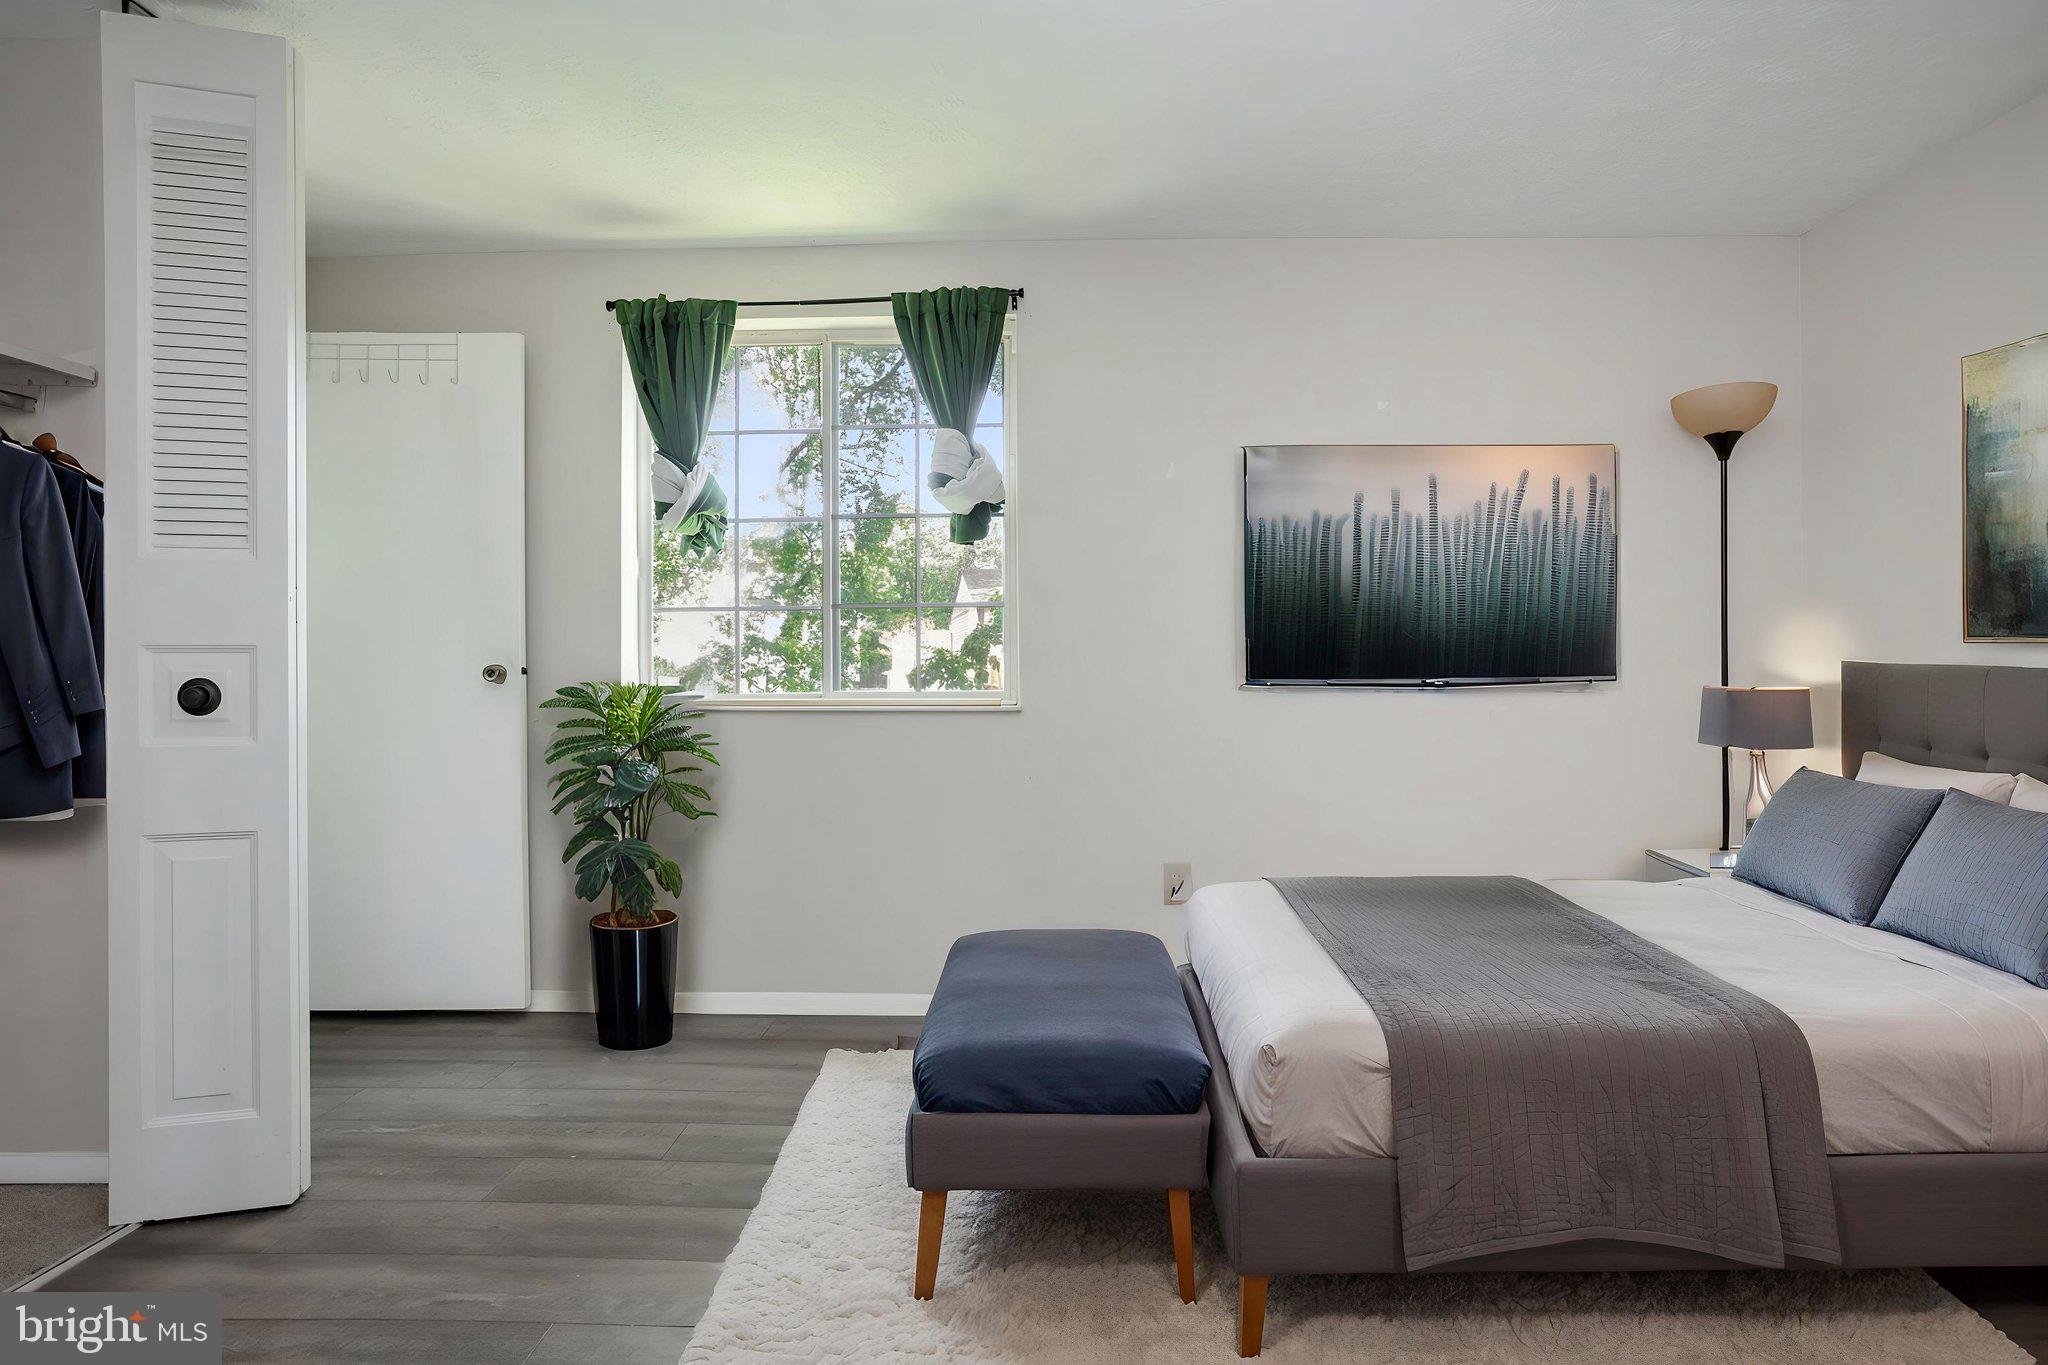
GAITHERSBURG
12108 SIOUX PLACE
4 Beds
3 Baths
1,538 Sq.Ft.
$650,000
MLS#: MDMC2239678
GAITHERSBURG
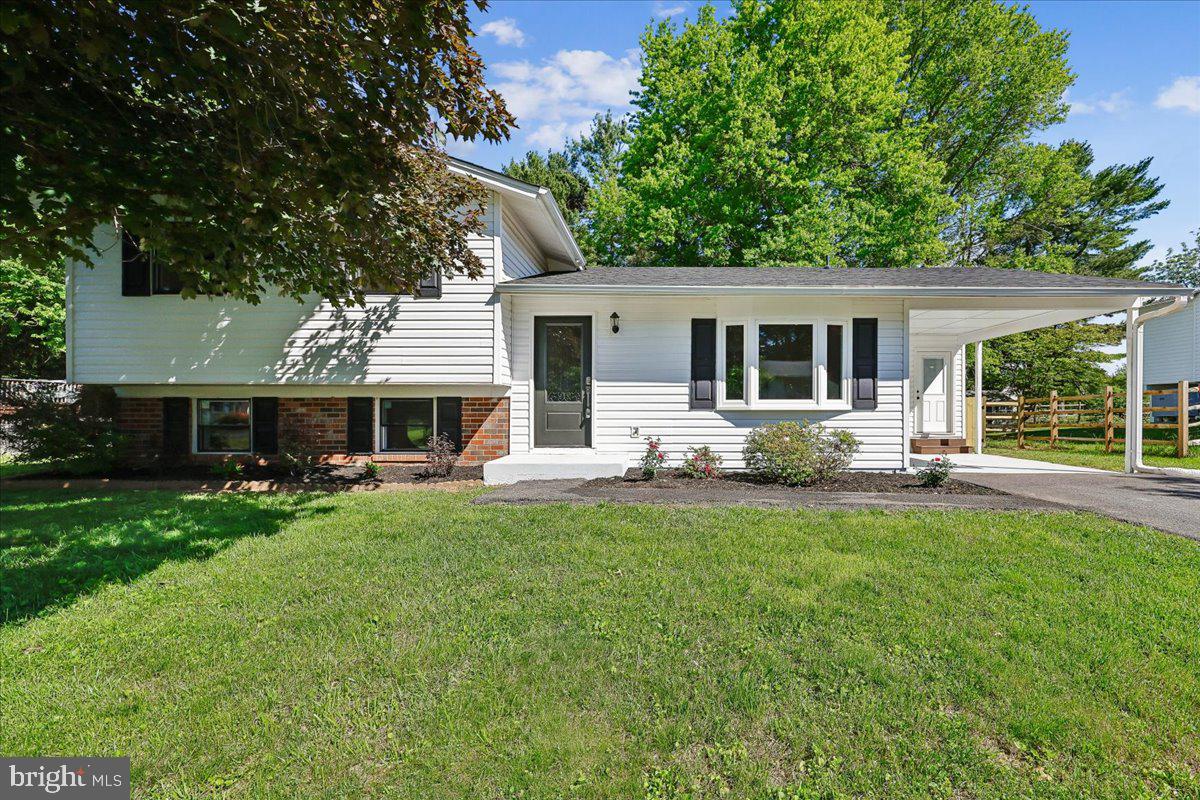
24321 LOG HOUSE ROAD
3 Beds
3 Baths
2,200 Sq.Ft.
$669,900
MLS#: MDMC2230376
GAITHERSBURG
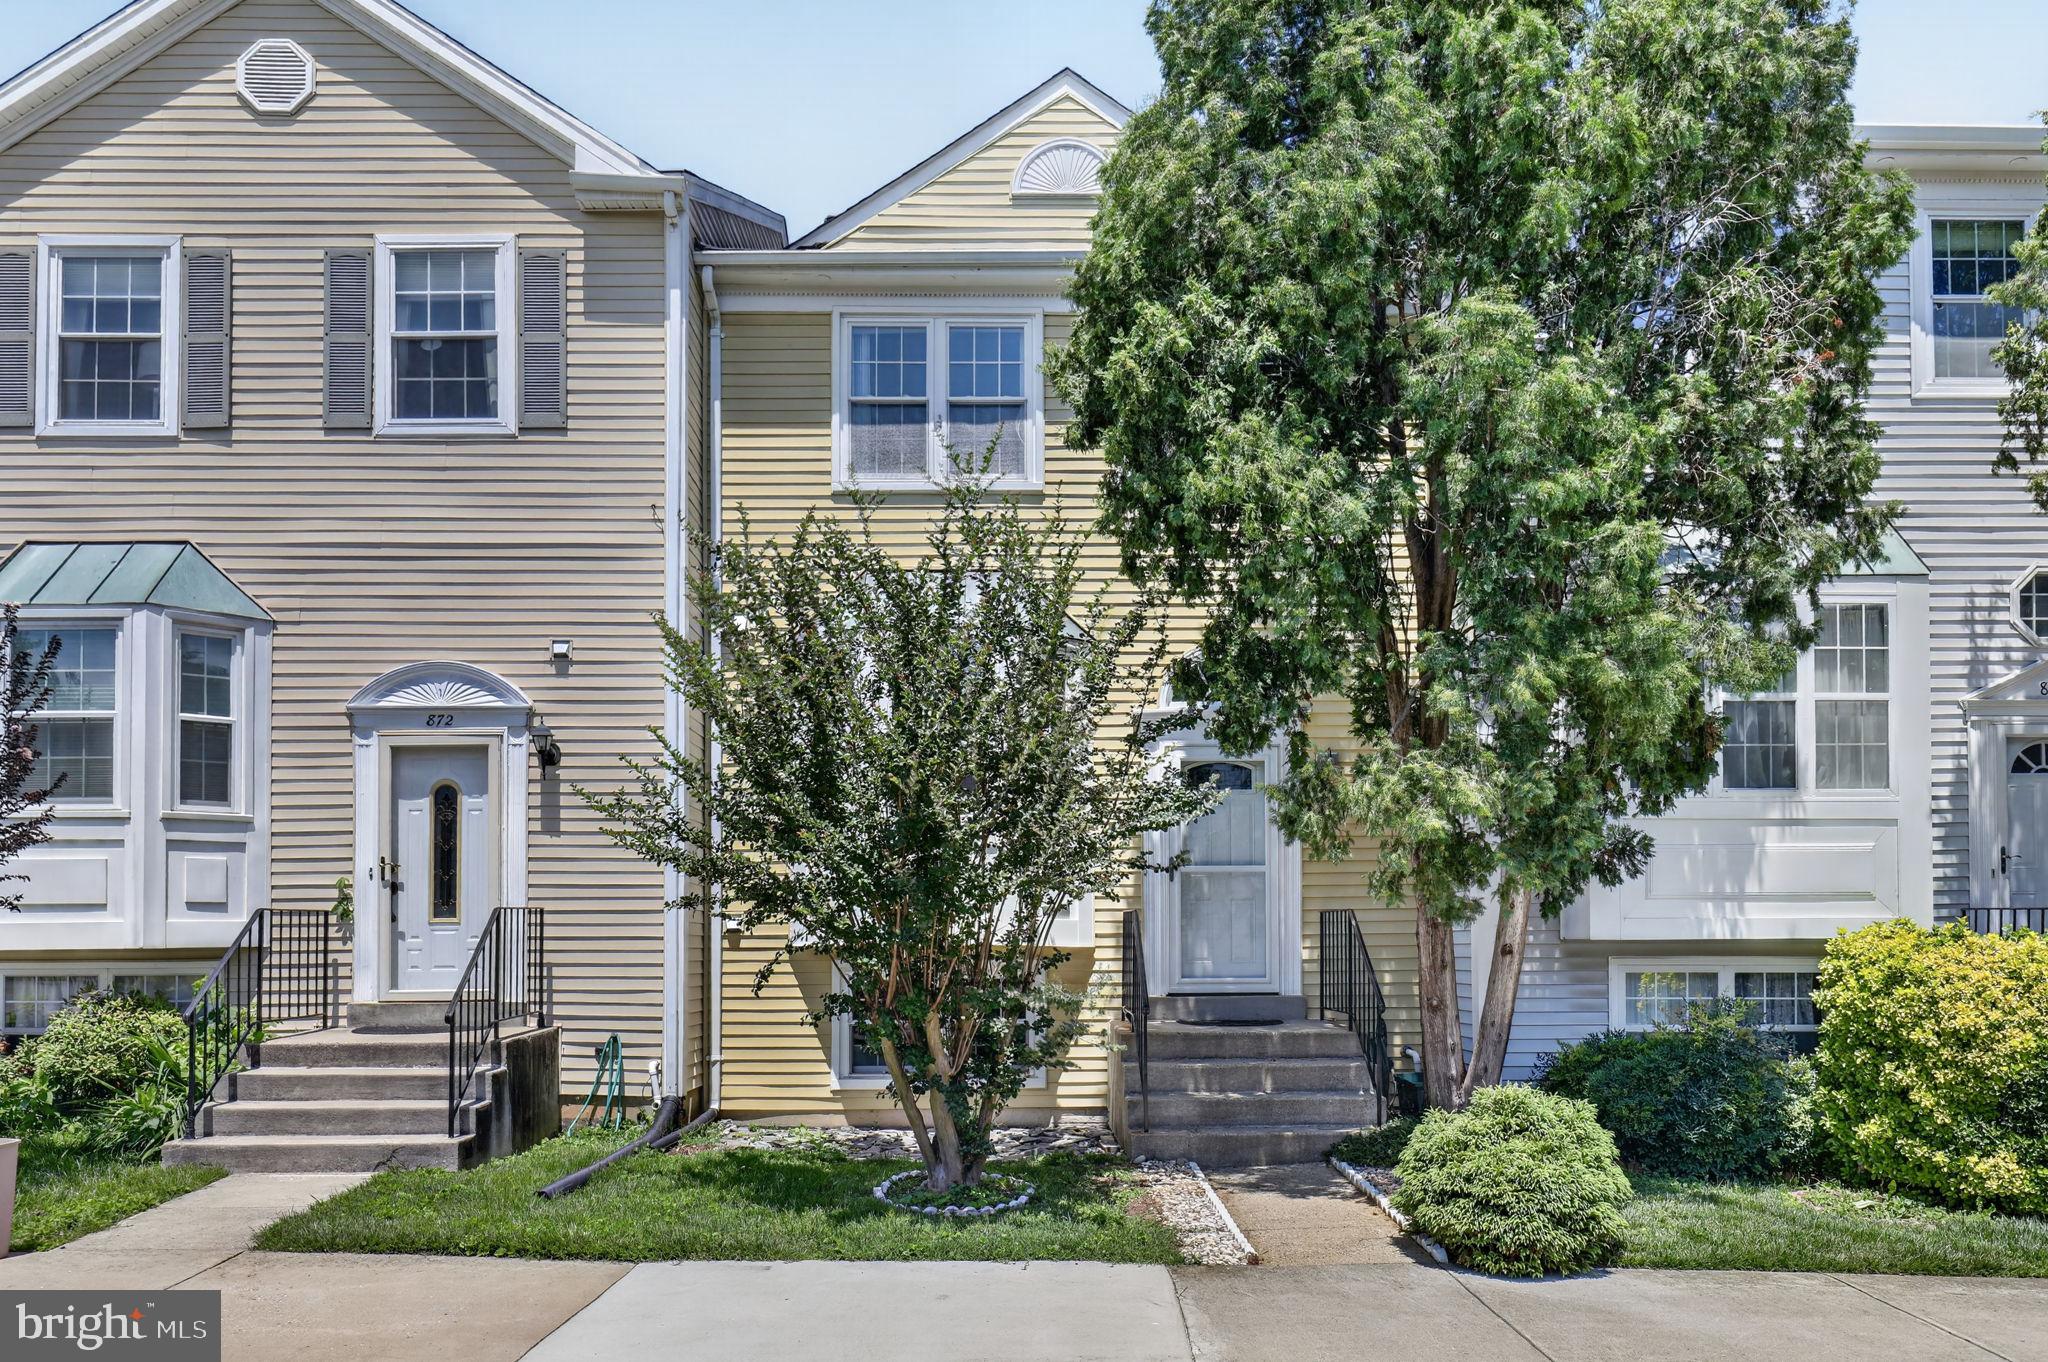
870 BAYRIDGE DRIVE
4 Beds
3 Baths
1,960 Sq.Ft.
$549,000
MLS#: MDMC2241766
GAITHERSBURG
305 W DIAMOND AVENUE
3 Beds
1 Baths
1,456 Sq.Ft.
$545,000
MLS#: MDMC2225022
GAITHERSBURG
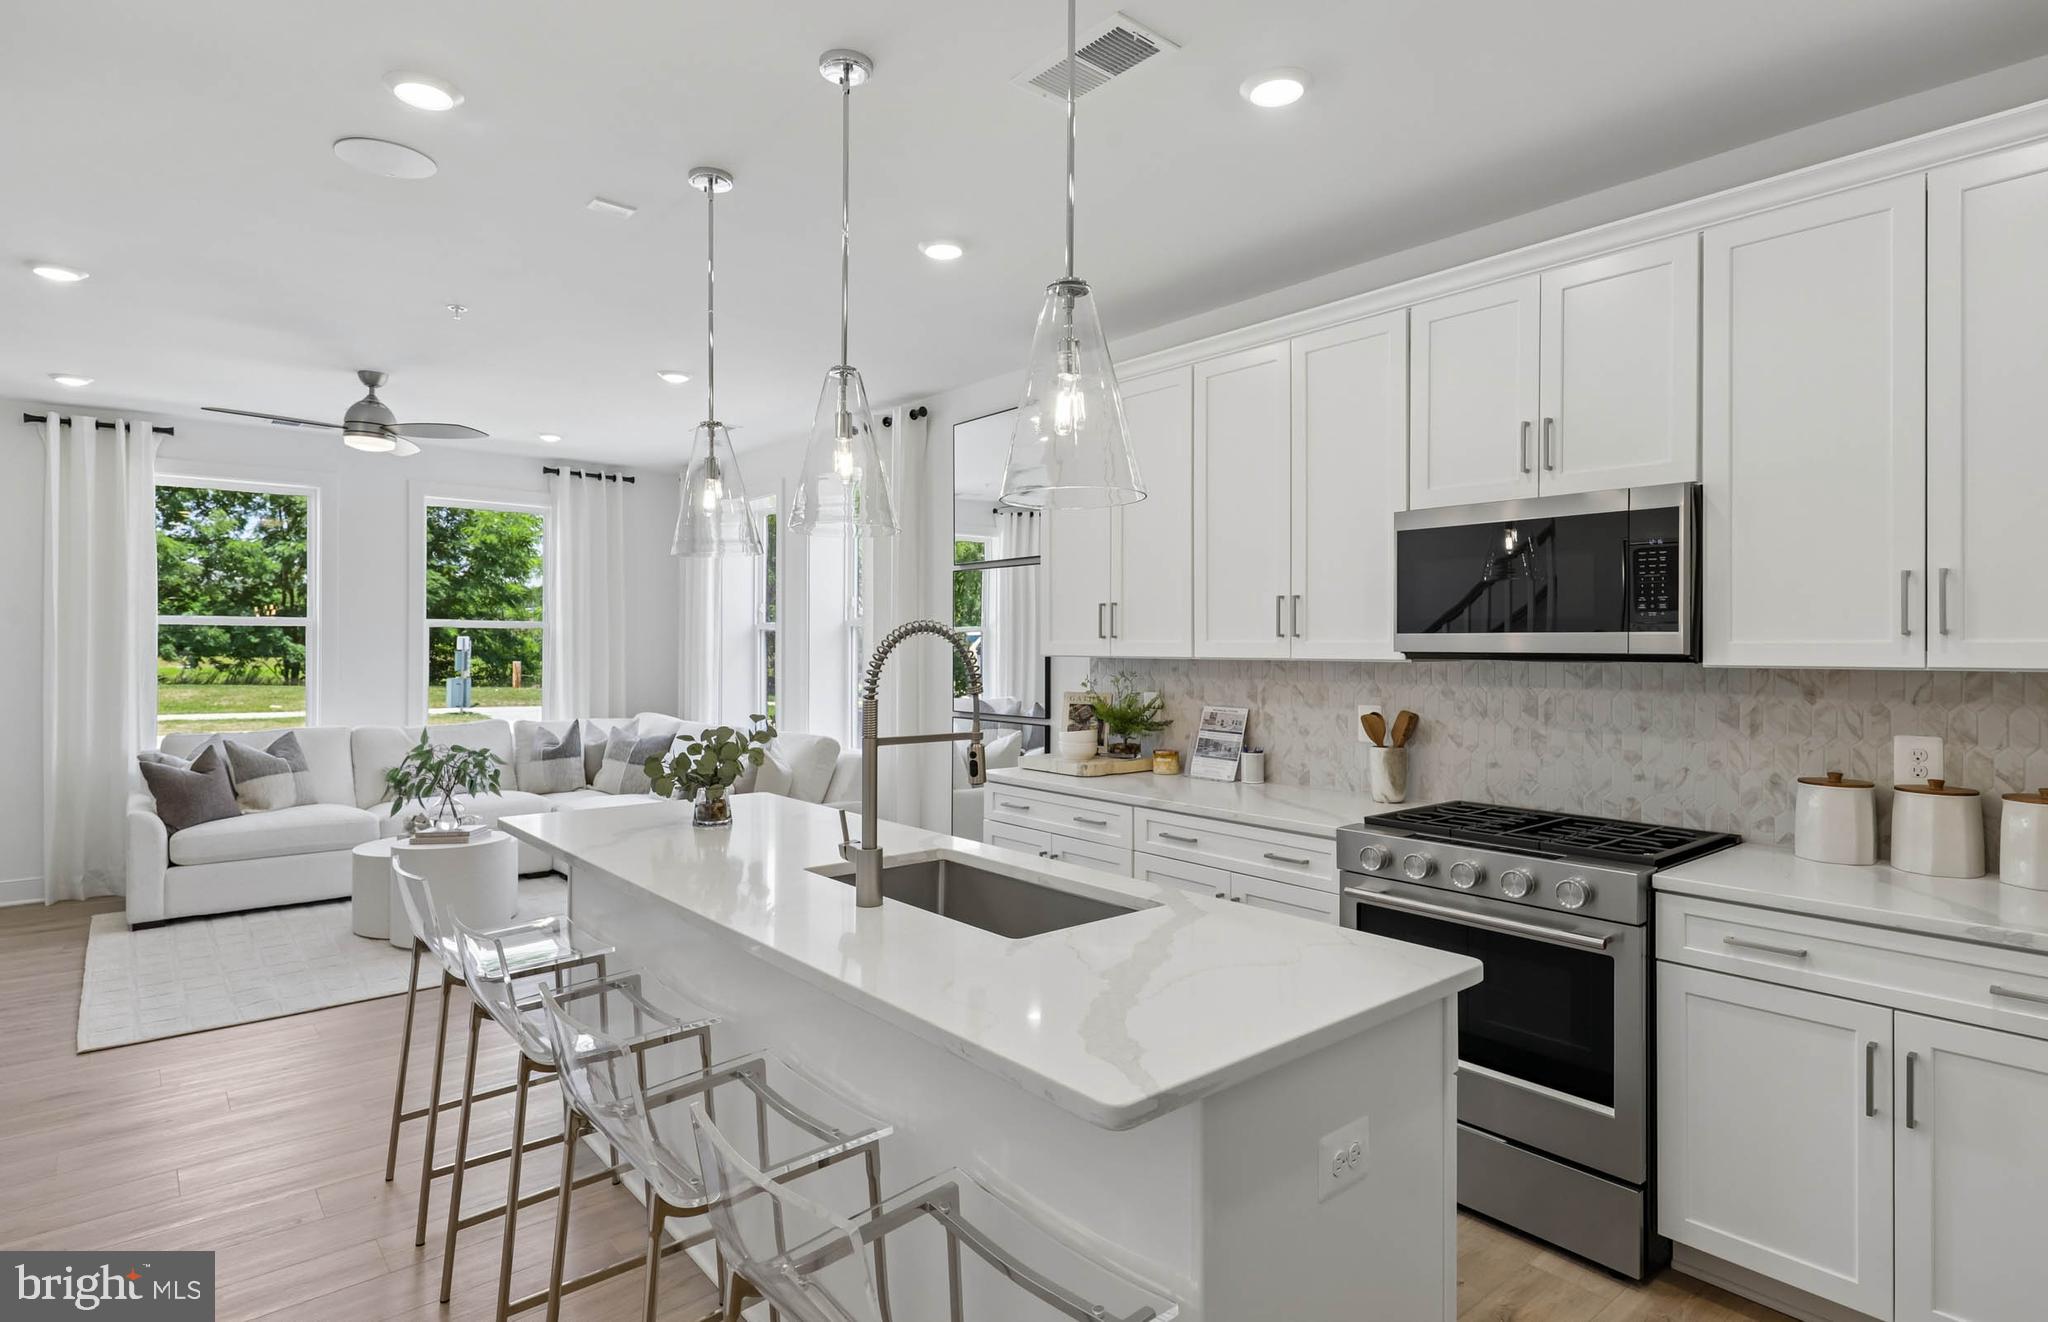
312 LEGACY STREET
3 Beds
2 Baths
1,655 Sq.Ft.
$621,280
MLS#: MDMC2242402

GAITHERSBURG
516 PARKVIEW AVENUE
3 Beds
2 Baths
2,629 Sq.Ft.
$691,075
MLS#: MDMC2245664
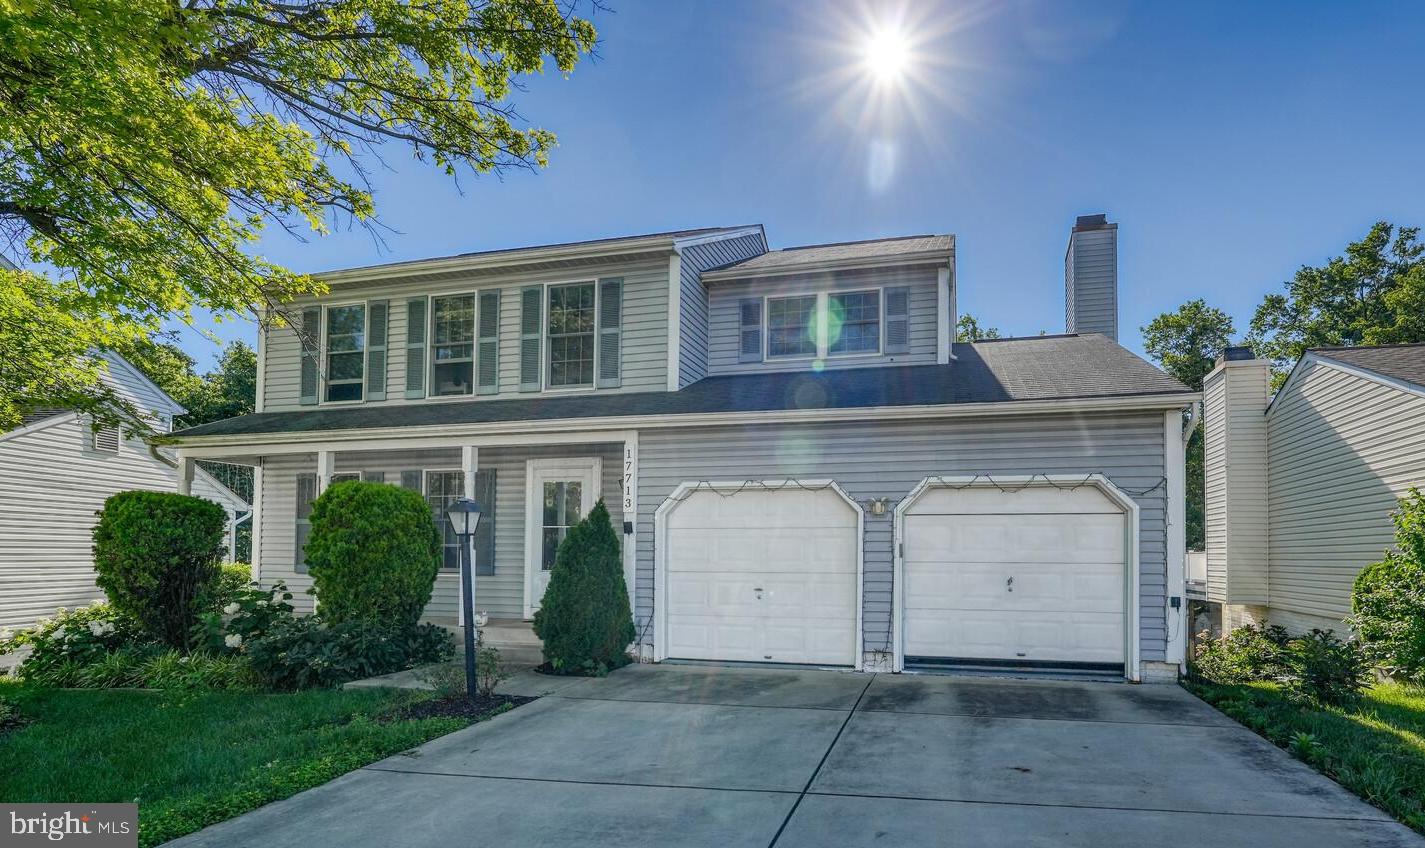
GAITHERSBURG
17713 SILKCOTTON WAY
5 Beds
3 Baths
2,251 Sq.Ft.
$668,000
MLS#: MDMC2241164
.png)