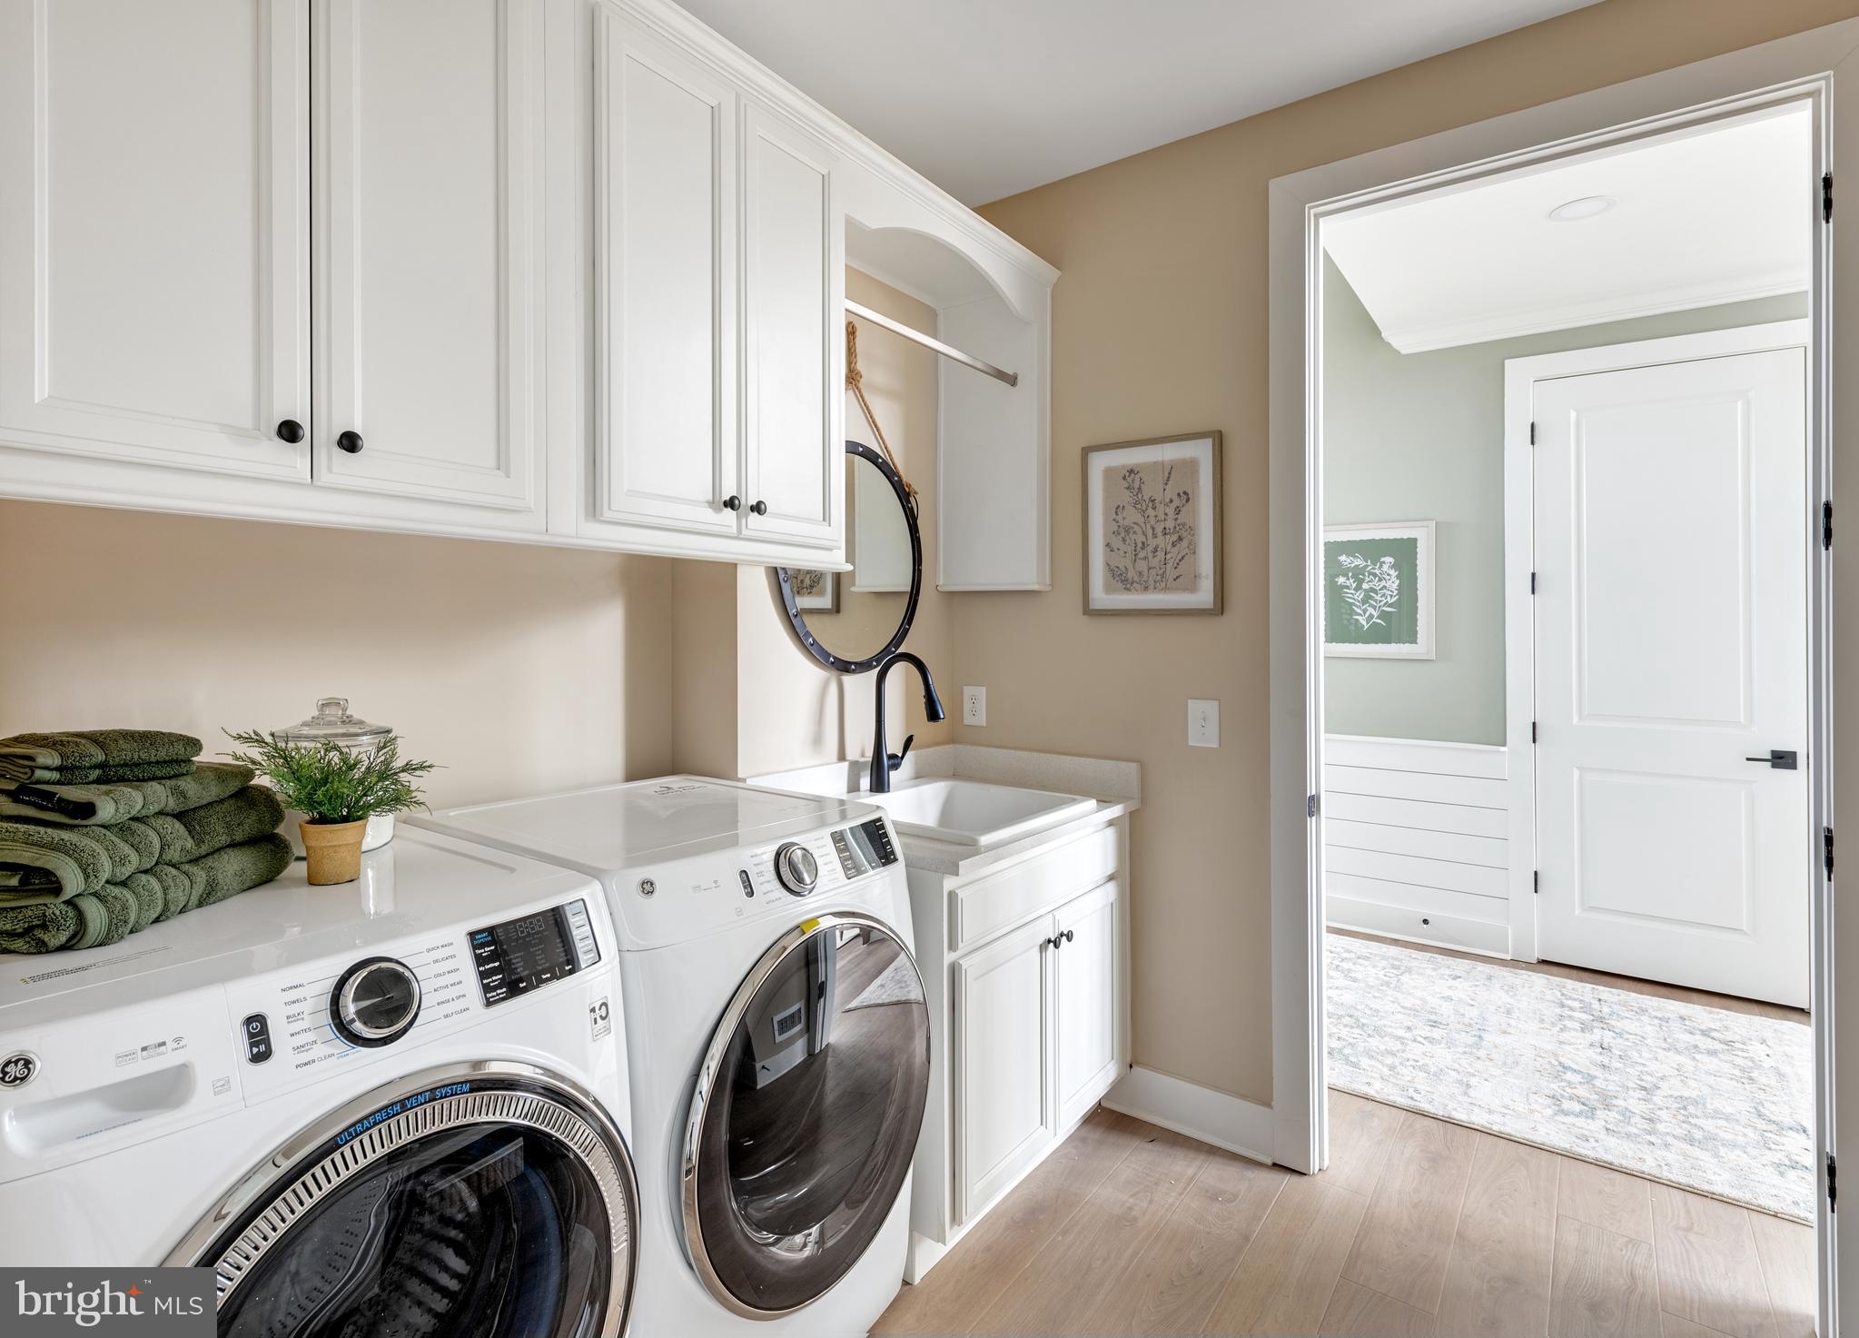
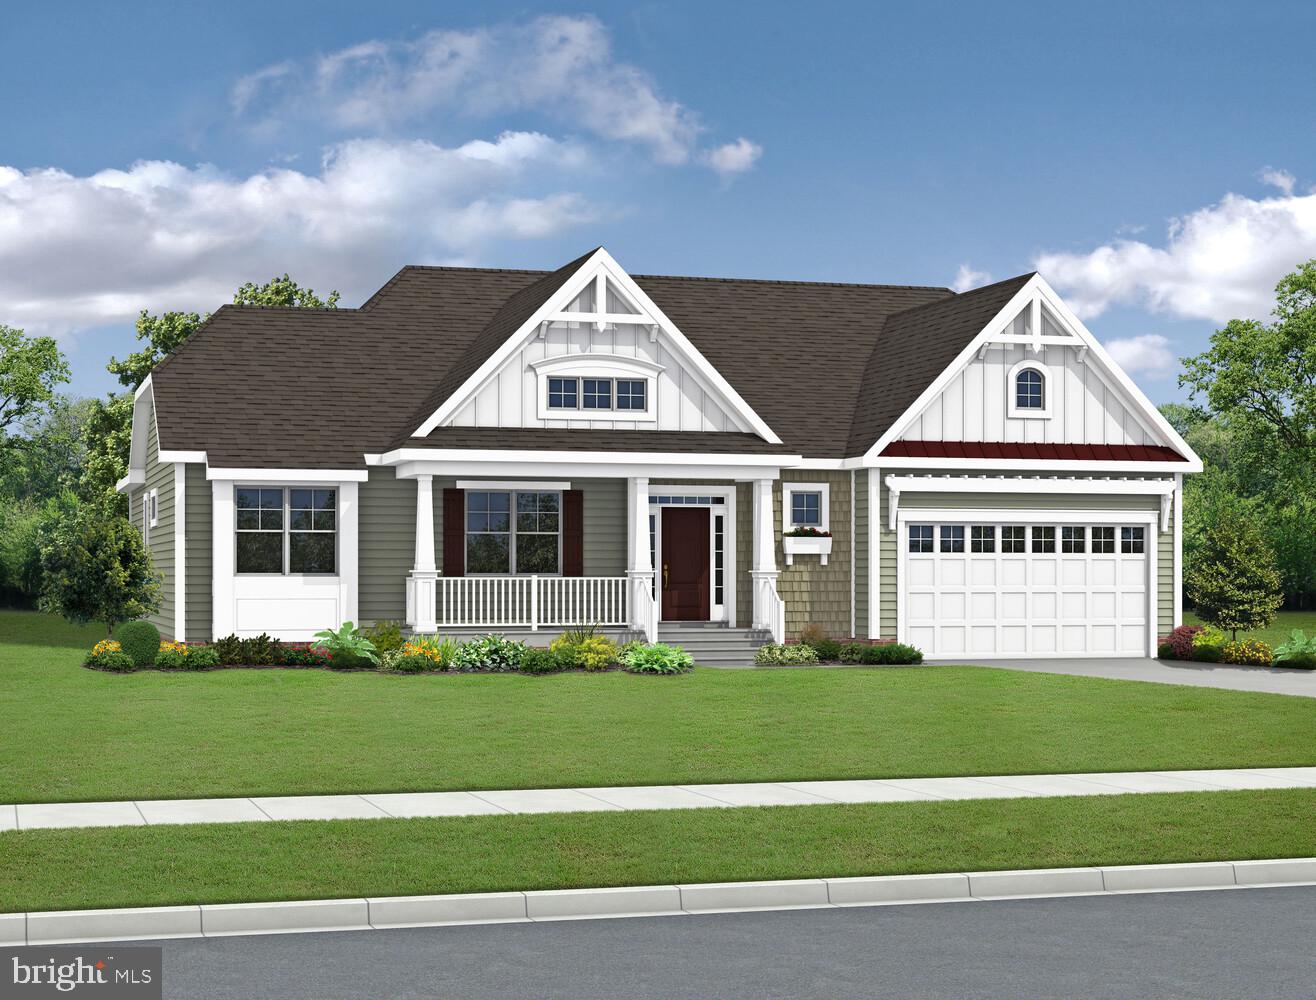
Features & Amenities

Interior

  • Other Interior Features

    Ceiling Fan(s), Kitchen Island, Pantry, Walk-In Closet(s), Other, Built-in Features, Open Floorplan

  • Total Bedrooms

    3

  • Bathrooms

    2

  • 1/2 Bathrooms

    1

  • Above Grade Finished Area

    3020.0

  • Basement YN

    NO

  • Cooling YN

    YES

  • Cooling

    Ceiling Fan(s), Other

  • Fireplace YN

    NO

  • Heating YN

    YES

  • Heating

    Other

  • Main Level Bedrooms

    3

  • Pet friendly

    Yes

Exterior

  • Garage

    Yes

  • Garage spaces

    2

  • Construction Materials

    Vinyl Siding, Other

  • Other Exterior Features

    Other, Lighting

  • Parking

    Garage, Driveway, Covered, Attached

  • Pool

    Yes

  • Pool Features

    Community

  • Waterfront YN

    NO

Area & Lot

  • Lot Size(acres)

    0.2

  • Lot Size(square feet)

    8,712

  • Property Type

    Residential

  • Property Sub Type

    Single Family Residence

  • Architectural Style

    Coastal, Contemporary, Craftsman, Farmhouse/National Folk, Loft, Loft with Bedrooms, Mid-Century Modern, Other

Price

  • Sales Price

    $689,700

  • Financing Options

    Cash, Conventional, Other

  • Sq. Footage

    3,020

  • Price/SqFt

    $228

HOA

  • Association

    YES

  • Association Fee

    $162

  • Association Fee Frequency

    Monthly

  • Association Fee Includes

    N/A

Property Resources

  • Horse Property

    NO

School District

  • Elementary School

    ROSS

  • Middle School

    MILFORD

  • High School

    MILFORD

Property Features

  • New Construction

    YES

  • Association Amenities

    Clubhouse, Other, Basketball Court, Jogging Path, Playground

  • Senior Community YN

    NO

  • Sewer

    Public Sewer

  • Water Source

    Public

Schedule a Showing

Showing scheduled successfully.

<
>
IN PERSON
VIA CHAT

What is 3 + 4 ?


Change time

Mortgage calculator

Estimate your monthly mortgage payment, including the principal and interest, property taxes, and HOA. Adjust the values to generate a more accurate rate.

Your payment

Principal and Interest:

$

Property taxes:

$

HOA fees:

$

Total loan payment:

$

Total interest amount:

$

Location

County

SUSSEX

Elementary School

ROSS

Middle School

MILFORD

High School

MILFORD

Listing Courtesy of Matthew Lunden, Keller Williams Realty

RealHub Information is provided exclusively for consumers' personal, non-commercial use, and it may not be used for any purpose other than to identify prospective properties consumers may be interested in purchasing. All information deemed reliable but not guaranteed and should be independently verified. All properties are subject to prior sale, change or withdrawal. RealHub website owner shall not be responsible for any typographical errors, misinformation, misprints and shall be held totally harmless.

Agent Margo Miller

Salesperson, Realtor

Margo Miller

Call Margo today to schedule a private showing.


* Listings on this website come from the FMLS IDX Compilation and may be held by brokerage firms other than the owner of this website. The listing brokerage is identified in any listing details. Information is deemed reliable but is not guaranteed. If you believe any FMLS listing contains material that infringes your copyrighted work please click here to review our DMCA policy and learn how to submit a takedown request.© 2024 FMLS.
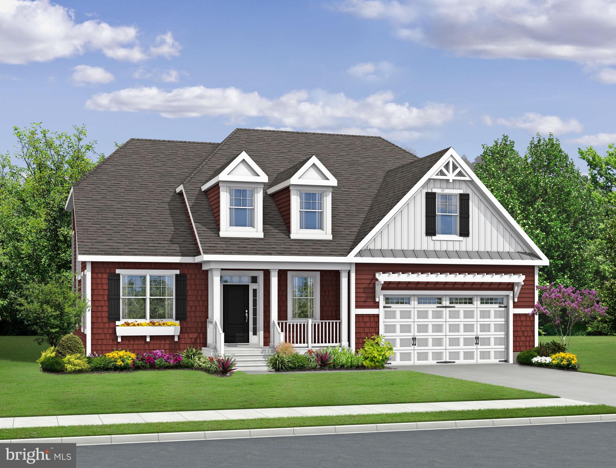
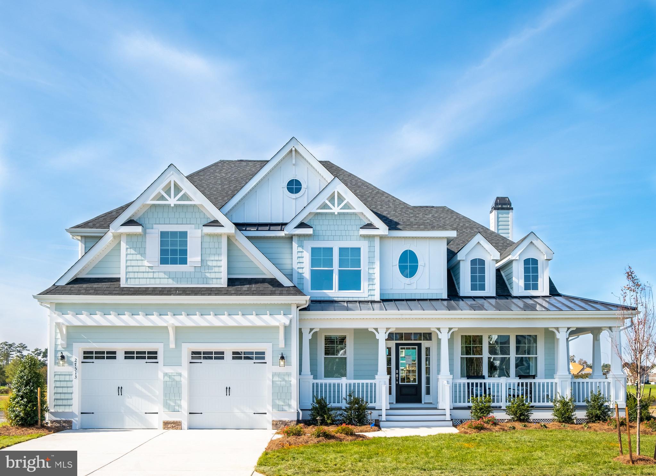
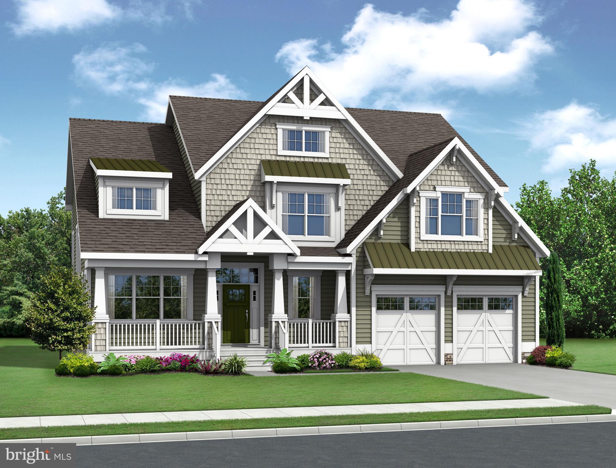
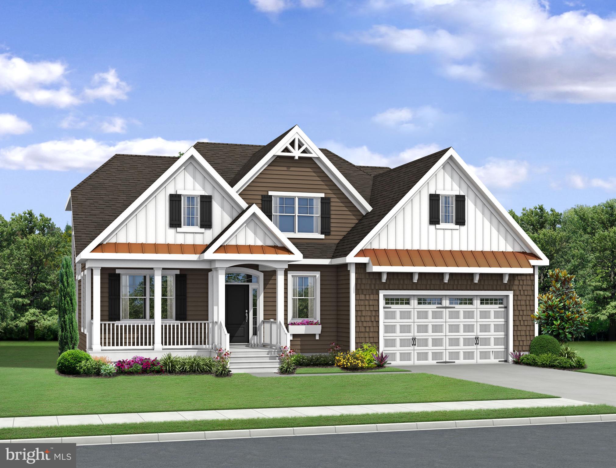
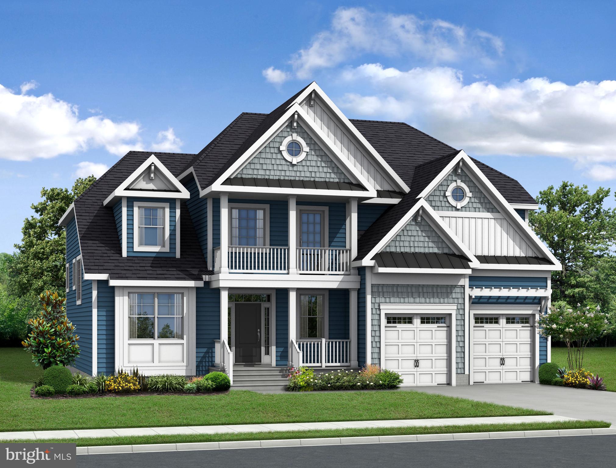
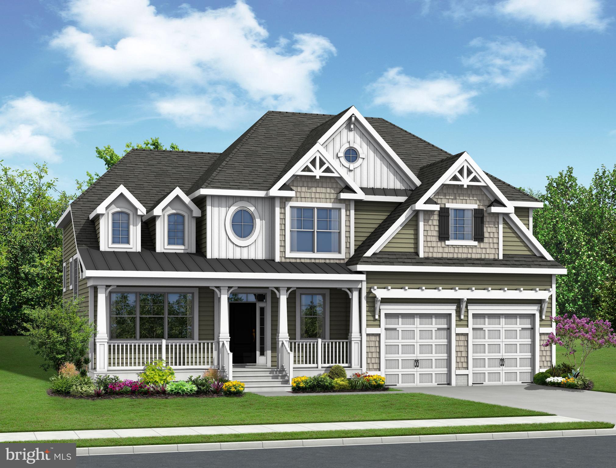
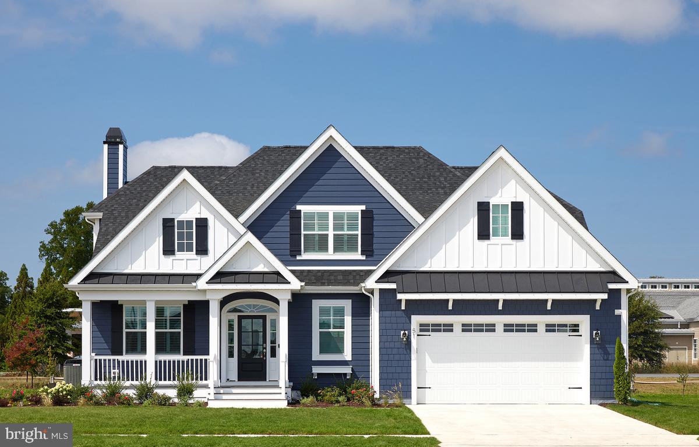
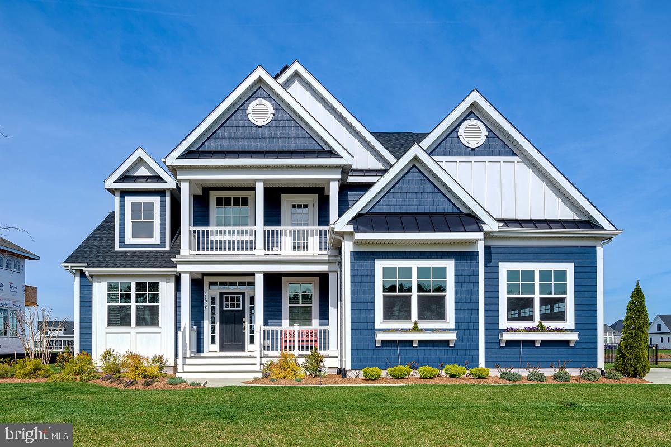
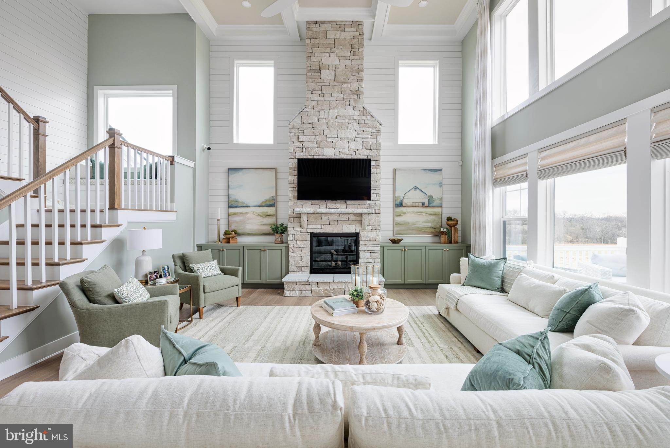
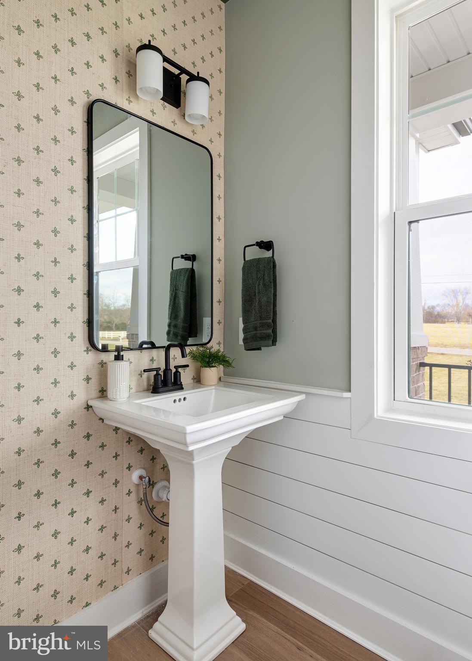
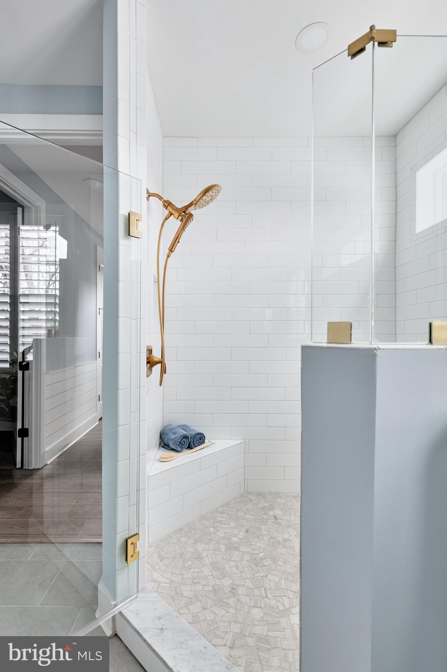
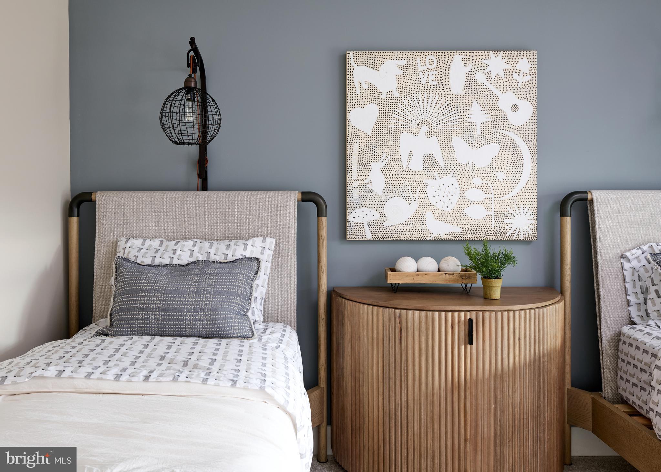
The Shearwater is a two-story home with a first-floor owner's suite, starting at 3,020+ heated square feet. This plan features 3 bedrooms, 2.5 baths, and a flex room, with an open kitchen flowing into the great room and dining area. Upstairs includes a loft, two bedrooms, a full bath, and an unfinished bonus room. Options are available to add bedrooms, a tech nook, and outdoor living.

Red Cedar Farms offers a peaceful setting in Milford, Delaware, featuring popular Schell Brothers floorplans and thoughtfully designed spaces for easy living. Enjoy resort-style amenities including a clubhouse, pool, outdoor fireplace, pickleball courts, and walking paths—all just minutes from Route 1 and about 20 minutes to Lewes and Delaware beaches.

24114 LIMA DRIVE

Message successfully sent.

What would you like to know?

What is 3 + 4 ?

I agree to receive email communication and understand I can unsubscribe at any time.

I agree to be contacted by Charis Realty Group - Christine Issler, Broker via call, email, and text for real estate services. To opt out, you can reply 'stop' at any time or reply 'help' for assistance. You can also click the unsubscribe link in the emails. Message and data rates may apply. Message frequency may vary. Privacy Policy

Related Properties

The Mayberry (To Be Built) blends functionality and everyday ease with 2,266+ sq. ft., 3 bedrooms, 2 full bathrooms, a flex space, and garage storage space—all on one level living. You can personalize your home with options such as a powder room, mudroom, owners sitting room, bonus room, formal dining room, and unfinished storage space.

When adding a second floor, an additional bedroom and bathroom can be selected.  Red Cedar Farms offers a peaceful setting in Milford, Delaware, featuring popular Schell Brothers floorplans and thoughtfully designed spaces for easy living. Enjoy resort-style amenities including a clubhouse, pool, outdoor fireplace, pickleball courts, and walking paths—all just minutes from Route 1 and about 20 minutes to
Lewes and Delaware beaches.
#DESU2112998

MILFORD

21050 PISCO DRIVE

3 Beds

2 Baths

N/A

$615,800

MLS#: DESU2112998
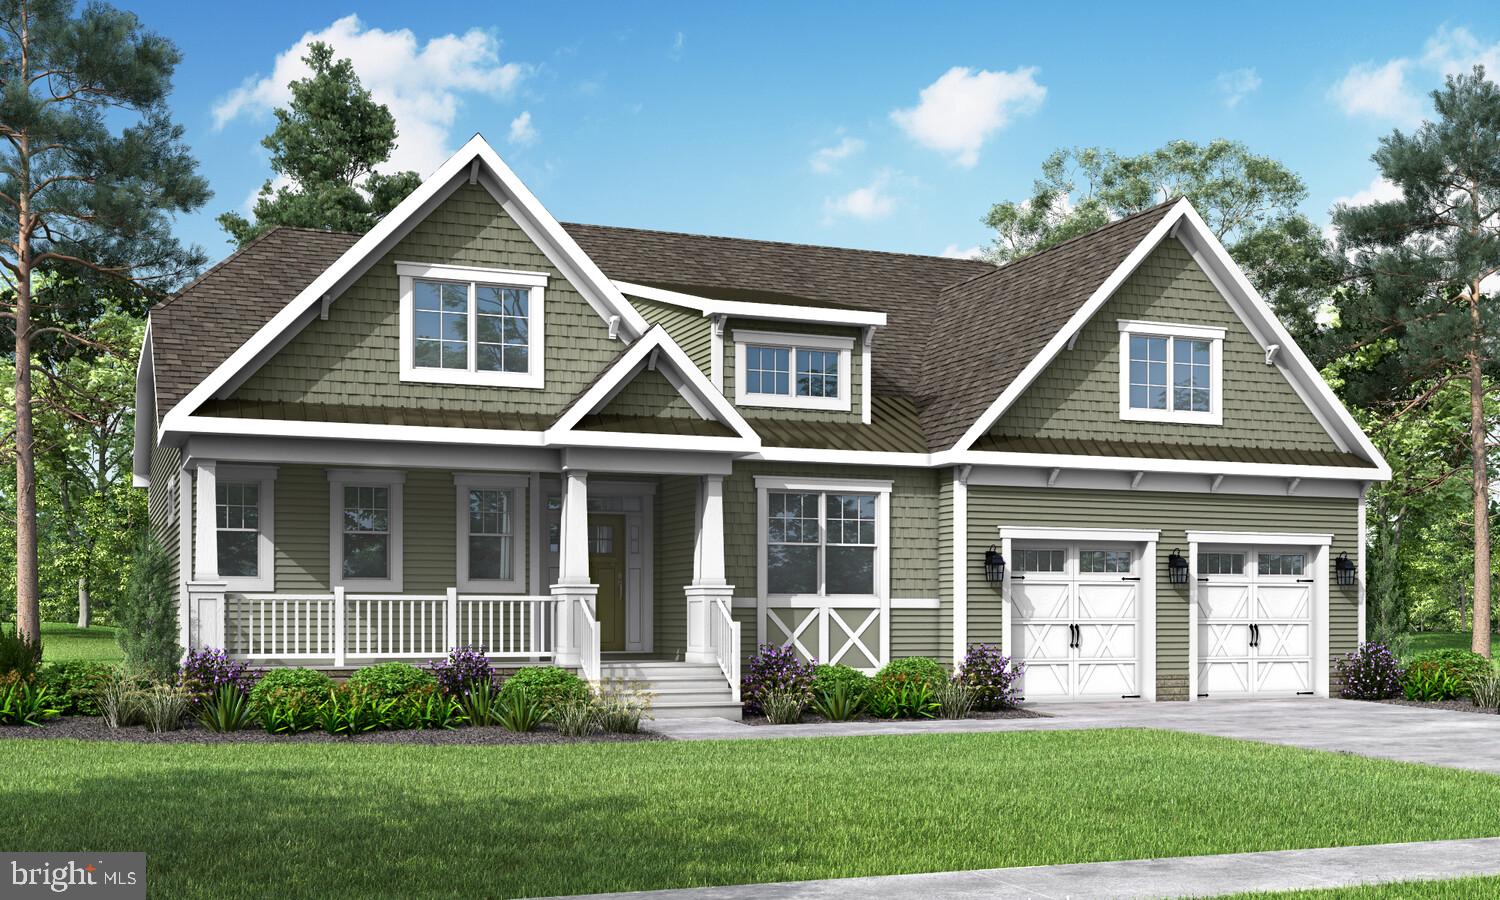
The Jameson (To Be Built) merges practicality and sophistication with 2,705+ sq. ft., 3
bedrooms, a flex space, 2 full bathrooms, a powder room, separate laundry and
mudroom, open loft, 3 car garage, two-story great room, and two unfinished bonus
spaces. On this two-story floor plan, you can personalize your home with options such
as a second owner’s bedroom, second flex room, study, or garage workshop- in lieu of
the 3-car garage. Additional options available are all suites option for bedrooms, adding
bedrooms, bathrooms, and finished storage to second floor.

Red Cedar Farms offers a peaceful setting in Milford, Delaware, featuring popular Schell Brothers floorplans and thoughtfully designed spaces for easy living. Enjoy resort-style amenities including a clubhouse, pool, outdoor fireplace, pickleball courts, and walking paths—all just minutes from Route 1 and about 20 minutes to Lewes and Delaware beaches.
#DESU2114058

MILFORD

23252 ALPACA DRIVE

3 Beds

2 Baths

2,705 Sq.Ft.

$659,500

MLS#: DESU2114058
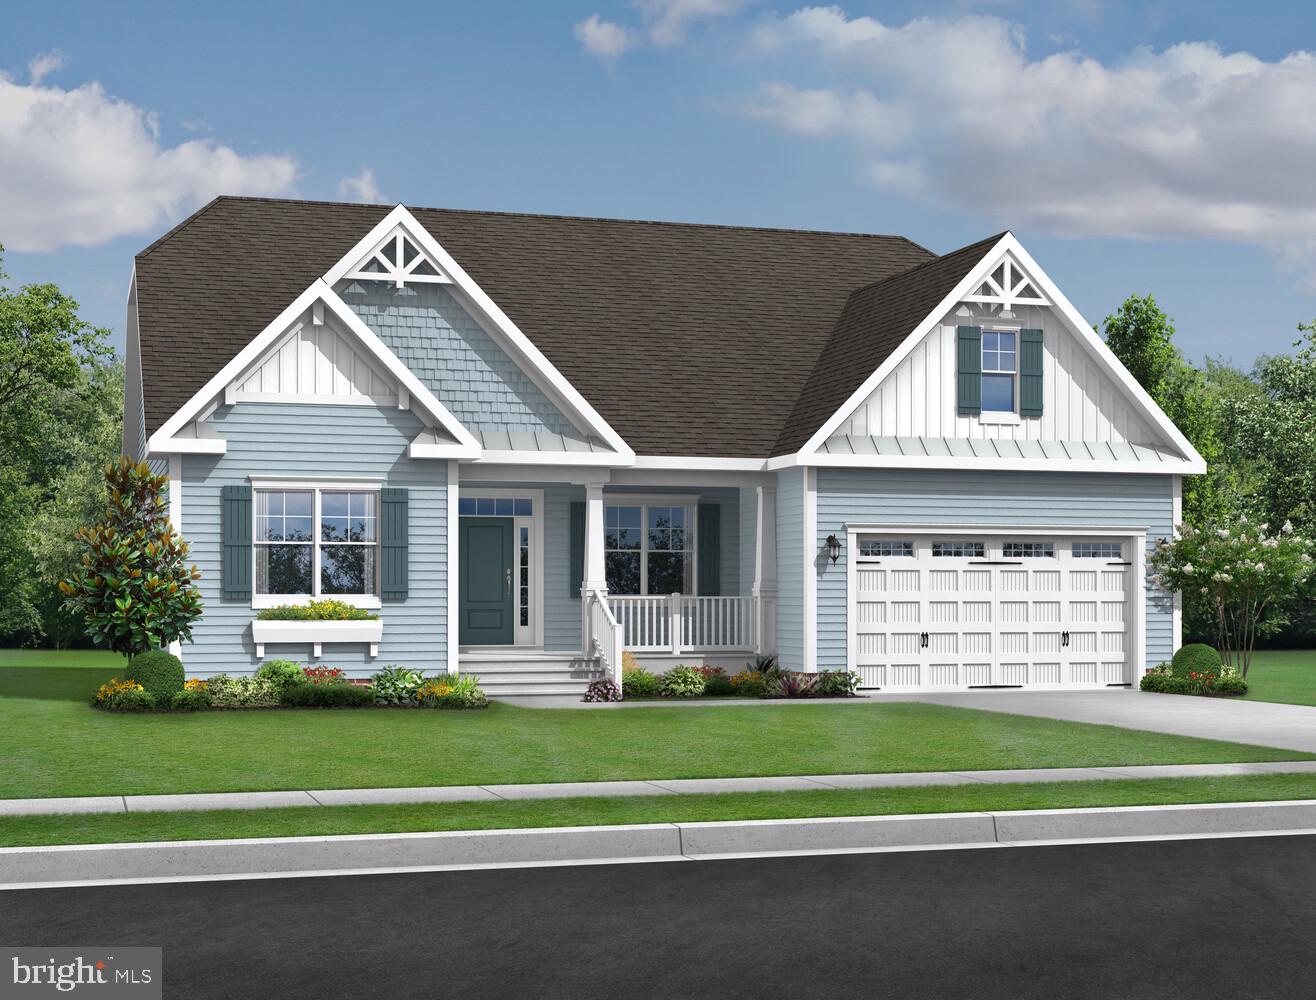
The Whimbrel (To Be Built) seamlessly fuses utilization with elegance with 1,971+ sq. ft., 3 bedrooms, 2 full bathrooms, and a flex space- all on one level living. The open layout and spacious kitchen are exceptional for gatherings. You can personalize your home with options such as a loft, bonus room, sky basement, unfinished storage space, or add an additional bedroom and bathroom when adding a second floor. 

Red Cedar Farms offers a peaceful setting in Milford, Delaware, featuring popular Schell Brothers floorplans and thoughtfully designed spaces for easy living. Enjoy resort-style amenities including a clubhouse, pool, outdoor fireplace, pickleball courts, and walking paths—all just minutes from Route 1 and about 20 minutes to Lewes and Delaware beaches.
#DESU2112994

MILFORD

21048 PISCO DRIVE

3 Beds

2 Baths

1,971 Sq.Ft.

$599,900

MLS#: DESU2112994
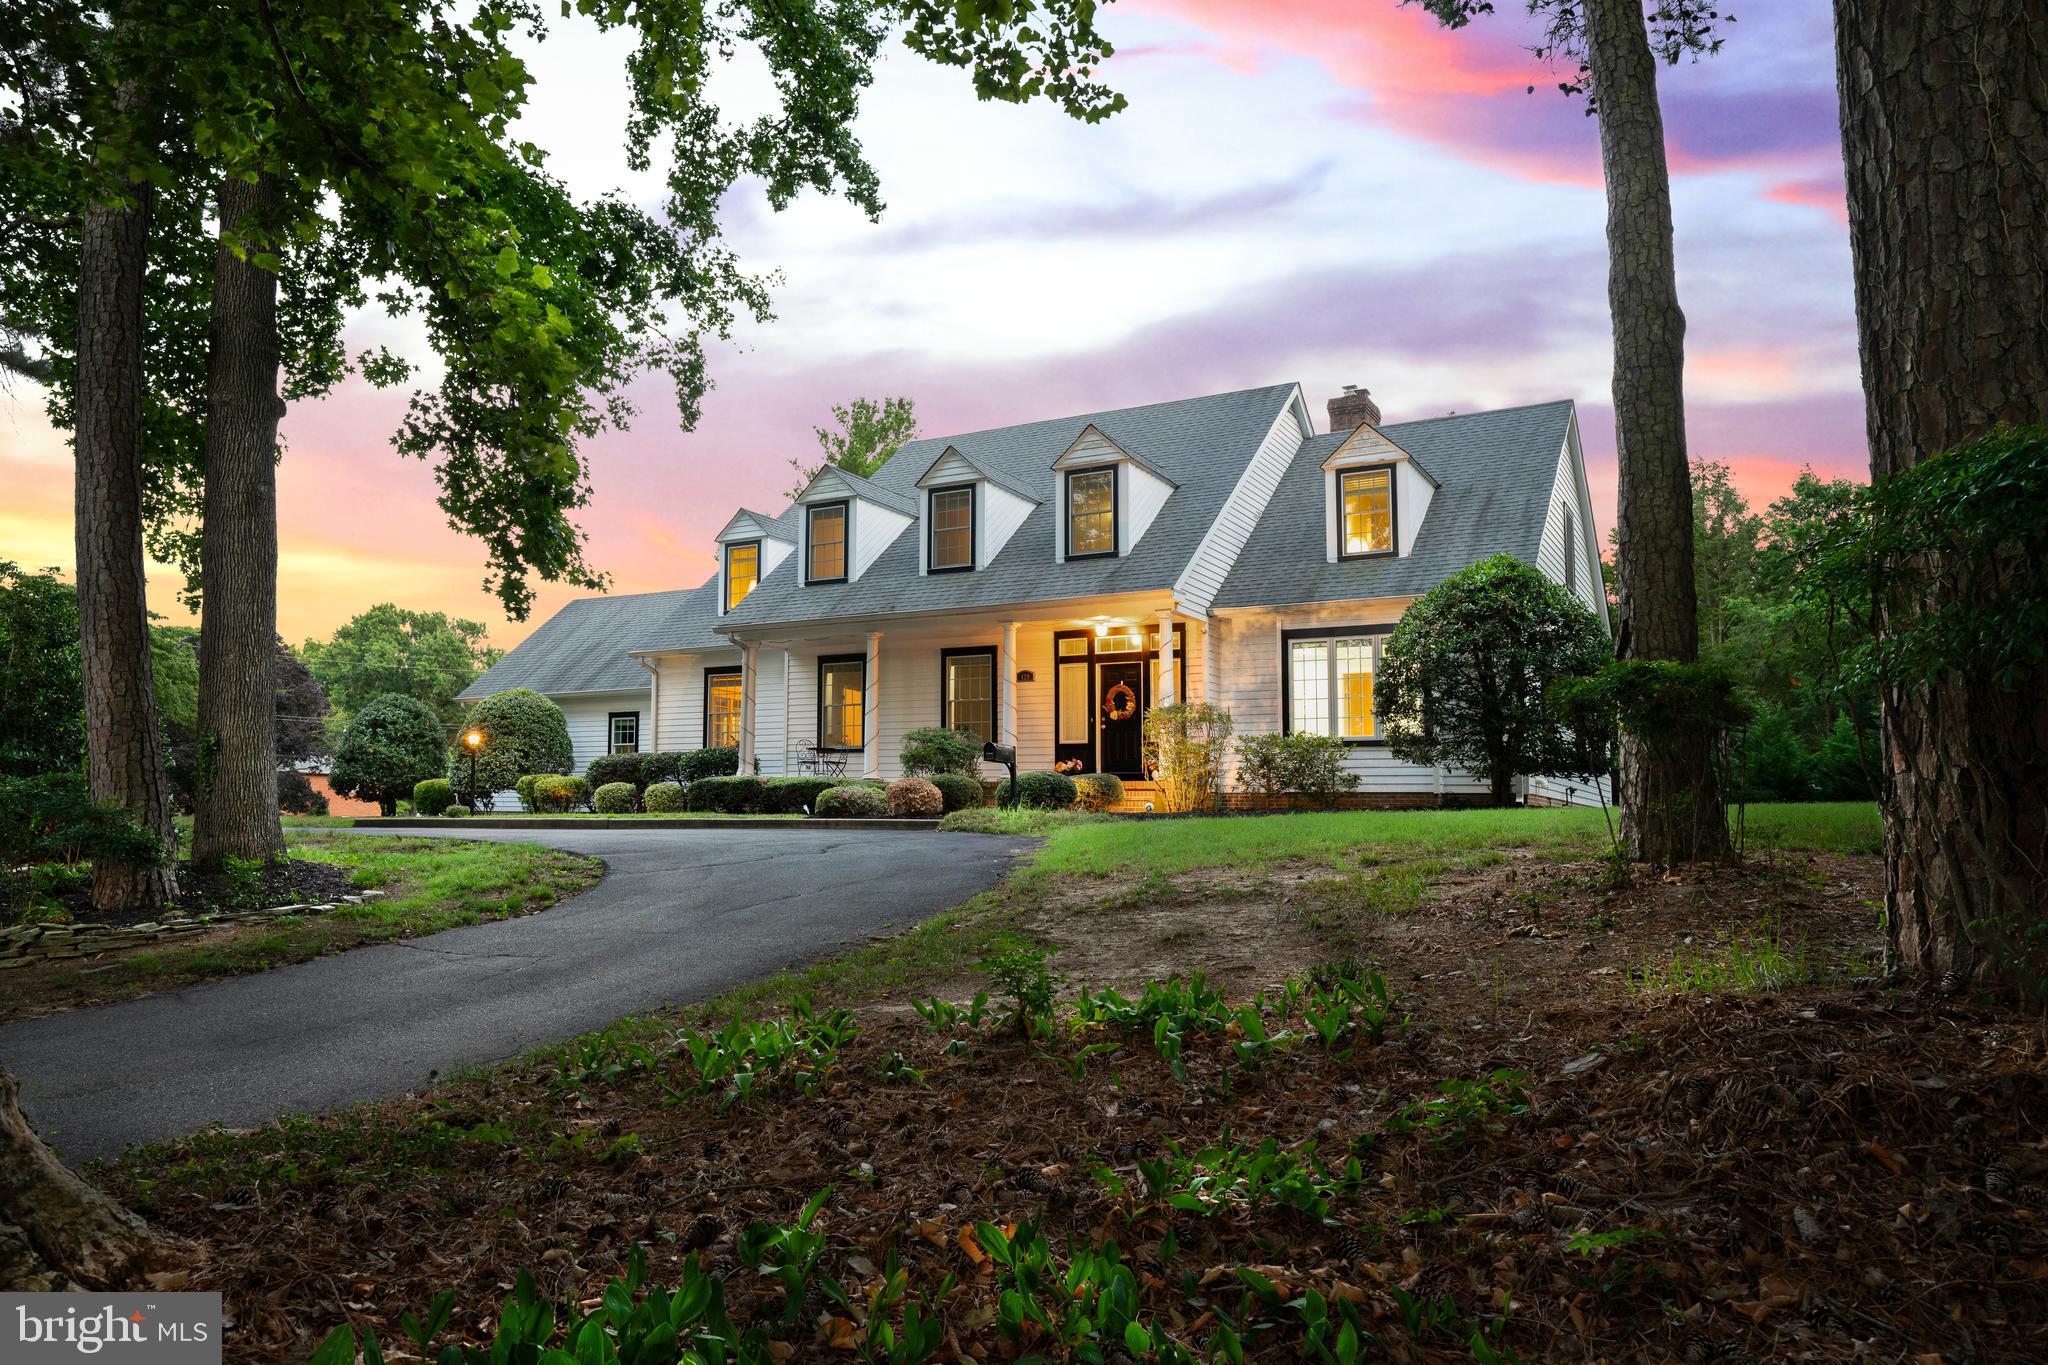
Spacious in-town Milford property offers over an acre of land and a rare combination of privacy, flexibility, and convenience just minutes from shopping, dining, parks, and local events.

With approximately 3,878 square feet of living space, the home features 4 bedrooms and 3.5 bathrooms, including a highly desirable first-floor primary suite for added convenience. The layout provides exceptional versatility with multiple living areas, including a family room with a wood-burning fireplace, a formal dining room with built-ins, and a living room featuring window seats, built-in shelving, and a decorative fireplace.

The fully renovated kitchen is a standout, showcasing quartz countertops, a large center island with seating for five, stainless KitchenAid appliances, a farmhouse sink, wine fridge, custom bar area, soft-close cabinetry, and a bright bay window overlooking the property.

Upstairs offers additional bedrooms including a private ensuite, walk-in closets, and cedar closet storage, while the home’s thoughtful design includes pocket doors, abundant storage, and multiple flexible-use spaces. A bonus suite with a private entrance provides excellent potential for multigenerational living, guest accommodations, or a home office setup.

The partially finished basement adds even more usable space for recreation and entertaining, complete with game room features that convey. Outside, the property continues to impress with a screened porch, oversized driveway with parking for 10+ vehicles, detached shed, and a rear-entry garage with workshop space and upper-level storage.

Additional updates include new noise-dampening windows, dual-zone HVAC, recent interior paint, and a well-maintained systems history.

Rare opportunity to own a large, flexible property in a prime Milford location with space, character, and convenience  of close proximity to different Delaware beaches.
#DESU2114326

MILFORD

420 KINGS HIGHWAY

4 Beds

3 Baths

3,878 Sq.Ft.

$799,500

MLS#: DESU2114326

Looking for a home with a large lot and NO HOA, then look no further. Welcome to your luxurious 2-story home! This stunning property offers over 2,500 square feet of living space with the master bedroom conveniently located on the main level. As you enter the home, you will be greeted by the grand 2-story living room, featuring a soaring ceiling and an abundance of natural light.

The main level boasts a large gourmet kitchen and a generous island, and ample cabinet space, making it the perfect space for entertaining guests. The living room features large windows, providing stunning views of the surrounding area.

The master suite on the main level is a true oasis, complete with a spa-like bathroom and 2 spacious walk-in closet. Upstairs, you will find additional bedrooms, each with their own unique charm, and an optional bonus room that can be used as a home office, game room, or media room. Pictures of model home.
#DEKT2051152

MILFORD

7601 UNION CHURCH ROAD GEO

4 Beds

2 Baths

2,513 Sq.Ft.

$565,000

MLS#: DEKT2051152

***NO HOA*** Looking for first floor living that provides a little more space to move around? Then no need to look any further. With over 2,300 square feet, the Ocean View model is first floor living at its finest. Upon entering the home, you are welcomed by a nice formal office with double 15 lite glass doors, that makes working from home a pleasure. Two large bedrooms across the hall share the a full bath. The spacious living area features a nice size great room, that is flanked by a chef's dream. The kitchen features a large island that overlooks the living space. It also features a large pantry, mini office and breakfast nook. The Ocean View is multifaceted with it's ability to also become a 2 story home with up to 5 bedrooms. Schedule your private tour of the Ocean View model today! Pictures are of a similar model and may feature upgrades not included in the standard model.
#DEKT2051154

MILFORD

6702 UNION CHURCH ROAD

3 Beds

2 Baths

2,378 Sq.Ft.

$576,000

MLS#: DEKT2051154
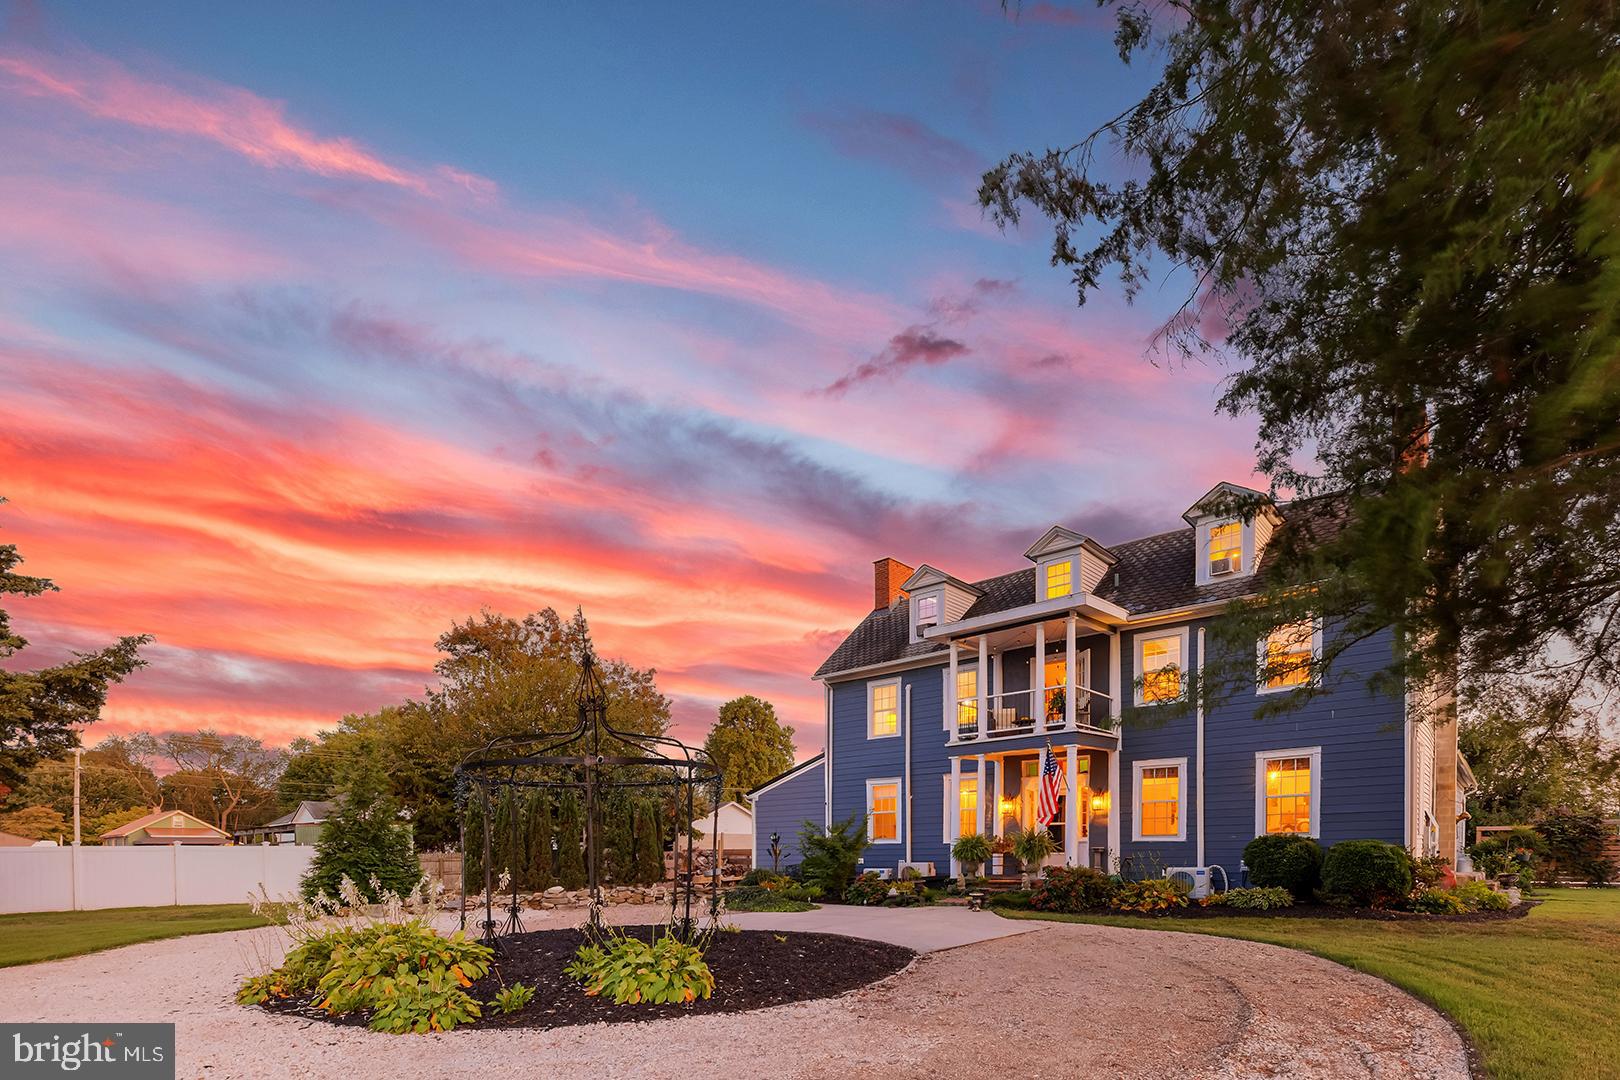
History comes full circle at Egglington Hall (c. 1794), an extraordinary estate anchored by a beautifully restored Federal-style Main House set on a sweeping, landscaped expanse near downtown Milford and recognized on the National Register of Historic Places. This remarkable 5,500-square-foot residence offers 4 bedrooms, 3.5 bathrooms, and multiple fireplaces, blending historic elegance with modern comfort. A stately circular driveway and expansive front lawn create a grand first impression, while inside, soaring 10-foot ceilings and a dramatic three-story staircase set the tone. The chef’s kitchen is thoughtfully appointed with stainless steel appliances, granite countertops, gas range, bricked warming drawer, center island, morning room, and a wet/coffee bar with separate ice maker. The foyer opens to a formal living room, and French doors lead to a wheelchair-accessible main-level bedroom with ensuite bath featuring a roll-in shower. Upstairs, the magnificent primary suite showcases painted wood floors, a fireplace, and a spa-inspired bath with soaking tub, oversized step-in shower, dual vanities, and a second fireplace, along with an additional bedroom, full guest bath, and balcony overlooking the front grounds; the third floor offers a spacious fourth bedroom or flexible living space. Outdoors, sliding doors open to a rear brick patio with koi pond, lush gardens, covered patio, outdoor shower, and a screened kasbah-style dining area with ambient lighting. An above-ground pool with raised deck enhances the resort-like setting, while a separate pool house—partially finished with concrete flooring below and engineered wood above—offers potential as an accessory dwelling unit with space for a future kitchen and bath. The semi-finished, 2-level pool house offers additional living, entertaining or studio space. Solar panels add energy efficiency to this rare offering, presenting exceptional versatility as a multi-generational home, event venue, vacation rental, or investment opportunity—an iconic estate ready to begin its next chapter.
Listing is for Main house & pool house only (not the guest house currently on the county record map); subdivision approved by City of Milford on March 12, 2026. Please ask for survey.
#DESU2105926

MILFORD

205 FISHER AVENUE

4 Beds

3 Baths

5,500 Sq.Ft.

$690,000

MLS#: DESU2105926

Beautifully updated and thoughtfully designed, this spacious home offers 3 bedrooms, 2.5 bathrooms, a formal dining room, multiple flexible living spaces, and a 3-car garage. Recent improvements include new LVP flooring, a new roof with transferable warranty, new HVAC, a new Rinnai tankless water heater, a new water treatment system, new garage doors, and two new LiftMaster garage door openers, making this property truly move-in ready. The living room is warm and inviting with a vaulted ceiling, fireplace, and beautiful views of the backyard. A formal dining room provides the perfect space for entertaining, while the dedicated laundry room adds everyday convenience. The primary suite is a standout, featuring a huge walk-in closet and a beautifully renovated en suite bathroom complete with a linen closet, brand-new vanity, and custom tile shower. Upstairs, you'll find a spacious recreation room with an oversized walk-in closet and attic access, offering exceptional additional storage and flexible space for a home office, playroom, media room, or guest area. Outside, the property continues to impress with 3.9 acres, the majority of which is cleared. A 26' x 50' barn offers three stalls, a dedicated tack/feed room, and an additional storage area, providing excellent versatility for horses, livestock, equipment, hobbies, or extra storage. For added peace of mind, passing water, radon, septic, and wood-destroying insect reports completed within the year are available upon request. With extensive recent updates, generous living space, beautiful interior features, nearly four acres, and an impressive barn, this property offers a rare blend of comfort, functionality, and country living.
#DEKT2050898

MILFORD

577 BOWMAN ROAD

3 Beds

2 Baths

2,318 Sq.Ft.

$629,900

MLS#: DEKT2050898

Hilltop Views, Timeless Style & Room to Grow! Welcome to this stunning contemporary home nestled on 1.45 private acres in sought-after Greenwood Hills. Soaring cathedral ceilings, a dramatic stone fireplace, and an open, light-filled layout create the perfect setting for everyday living and entertaining. Offering 5 bedrooms, 2.5 baths, a modern kitchen with stainless steel appliances, a partially finished walk-out basement, and an expansive deck with beautiful seasonal views, this home truly has it all. Just minutes from historic Milford, I-84, and the New Jersey border--don't miss your chance to make this exceptional property yours!
#PAPI2001242

MILFORD

111 MILL RIDGE DRIVE

5 Beds

2 Baths

3,147 Sq.Ft.

$725,000

MLS#: PAPI2001242
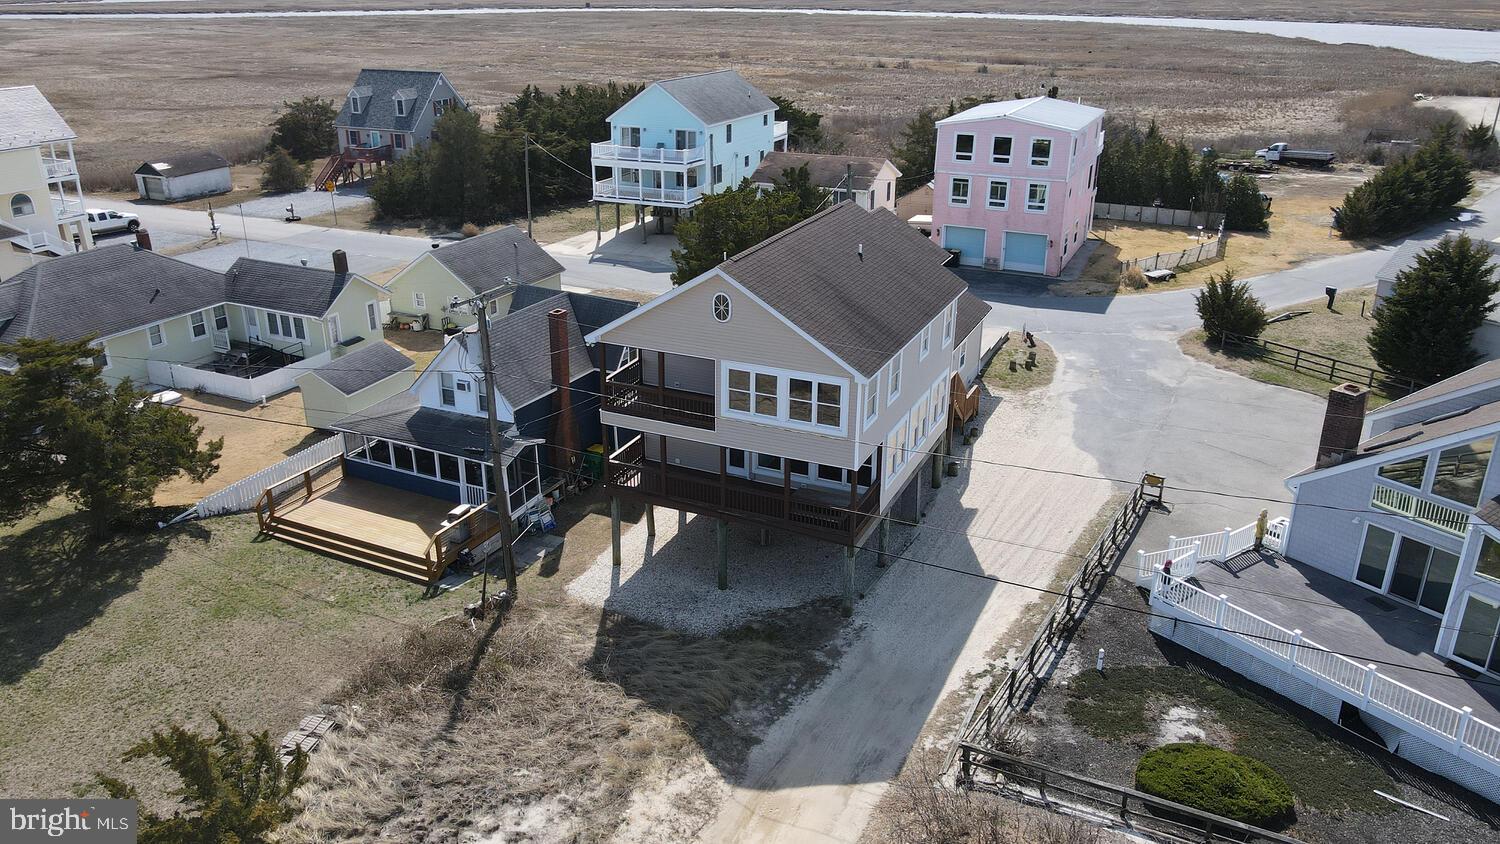
Don't miss out on this beautiful bay-front home, which offers water views and sandy beaches. Featuring 3 spacious bedrooms, a bunk room, and 2½ baths, this property provides plenty of space for family and guests.  Upon entering the home, you are welcomed by a large foyer with a convenient coat closet and powder room. The kitchen comes fully equipped with appliances, a breakfast bar with stools, and a dining table that comfortably seats several people.  The expansive great room is the heart of the home, complete with a pellet stove to keep things cozy on cool evenings. Adjacent to the great room is a dining and game area overlooking the large porch with breathtaking bay views. The porch includes a picnic table and ample seating, making it the perfect place to relax and watch boats travel along the bay and into the Murderkill River.  Upstairs, the primary bedroom offers stunning bay views, a private bathroom, a large walk-in closet, and access to a private deck just outside the door—perfect for morning coffee or sunset relaxation. Bedroom two features a generous closet, while the bunk room is ideal for guests or kids.  The nearby hall bathroom includes a linen closet for added storage and the additional large bedroom provides space for multiple beds if needed.  Additional features also include a Laundry/utility room with cabinets and a utility sink, a 2-car garage with pull-down attic storage, and covered space under the home perfect for shaded gatherings, plus an outdoor shower to rinse off after a day at the beach.  Residents also enjoy access to a private beach reserved exclusively for homeowners of South Bowers, offering peaceful coastal living with incredible views and easy water access.  This property also presents an excellent opportunity for an Airbnb or vacation rental investment. Its close proximity to the DE Turf Sports Complex makes it especially appealing for visiting families and sports teams looking for a convenient, peaceful bay-front setting while still being just a short drive from the tournaments and events.  This home will not last long so schedule your tour today!
#DEKT2045078

MILFORD

4376 S BOWERS RD

3 Beds

2 Baths

2,332 Sq.Ft.

$640,000

MLS#: DEKT2045078

Send a message

Message successfully sent.

Your message

What is 3 + 4 ?

Reason for contacting?

I agree to receive email communication and understand I can unsubscribe at any time.

I agree to be contacted by Charis Realty Group - Christine Issler, Broker via call, email, and text for real estate services. To opt out, you can reply 'stop' at any time or reply 'help' for assistance. You can also click the unsubscribe link in the emails. Message and data rates may apply. Message frequency may vary. Privacy Policy

Sign Out

Virtual Assistant

Would you like to take the next step with this property? We can help you schedule a showing or virtual tour, or send you more details.

Yes, I would like more information.

Thank You for Your Reply, One of Our Agents will contact you as soon as possible

No, maybe later.

Thank you, you can always contact me via email, phone number or through the contact form.

Realhub AI

Lucy - Your AI-Powered Realtor

Update Your Temporary Password

Personalize your search

Enter your email and we'll notify you immediately when new listings match what you're looking for.

or enter email address

Already have an account ? Login here

Continue your home search

I agree to receive communications and understand I can unsubscribe at any time.

I agree to be contacted by Charis Realty Group - Christine Issler, Broker via call, email, and text for real estate services. To opt out, you can reply 'stop' at any time or reply 'help' for assistance. You can also click the unsubscribe link in the emails. Message and data rates may apply. Message frequency may vary. Privacy Policy

Already have an account ? Login here

We use cookies

We use cookies primarily for analytics to enhance your experience. By accepting, you agree to our use of these cookies. You can manage your preferences or learn more about our cookies policy.