


Property
Beds
6
Full Baths
None
1/2 Baths
None
Year Built
1880
Sq.Footage
3,226
A truly unusual Capitol Hill offering: two distinctive residences, one remarkable property, and MU-4 zoning that creates possibilities rarely found in this neighborhood. Prominently positioned at the corner of 8th and C Streets NE, this beautifully restored circa-1880 brick property combines the character of historic Capitol Hill with a remarkably flexible layout. The offering consists of the larger 251 8th Street residence facing 8th Street and the adjoining 801 C Street residence, each with its own entrance, generous open living and dining spaces, two bedrooms and two baths upstairs, and finished studio-style space on the lower level which also has it's own entrance. Inside, high ceilings, hardwood floors, abundant natural light and thoughtful renovations complement the home’s original historic character. Multiple entrances and separate living areas provide exceptional versatility for residential, investment, furnished-rental or live/work strategies. Outdoor space is equally distinctive. A private gated terrace with heated flagstone creates an inviting urban retreat, while secure, heated off-street parking for multiple vehicles is an extraordinary convenience in the heart of Capitol Hill. Perhaps most compelling is the property’s MU-4 zoning. In addition to its existing residential use, the zoning presents potential for a range of non-residential and lodging uses—including short-term lodging—subject to applicable licensing, permitting and regulatory requirements. For an investor, this creates an uncommon opportunity to explore income strategies beyond those available to a typical Capitol Hill residential property. All of this is surrounded by the best of the Hill: Eastern Market, Barracks Row, Lincoln Park, Metro, neighborhood restaurants and shops, with the U.S. Capitol and the heart of Washington just beyond. Historic architecture. Two residences. Flexible spaces. Private outdoor space and parking. MU-4 zoning. A Capitol Hill property unlike almost anything else on the market.
Features & Amenities
Interior
-
Other Interior Features
Eat-in Kitchen, Recessed Lighting, Walk-In Closet(s)
-
Total Bedrooms
6
-
Bathrooms
N/A
-
Above Grade Finished Area
2224.0
-
Basement YN
YES
-
Cooling YN
YES
-
Cooling
Central Air, Electric
-
Heating YN
YES
-
Heating
Electric, Heat Pump
-
Pet friendly
N/A
Exterior
-
Garage
No
-
Construction Materials
Brick
-
Other Exterior Features
Other
-
Parking
Off Street, Driveway
-
Patio and Porch Features
Patio
-
Pool
No
-
Waterfront YN
NO
Area & Lot
-
Lot Size(acres)
0.01
-
Lot Size(square feet)
499
-
Property Type
Residential Income
-
Property Sub Type
Townhouse
-
Architectural Style
Victorian
Price
-
Sales Price
$1,999,000
-
Tax Amount
$14,999
-
Sq. Footage
3,226
-
Price/SqFt
$619
HOA
-
Association
No
School District
-
Elementary School
N/A
-
Middle School
N/A
-
High School
N/A
Property Features
-
Stories
3
-
New Construction
NO
-
Foundation Details
Block, Slab
-
Senior Community YN
NO
-
Sewer
Public Sewer
-
Tax Lot
822
-
Water Source
Public
Schedule a Showing
Showing scheduled successfully.
Mortgage calculator
Estimate your monthly mortgage payment, including the principal and interest, property taxes, and HOA. Adjust the values to generate a more accurate rate.
Your payment
Principal and Interest:
$
Property taxes:
$
HOA fees:
$
Total loan payment:
$
Total interest amount:
$
Location
County
WASHINGTON
Elementary School
Middle School
High School
Listing Courtesy of Christopher Craddock, EXP Realty, LLC
RealHub Information is provided exclusively for consumers' personal, non-commercial use, and it may not be used for any purpose other than to identify prospective properties consumers may be interested in purchasing. All information deemed reliable but not guaranteed and should be independently verified. All properties are subject to prior sale, change or withdrawal. RealHub website owner shall not be responsible for any typographical errors, misinformation, misprints and shall be held totally harmless.

Salesperson, Realtor
Margo Miller
Call Margo today to schedule a private showing.

* Listings on this website come from the FMLS IDX Compilation and may be held by brokerage firms other than the owner of this website. The listing brokerage is identified in any listing details. Information is deemed reliable but is not guaranteed. If you believe any FMLS listing contains material that infringes your copyrighted work please click here to review our DMCA policy and learn how to submit a takedown request.© 2024 FMLS.
Related Properties
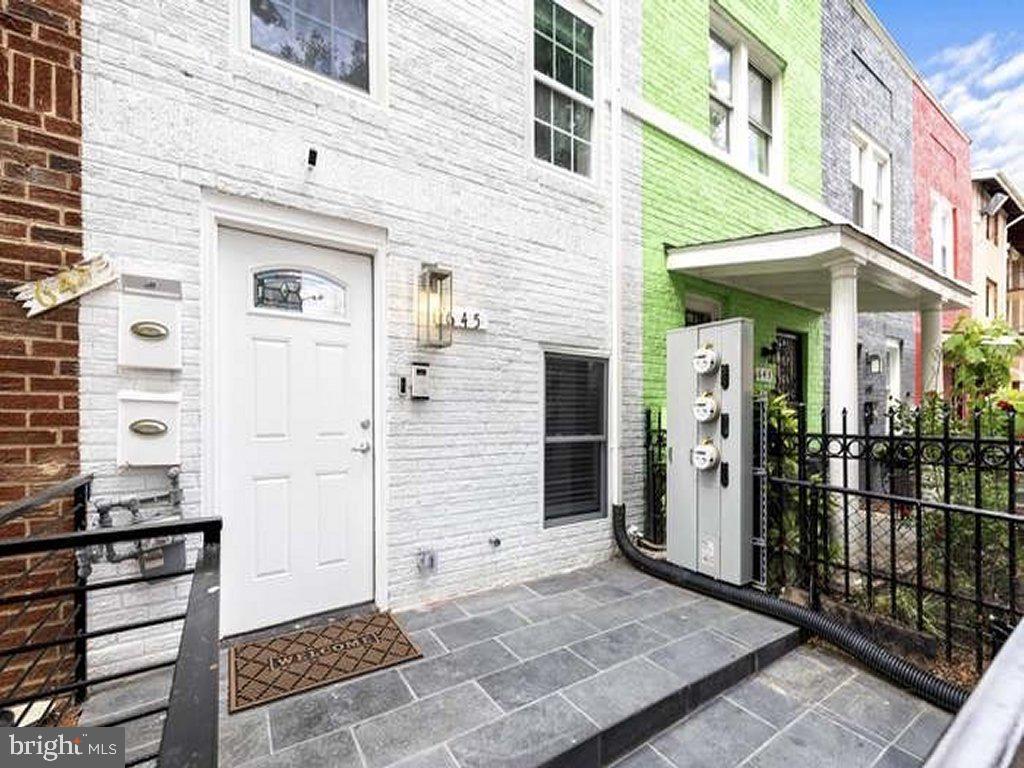
WASHINGTON
645 MORTON STREET NW
5 Beds
None Baths
N/A
$2,325,000
MLS#: DCDC2245224
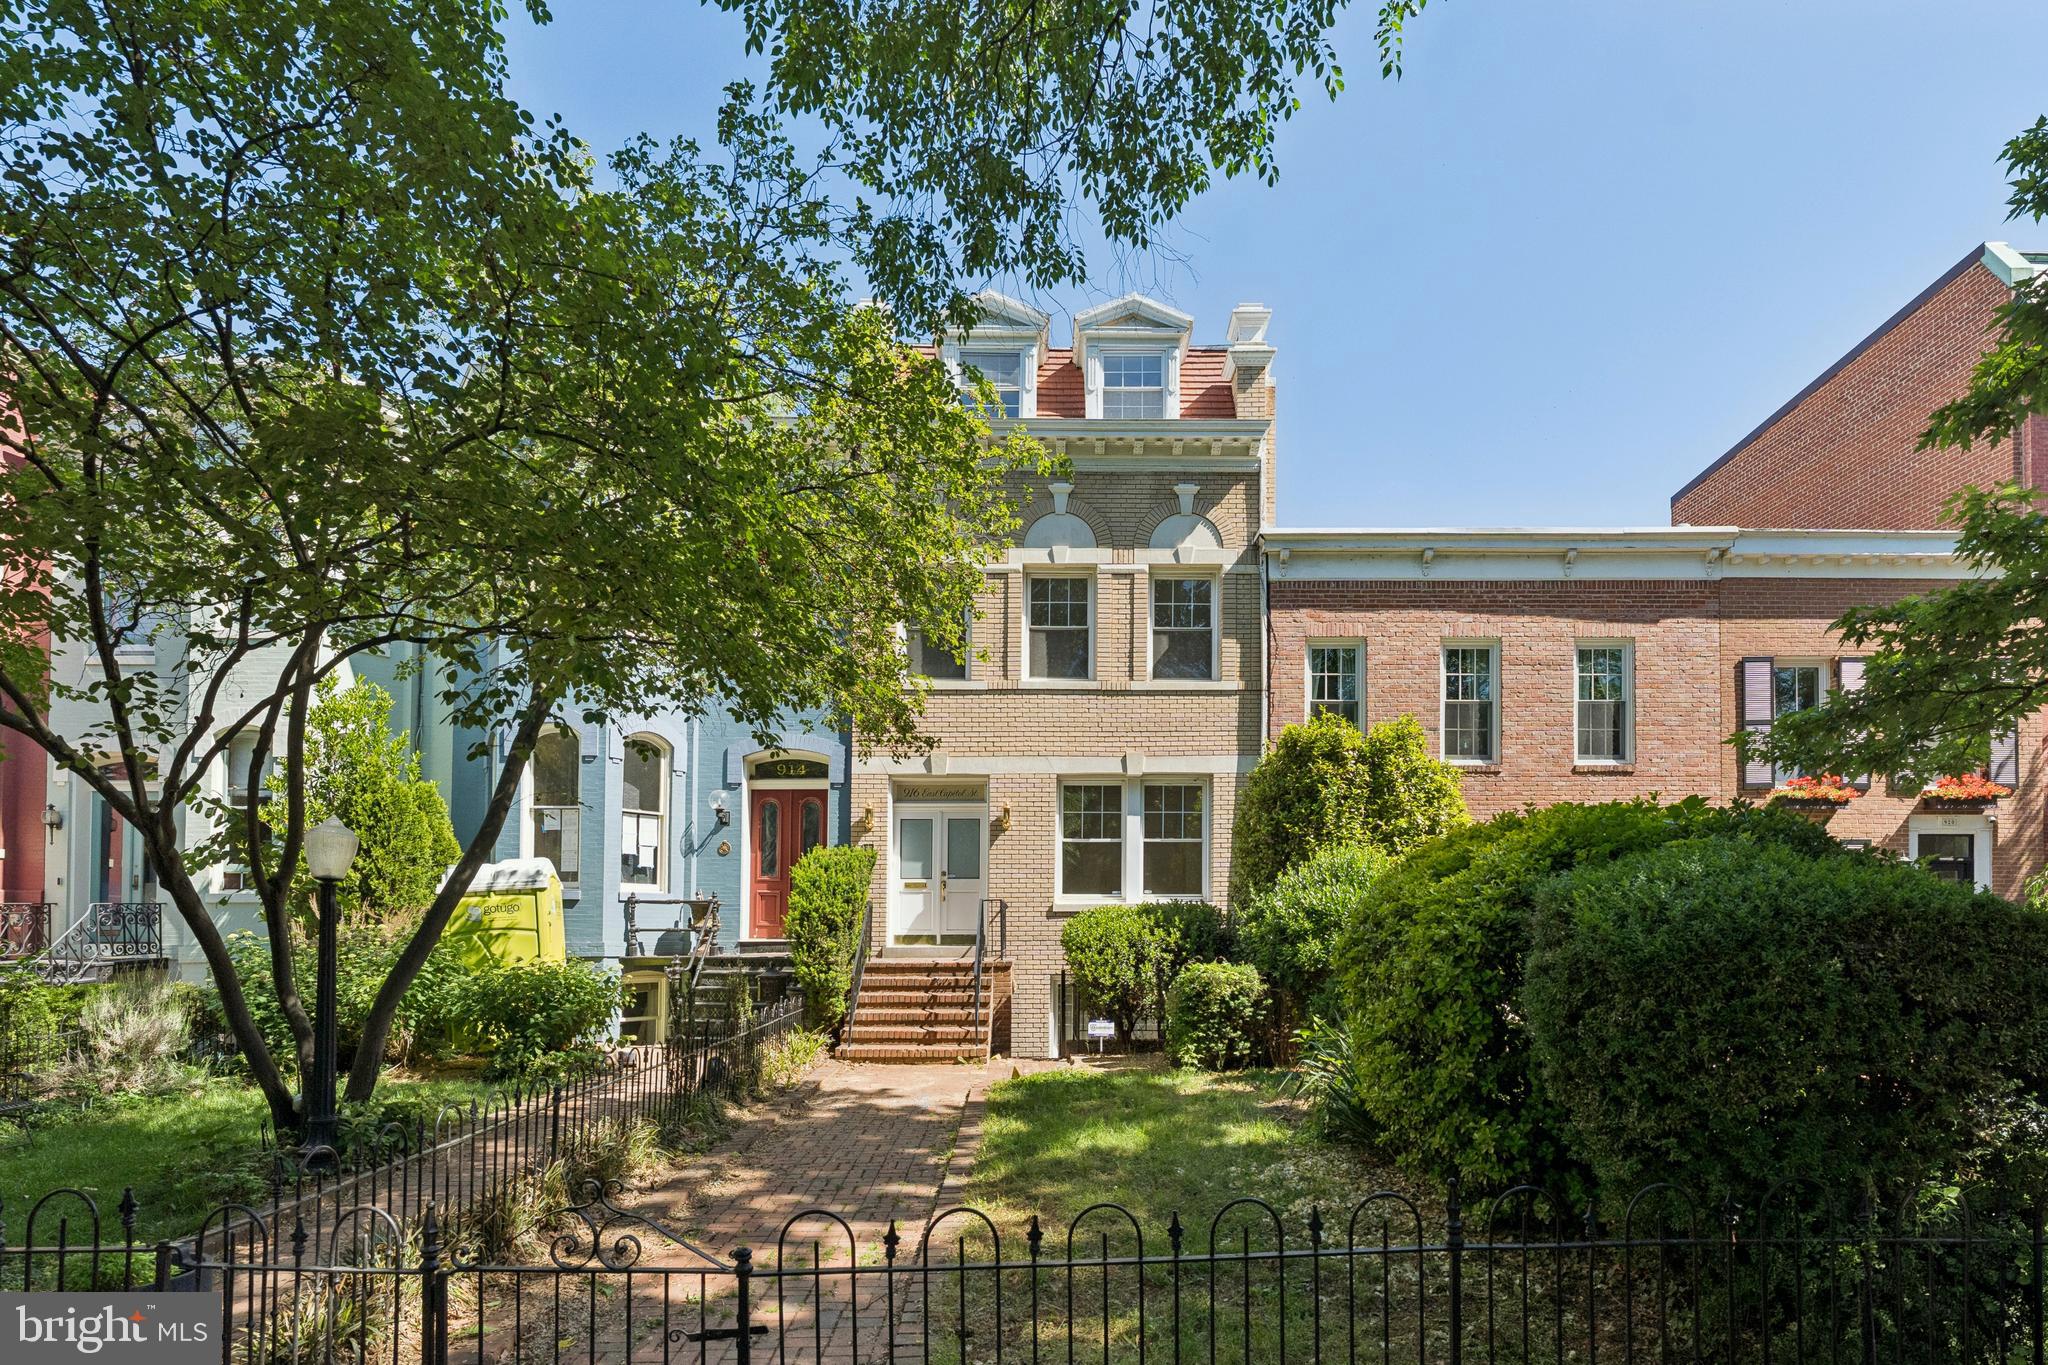
WASHINGTON
916 EAST CAPITOL STREET NE
7 Beds
None Baths
5,052 Sq.Ft.
$2,150,000
MLS#: DCDC2262592

WASHINGTON
1818 S NW
6 Beds
None Baths
3,020 Sq.Ft.
$2,325,000
MLS#: DCDC2282296

WASHINGTON
2007 KALORAMA ROAD NW
7 Beds
None Baths
4,872 Sq.Ft.
$1,999,999
MLS#: DCDC2282982
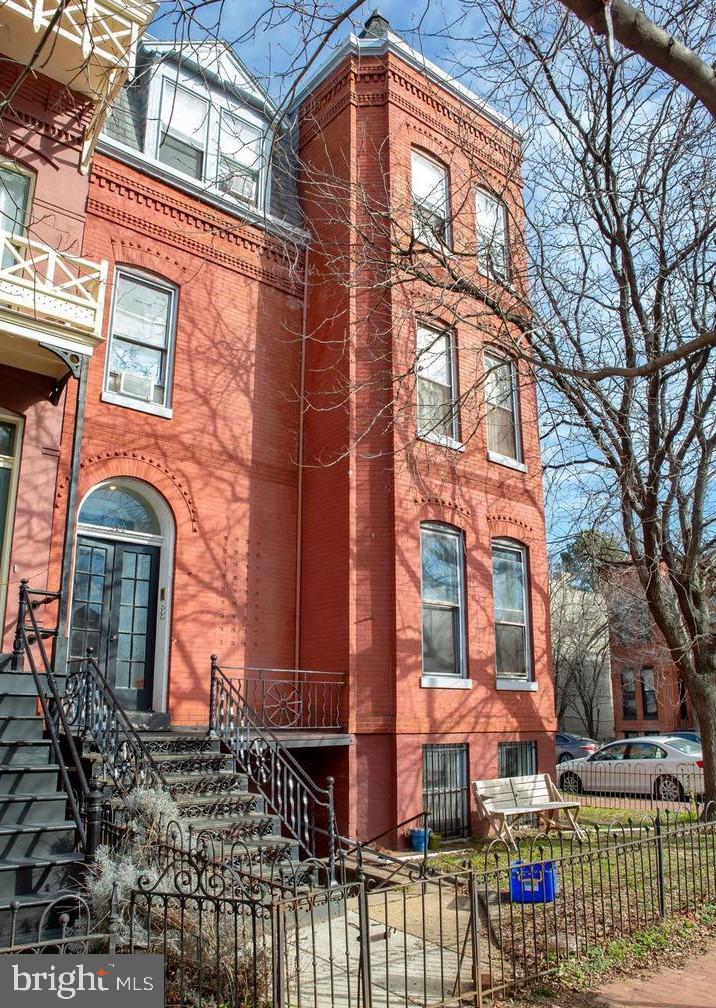
WASHINGTON
520 CONSTITUTION AVENUE NE
6 Beds
None Baths
4,014 Sq.Ft.
$1,950,000
MLS#: DCDC2235404
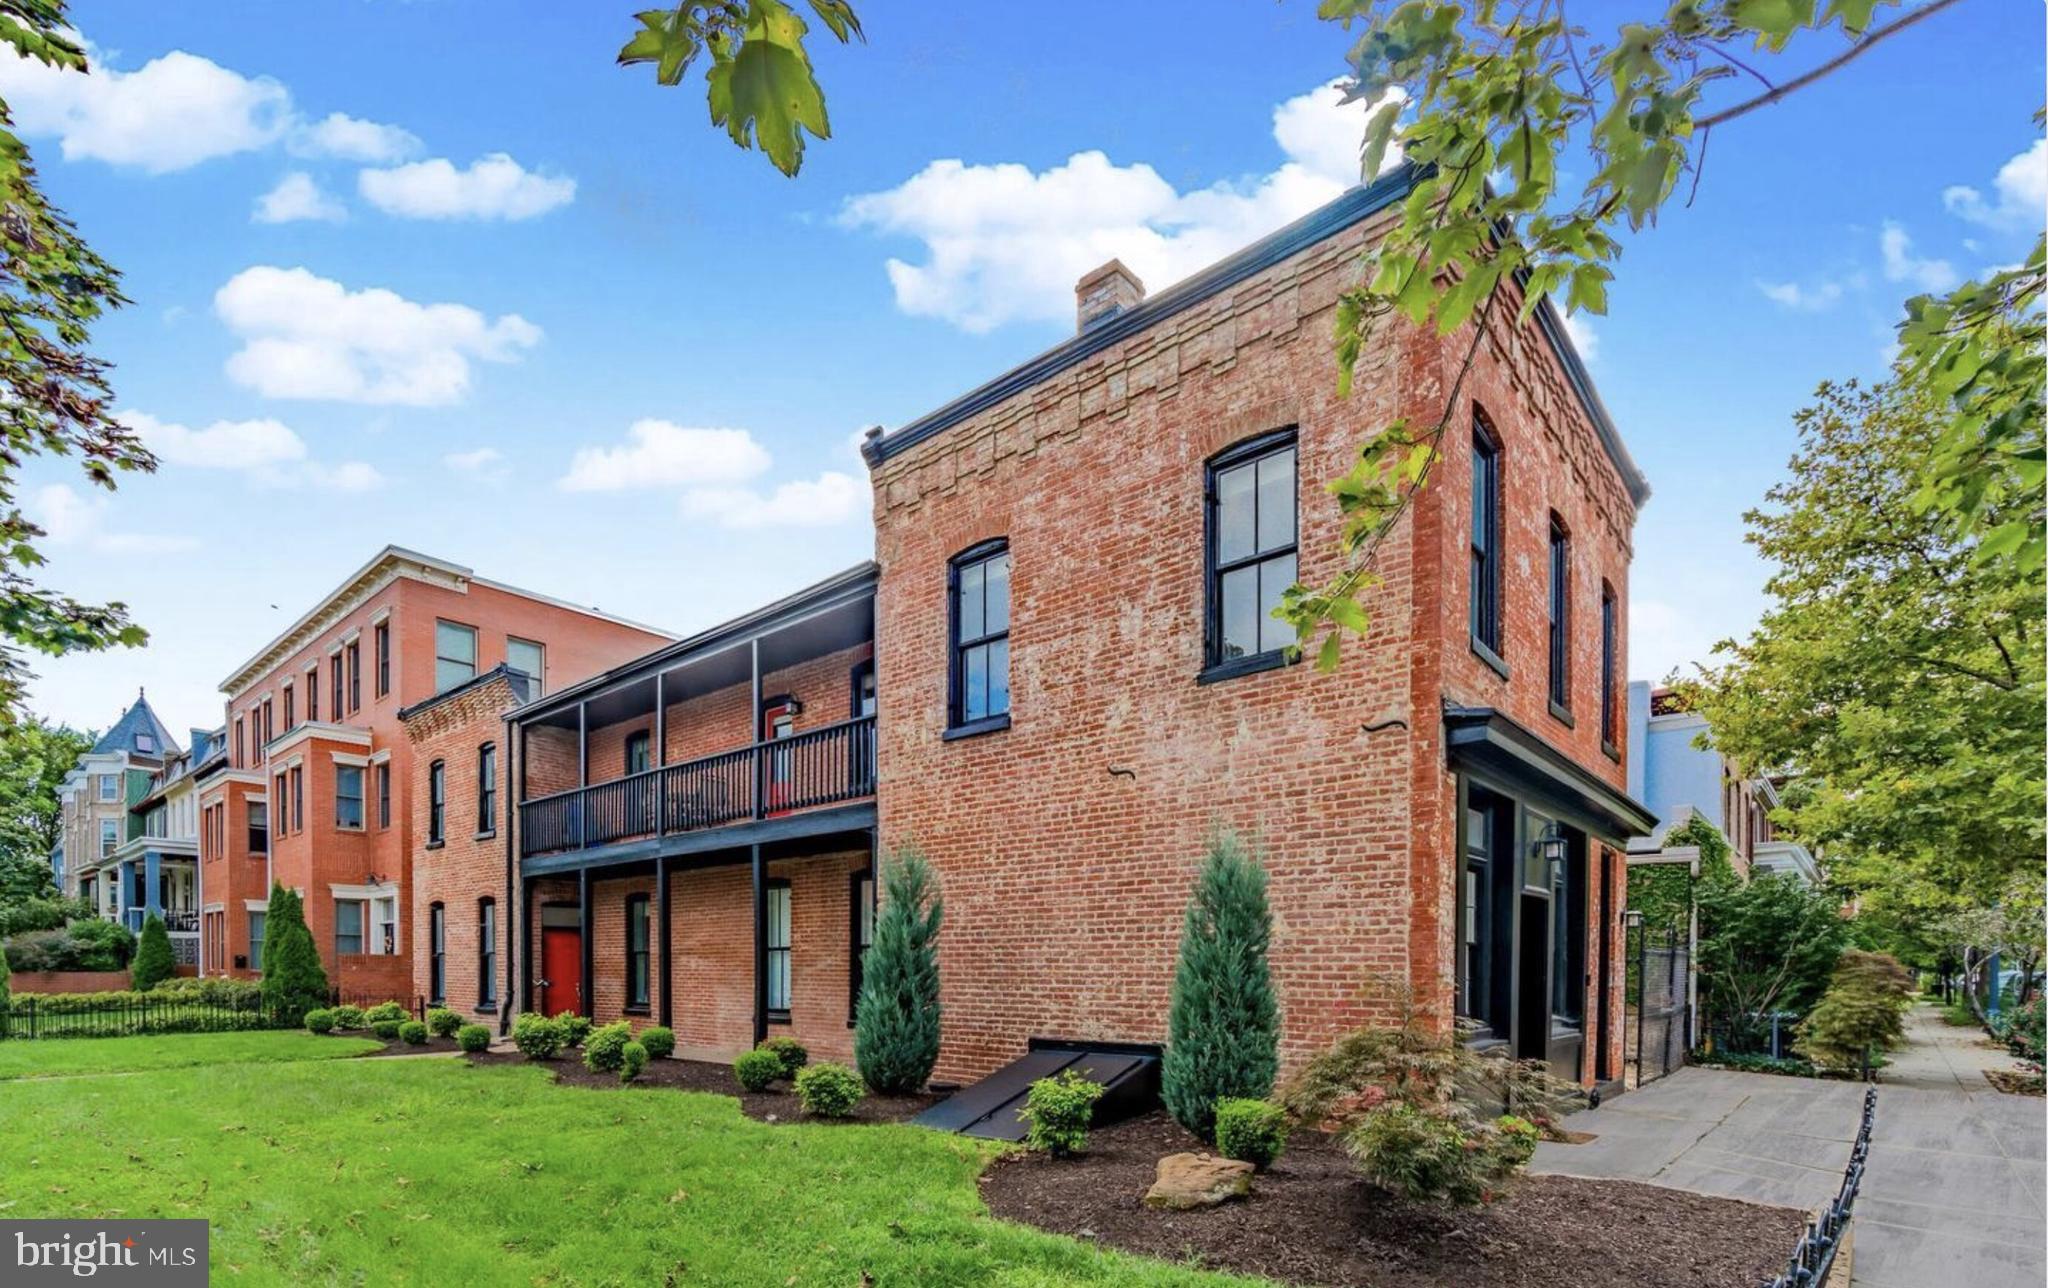
WASHINGTON
1133 D STREET NE
4 Beds
None Baths
2,744 Sq.Ft.
$1,900,000
MLS#: DCDC2262022

WASHINGTON
114 O STREET SW
12 Beds
None Baths
3,131 Sq.Ft.
$2,300,000
MLS#: DCDC2284652

WASHINGTON
2241 40TH PLACE NW
4 Beds
None Baths
3,648 Sq.Ft.
$1,645,000
MLS#: DCDC2265748

WASHINGTON
915 3RD STREET NE
5 Beds
None Baths
2,774 Sq.Ft.
$1,849,000
MLS#: DCDC2281124
.png)