Features & Amenities

Interior

  • Other Interior Features

    Eat-in Kitchen, Kitchen Island, Walk-In Closet(s), Pantry, Soaking Tub

  • Total Bedrooms

    5

  • Bathrooms

    3

  • Above Grade Finished Area

    3216.0

  • Basement YN

    YES

  • Cooling YN

    YES

  • Cooling

    Central Air, Electric

  • Fireplace YN

    YES

  • Heating YN

    YES

  • Heating

    Exhaust Fan, Natural Gas, Forced Air

  • Main Level Bedrooms

    1

  • Pet friendly

    Yes

Exterior

  • Garage

    Yes

  • Garage spaces

    2

  • Construction Materials

    Vinyl Siding

  • Parking

    Garage, Attached

  • Patio and Porch Features

    Patio

  • Pool

    No

  • Waterfront YN

    NO

Area & Lot

  • Lot Size(acres)

    0.26

  • Lot Size(square feet)

    11,145

  • Property Type

    Residential

  • Property Sub Type

    Single Family Residence

  • Architectural Style

    Craftsman

Price

  • Sales Price

    $1,250,000

  • Tax Amount

    $15,287

  • Sq. Footage

    3,216

  • Price/SqFt

    $388

HOA

  • Association

    YES

  • Association Fee

    $115

  • Association Fee Frequency

    Quarterly

  • Association Fee Includes

    N/A

Property Resources

  • Horse Property

    NO

School District

  • Elementary School

    SHREVEWOOD

  • Middle School

    N/A

  • High School

    MARSHALL

Property Features

  • New Construction

    NO

  • Foundation Details

    Concrete Perimeter

  • Senior Community YN

    NO

  • Sewer

    Public Sewer

  • Tax Lot

    1

  • Water Source

    Public

Schedule a Showing

Showing scheduled successfully.

<
>
IN PERSON
VIA CHAT

What is 3 + 4 ?


Mortgage calculator

Estimate your monthly mortgage payment, including the principal and interest, property taxes, and HOA. Adjust the values to generate a more accurate rate.

Your payment

Principal and Interest:

$

Property taxes:

$

HOA fees:

$

Total loan payment:

$

Total interest amount:

$

Location

County

FAIRFAX

Elementary School

SHREVEWOOD

Middle School

High School

MARSHALL

Listing Courtesy of Brian R. Blackburn, TTR Sothebys International Realty

RealHub Information is provided exclusively for consumers' personal, non-commercial use, and it may not be used for any purpose other than to identify prospective properties consumers may be interested in purchasing. All information deemed reliable but not guaranteed and should be independently verified. All properties are subject to prior sale, change or withdrawal. RealHub website owner shall not be responsible for any typographical errors, misinformation, misprints and shall be held totally harmless.

Agent Margo Miller

Salesperson, Realtor

Margo Miller

Call Margo today to schedule a private showing.


* Listings on this website come from the FMLS IDX Compilation and may be held by brokerage firms other than the owner of this website. The listing brokerage is identified in any listing details. Information is deemed reliable but is not guaranteed. If you believe any FMLS listing contains material that infringes your copyrighted work please review our DMCA policy and learn how to submit a takedown request.© 2024 FMLS.
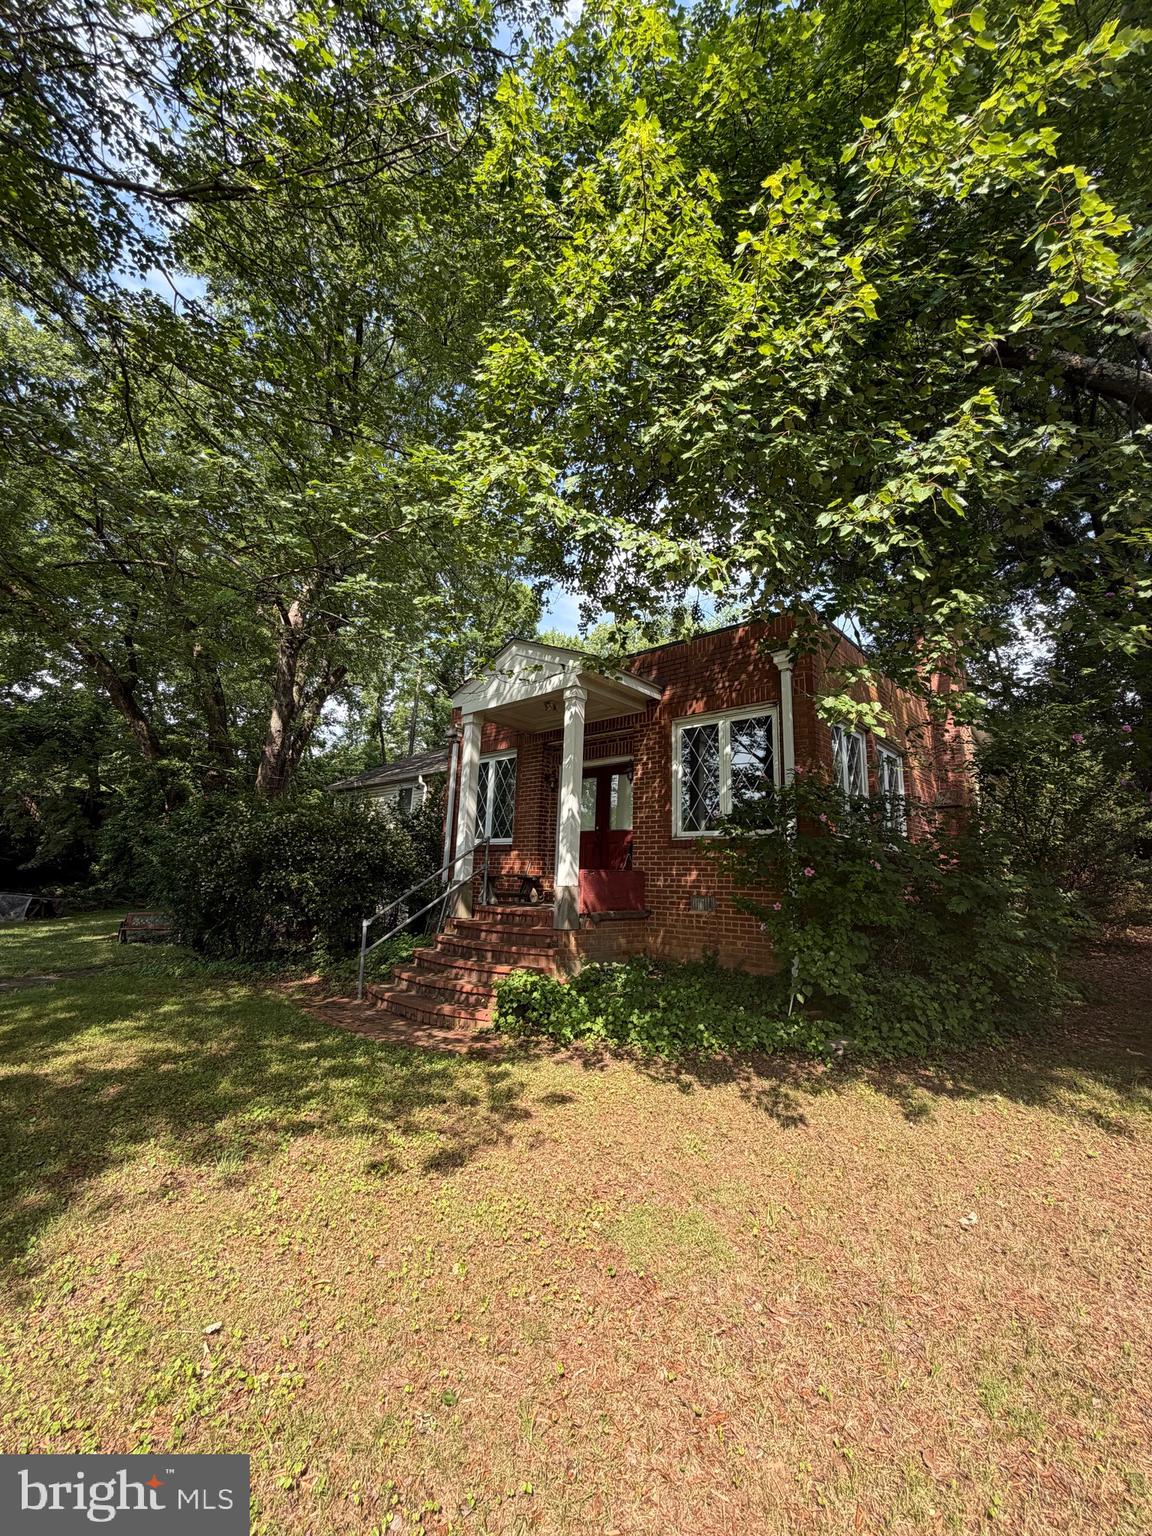
Welcome to Holly Crest, a highly sought-after enclave inside the Beltway located directly across from the W&OD Trail and within easy walking distance to desirable Shrevewood Elementary School. This meticulously maintained home offers 3,200+ finished square feet on the main and upper levels. Boasting bright, open living space, along with untapped potential on a quiet quarter-acre lot. Enjoy peace of mind with big-ticket updates already completed, including a newer roof, new windows, a new driveway, and fresh paint throughout. The main level features a rare bedroom and full bath perfect for one-level living/in-laws/guests, soaring volume ceilings, and a two-story family room with a gas fireplace that flows into an open kitchen with a center island and freshly painted white cabinets. Upstairs, the primary suite features vaulted ceilings, a custom walk-in closet, and a large soaking tub. While the bathrooms retain their original character, they are in immaculate, move-in-ready condition. Expand your footprint later in the 1,500+ square foot unfinished basement with a bathroom rough-in. Outside, the flat yard and grilling patio are perfect for entertaining. Unbeatable location close to major commuter routes, Tysons, Mosaic District, and the Falls Church City West End development and West Falls Metro. Welcome home!

2565 HOLLY MANOR DRIVE

Message successfully sent.

What would you like to know?

What is 3 + 4 ?

I agree to receive email communication and understand I can unsubscribe at any time.

I agree to be contacted by Charis Realty Group - Christine Issler, Broker via call, email, and text for real estate services. To opt out, you can reply 'stop' at any time or reply 'help' for assistance. You can also click the unsubscribe link in the emails. Message and data rates may apply. Message frequency may vary. Privacy Policy

Related Properties

PRICED UNDER ASSESSED VALUE — BUILDERS & DREAM-HOME BUYERS, TAKE NOTE. Nearly a half-acre lot in one of Northern Virginia's most convenient locations, sold AS-IS. This McLean High School pyramid property sits minutes from Tysons Corner, the West Falls Church Metro, Route 7, I-66, and I-495, making it a rare combination of space and commuter access. The existing brick home offers a starting point, but the land is the real draw: generously sized, well-treed, and shaped to support thoughtful siting for a custom build while preserving mature tree cover. Whether you're scouting your next project or ready to design a home from the ground up, this lot deserves an in-person look — and at a price under assessed value, it won't last. Schedule your showing today.
#VAFX2323632

FALLS CHURCH

7314 IDYLWOOD ROAD

5 Beds

4 Baths

2,573 Sq.Ft.

$1,050,000

MLS#: VAFX2323632

PRIME FALLS CHURCH LOCATION ON A PRIVATE HALF-ACRE LOT! Welcome to 2244 Providence Street, a unique opportunity to own a property situated on an approximately half-acre lot in a peaceful cul-de-sac setting, offering privacy, space, and plenty of parking. Enjoy a quiet residential setting while being conveniently located near Tysons, I-66, I-495, Route 7, shopping, dining, entertainment, and major commuter routes. The Mosaic District is approximately a 7-minute drive away, providing easy access to restaurants, shopping, entertainment, and more.

The spacious lot offers excellent privacy and plenty of room for outdoor enjoyment, gardening, recreation, or future possibilities. The property also offers ample parking, making it convenient for residents and guests. The basement includes a finished room with a kitchen area, providing additional flexible space for a variety of uses.

This property offers an excellent opportunity for a buyer looking for privacy and a larger lot while remaining close to everything Northern Virginia has to offer.

Property is being sold strictly AS-IS. Seller makes no representations or warranties regarding the condition, habitability, or usability of the structure. Buyer acknowledges that the property, including all improvements, will be conveyed in its present condition, and Seller shall have no obligation to make repairs or improvements prior to settlement. Buyers are encouraged to conduct their own inspections and due diligence.
#VAFX2339964

FALLS CHURCH

2244 PROVIDENCE STREET

4 Beds

3 Baths

3,043 Sq.Ft.

$1,099,000

MLS#: VAFX2339964

Schedule an appointment to tour The Oak, now over 65% sold and "move-in" ready.  

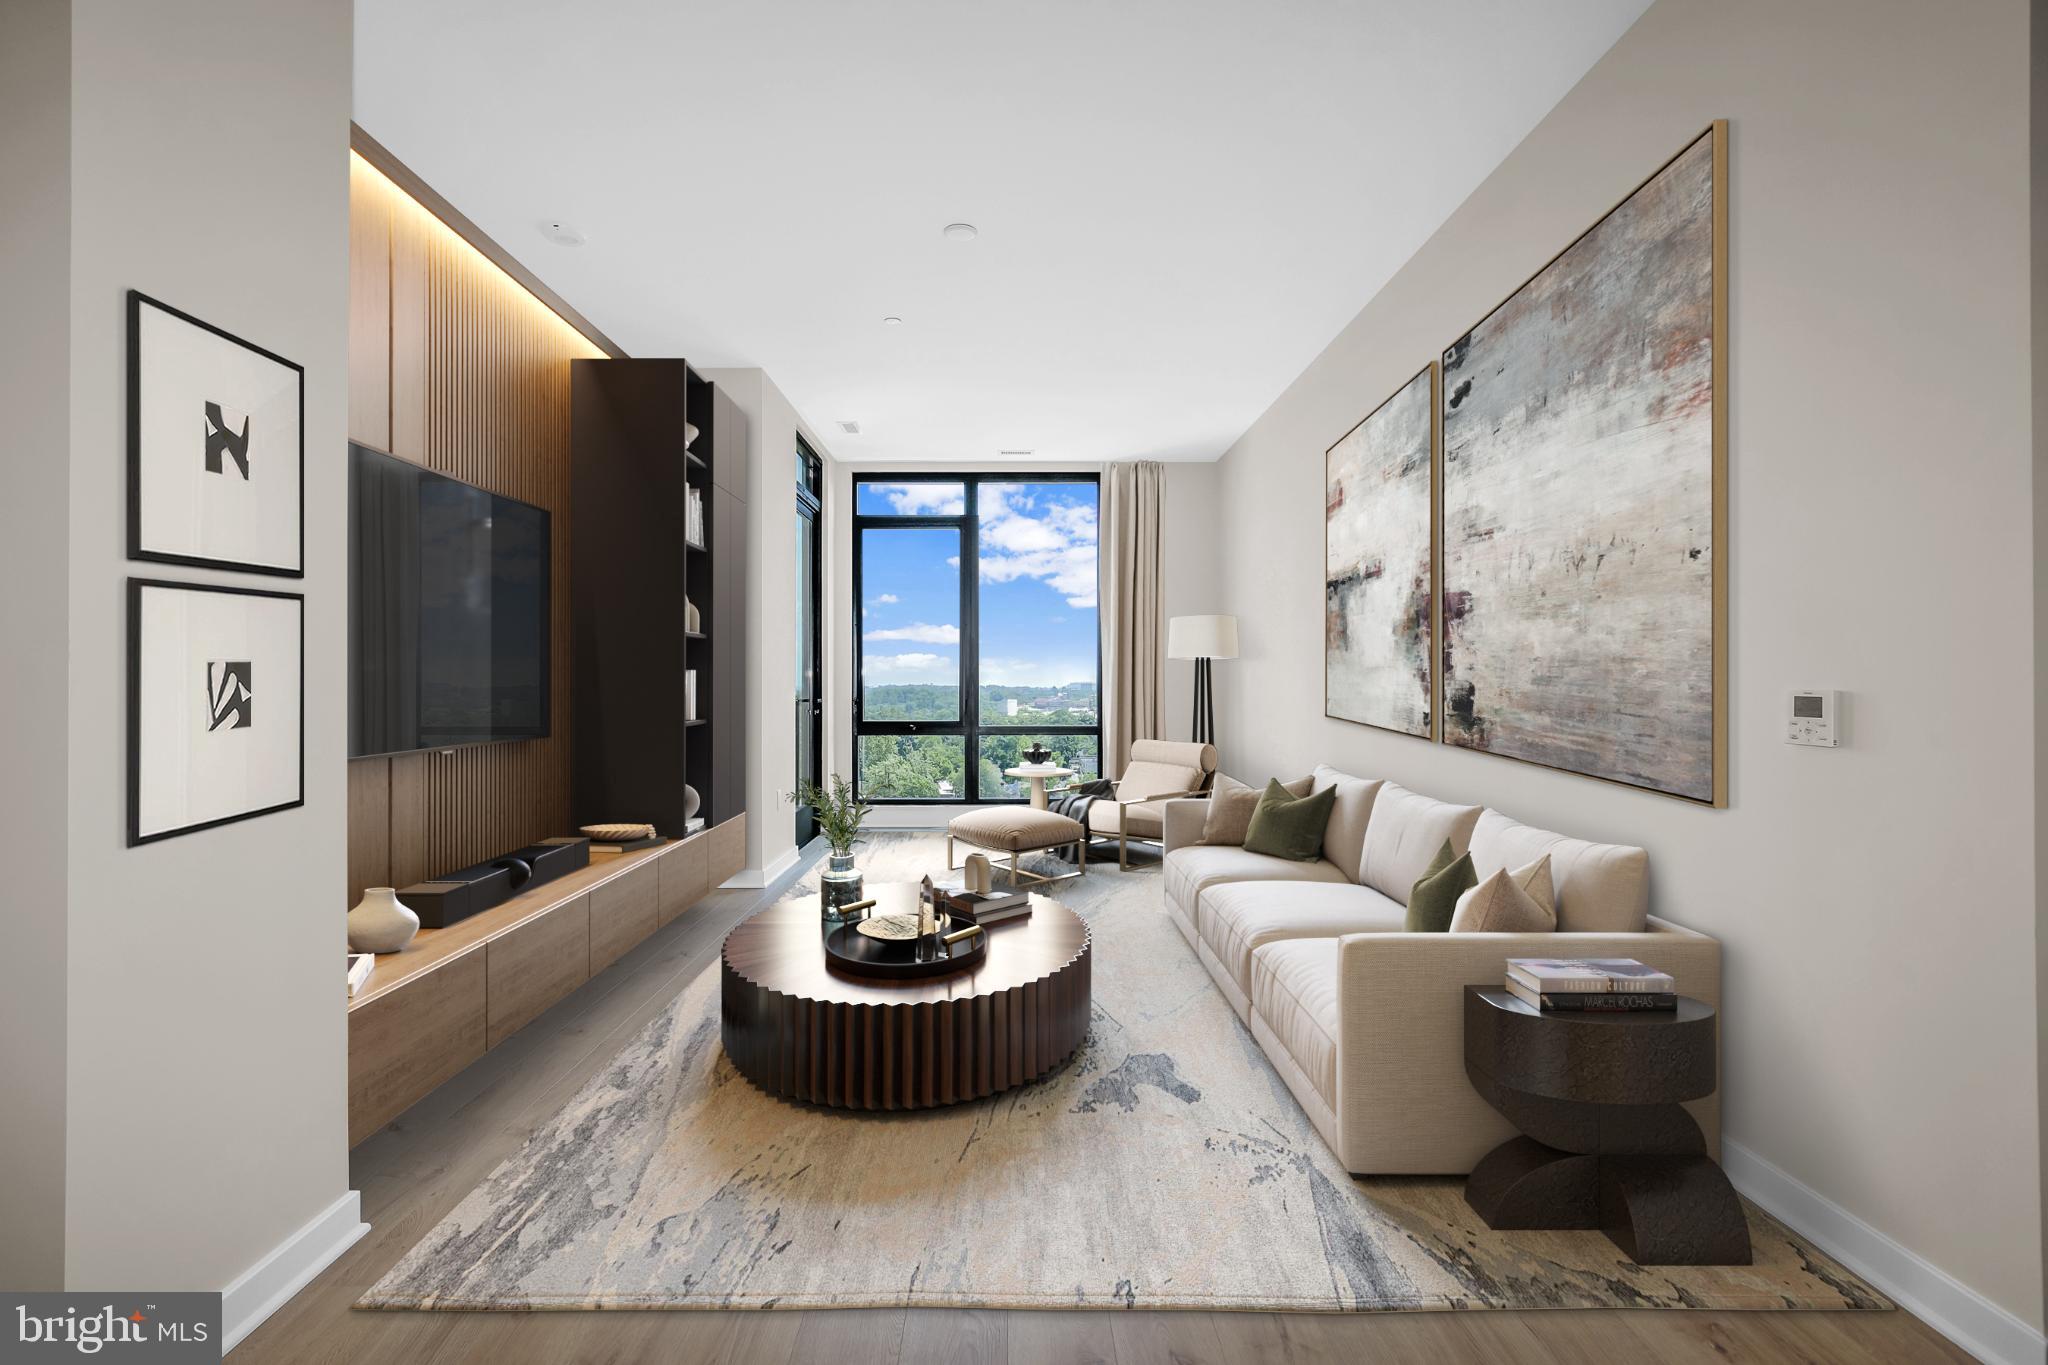
Unit 511 is a corner 3BD / 2.5BA unit with copius windows,  over 600 SF of coveted private outdoor terrace and an additional balcony;  2 parking spaces are  included.  This unit has an open floorplan, two-tone European inspired frameless kitchen cabinetry, matte black hardware and fixtures, quartz countertops, tile kitchen backsplashes, kitchen islands, ENERGY STAR® Bosch kitchen appliances, full-size GE washer/dryers, LED light fixtures, Porcelanosa wide-plank wood-style flooring, high ceilings and expansive windows. 

Building Amenities Include: 5,000 SF outdoor terrace with gas grills, bar seating, dining and lawn, cozy penthouse terrace with dining and lounge seating, residents’ lounge with fireplace, lounge and communal dining, fitness center with cardio equipment and free weights, 24-hour front desk, secure bike storage, car detailing station, and pet washing station.
#VAFA2003610

FALLS CHURCH

255 W. FALLS STATION BOULEVARD 511

3 Beds

2 Baths

1,640 Sq.Ft.

$1,168,000

MLS#: VAFA2003610

Rare opportunity to own a brand-new, never-occupied townhome in the sold-out Park Avenue Collection in the highly sought-after City of Falls Church. Welcome to 158 N Lee Street, an exceptional four-level Randolph model offering approximately 2,042 square feet, four bedrooms, four full bathrooms, and two inviting outdoor spaces. Designed with a sophisticated contemporary aesthetic, this beautifully appointed home features oak stairs on every level and an impressive kitchen centered around a nearly seven-foot quartz island. Upgraded Monogram and Bosch appliances, abundant cabinetry, and a European-inspired banquette with additional built-in storage create a space that is as functional as it is stylish. Quartz countertops enhance every bathroom, while the spacious primary suite offers a luxurious retreat with an oversized shower and built-in bench. The entry level also features a full bathroom, adding flexibility for guests, a home office, or additional living space. The dramatic fourth level is a true highlight, featuring a bedroom, full bathroom, and private rooftop terrace—an exceptional setting for entertaining, dining al fresco, or simply relaxing outdoors. With its never-lived-in condition, high-end finishes, thoughtfully designed floor plan, and coveted City of Falls Church location, 158 N Lee Street presents a rare opportunity to own a newly completed home in one of the area's sold-out collections. Sophisticated, stylish, and completely move-in ready. Ideally located in the heart of Falls Church City, you’ll enjoy walking distance access to Founders Row, Whole Foods, Trader Joe’s, Harris Teeter, Giant, award-winning farmers market, local boutiques, award-winning restaurants, coffee shops, parks, and the scenic W & OD Trail. Commuters will appreciate the convenience of nearby West Falls Church and East Falls Church Metro stations, along with quick access to I-66, I-495, Route 7 and Route 29
#VAFA2004190

FALLS CHURCH

158 N LEE

4 Beds

4 Baths

2,042 Sq.Ft.

$1,499,000

MLS#: VAFA2004190

Welcome to 2067 Van Tuyl Place! This beautifully updated 3-bedroom, 3.5-bath townhome combines comfort, convenience, and thoughtful updates across three sun-filled levels. Ideally located in one of Falls Church’s most sought-after communities—just minutes from both downtown McLean and Falls Church, Metro Rail, shopping, dining, major commuter routes, and everything these great communities have to offer!

Freshly painted with new carpet and an updated kitchen, this home features a spacious main level with beautiful hardwood floors, high ceilings, a formal living room, separate dining room, and a family room with a cozy fireplace. The updated kitchen features updated appliances, ample cabinetry, and a large island for entertaining—all overlooking the private deck and backyard!

Upstairs, you’ll find generously sized bedrooms and updated baths, including a spacious primary suite. The walk-out lower level offers exceptional flexibility with a large recreation room that can also serve as a 4th bedroom, a full bath, fireplace, and direct access to the patio and backyard.

Enjoy outdoor living on the brand-new 2026 deck, which overlooks a peaceful common area and county land—offering privacy and a beautiful natural backdrop. The home also features a garage and ample additional living and storage space.

Major updates include a new roof (2018), kitchen renovation (2020), and new windows, back door, and basement sliding door (2022).

A fantastic opportunity to own a beautifully updated townhome in a prime Falls Church location with flexible living space, a garage, and a private outdoor setting. Don’t miss it!
#VAFX2332242

FALLS CHURCH

2067 VAN TUYL PLACE

3 Beds

3 Baths

1,832 Sq.Ft.

$1,049,900

MLS#: VAFX2332242

Schedule an appointment to tour The Oak, now over 65% sold and "move-in" ready. 

Unit PH3 is a generous 2BR penthouse unit with 10' ceilings and includes 2 parking spaces.  This unit has an open floorplan, two-tone European inspired frameless kitchen cabinetry, matte black hardware and fixtures, quartz countertops, tile kitchen backsplashes, kitchen islands, ENERGY STAR® Bosch kitchen appliances, full-size GE washer/dryers, LED light fixtures, Porcelanosa wide-plank wood-style flooring, high ceilings and expansive windows. 

Building Amenities Include: 5,000 SF outdoor terrace with gas grills, bar seating, dining and lawn, cozy penthouse terrace with dining and lounge seating, residents’ lounge with fireplace, lounge and communal dining, fitness center with cardio equipment and free weights, 24-hour front desk, secure bike storage, car detailing station, and pet washing station.
#VAFA2002246

FALLS CHURCH

255 W. FALLS STATION BOULEVARD PH3

2 Beds

2 Baths

1,275 Sq.Ft.

$1,005,000

MLS#: VAFA2002246

Your lifestyle at 115 S. Spring St. Picture a Saturday coffee in hand, you walk to the year-round Falls Church Farmers Market at City Hall to pick up fresh bread, flowers and produce from local farmers. Then you browse the shops and restaurants downtown, or take a run or bike ride on the W&OD Trail, just a block from home. Sunday ends with a movie at the Paragon, and the car never leaves the driveway.

This is life in the heart of Falls Church City, the Little City with a big hometown spirit: summer concerts in Cherry Hill Park, the Memorial Day Parade down Park Avenue, and a downtown where you run into neighbors. Oak Street Elementary is within walking distance.

Now imagine building your next chapter here. Renovate and expand the existing home, or start fresh with a new build designed around the way you live. The owner has already done the early legwork on both paths with NDI, Evergreene Homes, Zimmerman Homes and Focal Point Homes, so you’re not starting from scratch. Buildable lot, not in a flood zone.

If you’ve been trying to get into Falls Church City but haven’t known quite how, this is your opportunity.

Buyer to verify all information with the City of Falls Church and conduct their own due diligence.
#VAFA2004290

FALLS CHURCH

115 S SPRING STREET

3 Beds

2 Baths

1,706 Sq.Ft.

$1,099,995

MLS#: VAFA2004290

Beautifully updated, meticulously maintained, and surprisingly spacious, this exceptional three-bedroom home offers an inviting combination of style, comfort, and flexibility in the highly sought-after Sleepy Hollow community—just minutes from Falls Church City and Washington, DC.

From the moment you step inside, the home feels warm, open, and thoughtfully designed. Rich hardwood floors, abundant natural light, and beautifully selected finishes flow throughout the expansive main level, where oversized living and dining rooms provide wonderful space for entertaining or simply relaxing by the fireplace. The adjoining family room offers an equally inviting setting for everyday living or casual dining.

At the heart of the home, the beautifully appointed kitchen features granite countertops, classic subway tile, a gas range, premium fixtures, and an easy connection to the surrounding living spaces. Just beyond, the screened porch creates a peaceful extension of the home—perfect for morning coffee, outdoor dining, or unwinding while overlooking the professionally landscaped, private backyard.

Two generously sized bedrooms and a full bath with walk-in shower are conveniently located on the main level, offering tremendous versatility for family, guests, home offices, or multi-generational living. Upstairs, the private primary suite feels like a retreat of its own, with a vaulted ceiling, spa-inspired bath, and an impressive custom walk-in California Closet offering exceptional storage and organization. The separation between the primary suite and main-level bedrooms provides a level of privacy rarely found in a traditional floor plan.

The spacious lower level adds even more flexibility with a large recreation room, third full bath, and versatile bonus room ideal for a home office, fitness space, guest area, or hobby room. A full-size two-car garage and convenient mudroom entry provide the storage and everyday functionality that make this home as practical as it is beautiful.

Set against a serene, beautifully landscaped backdrop yet remarkably close to everything, this special Sleepy Hollow home offers the best of both worlds—space to spread out, flexible living options, and a peaceful neighborhood setting just moments from shopping, dining, commuter routes, walking and biking trails, Falls Church City, and all that the Washington metropolitan area has to offer.
#VAFX2340900

FALLS CHURCH

3032 CRANE DRIVE

3 Beds

3 Baths

2,916 Sq.Ft.

$1,099,000

MLS#: VAFX2340900

Welcome to 7527 Friar Tuck Ct, an exceptionally spacious Luria Model offering approximately 2,670 square feet of beautifully renovated living space—an exceptionally rare size in Holmes Run Acres. Featuring four generously sized bedrooms, four full bathrooms, and two private primary suites, this distinctive home combines authentic mid-century architectural character with a sophisticated Scandinavian-inspired MCM renovation completed in 2026 by MM Design Co. 
The designer kitchen serves as the centerpiece of the home, featuring warm-oak slab cabinetry, full-height pantry cabinets, a 30-inch Wolf professional gas range, 36-inch stainless-steel counter-depth refrigerator, Sharp microwave drawer, paneled dishwasher, and large peninsula with bar seating. Concrete Collaborative Terrazzo countertops with a waterfall edge, globe MCM pendants, and two large skylights bring together natural materials, distinctive design, and abundant natural light. 
The main level features refinished solid oak hardwood floors, open living spaces, and distinctive architectural details, including a dramatic oversized skylight above the staircase, brick breezeblock half-wall, and custom-commissioned metal railing. An Artichoke MCM dining chandelier, modern track lighting, carefully selected MCM fixtures, and a wood-burning fireplace further enhance the home's character. 
The expansive primary suite offers a large bedroom, walk-in closet with custom storage, and private ensuite bathroom featuring a warm-oak slab double vanity with MCM terrazzo countertops, oversized walk-in shower with handheld sprayer, contemporary Kit-Kat tile, and private toilet closet. Custom pocket doors thoughtfully separate the bedroom, dressing, bath, and toilet areas. 
The lower level features a second private primary suite with a large walk-in closet and ensuite bathroom with bathtub and contemporary terrazzo tile finishes, plus two additional generously sized bedrooms and a full bathroom. Engineered oak hardwood flooring, a second wood-burning fireplace, and dedicated laundry/mechanical room with new Samsung washer and dryer complete the level. 
Extensive updates include new Low-E windows with black exterior frames, new mahogany siding, new electrical and extensive plumbing, and a recently replaced TPO roof with new black gutters. Outdoor living includes a large Trex composite deck with modern cable railing, newly graded grounds and sod, river-rock gravel walkway, and resurfaced asphalt driveway. 
With its rare square footage, four bedrooms, four full bathrooms, two private primary suites, four skylights, two wood-burning fireplaces, premium appliances, authentic mid-century details, and extensive 2026 renovation, 7527 Friar Tuck Ct offers a distinctive combination of space, design, and functionality in Holmes Run Acres.

Minutes from the Mosaic District, Dunn Loring-Merrifield Metro and Tysons, with convenient access to Route 50, I-495 and I-66 for commuting throughout Northern Virginia and into Washington, D.C.
#VAFX2342884

FALLS CHURCH

7527 FRIAR TUCK COURT

4 Beds

4 Baths

2,670 Sq.Ft.

$1,345,000

MLS#: VAFX2342884

New on site 1 day ago
Open house
Tucked on a sprawling .59-acre lot, 6338 Waterway Drive offers a rare blend of modern sophistication and a serene, wooded retreat. This isn't just a home; it’s a private oasis where the lush greenery of the surrounding trails and gardens meets the vibrant lifestyle of the Lake Barcroft community. Located just across the street from the lake, you are steps away from two lake access points, perfect for enjoying the water at a moment's notice.

Step inside to find nearly 3,900 square feet of meticulously updated living space across two levels. The home is incredibly bright and airy, thanks to expansive windows that pull the natural beauty of the outdoors in. The refinished hardwood floors—freshly sanded and stained—glow under all-new designer light fixtures.

The heart of the home is the thoughtfully remodeled kitchen, which flows into large living spaces anchored by two cozy fireplaces. The primary suite addition serves as a true sanctuary, featuring a beautifully renovated bathroom that mirrors the high-end finishes found in the home’s other two remodeled baths.

Every detail has been addressed for peace of mind and effortless living. Recent upgrades include a brand-new roof with architectural shingles, new gutters, downspouts, and fascia, along with a freshly painted interior and exterior. The oversized two-car garage features a new epoxy-painted floor, and the driveway has been newly resealed.

The outdoor spaces are just as impressive as the interior. Extensive landscaping creates a park-like atmosphere, complete with a back patio and a gazebo nestled in the woods, designed for quiet mornings or evening gatherings. Whether you’re relaxing in the garden or exploring the nearby shoreline, this property offers a unique sense of privacy without sacrificing proximity to everything the DC metro area has to offer.

Lake Barcroft offers a unique lifestyle centered around its private 135-acre lake, five resident-only beaches, boating, paddleboarding, fishing, swimming, and abundant natural beauty and wildlife. Lake Barcroft residents also enjoy exclusive community events, such as Fourth of July fireworks, holiday parades, and the "Music on the Lake" summer concert series.
Just seven miles from DC, this one-of-a-kind community combines a peaceful retreat setting with exceptional commuter convenience to Arlington, Washington, DC, Tysons, major commuter routes, the Pentagon, and the East Falls Church Metro.
#VAFX2346066

FALLS CHURCH

6338 WATERWAY DRIVE

4 Beds

3 Baths

3,872 Sq.Ft.

$1,350,000

MLS#: VAFX2346066

Send a message

Message successfully sent.

Your message

What is 3 + 4 ?

Reason for contacting?

I agree to receive email communication and understand I can unsubscribe at any time.

I agree to be contacted by Charis Realty Group - Christine Issler, Broker via call, email, and text for real estate services. To opt out, you can reply 'stop' at any time or reply 'help' for assistance. You can also click the unsubscribe link in the emails. Message and data rates may apply. Message frequency may vary. Privacy Policy

Sign Out

Virtual Assistant

Would you like to take the next step with this property? We can help you schedule a showing or virtual tour, or send you more details.

Yes, I would like more information.

Thank You for Your Reply, One of Our Agents will contact you as soon as possible

No, maybe later.

Thank you, you can always contact me via email, phone number or through the contact form.

Realhub AI

Lucy - Your AI-Powered Realtor

Update Your Temporary Password

Personalize your search

Enter your email and we'll notify you immediately when new listings match what you're looking for.

or enter email address

Already have an account ? Login here

Continue your home search

I agree to receive communications and understand I can unsubscribe at any time.

I agree to be contacted by Charis Realty Group - Christine Issler, Broker via call, email, and text for real estate services. To opt out, you can reply 'stop' at any time or reply 'help' for assistance. You can also click the unsubscribe link in the emails. Message and data rates may apply. Message frequency may vary. Privacy Policy

Already have an account ? Login here

We use cookies

We use cookies primarily for analytics to enhance your experience. By accepting, you agree to our use of these cookies. You can manage your preferences or learn more about our cookies policy.