
Property
Beds
2
Full Baths
2
1/2 Baths
None
Year Built
1992
Sq.Footage
1,076
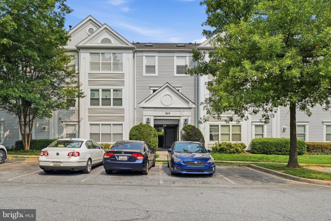
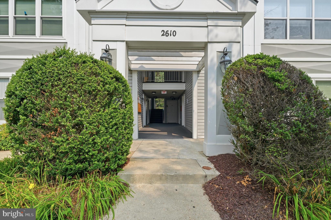
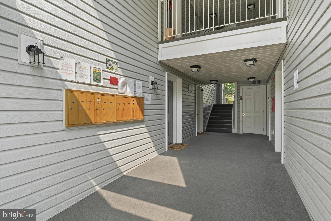
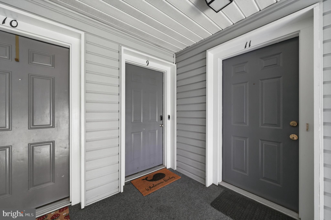
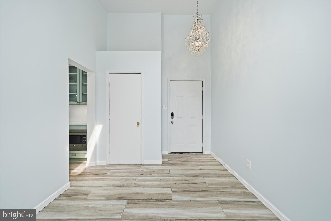
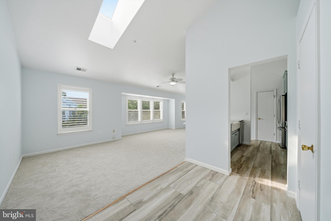
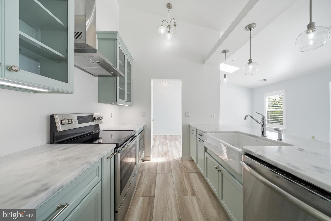
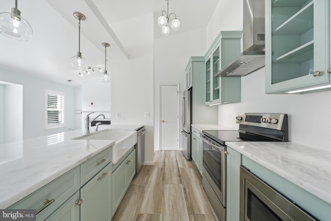
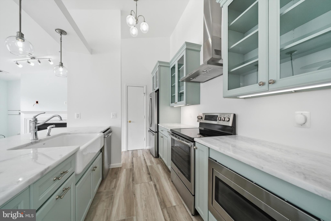
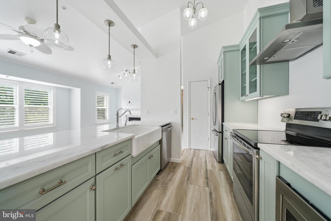
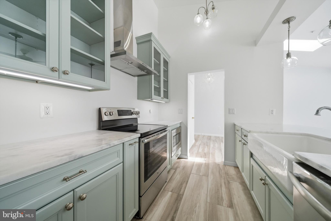
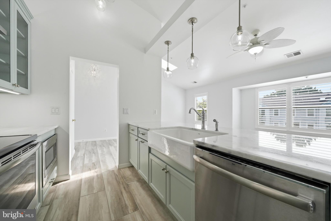
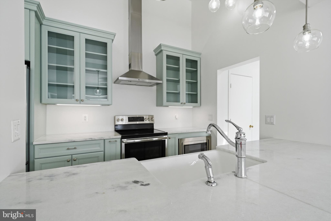
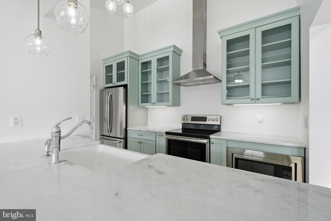
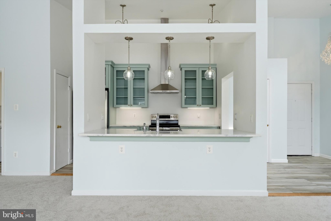
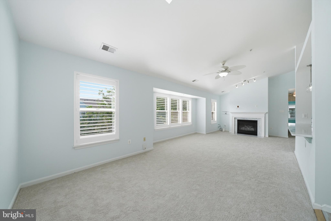
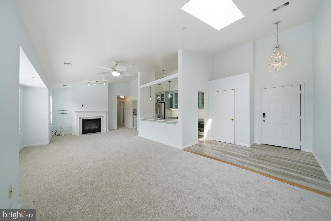
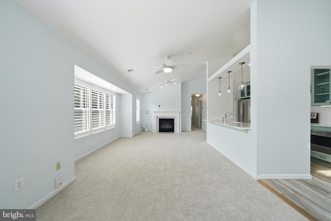
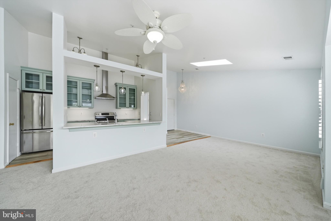
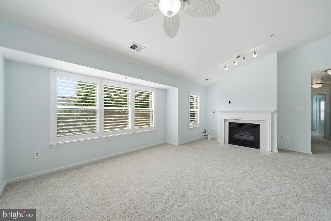
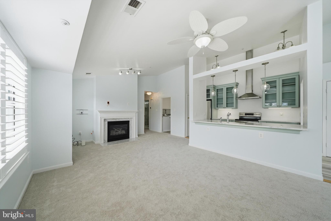
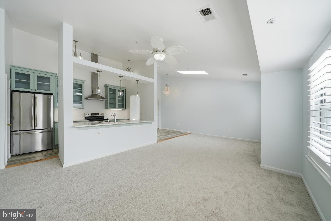
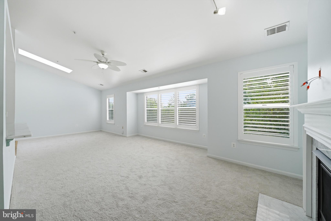
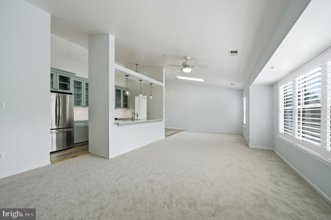
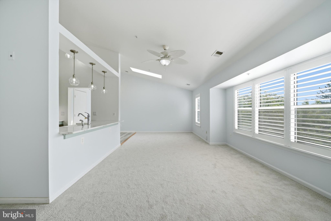
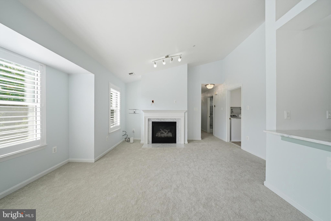
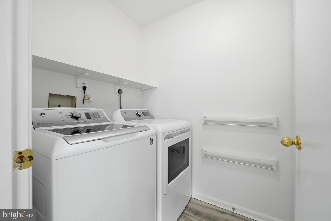
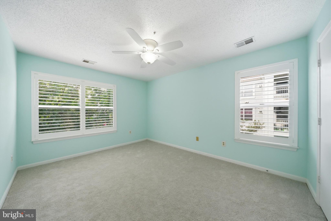
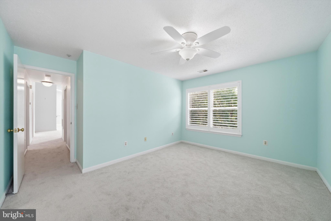
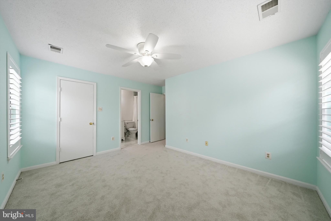
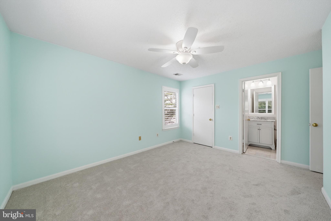
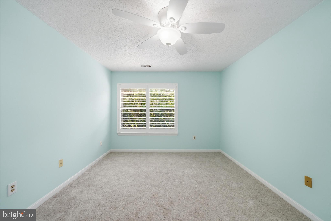
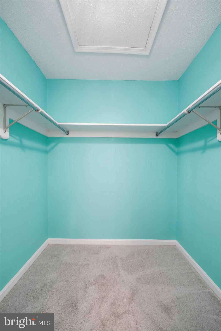
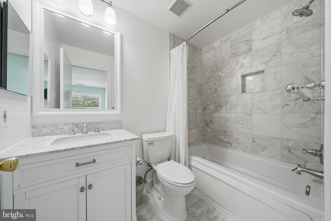
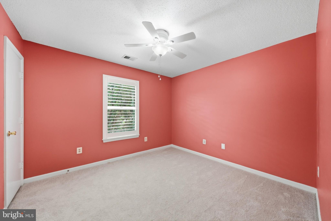
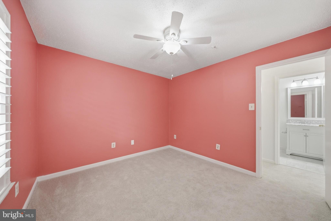
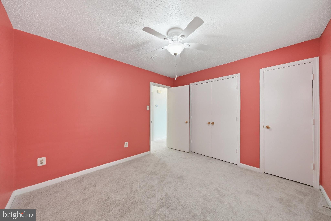
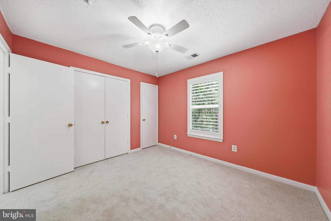
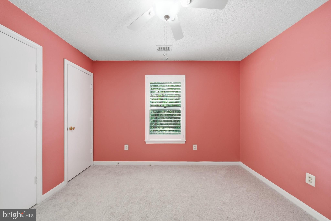
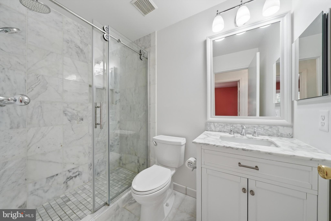
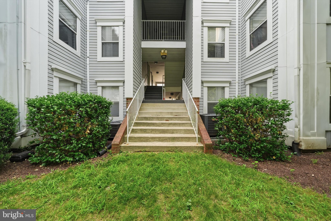
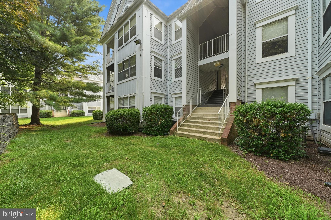
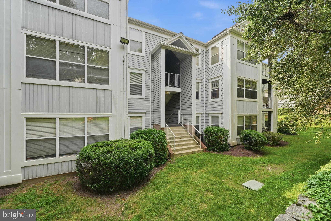
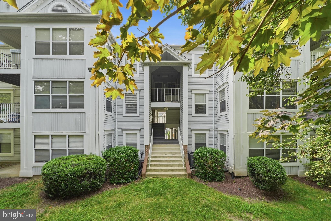
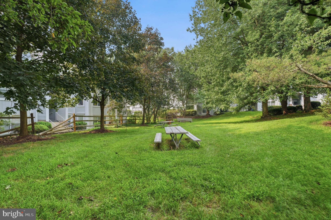
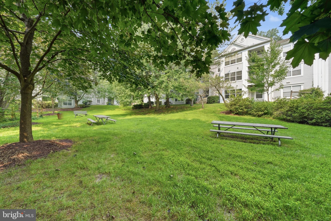
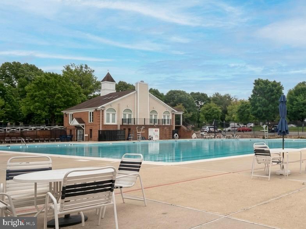
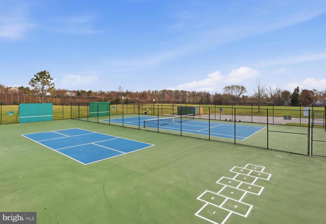
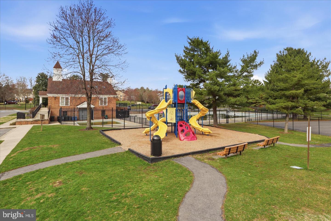
Welcome to 2610 Camelback Lane #9, Silver Spring, MD 20906, a beautifully updated, move-in-ready home featuring stunning cathedral ceilings creating an open, airy atmosphere, filling the home with natural light. Renovated kitchen (2018) with custom cabinetry, marble countertops, stainless steel appliances, a farmhouse sink, and a pantry. The spacious primary suite offers a large walk-in closet and a luxurious en-suite bath with a Jacuzzi tub. A generously sized secondary bedroom, a beautifully updated hall bath with a walk-in shower, new carpet throughout (2026), skylight, ceiling fans in every room, plantation shutters, and a cozy living room with a gas fireplace and elegant mantel complete the home. Major updates include a new roof (2026), HVAC systems (2019 & 2022), and a dedicated laundry area with a washer and dryer (2018), providing added convenience and peace of mind. The home also includes four parking permits for residents and guests. The community offers something for everyone with access to two swimming pools, sport courts, and open green spaces where you can play, exercise, or simply unwind outdoors. Ideally located close to the Metro, shopping, restaurants, public transportation, and with easy access to the ICC, this home combines comfort, convenience, and modern updates in a highly desirable location.
Features & Amenities
Interior
-
Other Interior Features
Ceiling Fan(s), Pantry, Walk-In Closet(s), Cathedral Ceiling(s), Open Floorplan
-
Total Bedrooms
2
-
Bathrooms
2
-
Above Grade Finished Area
1076.0
-
Basement YN
NO
-
Cooling YN
YES
-
Cooling
Central Air, Ceiling Fan(s), Electric
-
Fireplace YN
YES
-
Heating YN
YES
-
Heating
Electric, Heat Pump
-
Main Level Bedrooms
2
-
Pet friendly
Yes
Exterior
-
Garage
No
-
Construction Materials
Vinyl Siding
-
Other Exterior Features
Tennis Court(s), Lighting
-
Parking
Permit Required, Parking Lot
-
Pool
Yes
-
Pool Features
Community
-
Waterfront YN
NO
-
View
Scenic
Area & Lot
-
Lot Features
Cleared
-
Property Type
Residential
-
Property Sub Type
Condominium
-
Architectural Style
Unit/Flat
Price
-
Sales Price
$279,900
-
Tax Amount
$2,777
-
Sq. Footage
1,076
-
Price/SqFt
$260
HOA
-
Association
No
School District
-
Elementary School
N/A
-
Middle School
N/A
-
High School
N/A
Property Features
-
New Construction
NO
-
Association Amenities
Tennis Court(s), Recreation Facilities, Sport Court, Playground
-
Senior Community YN
NO
-
Sewer
Public Sewer
-
Water Source
Public
Schedule a Showing
Showing scheduled successfully.
Mortgage calculator
Estimate your monthly mortgage payment, including the principal and interest, property taxes, and HOA. Adjust the values to generate a more accurate rate.
Your payment
Principal and Interest:
$
Property taxes:
$
HOA fees:
$
Total loan payment:
$
Total interest amount:
$
Location
County
MONTGOMERY
Elementary School
Middle School
High School
Listing Courtesy of Frances McGlaughlin , RE/MAX Realty Services
RealHub Information is provided exclusively for consumers' personal, non-commercial use, and it may not be used for any purpose other than to identify prospective properties consumers may be interested in purchasing. All information deemed reliable but not guaranteed and should be independently verified. All properties are subject to prior sale, change or withdrawal. RealHub website owner shall not be responsible for any typographical errors, misinformation, misprints and shall be held totally harmless.

AGENT
Margo Miller
Call Margo today to schedule a private showing.

* Listings on this website come from the FMLS IDX Compilation and may be held by brokerage firms other than the owner of this website. The listing brokerage is identified in any listing details. Information is deemed reliable but is not guaranteed. If you believe any FMLS listing contains material that infringes your copyrighted work please click here to review our DMCA policy and learn how to submit a takedown request.© 2024 FMLS.
Related Properties
SILVER SPRING
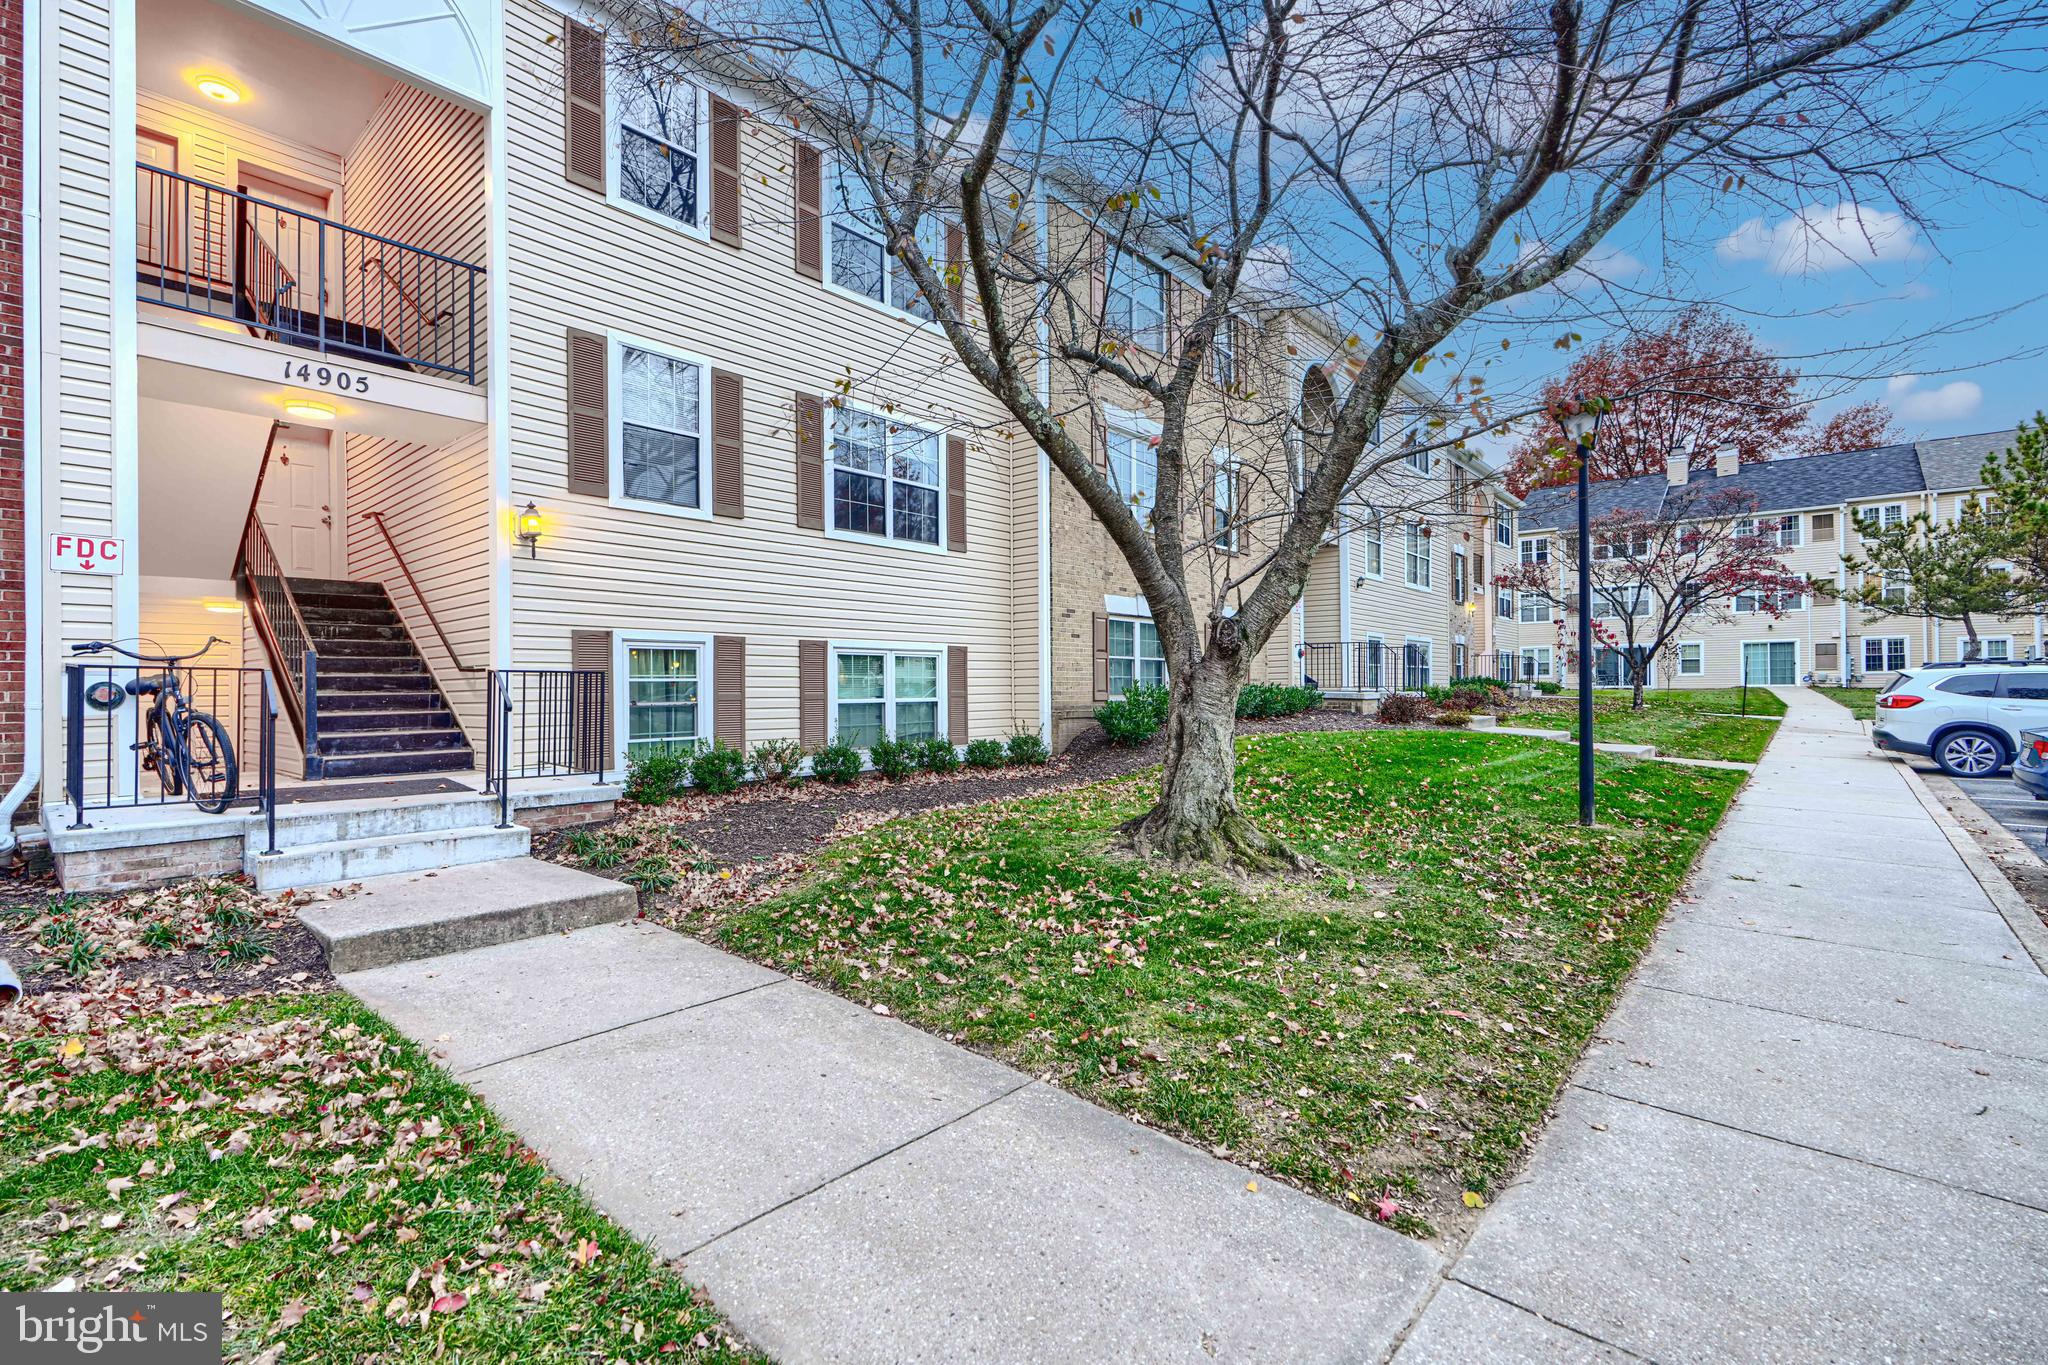
14905 CLEESE COURT 5AF
2 Beds
2 Baths
922 Sq.Ft.
$249,900
MLS#: MDMC2207374
SILVER SPRING
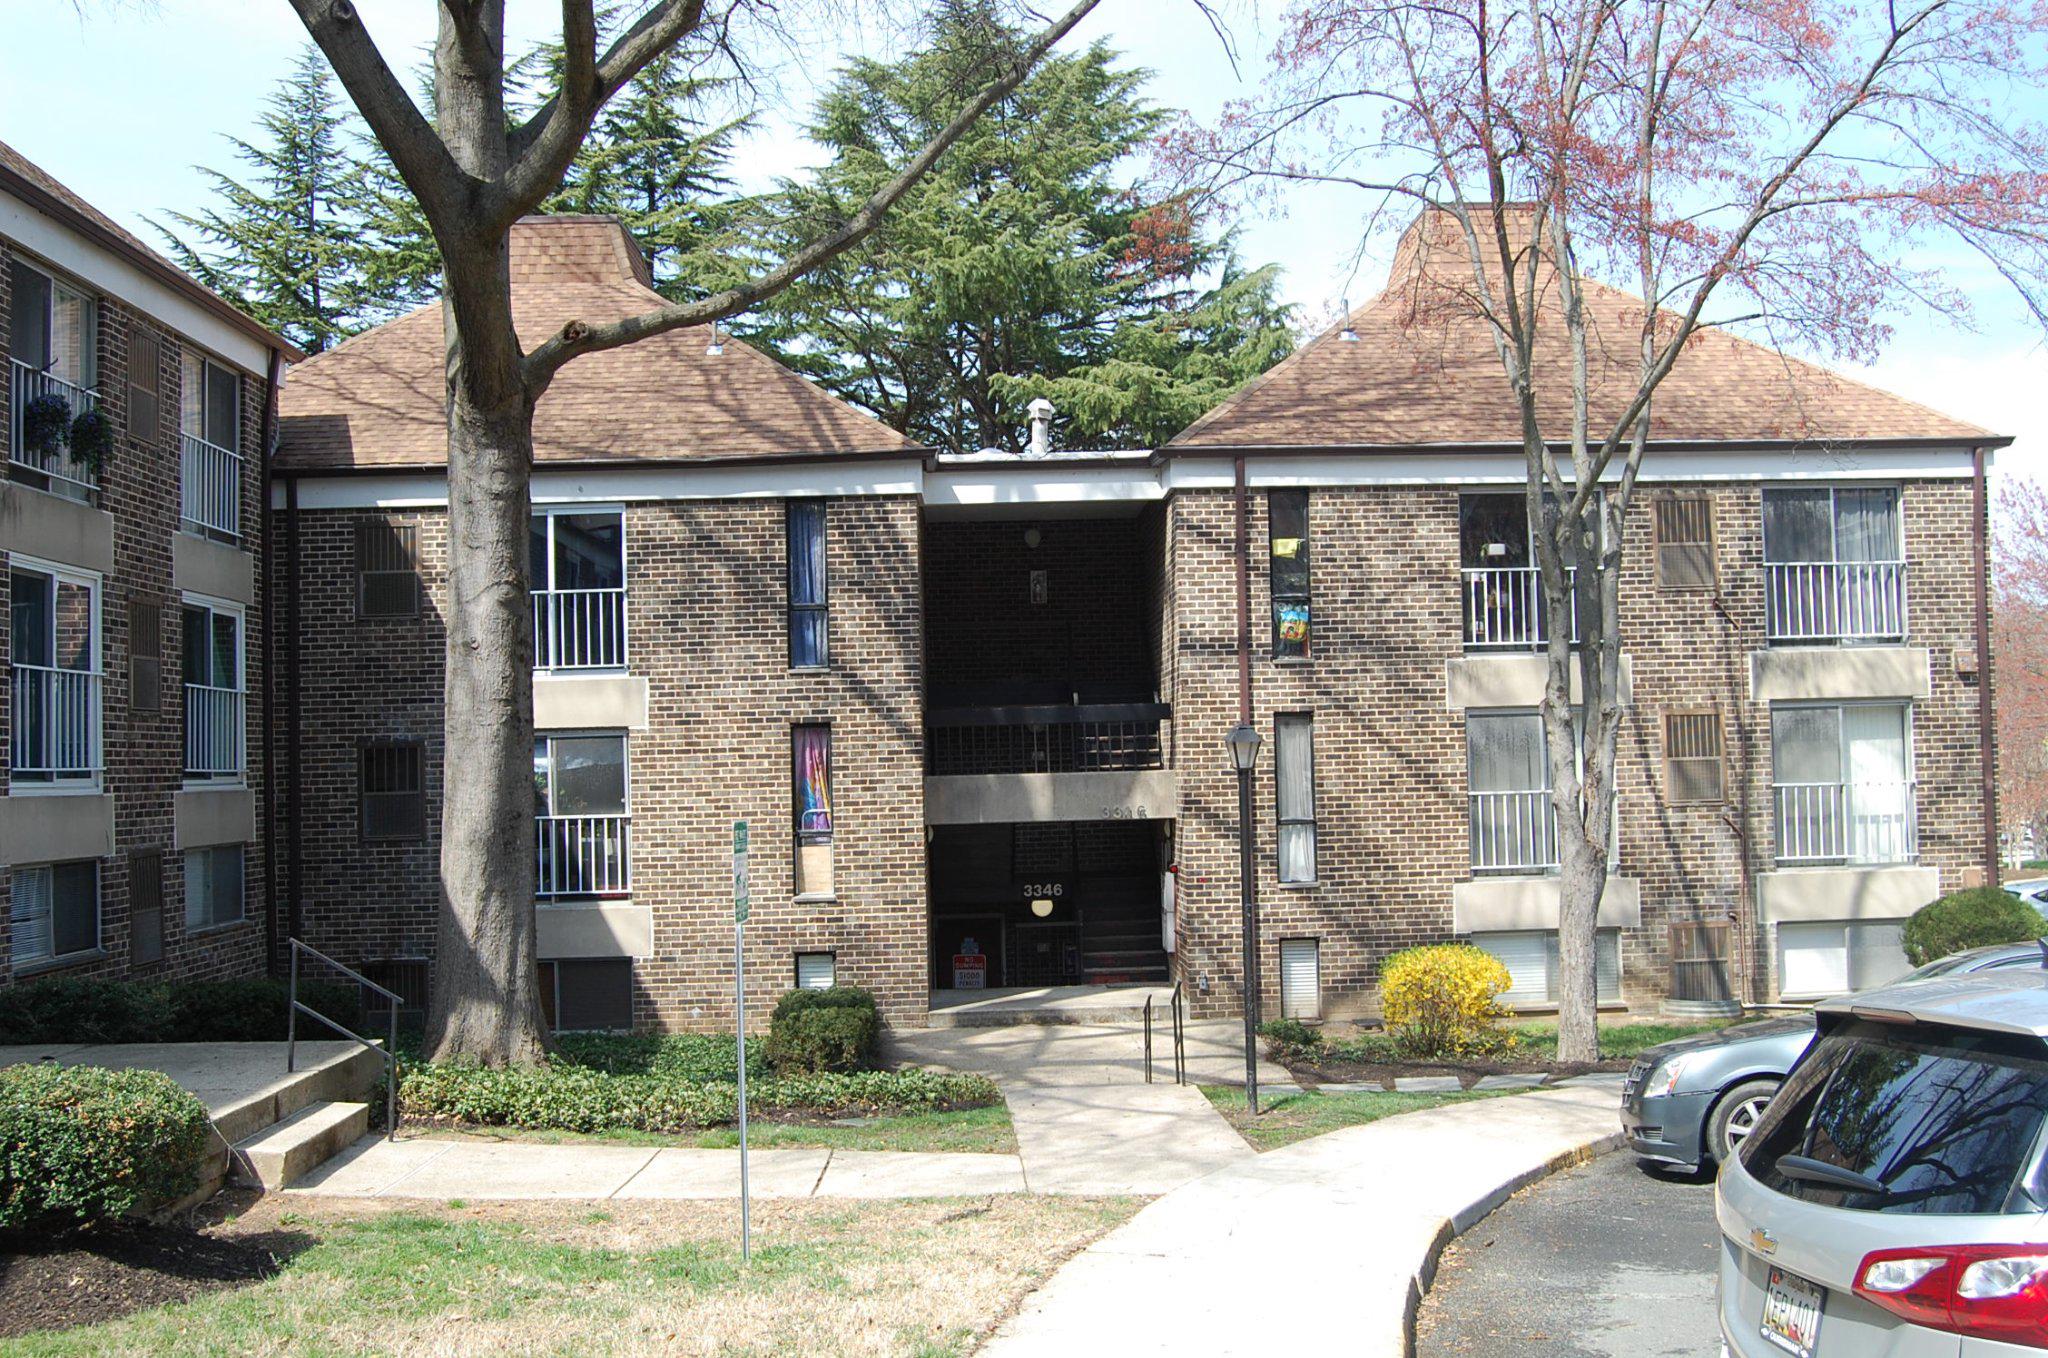
3346 HEWITT AVENUE 1-1-A
2 Beds
1 Baths
982 Sq.Ft.
$240,000
MLS#: MDMC2224564
SILVER SPRING
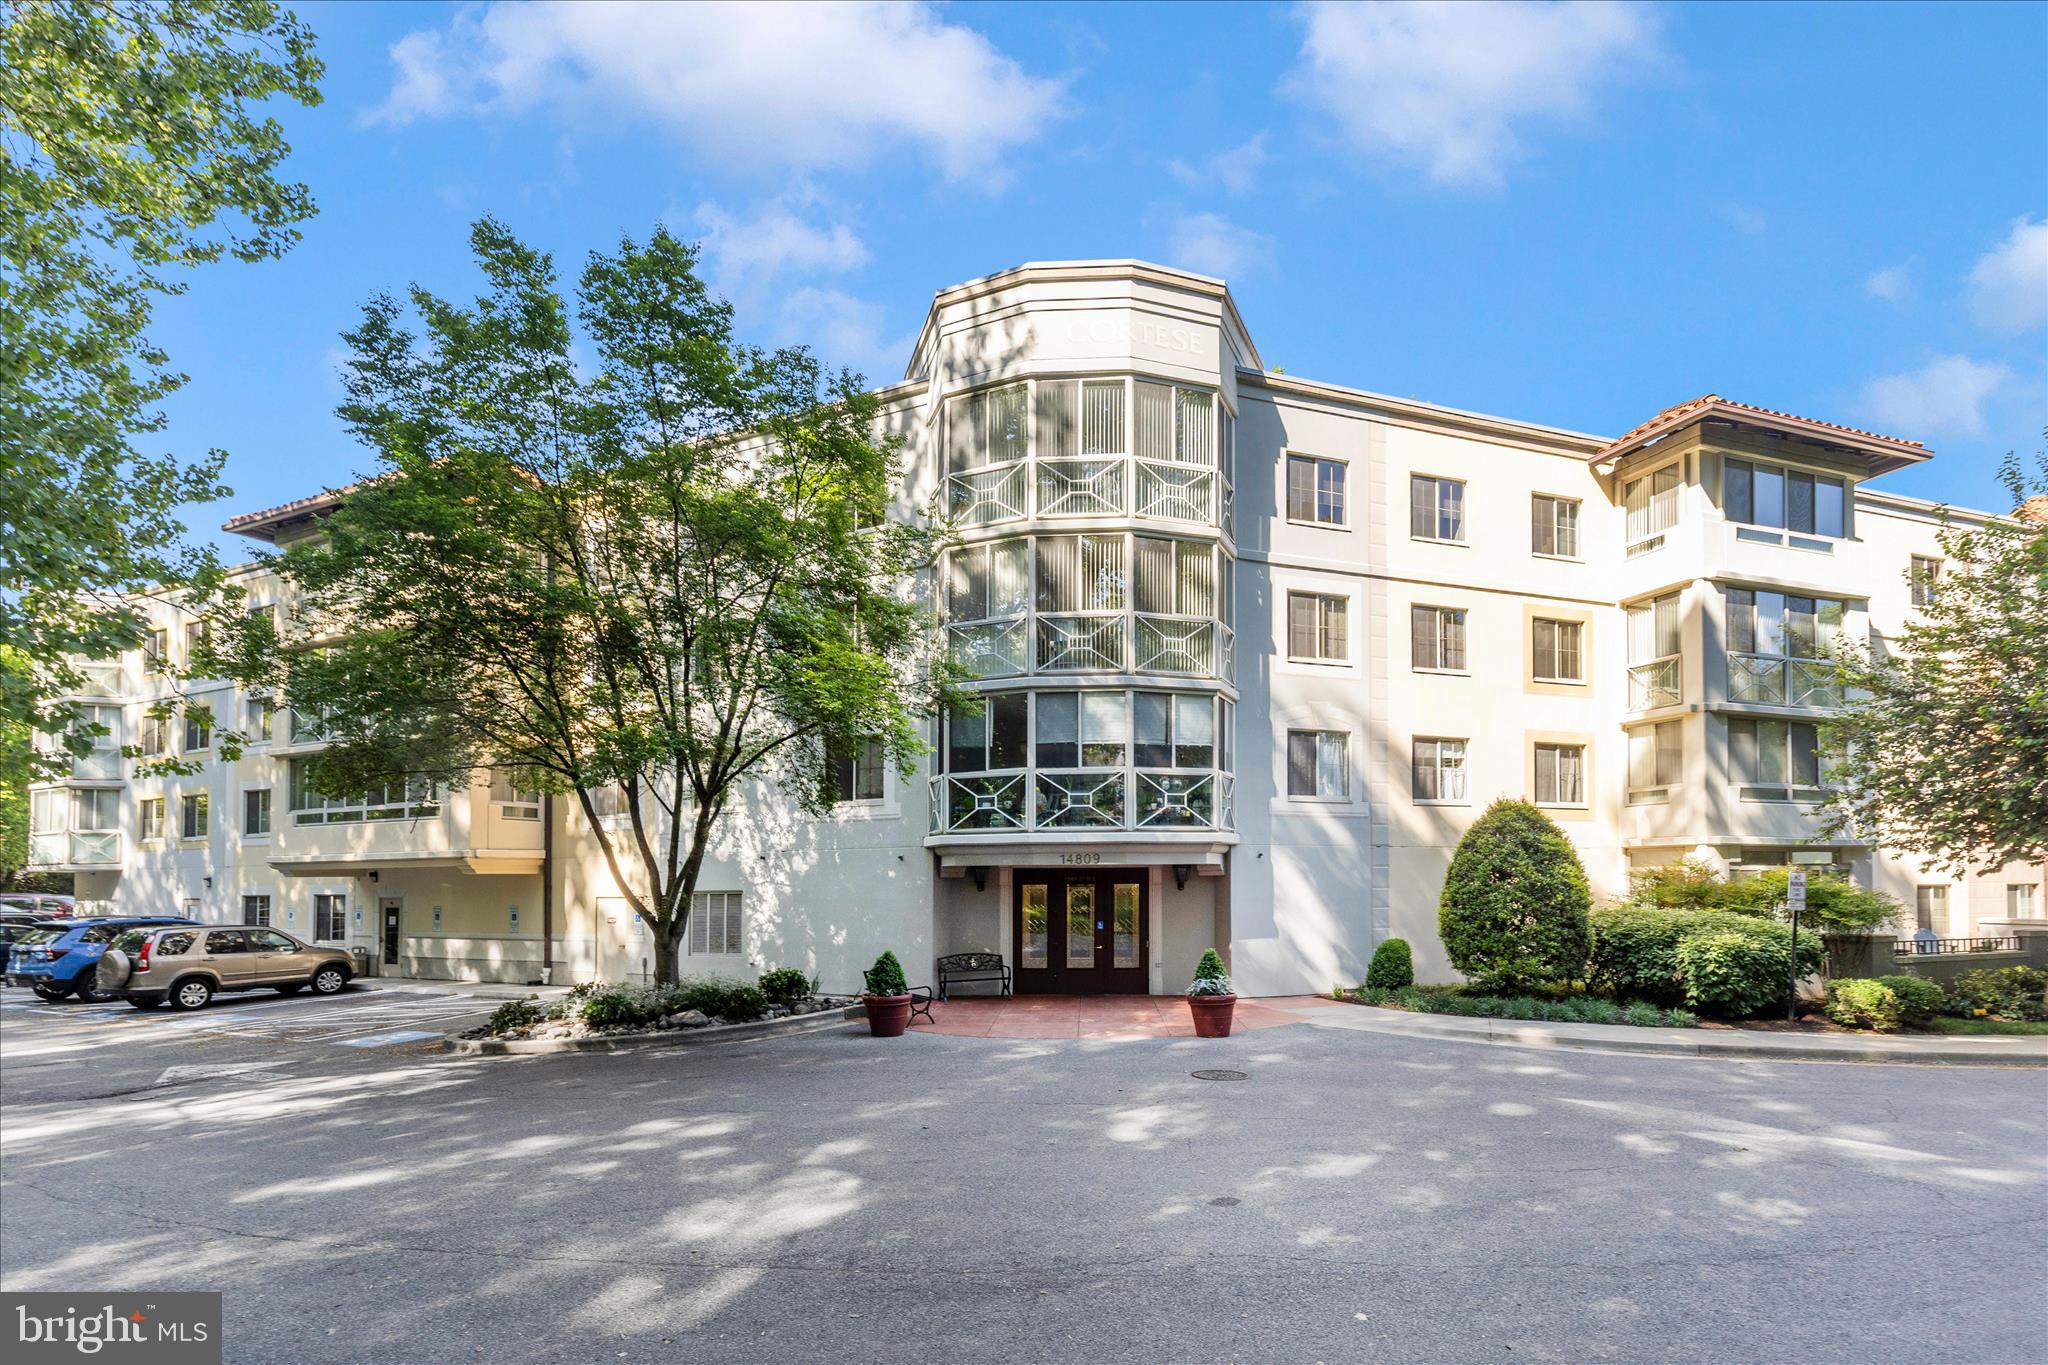
14809 PENNFIELD CIRCLE 309
2 Beds
2 Baths
1,167 Sq.Ft.
$335,000
MLS#: MDMC2231238
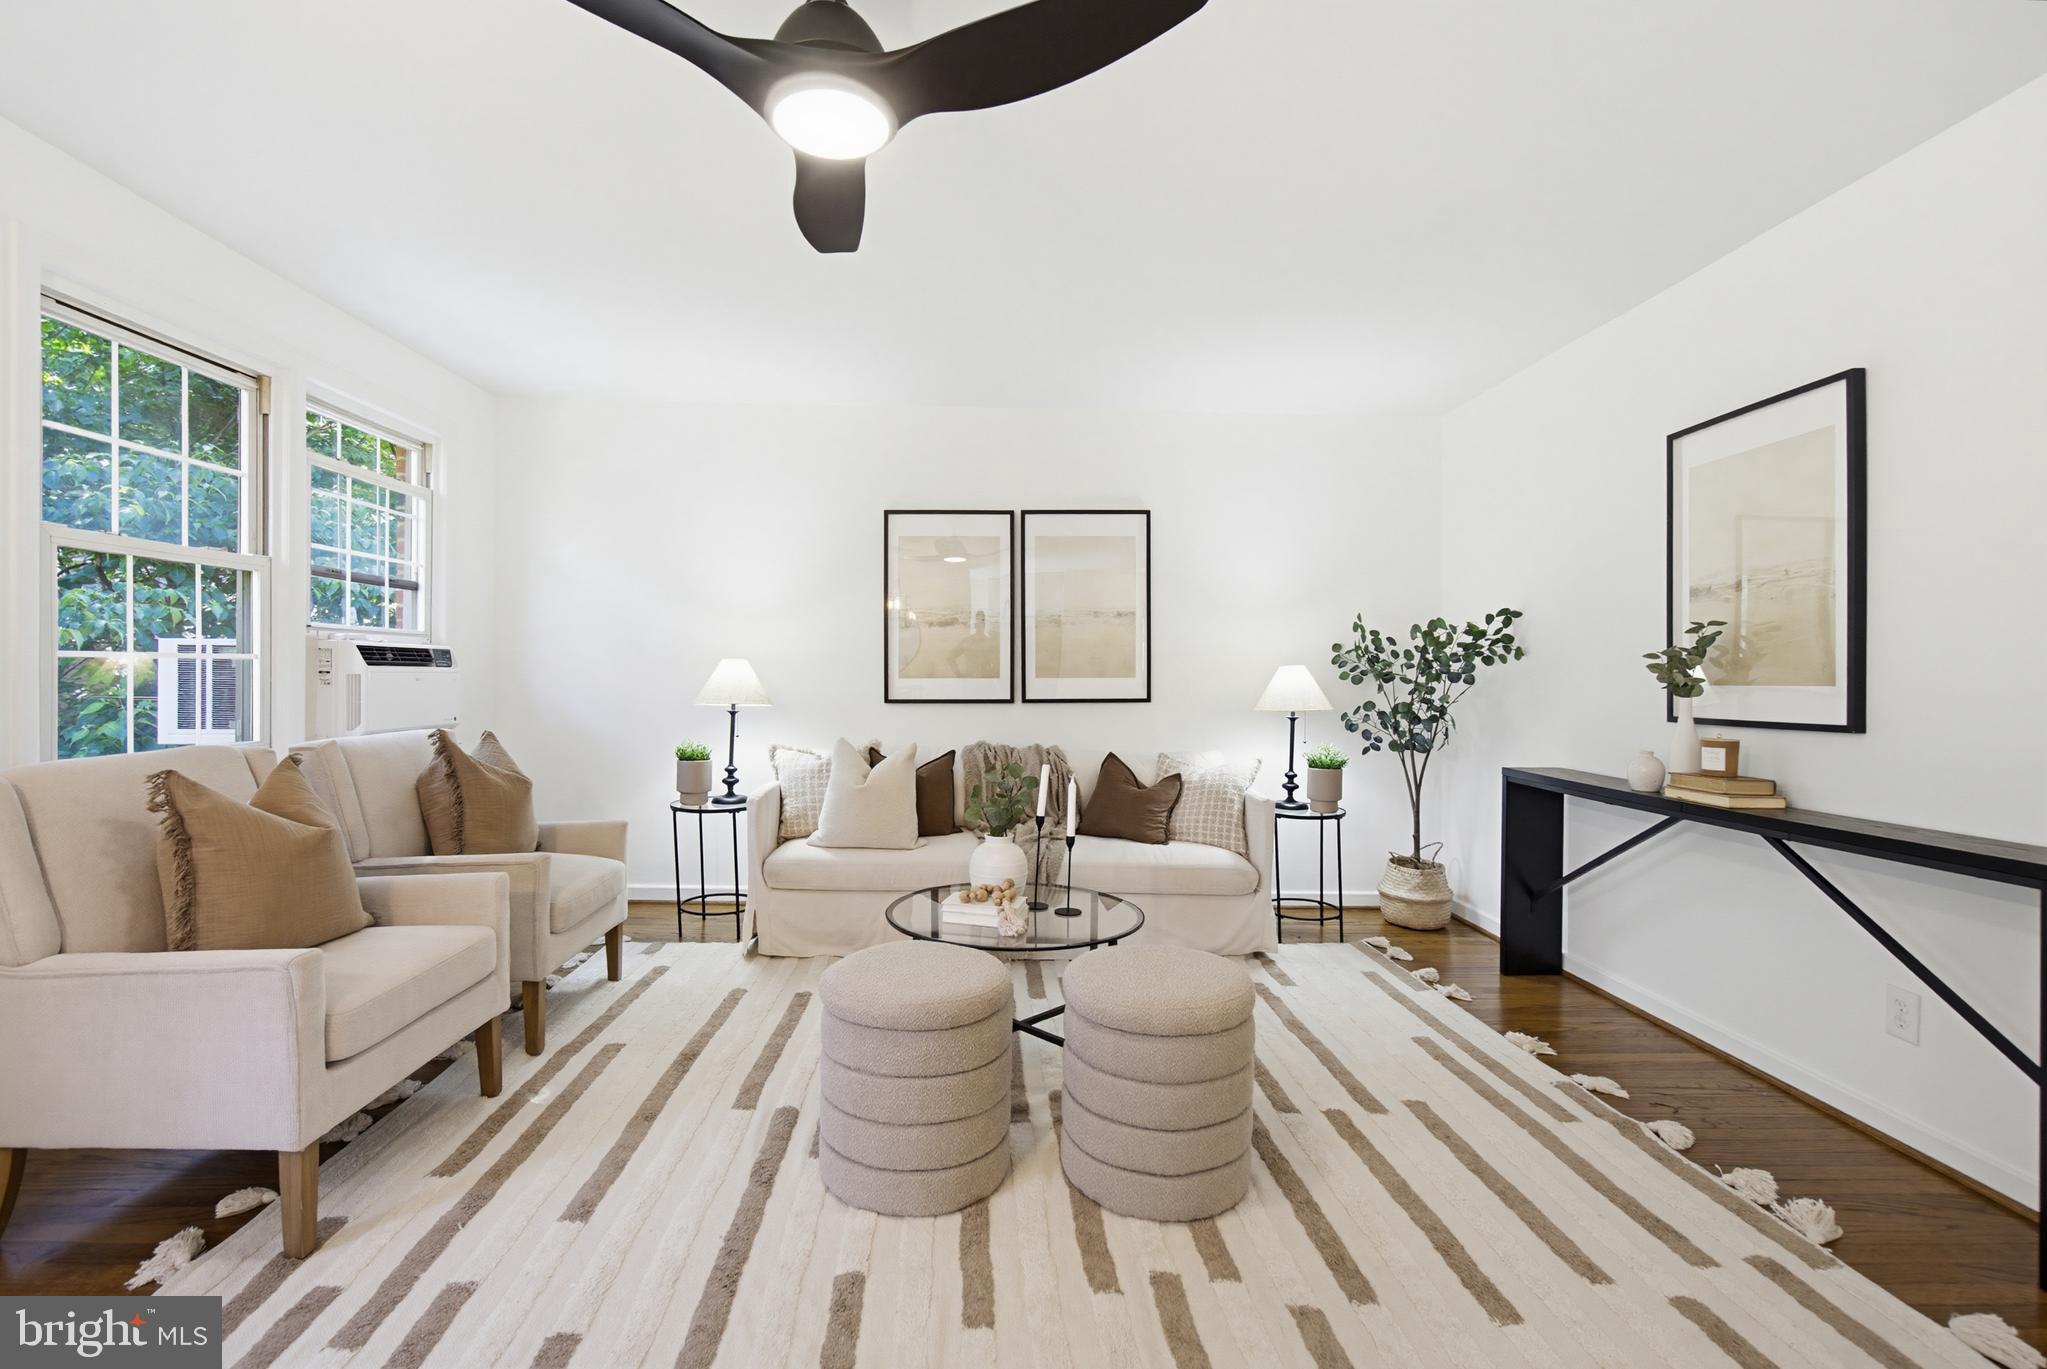
SILVER SPRING
2214 COLSTON DRIVE 201
1 Beds
1 Baths
702 Sq.Ft.
$250,000
MLS#: MDMC2233060
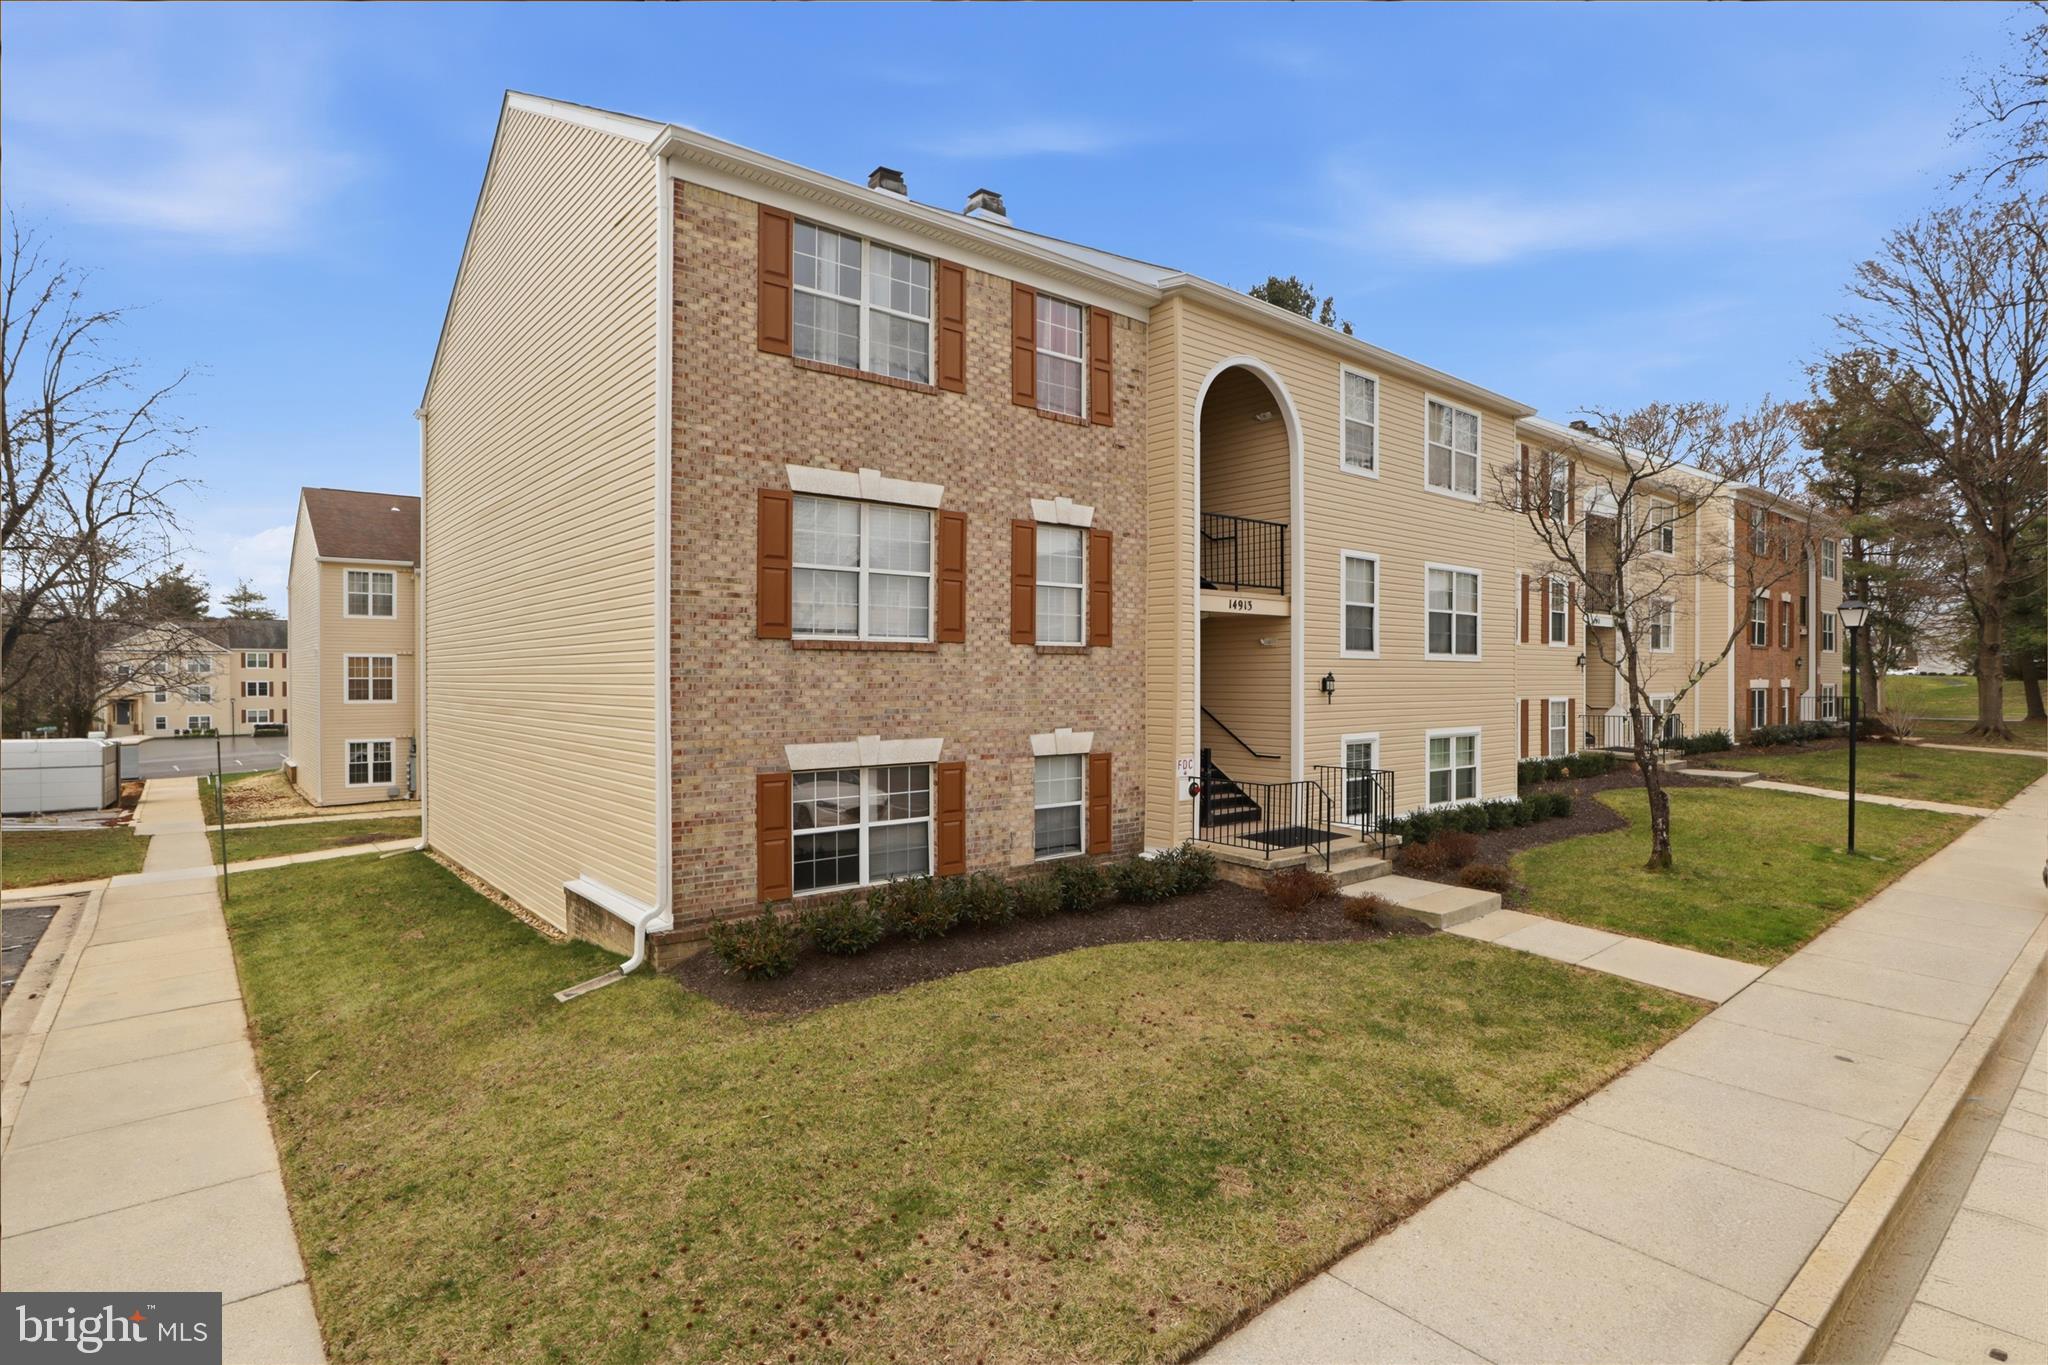
SILVER SPRING
14913 CLEESE COURT C
3 Beds
2 Baths
1,043 Sq.Ft.
$279,900
MLS#: MDMC2223968
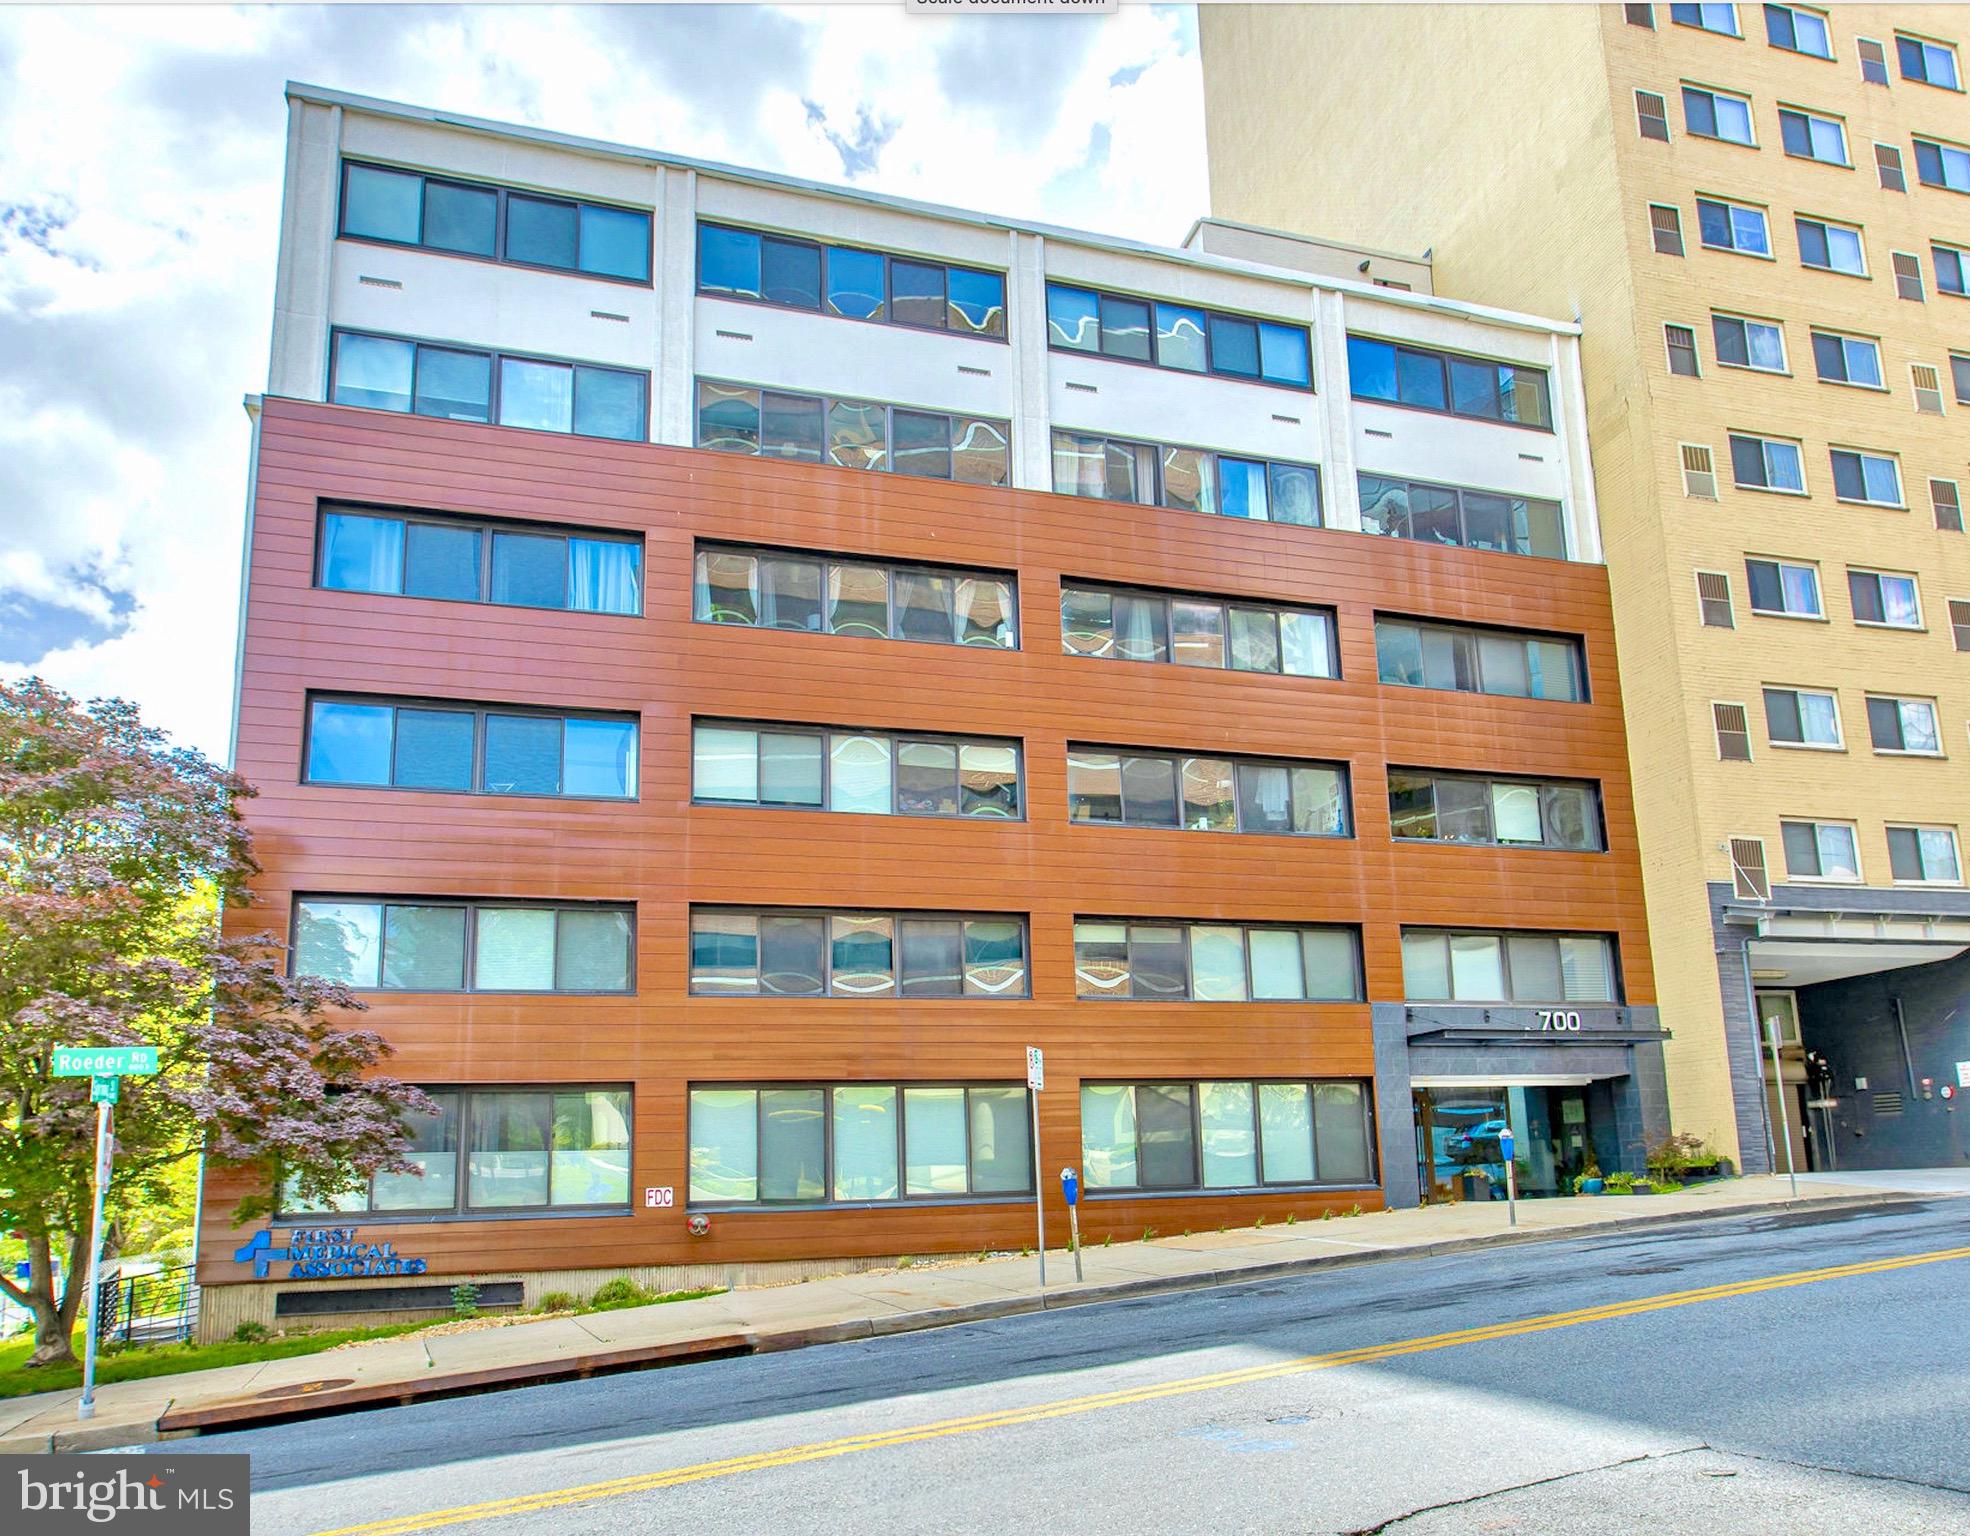
SILVER SPRING
700 ROEDER ROAD 104
1 Beds
1 Baths
598 Sq.Ft.
$290,000
MLS#: MDMC2230616
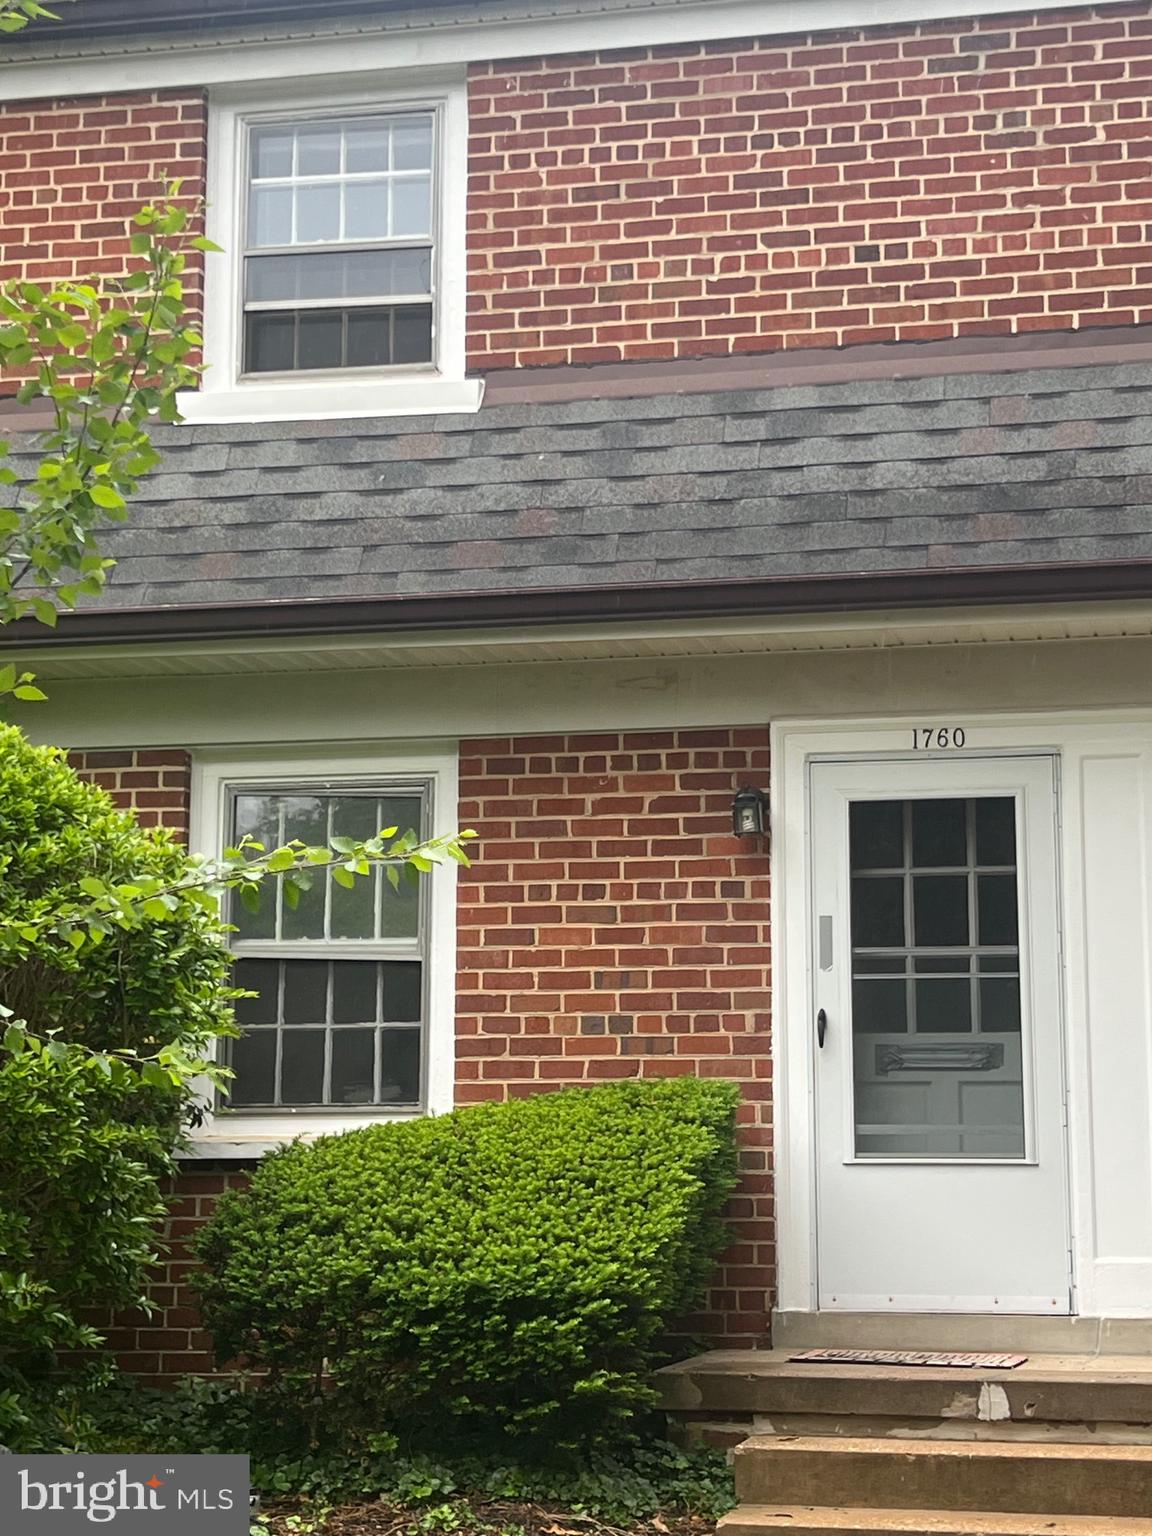
SILVER SPRING
1760 E WEST HIGHWAY 1760
2 Beds
1 Baths
750 Sq.Ft.
$249,900
MLS#: MDMC2233048
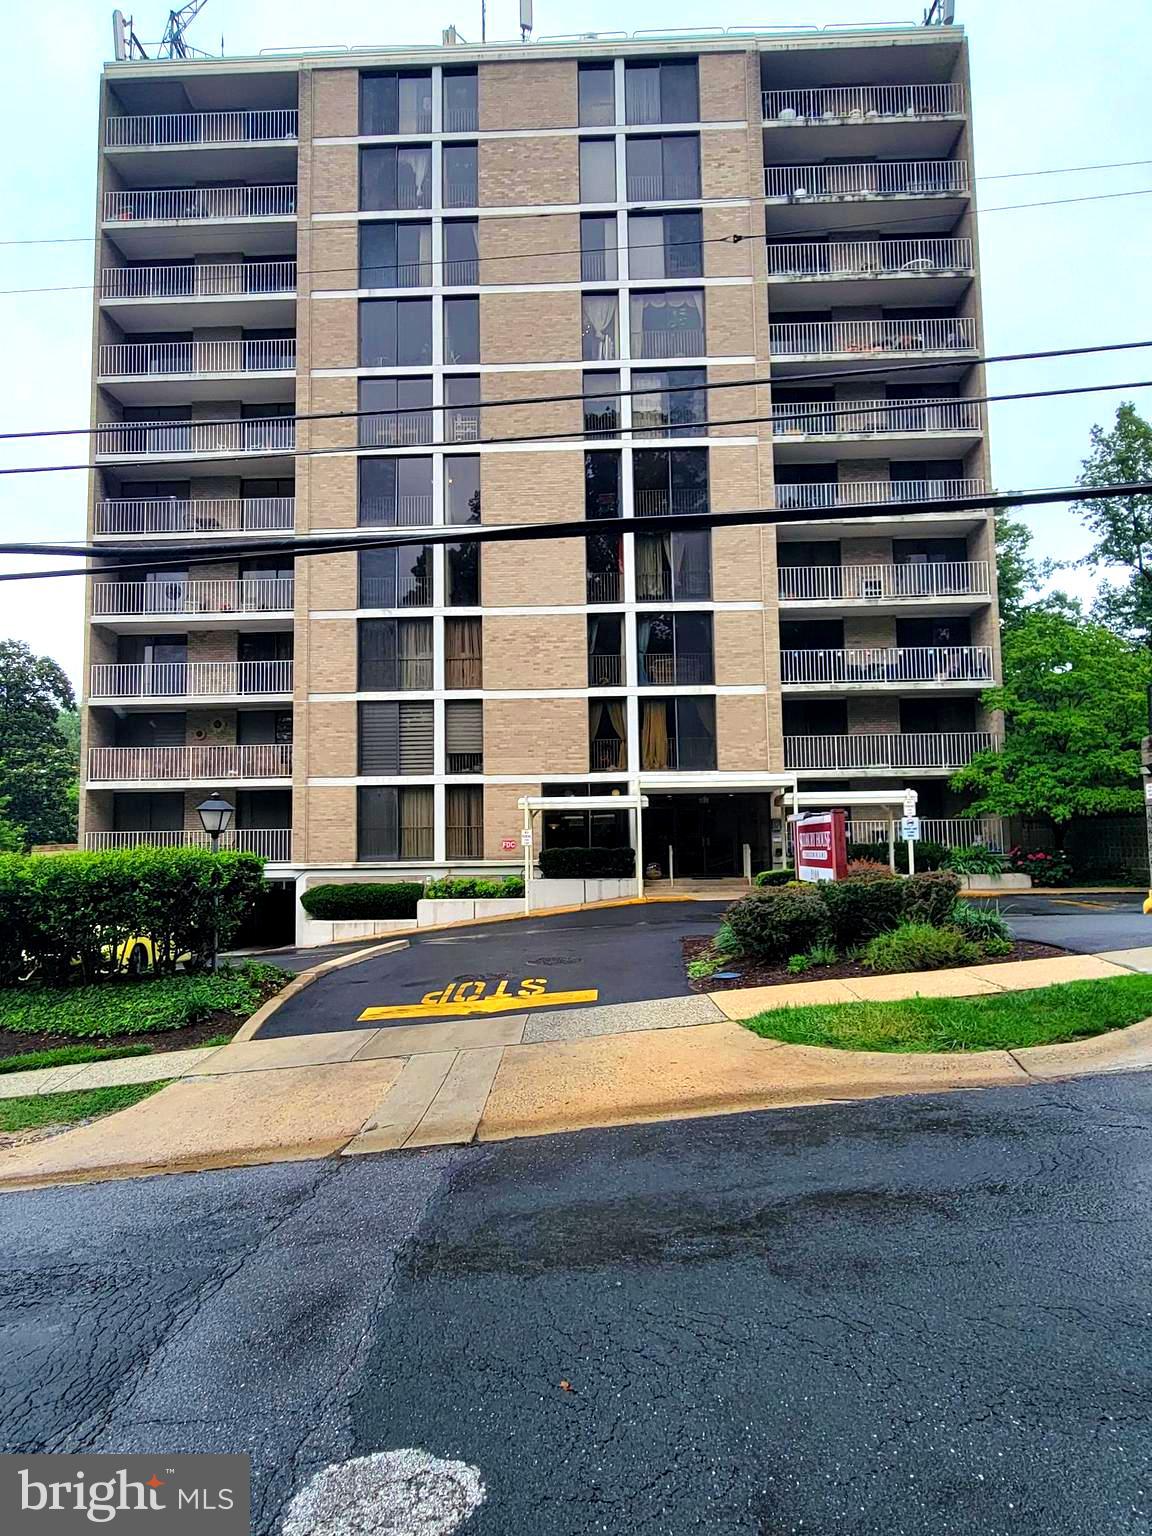
SILVER SPRING
2100 WASHINGTON AVENUE 5-A
2 Beds
2 Baths
1,059 Sq.Ft.
$289,900
MLS#: MDMC2243202
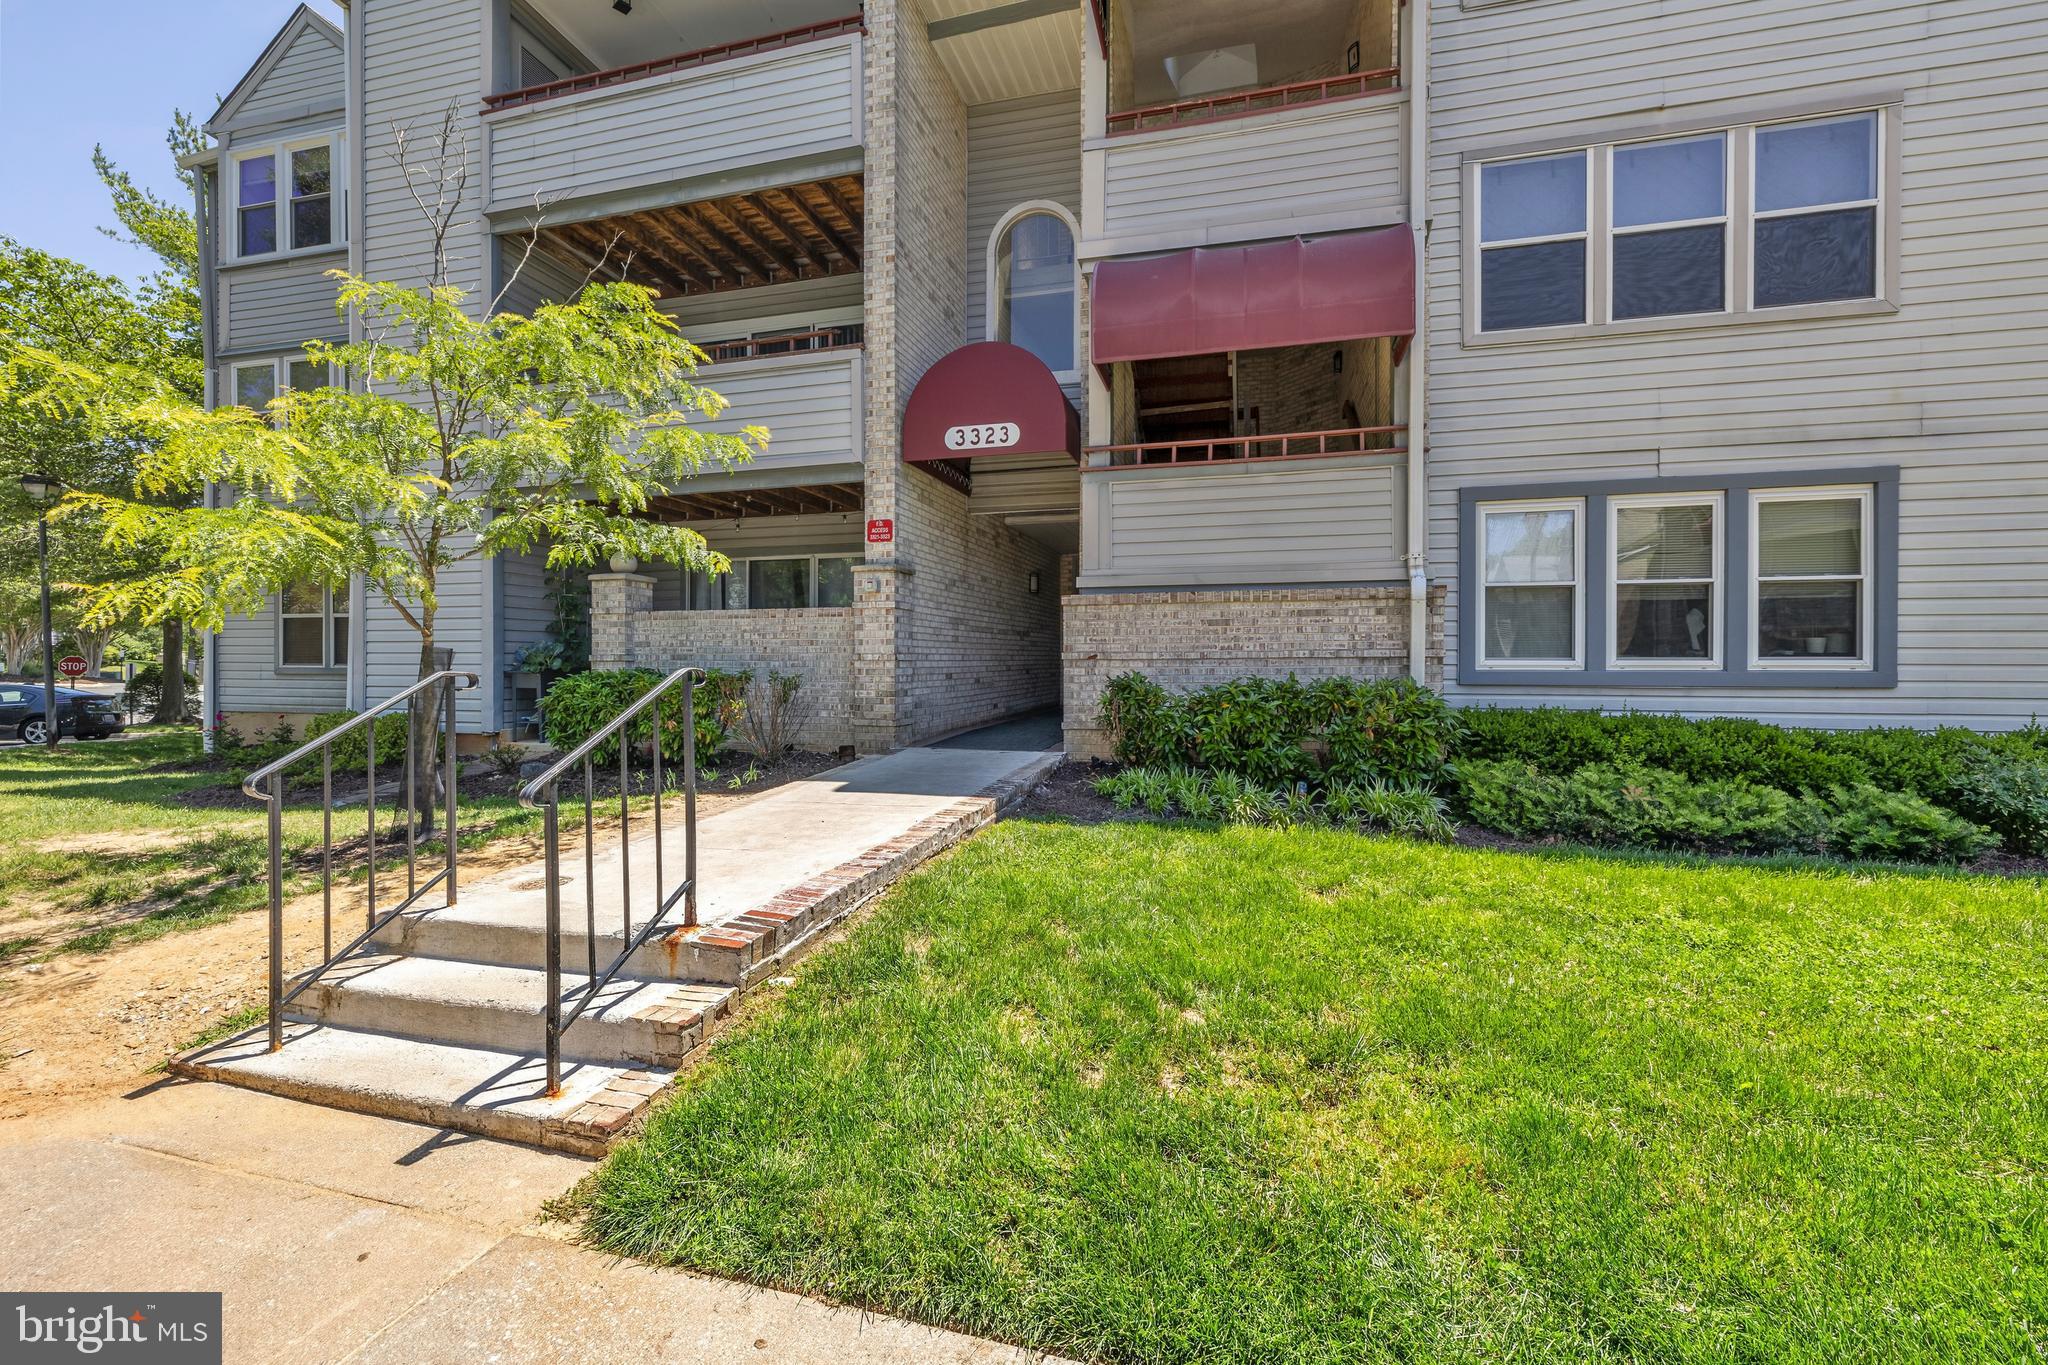
SILVER SPRING
3323 SIR THOMAS DRIVE 3-A-41
2 Beds
2 Baths
1,088 Sq.Ft.
$250,000
MLS#: MDMC2238836
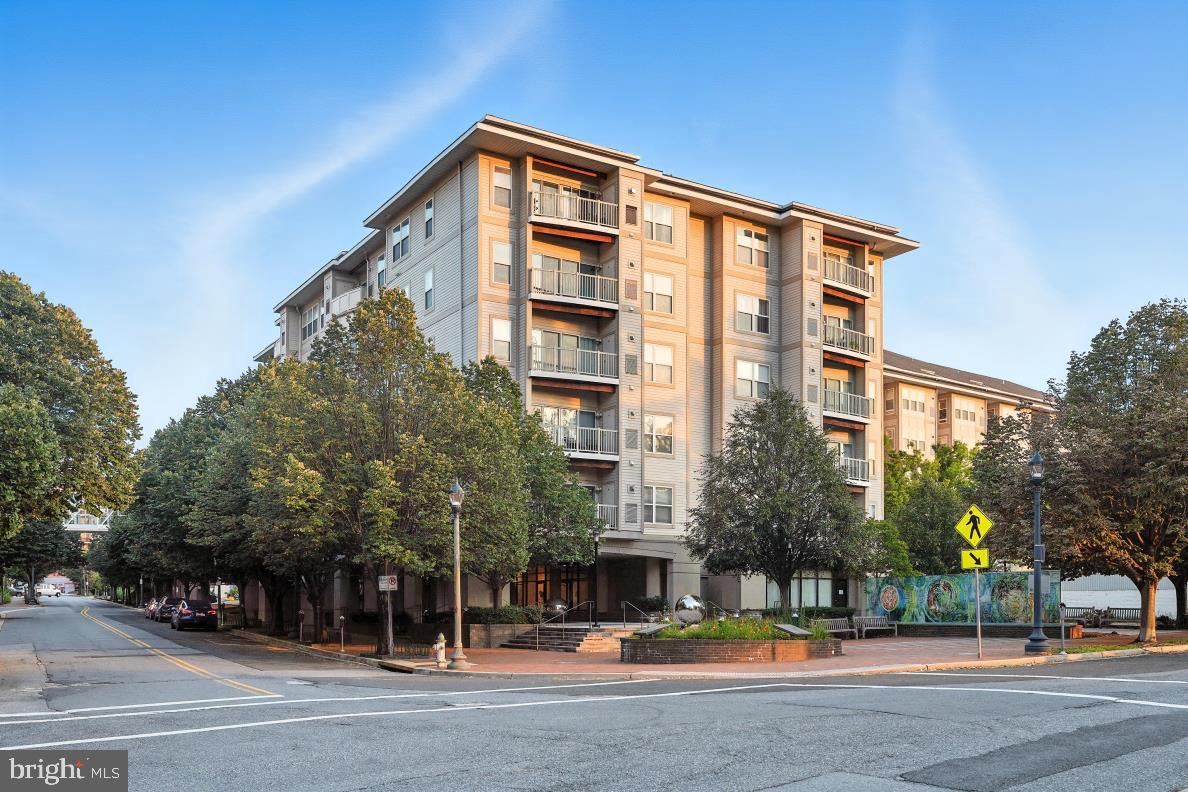
SILVER SPRING
8045 NEWELL STREET 423
1 Beds
1 Baths
820 Sq.Ft.
$319,900
MLS#: MDMC2218074
.png)