
Coastal, Villa
26165 MILBY CIRCLE
HARBESON, DE 19951
MLS#: DESU2115128
$459,900
Property
Beds
4
Full Baths
3
1/2 Baths
1
Year Built
2021
Sq.Footage
2,300
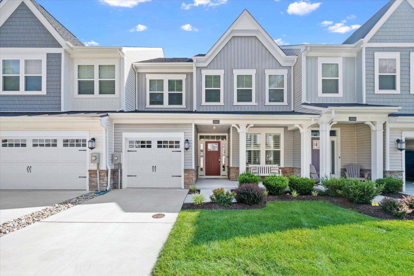
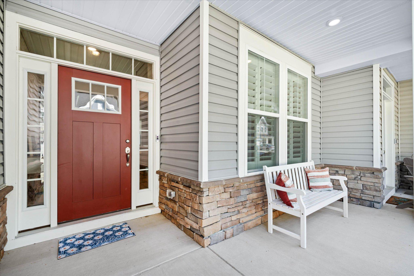
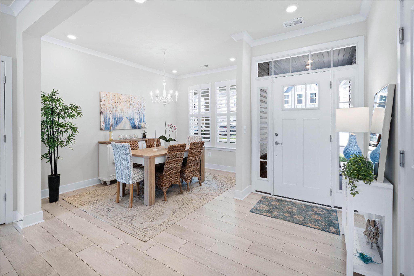
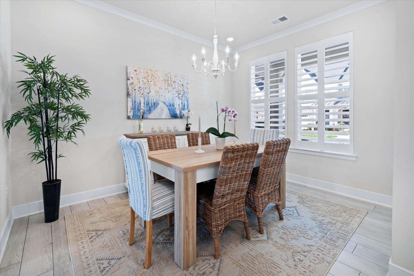
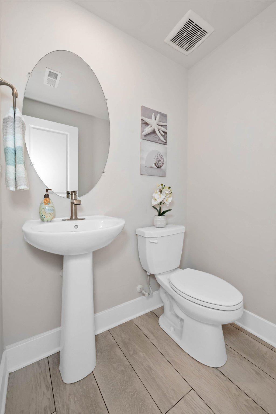
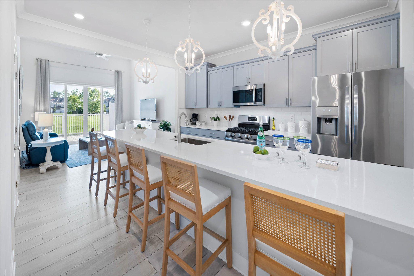
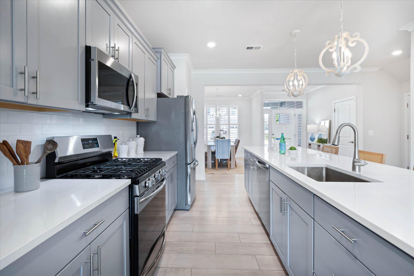
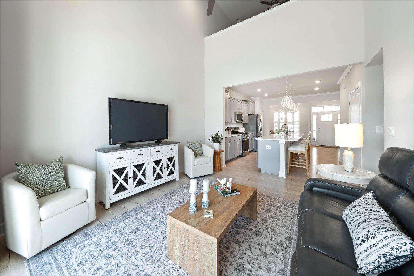
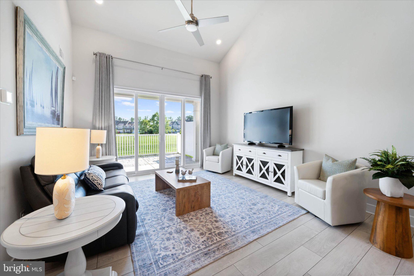
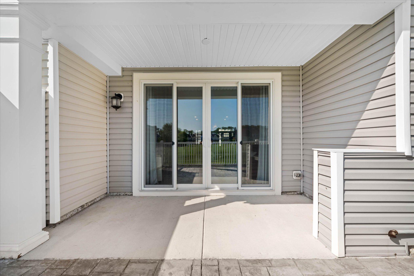
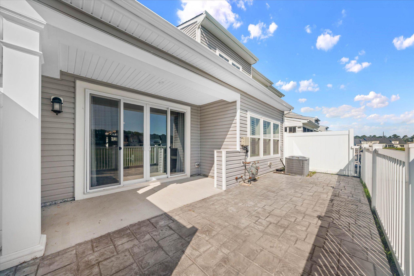
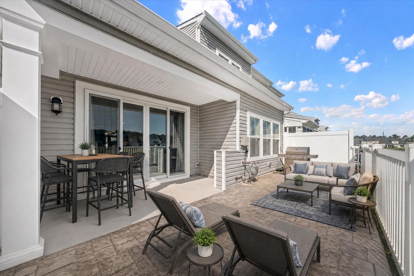
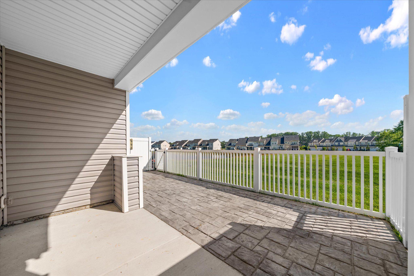
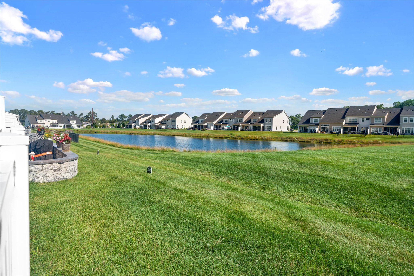
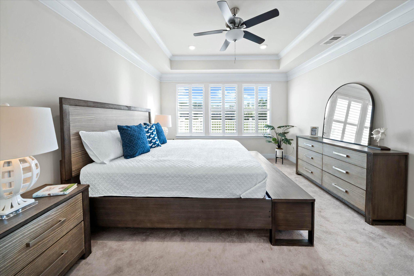
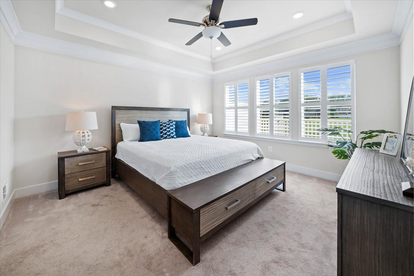
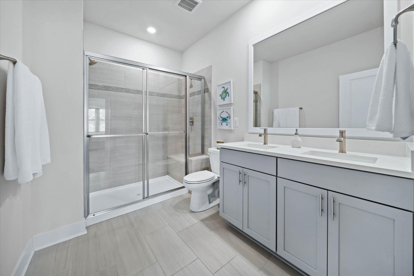
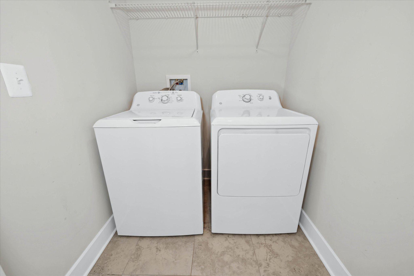
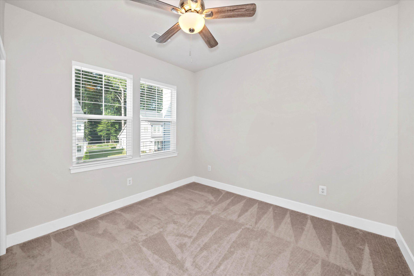
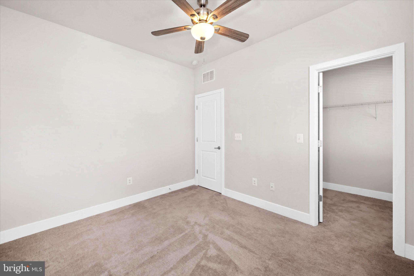
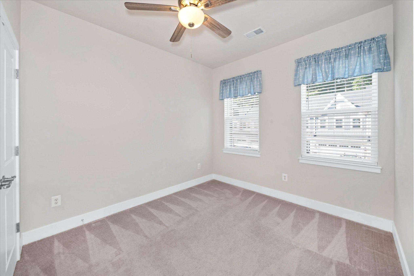
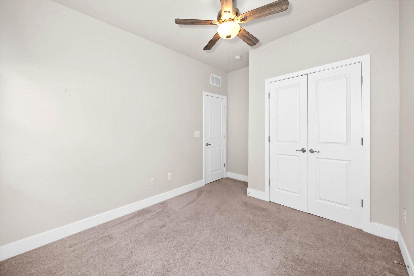
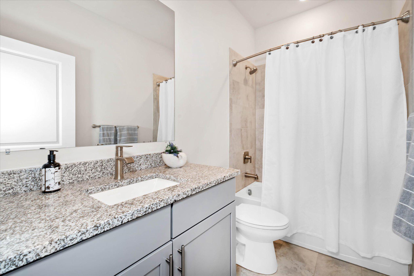
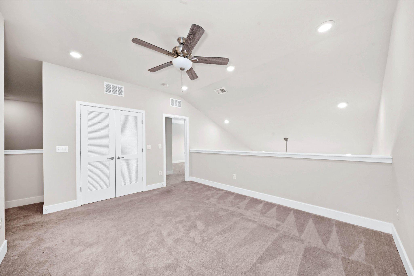
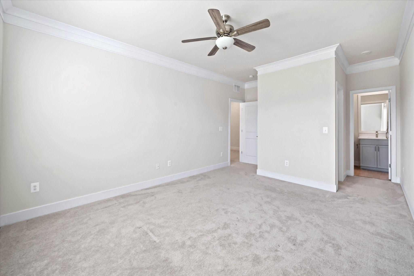
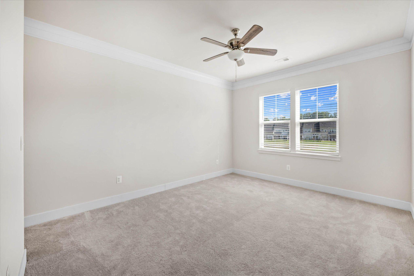
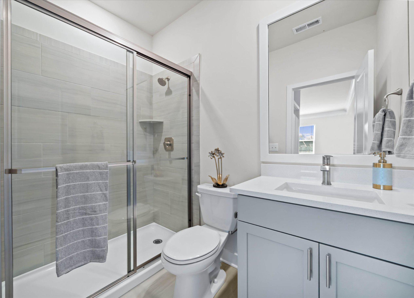
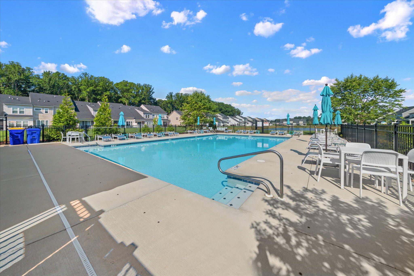
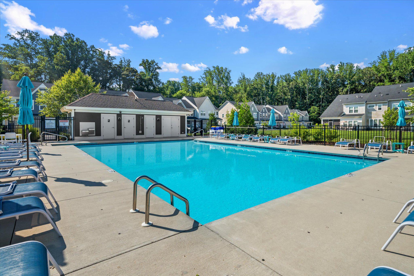
Enjoy the ease of low-maintenance living in this like-new 4-bedroom, 3½-bath townhome in the desirable Villas at Walden. Designed with both comfort and style in mind, this beautifully appointed home features a sought-after first-floor owner's suite and an open floor plan perfect for everyday living and entertaining. The gourmet kitchen is the heart of the home, offering white quartz countertops, 42-inch cabinetry, stainless steel appliances, gas cooking, a pantry, and a large center island that's ideal for casual dining and gathering with family and friends. Luxury vinyl plank flooring flows throughout the main living areas, adding both elegance and durability. The spacious first-floor owner's suite provides the convenience of one-level living and features a walk-in closet and a beautifully appointed ensuite bath with double vanities and a large walk-in shower with a built-in bench. Upstairs, a versatile loft offers additional living space, perfect for a media room, home office, or sitting area. Three additional bedrooms provide plenty of room for family and guests, including one with a private ensuite bath, plus an additional full bathroom. Step outside to the fenced paver patio, where you can relax while enjoying open space with views toward the community pond. Residents of the Villas at Walden enjoy their own neighborhood pool, along with full access to Walden's exceptional amenities, including a beautifully appointed clubhouse with a recreation room and bar, fitness center, outdoor pool, pickleball courts, tot lot, barbecue area, walking and biking trails, and a pier with kayak launch on Burton's Pond. The HOA takes care of lawn mowing and mulching, giving homeowners the freedom to relax and enjoy a true low-maintenance lifestyle. Whether you're looking for a full-time residence or a second home, this move-in-ready townhome offers the perfect combination of luxury, convenience, and outstanding community amenities.
Features & Amenities
Interior
-
Other Interior Features
Ceiling Fan(s), Kitchen Island, Pantry, Recessed Lighting, High Ceilings, Open Floorplan
-
Total Bedrooms
4
-
Bathrooms
3
-
1/2 Bathrooms
1
-
Above Grade Finished Area
2300.0
-
Basement YN
NO
-
Cooling YN
YES
-
Cooling
Central Air, Ceiling Fan(s), Electric
-
Heating YN
YES
-
Heating
Natural Gas, Forced Air
-
Main Level Bedrooms
1
-
Pet friendly
N/A
Exterior
-
Garage
Yes
-
Garage spaces
1
-
Construction Materials
Frame, Vinyl Siding
-
Parking
Concrete, Garage, Attached
-
Patio and Porch Features
Patio, Porch
-
Pool
Yes
-
Pool Features
Community
-
Waterfront YN
NO
Area & Lot
-
Property Type
Residential
-
Property Sub Type
Townhouse
-
Architectural Style
Coastal, Villa
Price
-
Sales Price
$459,900
-
Tax Amount
$903
-
Sq. Footage
2,300
-
Price/SqFt
$199
HOA
-
Association
YES
-
Association Fee
$150
-
Association Fee Frequency
Monthly
-
Association Fee Includes
N/A
School District
-
Elementary School
N/A
-
Middle School
N/A
-
High School
CAPE HENLOPEN
Property Features
-
New Construction
NO
-
Accessibility Features
Accessible Doors
-
Association Amenities
Clubhouse, Tennis Court(s), Fitness Center, Jogging Path, Playground
-
Foundation Details
Slab
-
Senior Community YN
NO
-
Sewer
Public Sewer
-
Water Source
Public
Schedule a Showing
Showing scheduled successfully.
Mortgage calculator
Estimate your monthly mortgage payment, including the principal and interest, property taxes, and HOA. Adjust the values to generate a more accurate rate.
Your payment
Principal and Interest:
$
Property taxes:
$
HOA fees:
$
Total loan payment:
$
Total interest amount:
$
Location
County
SUSSEX
Elementary School
Middle School
High School
CAPE HENLOPEN
Listing Courtesy of LINDA MILLIKIN , Monument Sotheby's International Realty
RealHub Information is provided exclusively for consumers' personal, non-commercial use, and it may not be used for any purpose other than to identify prospective properties consumers may be interested in purchasing. All information deemed reliable but not guaranteed and should be independently verified. All properties are subject to prior sale, change or withdrawal. RealHub website owner shall not be responsible for any typographical errors, misinformation, misprints and shall be held totally harmless.

AGENT
Margo Miller
Call Margo today to schedule a private showing.

* Listings on this website come from the FMLS IDX Compilation and may be held by brokerage firms other than the owner of this website. The listing brokerage is identified in any listing details. Information is deemed reliable but is not guaranteed. If you believe any FMLS listing contains material that infringes your copyrighted work please click here to review our DMCA policy and learn how to submit a takedown request.© 2024 FMLS.
Related Properties
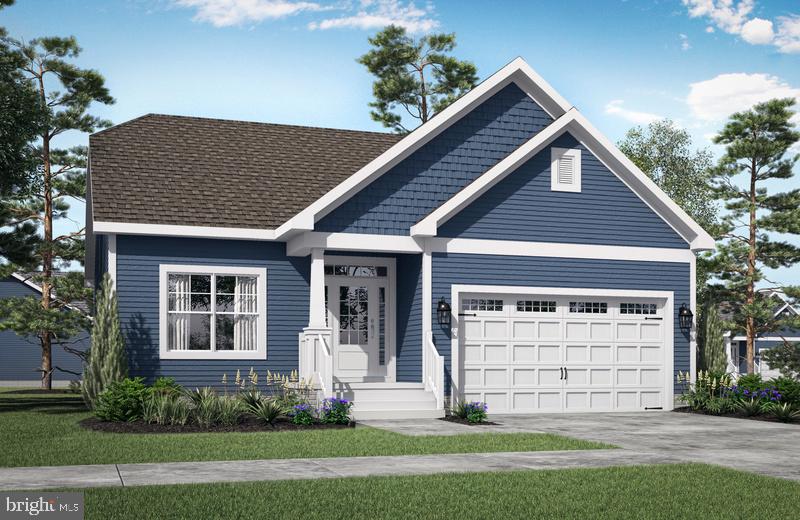
HARBESON
24603 INKBERRY DRIVE
2 Beds
2 Baths
1,411 Sq.Ft.
$499,900
MLS#: DESU2093160
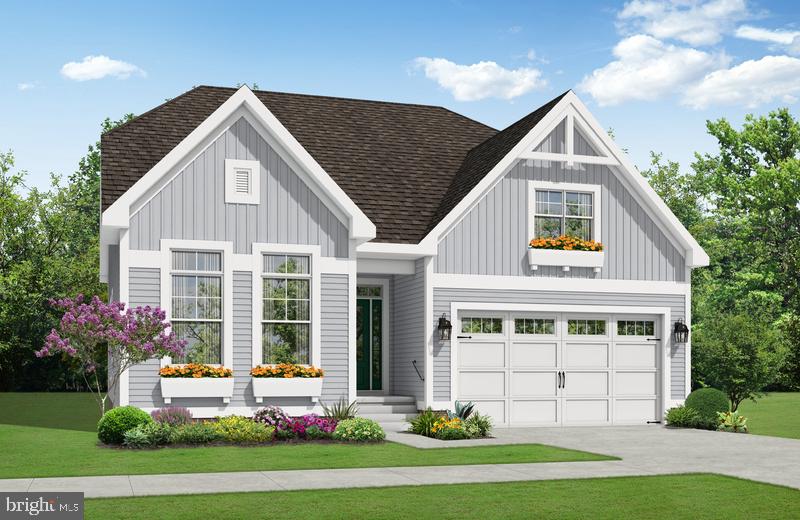
HARBESON
31763 SHOAL CREEK LANE
3 Beds
2 Baths
1,866 Sq.Ft.
$529,900
MLS#: DESU2098552
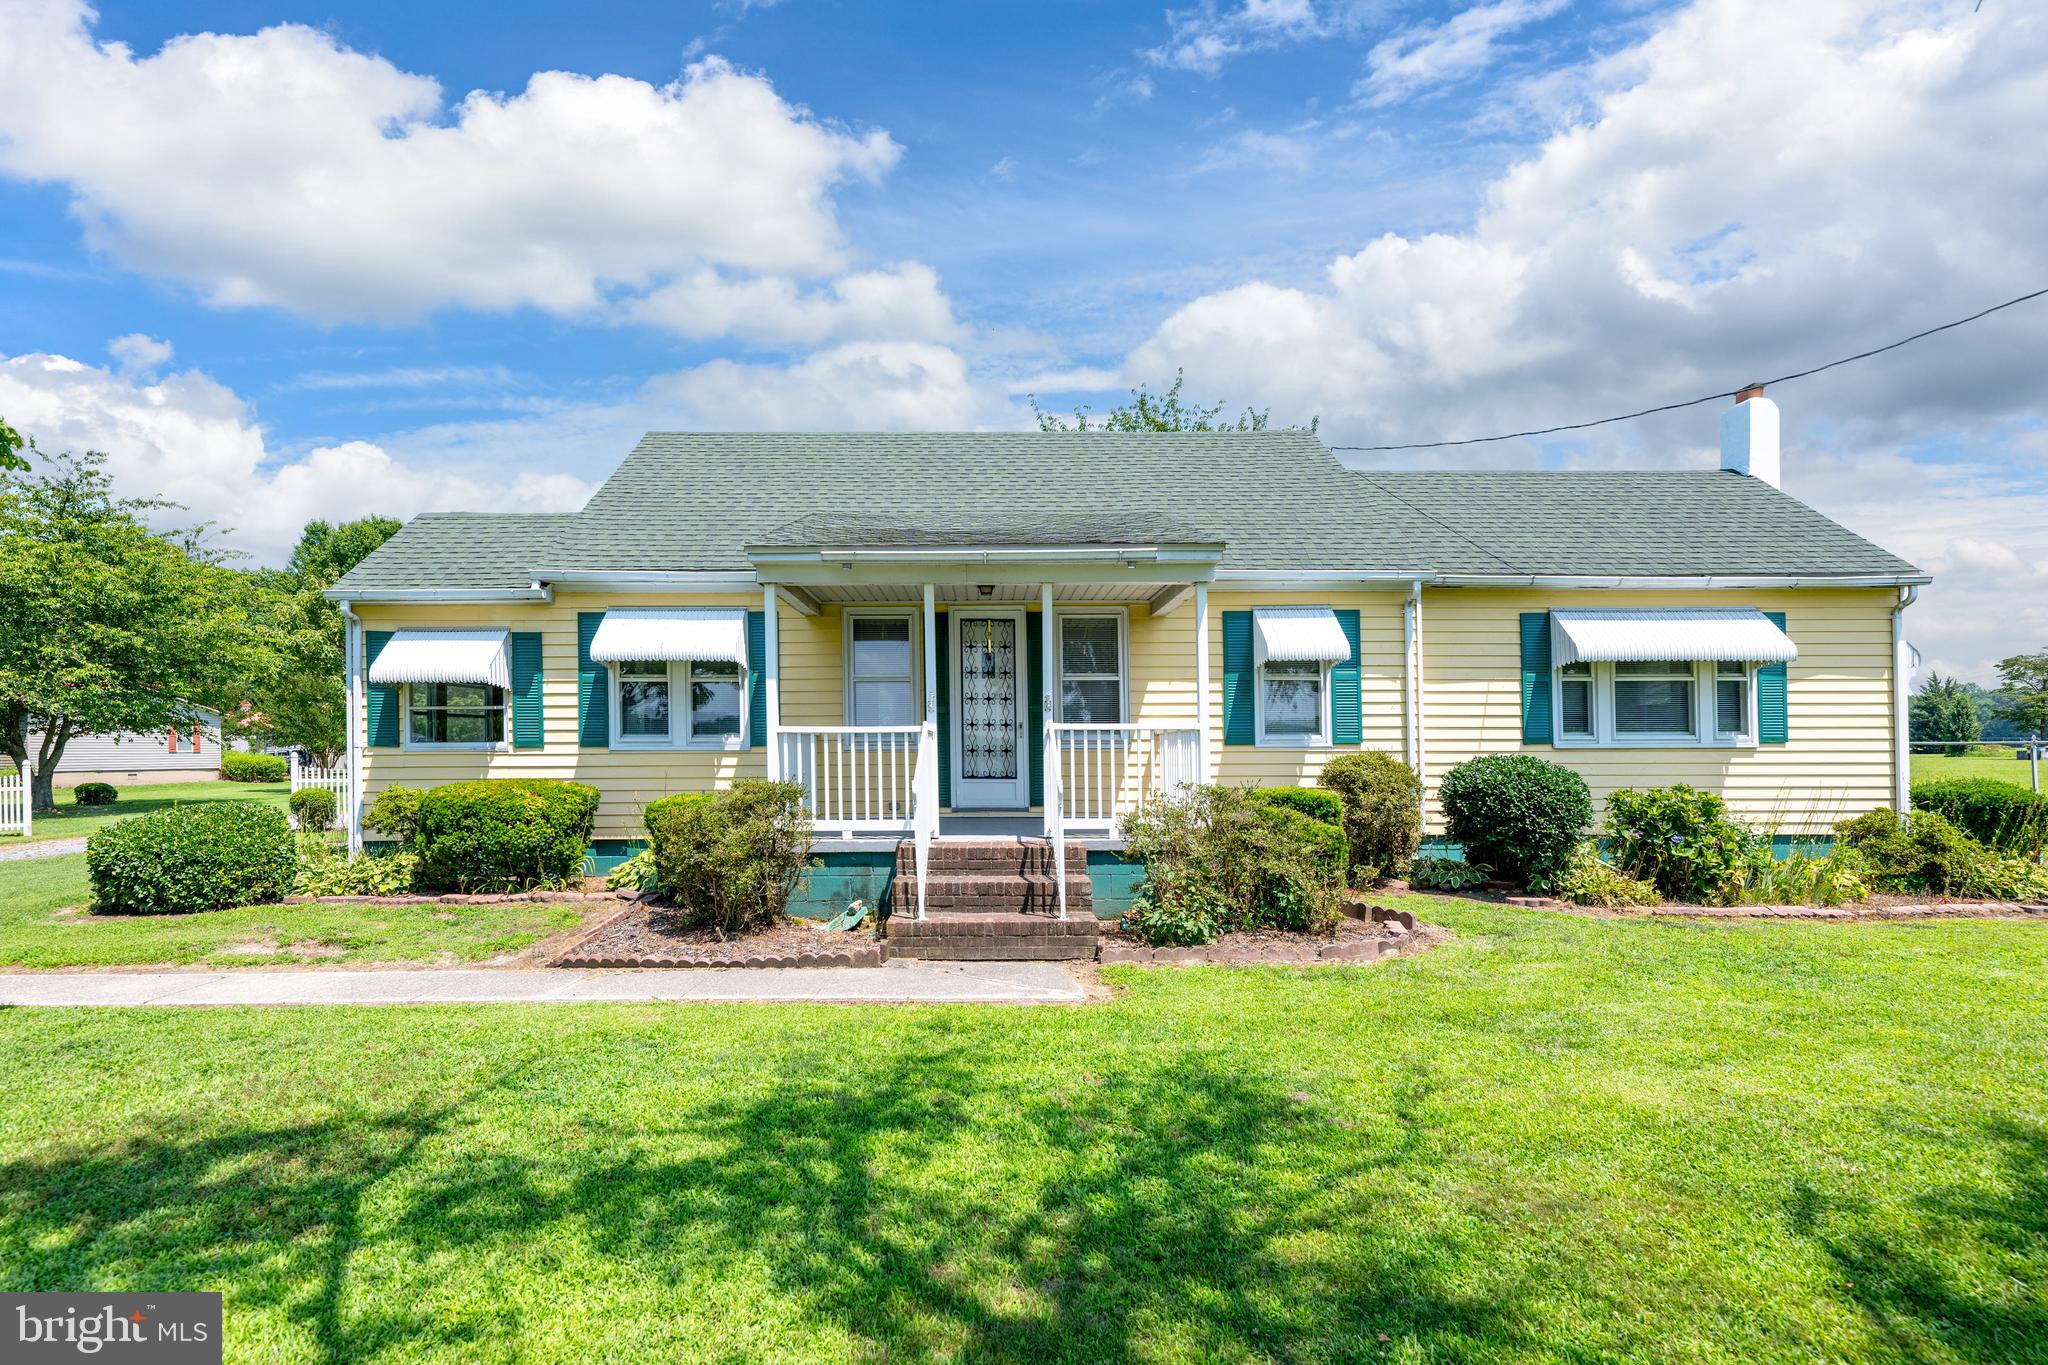
HARBESON
20563 BEAVER DAM ROAD
2 Beds
1 Baths
1,800 Sq.Ft.
$399,000
MLS#: DESU2089982
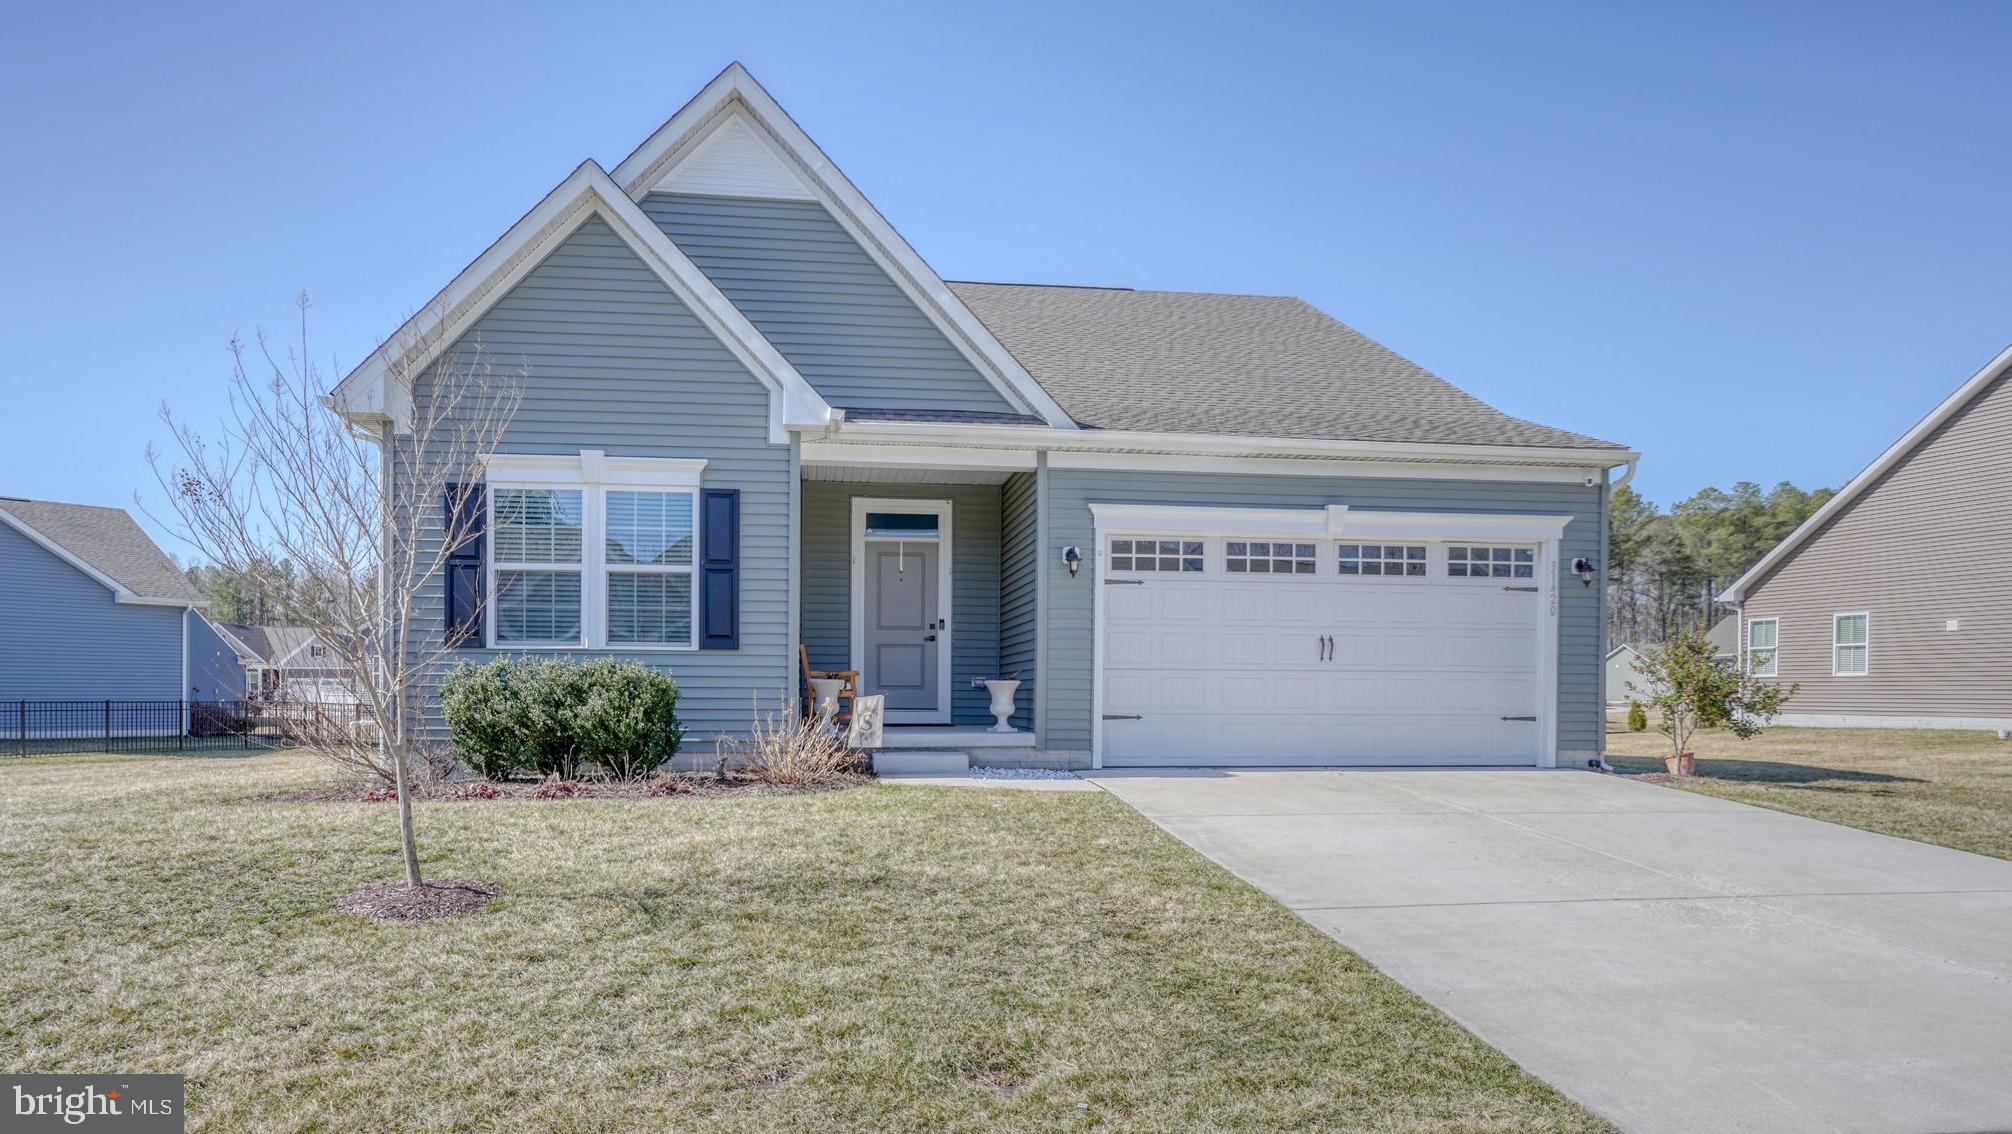
HARBESON
31420 BAREFOOT CIRCLE
3 Beds
3 Baths
2,324 Sq.Ft.
$515,000
MLS#: DESU2106970
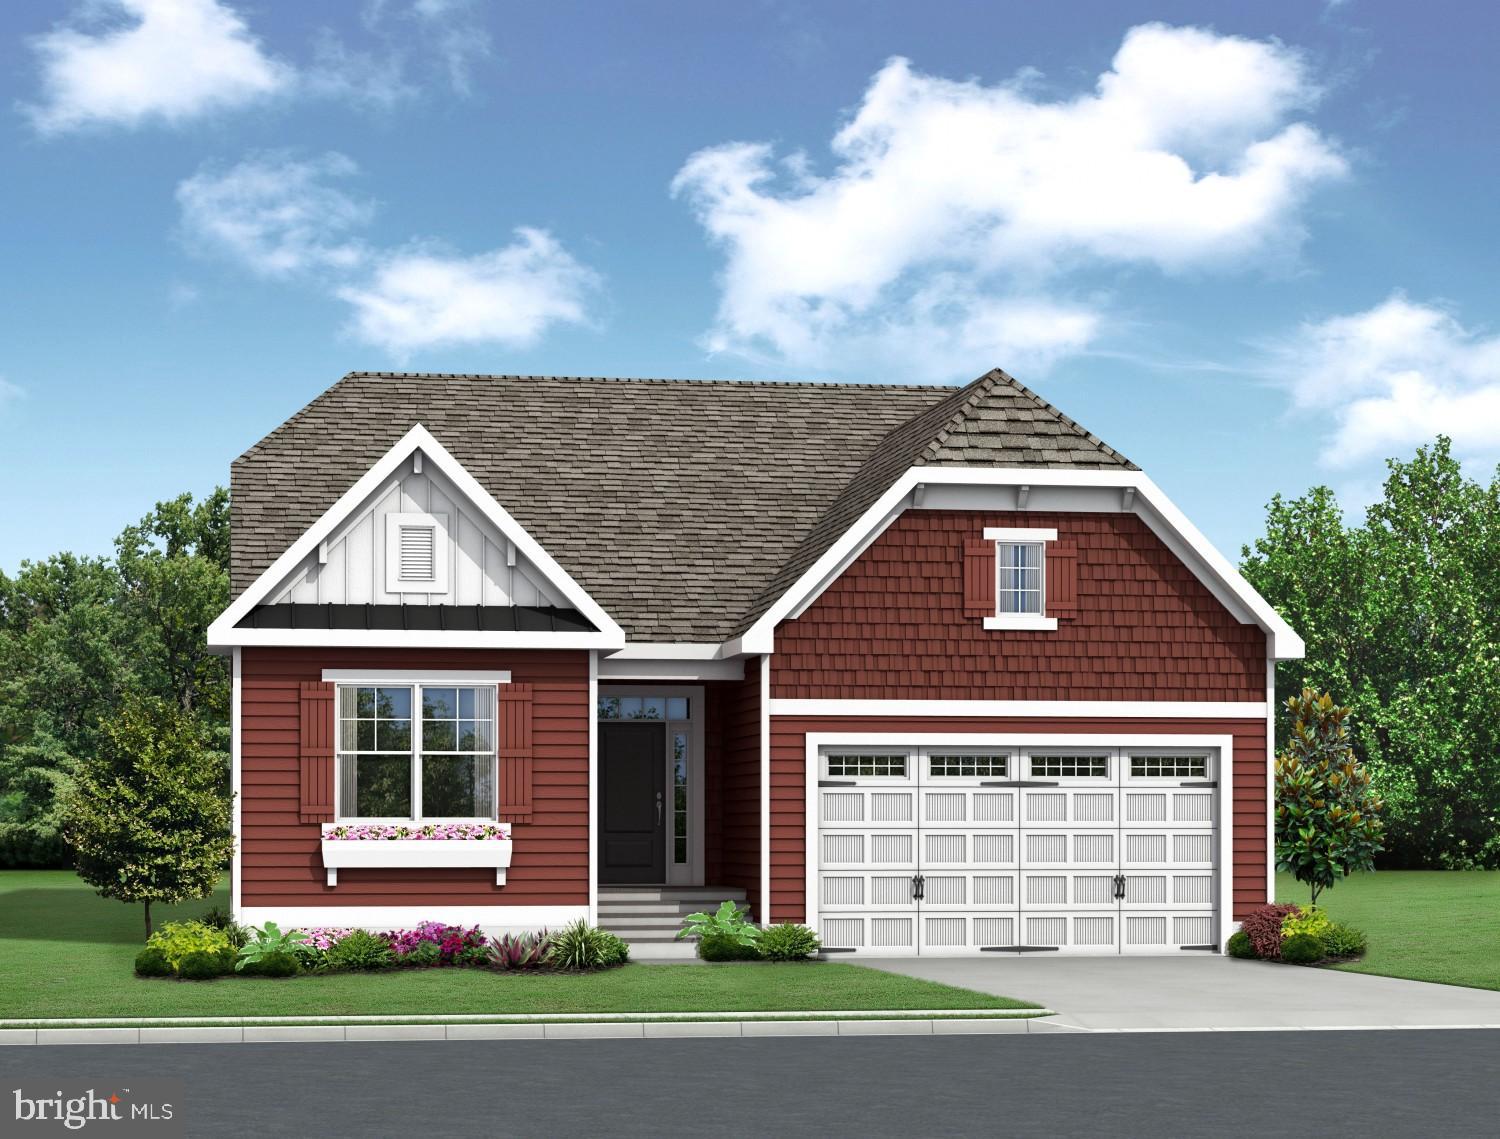
HARBESON
34552 SIPPLE DRIVE
3 Beds
2 Baths
1,652 Sq.Ft.
$544,900
MLS#: DESU2104194
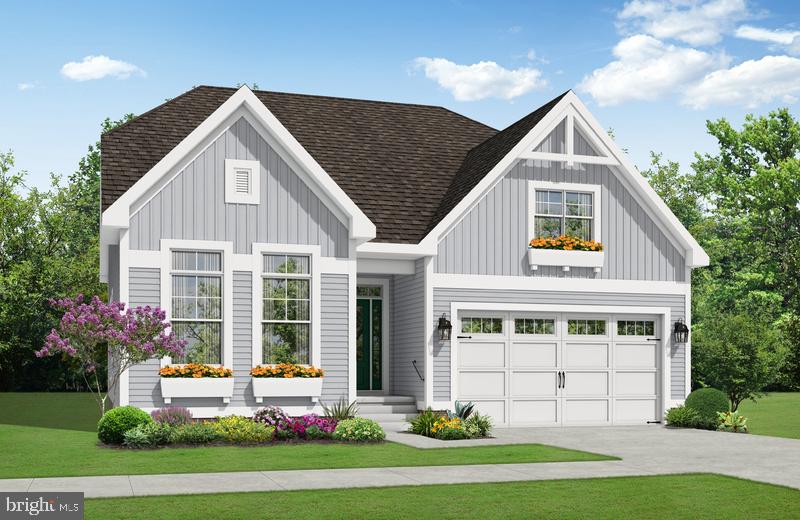
HARBESON
24591 INKBERRY DRIVE
3 Beds
2 Baths
1,866 Sq.Ft.
$539,900
MLS#: DESU2093224
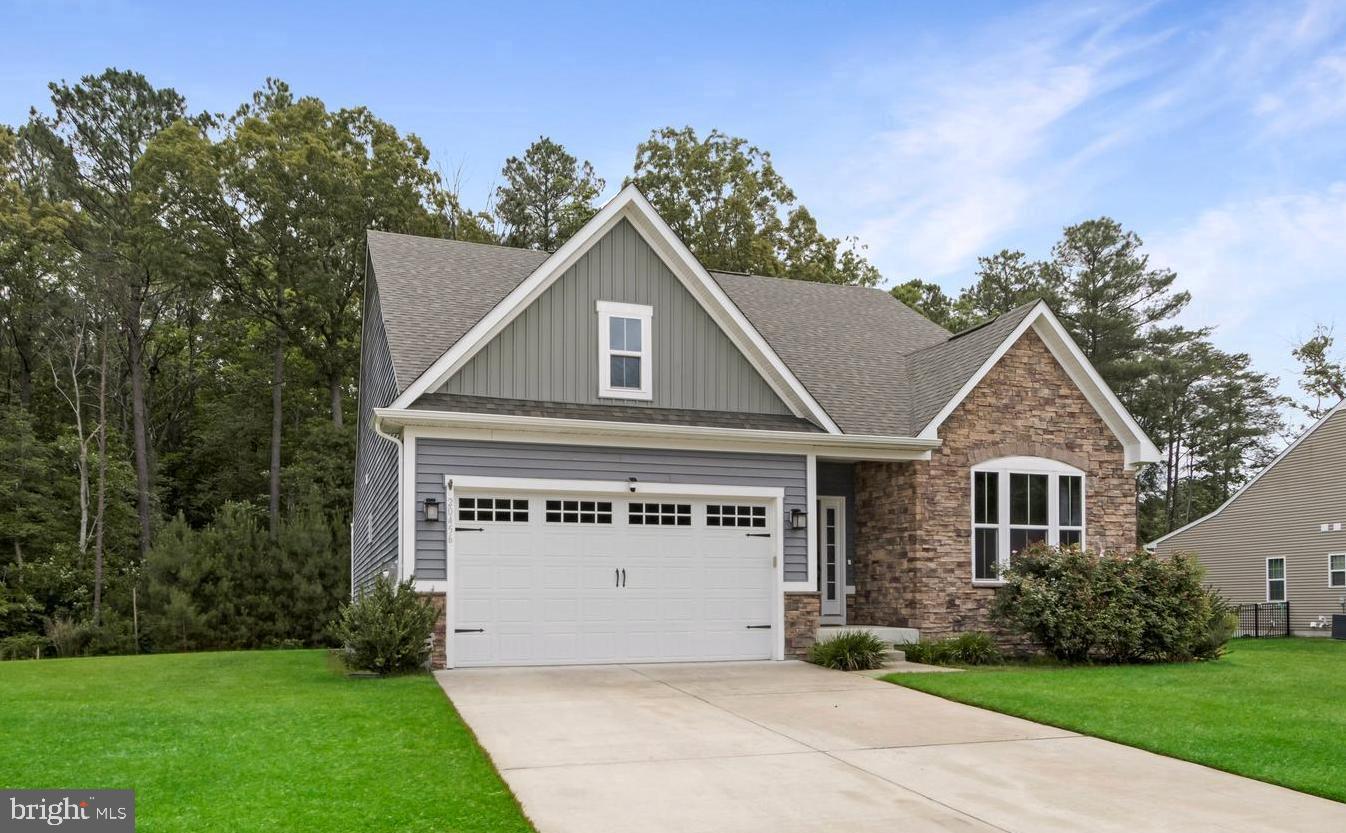
HARBESON
20456 RAGTOP CROSSING
3 Beds
2 Baths
2,037 Sq.Ft.
$449,000
MLS#: DESU2088198
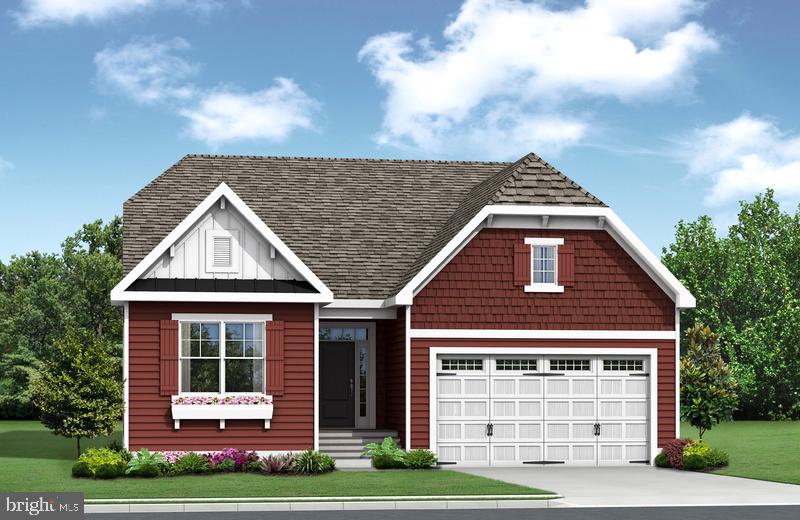
HARBESON
24597 INKBERRY DRIVE
3 Beds
2 Baths
1,661 Sq.Ft.
$519,900
MLS#: DESU2093166
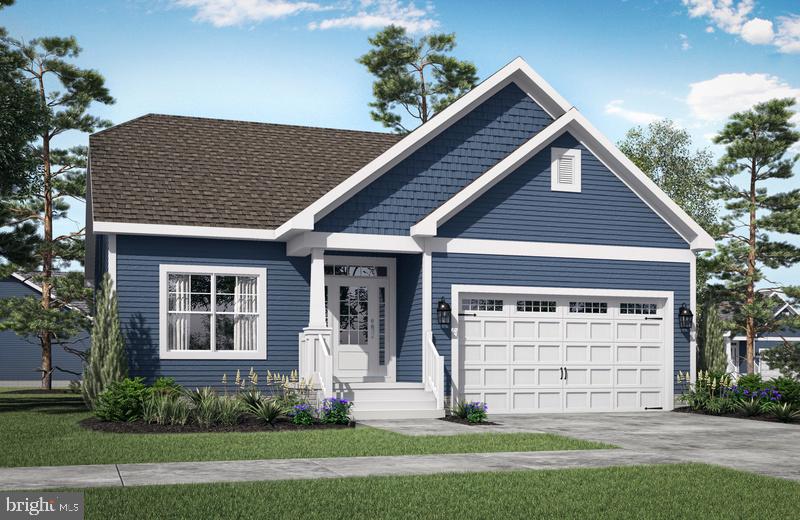
HARBESON
31767 SHOAL CREEK LANE
2 Beds
2 Baths
1,411 Sq.Ft.
$509,900
MLS#: DESU2098544
.png)