Features & Amenities

Interior

  • Other Interior Features

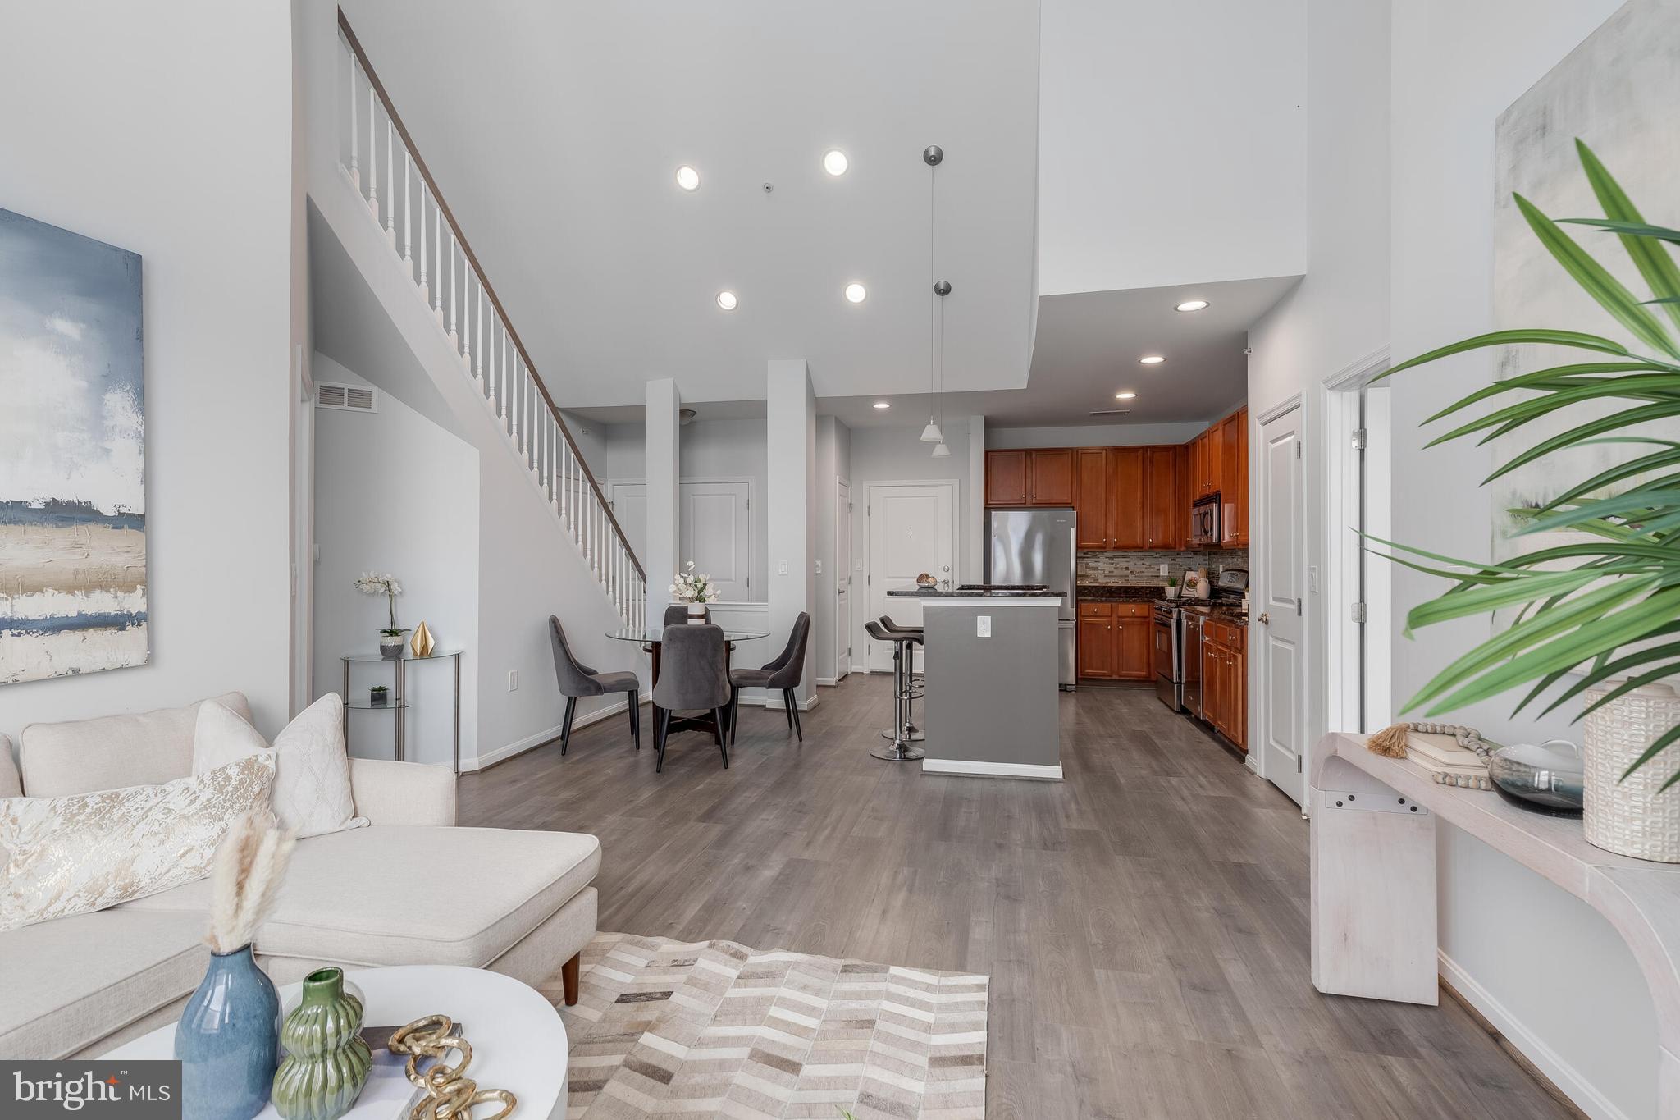
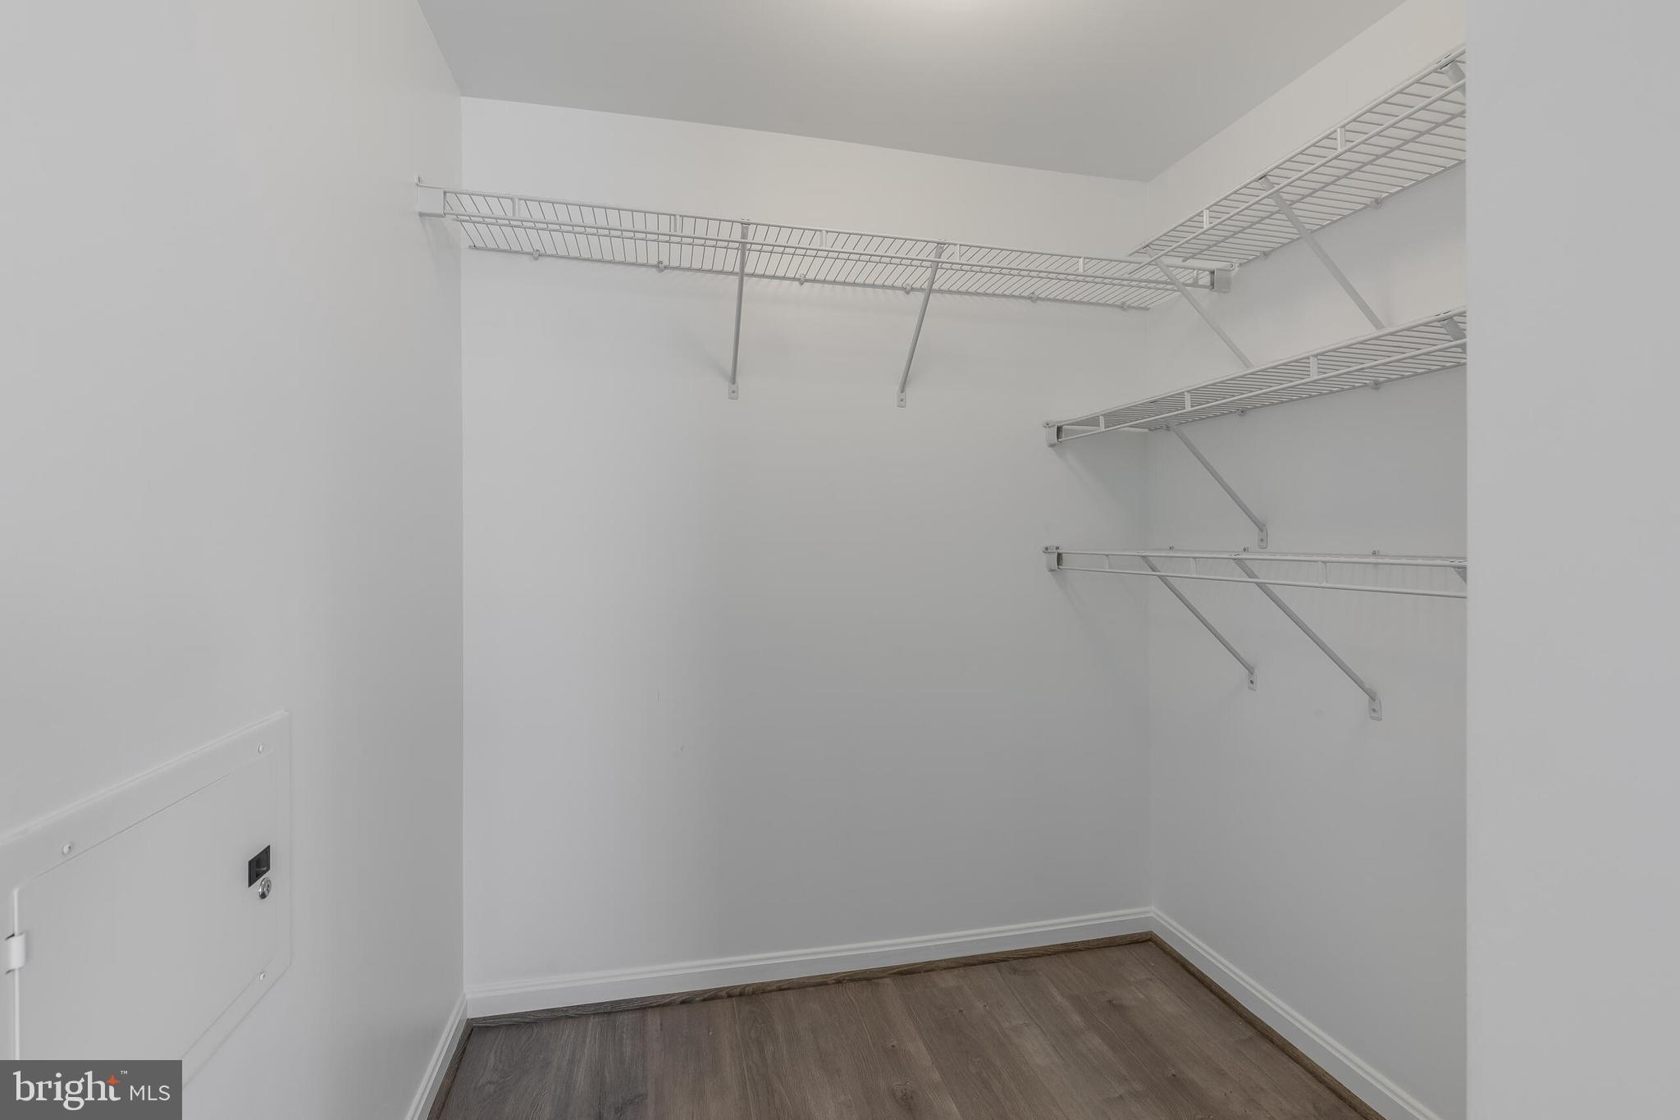
    Kitchen Island, Ceiling Fan(s), Walk-In Closet(s), Open Floorplan

  • Total Bedrooms

    2

  • Bathrooms

    2

  • Above Grade Finished Area

    1184.0

  • Basement YN

    NO

  • Cooling YN

    YES

  • Cooling

    Central Air, Ceiling Fan(s), ENERGY STAR Qualified Equipment, Electric

  • Fireplace YN

    NO

  • Heating YN

    YES

  • Heating

    Natural Gas, Forced Air

  • Main Level Bedrooms

    2

  • Pet friendly

    Number Limit, Yes

Exterior

  • Garage

    Yes

  • Garage spaces

    2

  • Construction Materials

    Brick

  • Other Exterior Features

    Lighting, Storage

  • Parking

    Garage Door Opener, Assigned, Garage, Covered, Community Structure

  • Pool

    Yes

  • Pool Features

    Community

  • Waterfront YN

    NO

Area & Lot

  • Property Type

    Residential

  • Property Sub Type

    Condominium

  • Architectural Style

    Contemporary

Price

  • Sales Price

    $535,000

  • Tax Amount

    $6,042

  • Financing Options

    Cash, VA

  • Sq. Footage

    1,184

  • Price/SqFt

    $451

HOA

  • Association

    No

School District

  • Elementary School

    SHREVEWOOD

  • Middle School

    KILMER

  • High School

    MARSHALL

Property Features

  • Stories

    4

  • New Construction

    NO

  • Accessibility Features

    Accessible Elevator Installed

  • Association Amenities

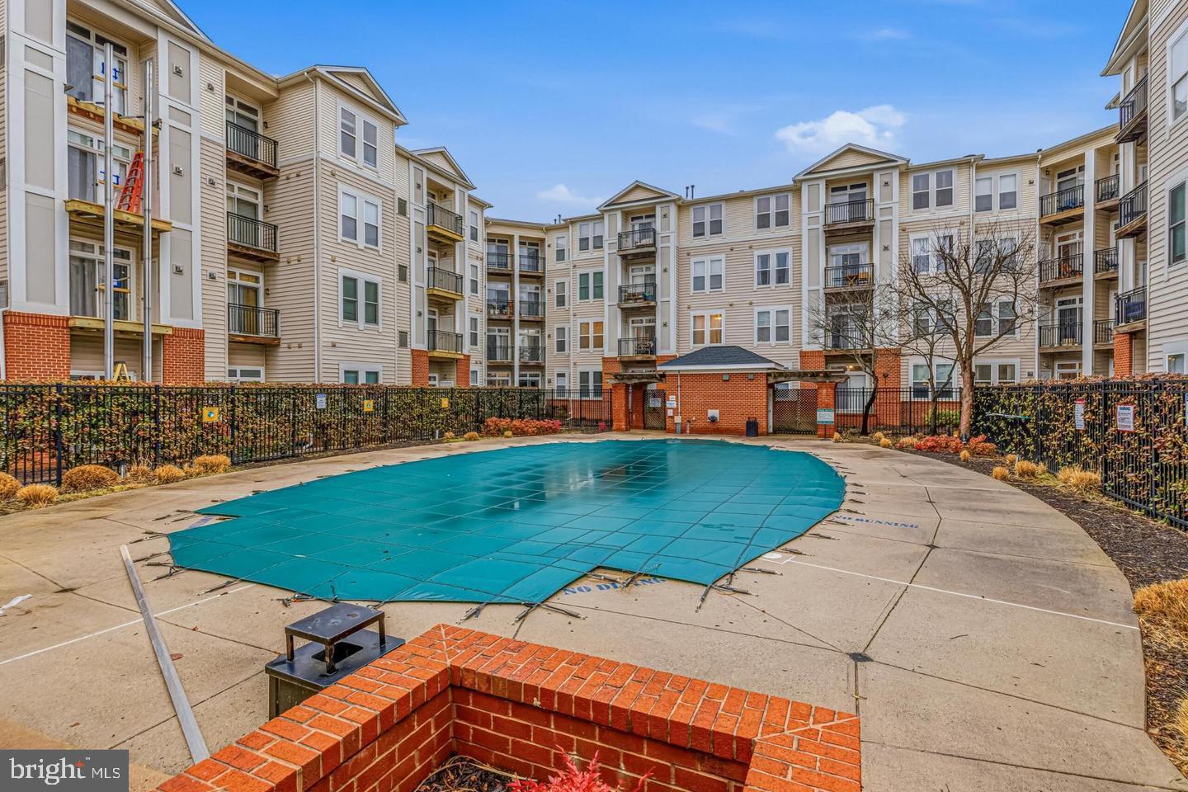
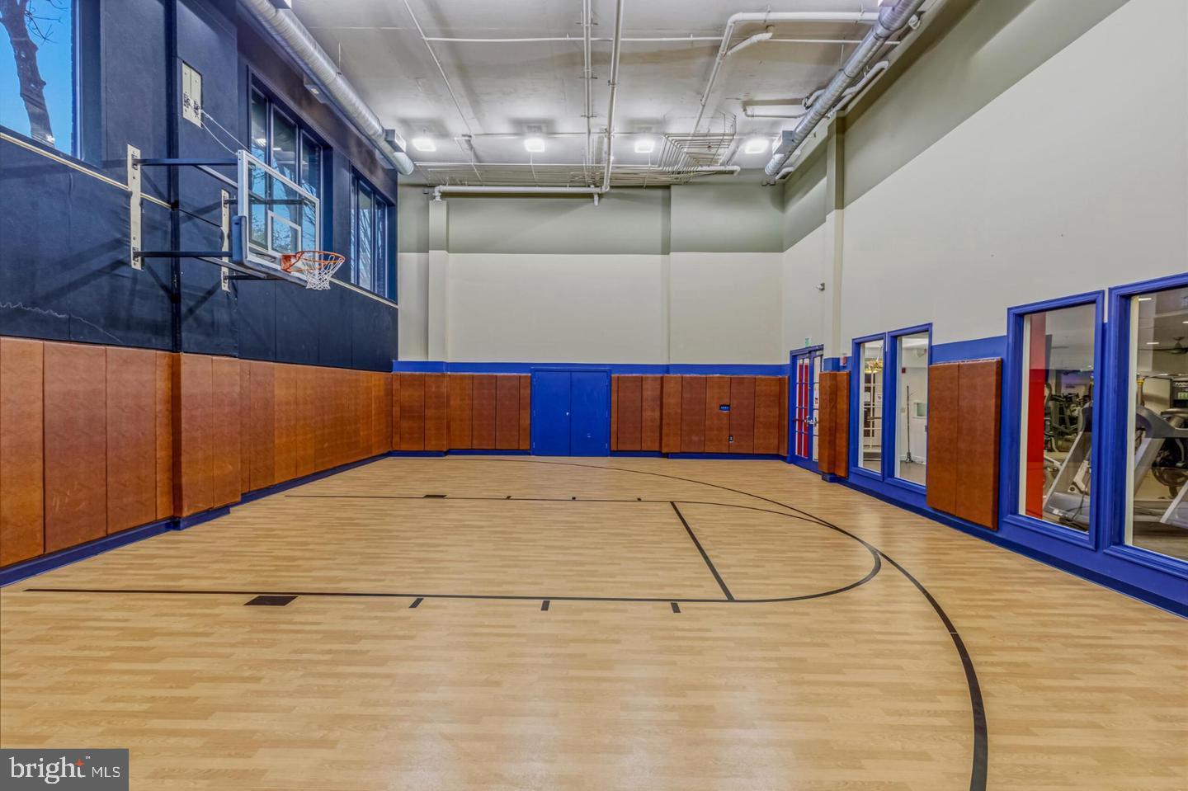
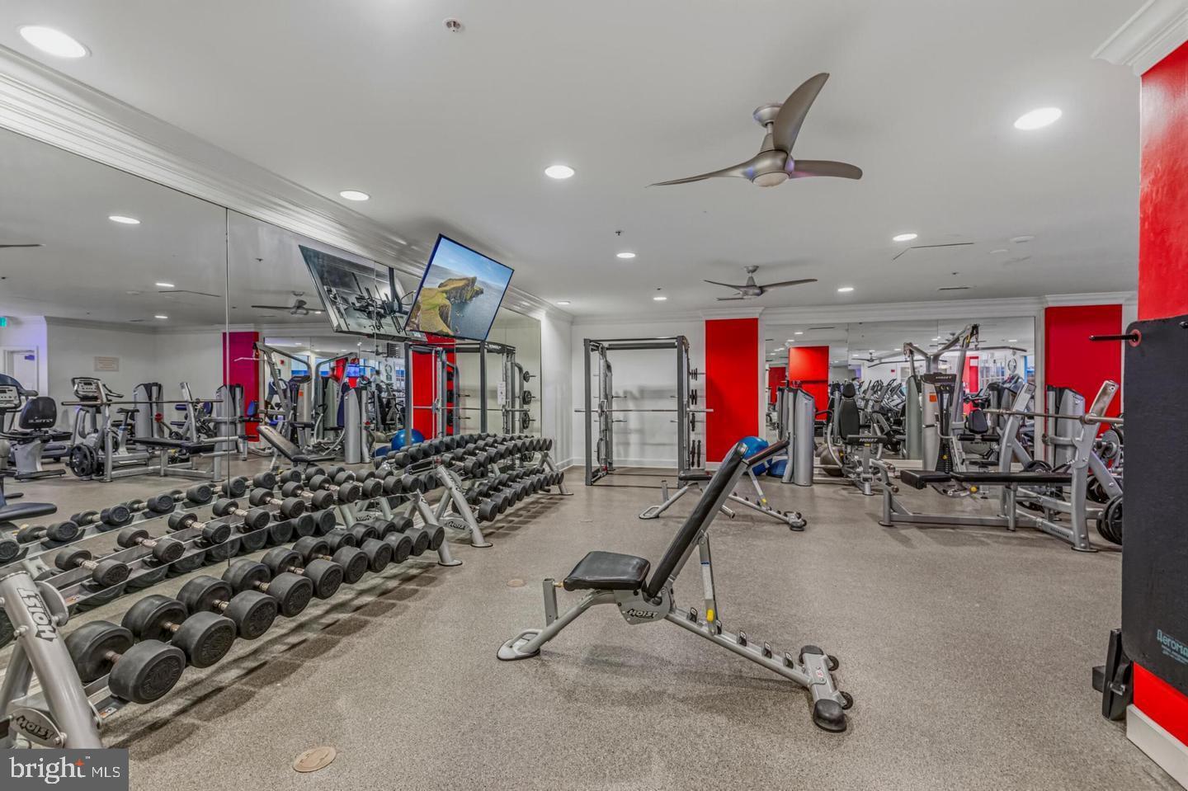
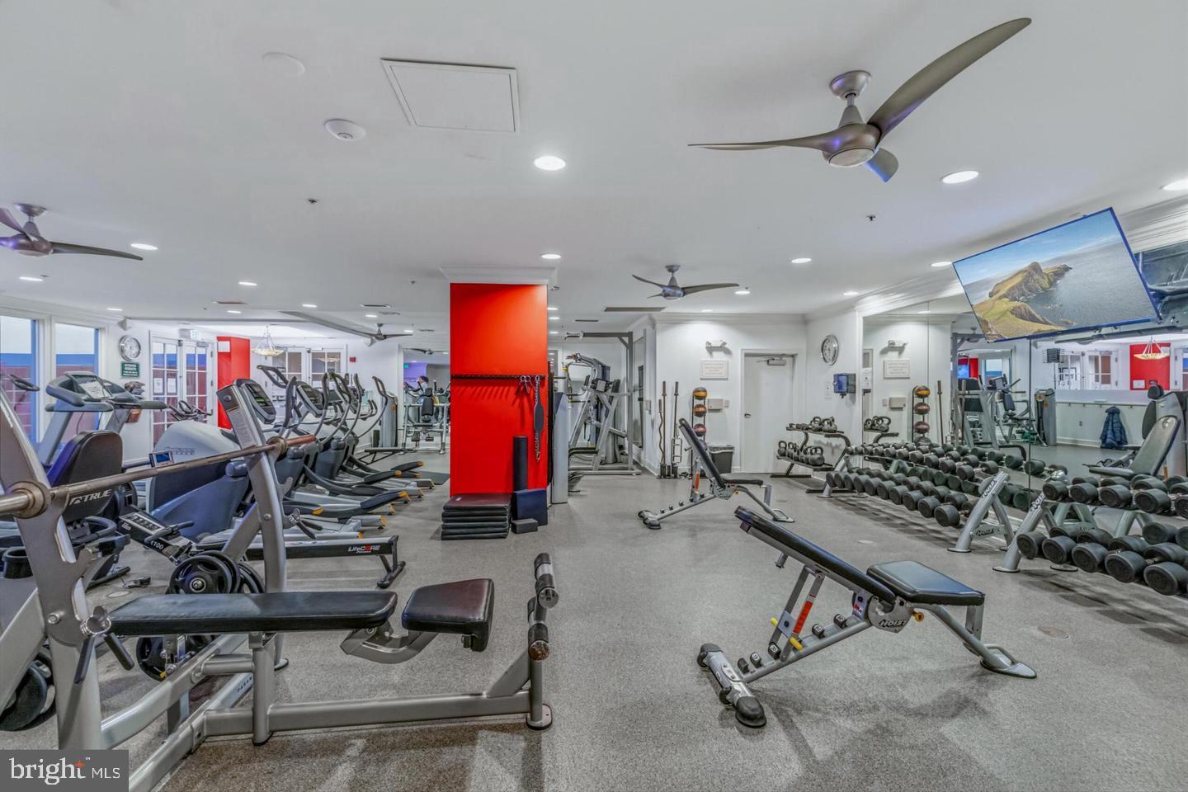
    Fitness Center, Game Room, Meeting Room, Party Room, Concierge, Security, Basketball Court, Elevator(s), Recreation Facilities, Sport Court

  • Senior Community YN

    NO

  • Sewer

    Public Sewer

  • Water Source

    Public

Schedule a Showing

Showing scheduled successfully.

<
>
IN PERSON
VIA CHAT

What is 3 + 4 ?


Change time

Mortgage calculator

Estimate your monthly mortgage payment, including the principal and interest, property taxes, and HOA. Adjust the values to generate a more accurate rate.

Your payment

Principal and Interest:

$

Property taxes:

$

HOA fees:

$

Total loan payment:

$

Total interest amount:

$

Location

County

FAIRFAX

Elementary School

SHREVEWOOD

Middle School

KILMER

High School

MARSHALL

Listing Courtesy of Patty M Couto , Compass

RealHub Information is provided exclusively for consumers' personal, non-commercial use, and it may not be used for any purpose other than to identify prospective properties consumers may be interested in purchasing. All information deemed reliable but not guaranteed and should be independently verified. All properties are subject to prior sale, change or withdrawal. RealHub website owner shall not be responsible for any typographical errors, misinformation, misprints and shall be held totally harmless.

Agent Margo Miller

AGENT

Margo Miller

Call Margo today to schedule a private showing.


* Listings on this website come from the FMLS IDX Compilation and may be held by brokerage firms other than the owner of this website. The listing brokerage is identified in any listing details. Information is deemed reliable but is not guaranteed. If you believe any FMLS listing contains material that infringes your copyrighted work please click here to review our DMCA policy and learn how to submit a takedown request.© 2024 FMLS.
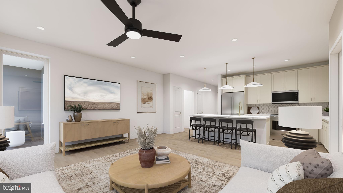
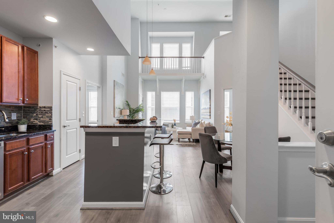
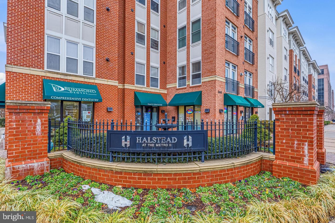
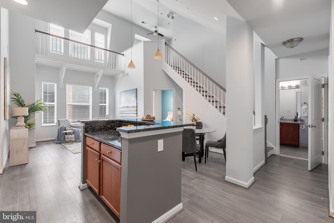
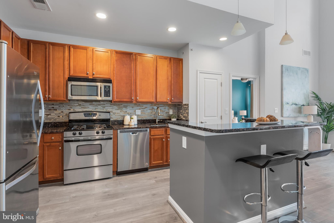
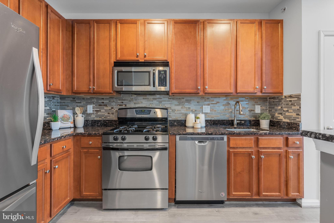
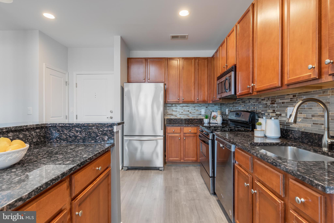
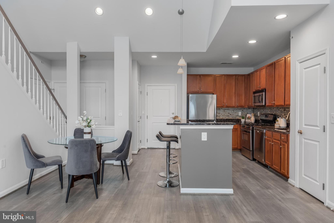
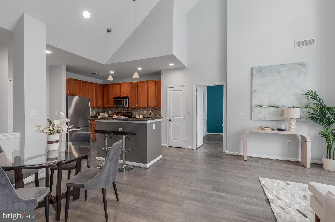
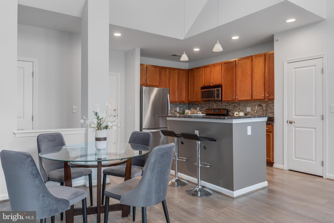
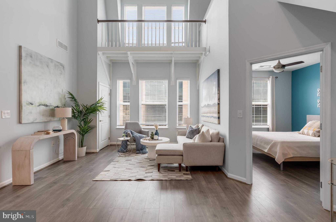
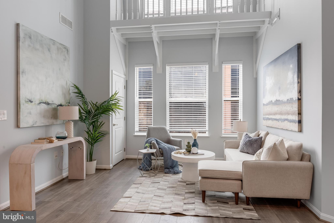
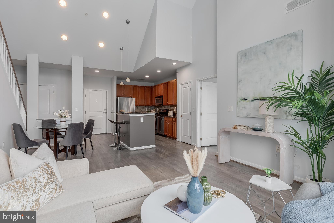
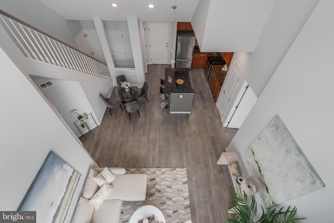
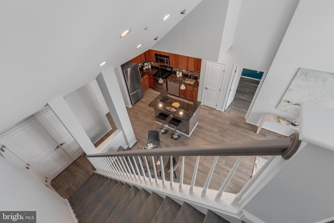
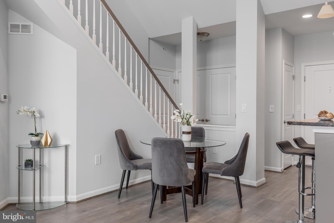
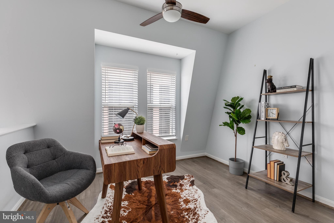
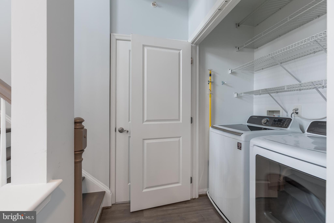
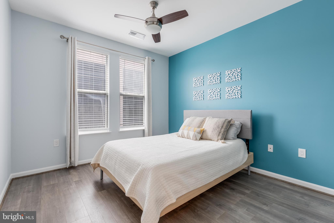
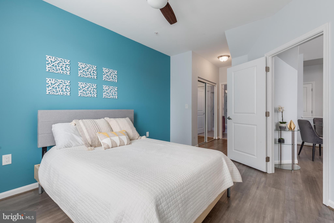
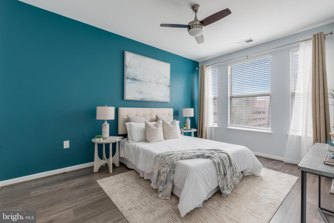
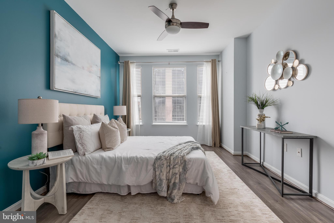
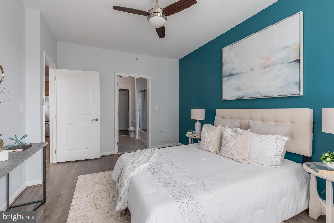
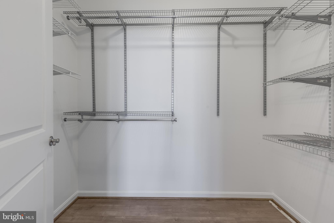
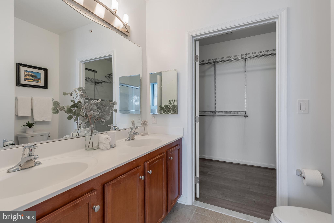
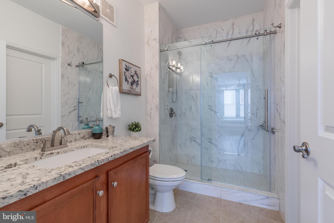
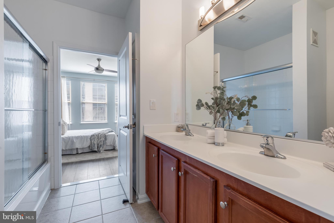
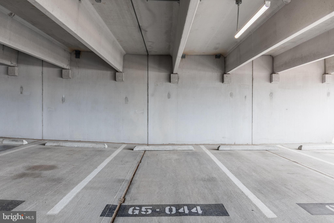
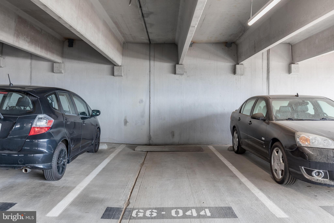
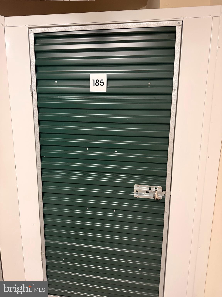
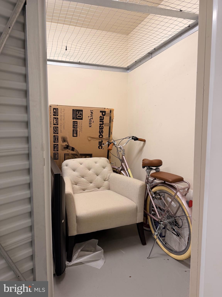
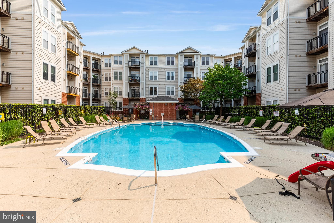
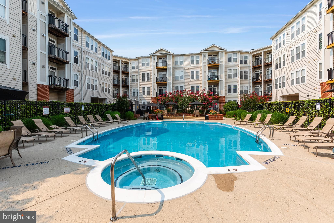
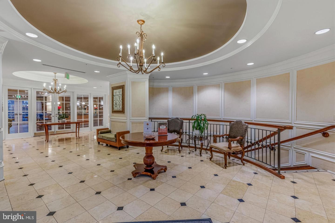
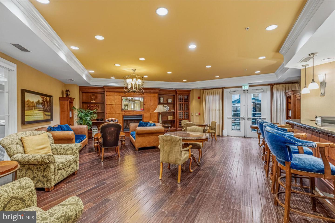
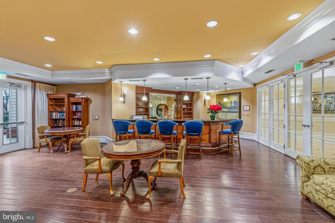
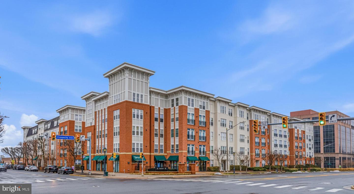
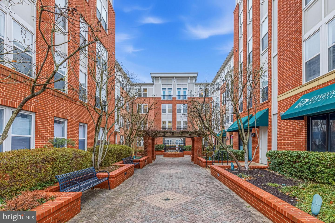
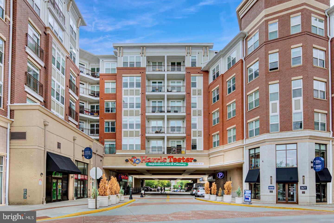
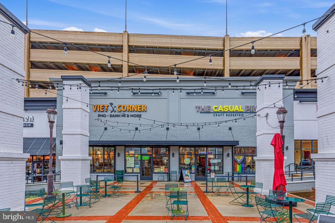
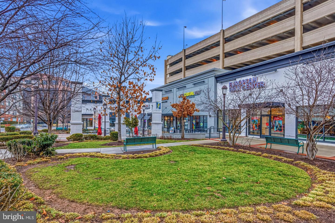
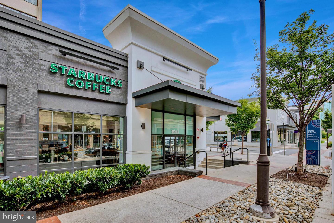
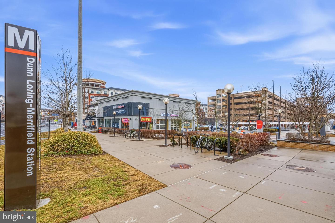
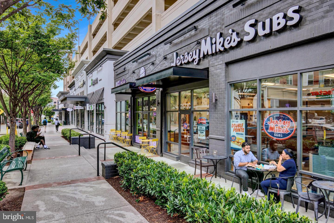
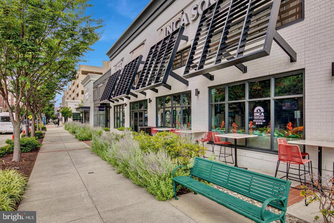
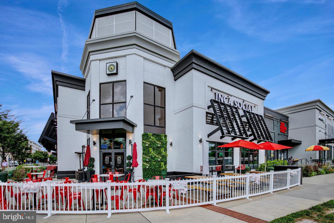
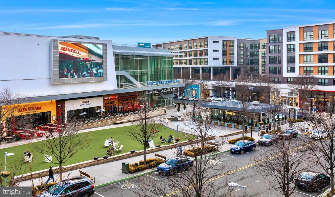
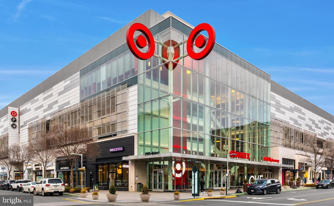
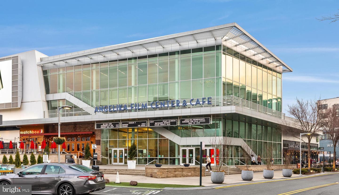
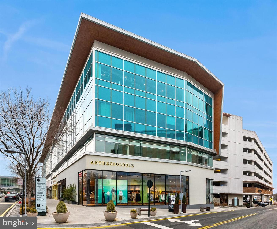
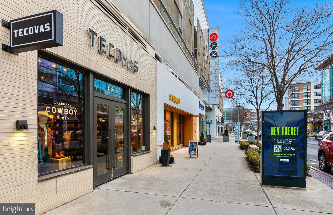
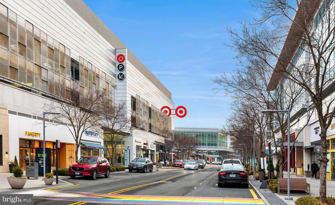
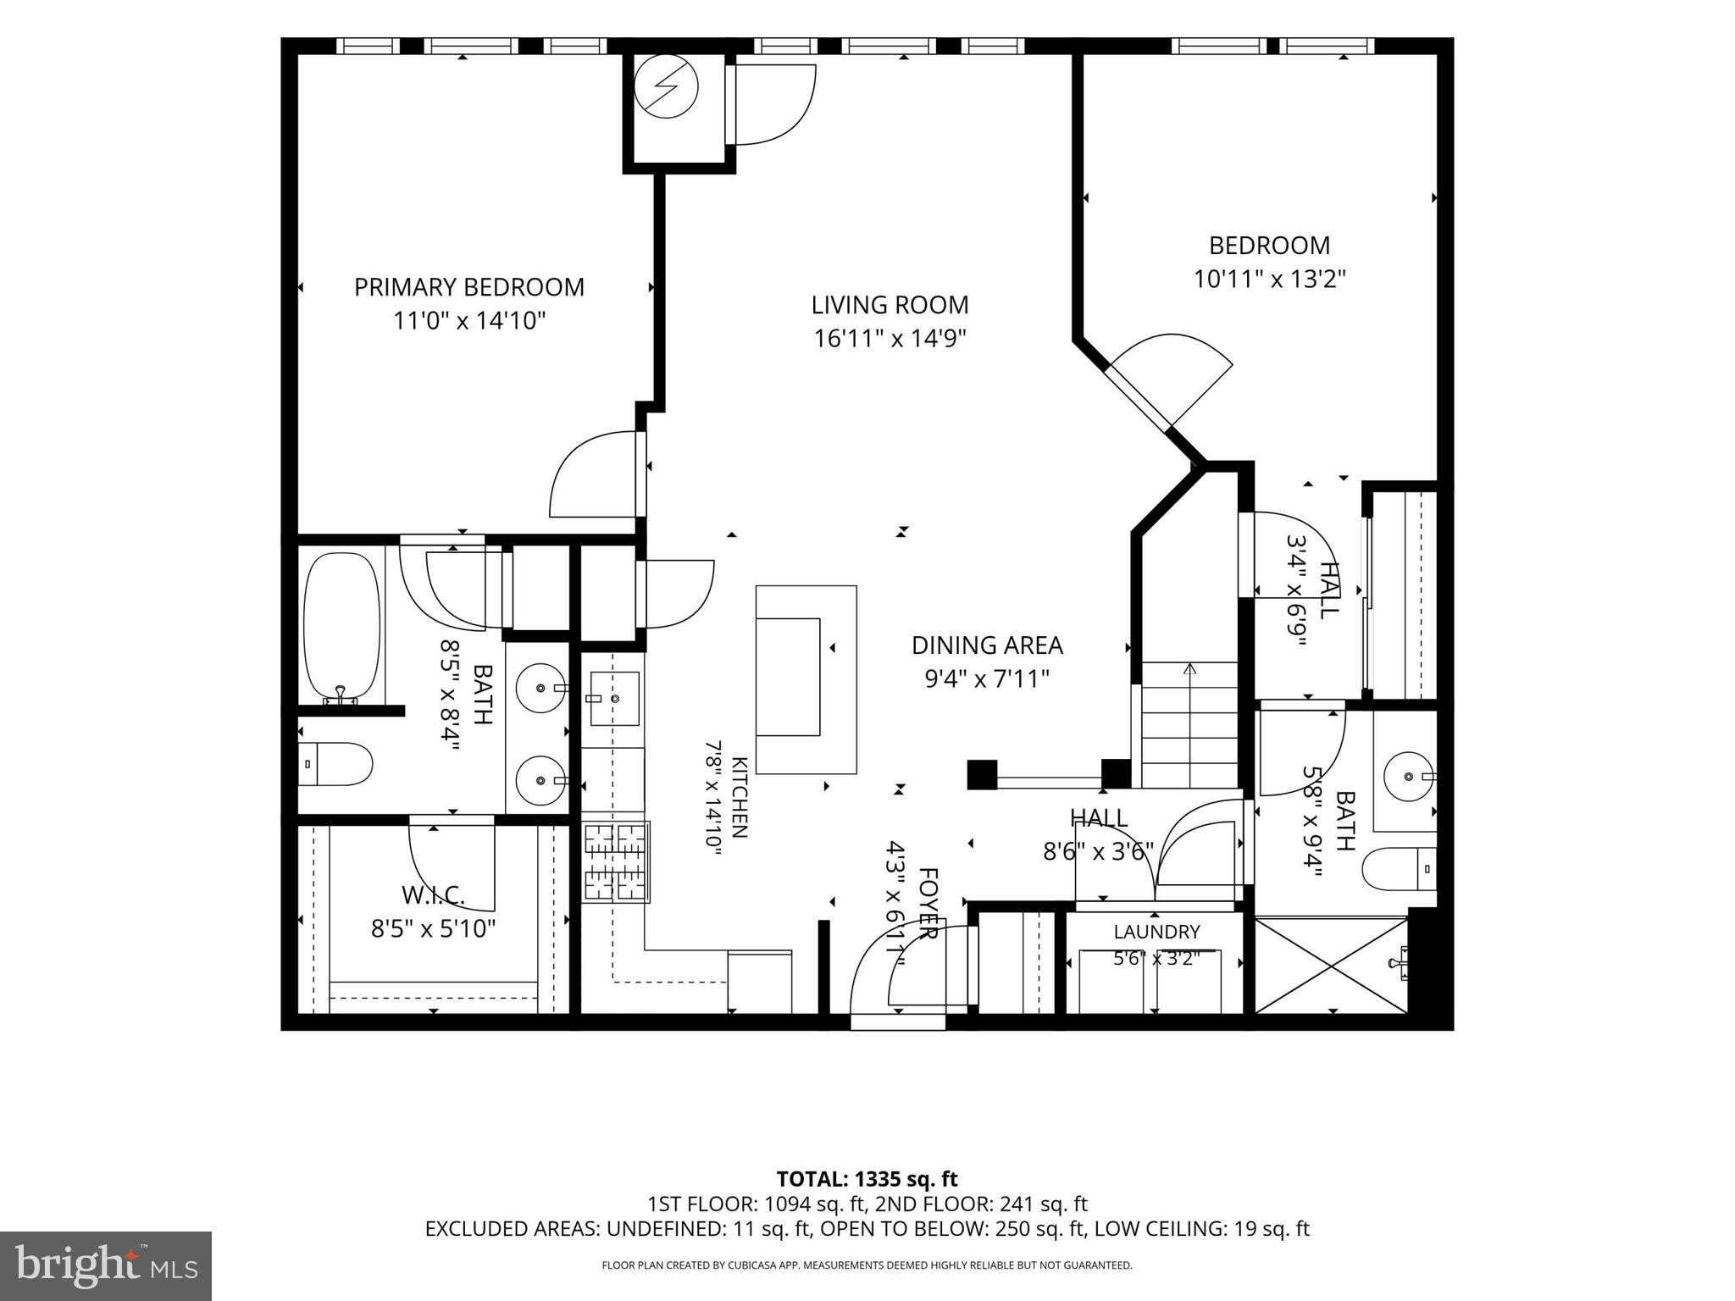
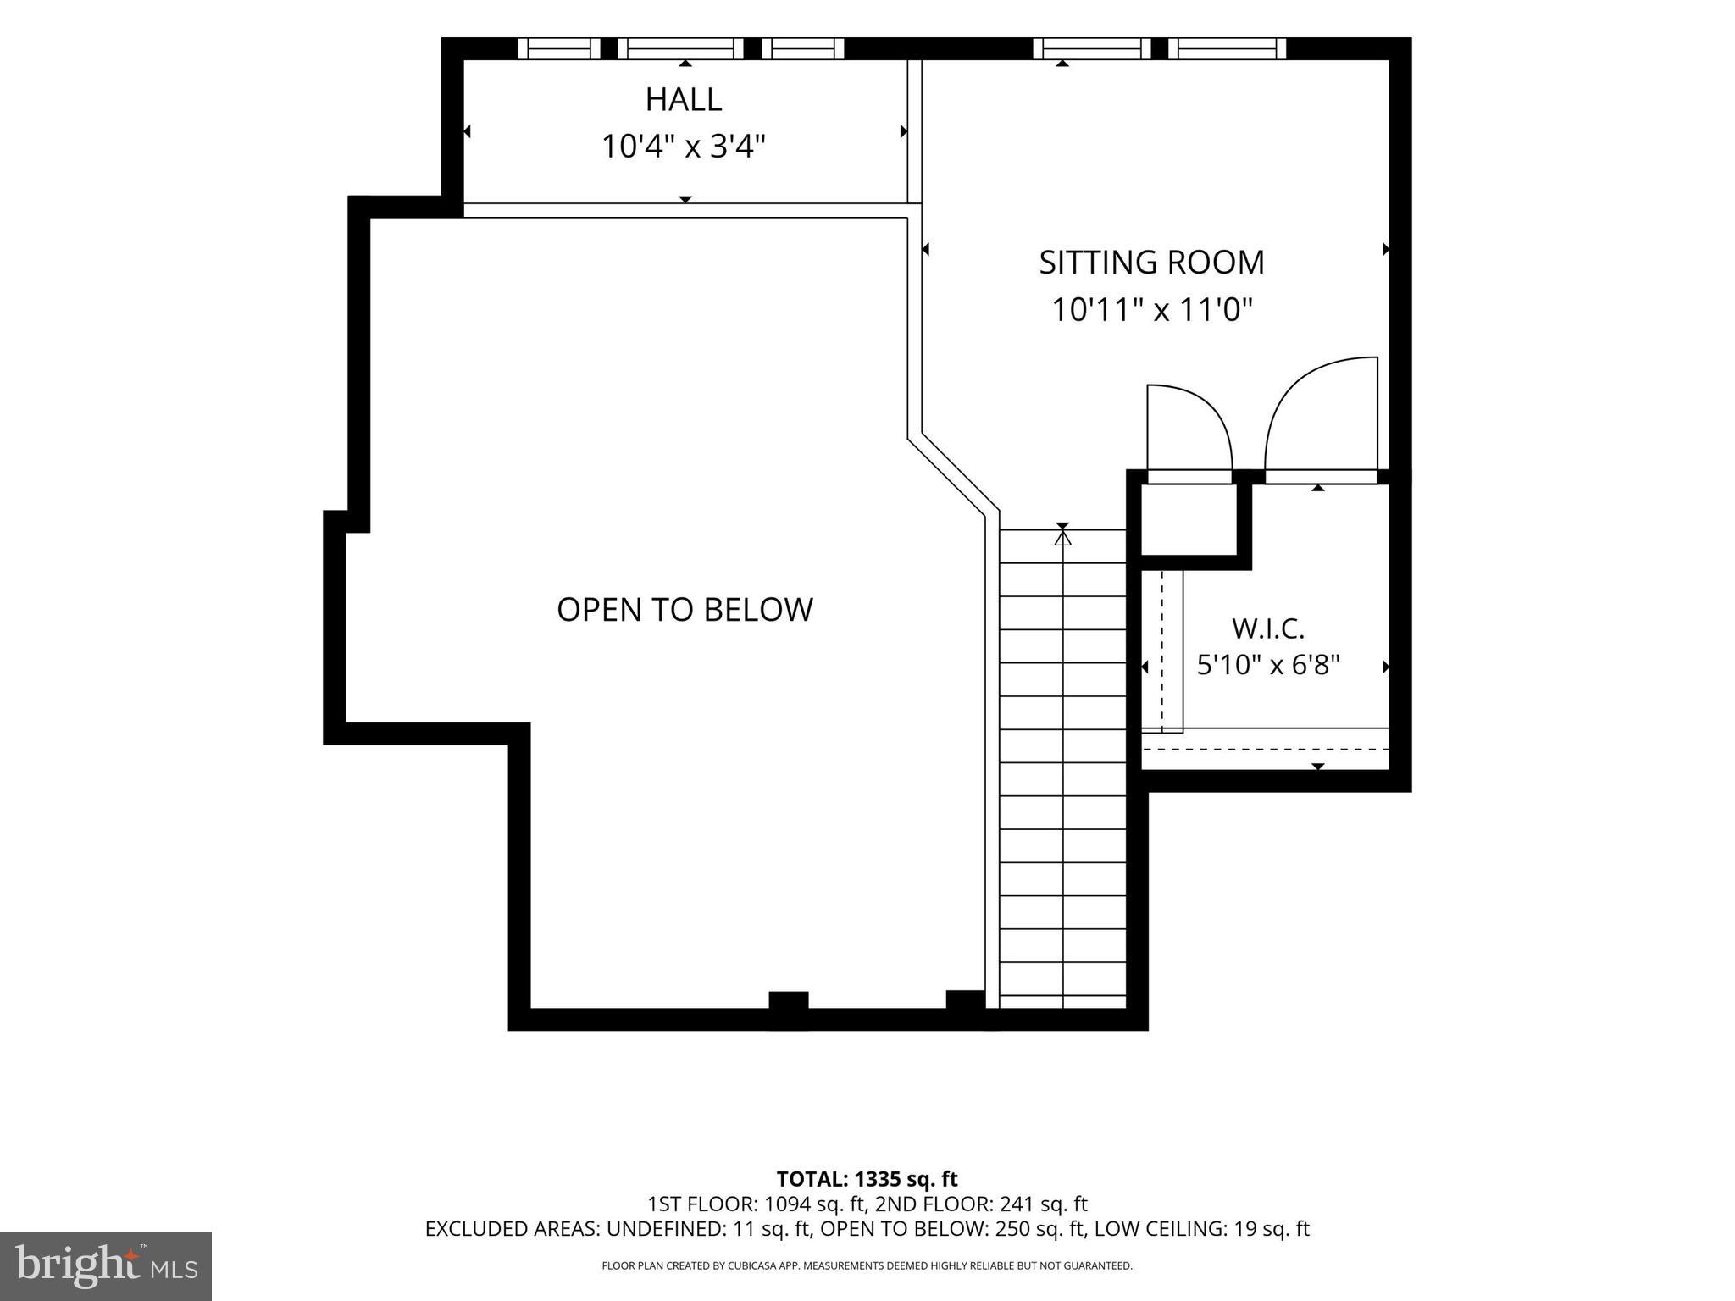
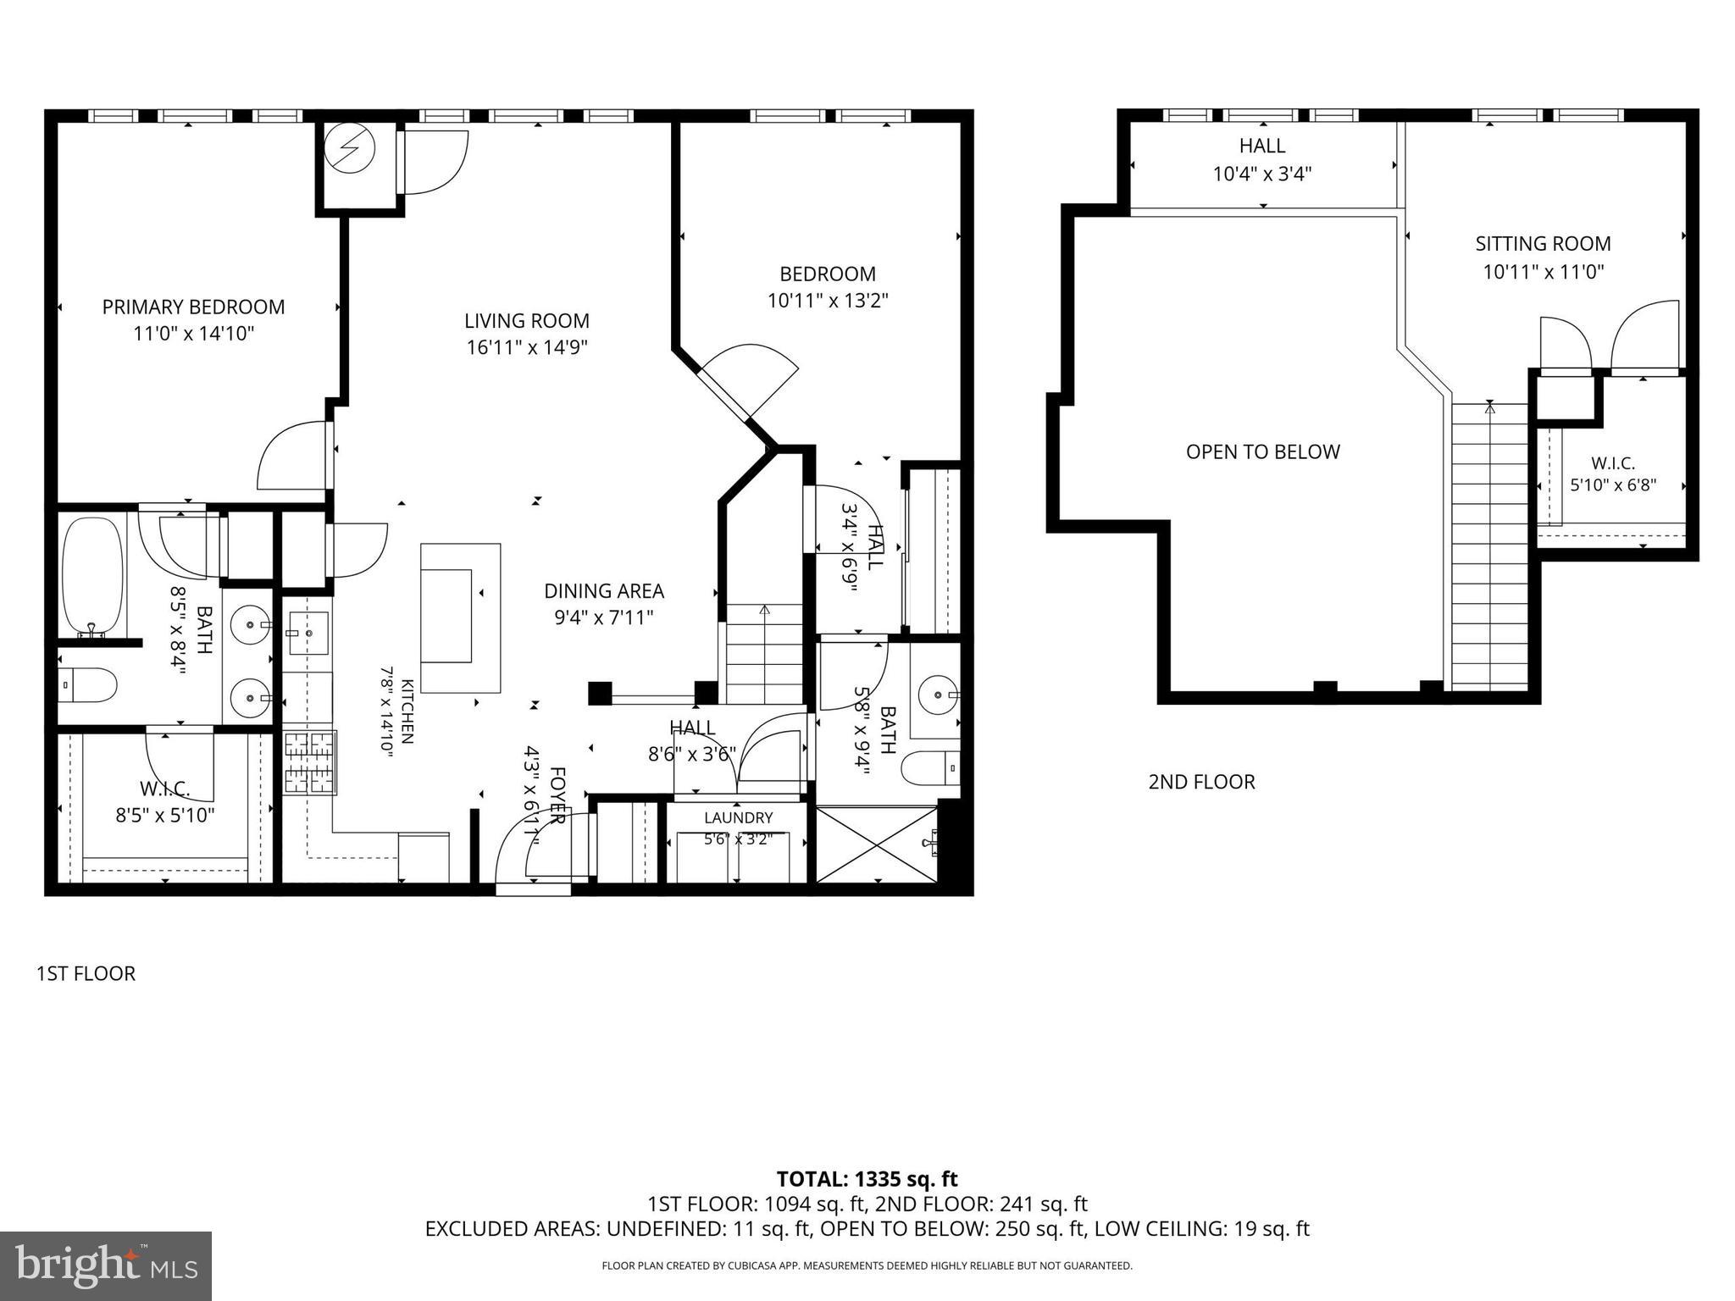
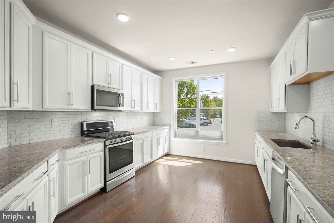
Rarely available penthouse in the highly sought-after Halstead II at the Metro! This spacious two-level residence offers one of the community's largest floor plans and is just steps from Dunn Loring Metro, Harris Teeter, Mosaic District, shops, restaurants, and entertainment. The main level features an open living space that integrates the dining area, kitchen and living space into one. The kitchen boats granite countertops, cherry cabinetry, stainless steel appliances, and breakfast bar seating. Retreat to your private oasis with two generously sized bedrooms, each with a private full bath. The primary suite includes a walk-in closet and dual vanities. A standout feature is the elevated loft overlooking the main living area, providing flexible space for a home office, guest bedroom, study, or den. The home also offers abundant closet space throughout, a private storage bin in the building, and conveys with two covered assigned garage parking spaces. Residents enjoy exceptional amenities including concierge service, outdoor pool, fitness center, indoor basketball court, business center, library, billiards room, and party room. Recent updates include HVAC components, water heater, and window treatments. Ideally located near Vienna, Falls Church, Tysons, Fairfax INOVA Hospital, I-495, I-66, Route 50, and Washington, DC. Condo fee includes water and sewer.

2665 PROSPERITY AVENUE 437

Message successfully sent.

What would you like to know?

What is 3 + 4 ?

I agree to receive email communication and understand I can unsubscribe at any time.

I agree to be contacted by Charis Realty Group via call, email, and text for real estate services. To opt out, you can reply 'stop' at any time or reply 'help' for assistance. You can also click the unsubscribe link in the emails. Message and data rates may apply. Message frequency may vary. Privacy Policy

Related Properties

The 2.2.1A is a 2-bedroom, 2-bath home with an oversized den, open-concept kitchen and living, a private balcony off the living area, and a laundry room.
MetroWest Square is located in a highly walkable community near metro access, parks, and vibrant Fairfax conveniences, residents also gain access to pool, fitness, and courtyard spaces for elevated everyday living.
#VAFX2317622

FAIRFAX

9475B SPRAGUE AVENUE 4

2 Beds

2 Baths

1,364 Sq.Ft.

$629,990

MLS#: VAFX2317622
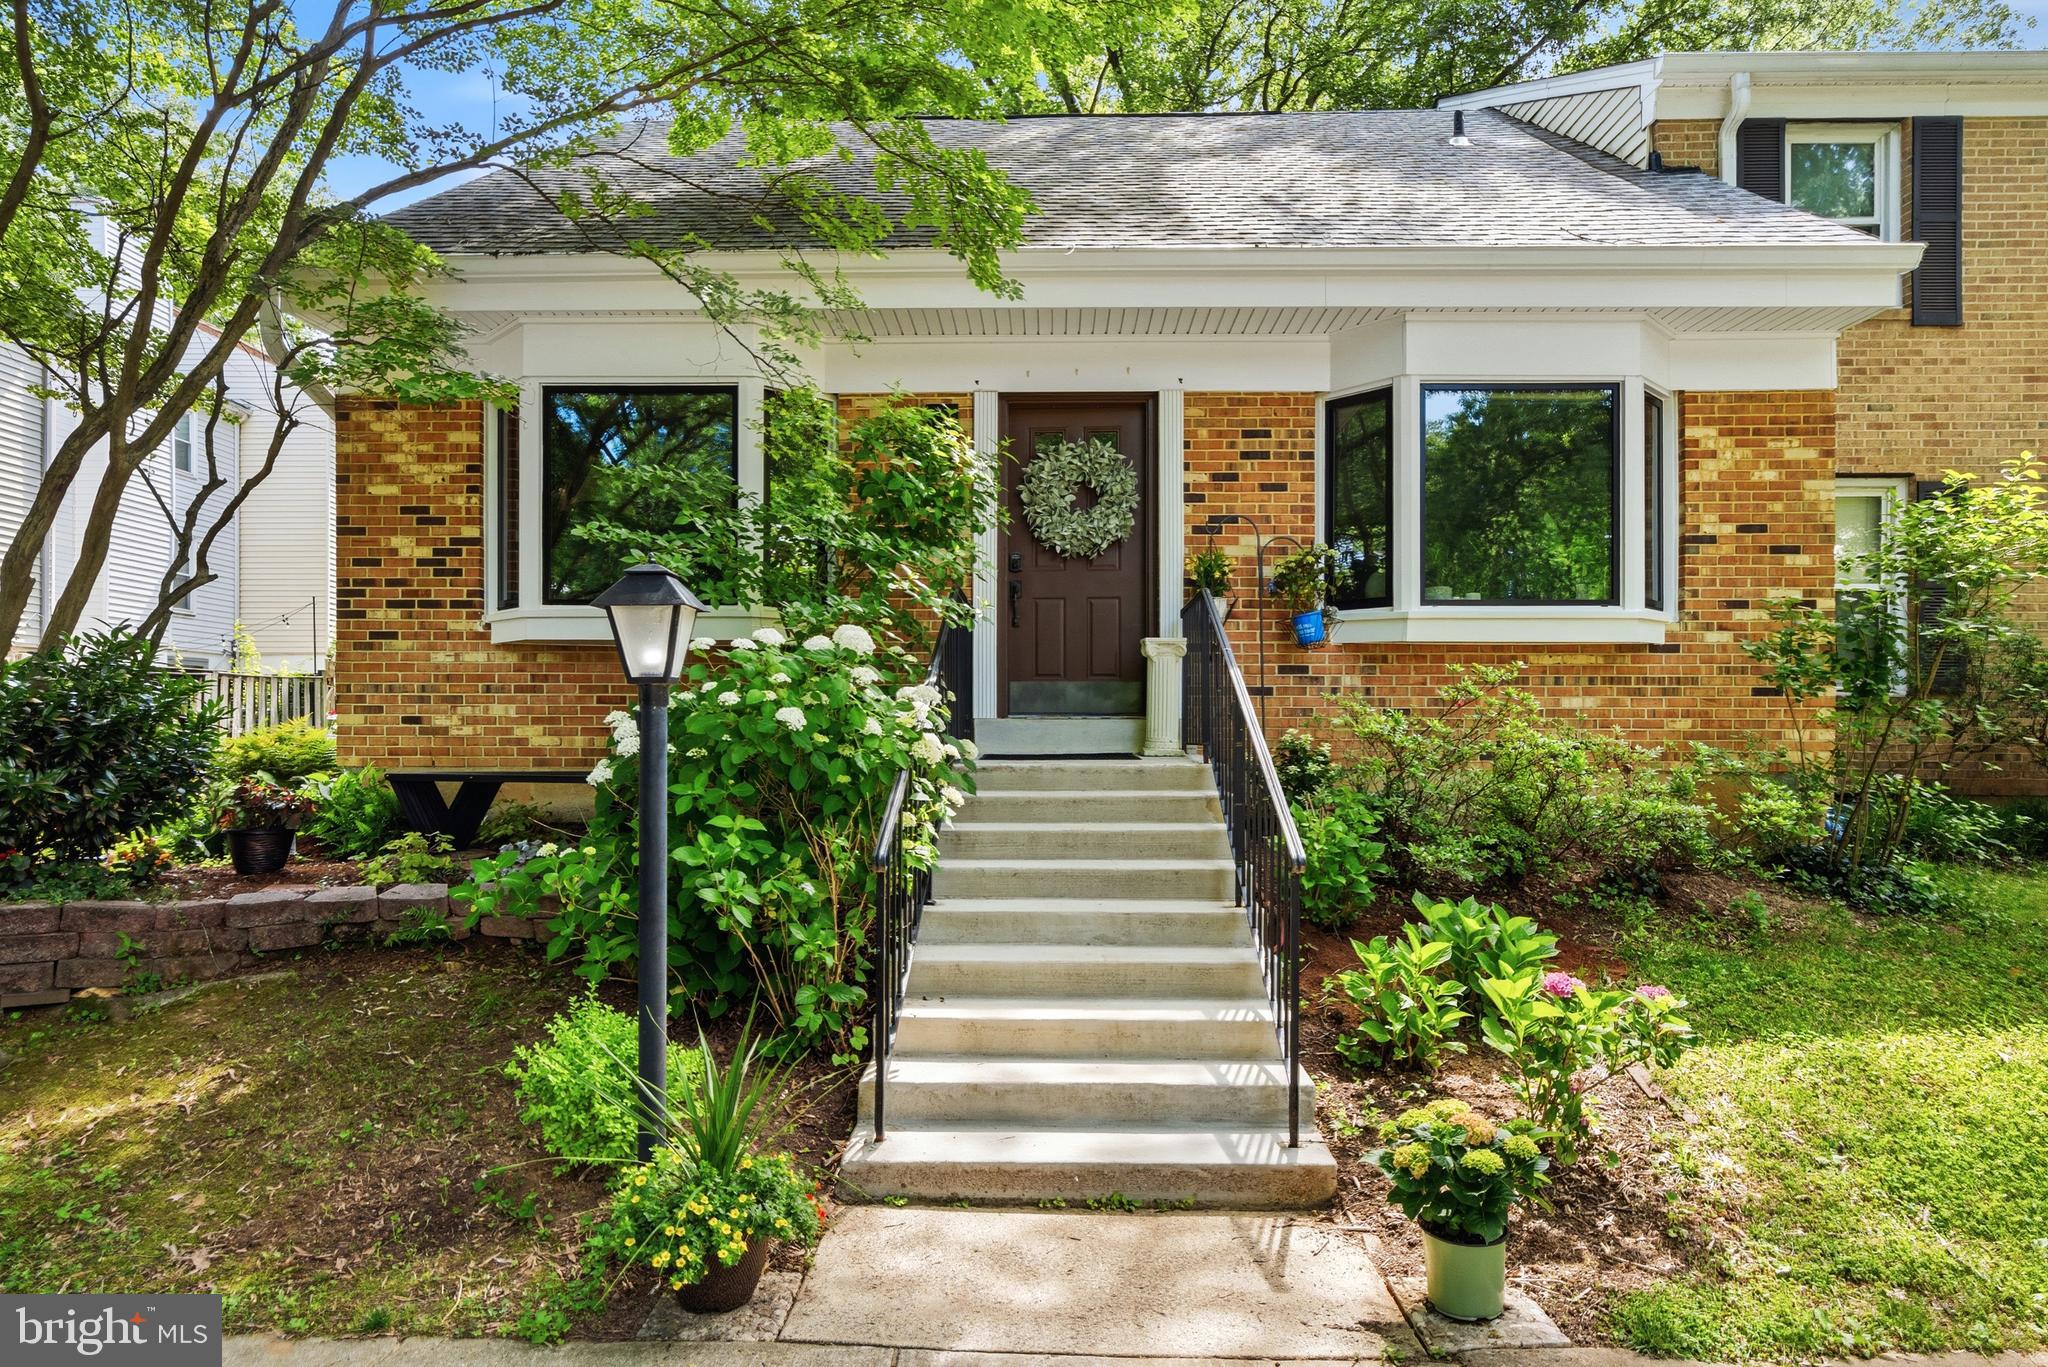
Tastefully appointed and meticulously maintained, this exceptional residence showcases an impressive collection of upgrades completed from 2021 through 2026, reflecting years of thoughtful improvements and pride of ownership.
The most recent enhancements include a new washer and dryer installed in May 2026 and stylish new ceiling light fixtures added throughout the home in March 2026. In late 2025, the property received significant updates, including professional front porch stabilization by JES (September 2025), Pella-Impervia Casement Windows throughout that include a transferable lifetime warranty.  LED kitchen lighting (August 2025), and premium kitchen appliances featuring a Bosch dishwasher, Whirlpool double-oven range, and Whirlpool microwave (July 2025).
Outdoor living and curb appeal were enhanced with a new fence and back porch completed in May 2025, while oversized 6-inch gutters were installed in June 2024. Elegant glass interior doors added a sophisticated touch in May 2024.
Earlier improvements include a luxurious Kohler walk-in shower in the primary bath and new toilets in both bathrooms, completed in June 2021, creating comfortable and stylish spaces for everyday living.
The home's interior is equally impressive, featuring beautiful marble flooring throughout the main level, bamboo flooring upstairs, and luxury vinyl plank flooring in the main-level bedroom. Custom Elfa closet systems in three closets provide exceptional organization and storage solutions.
Combining quality craftsmanship, modern conveniences, and timeless finishes, this move-in-ready home offers buyers the rare opportunity to enjoy a residence that has been continuously upgraded and thoughtfully cared for over the years.
#VAFX2317442

FAIRFAX

9913 KINGSBRIDGE DRIVE

3 Beds

2 Baths

1,440 Sq.Ft.

$635,000

MLS#: VAFX2317442
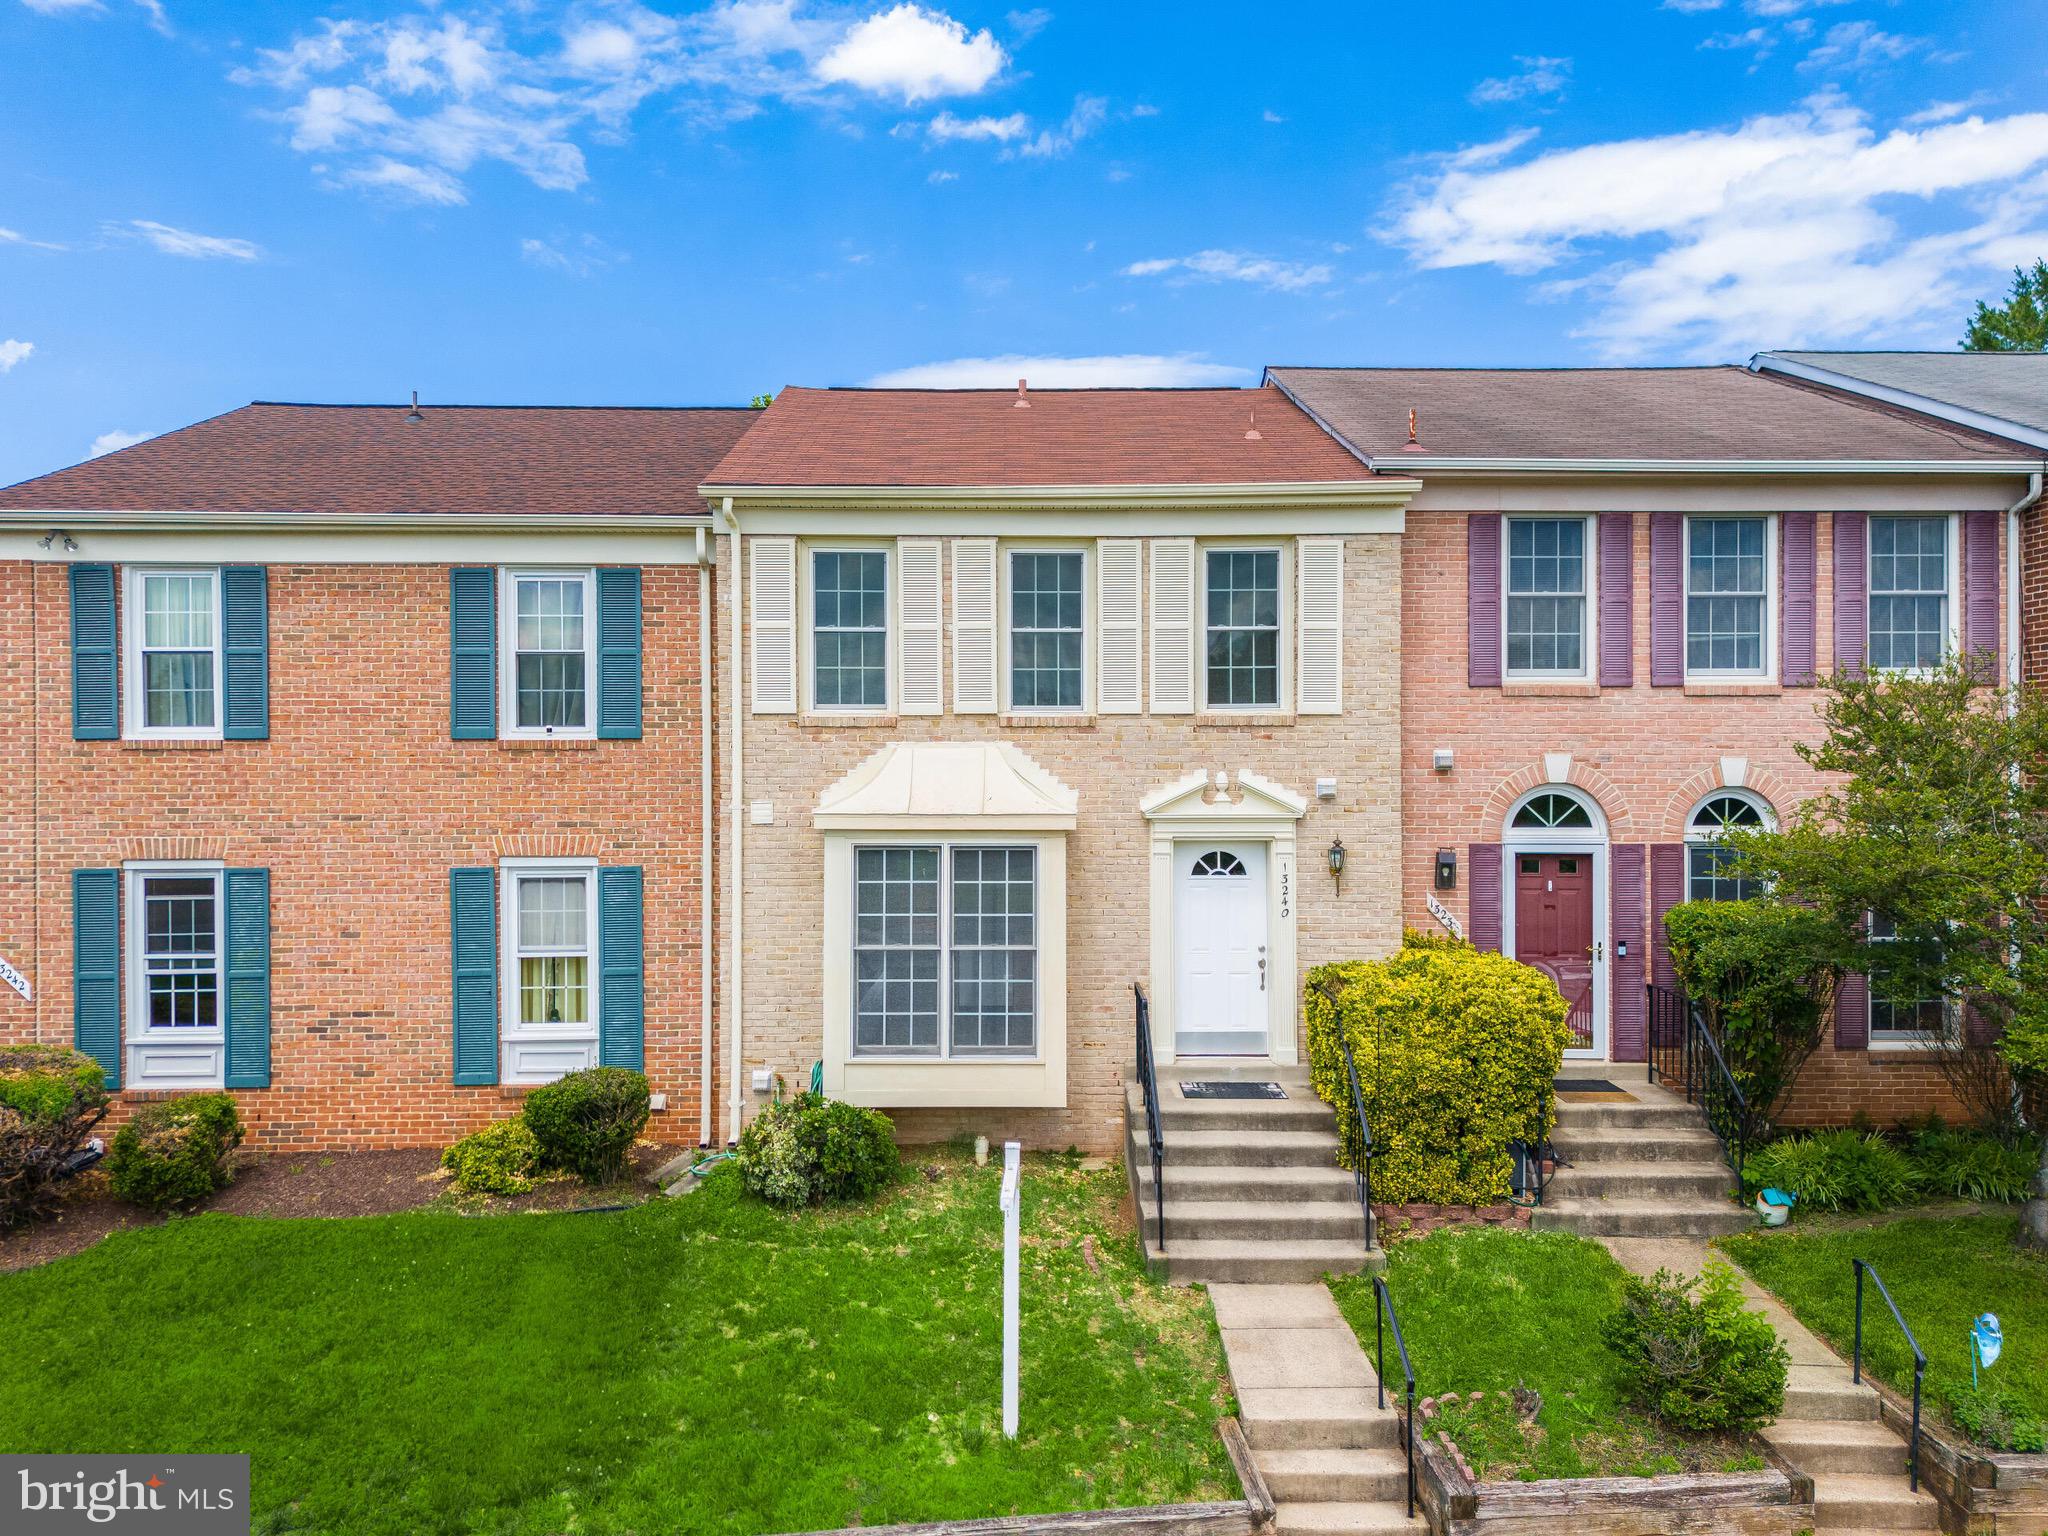
OPEN HOUSE SATURDAY 27 FROM 1-3PM. Beautiful TownHouse with 3 full baths, deck and walk-out-level basement. Move-in-Ready
#VAFX2323712

FAIRFAX

13240 GRAND JUNCTION DRIVE

3 Beds

3 Baths

1,414 Sq.Ft.

$615,000

MLS#: VAFX2323712
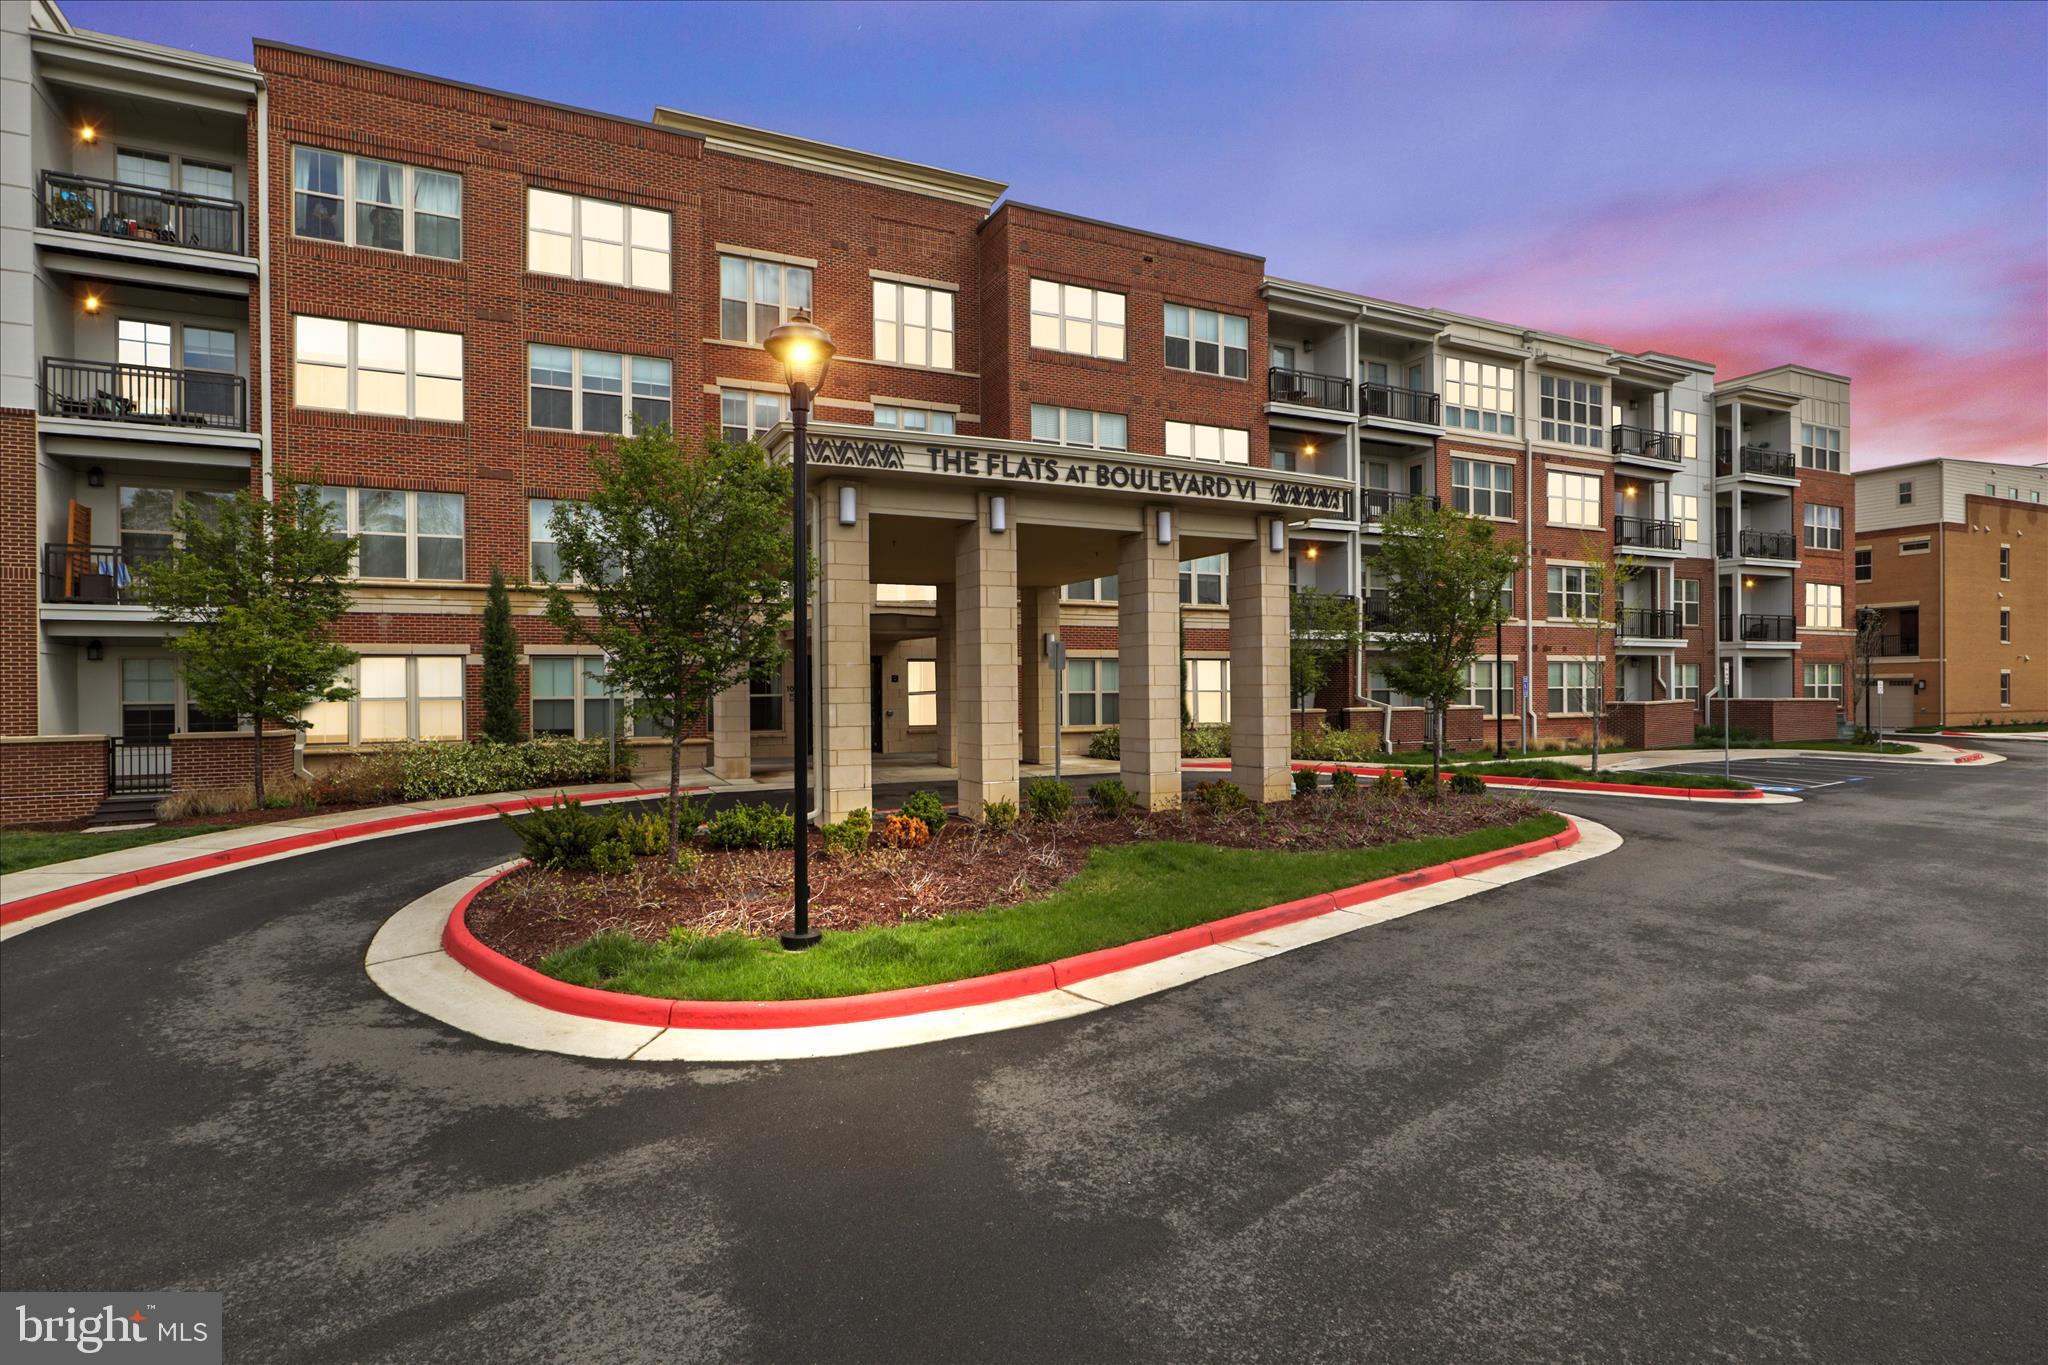
Seller now offering $10,000 for closing costs! Welcome to your city retreat at the Flats at Boulevard VI! This 2‑bed/2‑bath corner main level unit boasts 1,350 sq ft of light‑filled space with floor‑to‑ceiling windows framing sweeping views. Gourmet kitchen with stainless steel appliances, island and quartz countertops opens to a spacious living/dining area ideal for entertaining. The primary suite features a walk‑in closet and spa‑like bath with dual vanities. Large 2nd bedroom and 2nd full bath. Full sized washer and dryer in unit. Amenities include a pool, grill area, party room, fitness center, 1 secure parking spot with Level 2 EV and 3 extra storage units. Just steps from cafés, shops, and public transit—urban living at its finest! Virtually staged!
#VAFC2007688

FAIRFAX

10755 FAIRGROUNDS DRIVE 101

2 Beds

2 Baths

1,139 Sq.Ft.

$564,000

MLS#: VAFC2007688
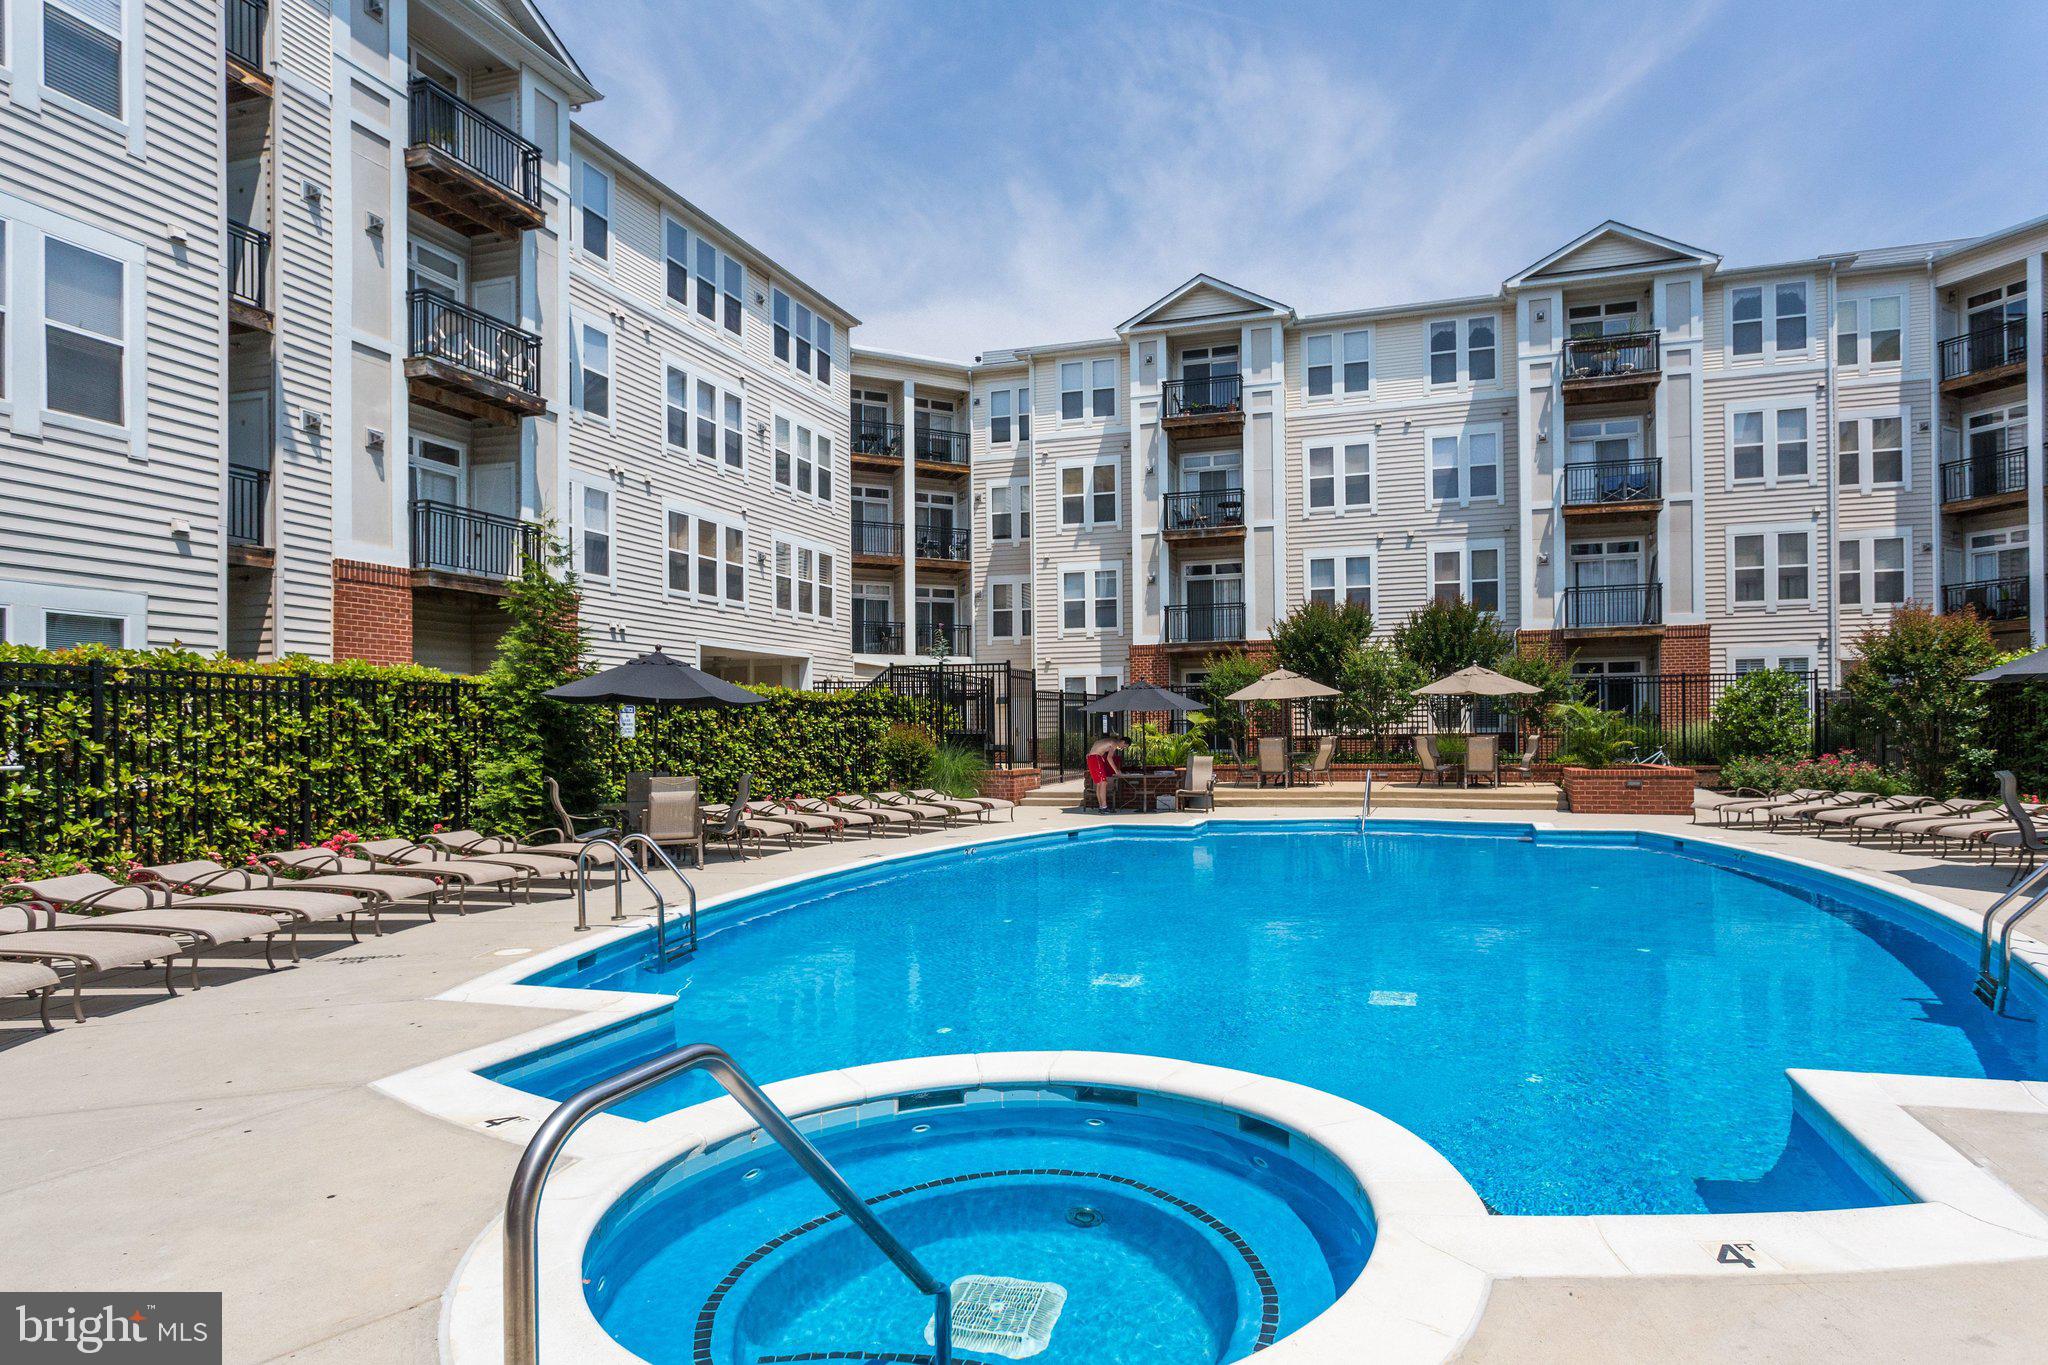
Priced right ** like new, 2  bedroom, 2 parking spaces, steps to metro, dining, shops etc. in the heart of Mosaic district.     Spacious  condominium features 2 large bedrooms w/walk in closets,  a full bathroom,   Full size washer &  dryer, wood flooring,   private balcony —along with the rare offering of 2 parking spaces.   
The stylish functional kitchen boasts granite countertops, stainless steel appliances, and a breakfast bar that opens seamlessly to a spacious living and dining area—ideal for everyday living and effortless entertaining. 

Residents of Halstead at the Metro enjoy an impressive suite of amenities, including a fully equipped fitness center, outdoor pool, elegant party room with bar, indoor basketball court, and 24-hour gated front desk service. 
Perfectly situated just moments from the Dunn Loring Metro, Mosaic District shopping, dining, and entertainment, this residence offers a sophisticated, amenity-rich lifestyle in an unbeatable location.
#VAFX2325388

FAIRFAX

2655 PROSPERITY AVENUE 201

2 Beds

1 Baths

920 Sq.Ft.

$449,000

MLS#: VAFX2325388
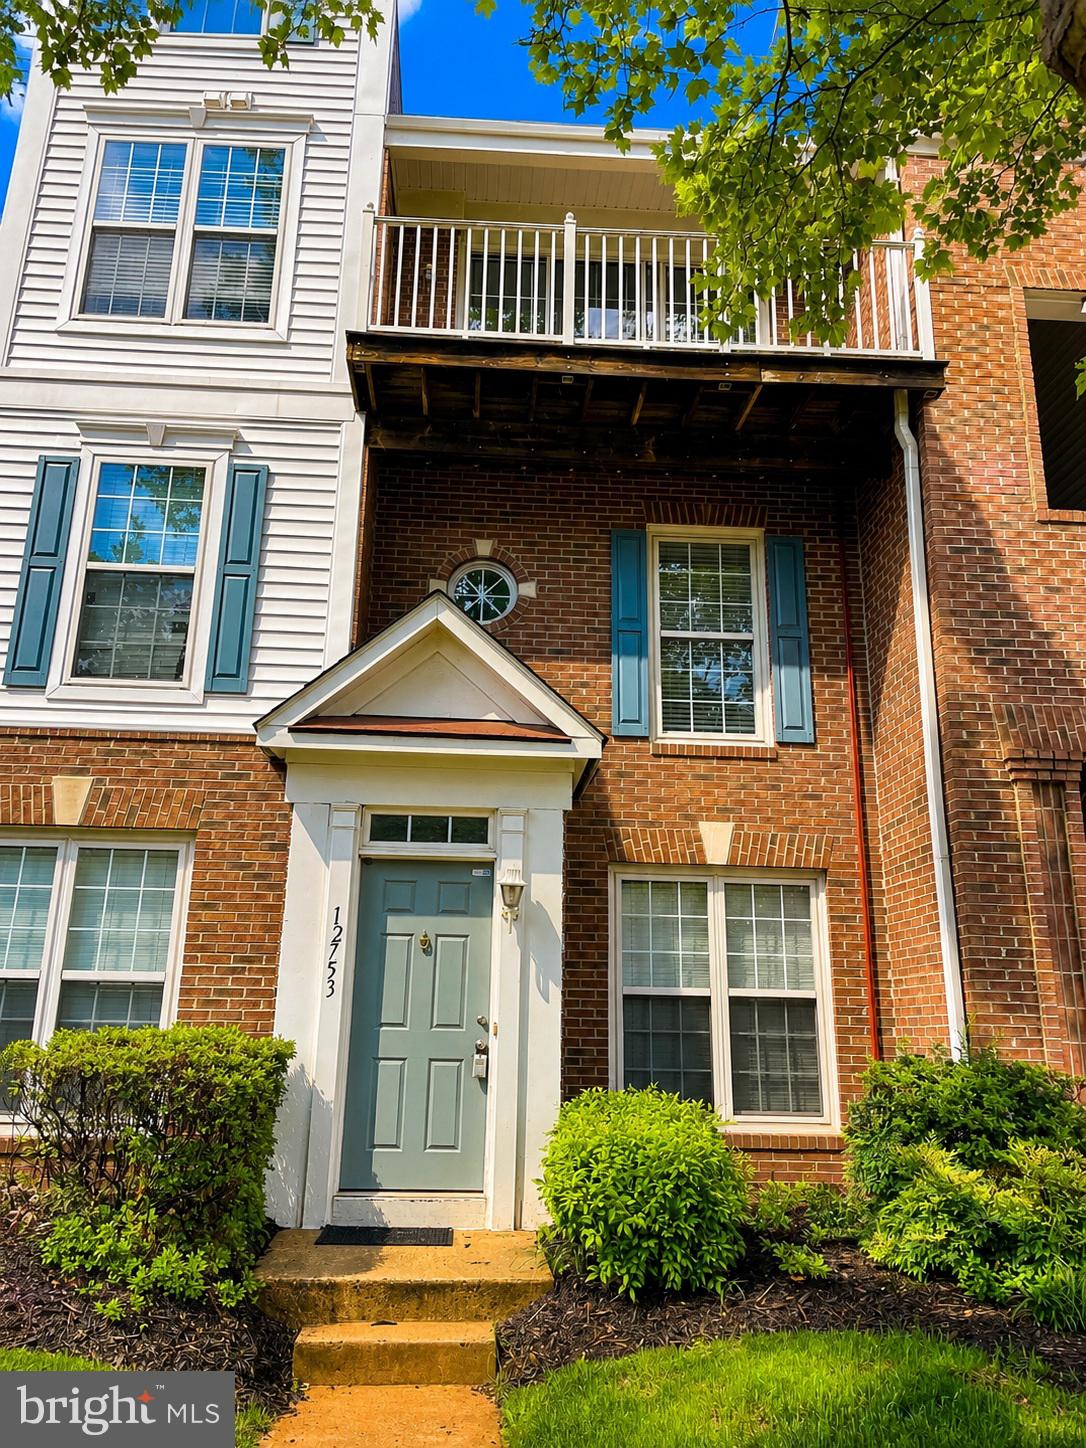
Come home to a spacious 2-story floor plan spanning approximately 1,360 square feet. It features  two bedrooms, two full bathrooms, and a half bathroom.

​The main level features a large open-concept living and family room complete with traditional design touches like crown molding, built-in bookcases, and beautiful hardwood flooring. The main floor also includes an open kitchen with a breakfast area/pantry and a convenient half-bath.  Bring your barstools to eat around the wide kitchen counter area!

Both bedrooms are located upstairs, each equipped with its own dedicated full bathroom (including a primary bath with a soaking tub and walk-in closet space)—alongside a dedicated laundry area.

​The heating and cooling units are powered by natural gas forced-air heating and central electric air conditioning.

​The ground-level entrance flows right through the main living space to a private rear patio, perfect for outdoor seating.

​Your new home includes two parking spaces including one dedicated space right outside the unit.

​HOA/Condo Amenities: The Fair Lakes Condominium association covers exterior and common area maintenance, front lawn care, snow removal, trash, and water. Community perks include access to local playgrounds, tot lots, and manicured common grounds.

​This unit is nestled right in the heart of the Fair Lakes area, a highly sought after area due to its proximity to major commuter arteries, including I-66, Route 50, and the Fairfax County Parkway. Residents here also enjoy an array of retail, grocery, and dining options right next door, while still being tucked away in a quiet, tree-lined residential pocket.
#VAFX2314640

FAIRFAX

12753 FAIR CREST COURT 22

2 Beds

2 Baths

1,360 Sq.Ft.

$454,900

MLS#: VAFX2314640
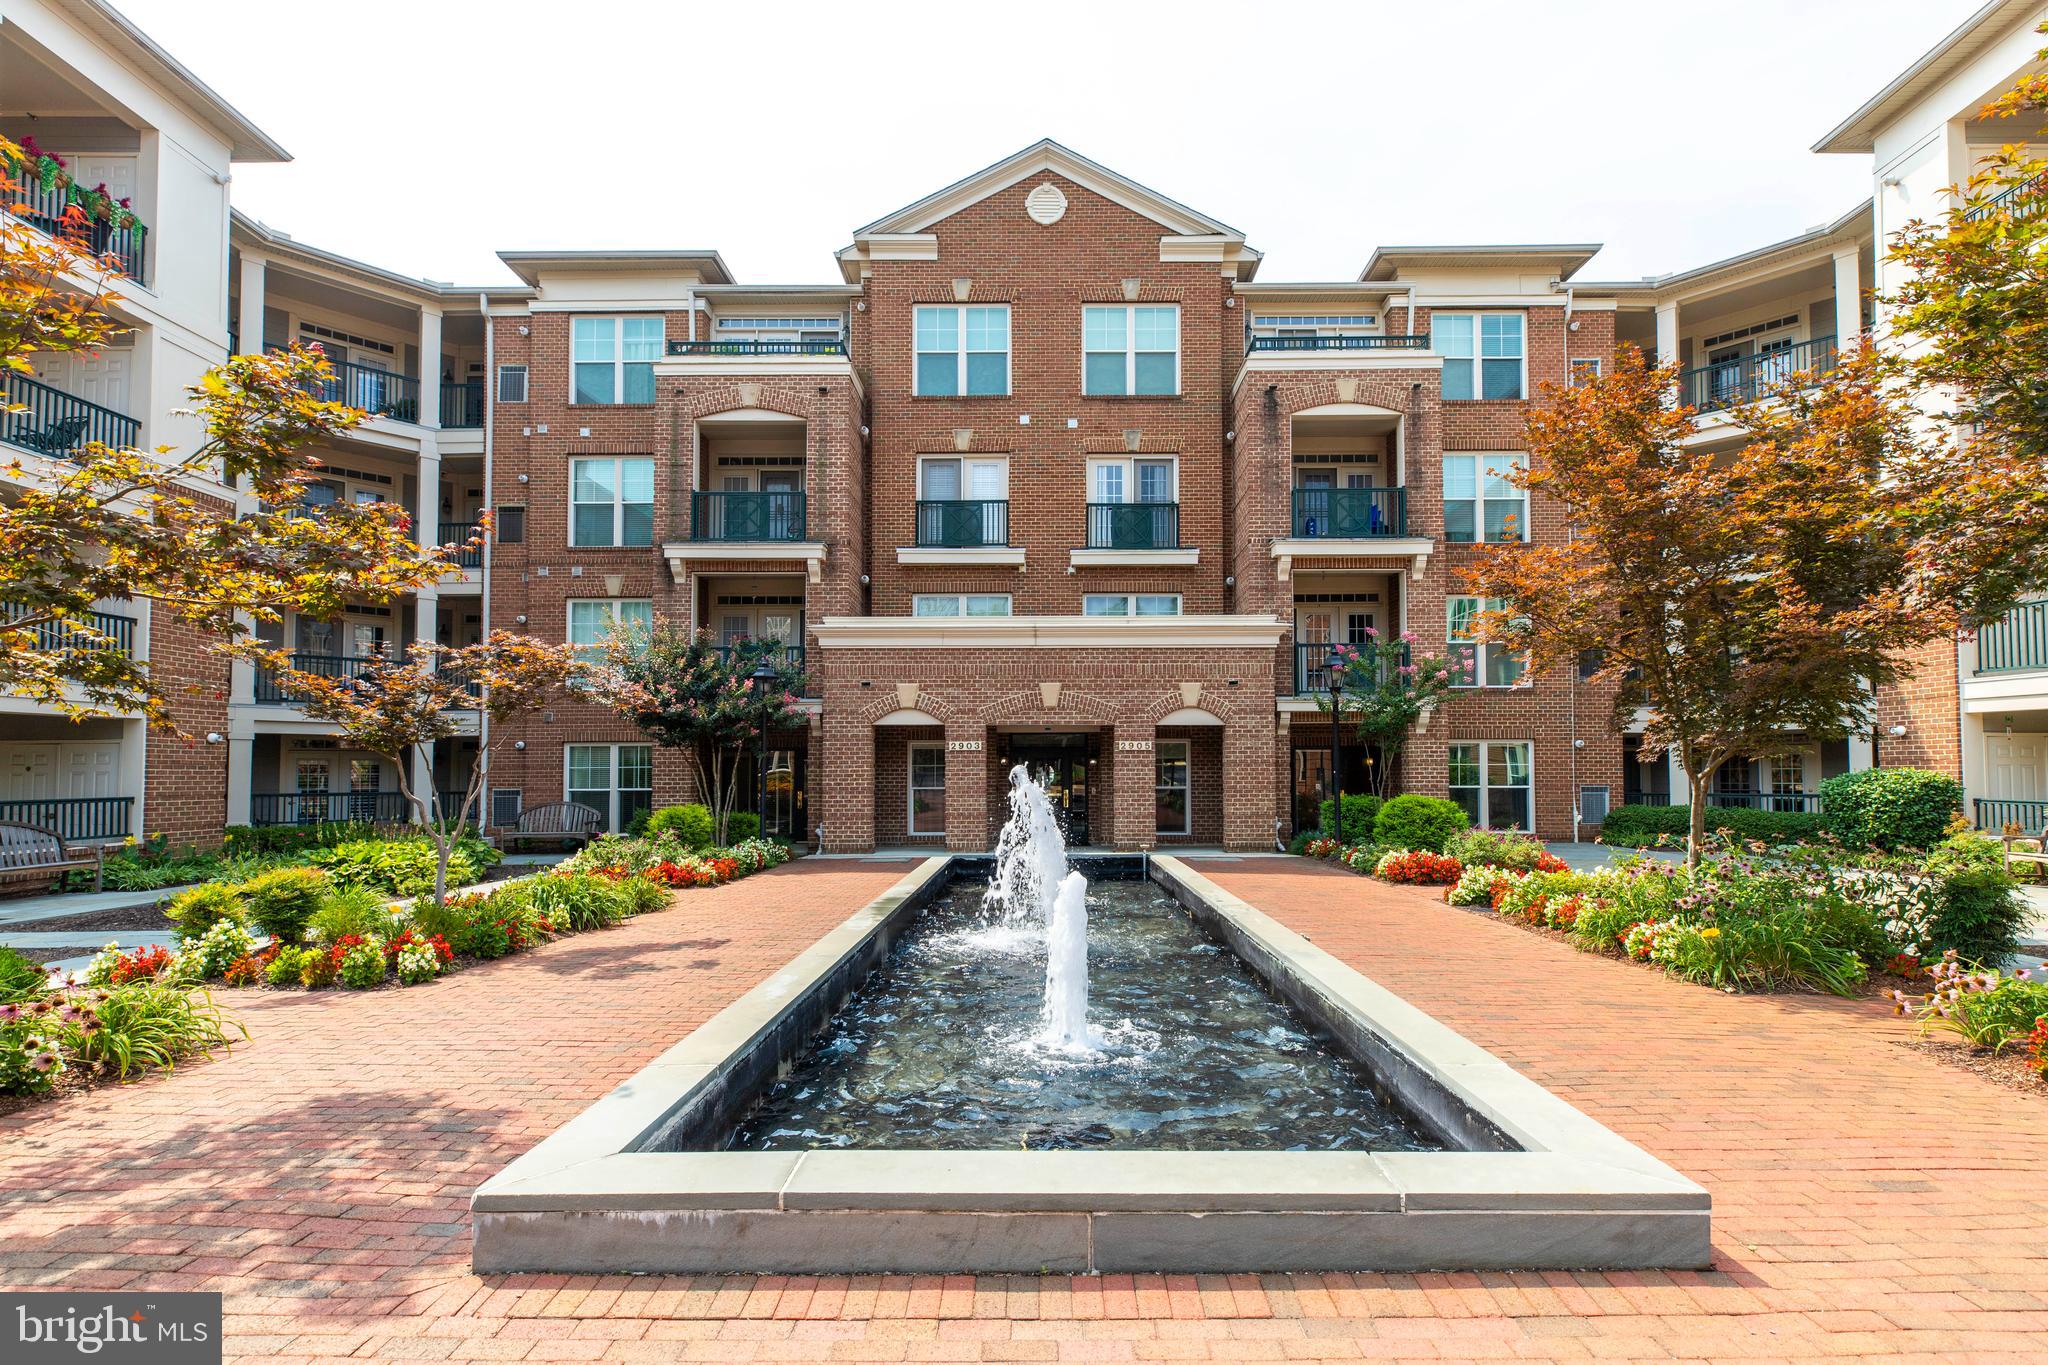
Welcome to Unit 206 at Saintsbury Plaza, a highly sought-after 55+ active adult community. Spanning 1,325 SQ FT, this is one of the largest 2-Bedroom, 2-Bathroom floor plans available in the community, offering spacious and worry-free living. Turn key condition home for you.
The entry foyer leads into a large, open-concept living and dining area with modern LVP (Luxury Vinyl Plank) flooring throughout the main spaces. The kitchen features cherry cabinets and granite countertops, and both bedrooms have pristine carpet flooring. The primary bathroom includes a double vanity with updated cabinets and hardware.
This home is exceptionally maintained with a comprehensive list of newer major systems and convenience upgrades, all replaced in 2022:

 Newer HVAC System (2022)

 Newer Water Heater (2022)

 Newer Stainless Steel Appliances (including Refrigerator, 2022)

 Newer Washer & Dryer (2022)

 3LED Ceiling Fans (2022)

 Newer Bathroom Safety Bar & Toilet (2022)

Conveniently located near the Vienna Metro, major commuter routes, shopping, and dining in famous Vienna/Oakton neighbor. Move-in ready! Easy access to 66/495/29 major route!
#VAFX2328910

FAIRFAX

2901 SAINTSBURY PLZ 206

2 Beds

2 Baths

1,325 Sq.Ft.

$469,500

MLS#: VAFX2328910

Motivated Seller - Welcome to luxury penthouse living in one of Fairfax’s most desirable gated communities. This beautifully updated large 3-bedroom, 2-bath condominium offers 1,332 square feet of thoughtfully designed living space, combining comfort, privacy, and convenience in an unbeatable location. Perched on the top floor and surrounded by mature trees, this move-in ready residence provides a peaceful retreat while remaining moments from everything Fairfax has to offer. The open concept floor plan features high ceilings, abundant natural light, fresh paint, updated lighting, caulking and a spacious living area centered around a gas fireplace. The contemporary kitchen opens seamlessly to the living and dining spaces and showcases granite countertops, a breakfast bar, stainless steel appliances, and a newer dishwasher perfect for both everyday living and entertaining.

The spacious primary suite offers a private sanctuary with a large walk-in closet and updated en-suite bath featuring a new vanity and mirror. Two additional bedrooms provide flexibility for guests, a home office, or growing households, and each bedroom features its own walk-in closet; a rare and highly sought-after feature. Step outside to your private balcony overlooking the community park and tree-lined views, with multiple access points creating a seamless indoor-outdoor lifestyle. Additional improvements include a newer tankless water heater, newer HVAC system, serviced gas fireplace, updated bathroom vanities and mirrors, and two assigned parking spaces.

Residents enjoy resort-style amenities including a clubhouse, fitness center, outdoor pool, business center, media room, and game room. Ideally located near Fair Oaks Mall, Fairfax Corner, Costco, Wegmans, Whole Foods, H-Mart, premier dining, entertainment, and major commuter routes including I-66, Route 50, and Route 29. Offering the perfect blend of luxury, privacy, and convenience, this exceptional penthouse condo is the one you’ve been waiting for. Schedule your private tour today and discover why so many buyers love calling Fairfax home. 

No elevator, 4th floor entrance. Stairs Only.
#VAFX2320852

FAIRFAX

11397 ARISTOTLE DRIVE 11-409

3 Beds

2 Baths

1,332 Sq.Ft.

$470,000

MLS#: VAFX2320852
Welcome to this beautifully appointed 2-bedroom, 2-bath condominium located in one of Fairfax City's most convenient locations. Constructed in 2017 by Pulte, this residence offers a thoughtful blend of contemporary style, functional living space, and low-maintenance ownership.

Inside, an open floor plan creates an inviting atmosphere with engineered wood flooring extending throughout the main living areas. Freshly painted throughout, the home offers a clean, modern feel from the moment you enter. The kitchen serves as the heart of the home, featuring stainless steel appliances, abundant cabinetry, generous prep space, and a layout that flows seamlessly into the dining and living areas. Expansive windows provide excellent natural light and enhance the home's bright, airy feel.

The spacious primary suite offers a large walk-in closet and a private bath highlighted by an oversized glass-enclosed shower. A second bedroom and full bath provide flexibility for a variety of living arrangements, guest accommodations, or workspace needs. Updated lighting fixtures and thoughtful finishes throughout add to the home's appeal.

Additional conveniences include an assigned garage parking space and plentiful visitor parking immediately outside the building. The professionally maintained community offers easy access to everyday amenities and major commuter routes.

Ideally positioned near Fairfax Corner, Fair Oaks, Old Town Fairfax, and the Mosaic District, residents can enjoy a wide variety of shopping, dining, entertainment, and recreational opportunities nearby. Convenient access to Route 50, Route 29, I-66, and George Mason University places many of Northern Virginia's key destinations within easy reach.

Combining modern construction, quality finishes, and an exceptional location, this move-in-ready condominium presents a wonderful opportunity in the heart of Fairfax.
#VAFC2008550

FAIRFAX

3985 NORTON PLACE 101

2 Beds

2 Baths

1,434 Sq.Ft.

$615,000

MLS#: VAFC2008550

New on site 2 days ago
Beautiful END-unit, TWO-level townhome condo with convenient GROUND-level ENTRY in FAIRFAX ***  offering Beautiful WOOD FLOORING throughout, abundant natural light and a spacious, open floor plan. The main level features a bright living room and dining room combination, perfect for everyday living and entertaining, along with a convenient powder room.

The upper level includes a spacious primary suite with a walk-in closet and a well-appointed en-suite bath featuring a dual vanity, separate soaking tub, and walk-in shower. Two additional generously sized bedrooms provide flexibility for family, guests, or a home office, including a third bedroom with direct access to a private balcony. This third bedroom opens to a private balcony and can easily serve as a cozy family room, media room, or home office -- inviting space to relax, watch TV, or unwind at the end of the day. 

Ideally located close to shopping, restaurants, parks, major commuter routes, and public transportation, this beautiful home offers the perfect combination of comfort, style, and convenience.
#VAFX2326670

FAIRFAX

4593 WHITTEMORE PLACE 1131

3 Beds

2 Baths

1,566 Sq.Ft.

$549,900

MLS#: VAFX2326670

 - property

Send a message

Message successfully sent.

Your message

What is 3 + 4 ?

Reason for contacting?

I agree to receive email communication and understand I can unsubscribe at any time.

I agree to be contacted by Charis Realty Group via call, email, and text for real estate services. To opt out, you can reply 'stop' at any time or reply 'help' for assistance. You can also click the unsubscribe link in the emails. Message and data rates may apply. Message frequency may vary. Privacy Policy

Sign Out

Virtual Assistant

Would you like to take the next step with this property? We can help you schedule a showing or virtual tour, or send you more details.

Yes, I would like more information.

Thank You for Your Reply, One of Our Agents will contact you as soon as possible

No, maybe later.

Thank you, you can always contact me via email, phone number or through the contact form.

Realhub AI

Lucy - Your AI-Powered Realtor

Update Your Temporary Password

Personalize your search

Enter your email and we'll notify you immediately when new listings match what you're looking for.

or enter email address

Already have an account ? Login here

Continue your home search

I agree to receive communications and understand I can unsubscribe at any time.

I agree to be contacted by Charis Realty Group via call, email, and text for real estate services. To opt out, you can reply 'stop' at any time or reply 'help' for assistance. You can also click the unsubscribe link in the emails. Message and data rates may apply. Message frequency may vary. Privacy Policy

Already have an account ? Login here

We use cookies

We use cookies primarily for analytics to enhance your experience. By accepting, you agree to our use of these cookies. You can manage your preferences or learn more about our cookies policy.