


Property
Beds
3
Full Baths
2
1/2 Baths
None
Year Built
1927
Sq.Footage
1,544
Classic Charm, Incredible Yard & Special Financing Opportunity Welcome to 2811 Pinewood Avenue, a beautifully maintained Colonial offering timeless character, comfortable living spaces, and an outdoor setting that truly sets this home apart. Located in Baltimore’s Westfield neighborhood, this charming 1927 home features three bedrooms, two full bathrooms, beautiful hardwood floors, a finished basement, and an exceptionally spacious fenced yard enhanced by an adjoining lot included with the sale. Step inside and you’ll immediately appreciate the warmth and character of the gleaming hardwood floors throughout the main living areas. The traditional floor plan provides comfortable spaces for everyday living and entertaining, with plenty of natural light creating a bright and welcoming atmosphere. The country-style kitchen combines charm and functionality with upgraded countertops, a breakfast area, and essential appliances. Whether enjoying your morning coffee, preparing dinner, or gathering with friends, it’s a comfortable and inviting space at the heart of the home. Three generously sized bedrooms provide flexibility for a variety of needs, while two full bathrooms add everyday convenience. Downstairs, the finished basement expands the living space and features a side entrance, making it ideal for a recreation room, home office, playroom, workout area, hobby space, or additional gathering area. A sump pump adds another practical feature. The outdoor space is where this property really shines. The fenced backyard combines with the adjoining lot included in the sale to create an impressively large outdoor setting with room to entertain, garden, play, or simply enjoy having space around you. Imagine summer cookouts on the patio, evenings gathered around the fire pit, games in the yard, or relaxing outdoors with family and friends. A storage shed provides convenient space for lawn equipment, gardening supplies, bikes, and outdoor essentials, while off-street parking adds even more convenience. Buyers may also have an opportunity to take advantage of an attractive financing program through WesBanco. The Community/CRA mortgage program illustration prepared for this property features a 4.99% interest rate with 3% down and no private mortgage insurance (PMI). Compared with a traditional conventional mortgage scenario with 3% down, the estimated savings are approximately $450 per month. Buyers may also choose to put more money down, subject to program and lender requirements, which could further reduce their monthly principal and interest payment. Buyers should contact the lender directly to determine eligibility and obtain current program terms, rates, costs, and personalized payment information. Financing is subject to lender approval and program requirements. Rates and terms are subject to change. The financing illustration is not a commitment to lend, rate lock, prequalification, or preapproval. With classic Colonial character, beautiful hardwood floors, three bedrooms, two full bathrooms, additional finished living space, off-street parking, and an outstanding fenced outdoor area with an adjoining lot, patio, fire pit, and storage shed, 2811 Pinewood Avenue offers a combination that is hard to overlook. Come experience the home for yourself, then step into the backyard and see just how much outdoor space this property has to offer. Schedule your private tour of 2811 Pinewood Avenue today!
Features & Amenities
Interior
-
Total Bedrooms
3
-
Bathrooms
2
-
Above Grade Finished Area
968.0
-
Basement YN
YES
-
Cooling YN
YES
-
Cooling
Central Air, Electric
-
Heating YN
YES
-
Heating
Exhaust Fan, Natural Gas, Radiant
-
Pet friendly
N/A
Exterior
-
Garage
No
-
Construction Materials
Brick
-
Parking
Off Street
-
Patio and Porch Features
Porch
-
Pool
No
-
Waterfront YN
NO
Area & Lot
-
Lot Size(acres)
0.15
-
Lot Size(square feet)
6,499
-
Property Type
Residential
-
Property Sub Type
Single Family Residence
-
Architectural Style
Colonial
Price
-
Sales Price
$265,000
-
Tax Amount
$3,256
-
Sq. Footage
1,544
-
Price/SqFt
$171
HOA
-
Association
No
School District
-
Elementary School
N/A
-
Middle School
N/A
-
High School
N/A
Property Features
-
New Construction
NO
-
Association Amenities
Playground
-
Foundation Details
Brick/Mortar
-
Senior Community YN
NO
-
Sewer
Public Sewer
-
Tax Lot
009
-
Water Source
Public
Schedule a Showing
Showing scheduled successfully.
Mortgage calculator
Estimate your monthly mortgage payment, including the principal and interest, property taxes, and HOA. Adjust the values to generate a more accurate rate.
Your payment
Principal and Interest:
$
Property taxes:
$
HOA fees:
$
Total loan payment:
$
Total interest amount:
$
Location
County
BALTIMORE CITY
Elementary School
Middle School
High School
Listing Courtesy of Michael Frank, EXP Realty, LLC
RealHub Information is provided exclusively for consumers' personal, non-commercial use, and it may not be used for any purpose other than to identify prospective properties consumers may be interested in purchasing. All information deemed reliable but not guaranteed and should be independently verified. All properties are subject to prior sale, change or withdrawal. RealHub website owner shall not be responsible for any typographical errors, misinformation, misprints and shall be held totally harmless.

Salesperson, Realtor
Margo Miller
Call Margo today to schedule a private showing.

* Listings on this website come from the FMLS IDX Compilation and may be held by brokerage firms other than the owner of this website. The listing brokerage is identified in any listing details. Information is deemed reliable but is not guaranteed. If you believe any FMLS listing contains material that infringes your copyrighted work please click here to review our DMCA policy and learn how to submit a takedown request.© 2024 FMLS.
Related Properties

BALTIMORE
5911-1/2 AYLESHIRE ROAD
3 Beds
1 Baths
1,520 Sq.Ft.
$275,000
MLS#: MDBA2232090

BALTIMORE
4035 ANNELLEN ROAD
4 Beds
3 Baths
1,452 Sq.Ft.
$244,000
MLS#: MDBA2226438
BALTIMORE
1125 WILLIAM STREET
3 Beds
2 Baths
1,281 Sq.Ft.
$269,000
MLS#: MDBA2230864

BALTIMORE
3645 GELSTON DRIVE
3 Beds
1 Baths
1,240 Sq.Ft.
$215,000
MLS#: MDBA2204666

BALTIMORE
8715 OLD HARFORD ROAD
3 Beds
2 Baths
1,584 Sq.Ft.
$295,000
MLS#: MDBC2164898
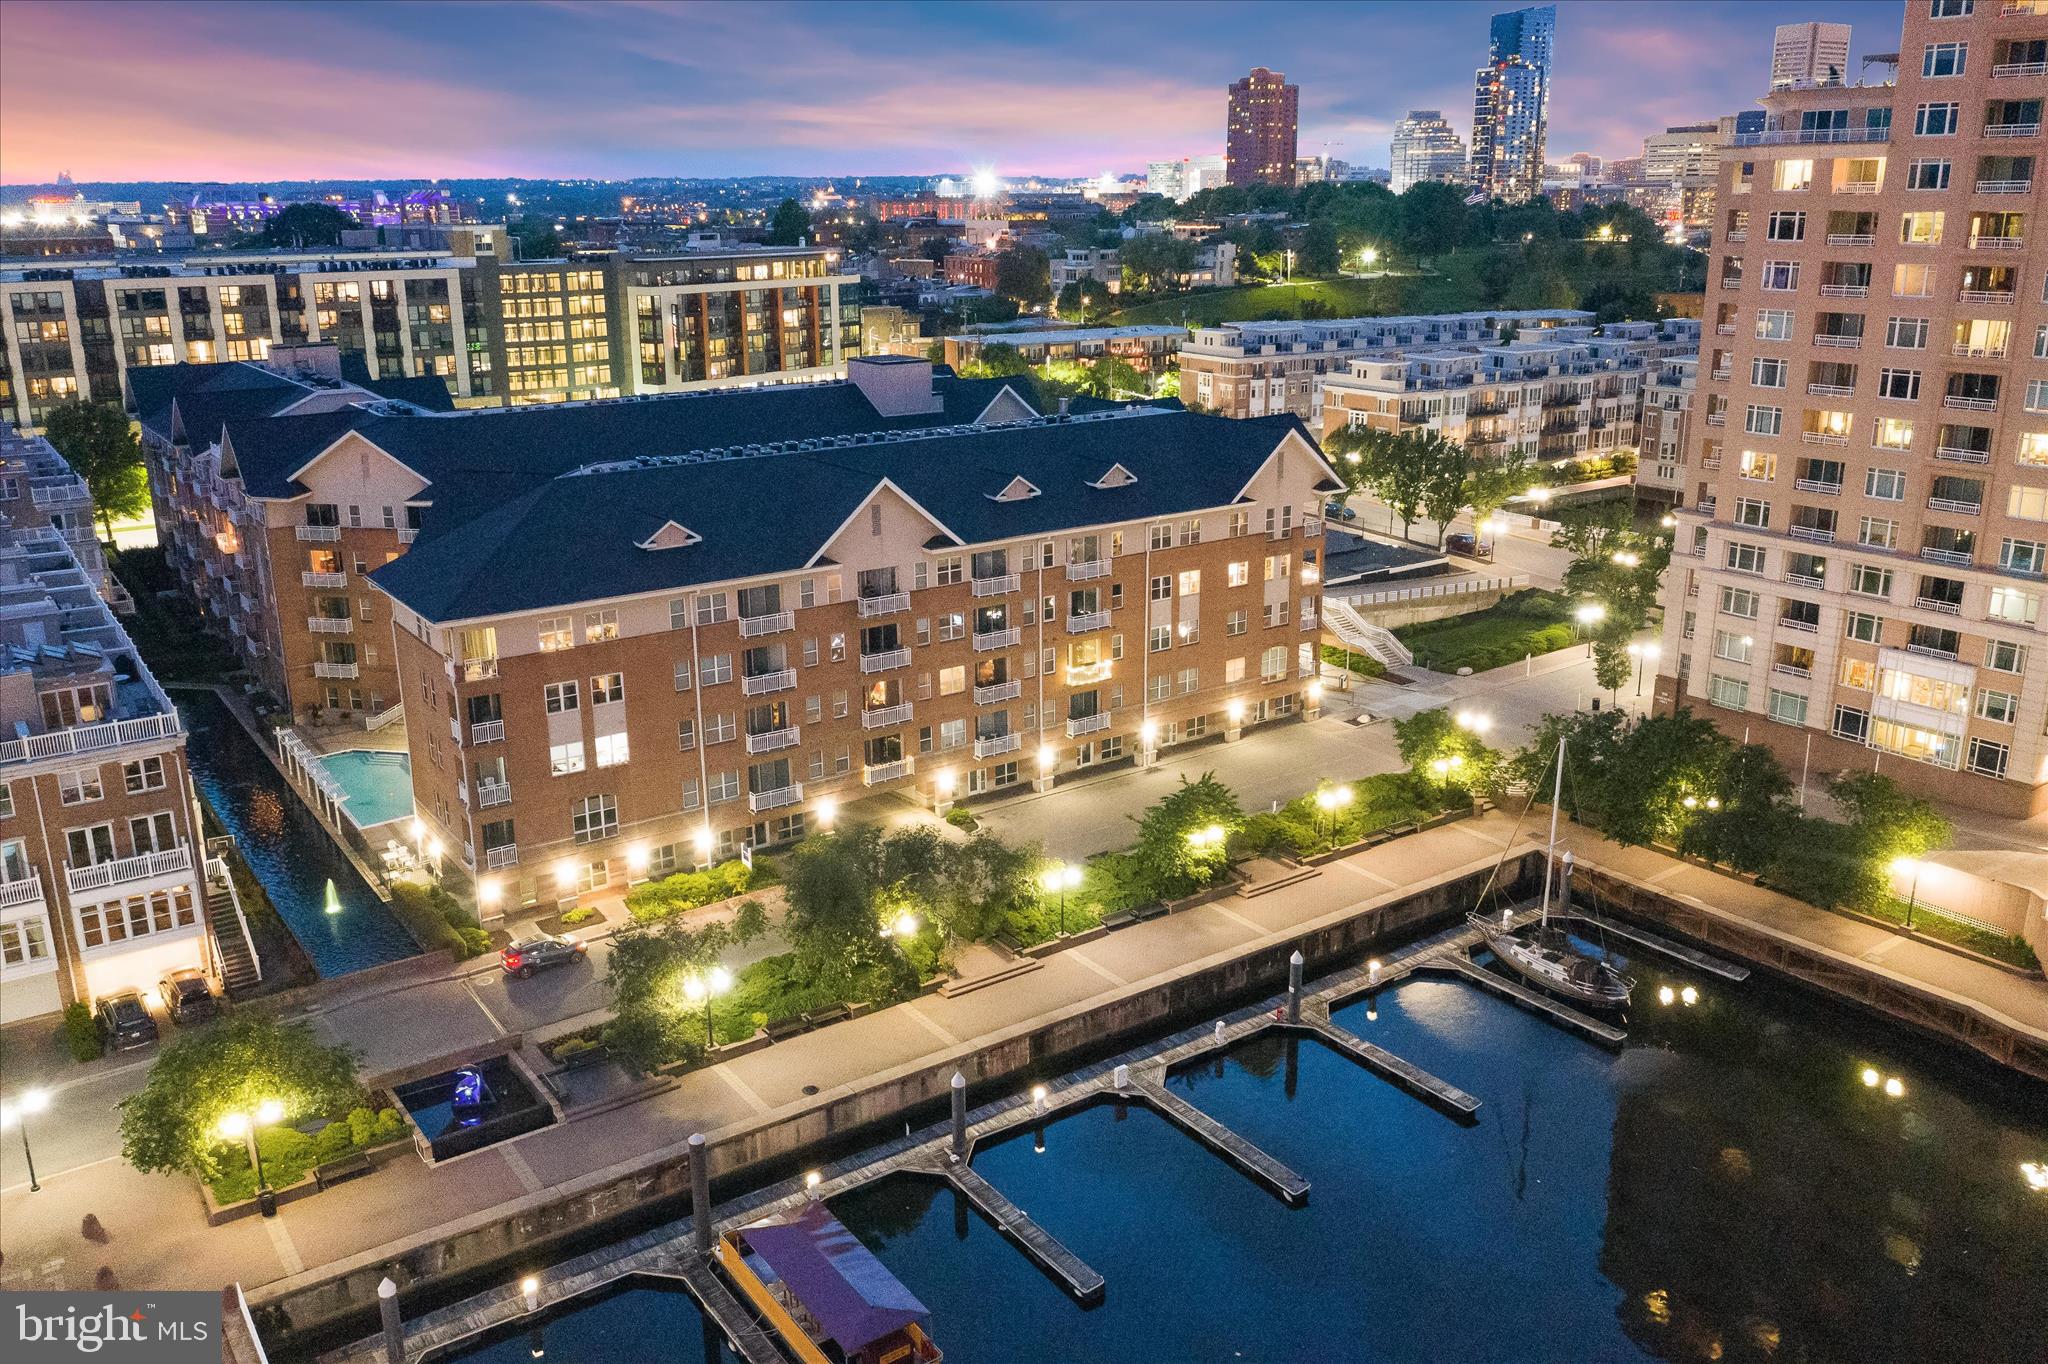
BALTIMORE
23 PIERSIDE DRIVE 337
1 Beds
1 Baths
795 Sq.Ft.
$225,000
MLS#: MDBA2216972
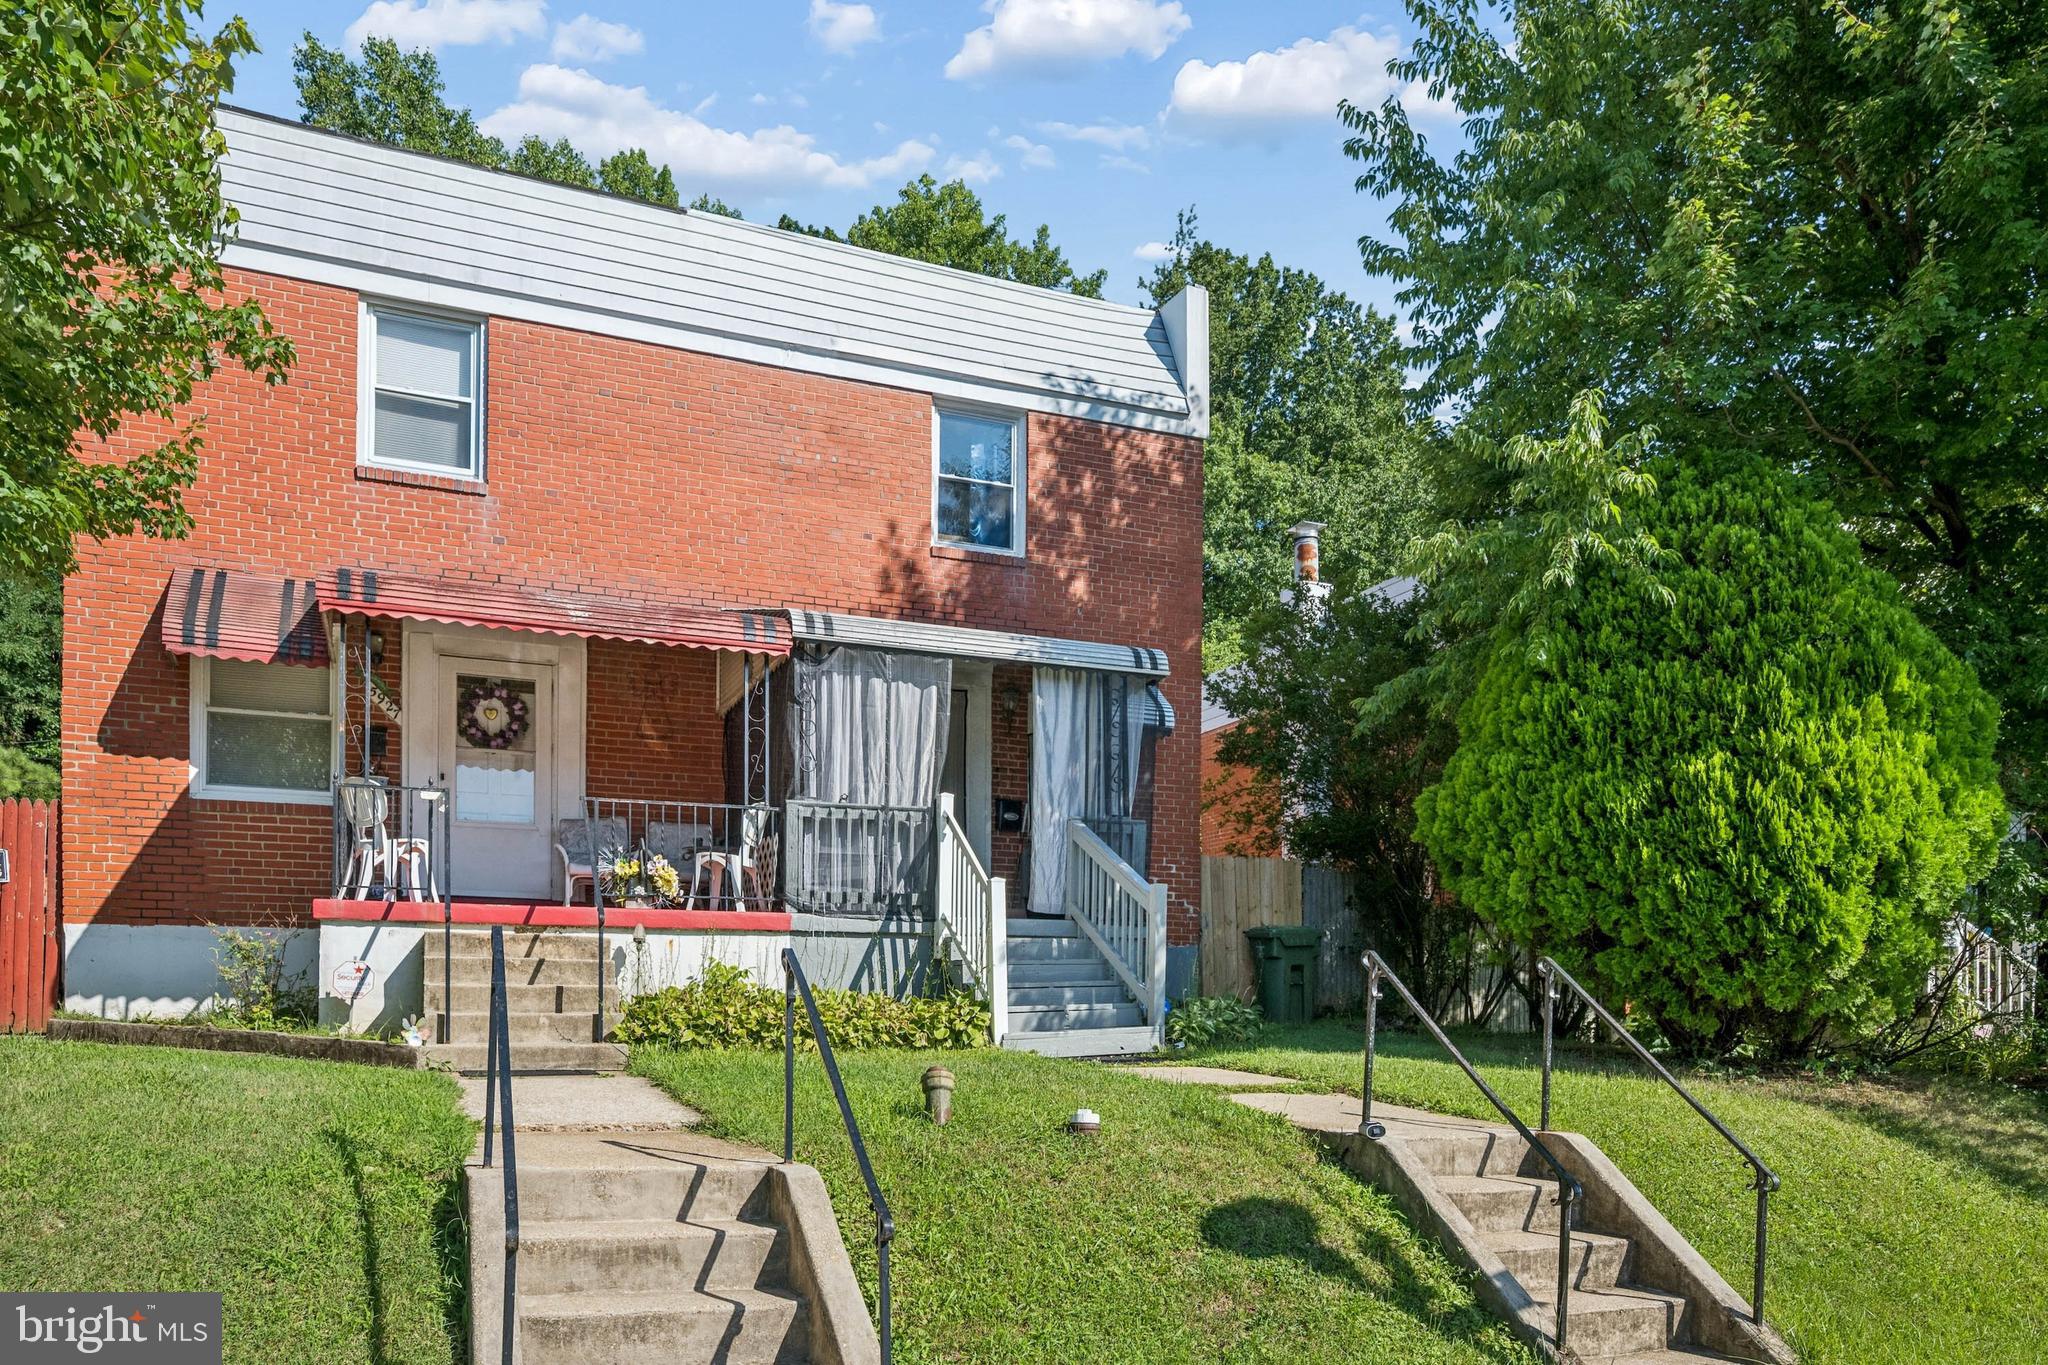
BALTIMORE
5925 LILLYAN AVENUE
3 Beds
1 Baths
1,024 Sq.Ft.
$229,000
MLS#: MDBA2224562
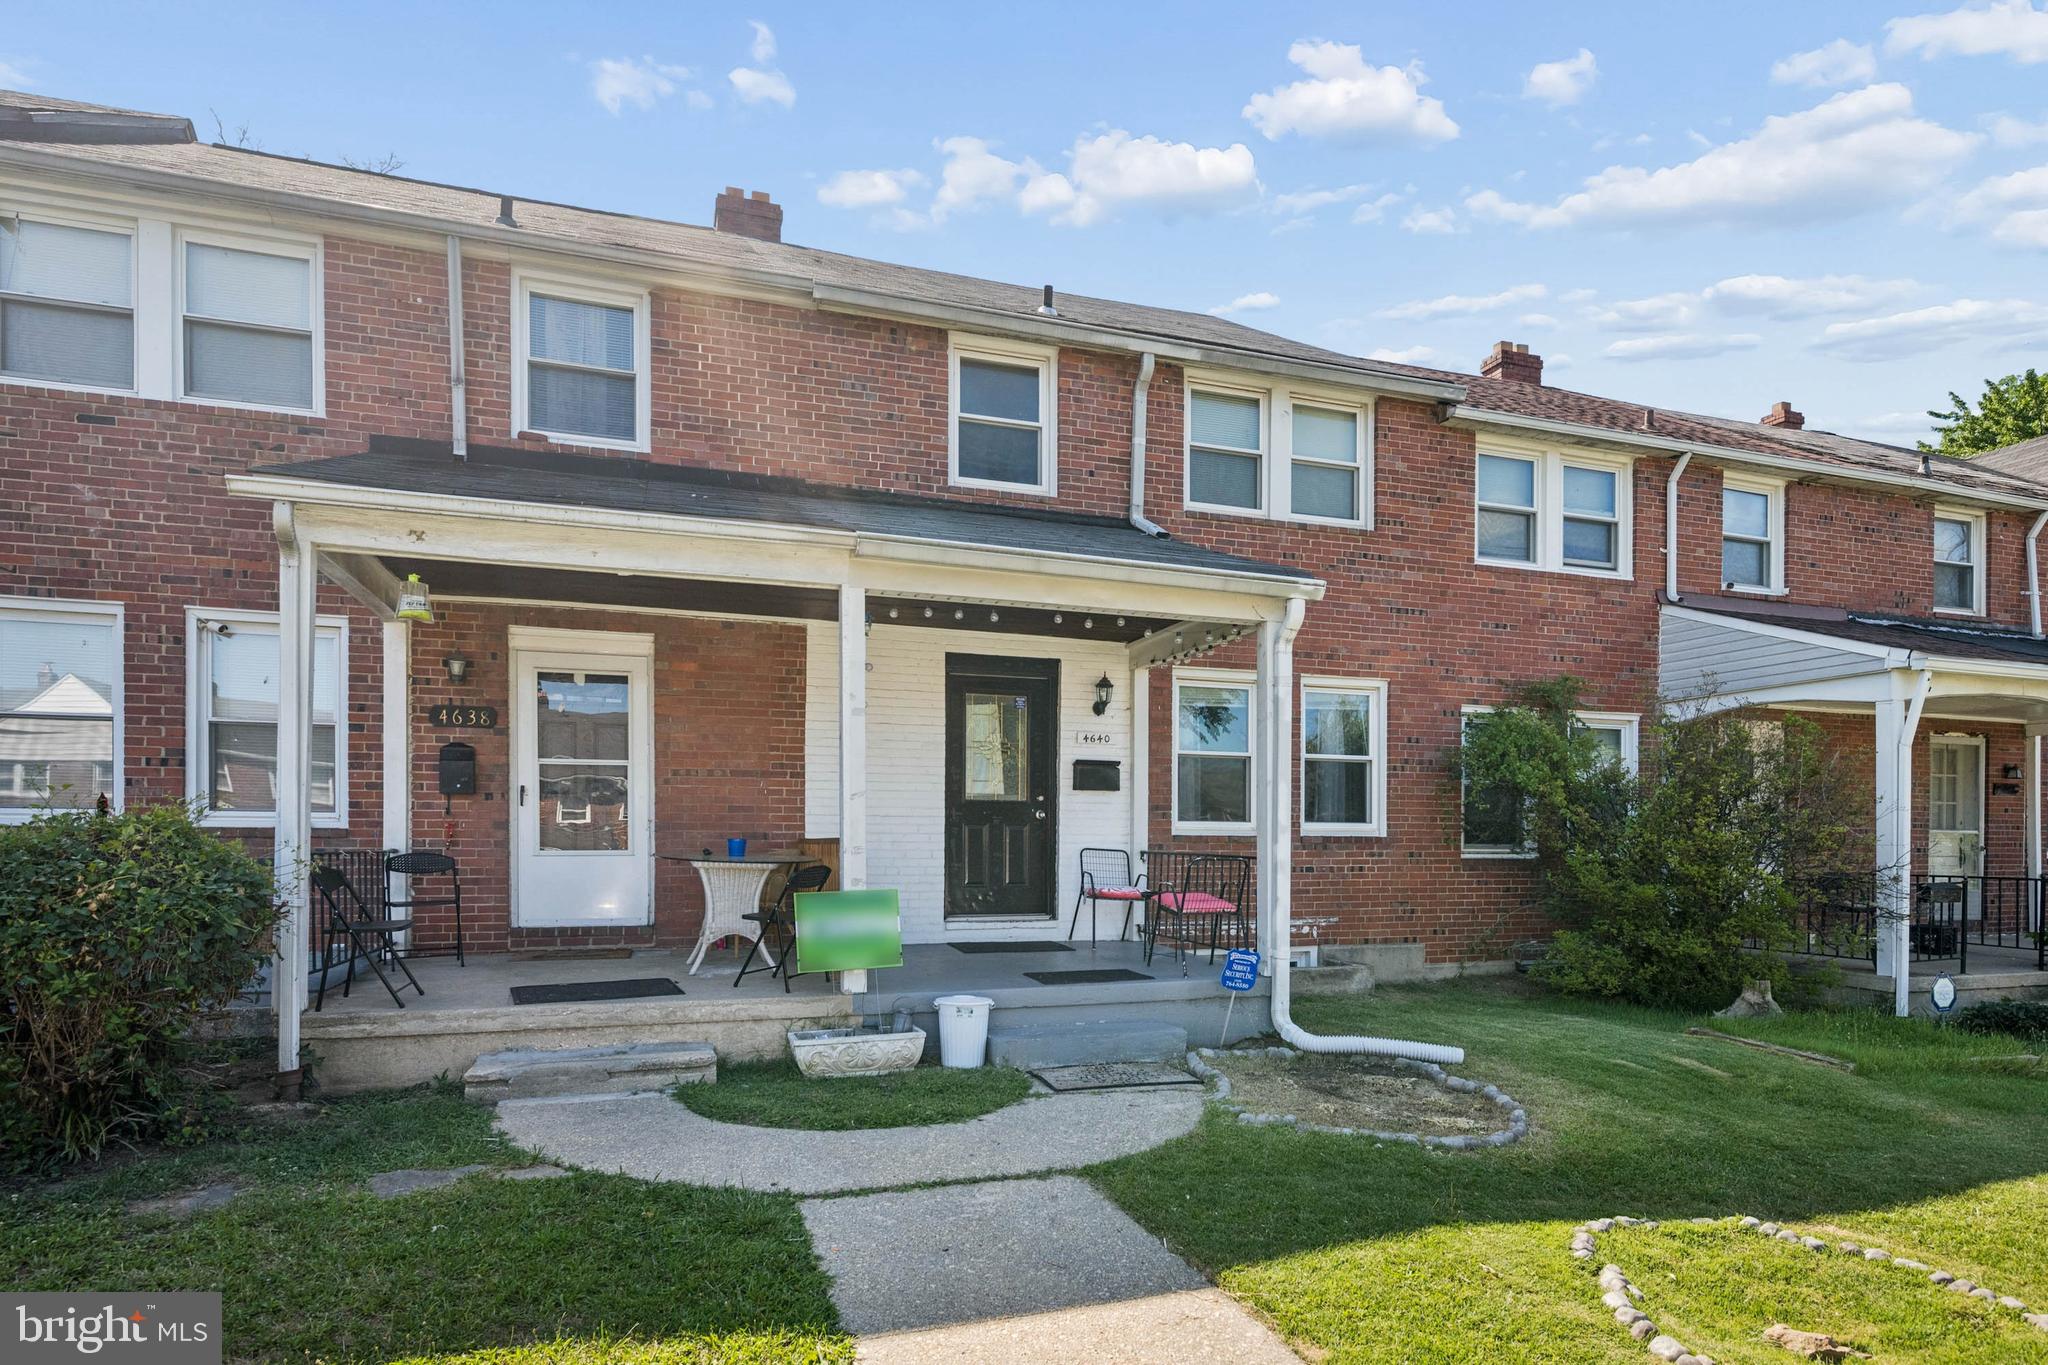
BALTIMORE
4640 MARBLE HALL ROAD
3 Beds
1 Baths
1,520 Sq.Ft.
$229,000
MLS#: MDBA2224930

BALTIMORE
1626 HOLLINS STREET
4 Beds
3 Baths
2,176 Sq.Ft.
$299,900
MLS#: MDBA2221306
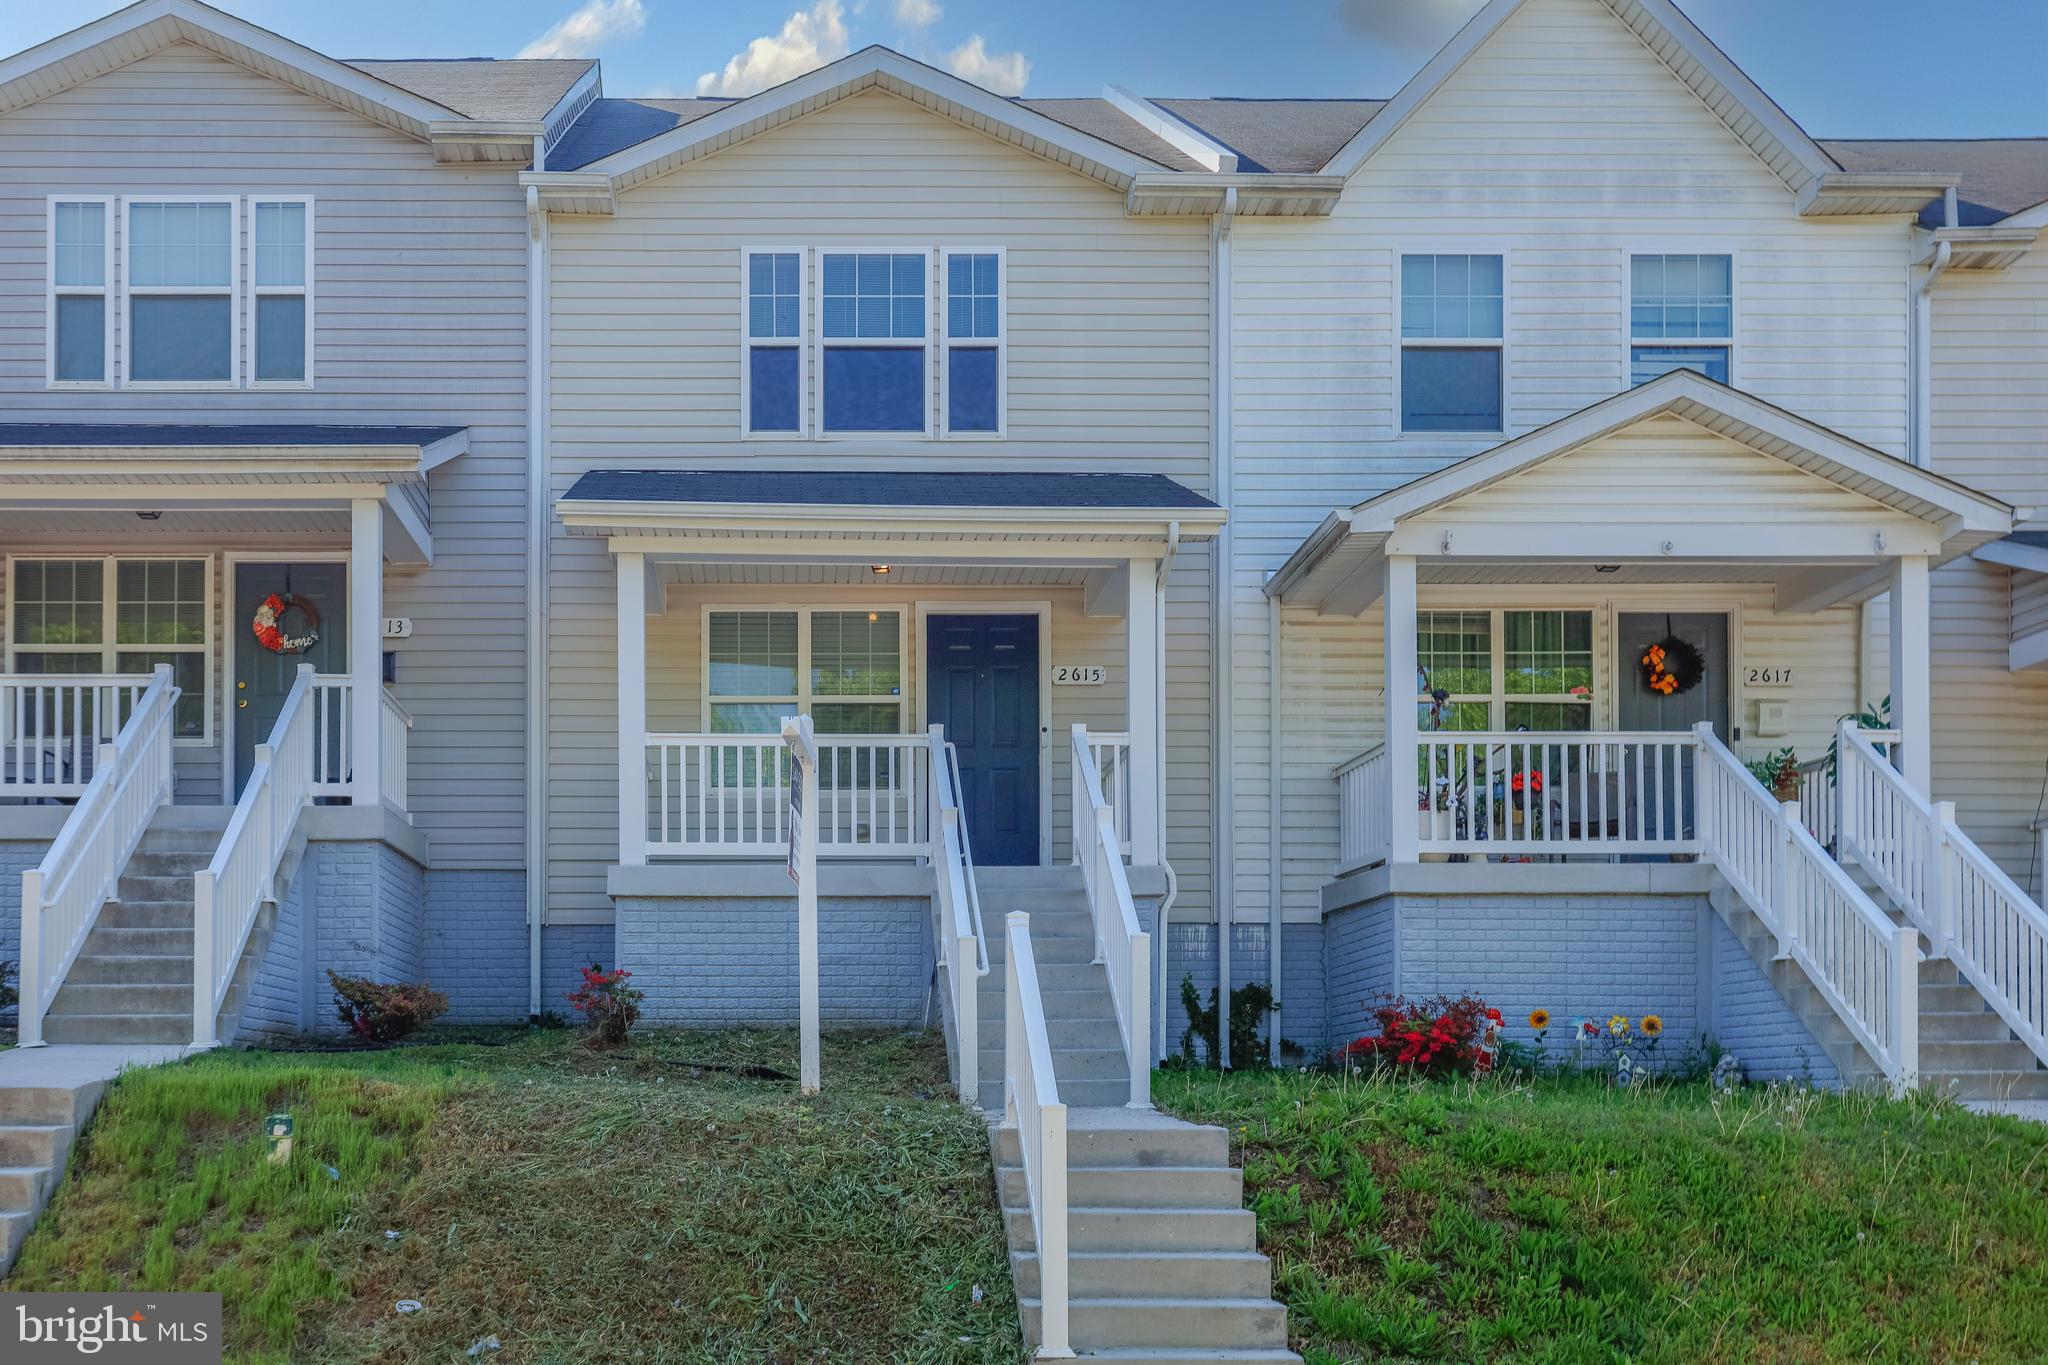
BALTIMORE
2615 HURON STREET
3 Beds
1 Baths
1,296 Sq.Ft.
$218,000
MLS#: MDBA2211218
.png)