Features & Amenities

Interior

  • Other Interior Features

    Ceiling Fan(s)

  • Total Bedrooms

    3

  • Bathrooms

    1

  • Above Grade Finished Area

    1027.0

  • Basement YN

    YES

  • Cooling YN

    YES

  • Cooling

    Heat Pump, Ceiling Fan(s), Electric

  • Fireplace YN

    NO

  • Heating YN

    YES

  • Heating

    Wood Stove, Electric, Heat Pump

  • Main Level Bedrooms

    3

  • Pet friendly

    Yes

Exterior

  • Garage

    No

  • Parking

    Driveway

  • Pool

    No

  • Waterfront YN

    NO

Area & Lot

  • Lot Size(square feet)

    0

  • Property Type

    Residential

  • Property Sub Type

    Single Family Residence

  • Architectural Style

    Bungalow

Price

  • Sales Price

    $274,000

  • Tax Amount

    $682

  • Sq. Footage

    2,054

  • Price/SqFt

    $133

HOA

  • Association

    No

School District

  • Elementary School

    N/A

  • Middle School

    N/A

  • High School

    N/A

Property Features

  • New Construction

    NO

  • Foundation Details

    Concrete Perimeter

  • Senior Community YN

    NO

  • Sewer

    Private Sewer

  • Water Source

    Well, Cistern

Schedule a Showing

Showing scheduled successfully.

<
>
IN PERSON
VIA CHAT

What is 3 + 4 ?


Mortgage calculator

Estimate your monthly mortgage payment, including the principal and interest, property taxes, and HOA. Adjust the values to generate a more accurate rate.

Your payment

Principal and Interest:

$

Property taxes:

$

HOA fees:

$

Total loan payment:

$

Total interest amount:

$

Location

County

SHENANDOAH

Elementary School

Middle School

High School

Listing Courtesy of Sylvia R Stoneberger, Samson Properties

RealHub Information is provided exclusively for consumers' personal, non-commercial use, and it may not be used for any purpose other than to identify prospective properties consumers may be interested in purchasing. All information deemed reliable but not guaranteed and should be independently verified. All properties are subject to prior sale, change or withdrawal. RealHub website owner shall not be responsible for any typographical errors, misinformation, misprints and shall be held totally harmless.

Agent Margo Miller

Salesperson, Realtor

Margo Miller

Call Margo today to schedule a private showing.


* Listings on this website come from the FMLS IDX Compilation and may be held by brokerage firms other than the owner of this website. The listing brokerage is identified in any listing details. Information is deemed reliable but is not guaranteed. If you believe any FMLS listing contains material that infringes your copyrighted work please review our DMCA policy and learn how to submit a takedown request.© 2024 FMLS.
Price Improvement seller said SELL MY HOUSE!!  Price to sell!!!!!   This Beautiful residence offers a perfect blend of comfort and sophistication. Built in 1957, the home exudes timeless appeal with its masonry construction and traditional floor plan, inviting you to experience a lifestyle of ease and elegance. Step inside to discover a warm and inviting atmosphere, enhanced by ceiling fans that provide a gentle breeze throughout the living spaces. The spacious dining area is perfect for intimate gatherings or festive celebrations, creating a welcoming environment for all occasions. With three well-appointed bedrooms, this home provides ample space for relaxation and personal retreat. The unfinished basement presents a canvas for your imagination, offering potential for additional living space or a personalized workshop. The outside entrance adds convenience, making it easy to access this versatile area. Enjoy the tranquility of the surrounding landscape from your private driveway, providing easy access and ample parking. This property is not just a home; it's a lifestyle choice, offering the opportunity to create cherished memories in a peaceful setting. Experience the allure of this bungalow, where every detail has been thoughtfully considered to provide a sense of home and comfort. Embrace the exclusive lifestyle that awaits you in this charming residence, where modern living meets classic design.

299 KELLER ROAD

Message successfully sent.

What would you like to know?

What is 3 + 4 ?

I agree to receive email communication and understand I can unsubscribe at any time.

I agree to be contacted by Charis Realty Group - Christine Issler, Broker via call, email, and text for real estate services. To opt out, you can reply 'stop' at any time or reply 'help' for assistance. You can also click the unsubscribe link in the emails. Message and data rates may apply. Message frequency may vary. Privacy Policy

Related Properties

New on site today
A historic Shenandoah Valley cabin with a story to tell—and a thoughtfully restored setting for its next chapter. This distinctive Toms Brook property brings together Valley heritage, creekside character, and permitted short-term rental use. Lovingly restored with Virginia Department of Historic Resources rehabilitation standards in mind, the cabin’s recent restoration led by Squirrel Hollow Woodworks honors its original logs and craftsmanship while creating comfortable spaces for modern living.
Dating to circa 1846 and identified in historical research as one of the original village’s four buildings, the story-and-a-half dwelling retains a historic log core, stone foundation, and stone-and-brick chimney. The cabin is also depicted in the town’s logo—a distinctive connection to Toms Brook’s identity.
Set on approximately 0.32 acre with frontage on Toms Brook, the property stands along the Old Valley Pike beside historic St. Peter’s Lutheran Church and adjacent to preserved battlefield land. Believed to have served as a toll house at the town’s former covered bridge, the cabin connects today’s visitors with the travelers and commerce that shaped this village crossing. Its Valley Pike setting also links it to the October 9, 1864, Battle of Toms Brook, remembered as the “Woodstock Races,” along the route of the Union cavalry advance through the village.
Currently permitted for short-term rental use with two downstairs sleeping areas and a maximum occupancy of four adult guests, the property offers flexibility as a personal getaway or guest retreat. Three designated off-street parking spaces add convenience. Furnishings, décor, and STR amenities are available by agreement, offering the option to purchase the cabin with its thoughtfully appointed interior.
Enjoy a Valley home base for local history, outdoor adventure, and food and wine outings. Nearby Shenandoah County Park offers walking, picnicking, and the Limestone Ledges Disc Golf Complex. Visit North Mountain Vineyard & Winery or Muse Vineyards for wine tasting and scenic surroundings, or explore Seven Bends State Park for hiking, picnicking, and river recreation along the North Fork of the Shenandoah River. Convenient access to Route 11 and I-81 connects the property with Strasburg, Woodstock, and the broader Valley.
Whether enjoyed as a personal retreat, artistic studio, creative haven, or a short-term rental property, this lovingly restored cabin offers an uncommon opportunity to become part of Toms Brook’s continuing story.
#VASH2016020

TOMS BROOK

3323 S MAIN STREET

3 Beds

1 Baths

1,488 Sq.Ft.

$255,000

MLS#: VASH2016020
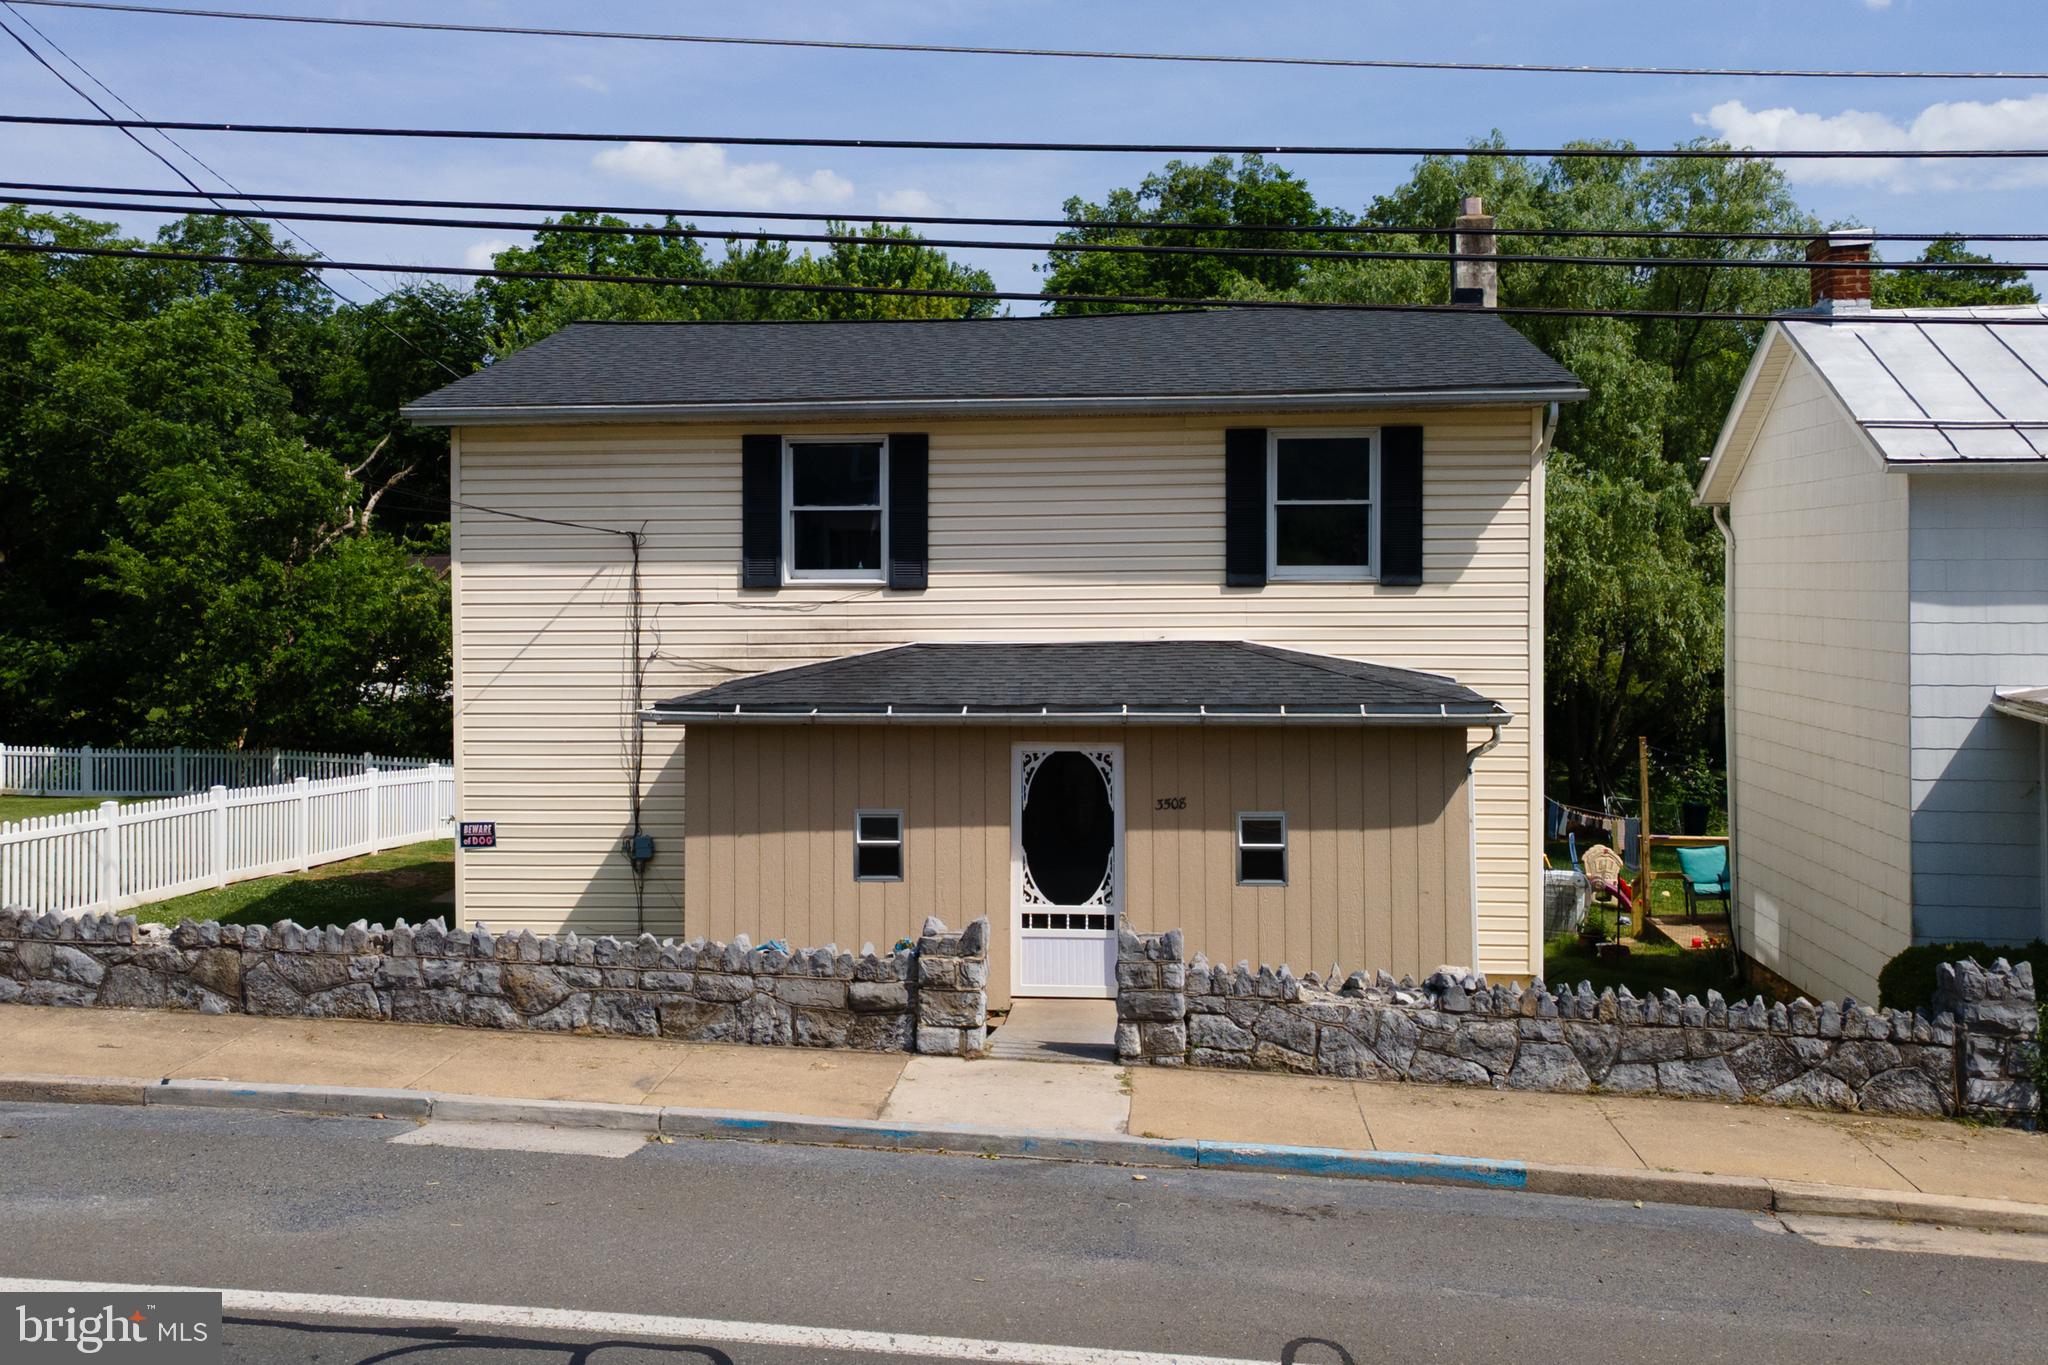
From mornings on the spacious rear deck to weekends exploring the Shenandoah Valley, this Toms Brook home offers plenty to enjoy inside and out. Four bedrooms and two full baths provide room to spread out, while wood floors and a wood staircase bring warmth and character to the interior. The updated kitchen features new cabinetry and stainless-steel appliances, with a wide opening into the adjoining dining and gathering space that keeps everyone connected. Outside, the backyard offers room for gardening, outdoor games, or simply enjoying some fresh air. A roof replaced in 2021 and a mini-split system add to the recent improvements. Nearby Woodstock and Strasburg offer local shopping and dining, with wineries, hiking, and Shenandoah River recreation throughout the surrounding area. Just minutes from I-81, you’re conveniently positioned for both your daily commute and your next weekend adventure. Property sold strictly As-Is, Where-Is.
#VASH2014684

TOMS BROOK

3508 N MAIN STREET

4 Beds

2 Baths

1,104 Sq.Ft.

$250,000

MLS#: VASH2014684

Send a message

Message successfully sent.

Your message

What is 3 + 4 ?

Reason for contacting?

I agree to receive email communication and understand I can unsubscribe at any time.

I agree to be contacted by Charis Realty Group - Christine Issler, Broker via call, email, and text for real estate services. To opt out, you can reply 'stop' at any time or reply 'help' for assistance. You can also click the unsubscribe link in the emails. Message and data rates may apply. Message frequency may vary. Privacy Policy

Sign Out

Virtual Assistant

Would you like to take the next step with this property? We can help you schedule a showing or virtual tour, or send you more details.

Yes, I would like more information.

Thank You for Your Reply, One of Our Agents will contact you as soon as possible

No, maybe later.

Thank you, you can always contact me via email, phone number or through the contact form.

Realhub AI

Lucy - Your AI-Powered Realtor

Update Your Temporary Password

Personalize your search

Enter your email and we'll notify you immediately when new listings match what you're looking for.

or enter email address

Already have an account ? Login here

Continue your home search

I agree to receive communications and understand I can unsubscribe at any time.

I agree to be contacted by Charis Realty Group - Christine Issler, Broker via call, email, and text for real estate services. To opt out, you can reply 'stop' at any time or reply 'help' for assistance. You can also click the unsubscribe link in the emails. Message and data rates may apply. Message frequency may vary. Privacy Policy

Already have an account ? Login here

We use cookies

We use cookies primarily for analytics to enhance your experience. By accepting, you agree to our use of these cookies. You can manage your preferences or learn more about our cookies policy.