Features & Amenities

Interior

  • Other Interior Features

    Bar, Ceiling Fan(s), Kitchen Island, Pantry, Walk-In Closet(s), Other, High Ceilings, Beamed Ceilings, Built-in Features, Crown Molding, Open Floorplan

  • Total Bedrooms

    4

  • Bathrooms

    3

  • 1/2 Bathrooms

    2

  • Above Grade Finished Area

    4412.0

  • Basement YN

    YES

  • Cooling YN

    YES

  • Cooling

    Central Air, Ceiling Fan(s), Electric

  • Fireplace YN

    YES

  • Heating YN

    YES

  • Heating

    Natural Gas, Forced Air

  • Main Level Bedrooms

    3

  • Pet friendly

    Yes

Exterior

  • Garage

    Yes

  • Garage spaces

    2

  • Construction Materials

    Vinyl Siding, Blown-In Insulation, Batts Insulation

  • Parking

    On Street, Garage, Driveway, Covered, Attached

  • Patio and Porch Features

    Patio, Porch, Screened

  • Pool

    Yes

  • Pool Features

    Community

  • Waterfront YN

    NO

  • View

    Water, Pond

Area & Lot

  • Lot Size(acres)

    0.19

  • Lot Size(square feet)

    8,276

  • Property Type

    Residential

  • Property Sub Type

    Single Family Residence

  • Architectural Style

    Coastal, Contemporary

Price

  • Sales Price

    $1,099,788

  • Tax Amount

    $1,345.32

  • Sq. Footage

    4,412

  • Price/SqFt

    $249

HOA

  • Association

    YES

  • Association Fee

    $772

  • Association Fee Frequency

    Quarterly

  • Association Fee Includes

    N/A

  • Total Monthly Fees

    true

Property Resources

  • Horse Property

    NO

School District

  • Elementary School

    N/A

  • Middle School

    N/A

  • High School

    N/A

Property Features

  • New Construction

    NO

  • Accessibility Features

    Accessible Doors

  • Association Amenities

    Clubhouse, Fitness Center, Tennis Court(s), Dog Park, Jogging Path, Boat Dock, Playground

  • Foundation Details

    Concrete Perimeter

  • Senior Community YN

    NO

  • Sewer

    Public Sewer

  • Water Source

    Public

Schedule a Showing

Showing scheduled successfully.

<
>
IN PERSON
VIA CHAT

What is 3 + 4 ?


Mortgage calculator

Estimate your monthly mortgage payment, including the principal and interest, property taxes, and HOA. Adjust the values to generate a more accurate rate.

Your payment

Principal and Interest:

$

Property taxes:

$

HOA fees:

$

Total loan payment:

$

Total interest amount:

$

Location

County

SUSSEX

Elementary School

Middle School

High School

Listing Courtesy of Matthew Lunden, Keller Williams Realty

RealHub Information is provided exclusively for consumers' personal, non-commercial use, and it may not be used for any purpose other than to identify prospective properties consumers may be interested in purchasing. All information deemed reliable but not guaranteed and should be independently verified. All properties are subject to prior sale, change or withdrawal. RealHub website owner shall not be responsible for any typographical errors, misinformation, misprints and shall be held totally harmless.

Agent Margo Miller

Salesperson, Realtor

Margo Miller

Call Margo today to schedule a private showing.


* Listings on this website come from the FMLS IDX Compilation and may be held by brokerage firms other than the owner of this website. The listing brokerage is identified in any listing details. Information is deemed reliable but is not guaranteed. If you believe any FMLS listing contains material that infringes your copyrighted work please review our DMCA policy and learn how to submit a takedown request.© 2024 FMLS.
Welcome to 30973 Fowlers Path, a spacious 4-bedroom, 3.5-bath home offering 4,412 square feet across three levels in Peninsula Lakes in Millsboro. With a first-floor primary suite, finished basement, private office, screened porch, patio with fireplace, 2-car garage, and peaceful lake views, this home offers plenty of space for both everyday living and entertaining.

Step inside to a bright open-concept main level with light-toned wood floors and multiple windows throughout the kitchen, dining area, and living room. The kitchen features dark blue cabinetry, a large island with seating for four, and a pantry, while the adjoining dining area overlooks the lake and provides direct access to the screened porch and patio. The living room sits just beside it and includes a fireplace for an added sense of warmth.

The first-floor primary suite also enjoys lake views and features a vaulted ceiling, two walk-in closets, and a spacious private bath with a double vanity, large shower, and separate toilet area. Two additional bedrooms share a full bathroom nearby, while a dedicated office, laundry room, and direct access to the garage complete the main level.

Downstairs, the 1,473-square-foot finished basement offers a large recreation room with enough space to create multiple distinct areas. A wet bar and powder room make the space especially well suited for entertaining and add extra convenience, allowing you to enjoy the basement without having to constantly go up and downstairs for the kitchen or bathroom. A large unfinished utility and storage room provides additional functionality.

Upstairs, a family room creates another comfortable living area alongside a generously sized fourth bedroom, full bathroom, and unfinished attic. The attic provides valuable storage and additional flexibility for future use.

Outside, the screened porch and patio make the most of the home's beautiful lake setting. The screened porch looks directly out over the water and fountain, while the spacious patio is surrounded by colorful landscaping and features a fireplace that creates an inviting place to relax or entertain. With open water views and multiple comfortable seating areas, the outdoor space feels like a natural extension of the home.

Peninsula Lakes is a resort-style community featuring 11 ponds, walking trails, an extravagant clubhouse, fitness center, an outdoor pool with splash pad, tennis courts, pickleball courts, bocce ball courts, horseshoes, a dog park, and more. The Millsboro location also keeps you close to shopping, dining, Baywood Greens, Lewes, Rehoboth Beach, and the area's beaches and attractions.

With 4,412 square feet of thoughtfully designed living space, flexible rooms for every need, and beautiful outdoor areas overlooking the lake, 30973 Fowlers Path offers the space, comfort, and setting to truly enjoy Coastal Delaware living. Schedule your private showing today!

30973 FOWLERS PATH

Message successfully sent.

What would you like to know?

What is 3 + 4 ?

I agree to receive email communication and understand I can unsubscribe at any time.

I agree to be contacted by Charis Realty Group - Christine Issler, Broker via call, email, and text for real estate services. To opt out, you can reply 'stop' at any time or reply 'help' for assistance. You can also click the unsubscribe link in the emails. Message and data rates may apply. Message frequency may vary. Privacy Policy

Related Properties

A rare opportunity to own new construction directly on the Indian River Bay, Bayside Oak Estates is an exclusive collection of just six waterfront condominium residences in Millsboro, Delaware, now under construction and available for pre-sale.

Designed for those who value an elevated coastal lifestyle, each residence includes a designated oversized boat slip, offering exceptional access to the Indian River Bay and the surrounding waterways of coastal Delaware. Whether your ideal day is spent boating, fishing, exploring nearby waterfront destinations, or simply relaxing along the bay, Bayside Oak Estates places the water at the center of everyday living.

Each residence is thoughtfully designed across three levels, combining sophisticated coastal style with modern comfort and convenience. Expansive waterfront decks extend the living experience outdoors, providing a private setting to enjoy bay views, fresh coastal breezes, and life on the water.

Buyers also have the opportunity to personalize select interior finishes, choosing from an array of elevated options for flooring, cabinetry, countertops, fixtures, ceiling fans, paint colors, and premium appliance packages, creating a residence tailored to their individual style and preferences.

With only six residences, Bayside Oak Estates offers a level of privacy, exclusivity, and waterfront access rarely available in new construction. A newly constructed 550 foot long private pier, dedicated boat slips, and electric service further enhance the community's appeal, creating an effortless connection between home and the water.

The professionally managed community also provides two designated parking spaces per residence, offering the convenience of condominium living without sacrificing the space and amenities expected of a private coastal retreat.

Set along the scenic Indian River Bay, Bayside Oak Estates offers a peaceful waterfront setting while remaining convenient to the beaches, dining, golf, recreation, and attractions that make coastal Delaware one of the region's most desirable destinations.

For those seeking a new-construction waterfront home with direct boating access, Bayside Oak Estates represents a distinctive opportunity to embrace a lifestyle defined by boating, relaxation, privacy, and the natural beauty of the bay.

Now pre-selling with only six residences available. Contact us today to learn more about available residences, floor plans, finish selections, boat slips, pricing, and private tour opportunities.
#DESU2121346

MILLSBORO

32768 OAK ORCHARD ROAD 201

3 Beds

2 Baths

1,715 Sq.Ft.

$1,250,000

MLS#: DESU2121346
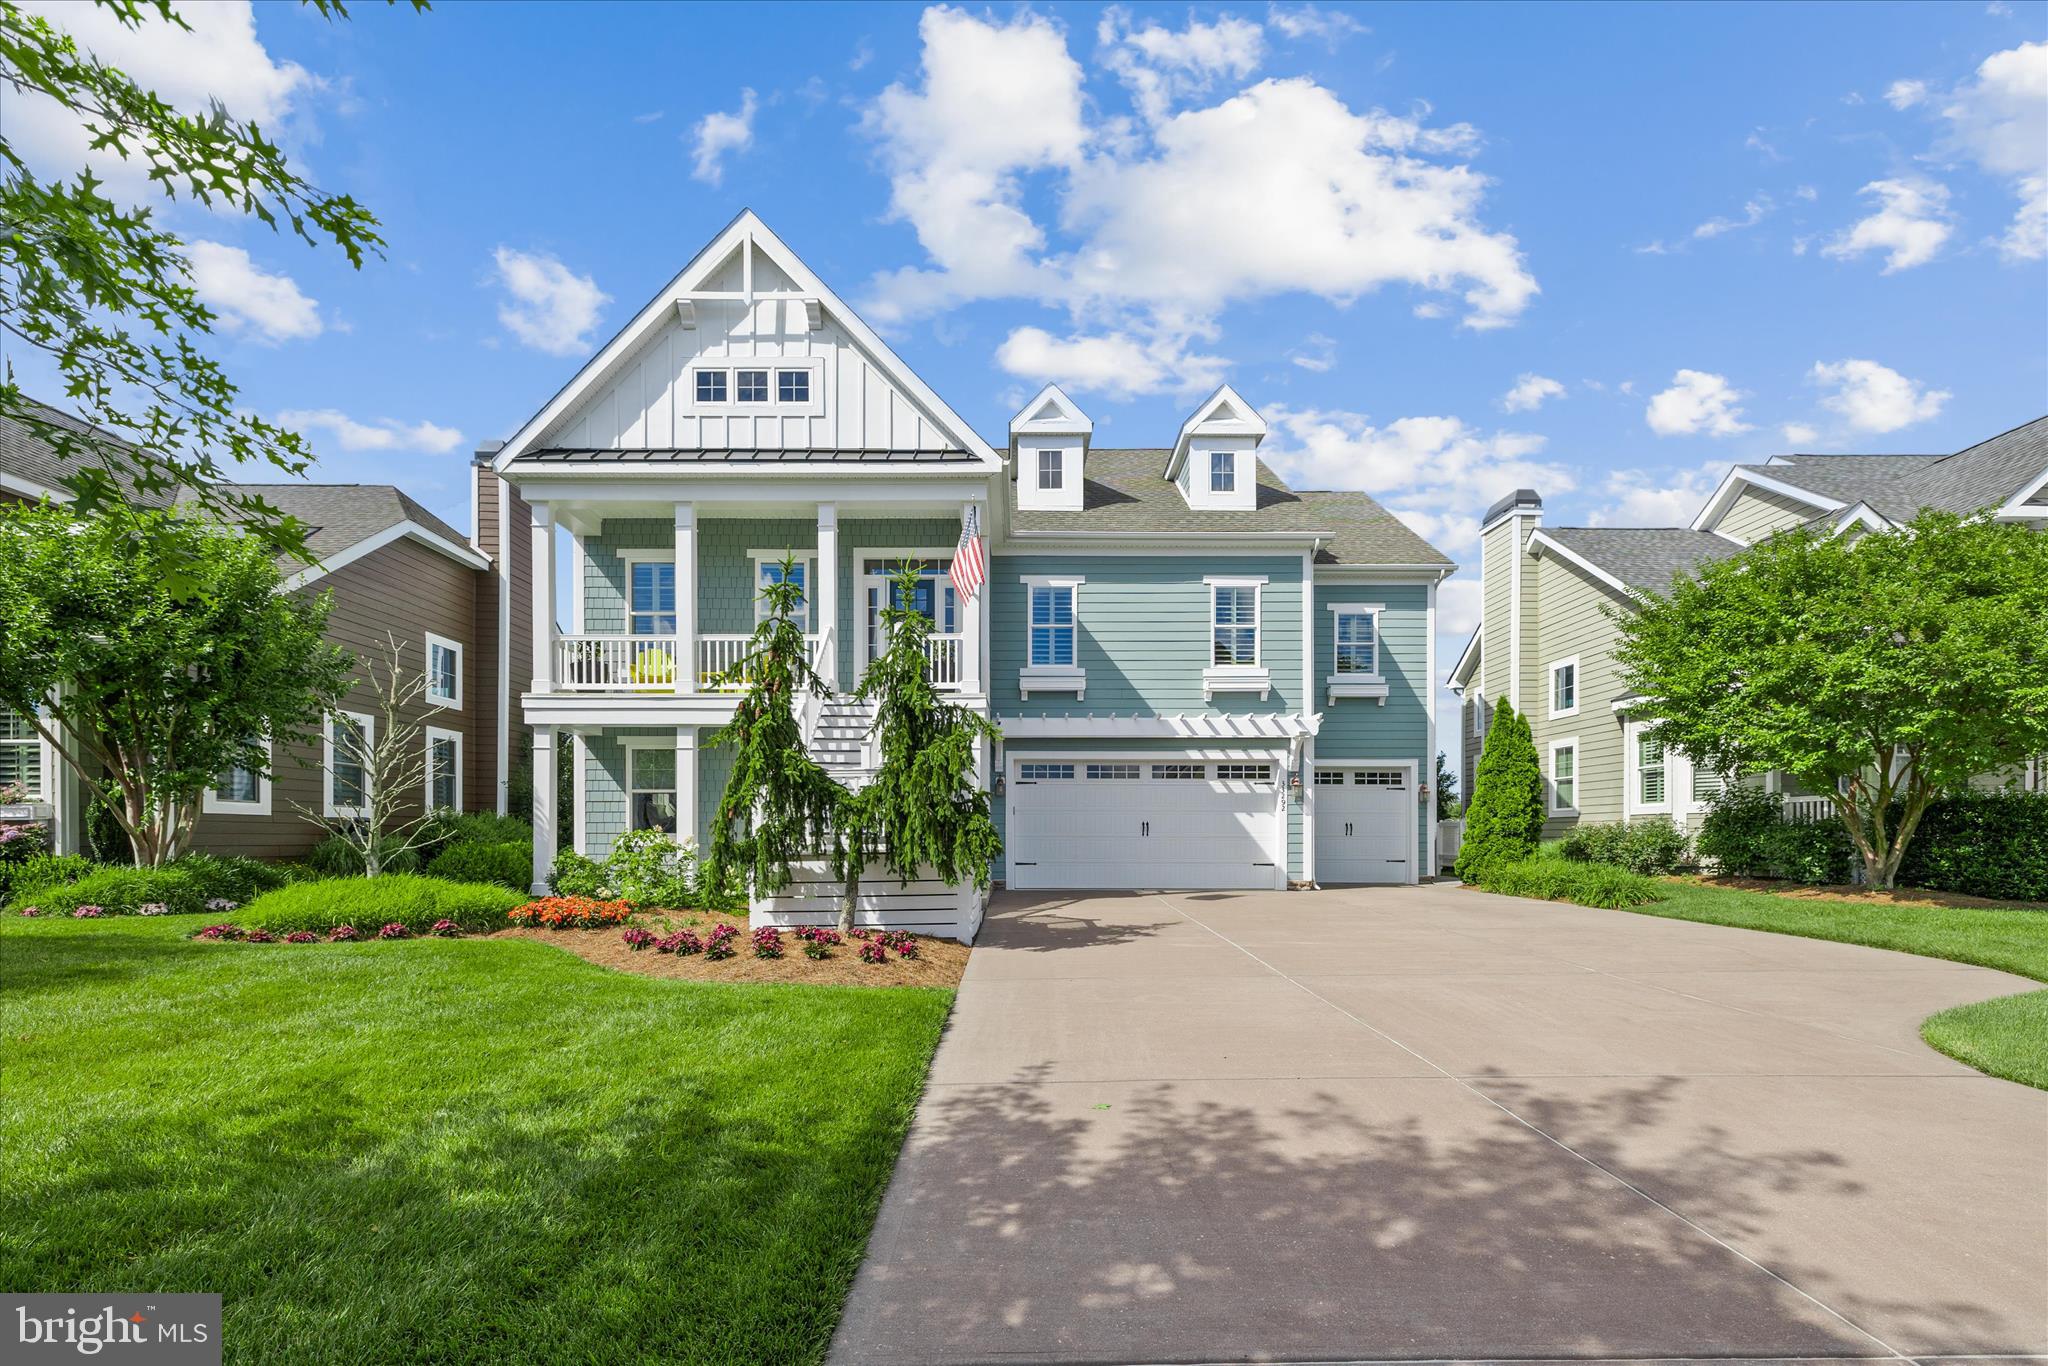
Enjoy commanding views of the pond, 17th fairway, and Lingo Creek from this exceptionally maintained home in The Peninsula on the Indian River Bay. Designed to capture the beauty of its spectacular setting, the open floor plan features soaring ceilings in the living room, rich hardwood flooring throughout the main level, and a stunning stone hearth gas fireplace that creates a warm and inviting gathering space.
The upgraded gourmet kitchen is a chef's dream, highlighted by Monogram appliances, a true six burner gas range, abundant cabinetry, and generous workspace for entertaining family and friends. Step onto the expansive deck off the main living area where breathtaking views provide the backdrop for outdoor living. A covered porch with its own fireplace, built in grill, and separate dining area creates the perfect setting for relaxing or hosting guests year-round.
The primary suite serves as a private retreat, offering tranquil views, a spacious spa inspired bath, and convenient access to the oversized laundry room. Upstairs, a beautiful office or sitting room with a large walk-in closet provides exceptional flexibility and can easily serve as a 4th bedroom.
The walkout lower level expands the living space with two additional bedrooms, two full baths, and a spacious family room ready to become the ultimate entertainment area. Outside, a second expansive outdoor living space invites you to fully embrace the waterfront and golf course views.
A rare three car garage plus an additional workshop provides outstanding storage, hobby space, and flexibility rarely found in The Peninsula. Meticulously cared for and thoughtfully maintained, this home reflects pride of ownership throughout.
The Peninsula offers a resort lifestyle with a Jack Nicklaus Signature Golf Course, clubhouse with indoor and outdoor dining, fitness center, indoor pool, outdoor adult pool, wave pool, tennis, pickleball, bocce, walking trails, nature center, fishing pier, bay beach, dog park, and more. Membership is required with multiple membership options available. Experience one of coastal Delaware's premier gated waterfront golf course communities.
#DESU2114288

MILLSBORO

33292 MARINA BAY CIRCLE

3 Beds

3 Baths

3,210 Sq.Ft.

$1,274,000

MLS#: DESU2114288

Nestled on a sprawling 1.42-acre +/- lot in a rural setting, enjoy this custom Cape Cod residence built in 1992 with major upgrades made over the years including a new roof completed this September
2026 and thoroughly maintained.  This home offers a blend of elegance and comfort, perfect for those seeking plenty of room.  Enjoy the columned, covered front porch.  Enter the front door that leads you to a foyer where you will find the living room to the left for some relaxing and quiet conversation, or to the right, the formal dining room which provides for special occasions and is convenient to the kitchen.  Straight ahead is the Great room with stone propane fire place, built in entertainment center, hardwood floors and easy access to the screen porch, or doors leading you to the amazing back yard.   The heart of the home is a gourmet kitchen, featuring upgraded countertops, a spacious island, and stainless steel appliances, including a commercial range. The kitchen flows into the great room, ideal for entertaining,  The residence features four generously sized bedrooms, including a first floor primary suite complete with a room size walk-in closet and a spa-like bathroom featuring a jetted tub and a walk-in shower. For leisure and relaxation, the home features two inviting fireplaces, creating a cozy ambiance both inside and outside. A dedicated 2nd floor Game room/bar area enhances the entertainment experience with its own set of stairs, separating you from the additional 3 bedrooms upstairs.  The exterior of the property is equally impressive, showcasing extensive hardscaping, lush landscaping, and a personal in-ground pool surrounded by a tranquil setting. Enjoy outdoor living with multiple patios, a screened porch, and an recently updated (2025) deck, perfect for unwinding in the hot tub, enjoying the pond or outdoor dining with built in BBQ grill.  Convenient outdoor shower, kids play house, and more making it an entertainer's paradise. Additional features include a three-car attached garage with added storage, a detached 3 car garage with 2nd floor storage unless you choose to finish area off for something special, and a pool equipment shed, all providing abundant storage options. This home offers a unique blend of privacy and accessibility, with road frontage and landscaping that enhances its charm. where every detail has been thoughtfully planned out.    This residence is not just a home; it's a sanctuary that invites you to indulge in simply the finer things in life.  Easy to view so call today.
#DESU2121428

MILLSBORO

30352 CORDREY ROAD

4 Beds

3 Baths

3,500 Sq.Ft.

$949,900

MLS#: DESU2121428

Welcome to 24130 Ingrams Drive, an exceptional luxury residence situated on a beautifully wooded 0.87-acre homesite in the desirable community of Ingrams Point. Surrounded by mature trees and thoughtfully designed with an impressive collection of architectural details, this remarkable home offers an elegant blend of sophisticated finishes, spacious living areas, and inviting outdoor spaces.  A striking double-door entry welcomes you into a home where craftsmanship and attention to detail are evident throughout. Custom millwork, luxury vinyl plank flooring, and beautifully designed ceilings create a refined yet welcoming atmosphere. The impressive two-story great room serves as a stunning centerpiece, featuring soaring ceilings and a gas fireplace with a custom mantel. Expansive windows invite natural light into the space while providing picturesque views of the wooded surroundings.  At the heart of the home, the gourmet kitchen is a showcase of beautiful finishes and thoughtful design. Dramatically veined quartz countertops are complemented by a coordinating full-height quartz backsplash, creating a seamless and sophisticated appearance. Custom cabinetry features dovetail construction and soft-close functionality, offering both exceptional craftsmanship and generous storage. A spacious center island provides additional workspace and seating, enhanced by a distinctive floating tray ceiling overhead. The adjoining dining room is equally impressive, featuring an elegant floating coffered ceiling that adds architectural interest and defines the space beautifully.  The luxurious primary suite offers a private retreat highlighted by a spectacular cathedral ceiling finished in natural wood. This striking architectural feature adds warmth and character while creating an impressive sense of space. Two walk-in closets provide abundant storage, while the stunning primary ensuite bath delivers a truly spa-inspired experience. Beautiful porcelain tile, quartz vanity countertops, and a freestanding soaking tub create an atmosphere of understated luxury. The expansive walk-in shower features contrasting floor tile, dual showerheads, and handheld shower systems, combining beautiful design with everyday functionality.  Thoughtfully positioned on the opposite side of the home, two additional bedrooms provide comfortable accommodations and share a beautifully appointed hall bath with quartz countertops. A versatile bonus room offers flexibility as a private home office, fourth bedroom, or additional living space, depending on your needs.  Even the laundry room has been thoughtfully designed, featuring custom cabinetry, generous countertop space, and a utility sink for added convenience.  Outdoor living is equally inviting, with both a spacious screened porch and an adjoining open-air porch overlooking the peaceful, tree-lined property. Whether enjoying your morning coffee, entertaining guests, or simply relaxing in the privacy of your surroundings, these outdoor spaces offer wonderful opportunities to appreciate the natural setting. An irrigation system provides additional convenience for maintaining the expansive grounds.  Offering exceptional potential for future expansion, the upper level has already been plumbed for a bathroom and provides an opportunity to create additional finished living space. A spacious unfinished basement with walk-up stairs offers even more possibilities for future customization, storage, or recreational use.  With its distinctive architectural details, beautifully appointed interiors, flexible floor plan, and private wooded setting, 24130 Ingrams Drive presents an exceptional opportunity to enjoy luxury living in Ingrams Point.
#DESU2123470

MILLSBORO

24130 INGRAMS DRIVE LOT 131

3 Beds

2 Baths

2,518 Sq.Ft.

$1,000,000

MLS#: DESU2123470

New on site 2 days ago
Welcome to your private oasis in Millsboro,  Delaware!  Discover the beauty of space and privacy at this estate nestled on nearly 12 acres. This custom built home offers over 4,000 square feet of living space.  Experience the perfect blend of coastal living, timeless elegance, and exceptional privacy in this home.  With 4 bedrooms, 2.5 baths, and thoughtfully designed living spaces, this remarkable home provides a lifestyle defined by comfort, craftsmanship, and room to enjoy the best of Delaware living.

The two-story foyer creates an impressive first impression.  Enjoy your private study with coffered ceilings and a formal dining room accented by elegant columns. No details were left undone.  The study features a custom-built library and a detailed wood-beamed ceiling, offering an inspiring space to work, read, or retreat. A generously sized first-floor bonus room offers flexibility for a hobby room, recreation space, private guest area, or potential additional bedroom. 

The kitchen is perfect for a chef designed for both everyday living and entertaining, offering plenty of cabinetry, granite countertops, stainless steel appliances, and a distinctive copper backsplash. An adjoining breakfast room provides the perfect setting for casual dining.

French doors open to your sunroom overlooking the outdoor oasis, with an in-ground pool, hot tub,  paver patio, and fire pit create the perfect backdrop for entertaining or unwinding in your own private retreat.
The dramatic two-story great room is a stunning focal point, showcasing gleaming hardwood floors, soaring ceilings, and a raised-hearth fireplace. Ten-foot ceilings on the first floor, nine-foot ceilings on the second floor, and elegant crown molding throughout add to the home's sense of grandeur and architectural character.

Let’s not forget that your beautiful primary suite serves as a peaceful sanctuary, complete with a luxurious private bath and an adjoining flex room featuring reinforced flooring, ideal for a sitting room, private office, fitness space, or additional retreat. Three additional bedrooms and a full Jack-and-Jill bathroom comfortably accommodate family and guests.

Beyond the beautiful interior, this property delivers the outdoor lifestyle buyers dream about. Enjoy summer afternoons poolside, evenings gathered around the fire pit, or peaceful moments surrounded by the natural beauty of your expansive grounds. The three-car garage offers ample room for vehicles, recreational equipment, and hobbies, complemented by custom overhead storage shelving and additional storage, including a full attic.

The home is near Delaware’s beautiful beaches, shops and restaurants.  What is not to love? Ready to retreat, schedule your private tour today.
#DESU2122938

MILLSBORO

23383 ARNOLD LANE

4 Beds

2 Baths

4,356 Sq.Ft.

$1,200,000

MLS#: DESU2122938

EXCITING NEW INCENTIVE, Sellers will Contribute $20,000 towards BUYER'S CLOSING COSTS IF UNDER CONTRACT BY NOVEMBER 30TH!!  Also, NO TWO-YEAR WAIT! Buy your new home today and play golf tomorrow! Within the gated community of The Peninsula on the Indian River Bay, this property provides the next owner the opportunity to obtain immediate Reserve Membership to the Jack Nicklaus Signature Golf Course at the prestigious Peninsula Golf & Country Club, bypassing the 2-year golf membership wait list. A Reserve membership fee will still apply to a new buyer. Whether a golfer or not, this meticulously maintained four-bedroom, two-and-a-half-bath residence, with beautiful golf course and water views, offers refined finishes, quality improvements, and an extraordinary resort lifestyle. Exceptional curb appeal begins with a beautiful paver driveway and front walk, professionally landscaped grounds, a lush, irrigated lawn, and timeless architectural details, including shake accents, horizontal and vertical siding, board-and-batten shutters, multiple roof peaks, a bronze pineapple weathervane, and a welcoming covered front porch enhanced with new Timber Tech decking.  Inside, rich hardwood flooring extends throughout the main level, complemented by crisp white wainscoting, plantation shutters, beadboard accents, and elegant crown molding. Just off the foyer, a formal dining room offers the flexibility to serve as a private home office.  Designed for both everyday living and entertaining, the gourmet kitchen features granite countertops, a breakfast bar, new stainless steel GE Profile appliances (10/24), double wall ovens, a four-burner cooktop, a new Broan stainless steel range hood, display cabinetry, under-cabinet lighting, pull-out drawers, two pantries, and an appliance garage. The adjoining casual dining area opens to a screened porch with an Eze-Breeze enclosure and a beautifully designed two-tier paver patio with raised sitting walls and a pergola, creating inviting outdoor living spaces that overlook the golf course, ponds, and Indian River Bay.  Anchored by a cozy gas fireplace, the great room captures these extraordinary vistas through expansive windows, ensuring the home's remarkable setting remains the focal point throughout the day.  The first-floor primary suite offers a tray ceiling, elegant round transom window, two walk-in closets, and a luxurious en suite bath with dual granite vanities, a soaking tub, frameless glass walk-in shower, and a private water closet.  Upstairs, a spacious loft connects three additional bedrooms and a full hall bath. The large guest bedroom features two walk-in closets, including an oversized closet positioned above the powder room that offers the opportunity to create a third full bath, establishing a future second primary suite if desired. An adjoining bonus room provides excellent storage or flexible space for hobbies and seasonal items.  Ideally located just a five-minute stroll from the clubhouse and amenity center, residents enjoy access to The Peninsula's exceptional amenities, including the Jack Nicklaus Signature Golf Course, elegant clubhouse with dining, full-service spa, fitness center, indoor and outdoor pools, an adults-only heated pool, wave pool, sandy beach, tennis, pickleball, basketball, scenic walking and biking trails, and a vibrant social calendar. Conveniently located near historic Lewes, Rehoboth Beach, shopping, dining, and Delaware's award-winning beaches, this exceptional home offers the perfect blend of luxury, comfort, and coastal living.
#DESU2113326

MILLSBORO

27551 MEDALLION AVENUE

4 Beds

2 Baths

3,214 Sq.Ft.

$1,275,000

MLS#: DESU2113326

Waterfront Compound on  2 Acres with Private Dock & Endless Possibilities!

Blank canvas meets prime waterfront real estate! Located right on the water in Long Neck, this unique  2-acre property is packed with potential. Step outside your door to find direct water access, your own private dock, and a charming waterside sitting area ideal for enjoying peaceful mornings or watching the sunset over the bay. 

Currently configured as a 3-unit compound, it offers the perfect setup for a vacation retreat, an income-producing property, or a massive estate. The primary building features a top-floor 2-bed, 1-bath layout with an open living, kitchen, and dining area that leads to the rear deck looking right out over the water. Below, you'll find a full bath, a small office, and a huge rear garage/shop. Two additional 2-bedroom, 1-bathroom units are attached side-by-side, offering plenty of space for guests or renters. 

While the property requires renovations and updates to restore its shine, the private dock, seamless water access, and sheer size of the lot mean you can't over-improve it. Renovate the existing structures for a high-yield investment, or utilize the incredible 2-acre lot to design your own custom waterfront masterpiece.
#DESU2116082

MILLSBORO

25867 BERRY STREET

3 Beds

2 Baths

1,360 Sq.Ft.

$1,210,000

MLS#: DESU2116082

None
#DESU2116880

MILLSBORO

23837 QUIET WATERS AVENUE

4 Beds

3 Baths

4,182 Sq.Ft.

$1,295,000

MLS#: DESU2116880
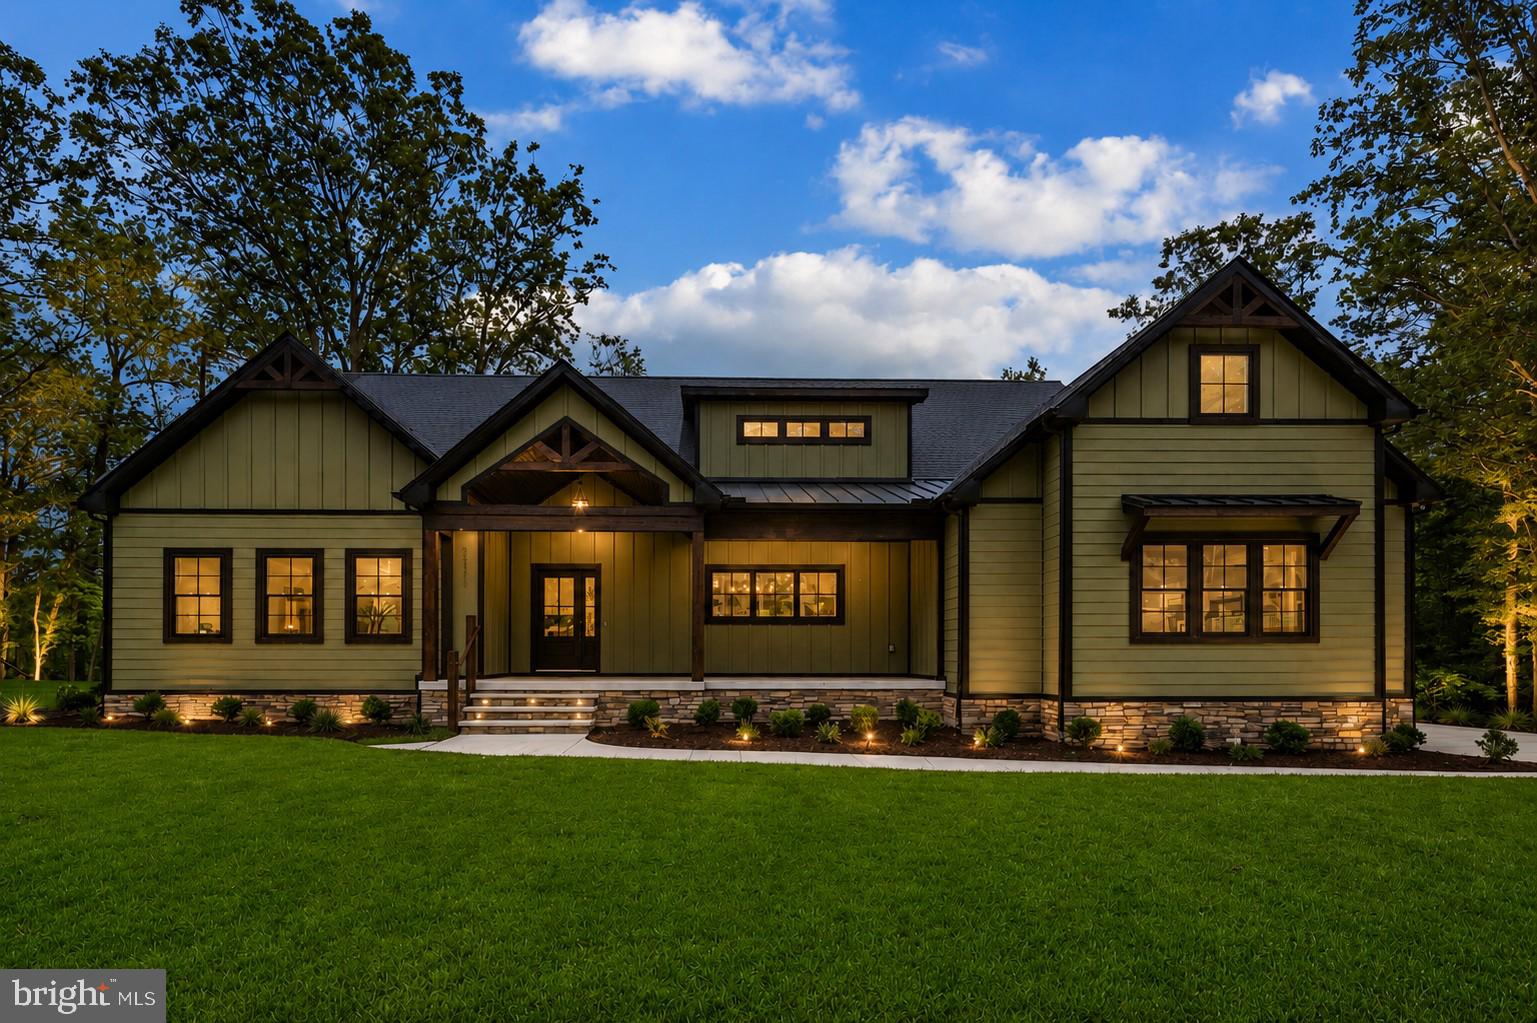
Introducing 24170 Ingrams Drive, an exceptional custom home by Hickory Hill Builders, Inc., thoughtfully designed to blend luxury and timeless craftsman style architecture. Situated on 0.61 acres backing to a protected nature preserve, this distinguished Woodbridge model is surrounded by mature trees and offers stunning views from every angle.

The home's striking exterior showcases a harmonious mix of modern and craftsman design elements, featuring multiple roof peaks, a combination of horizontal and vertical siding accented with stone, eye-catching metal roof details, and professionally designed landscaping supported by an irrigation system. A sweeping walkway welcomes you to the covered front porch, framed by elegant columns and an inviting front entry door with a sidelight panel.

Step inside the impressive foyer, where board-and-batten wainscoting, COREtec luxury vinyl plank flooring, and a sophisticated designer color palette create an immediate sense of warmth and refinement. The open-concept floor plan flows effortlessly into the heart of the home, a stunning gourmet kitchen designed for both everyday living and entertaining.

Anchoring the kitchen is an expansive quartz island with comfortable seating, additional storage, built-in microwave, and elegant pendant lighting. The space is equipped with a full suite of Frigidaire Gallery stainless steel appliances, including a 36-inch six-burner gas range with a statement range hood. Crisp white Fabuwood soft-close cabinetry, detailed trim work, and a stylish horizontal white picket-tile backsplash complete the sophisticated design. A walk-in pantry, accented by a charming barn door, provides abundant storage.

The adjoining dining area is illuminated by a beautiful chandelier and flows seamlessly into the dramatic great room. Here, soaring vaulted ceilings feature reclaimed wood beams sourced from a historic farm dating back to 1906. A stunning double-sided stone fireplace serves as the focal point, complemented by custom shiplap accent walls and creating a warm, inviting atmosphere.
On the opposite side of the fireplace, the sunroom offers a tranquil retreat with vaulted cathedral ceilings, shiplap detailing, and expansive picture windows that frame the picturesque natural surroundings.

The luxurious primary suite is a private sanctuary featuring a vaulted ceiling and a spa-inspired bath. Highlights include dual quartz-topped vanities, a freestanding soaking tub illuminated by a statement chandelier, and an oversized walk-in shower with bench seating, a transom window, rain showerhead, and handheld shower system.

Two additional bedrooms are connected by a beautifully appointed Jack-and-Jill bath, while a spacious bonus room on the upper level provides the perfect setting for game nights, media space, or a private retreat.

The side-entry mudroom is thoughtfully designed with custom wainscoting and hooks  for everyday convenience. The home also features a full unfinished walk-out basement with a powder room, offering endless possibilities for future customization. Sliding glass doors provide access to a patio below, while an elevated composite deck extends the outdoor living space above.

Located within the sought-after Ingrams Point community, residents enjoy scenic nature trails winding through woodlands and alongside serene streams, as well as parks and open spaces that invite endless outdoor recreation. Nearby dining, shopping, and entertainment options are easily accessible, while Delaware's renowned beaches and coastal attractions are just a short drive away.

This is a rare opportunity to experience the pinnacle of luxury living in one of the area's most breathtaking homes. Schedule your private tour today and discover the unparalleled craftsmanship, elegance, and lifestyle that await at 24170 Ingrams Drive.
#DESU2113514

MILLSBORO

24170 INGRAMS DRIVE 139

3 Beds

2 Baths

2,959 Sq.Ft.

$949,000

MLS#: DESU2113514
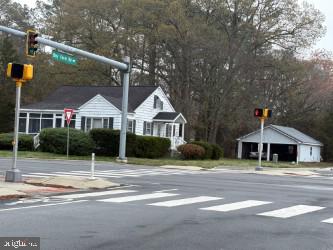
This corner property may have many possibilities if the buyer(s) want to apply for a zoning change for General Business, Conditional Use or Commercial. Located in the busy Long Neck and Oak Orchard areas.
The Rehoboth Bay,  Indian River and Massey's Landing for putting off your boat! Lewes and Rehoboth Beaches nearby with many places to visit, unique shops and many great restaurants for dining out.
#DESU2109992

MILLSBORO

26161 JOHN J WILLIAMS HIGHWAY

2 Beds

1 Baths

988 Sq.Ft.

$999,900

MLS#: DESU2109992

Send a message

Message successfully sent.

Your message

What is 3 + 4 ?

Reason for contacting?

I agree to receive email communication and understand I can unsubscribe at any time.

I agree to be contacted by Charis Realty Group - Christine Issler, Broker via call, email, and text for real estate services. To opt out, you can reply 'stop' at any time or reply 'help' for assistance. You can also click the unsubscribe link in the emails. Message and data rates may apply. Message frequency may vary. Privacy Policy

Sign Out

Virtual Assistant

Would you like to take the next step with this property? We can help you schedule a showing or virtual tour, or send you more details.

Yes, I would like more information.

Thank You for Your Reply, One of Our Agents will contact you as soon as possible

No, maybe later.

Thank you, you can always contact me via email, phone number or through the contact form.

Realhub AI

Lucy - Your AI-Powered Realtor

Update Your Temporary Password

Personalize your search

Enter your email and we'll notify you immediately when new listings match what you're looking for.

or enter email address

Already have an account ? Login here

Continue your home search

I agree to receive communications and understand I can unsubscribe at any time.

I agree to be contacted by Charis Realty Group - Christine Issler, Broker via call, email, and text for real estate services. To opt out, you can reply 'stop' at any time or reply 'help' for assistance. You can also click the unsubscribe link in the emails. Message and data rates may apply. Message frequency may vary. Privacy Policy

Already have an account ? Login here

We use cookies

We use cookies for analytics and to enhance your experience. By accepting, you agree to analytics and marketing cookies. Small functional cookies that count viewed properties and time on site are used regardless of your choice. You can manage your preferences or learn more about our cookies policy.