

Property
Beds
5
Full Baths
4
1/2 Baths
None
Year Built
2023
Sq.Footage
3,541
Built in 2023, this home has been barely lived in and offers the feel of a nearly new home, with a fresh, clean, and refreshing neutral palette throughout. The light, inviting finishes create a beautiful backdrop for any style, making it easy for the next owner to settle in and make the space their own. With five bedrooms, four full bathrooms, and a finished lower level, there is plenty of room to spread out, entertain, work from home, or welcome family and friends. The main-level bedroom and full bathroom offer additional flexibility for guests, a home office, or multigenerational living. One of the home's most special features is the setting. Situated on nearly half an acre, the backyard backs to mature trees and unbuildable land, offering a wonderful sense of privacy, a peaceful natural backdrop, and a little extra breathing room that can be hard to find. Additional highlights include a spacious three-car garage, a modern kitchen with quartz countertops and gray cabinetry, and a newly added deck that makes it easy to enjoy the outdoors. The home also offers convenient access to downtown Berryville while keeping you close to the beauty and charm of the surrounding area.
Features & Amenities
Interior
-
Other Interior Features
Eat-in Kitchen, Kitchen Island, Pantry, Recessed Lighting, High Ceilings, Open Floorplan
-
Total Bedrooms
5
-
Bathrooms
4
-
Above Grade Finished Area
2641.0
-
Basement YN
YES
-
Cooling YN
YES
-
Cooling
Central Air, Electric
-
Heating YN
YES
-
Heating
Natural Gas, Central
-
Main Level Bedrooms
5
-
Pet friendly
Yes
Exterior
-
Garage
Yes
-
Garage spaces
3
-
Construction Materials
Brick Veneer, Concrete, Frame, Glass, Shake Siding, Vinyl Siding
-
Parking
Concrete, Garage, Attached
-
Patio and Porch Features
Deck
-
Pool
No
-
Waterfront YN
NO
-
View
Mountain(s), Trees/Woods
Area & Lot
-
Lot Size(acres)
0.49
-
Lot Size(square feet)
21,426
-
Property Type
Residential
-
Property Sub Type
Single Family Residence
-
Architectural Style
Traditional
Price
-
Sales Price
$687,000
-
Tax Amount
$3,173
-
Sq. Footage
3,541
-
Price/SqFt
$194
HOA
-
Association
YES
-
Association Fee
$48
-
Association Fee Frequency
Monthly
-
Association Fee Includes
N/A
-
Total Monthly Fees
true
School District
-
Elementary School
D G COOLEY
-
Middle School
JOHNSON-WILLIAMS
-
High School
CLARKE COUNTY
Property Features
-
Stories
2
-
New Construction
NO
-
Foundation Details
Concrete Perimeter
-
Senior Community YN
NO
-
Sewer
Public Sewer
-
Tax Lot
14A8
-
Water Source
Public
Schedule a Showing
Showing scheduled successfully.
Mortgage calculator
Estimate your monthly mortgage payment, including the principal and interest, property taxes, and HOA. Adjust the values to generate a more accurate rate.
Your payment
Principal and Interest:
$
Property taxes:
$
HOA fees:
$
Total loan payment:
$
Total interest amount:
$
Location
County
CLARKE
Elementary School
D G COOLEY
Middle School
JOHNSON-WILLIAMS
High School
CLARKE COUNTY
Listing Courtesy of Taylor Tess Harris, Keller Williams Realty
RealHub Information is provided exclusively for consumers' personal, non-commercial use, and it may not be used for any purpose other than to identify prospective properties consumers may be interested in purchasing. All information deemed reliable but not guaranteed and should be independently verified. All properties are subject to prior sale, change or withdrawal. RealHub website owner shall not be responsible for any typographical errors, misinformation, misprints and shall be held totally harmless.

Salesperson, Realtor
Margo Miller
Call Margo today to schedule a private showing.

* Listings on this website come from the FMLS IDX Compilation and may be held by brokerage firms other than the owner of this website. The listing brokerage is identified in any listing details. Information is deemed reliable but is not guaranteed. If you believe any FMLS listing contains material that infringes your copyrighted work please click here to review our DMCA policy and learn how to submit a takedown request.© 2024 FMLS.
Related Properties

BERRYVILLE
404 NORRIS STREET
6 Beds
4 Baths
4,200 Sq.Ft.
$740,999
MLS#: VACL2007056

BERRYVILLE
320 TYSON DRIVE
5 Beds
3 Baths
3,149 Sq.Ft.
$689,000
MLS#: VACL2007122

BERRYVILLE
305 HARRIMAN COURT
4 Beds
4 Baths
4,304 Sq.Ft.
$675,000
MLS#: VACL2007308
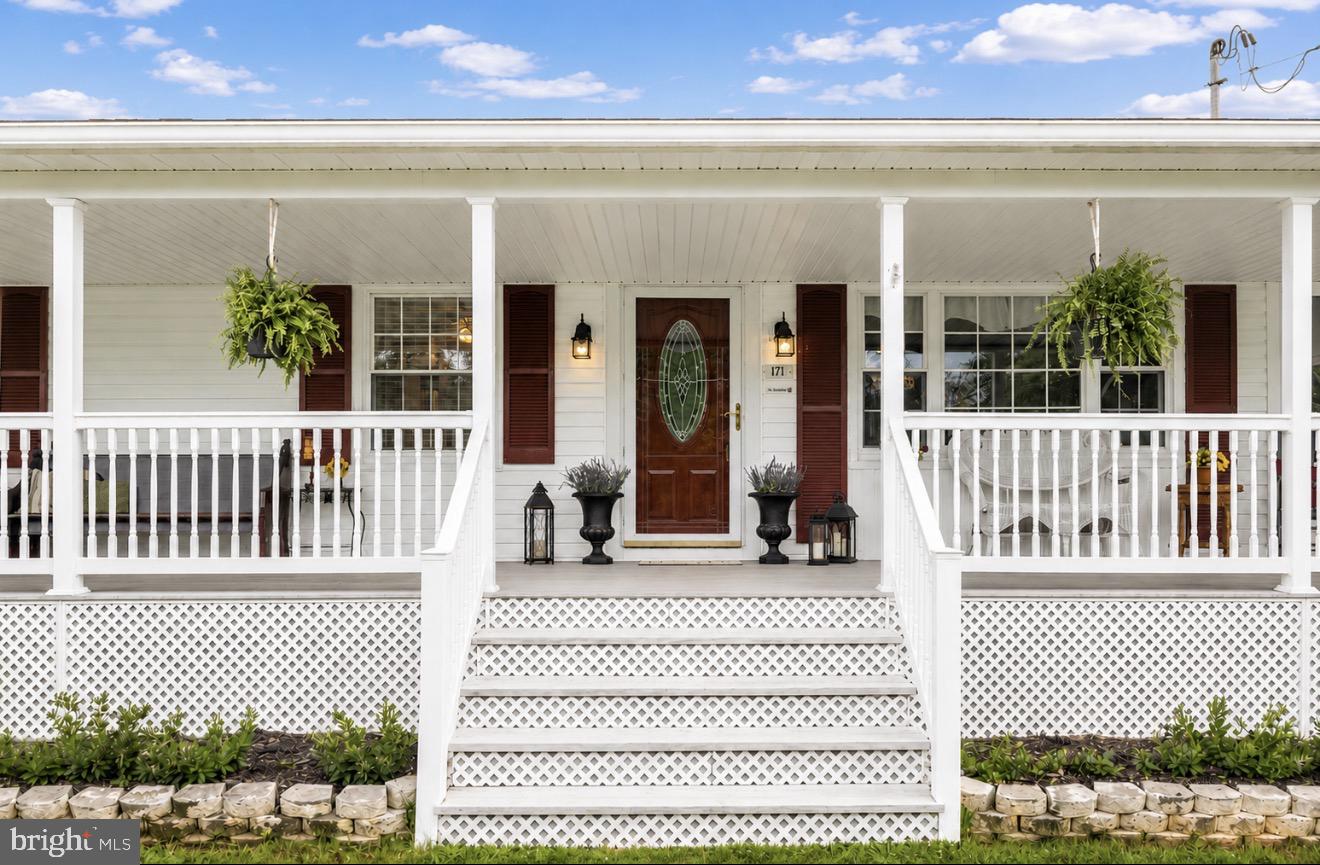
BERRYVILLE
171 TRIPLE J ROAD
3 Beds
1 Baths
2,216 Sq.Ft.
$598,000
MLS#: VACL2007004
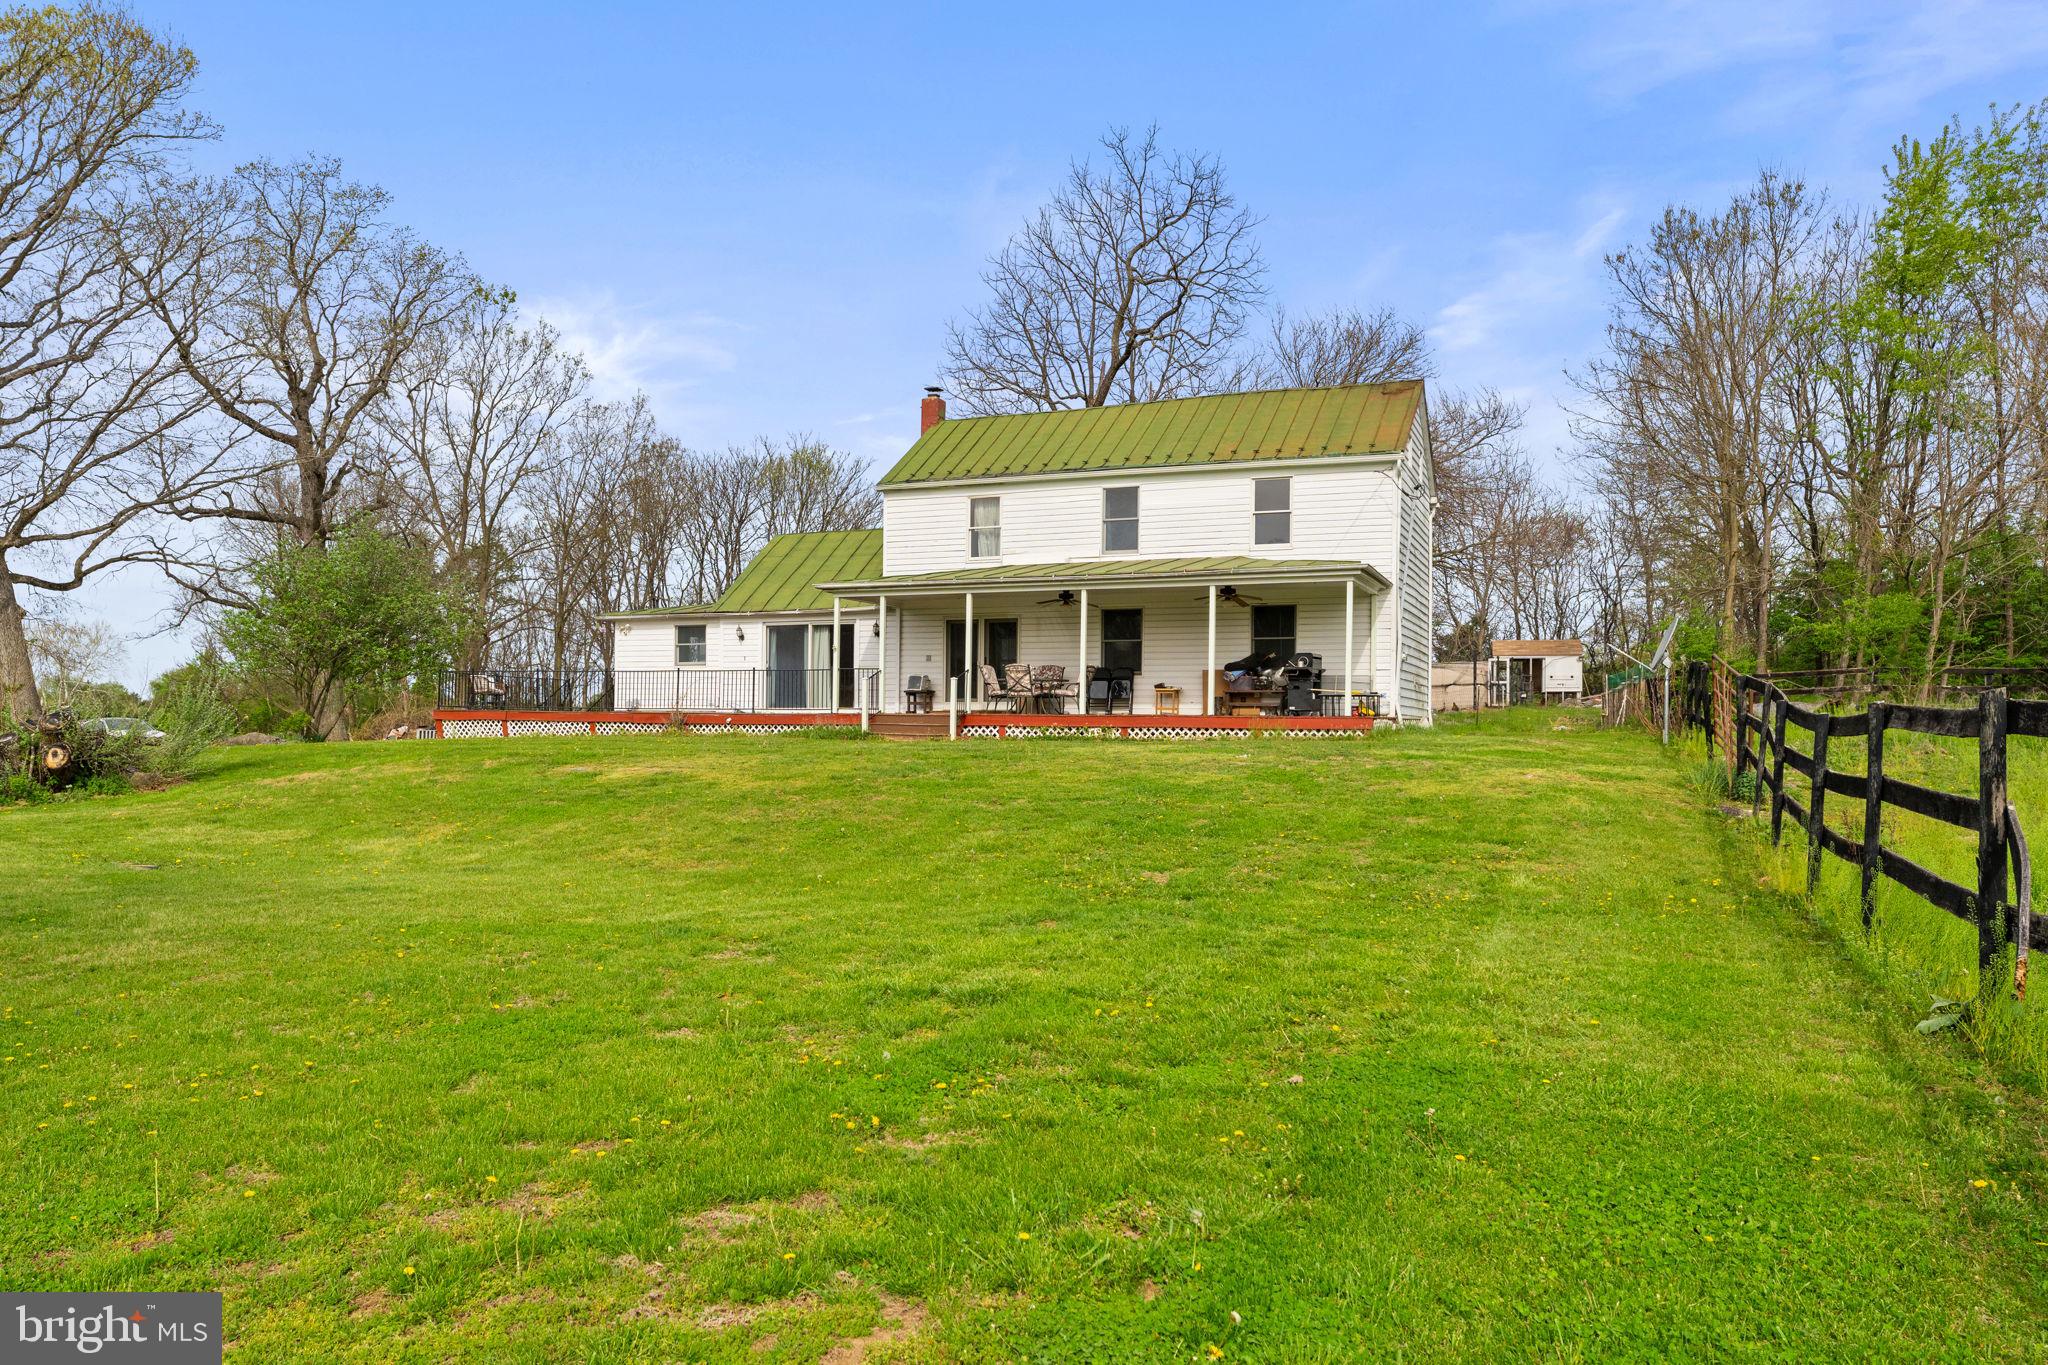
BERRYVILLE
420 RUSSELL ROAD
3 Beds
1 Baths
1,726 Sq.Ft.
$819,999
MLS#: VACL2006552

BERRYVILLE
305 STUART COURT
4 Beds
3 Baths
3,103 Sq.Ft.
$629,000
MLS#: VACL2007248

BERRYVILLE
1238 SHEPHERDS MILL ROAD
3 Beds
3 Baths
2,924 Sq.Ft.
$723,900
MLS#: VACL2007160

BERRYVILLE
508 S CHURCH STREET
2 Beds
2 Baths
1,324 Sq.Ft.
$749,900
MLS#: VACL2007074

BERRYVILLE
4 TURNER COURT
4 Beds
2 Baths
2,524 Sq.Ft.
$698,000
MLS#: VACL2007144
