


Property
Beds
3
Full Baths
2
1/2 Baths
1
Year Built
1990
Sq.Footage
2,581
**PRICED TO SELL UNDER RECENT APPRAISAL!** Discover exceptional space, comfort, and value in this beautifully maintained 2,600 finished sq. ft. Colonial, nestled within a gated 240-acre private lake community. From the moment you arrive, the welcoming front porch sets the tone for relaxed lake-community living. The rear deck offers additional outdoor space for entertaining, morning coffee, or peaceful evenings overlooking the property. Inside, the eat-in kitchen features updated countertops, stainless-steel appliances, and newer LVP flooring that continues throughout the main living areas. The main level also offers a separate dining room, living room with a cozy pellet stove, and a spacious family room—providing plenty of space for everyday living and entertaining. The fully finished walkout basement significantly expands the living space and offers versatile room for recreation, hobbies, guests, a home office, or relaxation. A charming stone fireplace adds warmth and character to this lower-level retreat. And the location within the community is hard to beat! You’ll be just a short walk from the main beach, clubhouse, and sports courts. Enjoy an incredible array of private community amenities, including beaches, tennis, basketball and volleyball courts, fishing, swimming, and boating. Bring your boat and embrace the lake lifestyle! With abundant living space, thoughtful updates, desirable community amenities, and a convenient location near the heart of the community, this home offers the perfect blend of space, comfort, recreation, and value. Priced under recent appraisal value.
Features & Amenities
Interior
-
Other Interior Features
Eat-in Kitchen, Ceiling Fan(s), Recessed Lighting, Walk-In Closet(s)
-
Total Bedrooms
3
-
Bathrooms
2
-
1/2 Bathrooms
1
-
Above Grade Finished Area
1896.0
-
Basement YN
YES
-
Cooling YN
YES
-
Cooling
Central Air, Ceiling Fan(s), Ductless, Electric
-
Fireplace YN
YES
-
Heating YN
YES
-
Heating
Electric, Zoned, Pellet Stove, Baseboard, Heat Pump
-
Pet friendly
Yes
Exterior
-
Garage
No
-
Construction Materials
Vinyl Siding
-
Parking
Off Street, Driveway
-
Patio and Porch Features
Deck, Patio, Porch
-
Pool
No
-
Waterfront YN
NO
-
View
Trees/Woods
Area & Lot
-
Lot Features
Wooded
-
Lot Size(acres)
0.26
-
Lot Size(square feet)
11,467
-
Property Type
Residential
-
Property Sub Type
Single Family Residence
-
Architectural Style
Colonial
Price
-
Sales Price
$369,900
-
Tax Amount
$1,585
-
Financing Options
VA, USDA, FHA, Conventional, Cash
-
Sq. Footage
2,581
-
Price/SqFt
$143
HOA
-
Association
YES
-
Association Fee
$156
-
Association Fee Frequency
Monthly
-
Association Fee Includes
N/A
School District
-
Elementary School
GAINESBORO
-
Middle School
FREDERICK COUNTY
-
High School
JAMES WOOD
Property Features
-
New Construction
NO
-
Association Amenities
Boat Dock, Picnic Area, Security, Tennis Court(s), Clubhouse, Dog Park, Meeting Room, Party Room, Beach Access, Basketball Court, Gated, Jogging Path, Playground, Sport Court, Boat Slip, Powered Boats Allowed
-
Foundation Details
Block
-
Senior Community YN
NO
-
Sewer
Public Sewer
-
Tax Lot
390
-
Water Source
Public
Schedule a Showing
Showing scheduled successfully.
Mortgage calculator
Estimate your monthly mortgage payment, including the principal and interest, property taxes, and HOA. Adjust the values to generate a more accurate rate.
Your payment
Principal and Interest:
$
Property taxes:
$
HOA fees:
$
Total loan payment:
$
Total interest amount:
$
Location
County
FREDERICK
Elementary School
GAINESBORO
Middle School
FREDERICK COUNTY
High School
JAMES WOOD
Listing Courtesy of Lisa M Cox, Colony Realty
RealHub Information is provided exclusively for consumers' personal, non-commercial use, and it may not be used for any purpose other than to identify prospective properties consumers may be interested in purchasing. All information deemed reliable but not guaranteed and should be independently verified. All properties are subject to prior sale, change or withdrawal. RealHub website owner shall not be responsible for any typographical errors, misinformation, misprints and shall be held totally harmless.

Salesperson, Realtor
Margo Miller
Call Margo today to schedule a private showing.

* Listings on this website come from the FMLS IDX Compilation and may be held by brokerage firms other than the owner of this website. The listing brokerage is identified in any listing details. Information is deemed reliable but is not guaranteed. If you believe any FMLS listing contains material that infringes your copyrighted work please click here to review our DMCA policy and learn how to submit a takedown request.© 2024 FMLS.
Related Properties
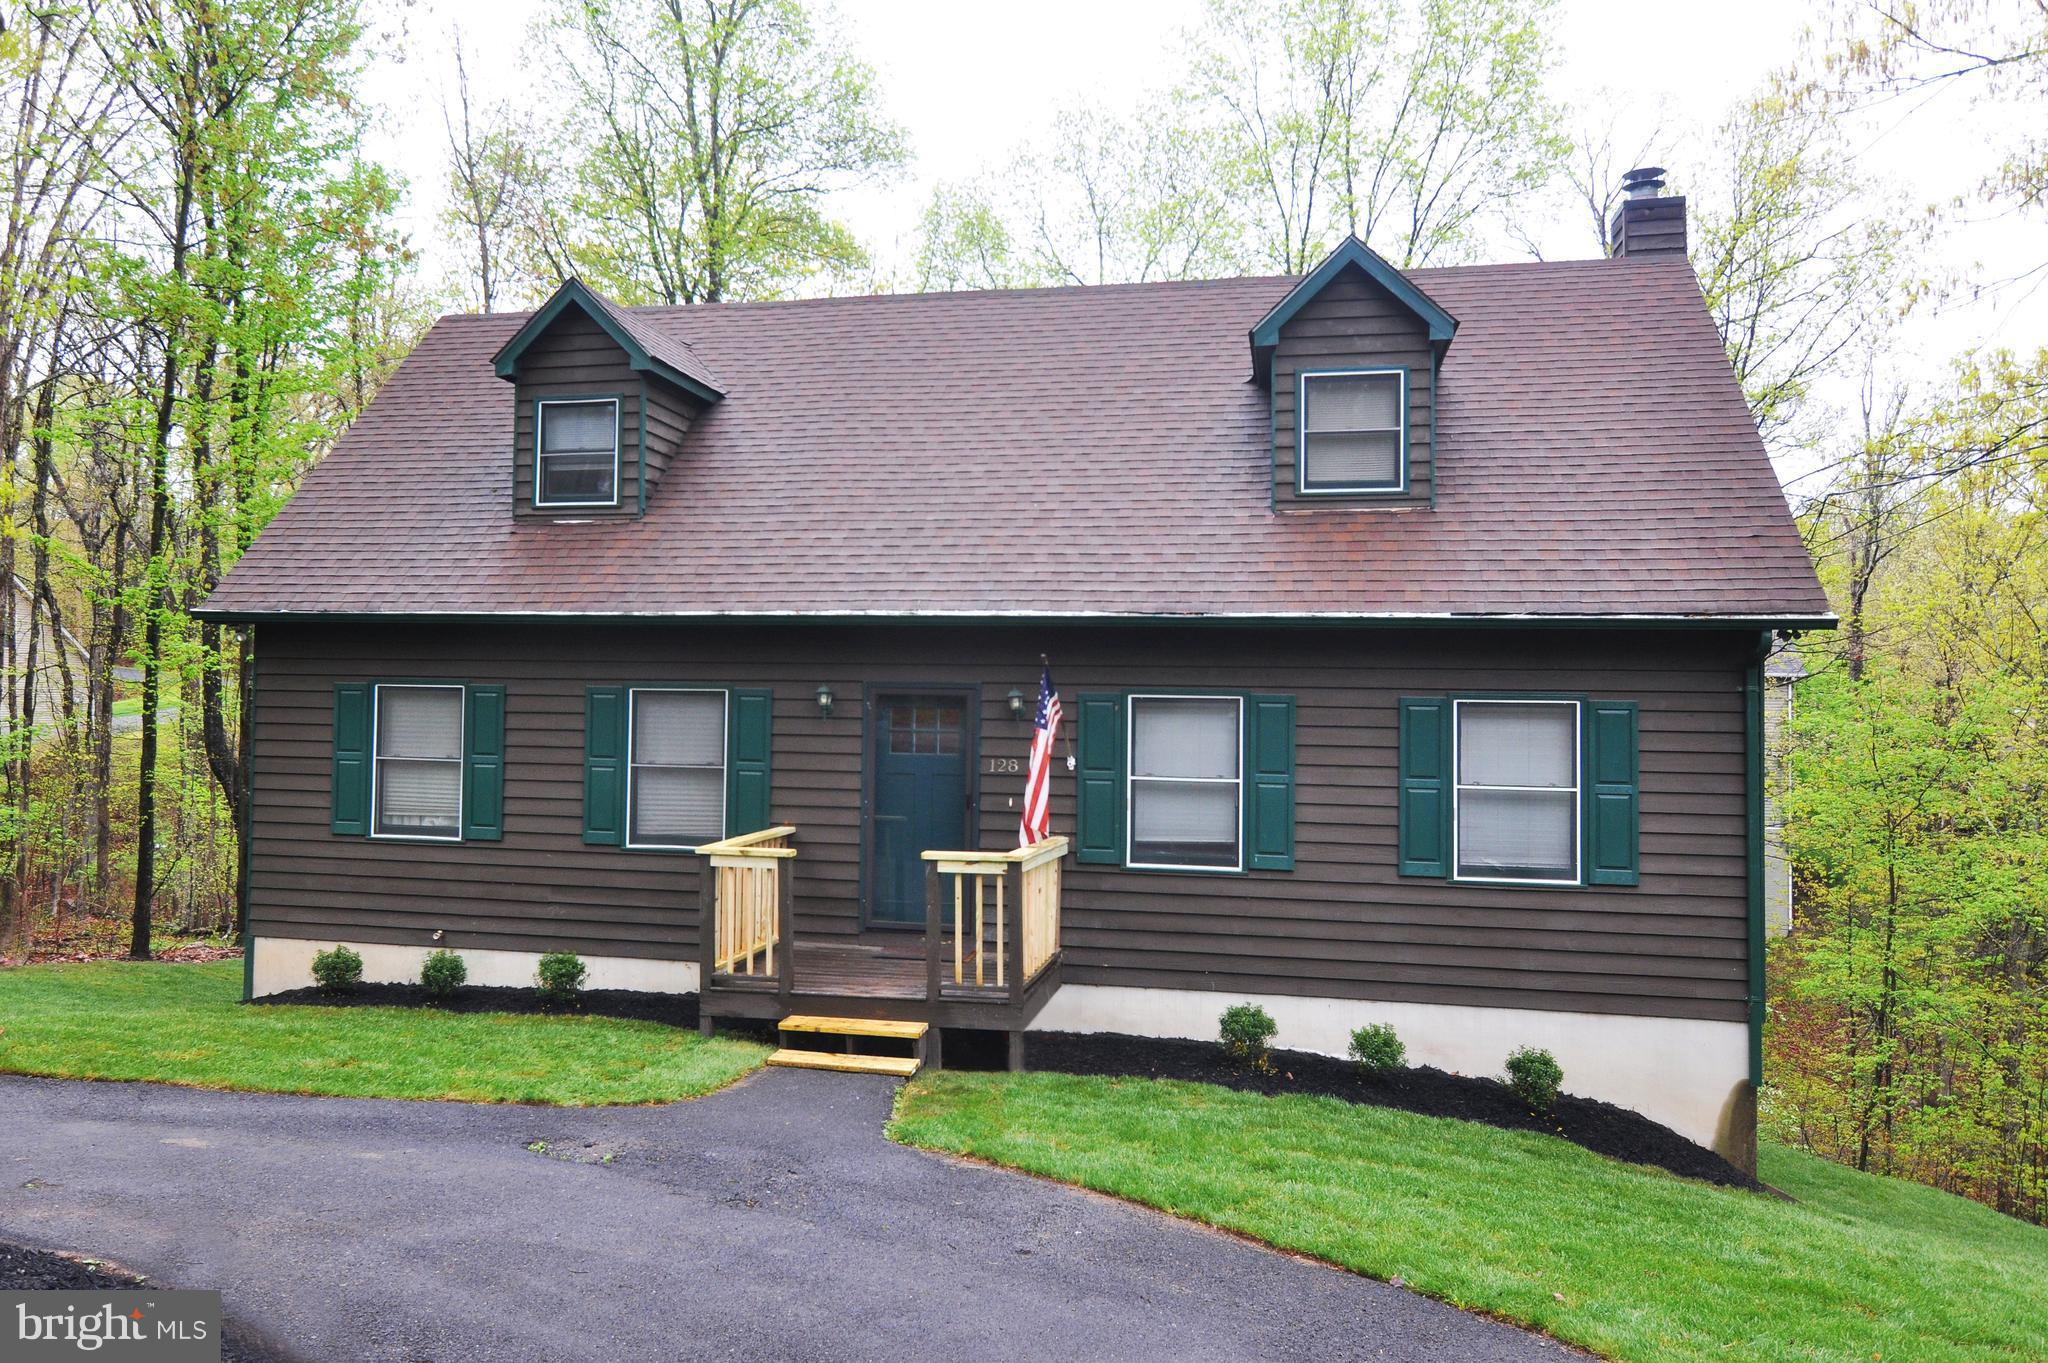
CROSS JUNCTION
128 DOGWOOD DRIVE
4 Beds
3 Baths
2,722 Sq.Ft.
$385,000
MLS#: VAFV2041270

CROSS JUNCTION
849 REDLAND ROAD
3 Beds
1 Baths
1,210 Sq.Ft.
$330,000
MLS#: VAFV2043394
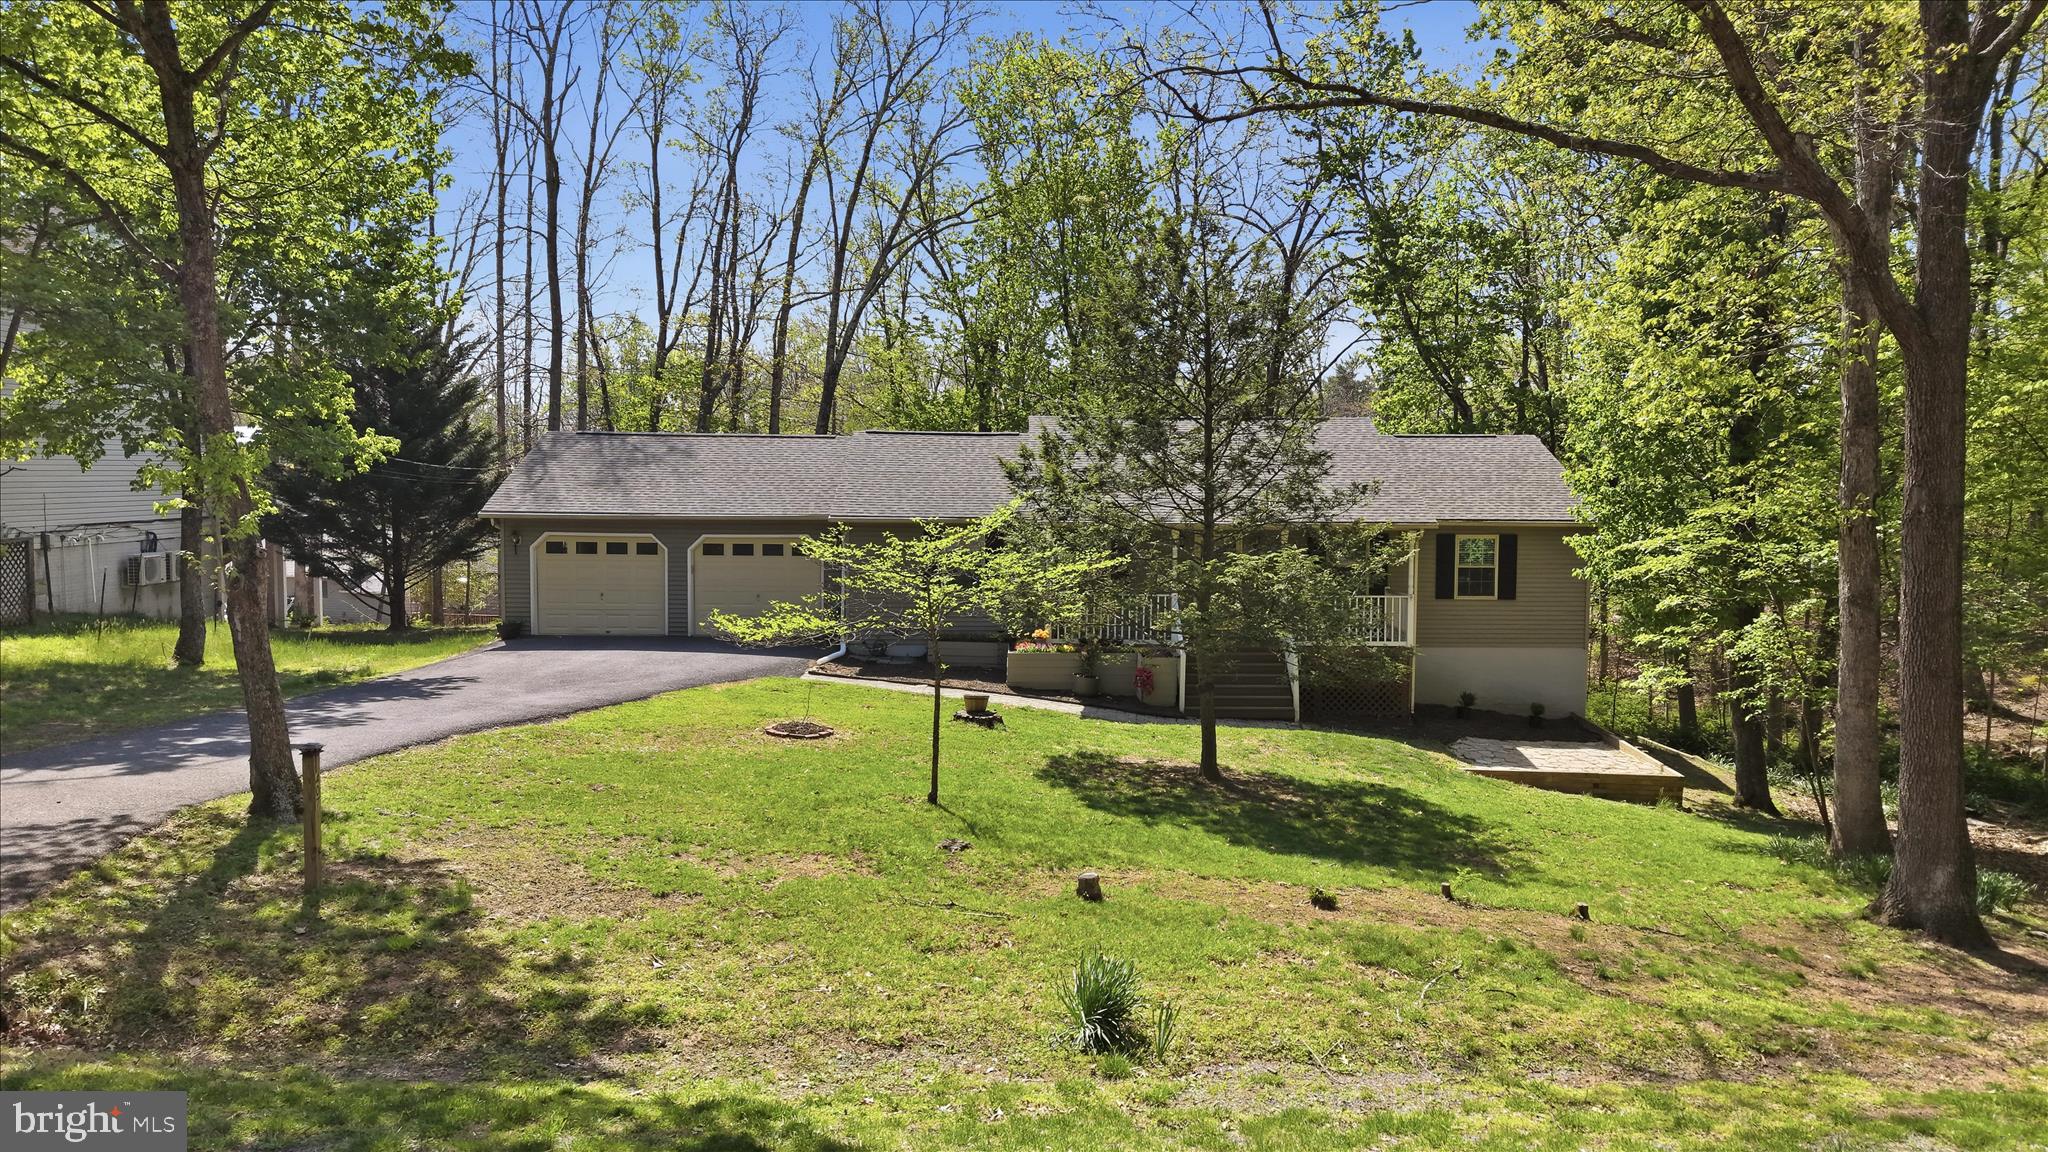
CROSS JUNCTION
407 DOGWOOD DRIVE
3 Beds
2 Baths
2,184 Sq.Ft.
$389,900
MLS#: VAFV2041130

CROSS JUNCTION
203 FAIRWAY CIRCLE
3 Beds
3 Baths
2,150 Sq.Ft.
$389,900
MLS#: VAFV2045022

CROSS JUNCTION
1226 LAKEVIEW DRIVE
5 Beds
3 Baths
1,970 Sq.Ft.
$355,000
MLS#: VAFV2043662

CROSS JUNCTION
109 SYCAMORE PLACE
3 Beds
2 Baths
1,597 Sq.Ft.
$379,000
MLS#: VAFV2037848

CROSS JUNCTION
107 SUNSET CIRCLE
3 Beds
2 Baths
1,764 Sq.Ft.
$400,000
MLS#: VAFV2043876

CROSS JUNCTION
409 SUNSET CIRCLE
3 Beds
2 Baths
1,738 Sq.Ft.
$329,900
MLS#: VAFV2044976
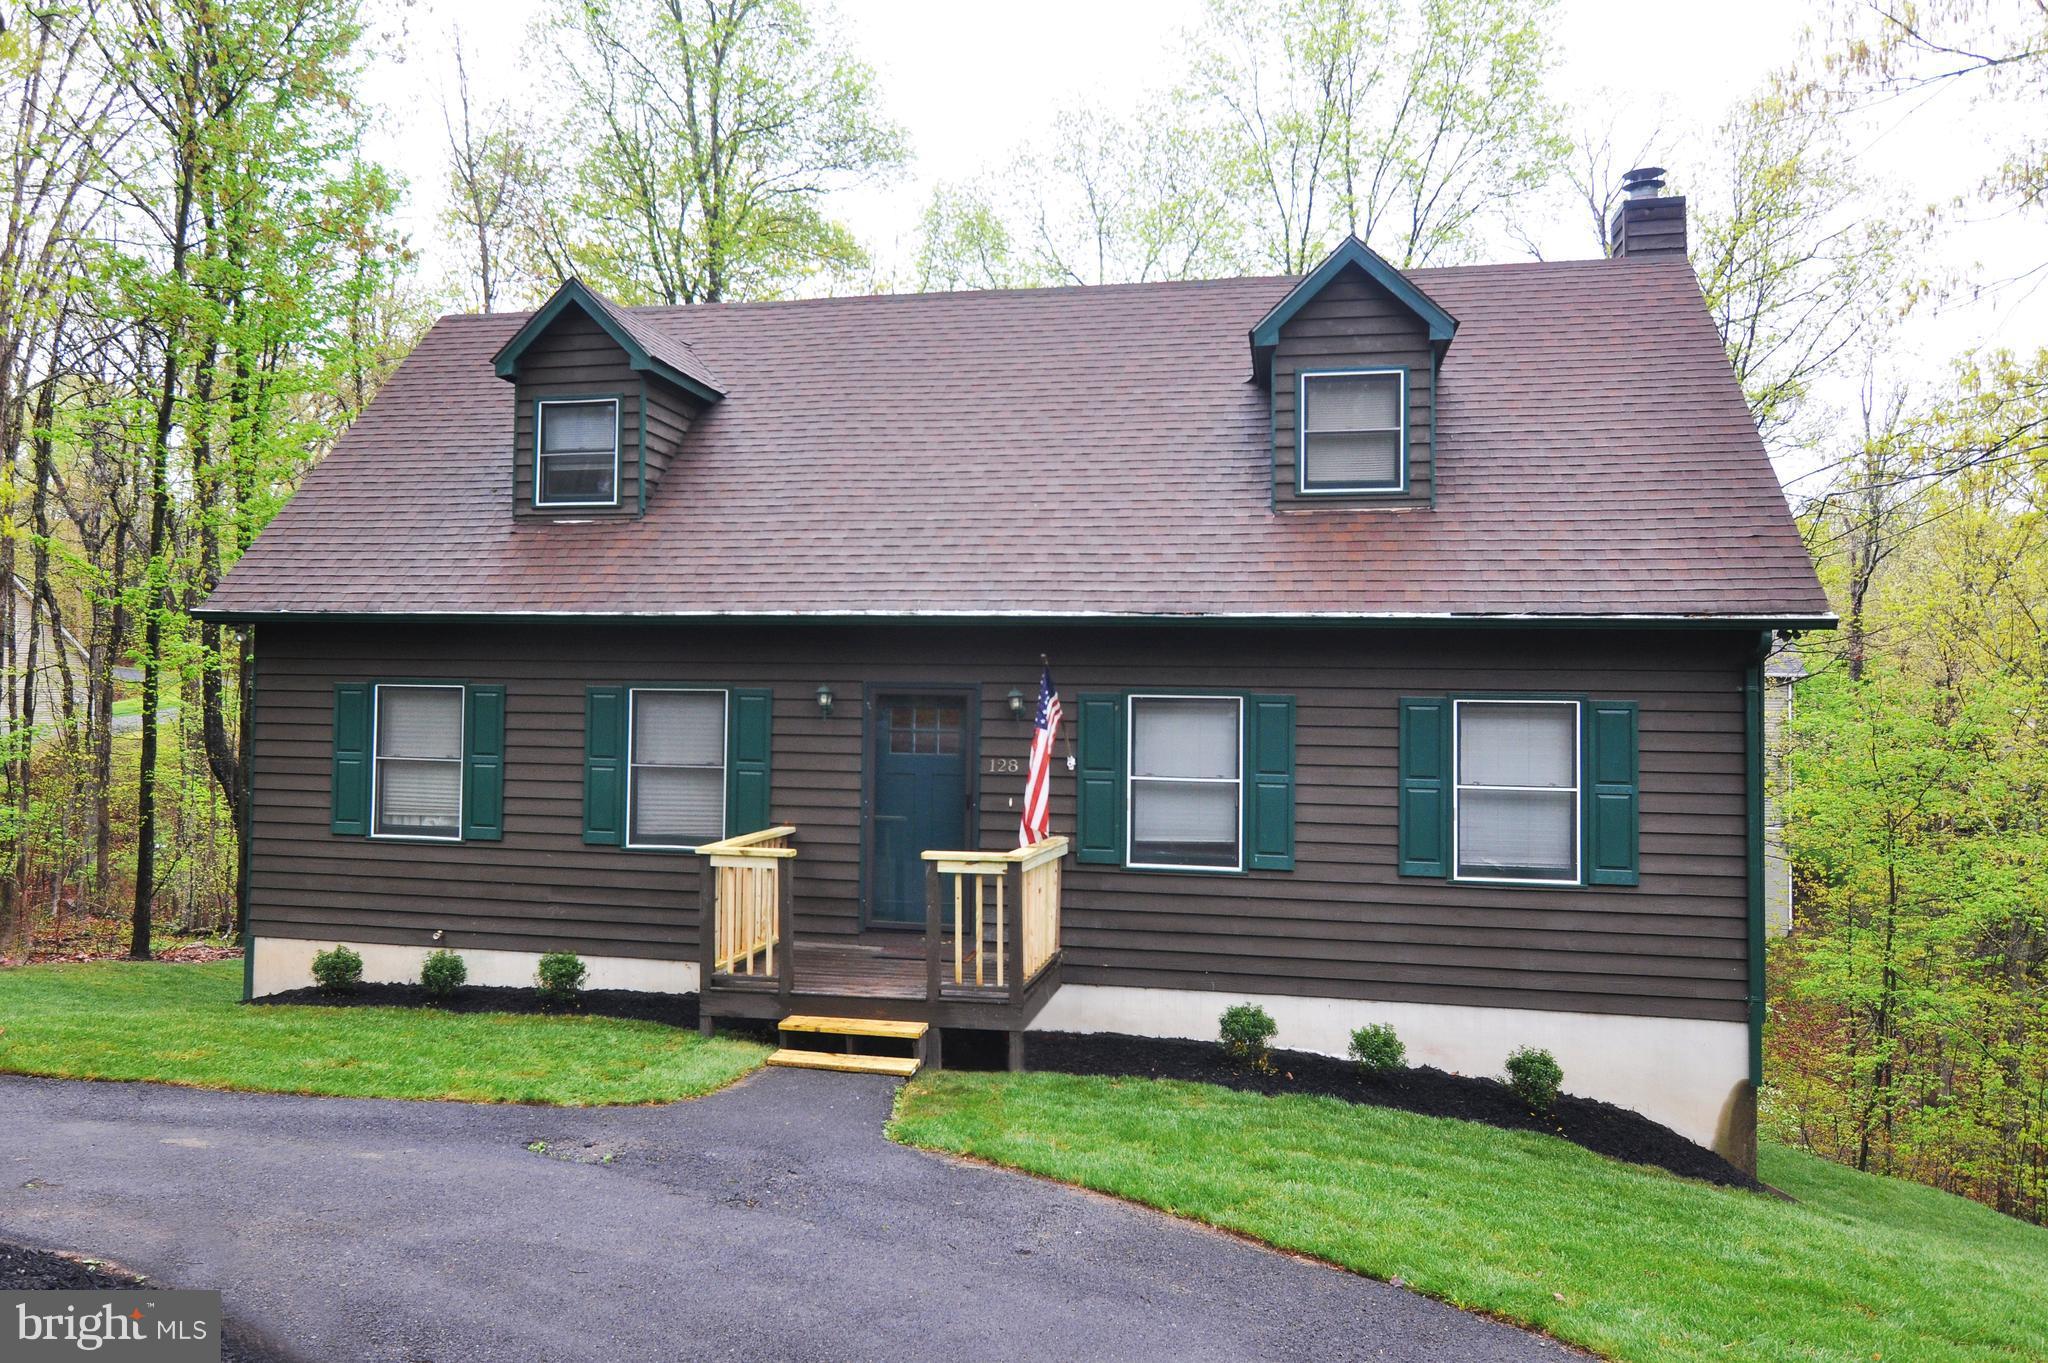
CROSS JUNCTION
128 - 130 DOGWOOD DRIVE
4 Beds
3 Baths
2,722 Sq.Ft.
$415,000
MLS#: VAFV2040930

CROSS JUNCTION
216 SUNSET CIRCLE
4 Beds
2 Baths
1,974 Sq.Ft.
$380,000
MLS#: VAFV2044496
.png)