Features & Amenities

Interior

  • Total Bedrooms

    2

  • Bathrooms

    2

  • 1/2 Bathrooms

    1

  • Above Grade Finished Area

    1332.0

  • Basement YN

    NO

  • Cooling YN

    YES

  • Cooling

    Central Air, Electric

  • Fireplace YN

    YES

  • Heating YN

    YES

  • Heating

    Electric, Forced Air

  • Pet friendly

    Breed Restrictions, Number Limit, Yes

Exterior

  • Garage

    No

  • Construction Materials

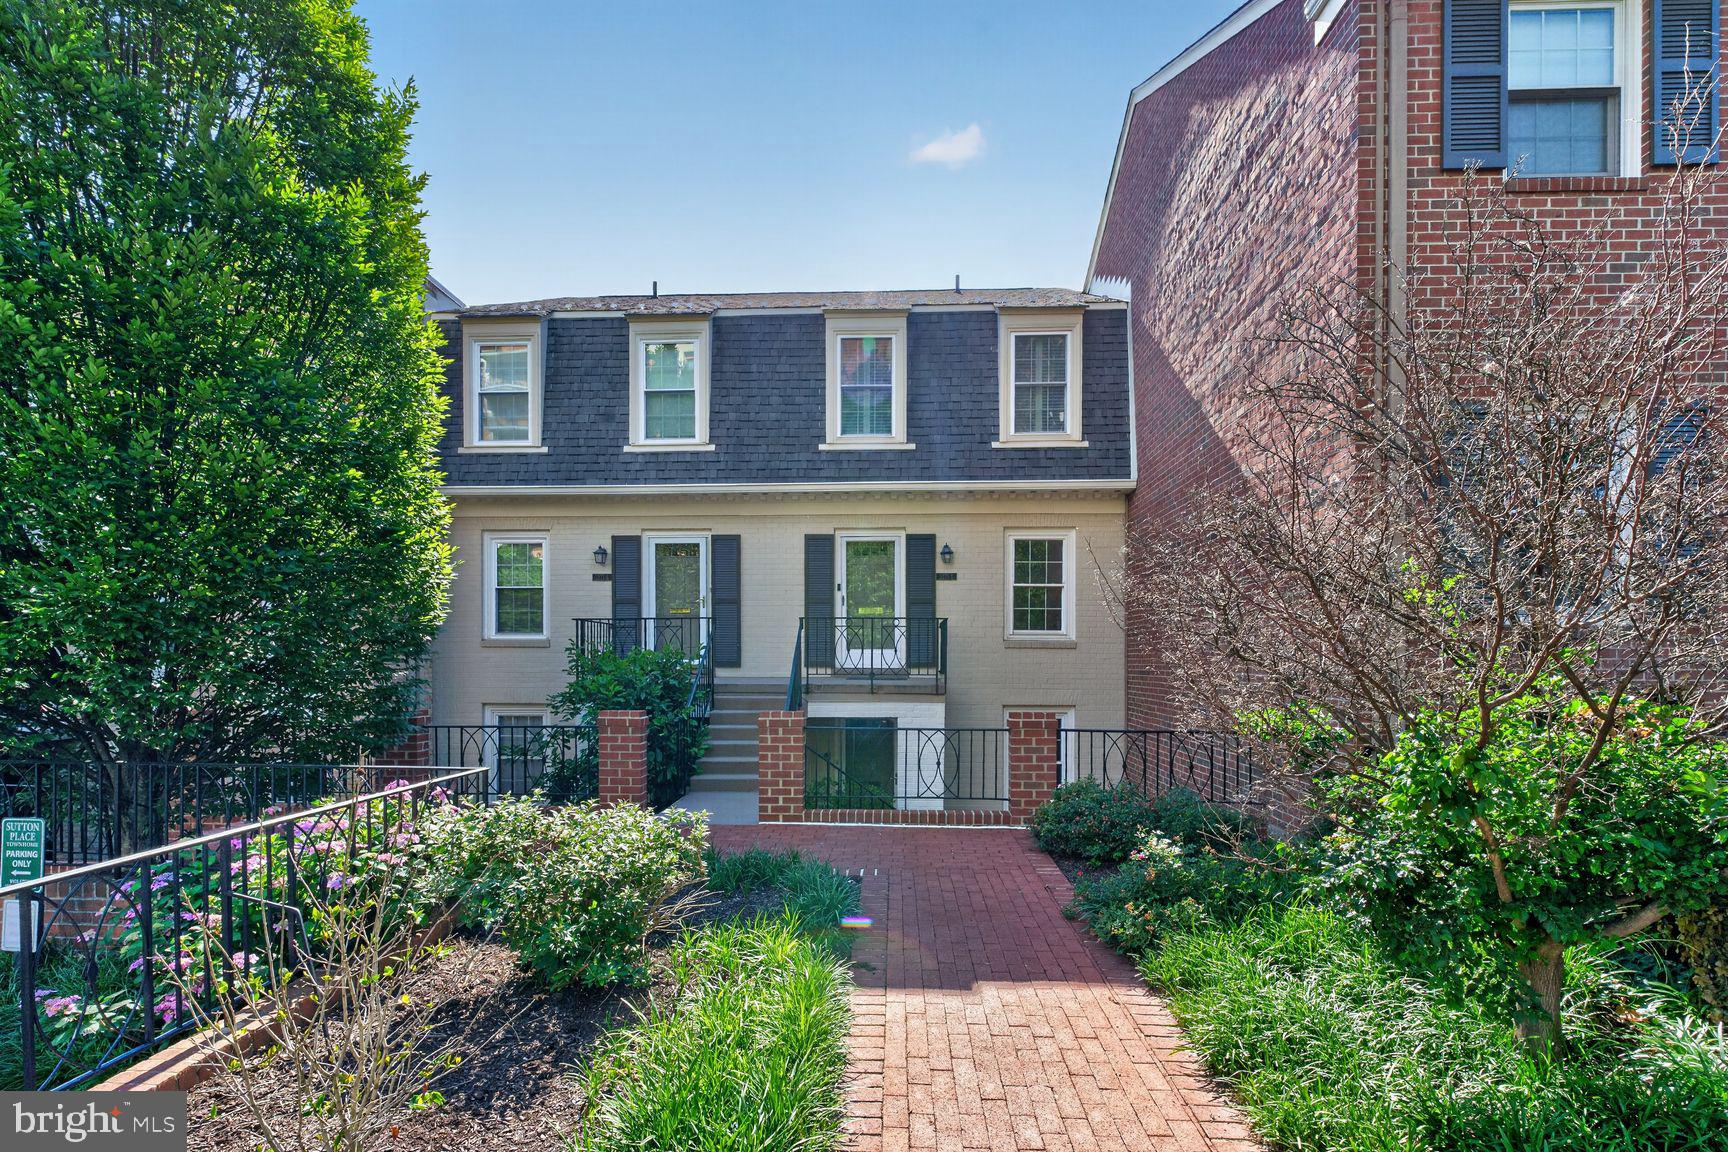
    Brick

  • Parking

    Parking Lot

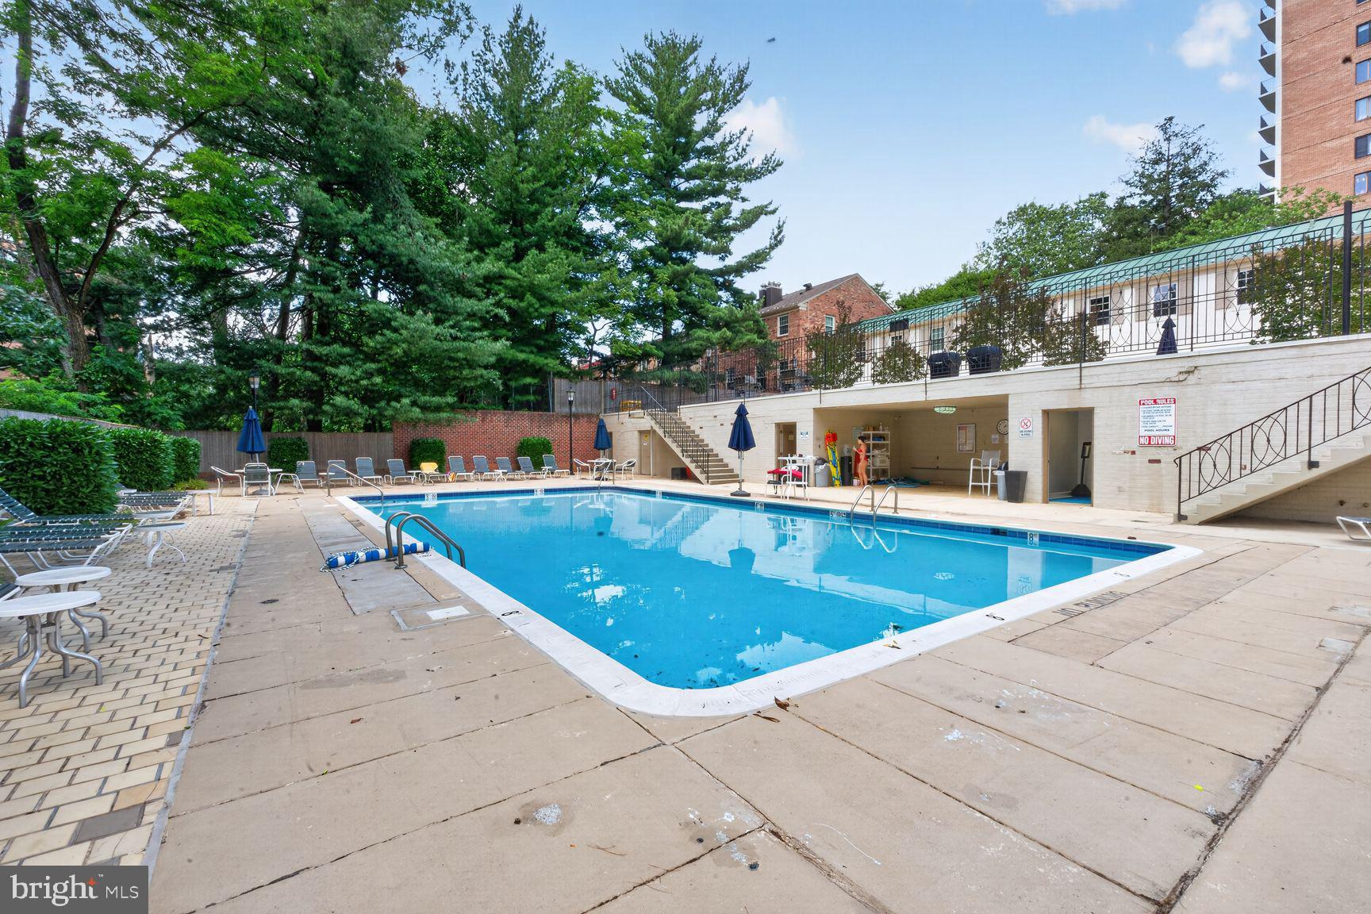
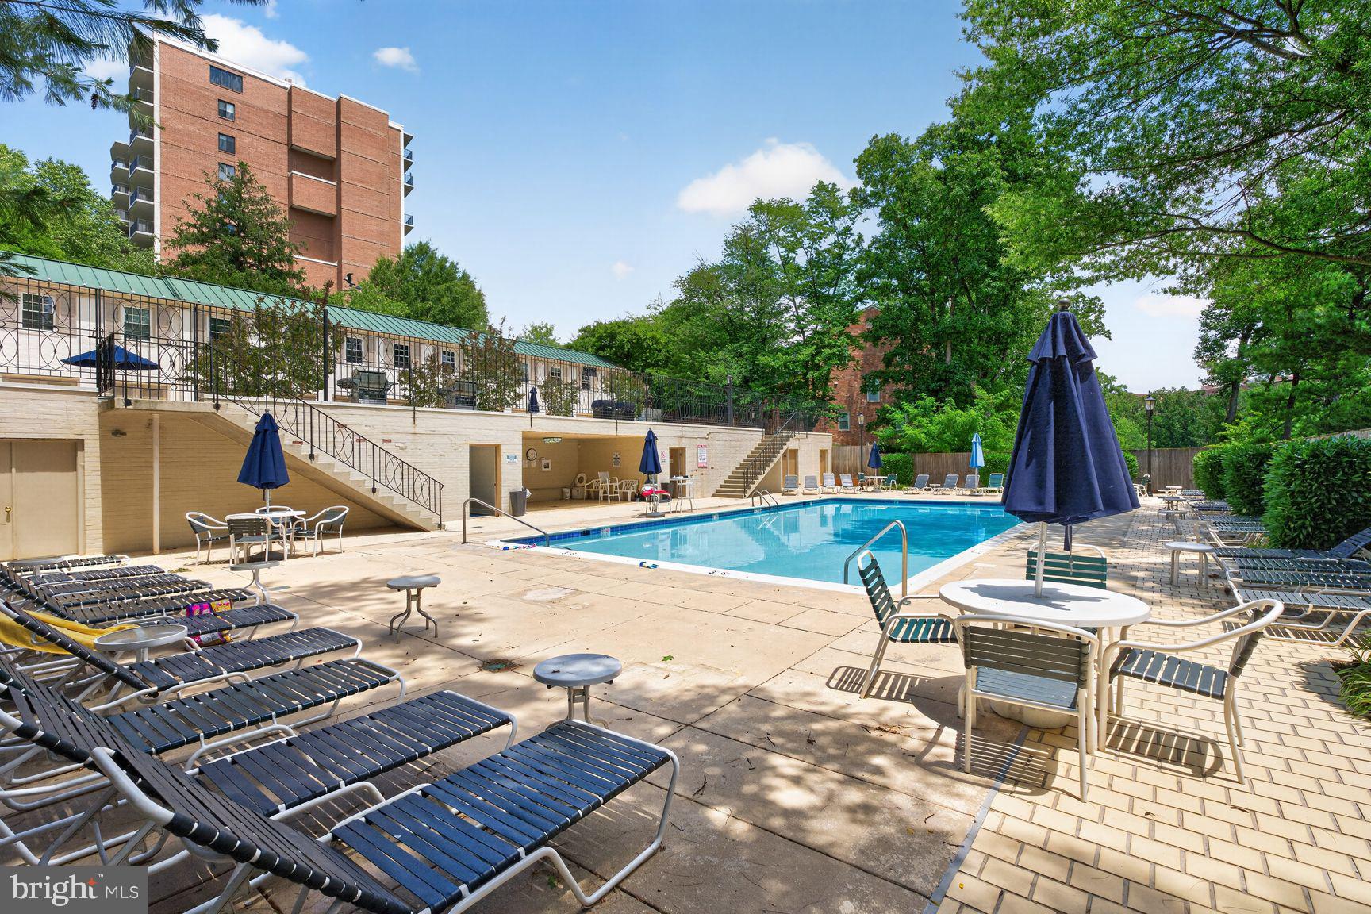
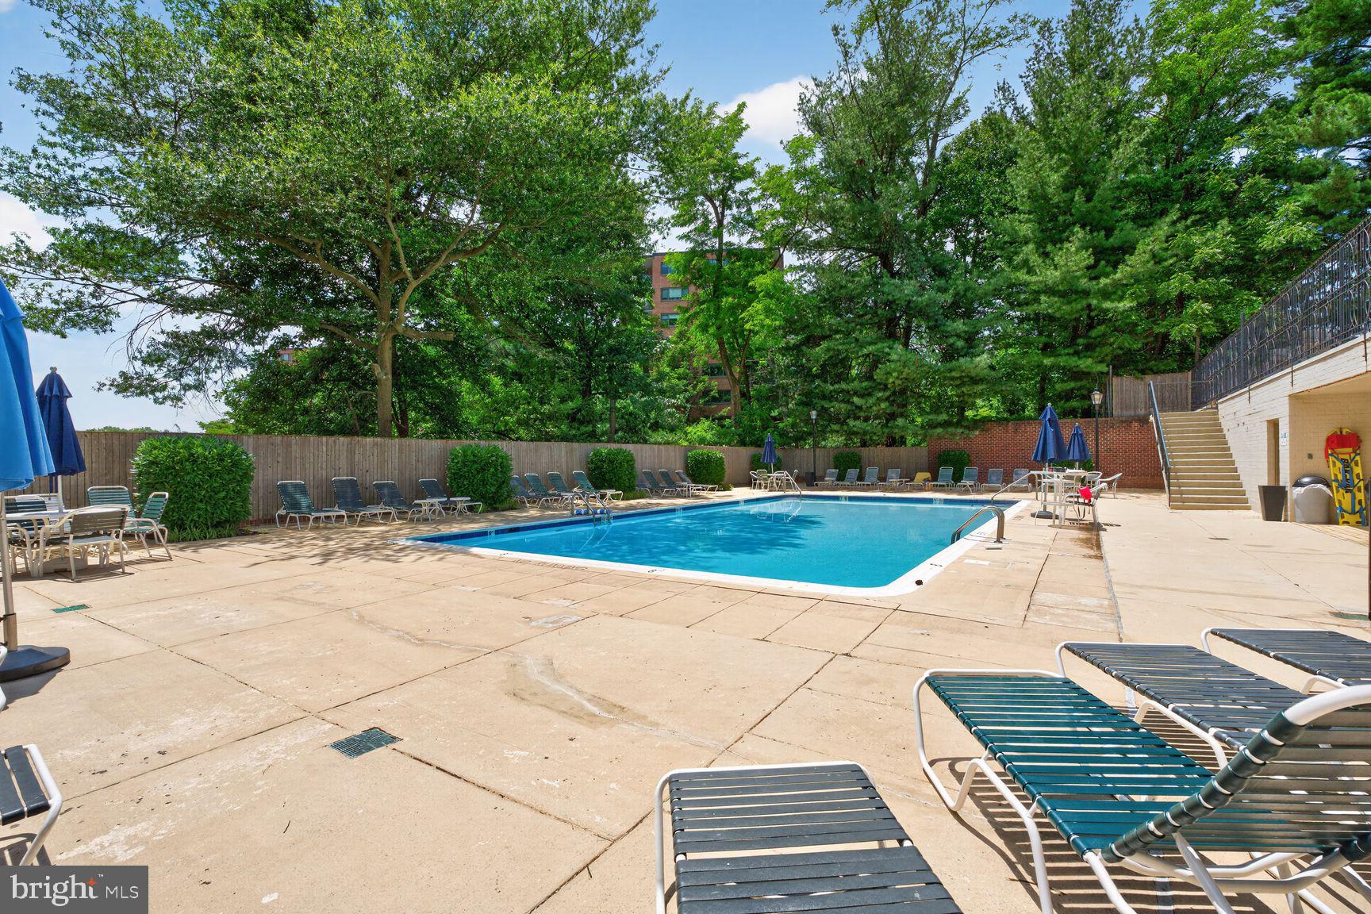
  • Pool

    Yes

  • Pool Features

    Community

  • Waterfront YN

    NO

Area & Lot

  • Property Type

    Residential

  • Property Sub Type

    Condominium

  • Architectural Style

    Federal

Price

  • Sales Price

    $879,000

  • Tax Amount

    $6,768

  • Sq. Footage

    1,332

  • Price/SqFt

    $659

HOA

  • Association

    No

School District

  • Elementary School

    HORACE MANN

  • Middle School

    HARDY

  • High School

    JACKSON-REED

Property Features

  • New Construction

    NO

  • Association Amenities

    Tennis Court(s)

  • Foundation Details

    Brick/Mortar

  • Senior Community YN

    NO

  • Sewer

    Public Sewer

  • Tax Lot

    3486

  • Water Source

    Public

Schedule a Showing

Showing scheduled successfully.

<
>
IN PERSON
VIA CHAT

What is 3 + 4 ?


Change time

Mortgage calculator

Estimate your monthly mortgage payment, including the principal and interest, property taxes, and HOA. Adjust the values to generate a more accurate rate.

Your payment

Principal and Interest:

$

Property taxes:

$

HOA fees:

$

Total loan payment:

$

Total interest amount:

$

Location

County

WASHINGTON

Elementary School

HORACE MANN

Middle School

HARDY

High School

JACKSON-REED

Listing Courtesy of Nora M Burke , Corcoran McEnearney

RealHub Information is provided exclusively for consumers' personal, non-commercial use, and it may not be used for any purpose other than to identify prospective properties consumers may be interested in purchasing. All information deemed reliable but not guaranteed and should be independently verified. All properties are subject to prior sale, change or withdrawal. RealHub website owner shall not be responsible for any typographical errors, misinformation, misprints and shall be held totally harmless.

Agent Margo Miller

AGENT

Margo Miller

Call Margo today to schedule a private showing.


* Listings on this website come from the FMLS IDX Compilation and may be held by brokerage firms other than the owner of this website. The listing brokerage is identified in any listing details. Information is deemed reliable but is not guaranteed. If you believe any FMLS listing contains material that infringes your copyrighted work please click here to review our DMCA policy and learn how to submit a takedown request.© 2024 FMLS.
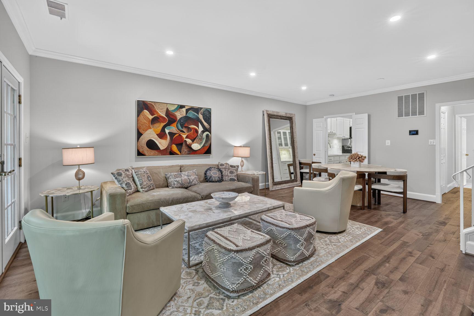
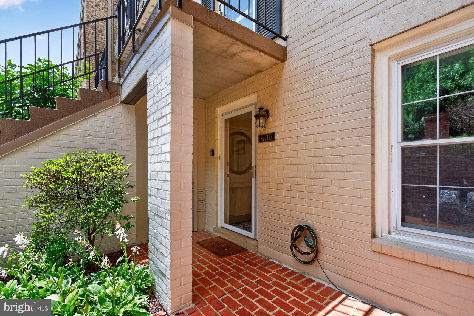
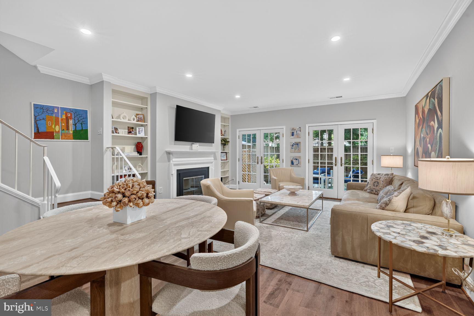
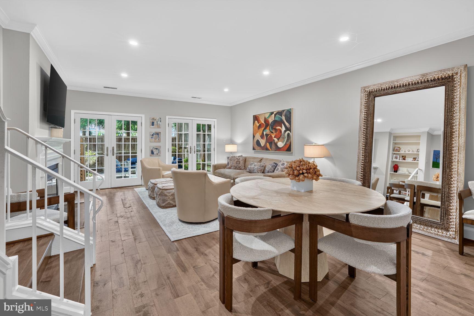
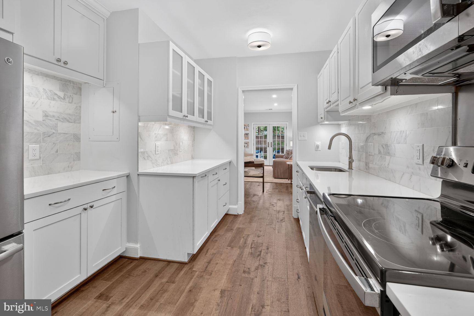
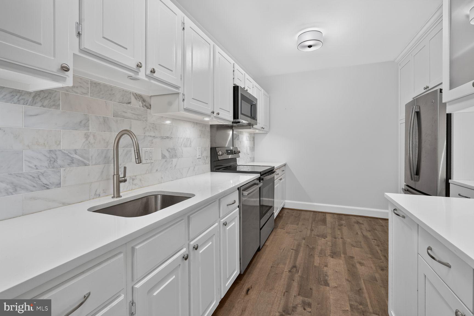
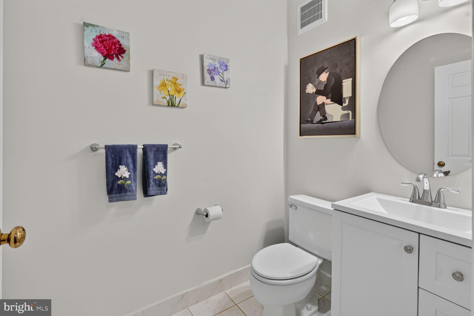
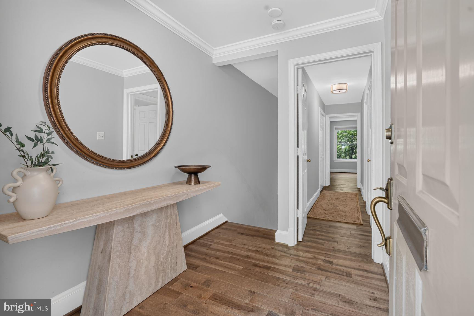
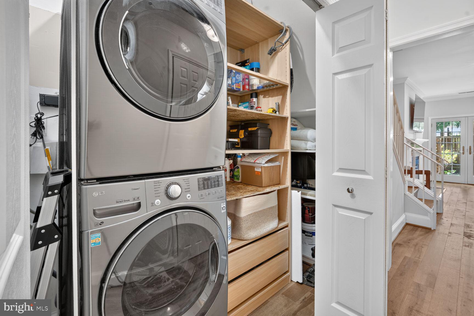
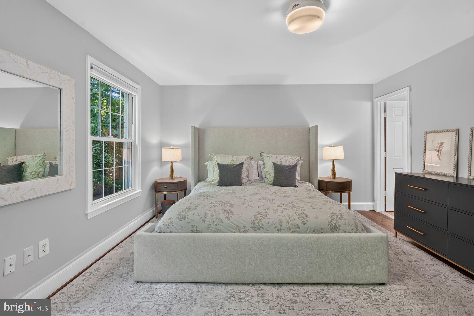
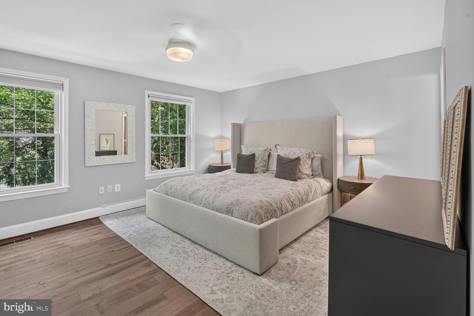
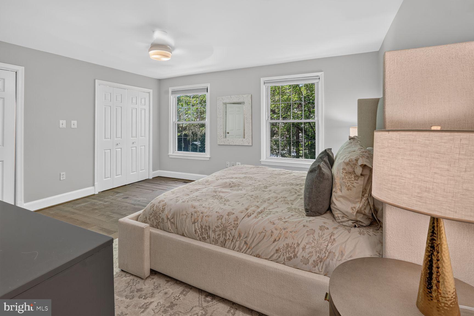
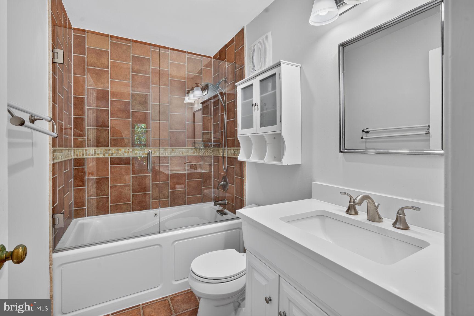
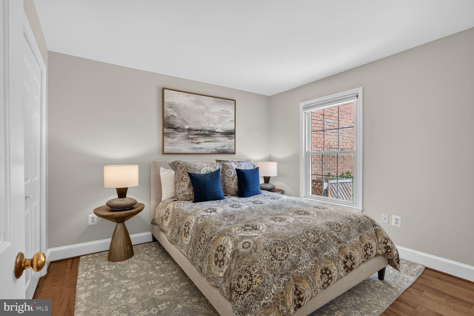
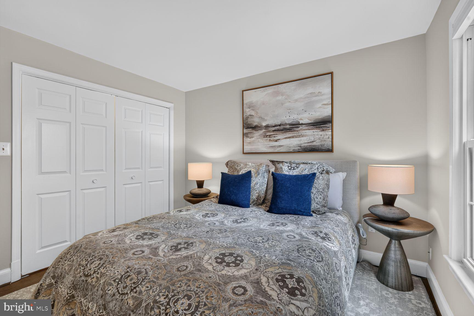
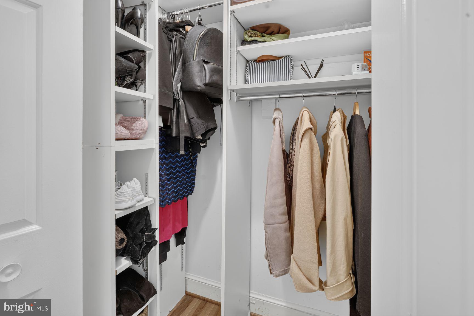
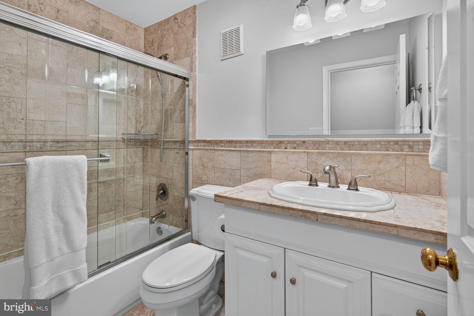
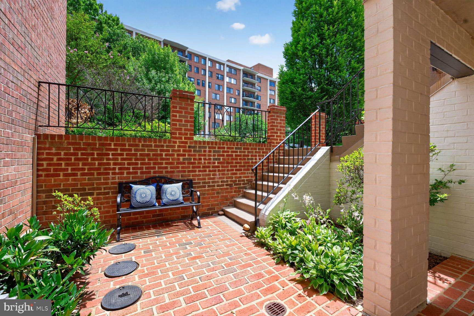
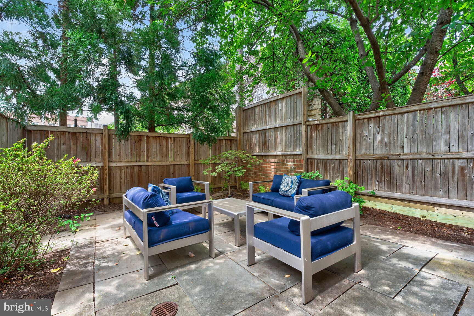
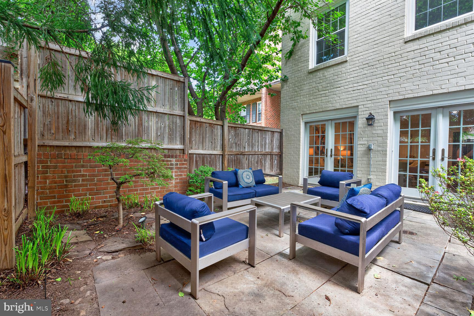
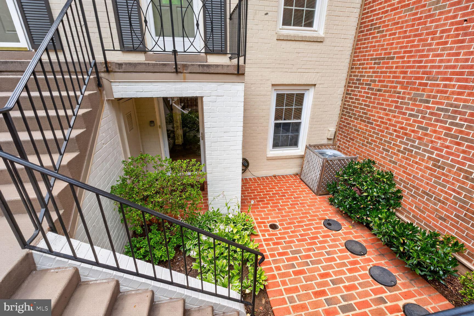
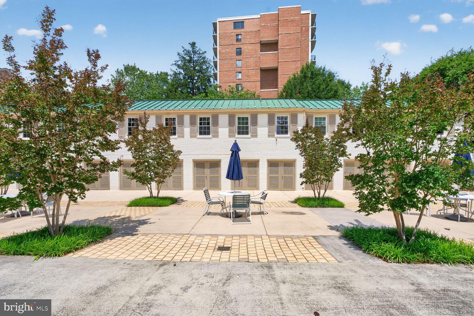
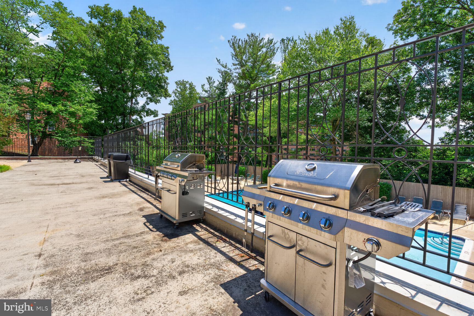
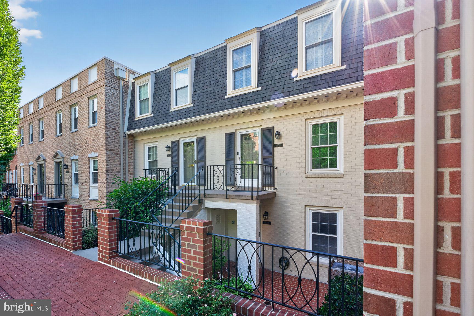
** Open House Saturday, 06/27 from 11:30am to 1:30pm ** 3271 Sutton Place has been tastefully updated and meticulously maintained by the current owners.  With its eastern and western exposures, the unit is full of natural light throughout.  The living room has a fireplace surrounded by built-ins, lovely wood flooring and sliding doors to a spacious patio where large trees provide plenty of shade to keep you cool even during DC summers.  The kitchen has been updated to include a Bosch dishwasher, marble subway tile backsplash, a coffee station and ample cabinet space.  There is also a powder room and laundry closet on this level.  Crown moldings throughout this level add a touch of elegance to each room.  The bedroom level includes an entry foyer with a large coat closet, a primary bedroom with a wall of custom closets, and a full bath. The guest bedroom is spacious and has an adjoining hall bath.  Sutton Place owners enjoy access to an outdoor pool, tennis courts, ample guest parking (in addition to 2 spaces provided with the unit), beautifully landscaped grounds and a front gatehouse to announce guests and deliveries.

3271 SUTTON PLACE NW D

Message successfully sent.

What would you like to know?

What is 3 + 4 ?

I agree to receive email communication and understand I can unsubscribe at any time.

I agree to be contacted by Charis Realty Group via call, email, and text for real estate services. To opt out, you can reply 'stop' at any time or reply 'help' for assistance. You can also click the unsubscribe link in the emails. Message and data rates may apply. Message frequency may vary. Privacy Policy

Related Properties

To be built
#DCDC2191378

WASHINGTON

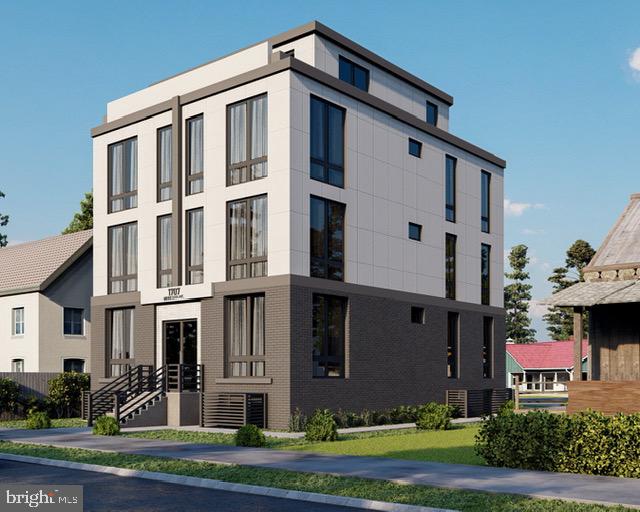
1707 MINNESOTA AVENUE SE

4 Beds

3 Baths

2,967 Sq.Ft.

$999,999

MLS#: DCDC2191378
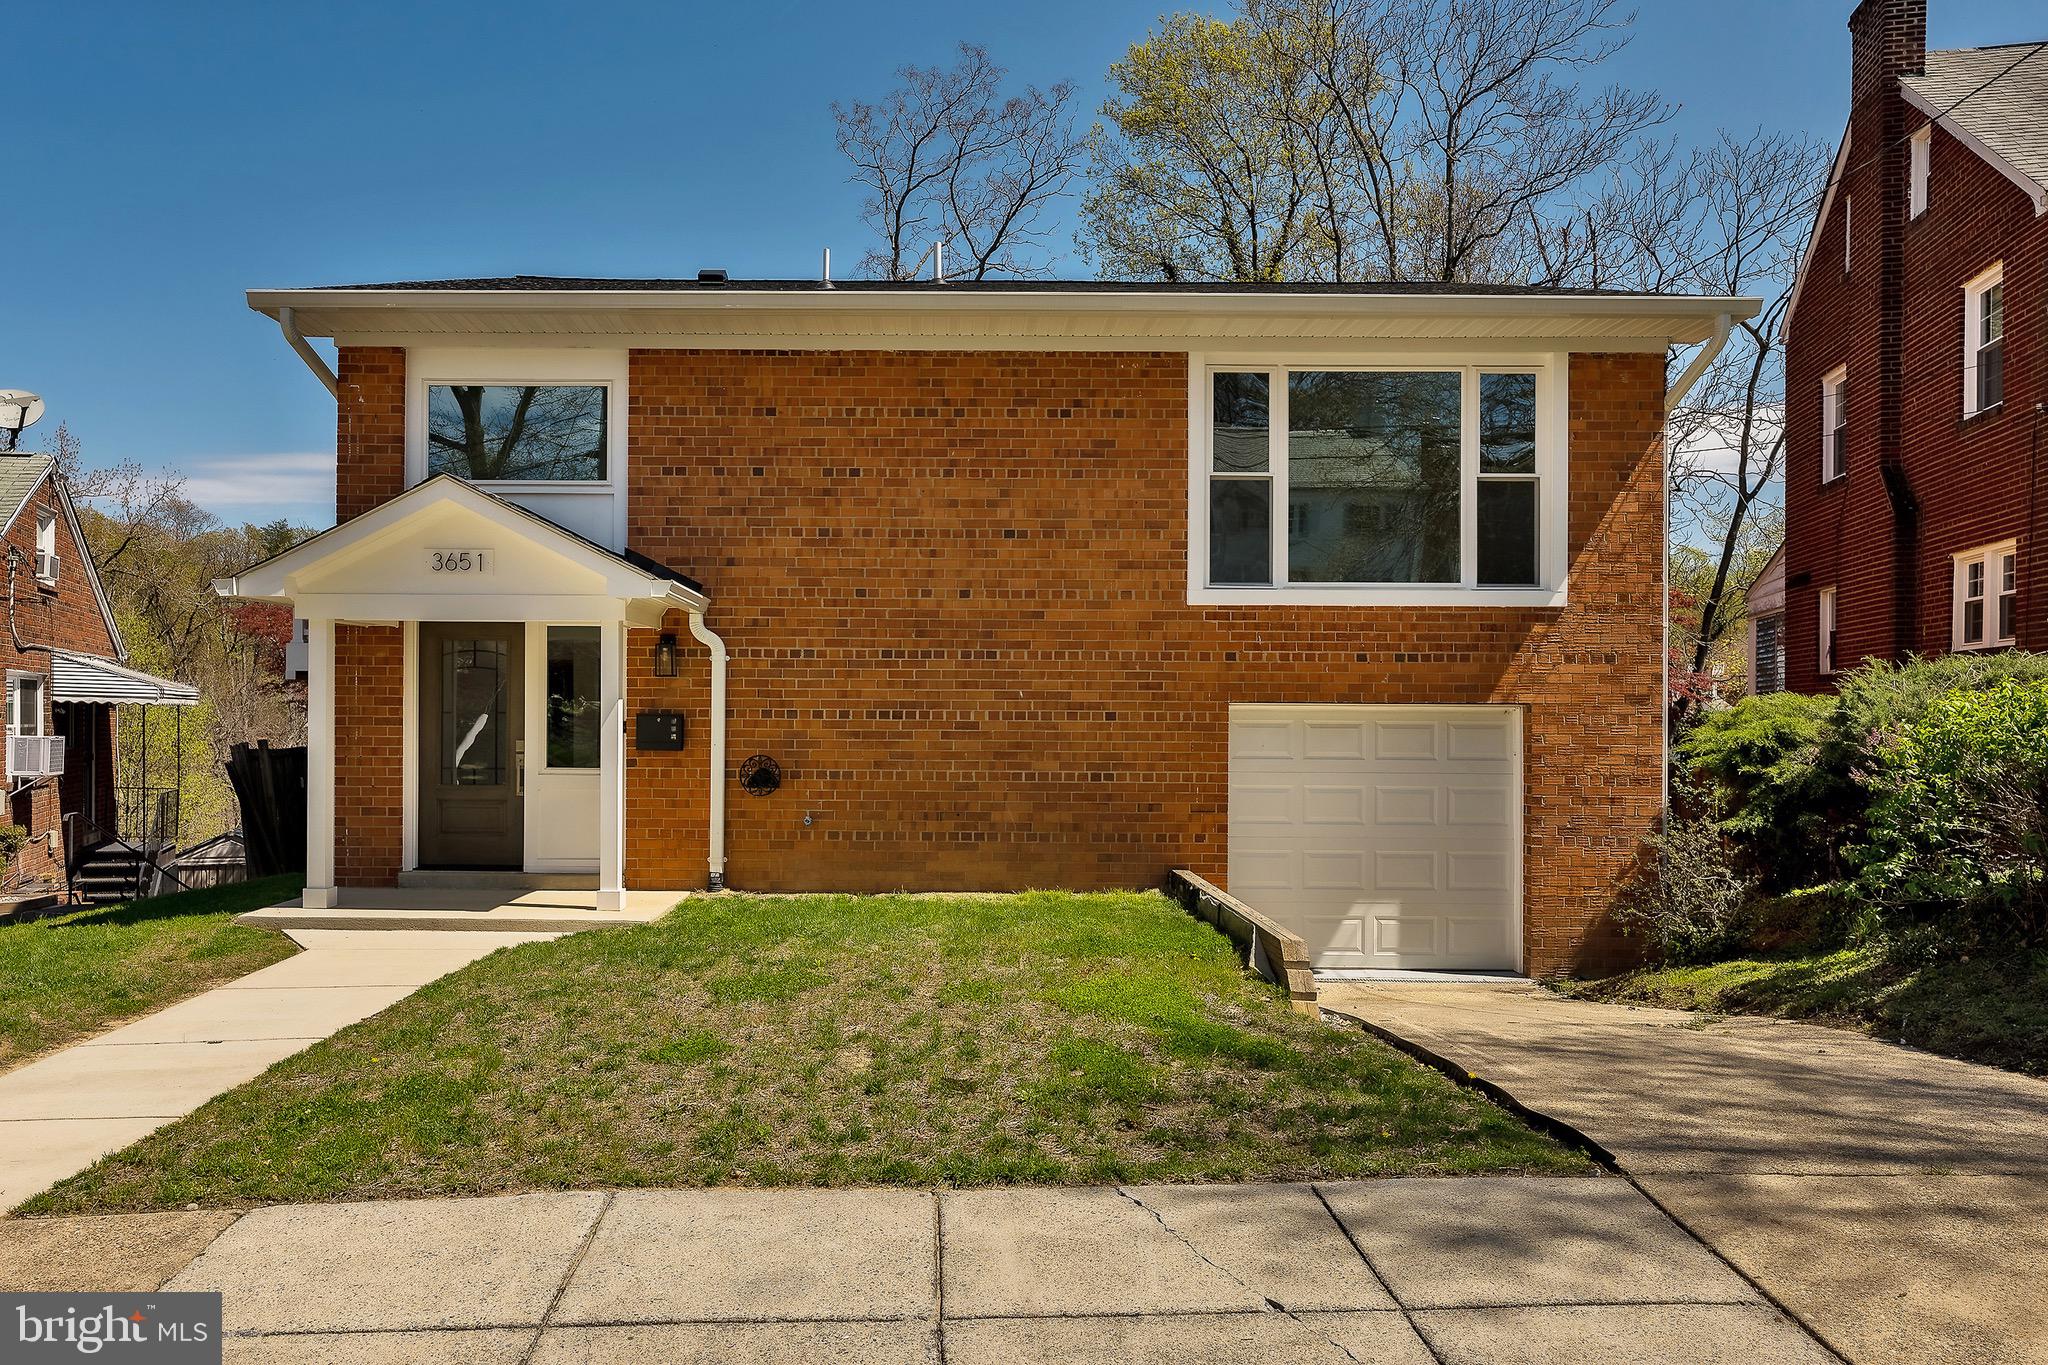
Welcome to 3651 Highwood Dr! This 3BR 3BA colonial home is ideally situated at the end of a quiet cul de sac and idyllic surrounding outdoor space, located in the increasingly sought after Hillcrest neighborhood. Upon entering, you encounter an imminently liveable first value of a luxury, wall to wall updates, Yes! ALL NEW.. Luxury kitchen and bathrooms, and more! There is an easy flow connecting them all. New Windows boasts abundant natural light. The kitchen opens to a lovely, spacious side deck, and backyard ideal for children or pets. Beautiful hardwood floors throughout. The fully finished basement includes an additional kitchen and a door leading directly to the attached spacious single car garage. In addition to the driveway, there is abundant on-street parking. Few spots in the city allow for such easy access to urban eateries, museums and landmarks, while also fostering a sense of peace and tranquility.
#DCDC2213720

WASHINGTON

3651 HIGHWOOD DRIVE SE

3 Beds

3 Baths

3,552 Sq.Ft.

$785,000

MLS#: DCDC2213720
None
#DCDC2253006

WASHINGTON

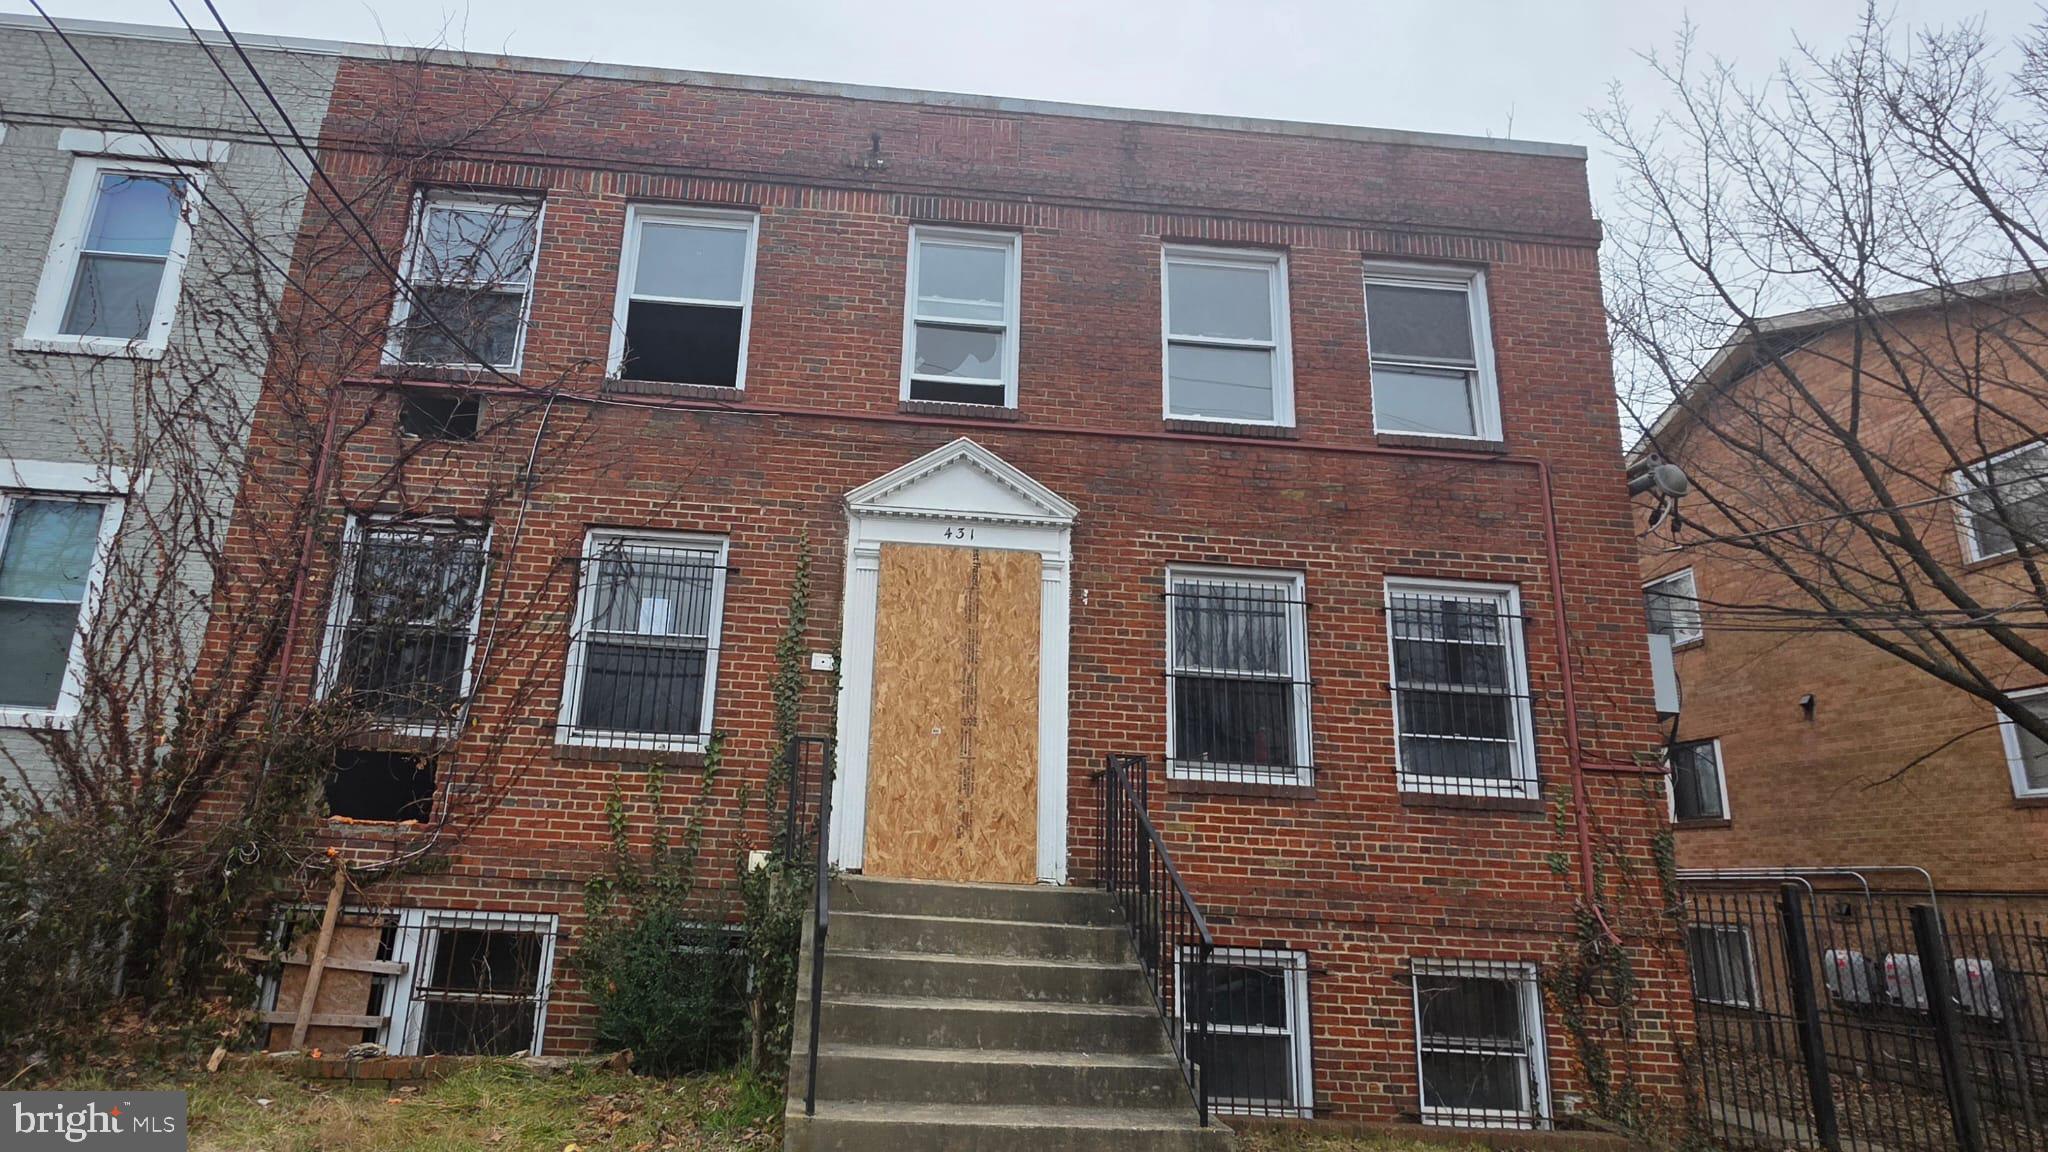
431 ATLANTIC STREET SE

8 Beds

4 Baths

4,200 Sq.Ft.

$1,000,000

MLS#: DCDC2253006
The work is under progress. The plan is to have 2 three bedroom, 3.5 bathroom units. Total sqft is 2196sqft
#DCDC2008890

WASHINGTON

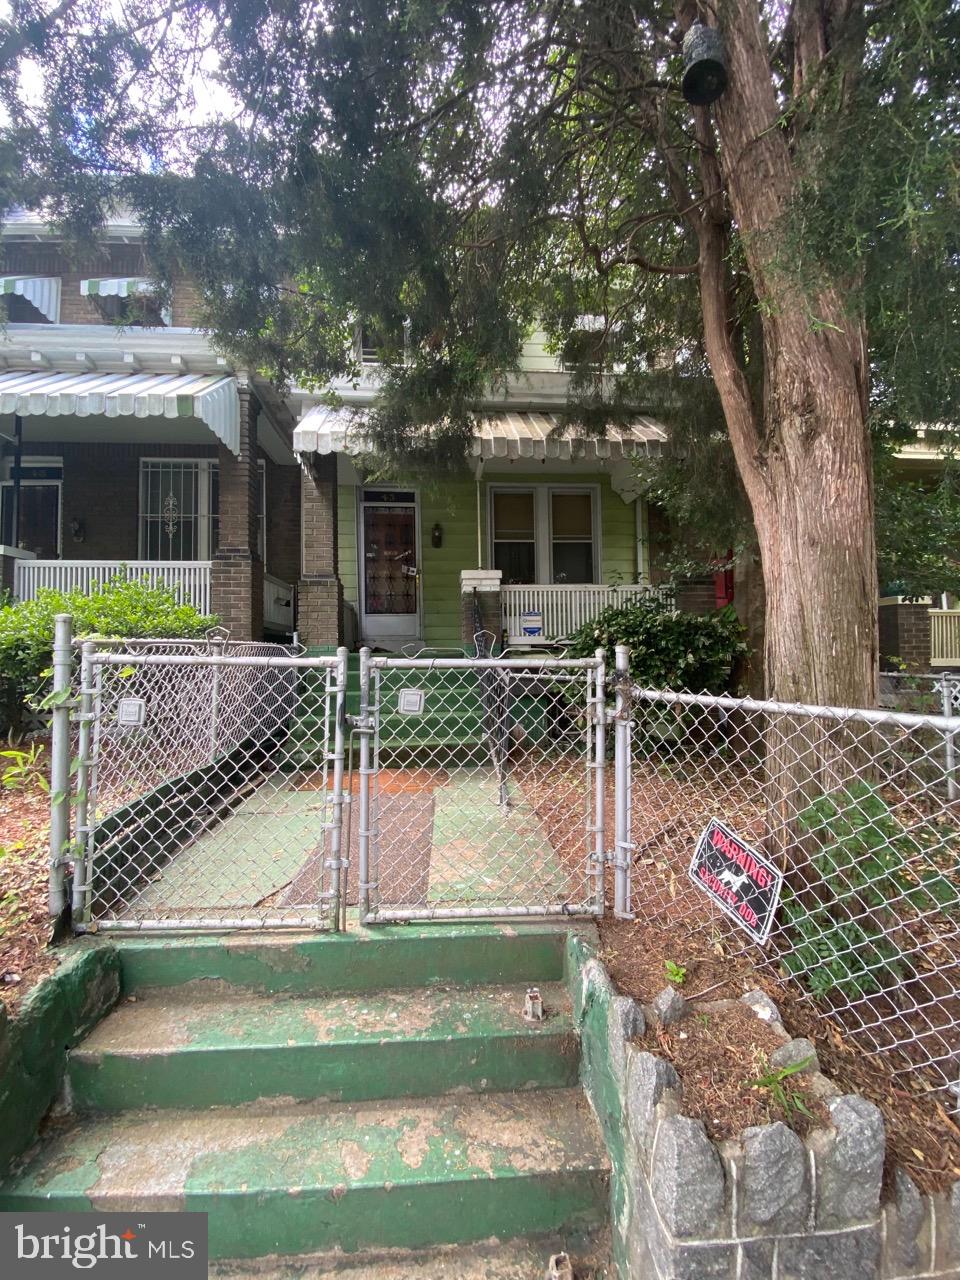
43 T STREET NE

4 Beds

1 Baths

1,360 Sq.Ft.

$999,999

MLS#: DCDC2008890
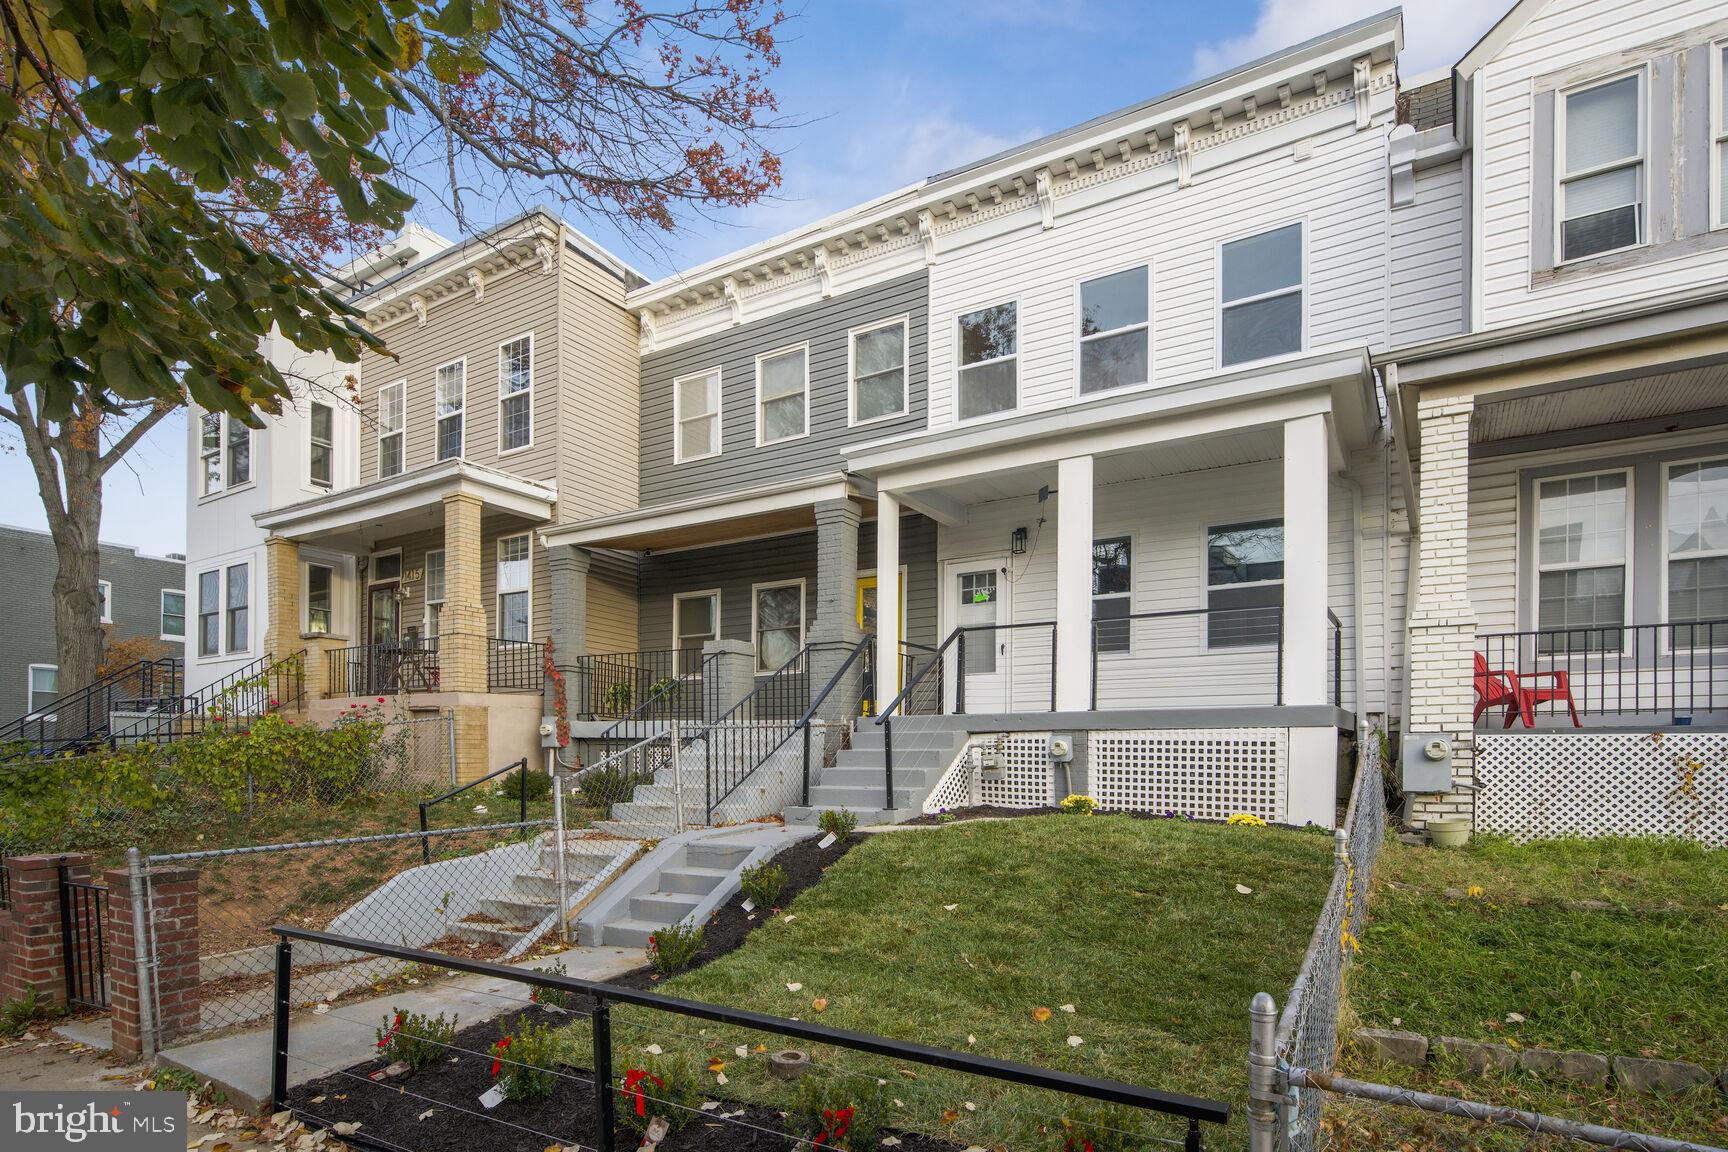
Welcome to a newly renovated house that has three gorgeous bedrooms and twin half full baths with beautiful, porcelain ceramic tiles and power jet faucets and laser water heater. Great kitchen, cabinets with marble countertop and brand new appliances, new engineered hardwood flooring, modern baseboards and trims, and interior doors, brand new HVAC, beautiful rear deck and two car garage with a beautiful modern door. This place is in a great location and you have access to everywhere. This house has a modern look such as handrail and fences. Don't lose this opportunity to get your dream house.
#DCDC2235524

WASHINGTON

1411 MONTELLO AVENUE NE

3 Beds

2 Baths

1,436 Sq.Ft.

$769,900

MLS#: DCDC2235524
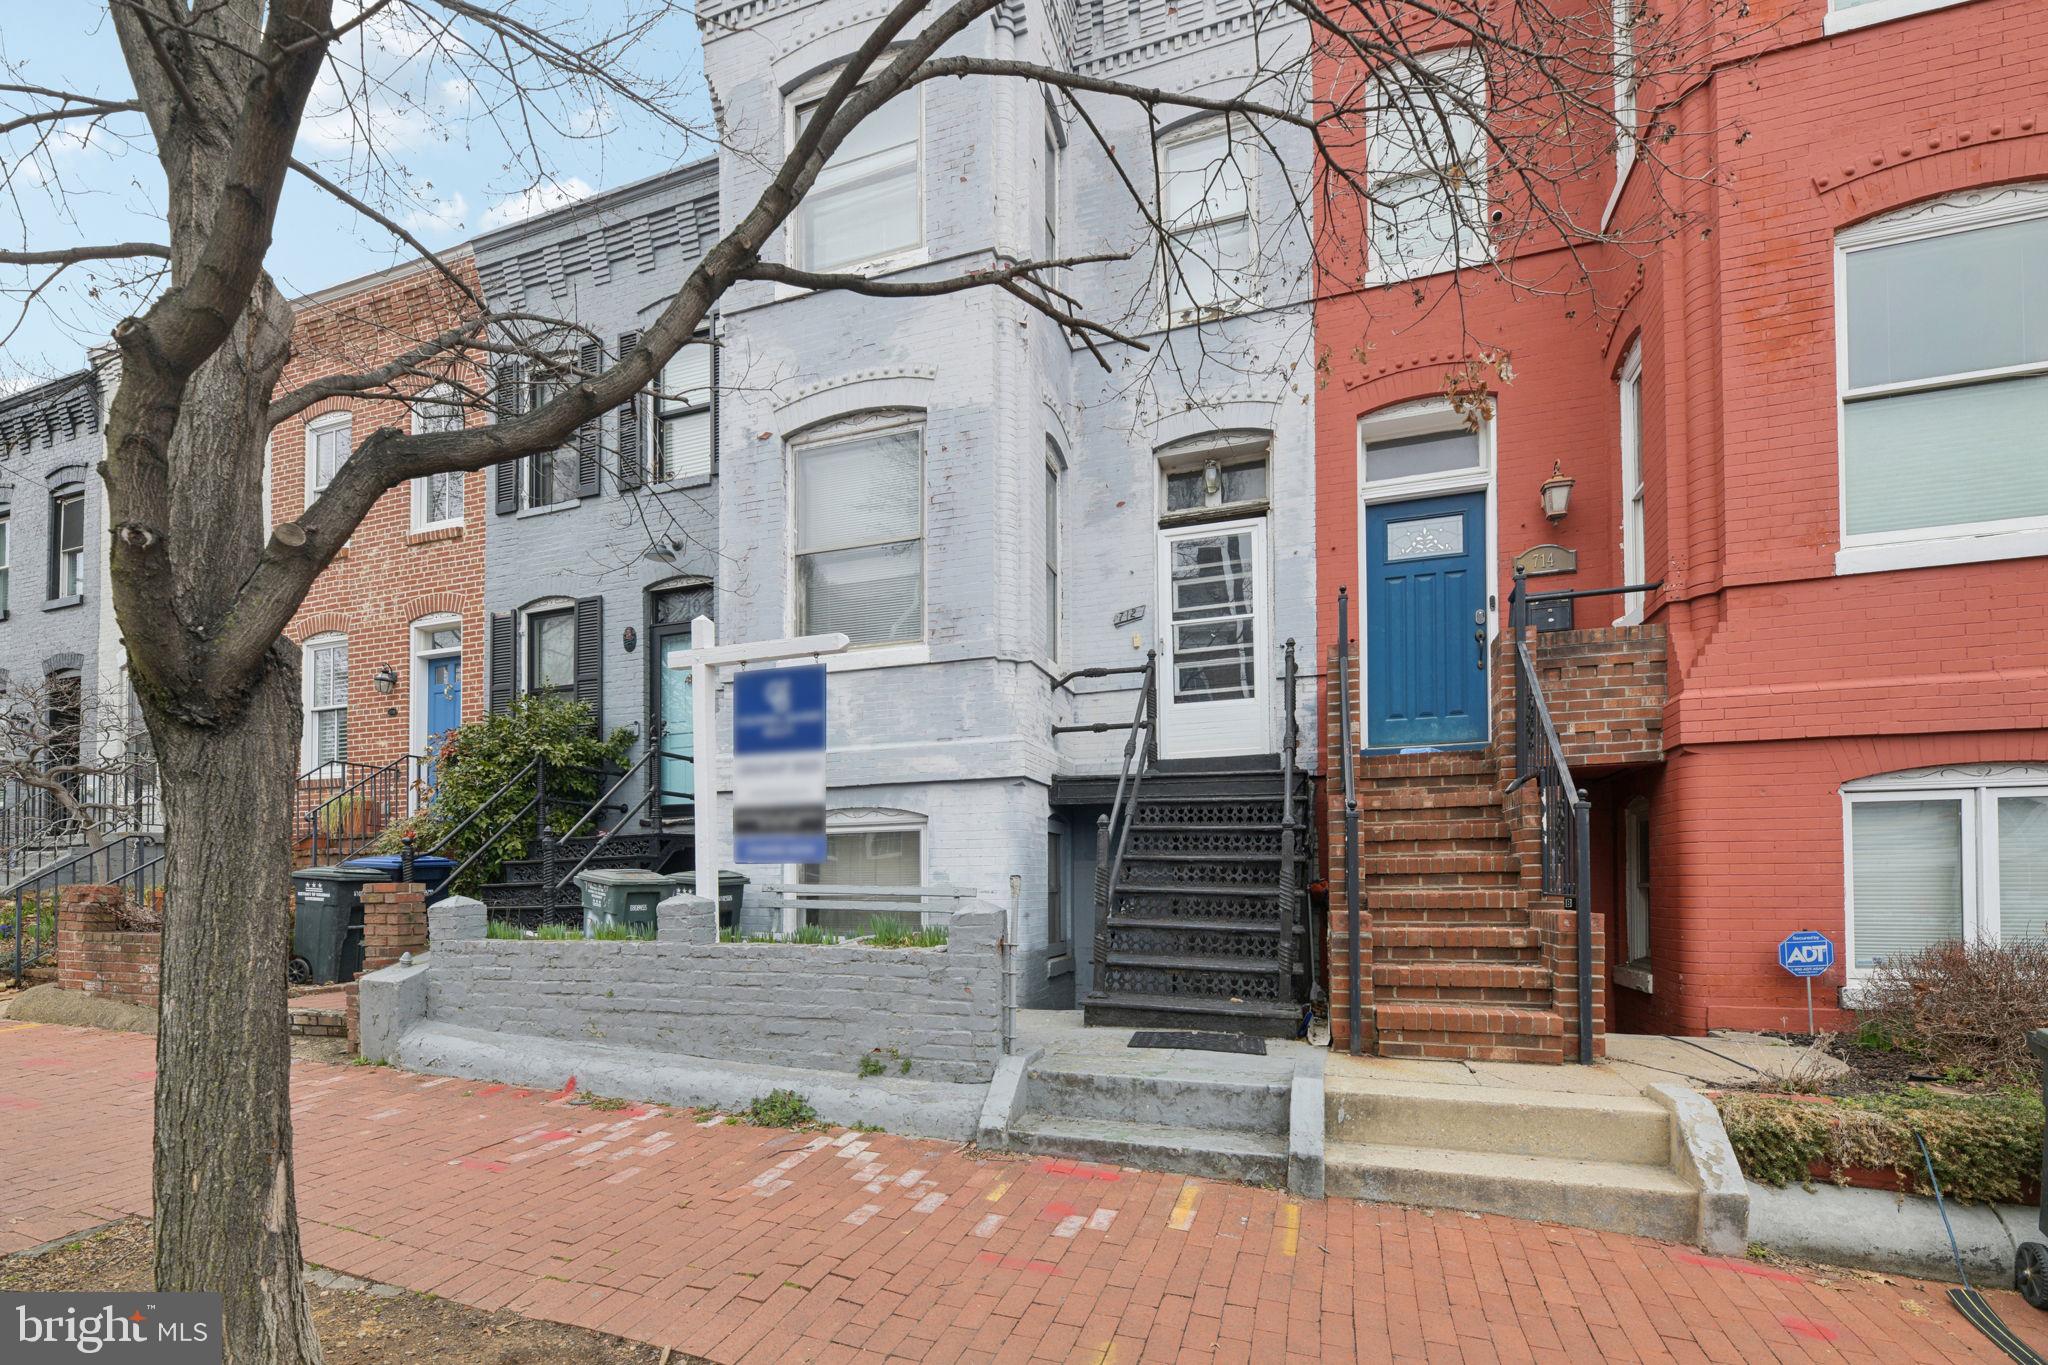
Welcome to a rare opportunity in Washington, DC’s Capitol Hill neighborhood. This home is a true canvas, offering the perfect blend of scale, character, and untapped potential.

Featuring a generous footprint, classic layout, and a beautiful skylight that fills the home with natural light, this property is ideal for a buyer with vision. Whether you’re looking to design your dream home or create a high-performing investment, the possibilities here are endless.

The lower level offers exceptional flexibility with front and rear access, making it well-suited for an anyone looking to create a separate unit opportunity. 

If you’ve been searching for a home in Capitol Hill that provides you the chance to build exactly what fits your lifestyle or investment goals-this home is it! Bring your contractor, your vision, and your plans—this is the one. Being sold strictly AS-IS.
#DCDC2248506

WASHINGTON

712 4TH STREET SE

4 Beds

3 Baths

2,342 Sq.Ft.

$950,000

MLS#: DCDC2248506

As Is_ Must make appointment
#DCDC2268424

WASHINGTON

1922 CAPITOL AVENUE NE

3 Beds

1 Baths

1,120 Sq.Ft.

$875,000

MLS#: DCDC2268424
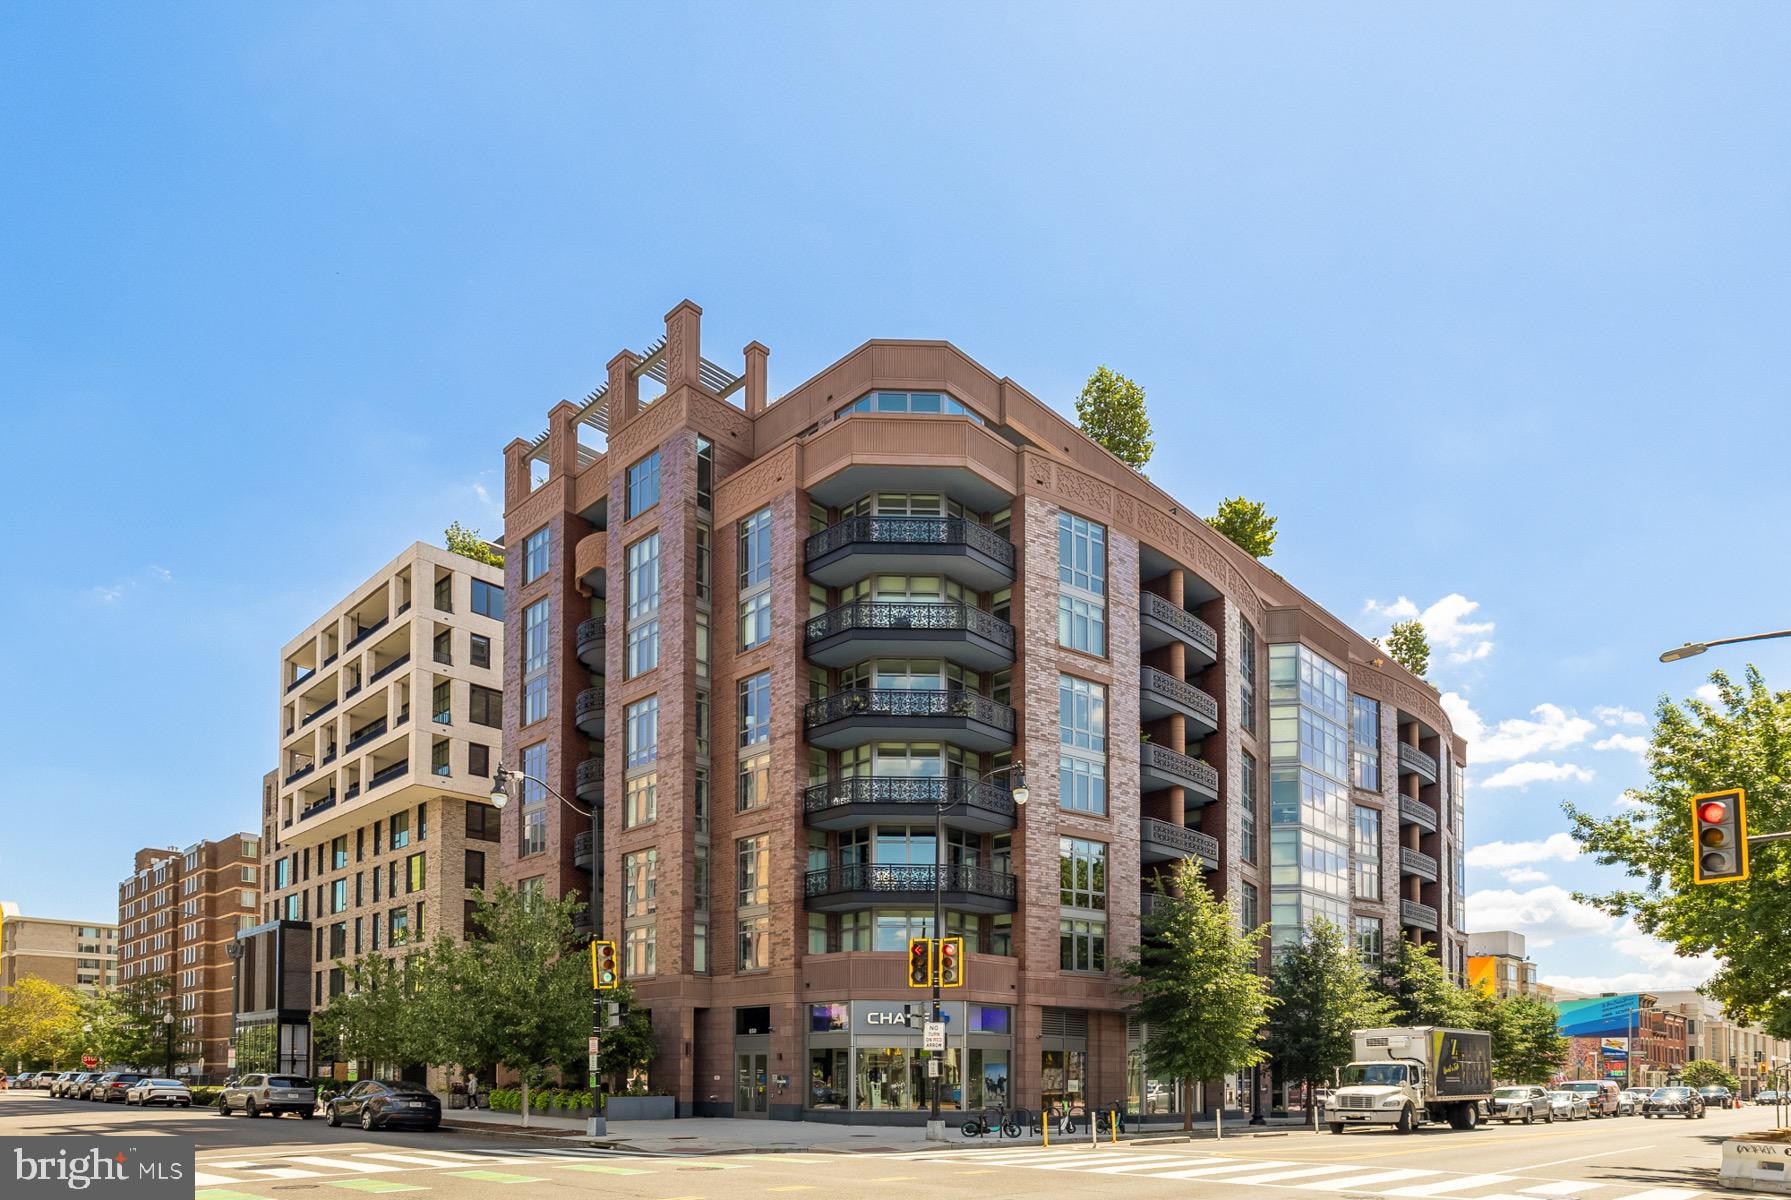
Welcome to The Perla, a beautifully designed 2 bedroom, 2 bath residence completed in 2020 in the heart of Shaw. This home offers high ceilings, oversized windows, white oak floors, spa-inspired Porcelanosa baths, and a modern kitchen with Thermador appliances, quartz countertops, and Italian cabinetry. The primary suite has been thoughtfully converted into a bright art studio, providing flexibility for your lifestyle.  •   A private balcony extends from the living area, while the rooftop sky lounge and terrace showcase panoramic views of the city. Monthly dues include heating, air conditioning, hot water, and gas, as well as access to bike rooms with a repair/wash station. One garage parking space conveys, with additional spaces available for rent.  •   LEED Gold-certified, The Perla offers contemporary luxury, sustainability, and convenience just steps from the Metro, acclaimed restaurants, and all that Washington, DC has to offer.
#DCDC2267794

WASHINGTON

810 O STREET NW 809

2 Beds

2 Baths

1,037 Sq.Ft.

$789,000

MLS#: DCDC2267794

Like-New in the Heart of Park View — 2 BR / 2.5 BA, 1,361 SF

A 1911 DC rowhome reimagined for modern living — 731 Park Road NW, Unit A delivers the best of both worlds: historic bones, fully renovated in 2021 with crisp finishes, contemporary lighting, an open-concept kitchen, hardwood flooring throughout, and a flowing main level built for entertaining. 

On the lower level, two well-proportioned bedrooms — including a serene primary suite with a spa-style en-suite bath — give you space to breathe. A half bath on the main level, in-unit laundry, and thoughtful storage round out a layout that just works.

Step outside and you're in one of DC's most exciting neighborhoods. Park View / Columbia Heights puts coffee at Call Your Mother, brunch at Hook Hall, the Petworth Saturday farmers market, Meridian Hill Park, and the full 14th Street scene all within an easy walk. Two Metro stations (Georgia Ave–Petworth and Columbia Heights) make commuting a breeze.

Historic charm. Brand-new feel. Unbeatable location.
#DCDC2265760

WASHINGTON

731 PARK ROAD NW A

2 Beds

2 Baths

1,264 Sq.Ft.

$719,900

MLS#: DCDC2265760

 - property

Send a message

Message successfully sent.

Your message

What is 3 + 4 ?

Reason for contacting?

I agree to receive email communication and understand I can unsubscribe at any time.

I agree to be contacted by Charis Realty Group via call, email, and text for real estate services. To opt out, you can reply 'stop' at any time or reply 'help' for assistance. You can also click the unsubscribe link in the emails. Message and data rates may apply. Message frequency may vary. Privacy Policy

Sign Out

Virtual Assistant

Would you like to take the next step with this property? We can help you schedule a showing or virtual tour, or send you more details.

Yes, I would like more information.

Thank You for Your Reply, One of Our Agents will contact you as soon as possible

No, maybe later.

Thank you, you can always contact me via email, phone number or through the contact form.

Realhub AI

Lucy - Your AI-Powered Realtor

Update Your Temporary Password

Personalize your search

Enter your email and we'll notify you immediately when new listings match what you're looking for.

or enter email address

Already have an account ? Login here

Continue your home search

I agree to receive communications and understand I can unsubscribe at any time.

I agree to be contacted by Charis Realty Group via call, email, and text for real estate services. To opt out, you can reply 'stop' at any time or reply 'help' for assistance. You can also click the unsubscribe link in the emails. Message and data rates may apply. Message frequency may vary. Privacy Policy

Already have an account ? Login here

We use cookies

We use cookies primarily for analytics to enhance your experience. By accepting, you agree to our use of these cookies. You can manage your preferences or learn more about our cookies policy.