


Property
Beds
3
Full Baths
1
1/2 Baths
None
Year Built
1953
Sq.Footage
1,294
Welcome to 3318 Glenway Drive in North Kensington! Tucked away on a quiet dead-end street, this charming 3-bedroom, 1-bath brick home offers comfortable, inviting main-level living with beautiful hardwood floors, an updated kitchen, and three bedrooms conveniently located on one level. The kitchen opens directly onto a rear deck overlooking a spacious, level backyard with a beautiful wooded backdrop. It's a wonderful setting for outdoor dining, entertaining, gardening, or simply relaxing and enjoying the surroundings. The walkout lower level offers approximately 864 square feet of additional space, including 430 square feet of finished living area, with room to expand into the remaining unfinished space. A level exterior exit provides direct access to the backyard, adding flexibility for a recreation room, home office, exercise area, or creative retreat. Additional features include a new 40-gallon gas water heater and 200-amp electrical service. Situated on a generous 7,338-square-foot lot, the home combines classic brick construction, practical updates, and inviting outdoor spaces with plenty of opportunity to make it your own. North Kensington is known for its established neighborhoods, mature trees, and classic mid-century homes. Enjoy convenient access to nearby parks, Rock Creek trails, and the shops, restaurants, antique stores, and local businesses that give Kensington its distinctive character. The Kensington farmers market, MARC train, Wheaton Metro, and major commuter routes are all within easy reach, offering a wonderful balance of neighborhood charm and convenience. Whether you're looking for a place to call home or an opportunity to invest and improve over time, 3318 Glenway Drive offers character, flexibility, and potential in a desirable Kensington location. Estate sale. Property is being sold strictly AS IS. Seller will make no repairs.
Open Houses
Open house times are shown in the property’s local time.
-
Sunday
October 25, 2026
–
In progressYour time:
Features & Amenities
Interior
-
Total Bedrooms
3
-
Bathrooms
1
-
Above Grade Finished Area
864.0
-
Basement YN
YES
-
Cooling YN
YES
-
Cooling
Other, Gas, Electric
-
Fireplace YN
NO
-
Heating YN
YES
-
Heating
Natural Gas, Central
-
Main Level Bedrooms
3
-
Pet friendly
N/A
Exterior
-
Garage
No
-
Construction Materials
Brick
-
Other Exterior Features
Lighting
-
Parking
On Street
-
Patio and Porch Features
Deck
-
Pool
No
-
Waterfront YN
NO
-
View
Street
Area & Lot
-
Lot Features
Front Yard, Back Yard
-
Lot Size(acres)
0.17
-
Lot Size(square feet)
7,338
-
Property Type
Residential
-
Property Sub Type
Single Family Residence
-
Architectural Style
Ranch/Rambler
Price
-
Sales Price
$598,000
-
Tax Amount
$6,014
-
Sq. Footage
1,294
-
Price/SqFt
$462
HOA
-
Association
No
School District
-
Elementary School
OAKLAND TERRACE
-
Middle School
NEWPORT MILL
-
High School
ALBERT EINSTEIN
Property Features
-
Stories
1
-
New Construction
NO
-
Foundation Details
Concrete Perimeter
-
Senior Community YN
NO
-
Sewer
Public Sewer
-
Tax Lot
16
-
Water Source
Public
Schedule a Showing
Showing scheduled successfully.
Mortgage calculator
Estimate your monthly mortgage payment, including the principal and interest, property taxes, and HOA. Adjust the values to generate a more accurate rate.
Your payment
Principal and Interest:
$
Property taxes:
$
HOA fees:
$
Total loan payment:
$
Total interest amount:
$
Location
County
MONTGOMERY
Elementary School
OAKLAND TERRACE
Middle School
NEWPORT MILL
High School
ALBERT EINSTEIN
Listing Courtesy of Licia J Galinsky, Branches Realty
RealHub Information is provided exclusively for consumers' personal, non-commercial use, and it may not be used for any purpose other than to identify prospective properties consumers may be interested in purchasing. All information deemed reliable but not guaranteed and should be independently verified. All properties are subject to prior sale, change or withdrawal. RealHub website owner shall not be responsible for any typographical errors, misinformation, misprints and shall be held totally harmless.

Salesperson, Realtor
Margo Miller
Call Margo today to schedule a private showing.

* Listings on this website come from the FMLS IDX Compilation and may be held by brokerage firms other than the owner of this website. The listing brokerage is identified in any listing details. Information is deemed reliable but is not guaranteed. If you believe any FMLS listing contains material that infringes your copyrighted work please click here to review our DMCA policy and learn how to submit a takedown request.© 2024 FMLS.
Related Properties
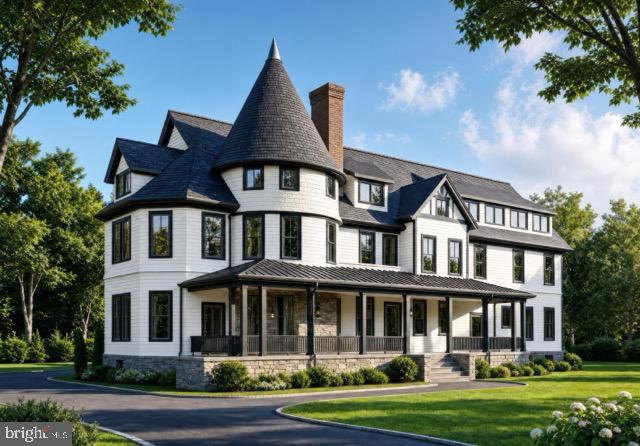
KENSINGTON
10212 MONTGOMERY AVENUE 4
1 Beds
1 Baths
900 Sq.Ft.
$661,500
MLS#: MDMC2243390

KENSINGTON
3908 SPRUELL COURT
4 Beds
2 Baths
2,620 Sq.Ft.
$700,000
MLS#: MDMC2256924

KENSINGTON
10401 MEREDITH AVENUE
3 Beds
1 Baths
1,168 Sq.Ft.
$575,000
MLS#: MDMC2257594

KENSINGTON
4109 DENFELD AVENUE
3 Beds
1 Baths
1,466 Sq.Ft.
$599,000
MLS#: MDMC2258144

KENSINGTON
10812 NEWPORT MILL ROAD
3 Beds
3 Baths
1,999 Sq.Ft.
$715,000
MLS#: MDMC2241450

KENSINGTON
10703 SHAFTSBURY STREET
6 Beds
2 Baths
1,956 Sq.Ft.
$698,800
MLS#: MDMC2257818
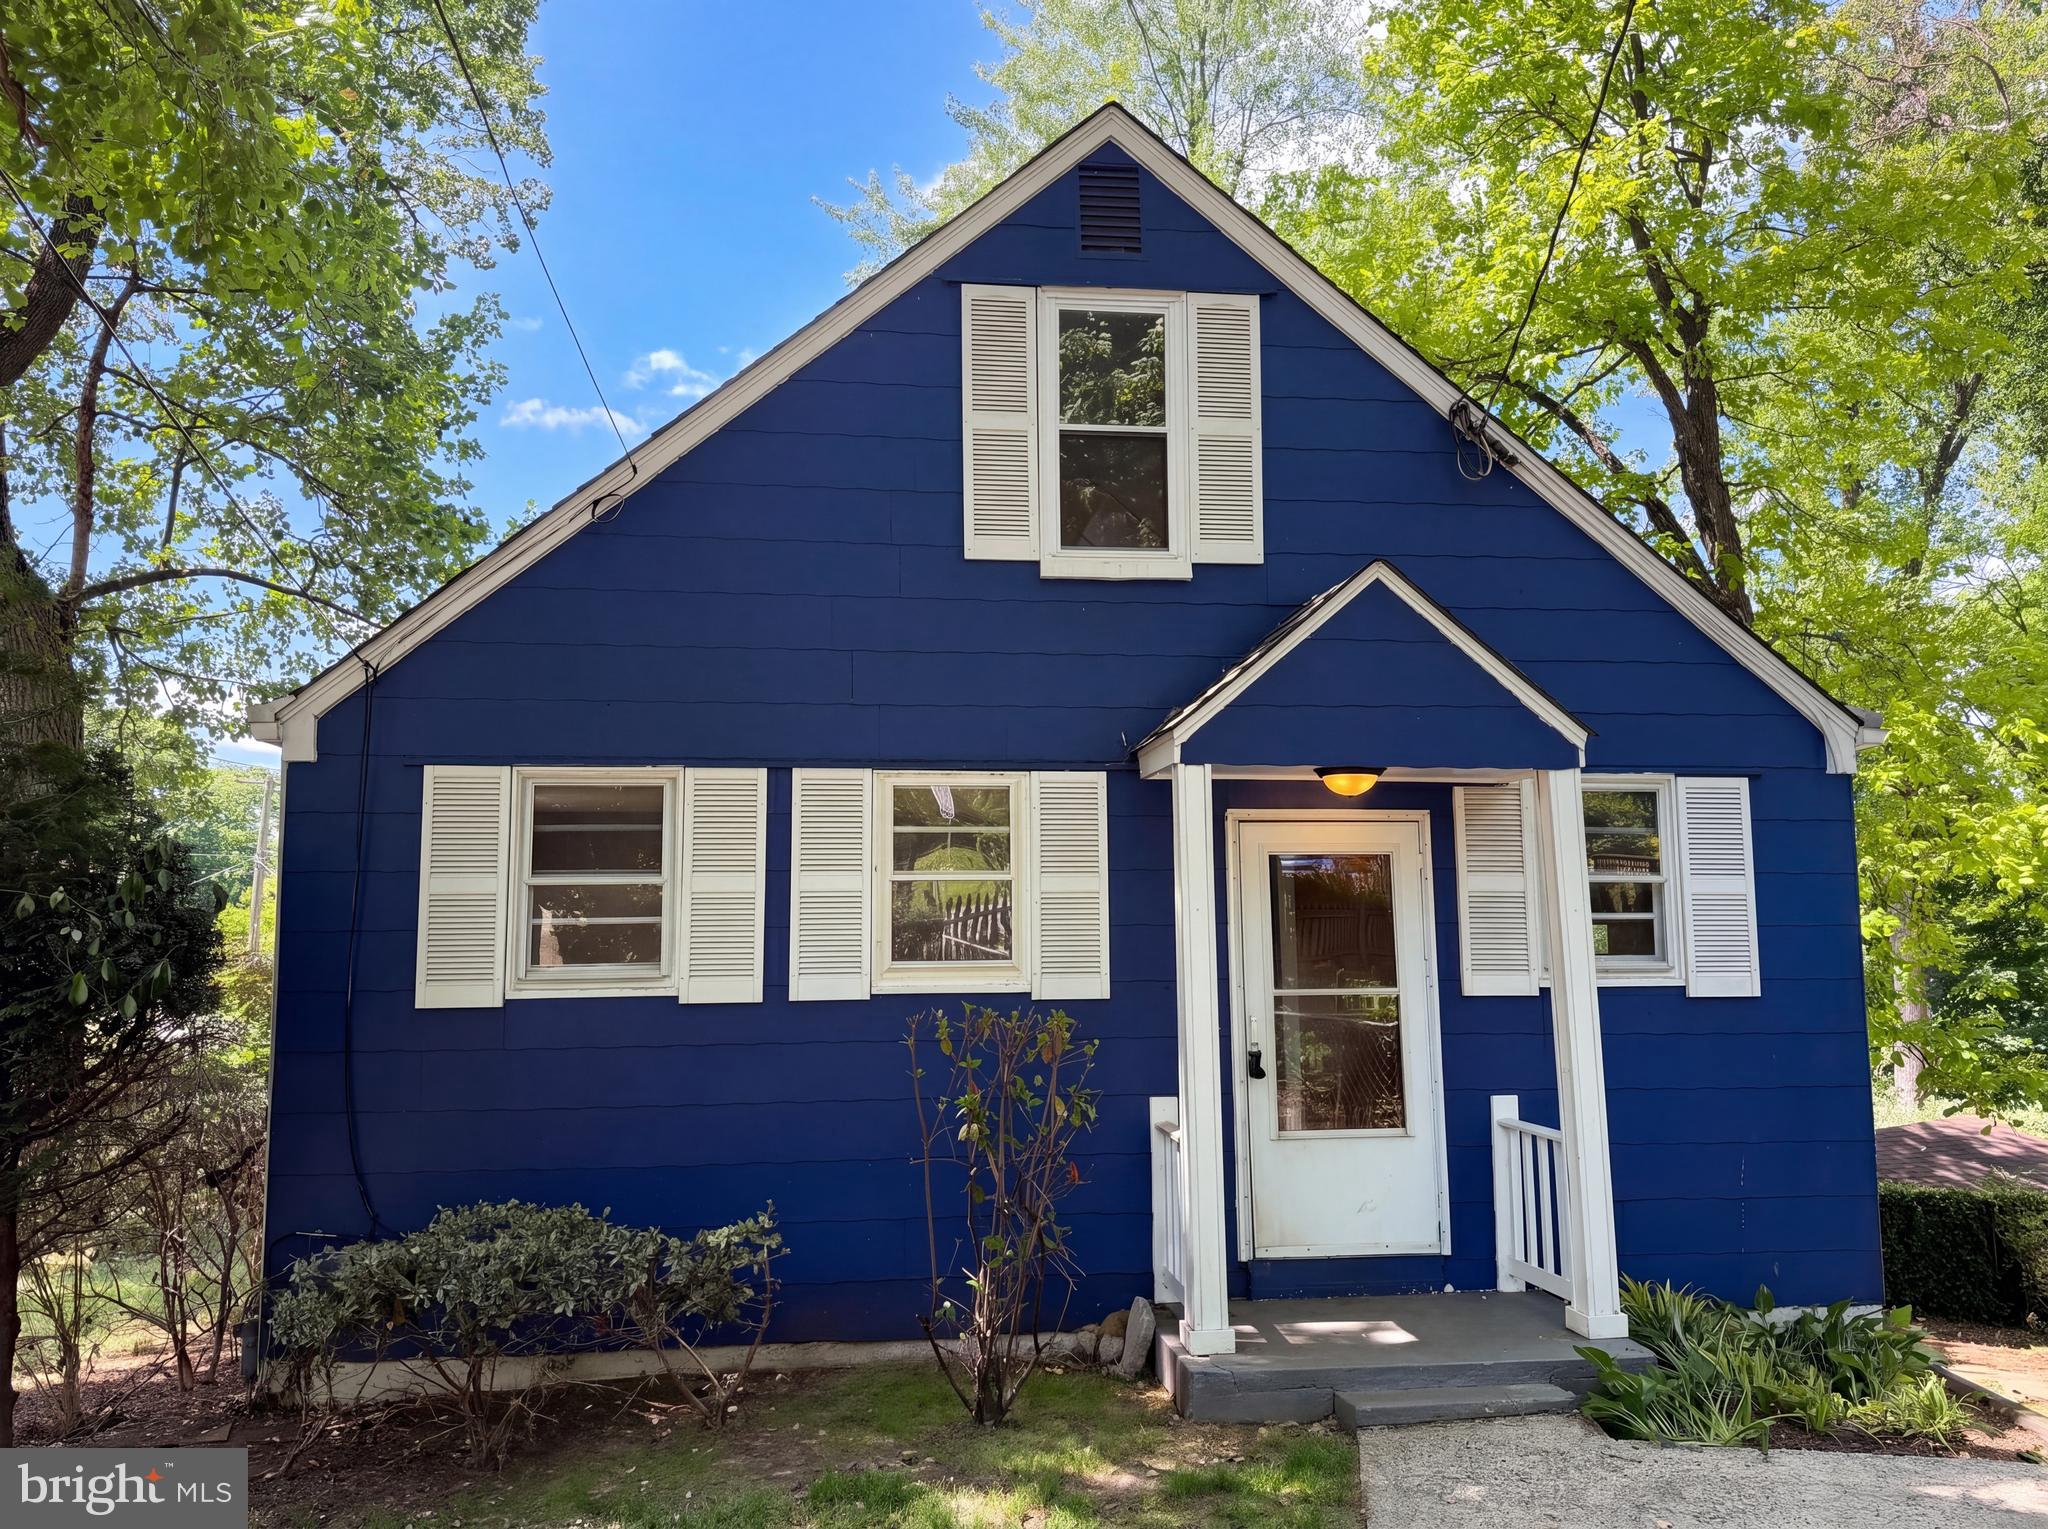
KENSINGTON
4027 LAWRENCE AVENUE
2 Beds
2 Baths
1,631 Sq.Ft.
$566,000
MLS#: MDMC2235818
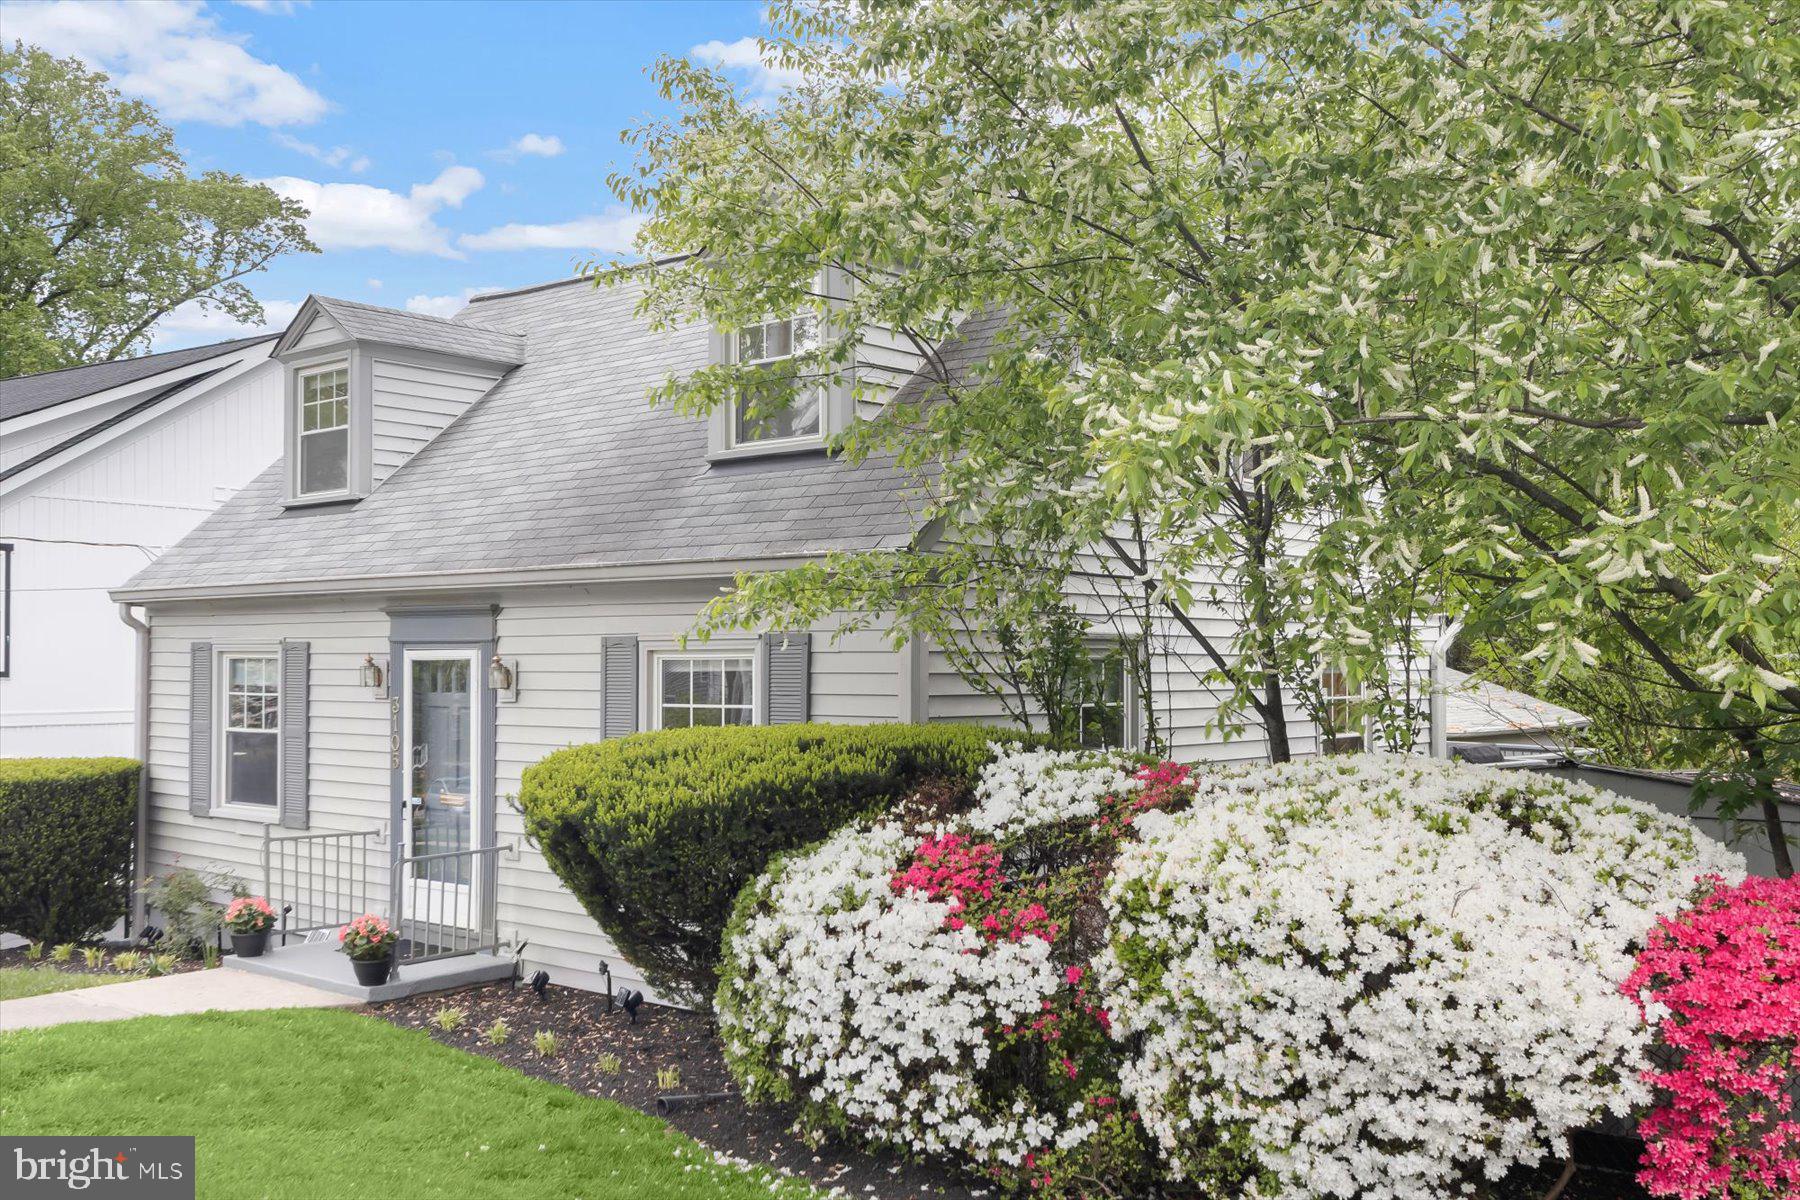
KENSINGTON
3105 FAYETTE ROAD
4 Beds
2 Baths
1,080 Sq.Ft.
$699,000
MLS#: MDMC2228742
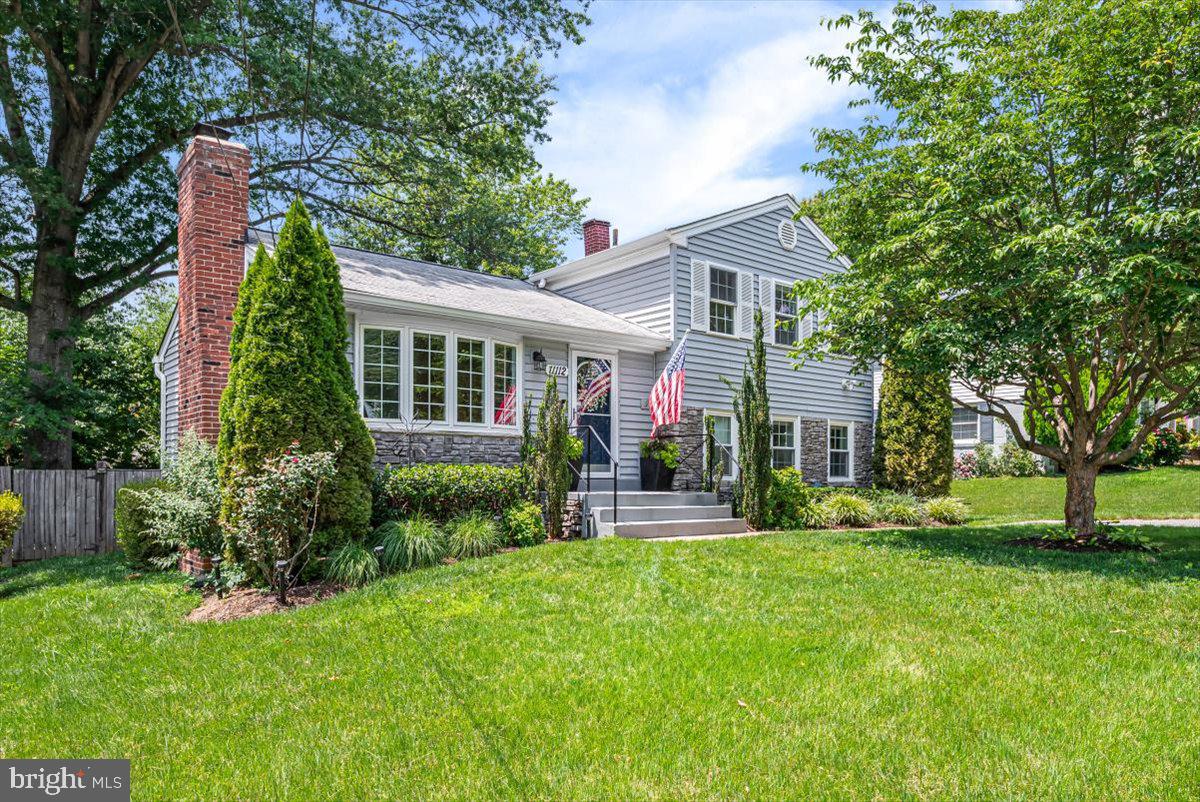
KENSINGTON
11112 WOODSON AVENUE
4 Beds
2 Baths
1,844 Sq.Ft.
$699,000
MLS#: MDMC2243884
