Features & Amenities

Interior

  • Other Interior Features

    Eat-in Kitchen, Ceiling Fan(s), Elevator, Kitchen Island, Pantry, Recessed Lighting, Soaking Tub, Crown Molding, Open Floorplan

  • Total Bedrooms

    6

  • Bathrooms

    4

  • 1/2 Bathrooms

    2

  • Above Grade Finished Area

    7150.0

  • Basement YN

    NO

  • Cooling YN

    YES

  • Cooling

    Central Air, Ceiling Fan(s), Electric

  • Fireplace YN

    YES

  • Heating YN

    YES

  • Heating

    Exhaust Fan, Electric, Zoned, Heat Pump

  • Pet friendly

    N/A

Exterior

  • Garage

    Yes

  • Garage spaces

    2

  • Construction Materials

    Frame, Stone

  • Other Exterior Features

    Barbecue, Balcony, Lighting, Rain Gutters

  • Parking

    Oversized, Garage Door Opener, Private, Paved, Garage, Driveway, Inside Entrance, Attached

  • Patio and Porch Features

    Screened, Patio

  • Pool

    No

  • Waterfront YN

    NO

Area & Lot

  • Lot Size(acres)

    0.2

  • Lot Size(square feet)

    8,712

  • Property Type

    Residential

  • Property Sub Type

    Single Family Residence

  • Architectural Style

    Coastal

Price

  • Sales Price

    $4,985,000

  • Tax Amount

    $5,406

  • Sq. Footage

    7,150

  • Price/SqFt

    $697

HOA

  • Association

    YES

  • Association Fee

    $3,250

  • Association Fee Frequency

    Annually

  • Association Fee Includes

    N/A

School District

  • Elementary School

    N/A

  • Middle School

    N/A

  • High School

    N/A

Property Features

  • New Construction

    NO

  • Senior Community YN

    NO

  • Sewer

    Public Sewer

  • Tax Lot

    5

  • Water Source

    Public

Schedule a Showing

Showing scheduled successfully.

<
>
IN PERSON
VIA CHAT

What is 3 + 4 ?


Change time

Mortgage calculator

Estimate your monthly mortgage payment, including the principal and interest, property taxes, and HOA. Adjust the values to generate a more accurate rate.

Your payment

Principal and Interest:

$

Property taxes:

$

HOA fees:

$

Total loan payment:

$

Total interest amount:

$

Location

County

SUSSEX

Elementary School

Middle School

High School

Listing Courtesy of Dustin Oldfather, Compass

RealHub Information is provided exclusively for consumers' personal, non-commercial use, and it may not be used for any purpose other than to identify prospective properties consumers may be interested in purchasing. All information deemed reliable but not guaranteed and should be independently verified. All properties are subject to prior sale, change or withdrawal. RealHub website owner shall not be responsible for any typographical errors, misinformation, misprints and shall be held totally harmless.

Agent Margo Miller

Salesperson, Realtor

Margo Miller

Call Margo today to schedule a private showing.


* Listings on this website come from the FMLS IDX Compilation and may be held by brokerage firms other than the owner of this website. The listing brokerage is identified in any listing details. Information is deemed reliable but is not guaranteed. If you believe any FMLS listing contains material that infringes your copyrighted work please click here to review our DMCA policy and learn how to submit a takedown request.© 2024 FMLS.
This exquisite property offers a one-of-a-kind coastal living experience that you won't want to miss. Located in North Indian Beach, just south of Dewey Beach, this home boasts a prime location with access to private and pristine beaches, breathtaking ocean views, and a serene atmosphere.

Prepare to be captivated by the grandeur and design of this residence. Thanks to the advantageous 42-foot height limit, you can enjoy unobstructed views that overlook the neighboring homes in Dewey Beach. As you step outside, you'll find the private beach within walking distance, allowing you to easily soak up the sun and enjoy the sand and surf. Additionally, the proximity to Rehoboth Bay Marina, located at the end of the street, enhances the coastal lifestyle this location offers.

This exceptional coastal retreat spans approximately 7,000 square feet of conditioned space. Constructed with durable, quiet, and super energy-efficient ICF construction, as well as hurricane-rated windows, this home provides unparalleled comfort and peace of mind. Situated just 600 feet away from the Atlantic dunes and 675 feet from the Rehoboth Bay, it's an ideal location for beach and water enthusiasts.

One of the standout features of this property is its expansive rooftop deck, offering 360° stunning views of the surrounding beauty. Upon entering the home, you'll be greeted by a grand see-through entry foyer and high ceilings throughout. An elevator provides easy access to all floors, including the main living areas on the third floor.

Designed for grand-scale entertaining, the open floor plan encompasses a spacious custom kitchen with dual islands, luxury appliances, and a folding window that connects to the generous screened porch. Here, you can enjoy indoor/outdoor dining and entertainment. The adjacent open concept dining area and living room create a seamless flow for gatherings. For added privacy, a den/TV room can be closed off, and a gas fireplace in the living room adds warmth and ambiance.

Heading to the second floor, you'll find a grand stairway and a covered front porch spanning the width of the home. The luxurious master suite features a walk-in closet, an elegant bathroom with a whirlpool tub, and an indoor/outdoor shower. Two ensuite guest bedrooms offer comfort and privacy, while a third guest bedroom and adjacent kid's room share a jack and jill bath. Additionally, there is a laundry closet and a private reading deck for moments of tranquility.

The first floor of the home includes an additional guest bedroom and a half bath, as well as a spacious bonus space that can be customized to your liking. Whether you prefer a home gym, a home office, or additional bedrooms and bathrooms, the possibilities are endless. This level also features a second living/TV area, billiard and ping pong tables for entertainment, and two entry doors from the garage, one of which conveniently connects to the elevator.

Further highlights of this exceptional property include hardwood flooring throughout the second and third floors, exquisite trim features, solid interior doors, a high-velocity HVAC system, a security system, and an automatic water shutoff system. The large two-car garage provides ample storage space, while the tankless water heater ensures efficient resource usage. Multiple decks offer additional outdoor space, and the paver driveway can accommodate up to 10 cars for parking convenience. Dual outdoor showers and an outdoor toilet add convenience after a day at the beach.

Immerse yourself in luxury coastal living at its finest in this remarkable home, where thoughtful design and top-notch amenities combine to create an unparalleled living experience. Don't miss your chance to own a piece of heaven in Dewey Beach!

34 COLLINS AVENUE

Message successfully sent.

What would you like to know?

What is 3 + 4 ?

I agree to receive email communication and understand I can unsubscribe at any time.

I agree to be contacted by Charis Realty Group - Christine Issler, Broker via call, email, and text for real estate services. To opt out, you can reply 'stop' at any time or reply 'help' for assistance. You can also click the unsubscribe link in the emails. Message and data rates may apply. Message frequency may vary. Privacy Policy

Related Properties

New on site 2 days ago
Welcome to 1432 Bayard Avenue, an extraordinary luxury coastal residence just two blocks from the Atlantic Ocean in Dewey Beach’s most coveted residential neighborhood, Rehoboth by the Sea – bordering Silver Lake and Lake Comegys. Rarely does a fee simple home of this stature become available in this location.  Custom built in 2023, this remarkable property offers over 4,500 square feet of sophisticated living space, 10 generously sized bedrooms, 9 1/2 baths, exceptional craftsmanship, and resort-inspired amenities. A full basement offers abundant storage and other flexible options such as media room, inlaw suite, etc. Currently generating approximately $300,000 in annual rental income, this exceptional home presents a compelling opportunity for both luxury coastal living and investment.
Built by a prominent local builder, the residence showcases architectural details rarely found in today's coastal construction, including 10-foot ceilings, solid oak hardwood floors throughout, wide staircases, custom millwork, coffered ceilings, shiplap accents, raised wood paneling, and plantation shutters. Every room reflects thoughtful design, quality materials, and extraordinary attention to detail.
The expansive main level is designed for effortless entertaining, featuring a gracious living room with gas fireplace, a custom dining table accommodating up to 16 guests, and a spectacular chef's kitchen. Premium Viking appliances include a 48-inch refrigerator, 35-inch gas range, two dishwashers, freezer drawers, an undercounter ice maker, and microwave. A convenient first-floor king ensuite provides comfortable accommodations for guests seeking single-level living.
Across three beautifully appointed levels, 10 spacious bedrooms and individually designed bathrooms offer privacy and comfort for extended family and guests. Second- and third-floor coffee bars feature beverage refrigerators and custom cabinetry. The exceptionally spacious second-floor primary suite also offers exciting possibilities for reconfiguration into an expansive private retreat with dual baths, a generous 12x12 walk-in closet, and optional office, as illustrated in available conceptual plans.
Outdoor living rivals that of a private luxury resort. A magnificent 10-by-32-foot screened porch features a richly finished wood ceiling, gas fireplace, and overhead heater, creating an inviting three-season entertaining space. Beyond, a heated 12-by-24-foot saltwater pool with water feature anchors the beautifully landscaped grounds, surrounded by expansive paver patios, irrigation, and a seven-foot privacy fence. A front deck, outdoor shower, and off-street parking for six vehicles complete the setting.
Additional highlights include whole house Sonos entertainment system, three-zone HVAC, upgraded spray-foam insulation, instant hot water, and a substantial 1,000-square-foot basement with eight-foot ceilings, laundry, half bath, three egress windows, and a private side entrance. The basement offers exceptional potential for future finished living space, subject to applicable approvals.
Perhaps most compelling is the property's exceptional scale and rarity. With 10 bedrooms in a location where current zoning reportedly limits new construction to six bedrooms, this 2023 residence cannot be replicated in this neighborhood under current building and zoning codes. Just two blocks from the beach and steps to Dewey's Fifer’s farm market, acclaimed dining, entertainment, and neighboring Rehoboth Beach, the property combines a premier coastal lifestyle with an established luxury rental operation.
With a negotiable turnkey furnished package,  this professionally decorated, luxury residence is move in ready with  no inconvenience or down time. 1432 Bayard Avenue is more than an exceptional beach home—it is a distinctive coastal estate offering luxury, grand scale living, and outstanding investment potential.
#DESU2122714

DEWEY BEACH

1432 W BAYARD AVENUE

10 Beds

9 Baths

4,594 Sq.Ft.

$5,199,000

MLS#: DESU2122714
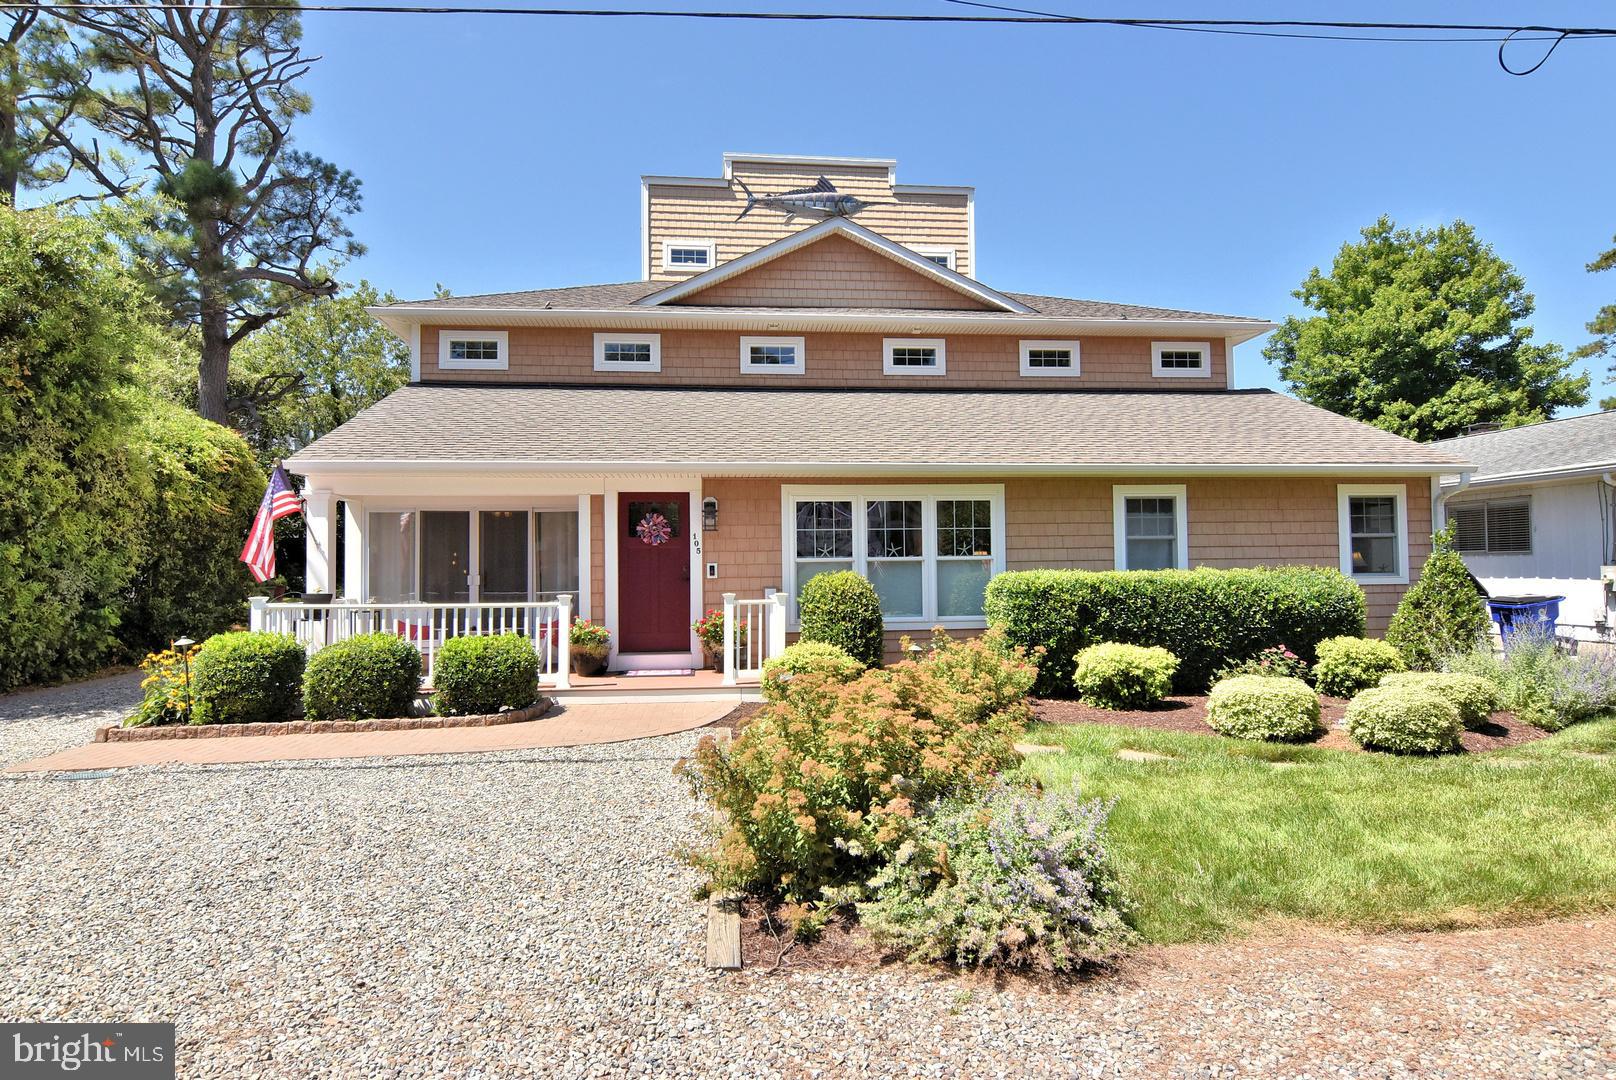
105 Chicago Street, Dewey Beach, DE 
Experience exceptional coastal living in this stunning 7-bedroom, 7-bathroom luxury home, ideally located just steps from the beach in the heart of Dewey Beach. Designed for comfort, entertaining, and multi-generational living, this remarkable property offers expansive indoor and outdoor spaces with high-end finishes throughout.
The highlight of the home is the spacious rooftop deck, where you can entertain guests, soak up the sun, or simply unwind while enjoying beautiful panoramic beach views. Just minutes from both Dewey Beach and Rehoboth Beach, you'll have easy access to award-winning restaurants, boutique shopping, nightlife, and everything the Delaware beaches have to offer.
Inside, you'll find a thoughtfully designed floor plan featuring a gourmet kitchen with premium stainless steel appliances, a second kitchen for added convenience, a butler's pantry, breakfast area, wine storage, wet bar, and generous dining and living spaces. The home also offers an elevator, entry-level bedroom, family room off the kitchen, walk-in closets, upgraded countertops, wood flooring, recessed lighting, intercom, whole-home sound system, and luxurious primary suites with spa-inspired baths, including jetted tubs and oversized stall showers.
Three gas fireplaces with elegant glass doors create warm and inviting gathering spaces, while dual laundry areas on both the upper and lower levels provide everyday convenience.
Additional premium features include:
Energy-efficient appliances and tankless water heater
Air filtration system
Security system and smoke detectors
36-inch-plus wide hallways and an oversized 84-inch garage door for enhanced accessibility
Insulated six-panel doors and energy-efficient double-pane, vinyl-clad windows with screens
Ceiling fans, window treatments, and abundant storage throughout

The exterior is equally impressive, showcasing extensive hardscaping, professional landscaping with underground irrigation, exterior lighting, floodlights, gutter system, chimney caps, and an outdoor shower—perfect after a day at the beach. Multiple balconies, screened porches, and the expansive rooftop deck provide exceptional outdoor living spaces to enjoy coastal breezes and scenic views.
Property Highlights
7 Bedrooms
7 Bathrooms
Spacious rooftop deck with beautiful beach views
Gourmet kitchen plus second kitchen
Elevator
3 Gas fireplaces
Wine storage and wet bar
Multiple balconies and screened porch
Outdoor shower
Extensive hardscaping and irrigation system
No HOA pool to maintain
Prime location near Dewey Beach, Rehoboth Beach, restaurants, shopping, and local attractions
This extraordinary beach home combines luxury, functionality, and an unbeatable location, making it an exceptional primary residence, vacation retreat, or investment opportunity.
#DESU2116162

DEWEY BEACH

105 CHICAGO STREET

7 Beds

7 Baths

7,136 Sq.Ft.

$4,200,000

MLS#: DESU2116162

Send a message

Message successfully sent.

Your message

What is 3 + 4 ?

Reason for contacting?

I agree to receive email communication and understand I can unsubscribe at any time.

I agree to be contacted by Charis Realty Group - Christine Issler, Broker via call, email, and text for real estate services. To opt out, you can reply 'stop' at any time or reply 'help' for assistance. You can also click the unsubscribe link in the emails. Message and data rates may apply. Message frequency may vary. Privacy Policy

Sign Out

Virtual Assistant

Would you like to take the next step with this property? We can help you schedule a showing or virtual tour, or send you more details.

Yes, I would like more information.

Thank You for Your Reply, One of Our Agents will contact you as soon as possible

No, maybe later.

Thank you, you can always contact me via email, phone number or through the contact form.

Realhub AI

Lucy - Your AI-Powered Realtor

Update Your Temporary Password

Personalize your search

Enter your email and we'll notify you immediately when new listings match what you're looking for.

or enter email address

Already have an account ? Login here

Continue your home search

I agree to receive communications and understand I can unsubscribe at any time.

I agree to be contacted by Charis Realty Group - Christine Issler, Broker via call, email, and text for real estate services. To opt out, you can reply 'stop' at any time or reply 'help' for assistance. You can also click the unsubscribe link in the emails. Message and data rates may apply. Message frequency may vary. Privacy Policy

Already have an account ? Login here

We use cookies

We use cookies primarily for analytics to enhance your experience. By accepting, you agree to our use of these cookies. You can manage your preferences or learn more about our cookies policy.