Features & Amenities

Interior

  • Other Interior Features

    Eat-in Kitchen

  • Total Bedrooms

    3

  • Bathrooms

    2

  • 1/2 Bathrooms

    1

  • Above Grade Finished Area

    1506.0

  • Basement YN

    YES

  • Cooling YN

    YES

  • Cooling

    Central Air, Electric

  • Fireplace YN

    NO

  • Heating YN

    YES

  • Heating

    Natural Gas, Central

  • Main Level Bedrooms

    3

  • Pet friendly

    N/A

Exterior

  • Garage

    Yes

  • Garage spaces

    1

  • Construction Materials

    Vinyl Siding

  • Parking

    Garage, Driveway, Attached

  • Patio and Porch Features

    Patio

  • Pool

    No

  • Waterfront YN

    NO

Area & Lot

  • Lot Features

    Level

  • Lot Size(acres)

    0.61

  • Lot Size(square feet)

    26,398

  • Property Type

    Residential

  • Property Sub Type

    Single Family Residence

  • Architectural Style

    Split Level, Traditional

Price

  • Sales Price

    $509,000

  • Tax Amount

    $7,433

  • Financing Options

    Conventional, FHA 203(b), VA, Cash

  • Sq. Footage

    1,863

  • Price/SqFt

    $273

HOA

  • Association

    No

School District

  • Elementary School

    UPPER MORELAND

  • Middle School

    UPPER MORELAND

  • High School

    UPPER MORELAND

Property Features

  • New Construction

    NO

  • Foundation Details

    Stone

  • Senior Community YN

    NO

  • Sewer

    Public Sewer

  • Tax Lot

    057

  • Water Source

    Public

Schedule a Showing

Showing scheduled successfully.

<
>
IN PERSON
VIA CHAT

What is 3 + 4 ?


Change time

Mortgage calculator

Estimate your monthly mortgage payment, including the principal and interest, property taxes, and HOA. Adjust the values to generate a more accurate rate.

Your payment

Principal and Interest:

$

Property taxes:

$

HOA fees:

$

Total loan payment:

$

Total interest amount:

$

Location

County

MONTGOMERY

Elementary School

UPPER MORELAND

Middle School

UPPER MORELAND

High School

UPPER MORELAND

Listing Courtesy of Ting Bo Zheng, Keller Williams Real Estate Tri-County

RealHub Information is provided exclusively for consumers' personal, non-commercial use, and it may not be used for any purpose other than to identify prospective properties consumers may be interested in purchasing. All information deemed reliable but not guaranteed and should be independently verified. All properties are subject to prior sale, change or withdrawal. RealHub website owner shall not be responsible for any typographical errors, misinformation, misprints and shall be held totally harmless.

Agent Margo Miller

Salesperson, Realtor

Margo Miller

Call Margo today to schedule a private showing.


* Listings on this website come from the FMLS IDX Compilation and may be held by brokerage firms other than the owner of this website. The listing brokerage is identified in any listing details. Information is deemed reliable but is not guaranteed. If you believe any FMLS listing contains material that infringes your copyrighted work please click here to review our DMCA policy and learn how to submit a takedown request.© 2024 FMLS.
BRITTANY FARMS AT - Residential

3700 W MILL ROAD

Message successfully sent.

What would you like to know?

What is 3 + 4 ?

I agree to receive email communication and understand I can unsubscribe at any time.

I agree to be contacted by Charis Realty Group - Christine Issler, Broker via call, email, and text for real estate services. To opt out, you can reply 'stop' at any time or reply 'help' for assistance. You can also click the unsubscribe link in the emails. Message and data rates may apply. Message frequency may vary. Privacy Policy

Related Properties

New on site 1 day ago
Welcome to 418 W Moreland Avenue, a beautifully updated and spacious 4-bedroom split-level home nestled in desirable Horsham Township. Set on a level, fenced lot within walking distance of Hallowell Elementary and the brand-new Keith Valley Middle School, this home offers an ideal blend of style, comfort, and convenience. A new asphalt driveway (2026) and charming covered front porch with stained tongue-and-groove ceiling create an inviting first impression, while updated engineered hardwood flooring flows through the foyer, main living area, and upstairs hallway. The lower level features a remodeled full bath with tiled walk-in shower, a private home office or optional fourth bedroom, a comfortable family room with side-door access, and a spacious vaulted bonus area with laundry. The main level showcases an open-concept layout beneath vaulted ceilings and skylights, seamlessly connecting the gourmet kitchen with oversized island, dining area, and generous living room. Just beyond, an expansive covered rear deck provides the perfect setting for entertaining or relaxing while overlooking the fenced backyard. Upstairs you’ll find three well-sized bedrooms, including a primary suite with private half bath, along with a beautifully remodeled full bath featuring a tub/shower, vaulted ceiling, and skylight. Fresh paint throughout many areas adds to the move-in-ready appeal. Located in the highly regarded Hatboro-Horsham School District and close to everything the area has to offer, 418 W Moreland Avenue is a wonderful place to call home.
#PAMC2196124

HATBORO

418 MORELAND AVENUE W

4 Beds

2 Baths

2,200 Sq.Ft.

$589,900

MLS#: PAMC2196124

New on site today
Discover the charm of this beautifully maintained ranch-style home nestled in the desirable Hallowell subdivision! Pulling into this neighborhood you'll literally FEEL the stress leave your body - wide streets, mature trees, a feeling of calm :). Sherwood is a well maintained beautiful ranch home on a half acre, and the deep lot sets the house and your entertainment space apart quite a bit! As you arrive you'll notice the METAL roof installed in 2023!  Upon entry you'll see a large living space, a bay window and hardwood flooring - note the doors off the dining room onto the outside deck - complete with gazebo! Move into the kitchen - beautiful vinyl plank floors, white painted cabinets, plenty of newly appointed counters - with a hutch to match! The beautiful bathroom - beautiful vinyl plank floors, nicely glazed tile and shower surround is a wonderful complement to the rest of the home - and finally three sizable bedrooms! The basement has a ton of room for everything you need to store, every hobby you want to enjoy - and the HUGE deep back hard is perfect! Show it now, it won't be around for long! Close to everything - schools, shopping, highways - and is located in the ever-popular Hatboro Horsham School District. Don't wait! See your new home today!
#PAMC2194926

HATBORO

523 SHERWOOD LANE

3 Beds

1 Baths

1,204 Sq.Ft.

$450,000

MLS#: PAMC2194926
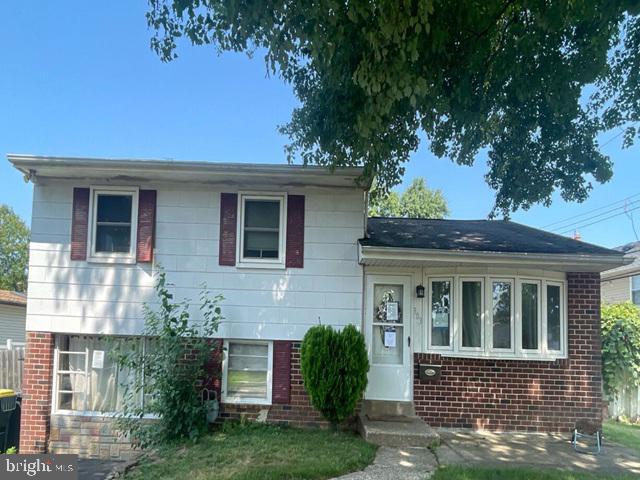
Built in 1955, this split level home offers approximately 1558 finished square feet, three bedrooms,
one full and one half bath, partial basement partially finished, rear patio and in ground pool. This
home sits on an approximate 8280 sqft lot.
#PAMC2188858

HATBORO

303 WILLARD ROAD

3 Beds

1 Baths

1,558 Sq.Ft.

$416,530

MLS#: PAMC2188858

Welcome home to this beautifully maintained brick-front split-level offering wonderful curb appeal. A welcoming foyer leads to the lower-level family room with convenient access to the rear patio—perfect for relaxing or entertaining. This level also features a powder room, laundry area, and inside access to the attached garage. Just a few steps up, you'll find an oversized living room with gleaming hardwood floors and a large picture window that fills the space with natural light. The spacious kitchen offers abundant cabinet and counter space, along with a sunny breakfast area ideal for everyday casual dining. Step outside to the deck right off the kitchen and enjoy your morning coffee, or relax in the evening. The upper level features a generous primary suite, three additional nicely sized bedrooms, and a full hall bath with tub/shower combination, providing plenty of room for family, guests, or a home office. You'll enjoy outdoor entertaining with friends and family in the spacious backyard. Conveniently located near Routes 611and 202, the PA Turnpike. Minutes to shopping, dining, and specialty markets. This home combines comfort, space, and an excellent location. Situated within the highly regarded Hatboro-Horsham School District. Join us for our Open House on Sunday, September 27th from 1:00 PM to 3:00 PM! Don't miss this wonderful opportunity to make this home your own.
#PAMC2194252

HATBORO

536 SHERWOOD LANE

4 Beds

1 Baths

1,964 Sq.Ft.

$475,500

MLS#: PAMC2194252

Nestled in the charming community of Yorkshire Commons, this exquisite townhouse offers a harmonious blend of contemporary design and comfortable living. With 2,062 square feet of thoughtfully designed space, this residence is perfect for those seeking a refined lifestyle without compromising on warmth and coziness. As you step inside, you are greeted by an inviting atmosphere that flows seamlessly throughout the home. The open-concept layout is accentuated by abundant natural light, creating a bright and airy ambiance. The spacious living area is perfect for both intimate gatherings and entertaining guests, while the fully finished basement provides additional space for recreation or relaxation, tailored to your lifestyle needs. The heart of the home features a well-appointed kitchen, ready for culinary adventures. With ample counter space and modern appliances, it invites creativity and connection, making meal preparation a delightful experience. This townhouse boasts three generously sized bedrooms, each designed to be a personal retreat. The master suite is a true sanctuary, complete with an en-suite bathroom that offers a spa-like experience. Two additional bedrooms provide flexibility for guests, a home office, or a personal gym, ensuring that every need is met. Step outside to discover a low-maintenance outdoor space, ideal for enjoying morning coffee or evening sunsets. The community amenities, including common area maintenance, enhance the ease of living, allowing you to focus on what truly matters-creating memories in your new home. With two dedicated parking spaces, convenience is at your fingertips. The property's prime location offers easy access to local shops, dining, and recreational opportunities, making it a perfect base for exploring the vibrant surroundings. This townhouse is not just a place to live; it's a lifestyle choice that embodies comfort, elegance, and community. Experience the perfect blend of luxury and warmth in Yorkshire Commons, where every detail has been crafted for your enjoyment. Embrace the opportunity to call this stunning property your home.
#PAMC2194018

HATBORO

114 YORKSHIRE WAY

3 Beds

2 Baths

2,062 Sq.Ft.

$419,990

MLS#: PAMC2194018

New on site 1 day ago
Welcome to this beautifully renovated 3-bedroom, 2.5-bath home where nearly everything inside is brand new! Step inside to find all-new hardwood flooring throughout the first floor and a bright, open layout designed for modern living. The brand-new kitchen features new cabinetry, countertops with bar seating, new appliances, and plenty of space for cooking and entertaining. The kitchen flows seamlessly into the open family room, creating a comfortable and inviting main living space.

Upstairs, you’ll find all-new carpeting throughout and three spacious bedrooms. The primary bedroom features its own completely renovated private bathroom, while the brand-new hall bathroom serves the additional bedrooms. Fresh paint throughout the entire home gives every room a clean, move-in-ready feel. The full, open basement provides plenty of storage and offers excellent potential to be finished for additional living space, a home office, gym, or recreation room. Additional improvements include an updated electrical panel, new HVAC system, and a brand-new driveway. Location is another major highlight! Situated just down the street from the Hatboro SEPTA Regional Rail station and within walking distance of downtown Hatboro, you’ll have easy access to local restaurants, shops, parks, and everything the borough has to offer. With a completely refreshed interior and a highly convenient location, this home is truly move-in ready and waiting for its next owner!
#PAMC2196080

HATBORO

244 E MONUMENT AVENUE

3 Beds

2 Baths

1,480 Sq.Ft.

$519,000

MLS#: PAMC2196080

Welcome to 207 Crooked Billet Rd in Historic Hatboro. This  gem of a home situated on a beautiful tree line (eclectic) street is a must see.  Conveniently located and within walking distance to the  many amenities of the Hatboro edowntown area including the Warminster rail line. A charming front covered porch greets you before entering this spacious home with many windows providing lots of natural lighting in the living and dining  areas. The living/dining area feature the original hardwood flooring which was refinished last year. The kitchen has a reverse osmosis filter, an abundant of cabinets and counter space is abound with natural lighting as well. Completing the 1st floor is a cozy relaxing family room with a gas fireplace,  a full bathroom and a laundry room with direct access to an expansive deck and hot tub leading to a park like private fenced in back yard. The second floor contains 4 bedrooms, a full bath and  a small attic for storage. A large floored attic and full basement provide additional much needed storage space.  Also, a long  multiple parking driveway  leads to a detached one car garage. Last but not least this home has a whole house filtration system. Conveniently located to all amenities, highways,  the PA turnpike and the surrounding historic towns of Doylestown, Lahaska and New Hope. "Don't miss out on this magnificent one of a kind home"!
#PAMC2190034

HATBORO

207 CROOKED BILLET RD ROAD

4 Beds

2 Baths

1,934 Sq.Ft.

$545,000

MLS#: PAMC2190034

Welcome to 30 West Moreland Avenue. This charming 4-bedroom single-family home offers an inviting blend of space, comfort, and convenience, all within walking distance to the Boro! Step inside to a bright and spacious living room featuring beautiful hardwood floors and a large bay window that fills the space with natural light. The living room flows seamlessly into the formal dining room and an expansive eat-in kitchen, complete with a large center island, breakfast area, tile flooring and backsplash, gas cooking, and an abundance of cabinet space.

The main level continues with a generously sized study or home office featuring impressive floor-to-ceiling built-in cabinetry, a beautifully renovated powder room, and the added convenience of main-floor laundry, a mudroom, and additional storage.

Upstairs, the spacious primary bedroom features two closets, including a walk-in, along with three additional nicely sized bedrooms. The full hall bathroom offers dual sinks, a tub/shower combination, and plenty of storage.

Outdoor living is just as inviting, with multiple spaces to relax and entertain. Enjoy your morning coffee on the covered front porch, host friends on the back patio, or gather around the fire pit and grill on the newer patio in the yard. A storage shed and detached two-car garage with a second floor provide exceptional additional storage and flexibility.

Conveniently located close to town, shopping, dining, and major routes, this home offers the space and location you've been looking for. Easy to show with the possibility of a quick settlement. Property is being sold in as-is condition.
#PAMC2194750

HATBORO

30 W MORELAND AVENUE

4 Beds

1 Baths

2,260 Sq.Ft.

$450,000

MLS#: PAMC2194750

Welcome to Hatboro Station, one of the most sought-after neighborhoods in the Hatboro-Horsham School District. This newer three level Townhome has 3 bedrooms and 2.5 bathrooms with an open floor plan. Enter on the first level which includes a foyer entrance, a bonus room great for a home office, gym or playroom, a walk-in storage closet, utility closet with a new water heater and inside access to the two-car garage, great for bringing in the groceries and staying out of the weather when you do so. The second level has a living room, modern kitchen with 42-inch cabinets, granite countertops, center island with four stools included, stainless steel appliances including a refrigerator, dining area, family room that is currently being used for a playroom and a half bath. Off of this level go outside and enjoy the nice deck. Upstairs there is a master bedroom with a full bath including a double vanity. There is also a walk-in closet. Two more nice sized bedrooms one of which has a walk-in closet and a center hall bathroom. In addition, there is a laundry area with a washer and dryer included. No need to carry laundry up and down steps. Most importantly, enjoy the carefree lifestyle. The HOA fee includes exterior maintenance, trash and snow removal, a courtyard with a gazebo and a dog park. Walk to the train and have close proximity to shopping and dining in downtown Hatboro. If you want a newer home with modern convenience and low maintenance this home is for you.
#PAMC2194486

HATBORO

14 MANCHESTER DRIVE

3 Beds

2 Baths

1,672 Sq.Ft.

$479,900

MLS#: PAMC2194486

Send a message

Message successfully sent.

Your message

What is 3 + 4 ?

Reason for contacting?

I agree to receive email communication and understand I can unsubscribe at any time.

I agree to be contacted by Charis Realty Group - Christine Issler, Broker via call, email, and text for real estate services. To opt out, you can reply 'stop' at any time or reply 'help' for assistance. You can also click the unsubscribe link in the emails. Message and data rates may apply. Message frequency may vary. Privacy Policy

Sign Out

Virtual Assistant

Would you like to take the next step with this property? We can help you schedule a showing or virtual tour, or send you more details.

Yes, I would like more information.

Thank You for Your Reply, One of Our Agents will contact you as soon as possible

No, maybe later.

Thank you, you can always contact me via email, phone number or through the contact form.

Realhub AI

Lucy - Your AI-Powered Realtor

Update Your Temporary Password

Personalize your search

Enter your email and we'll notify you immediately when new listings match what you're looking for.

or enter email address

Already have an account ? Login here

Continue your home search

I agree to receive communications and understand I can unsubscribe at any time.

I agree to be contacted by Charis Realty Group - Christine Issler, Broker via call, email, and text for real estate services. To opt out, you can reply 'stop' at any time or reply 'help' for assistance. You can also click the unsubscribe link in the emails. Message and data rates may apply. Message frequency may vary. Privacy Policy

Already have an account ? Login here

We use cookies

We use cookies primarily for analytics to enhance your experience. By accepting, you agree to our use of these cookies. You can manage your preferences or learn more about our cookies policy.