
Property
Beds
4
Full Baths
2
1/2 Baths
1
Year Built
1957
Sq.Footage
2,028
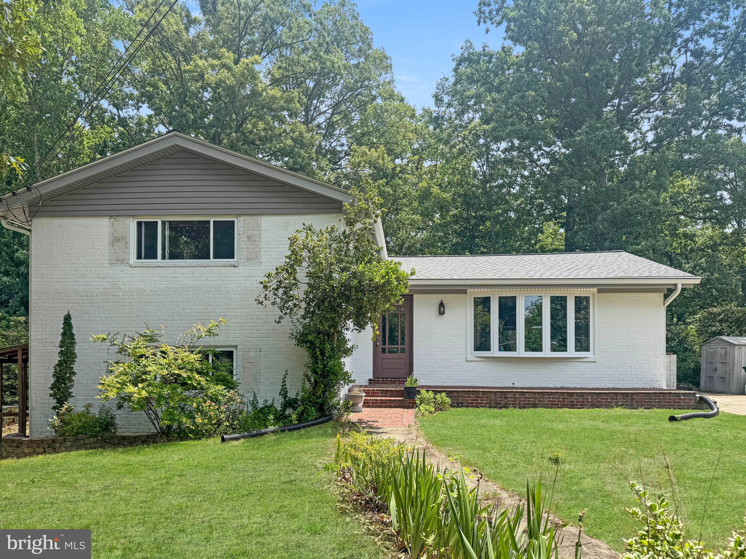
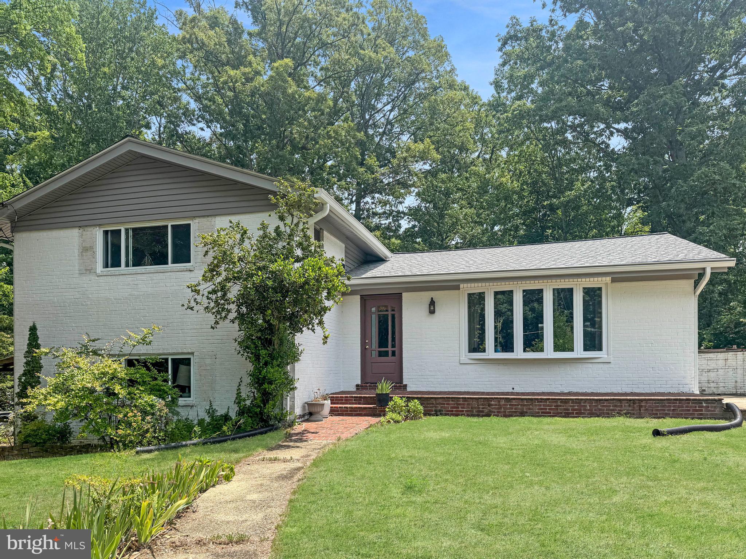
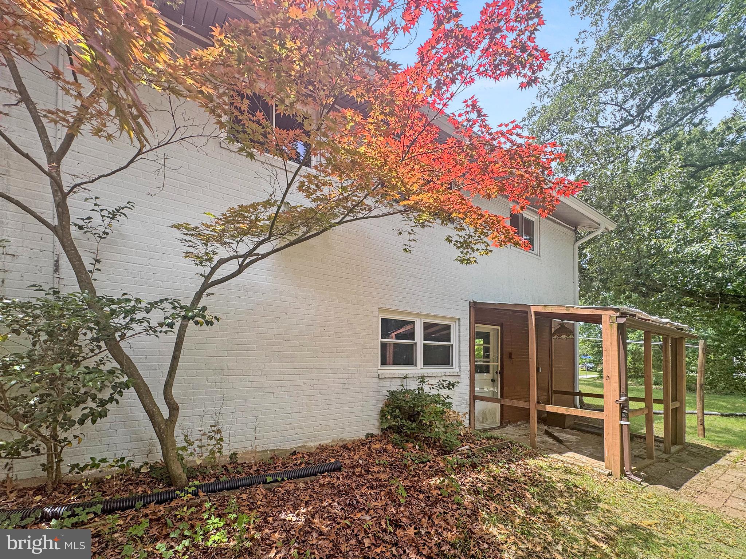
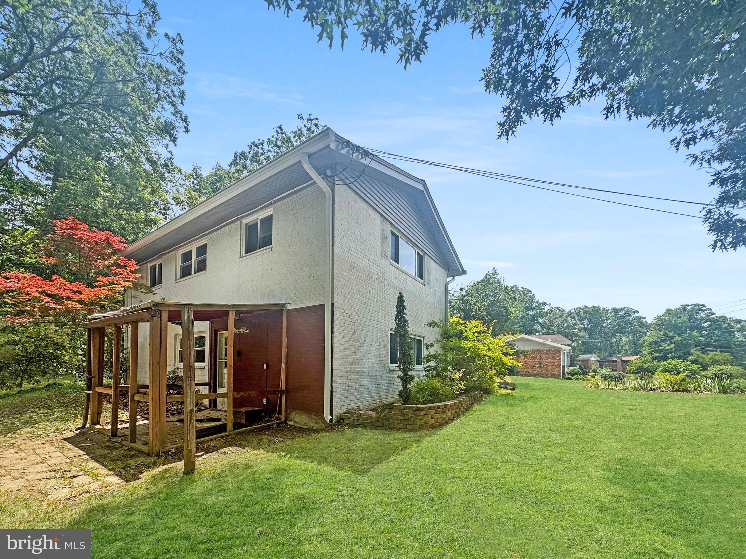
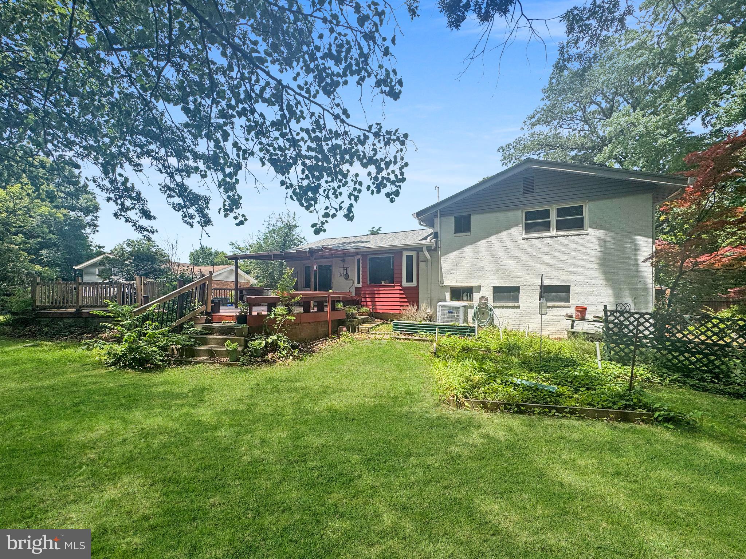
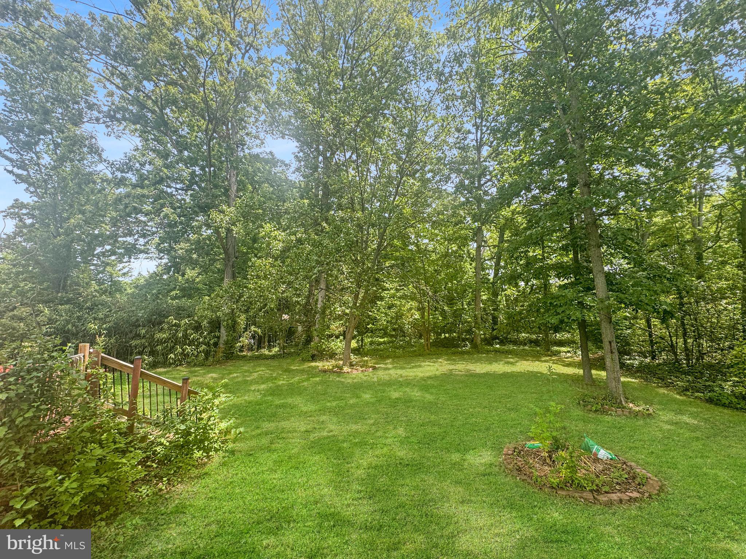
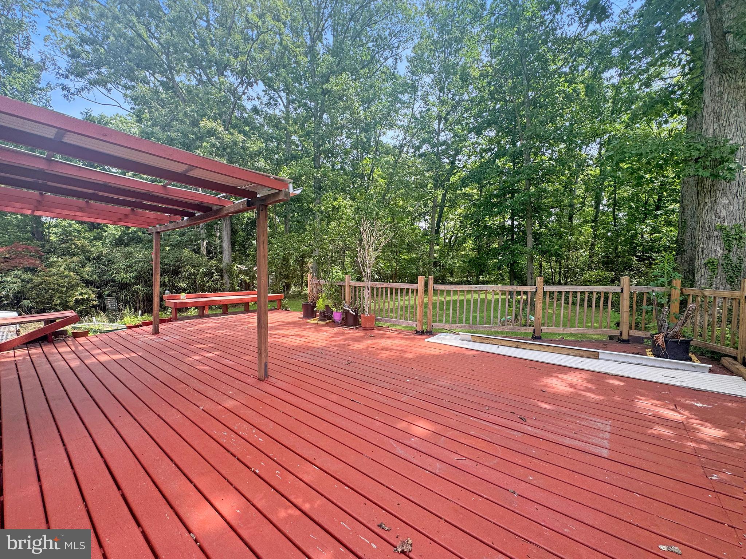
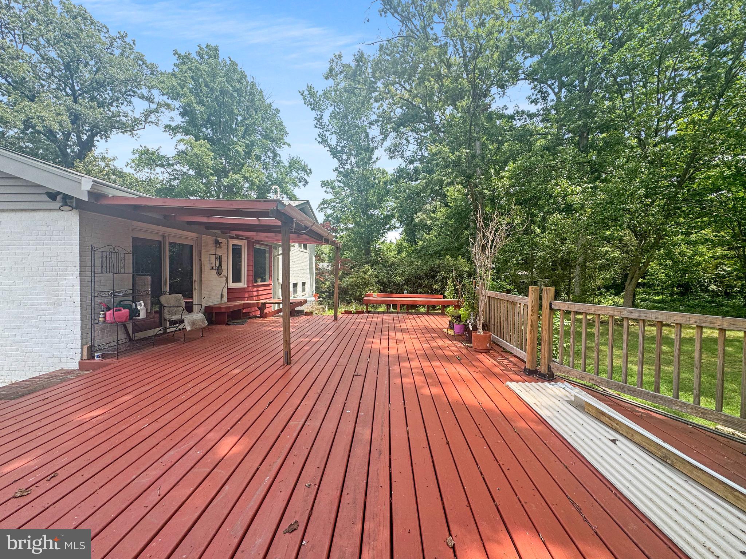
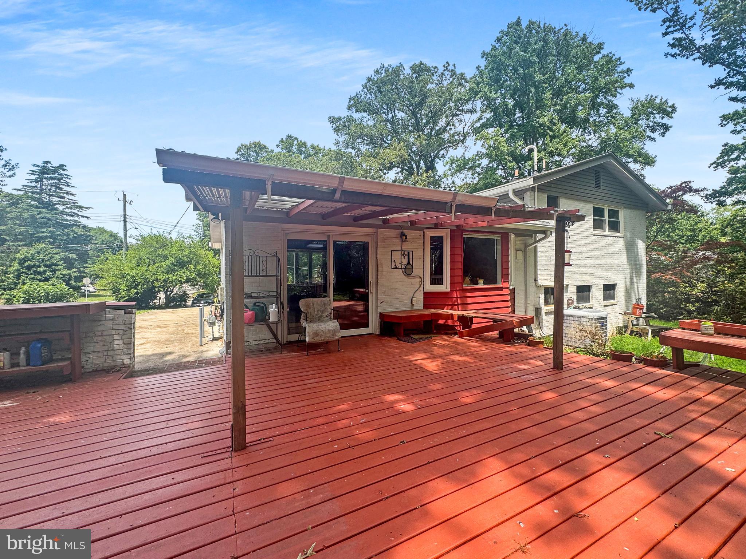
Built in 1957 and set on a remarkable half-acre homesite in Sulgrave Manor, this 4-bedroom, 2.5-bath split-level offers a rare opportunity to secure one of the larger lots in an established Mount Vernon-area neighborhood known for its mature landscaping, spacious homesites, and ongoing investment by homeowners who appreciate the value of location. Offering approximately 2,056 finished square feet, the home features a flexible floor plan with multiple living spaces, abundant storage, and room to create something truly special. The living room welcomes you with soaring ceilings and abundant natural light, while the lower-level recreation room, workshop space, and fourth bedroom provide flexibility for a variety of needs. What truly sets this property apart is the setting. Mature hardwoods surround the home, creating a peaceful backdrop that changes beautifully throughout the seasons. An expansive deck overlooks the backyard and provides the perfect place to relax, entertain, or simply enjoy the privacy and beauty of the wooded surroundings. Large lots like this are becoming increasingly difficult to find. Sulgrave Manor is not a neighborhood defined by replacement homes, but rather one where owners continually improve, expand, and modernize existing properties while preserving the character and spacious feel that make the community so desirable. The result is a neighborhood with lasting appeal and strong long-term potential. Conveniently located near the Mount Vernon corridor, the property offers easy access to the Potomac River, historic Mount Vernon, regional parks, trails, golf courses, shopping, dining, Fort Belvoir, Old Town Alexandria, and major commuter routes. Offered strictly as-is and priced to reflect its condition, this is an exceptional opportunity for buyers who recognize the value of a great lot, a desirable location, and the chance to build equity through thoughtful improvements over time. Whether your plans include updating, renovating, expanding, or simply enjoying the home as it is, the foundation is already here: a solid home, a beautiful half-acre setting, and a neighborhood that continues to reward investment. Bring your vision and imagine the possibilities.
Features & Amenities
Interior
-
Total Bedrooms
4
-
Bathrooms
2
-
1/2 Bathrooms
1
-
Above Grade Finished Area
1314.0
-
Basement YN
YES
-
Cooling YN
YES
-
Cooling
Central Air, Electric
-
Fireplace YN
NO
-
Heating YN
YES
-
Heating
Natural Gas, Forced Air, Central
-
Pet friendly
N/A
Exterior
-
Garage
No
-
Construction Materials
Brick, Wood Siding
-
Parking
On Street, Driveway
-
Patio and Porch Features
Deck, Porch
-
Pool
No
-
Waterfront YN
NO
Area & Lot
-
Lot Size(acres)
0.5
-
Lot Size(square feet)
21800.0
-
Property Type
Residential
-
Property Sub Type
Single Family Residence
-
Architectural Style
Split Level
Price
-
Sales Price
$650,000
-
Tax Amount
$7,458
-
Zoning
R-2(RESIDENTIAL 2 DU/AC)
-
Sq. Footage
2, 028
-
Price/SqFt
$320
HOA
-
Association
No
School District
-
Elementary School
WOODLEY HILLS
-
Middle School
WHITMAN
-
High School
MOUNT VERNON
Property Features
-
New Construction
NO
-
Foundation Details
Permanent
-
Senior Community YN
NO
-
Sewer
Septic Tank
-
Tax Lot
114
-
Water Source
Public
Schedule a Showing
Showing scheduled successfully.
Mortgage calculator
Estimate your monthly mortgage payment, including the principal and interest, property taxes, and HOA. Adjust the values to generate a more accurate rate.
Your payment
Principal and Interest:
$
Property taxes:
$
HOA fees:
$
Total loan payment:
$
Total interest amount:
$
Location
County
FAIRFAX
Elementary School
WOODLEY HILLS
Middle School
WHITMAN
High School
MOUNT VERNON
Listing Courtesy of Devon Fox , Samson Properties
RealHub Information is provided exclusively for consumers' personal, non-commercial use, and it may not be used for any purpose other than to identify prospective properties consumers may be interested in purchasing. All information deemed reliable but not guaranteed and should be independently verified. All properties are subject to prior sale, change or withdrawal. RealHub website owner shall not be responsible for any typographical errors, misinformation, misprints and shall be held totally harmless.

AGENT
Margo Miller
Call Margo today to schedule a private showing.

* Listings on this website come from the FMLS IDX Compilation and may be held by brokerage firms other than the owner of this website. The listing brokerage is identified in any listing details. Information is deemed reliable but is not guaranteed. If you believe any FMLS listing contains material that infringes your copyrighted work please click here to review our DMCA policy and learn how to submit a takedown request.© 2024 FMLS.
Related Properties
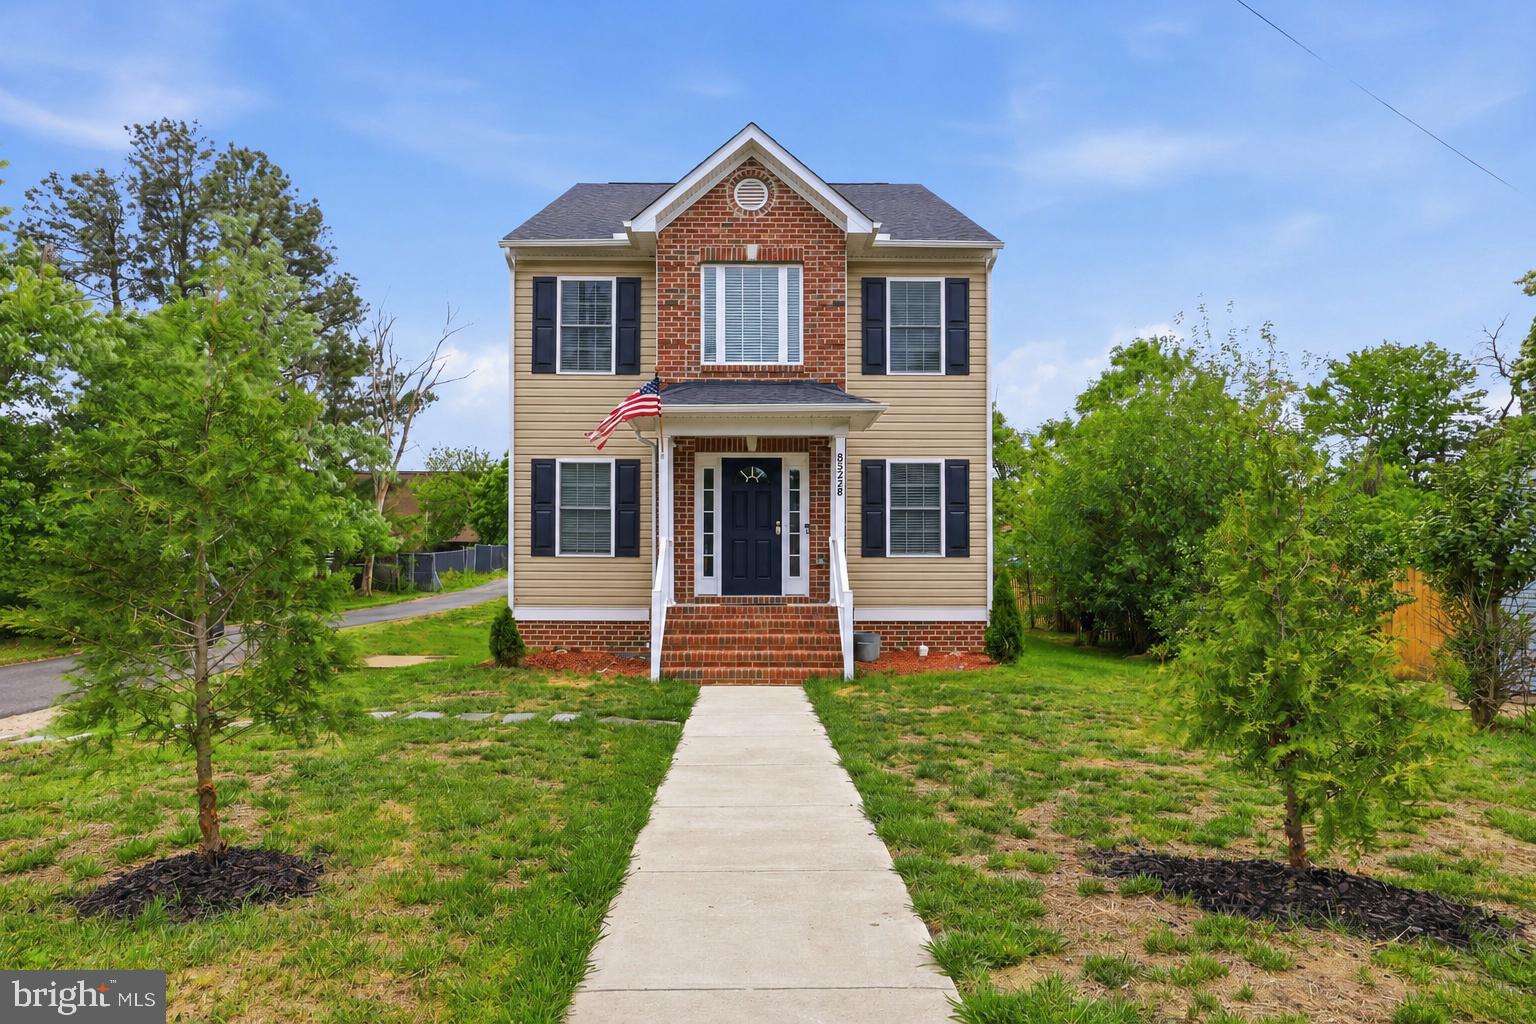
ALEXANDRIA
8528 ENGLESIDE STREET
4 Beds
4 Baths
2,025 Sq.Ft.
$750,000
MLS#: VAFX2314886
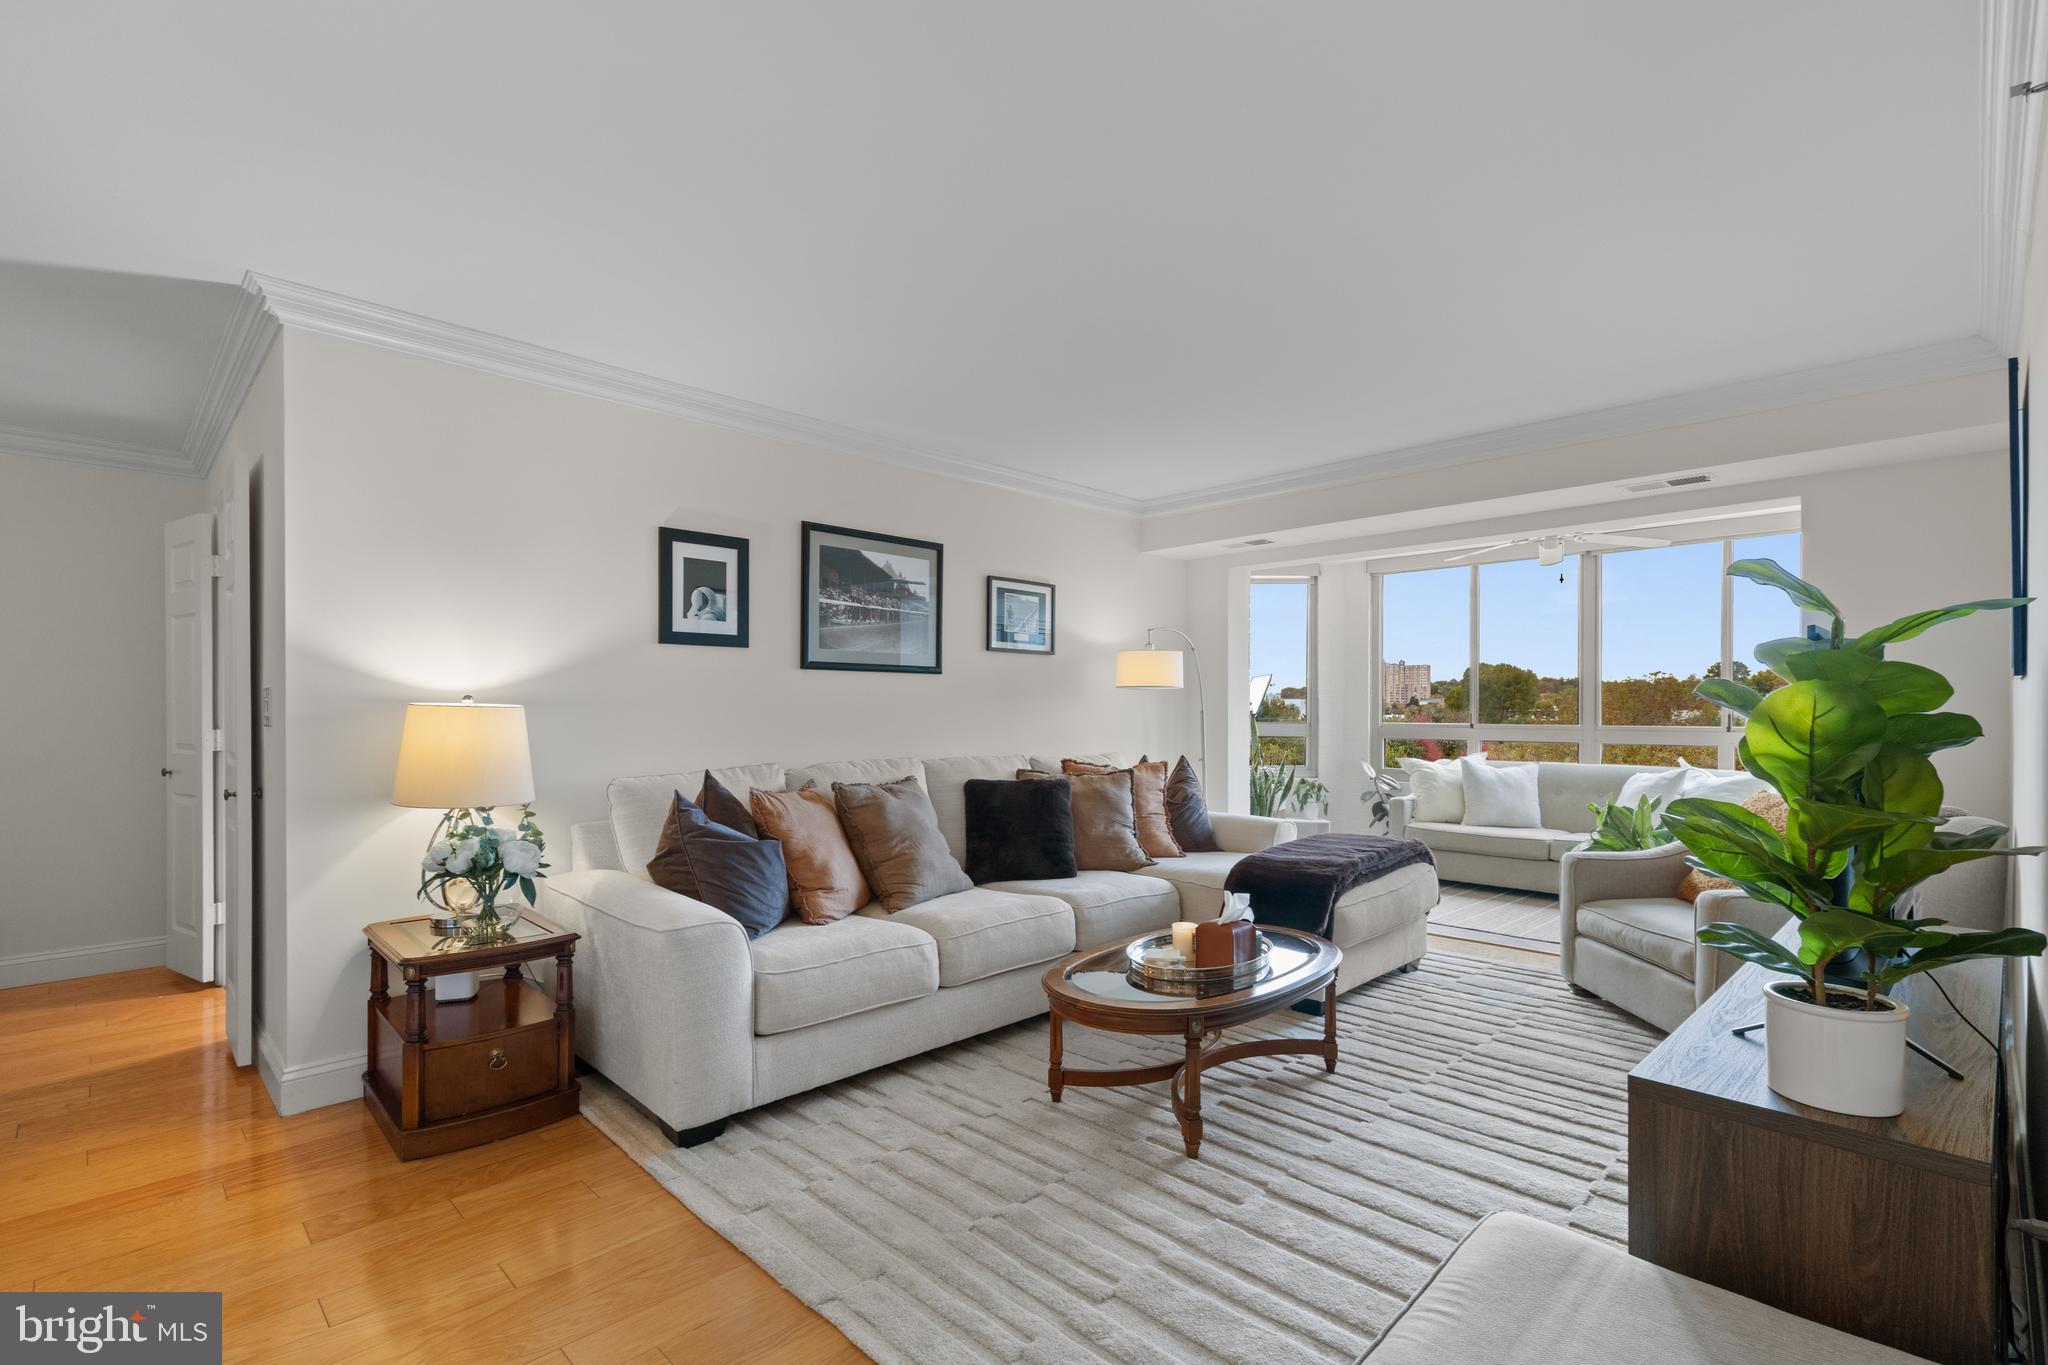
ALEXANDRIA
2151 JAMIESON AVENUE 601
2 Beds
2 Baths
1,219 Sq.Ft.
$650,000
MLS#: VAAX2051204
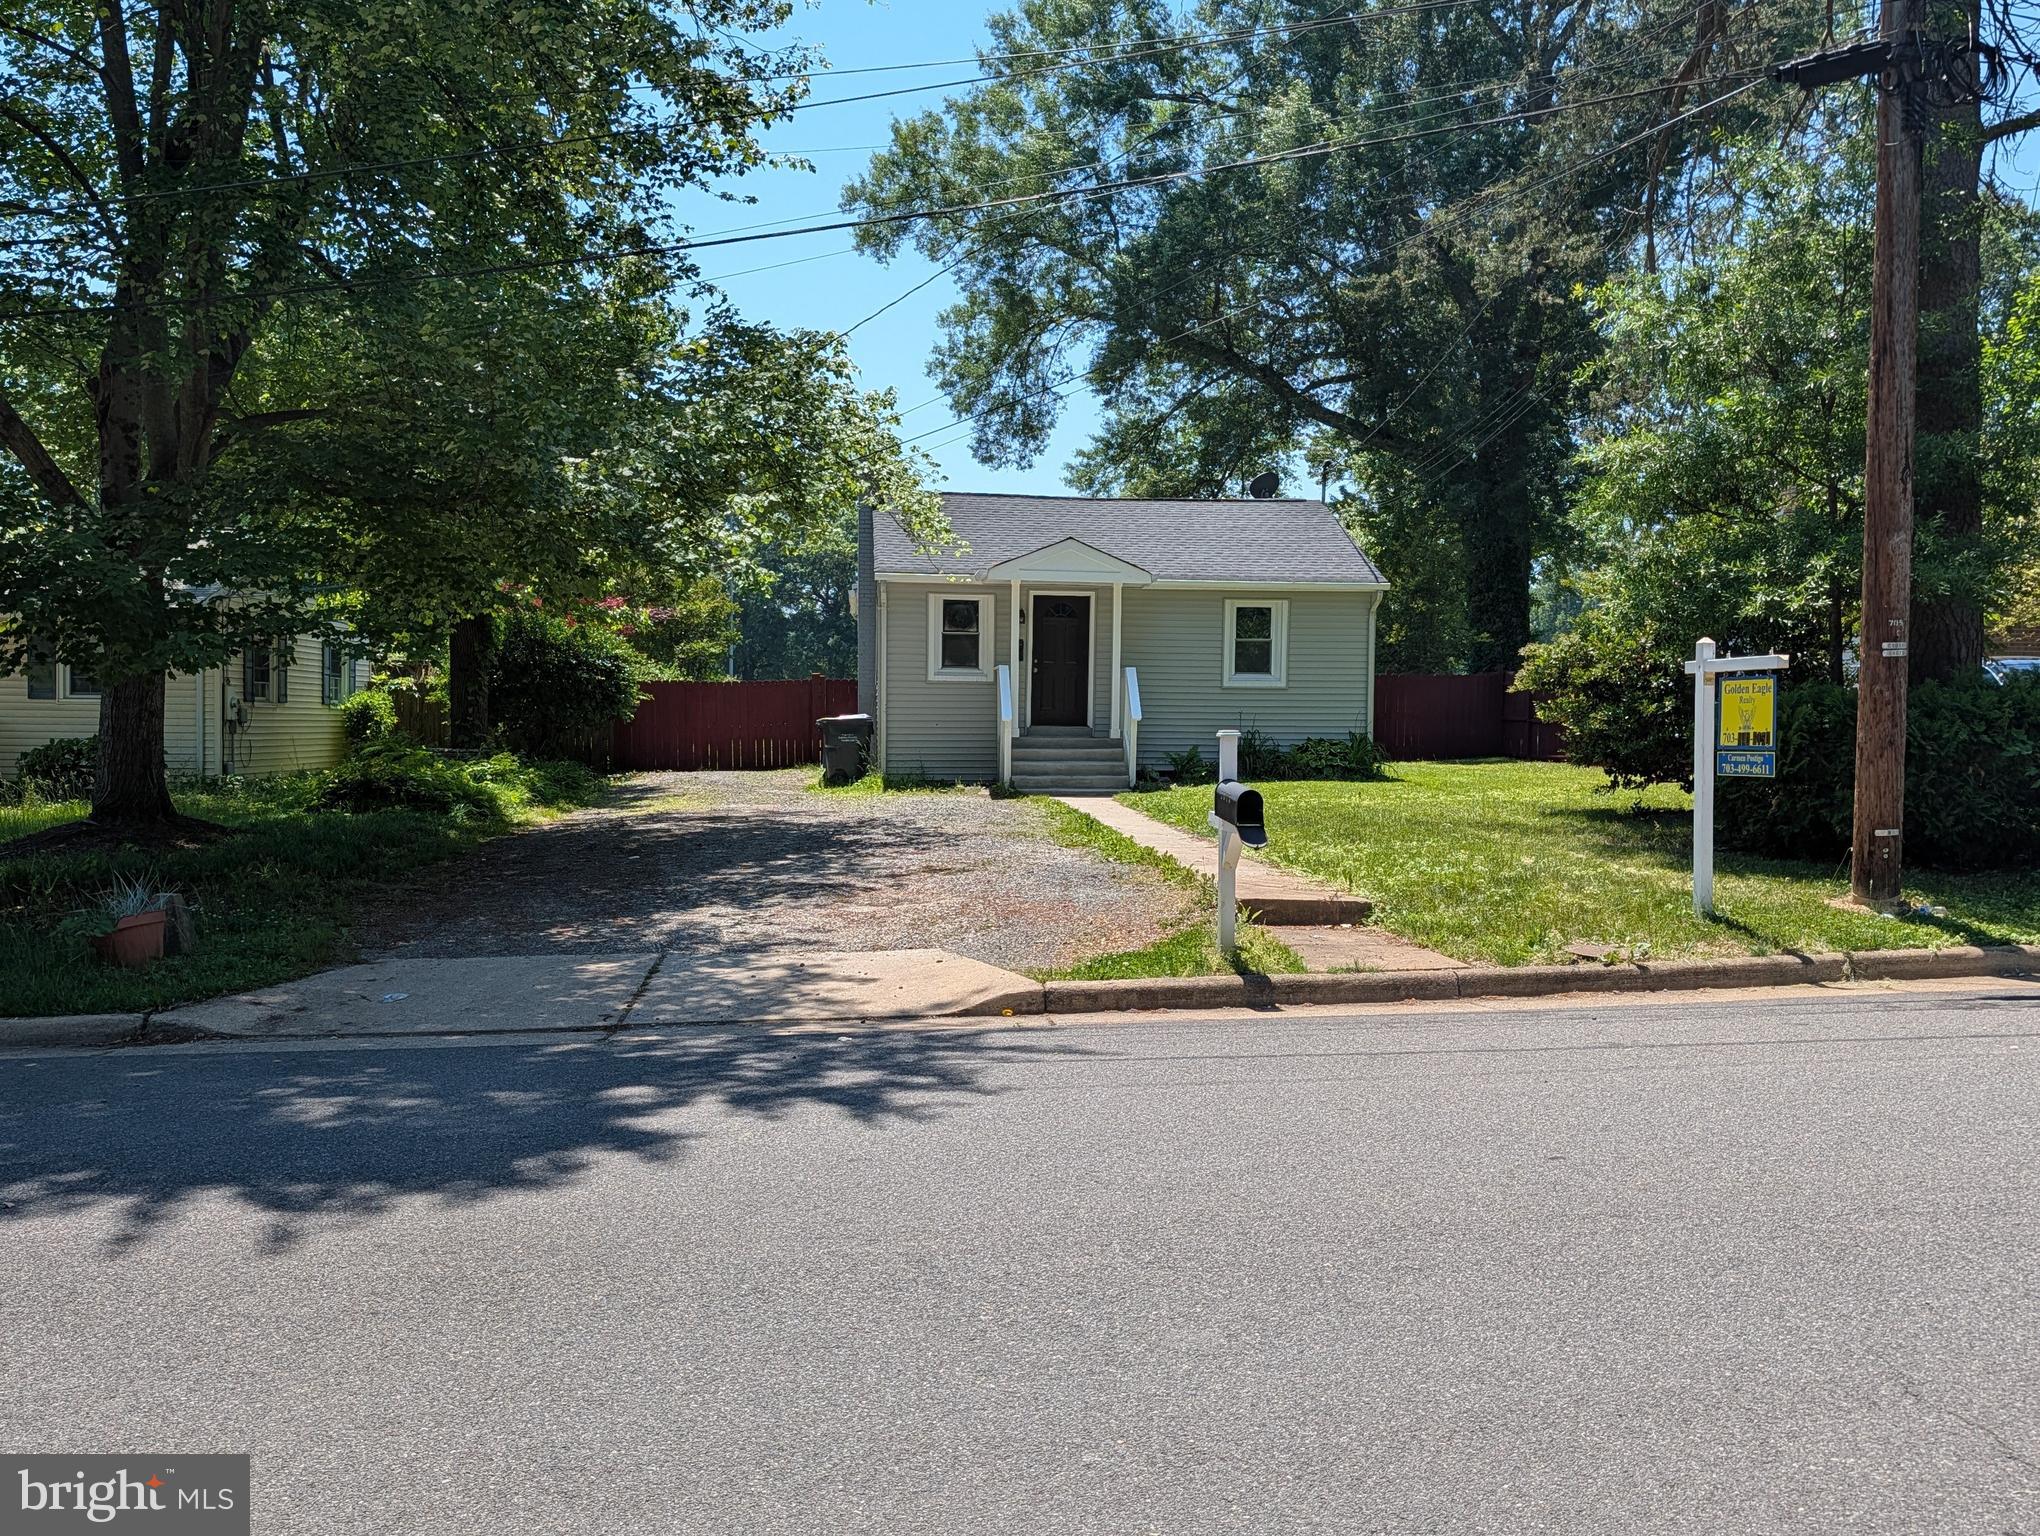
ALEXANDRIA
2913 DUNBAR STREET
4 Beds
2 Baths
1,140 Sq.Ft.
$603,900
MLS#: VAFX2313318
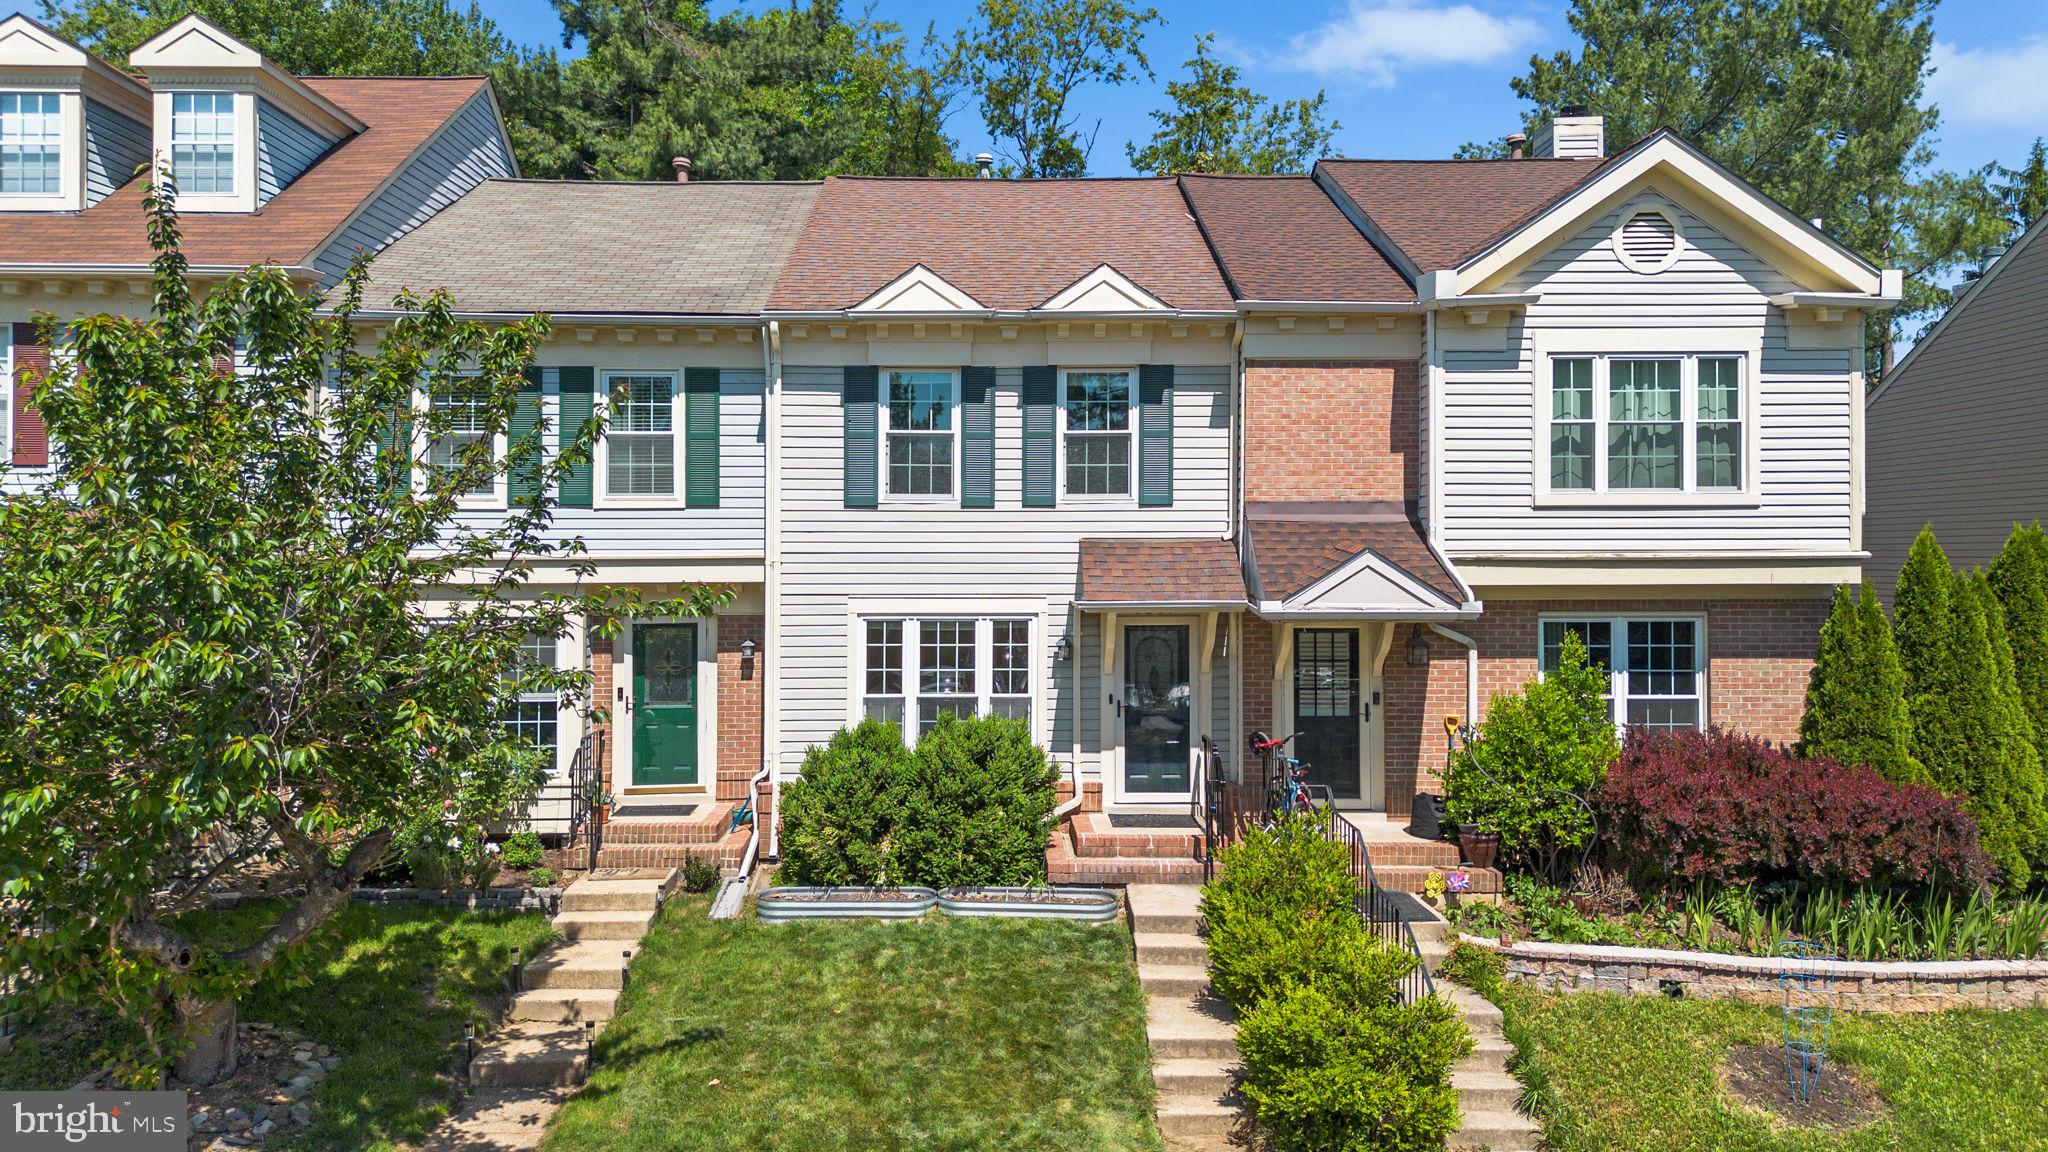
ALEXANDRIA
6557 CYPRESS POINT ROAD
3 Beds
3 Baths
1,872 Sq.Ft.
$629,800
MLS#: VAFX2310818

ALEXANDRIA
3101 N HAMPTON DRIVE 1011
2 Beds
2 Baths
1,379 Sq.Ft.
$589,900
MLS#: VAAX2062692
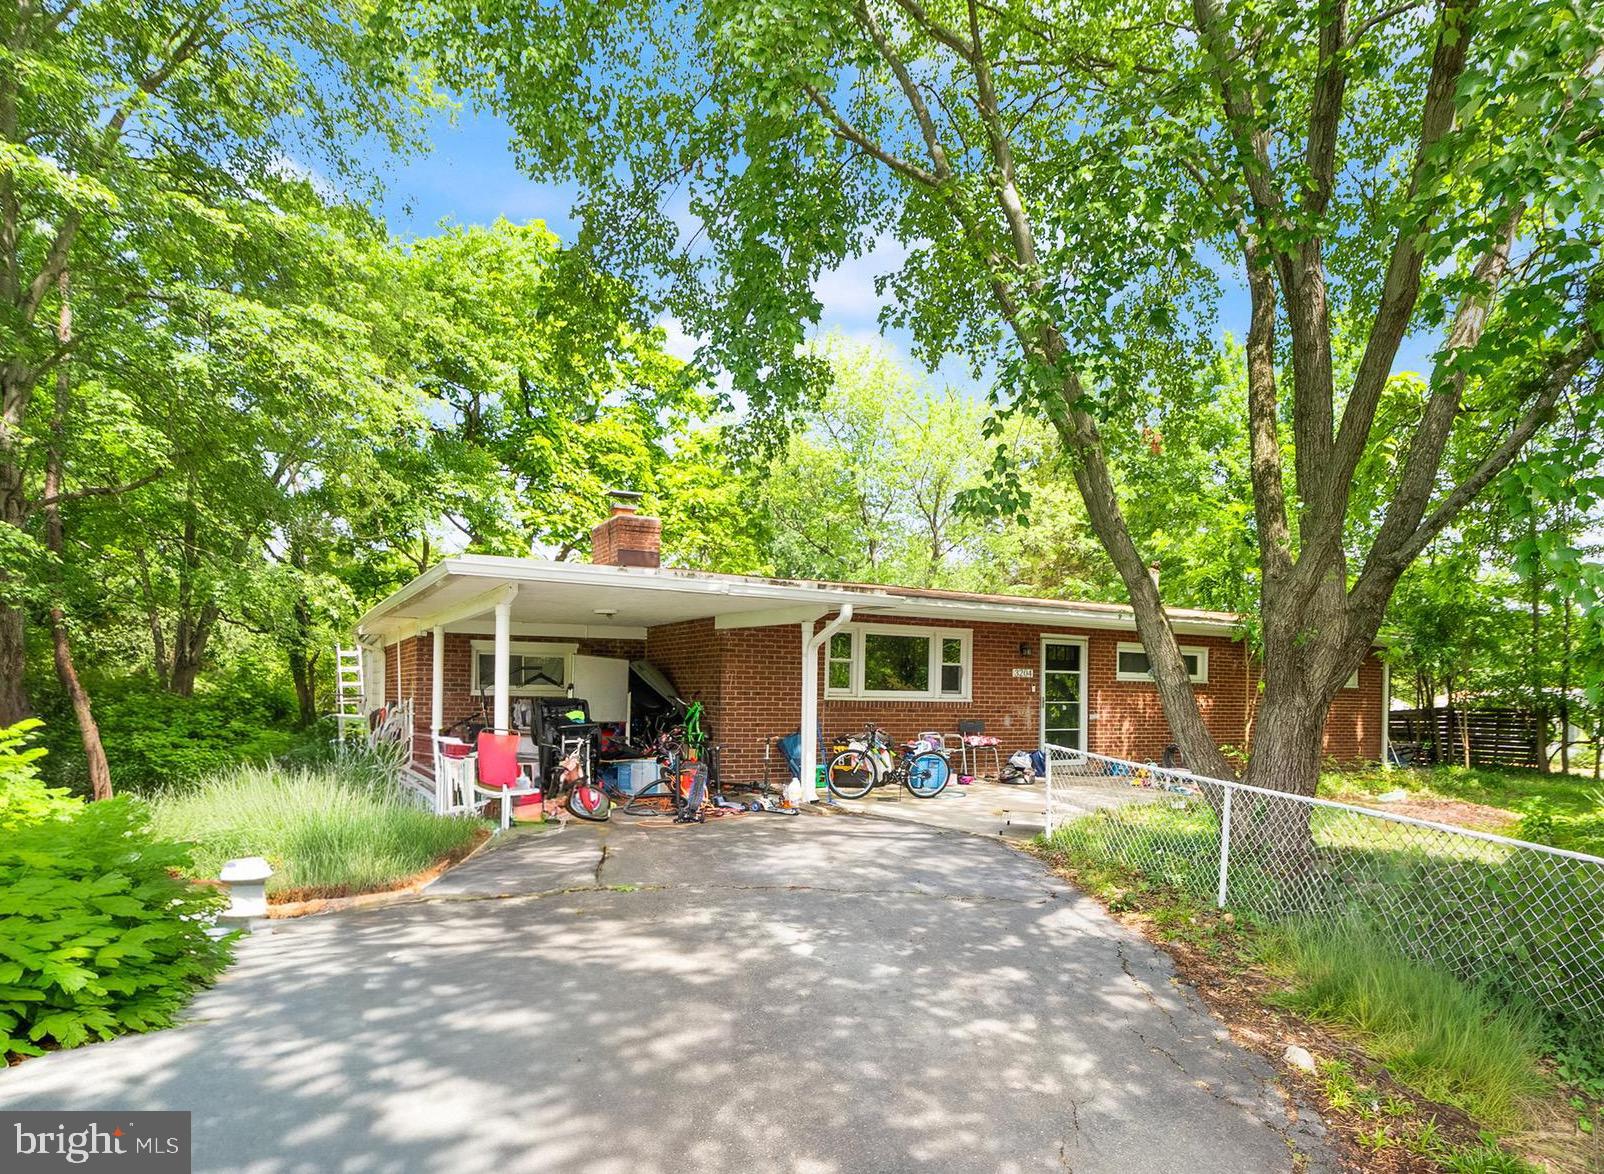
ALEXANDRIA
3204 AYERS DRIVE
3 Beds
1 Baths
1,525 Sq.Ft.
$599,000
MLS#: VAFX2310936
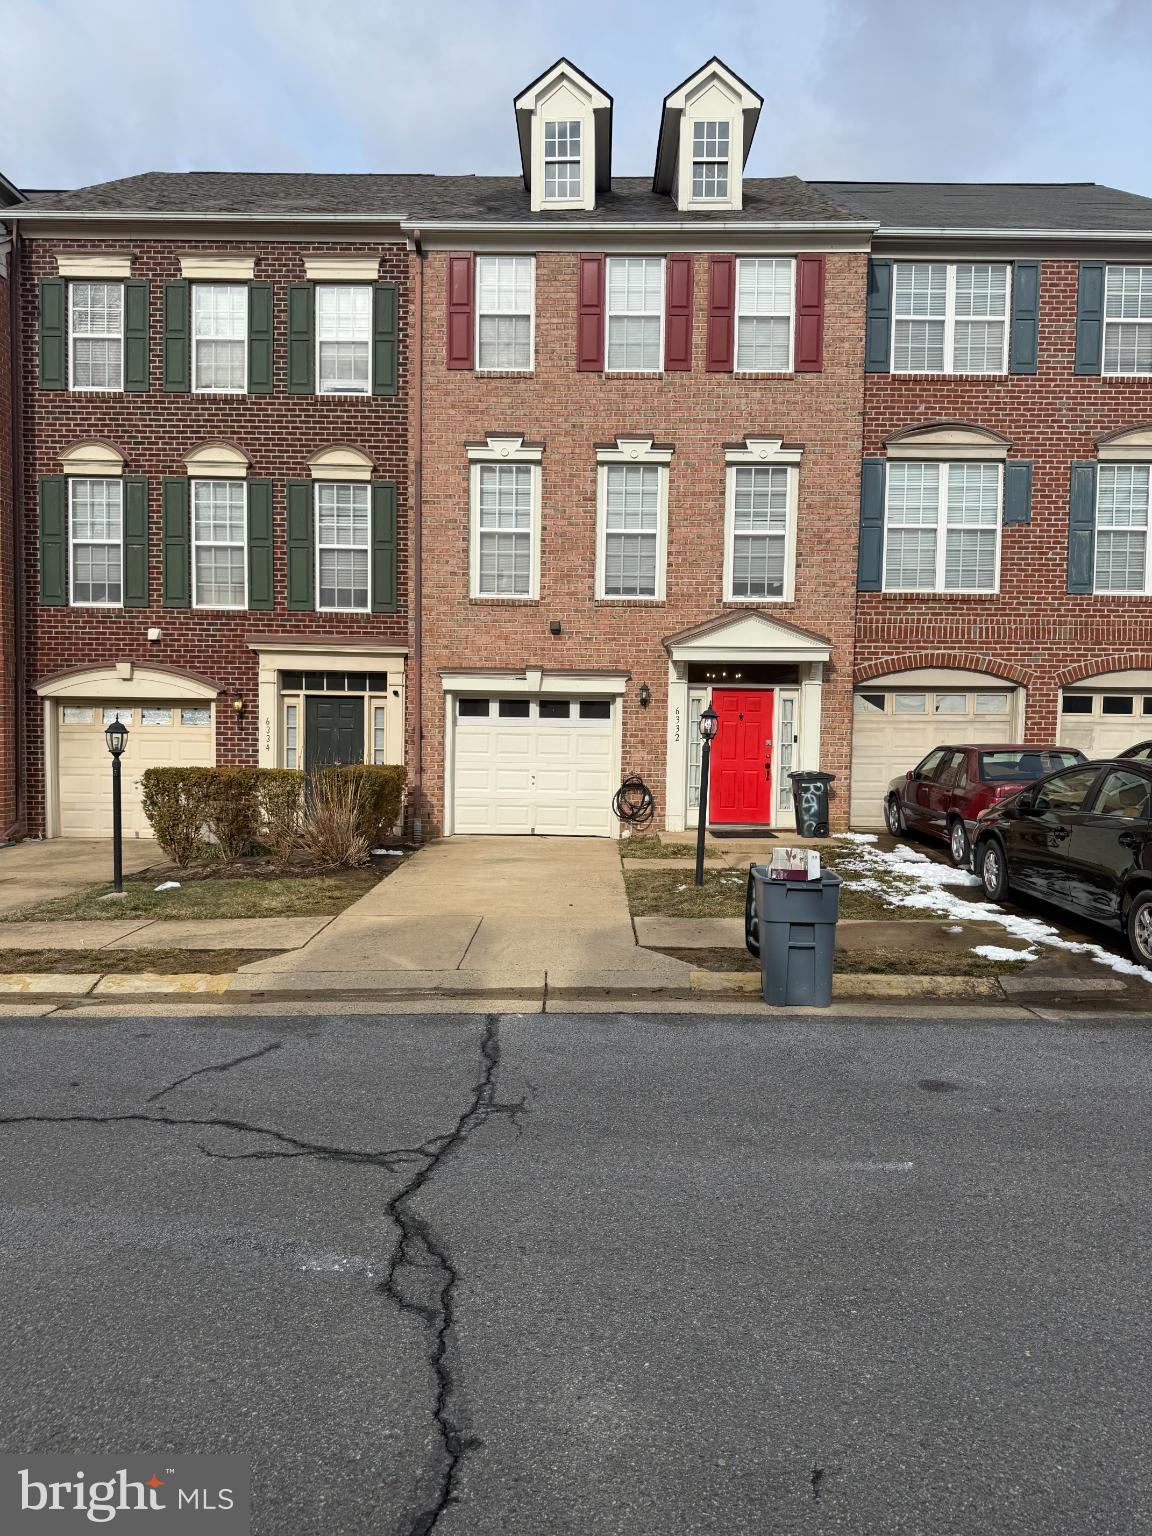
ALEXANDRIA
6332 ROBERT TODD COURT
3 Beds
3 Baths
1,560 Sq.Ft.
$635,900
MLS#: VAFX2292152
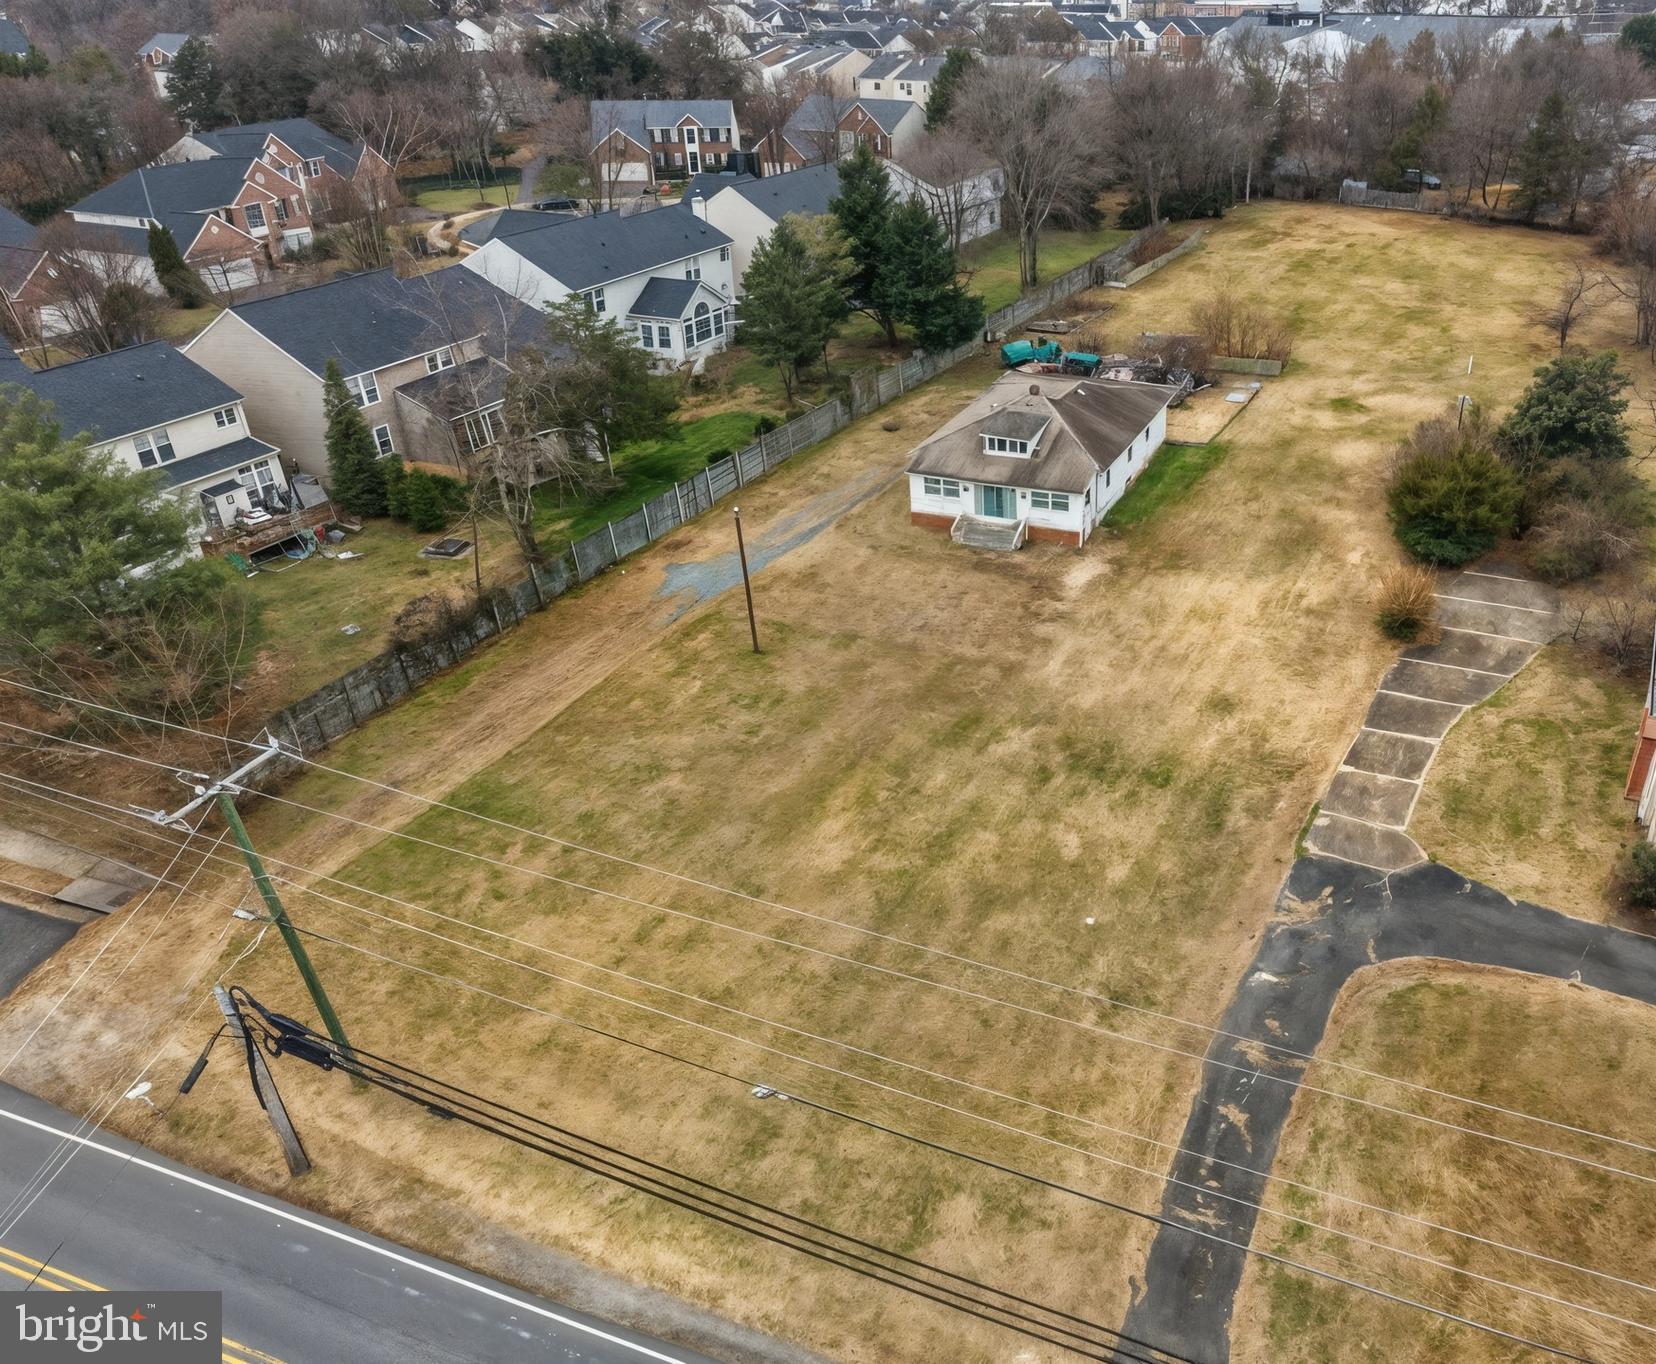
ALEXANDRIA
8208 MOUNT VERNON HIGHWAY
2 Beds
1 Baths
1,232 Sq.Ft.
$750,000
MLS#: VAFX2279740
ALEXANDRIA
5904 MOUNT EAGLE DRIVE 718
3 Beds
2 Baths
1,695 Sq.Ft.
$674,500
MLS#: VAFX2320094
ALEXANDRIA
400 MADISON STREET 806
2 Beds
1 Baths
996 Sq.Ft.
$729,000
MLS#: VAAX2055182
.png)