Features & Amenities

Interior

  • Total Bedrooms

    3

  • Bathrooms

    2

  • 1/2 Bathrooms

    1

  • Above Grade Finished Area

    1802.0

  • Basement YN

    YES

  • Cooling YN

    YES

  • Cooling

    Central Air, Electric

  • Fireplace YN

    NO

  • Heating YN

    YES

  • Heating

    Natural Gas, Forced Air

  • Pet friendly

    N/A

Exterior

  • Garage

    Yes

  • Garage spaces

    2

  • Construction Materials

    Vinyl Siding

  • Parking

    Garage, Driveway, Attached

  • Patio and Porch Features

    Deck

  • Pool

    No

  • Waterfront YN

    NO

Area & Lot

  • Lot Size(acres)

    0.16

  • Lot Size(square feet)

    7,133

  • Property Type

    Residential

  • Property Sub Type

    Single Family Residence

  • Architectural Style

    Colonial

Price

  • Sales Price

    $559,000

  • Tax Amount

    $7,040

  • Sq. Footage

    1,802

  • Price/SqFt

    $310

HOA

  • Association

    YES

  • Association Fee

    $125

  • Association Fee Frequency

    Monthly

  • Association Fee Includes

    N/A

School District

  • Elementary School

    N/A

  • Middle School

    N/A

  • High School

    N/A

Property Features

  • New Construction

    NO

  • Foundation Details

    Concrete Perimeter

  • Senior Community YN

    NO

  • Sewer

    Public Sewer

  • Tax Lot

    040

  • Water Source

    Public

Schedule a Showing

Showing scheduled successfully.

<
>
IN PERSON
VIA CHAT

What is 3 + 4 ?


Change time

Mortgage calculator

Estimate your monthly mortgage payment, including the principal and interest, property taxes, and HOA. Adjust the values to generate a more accurate rate.

Your payment

Principal and Interest:

$

Property taxes:

$

HOA fees:

$

Total loan payment:

$

Total interest amount:

$

Location

County

MONTGOMERY

Elementary School

Middle School

High School

Listing Courtesy of Jeffrey Patrick Powers, Innovate Real Estate

RealHub Information is provided exclusively for consumers' personal, non-commercial use, and it may not be used for any purpose other than to identify prospective properties consumers may be interested in purchasing. All information deemed reliable but not guaranteed and should be independently verified. All properties are subject to prior sale, change or withdrawal. RealHub website owner shall not be responsible for any typographical errors, misinformation, misprints and shall be held totally harmless.

Agent Margo Miller

Salesperson, Realtor

Margo Miller

Call Margo today to schedule a private showing.


* Listings on this website come from the FMLS IDX Compilation and may be held by brokerage firms other than the owner of this website. The listing brokerage is identified in any listing details. Information is deemed reliable but is not guaranteed. If you believe any FMLS listing contains material that infringes your copyrighted work please click here to review our DMCA policy and learn how to submit a takedown request.© 2024 FMLS.
Nestled in the charming Golf Ridge community, Spring Ford Schools, this delightful Colonial-style home offers a perfect blend of comfort and functionality. Built in 2002, this residence boasts a well-maintained exterior with durable vinyl siding, ensuring both aesthetic appeal and longevity. With 1,802 square feet of thoughtfully designed living space, this home is ideal for those seeking a cozy yet spacious environment. Step inside to discover a warm and inviting atmosphere, highlighted by an open layout that seamlessly connects the living areas. The heart of the home features a well-appointed and updated kitchen equipped with stainless steel appliances, including a built-in microwave, a gas oven/range, and a dishwasher.  The main floor laundry adds an extra layer of convenience, making household chores more manageable. With three generously sized bedrooms, including a master suite with an en-suite bathroom, there's ample space for relaxation and privacy. The additional full bathroom and 1st floor half bath ensure that everyone's needs are met, enhancing the overall functionality of the home. Outside, the property features a lovely deck, perfect for enjoying morning coffee or hosting summer barbecues. The attached garage provides easy access and ample storage, while the driveway offers additional parking for guests. The low-maintenance yard, complemented by the association's services, allows you to spend more time enjoying your home and less time on upkeep. Located in a community that includes common area maintenance, lawn care, snow removal, and trash services, this home offers a hassle-free lifestyle. The excellent condition of the property means you can move in with peace of mind:
-New roof 2023   -New HVAC 2023   -New luxury vinyl plank flooring throughout 2023   -New appliances 2023
-New sump pump w/battery back-up 2023   -New decking  2025   -New toilets 2025
Close to Rte 422, Landis Creek Golf Course, Philadelphia Premium Outlets and Providence Town Center.
With its inviting ambiance, practical features, and a prime location in Golf Ridge, this home is a wonderful opportunity for anyone looking to embrace a comfortable and fulfilling lifestyle. Don't miss your chance to experience the warmth and charm this property has to offer!  Schedule your showing today!

4 GLEN EAGLES ROAD

Message successfully sent.

What would you like to know?

What is 3 + 4 ?

I agree to receive email communication and understand I can unsubscribe at any time.

I agree to be contacted by Charis Realty Group - Christine Issler, Broker via call, email, and text for real estate services. To opt out, you can reply 'stop' at any time or reply 'help' for assistance. You can also click the unsubscribe link in the emails. Message and data rates may apply. Message frequency may vary. Privacy Policy

Related Properties

Luxury, location, and lifestyle come together at Alderwood Run — Royersford's premier townhome community by Rouse Chamberlin Homes. This is a special opportunity to own a Sutton Grand home with a finished basement and a full bathroom. The Gourmet kitchen is a chef's delight, featuring quartz countertops and soft-close cabinets. The upgraded finishes have been selected, as we finish the home for you. Ready to settle in late September. Open Thursday through Monday, 11am til 5pm by appointment.
Photography is from our Sutton Grand model home located in another community.
#PAMC2185530

ROYERSFORD

109 ALDERWOOD LANE

3 Beds

3 Baths

2,546 Sq.Ft.

$649,408

MLS#: PAMC2185530

Our NEW Decorated Westerly Model Home is now available to tour!!! Visit the Alderwood Run community to take a look!!
Quick Move-In Ready Home! Available Now—this Quick Delivery Westerly Home at Alderwood Run is fully selected, upgraded, and ready for you to settle. Be in before the new school year. Built by Rouse Chamberlin Homes, this luxury townhome community offers a peaceful setting with green space, just minutes from Royersford, Phoenixville, and King of Prussia.

This 3-bedroom, 2.5-bath home features three levels of thoughtfully designed living, including a 1-car garage, a bright open main level, and a versatile lower-level flex space ideal for a home office or additional living area. The kitchen with a large island opens to the dining and great room, perfect for everyday living and entertaining.

Upstairs, the primary suite includes a spacious bath and two closets, along with two additional bedrooms, a hall bath, and convenient laundry. Energy-efficient construction and a low-maintenance lifestyle in a prime location close to shopping, dining, and major routes make this home an exceptional opportunity.

*Photography is from a previously furnished model home or digitally enhanced.*
#PAMC2174890

ROYERSFORD

308 EAST SAWYER COURT

3 Beds

2 Baths

2,169 Sq.Ft.

$519,747

MLS#: PAMC2174890

Own a piece of history on nearly 1.5 acres in the award winning Spring-Ford Area School District. This circa 1830 stone farmhouse has been thoughtfully updated while preserving the character that sets it apart: exposed stone walls, original hardwood floors, and beamed ceilings throughout. The heart of the home is a renovated kitchen with a large center island, granite counters, stainless steel appliances, farmhouse sink, and a sliding barn door pantry. Gather in the sunlit living and dining rooms framed by natural stone, with a convenient half bath completing the main level. Upstairs, you will find four bedrooms and a beautifully redone full bath with a double vanity. Outside, a classic wraparound porch overlooks open, level grounds with plenty of room to garden, play, and expand. All just minutes to Route 422, Limerick Community Park, shopping, and dining, with an easy commute to King of Prussia and Philadelphia. Historic soul, modern comfort, and land to grow into. Don't wait to see this one.
#PAMC2171178

ROYERSFORD

136 SOUDER ROAD

4 Beds

1 Baths

2,181 Sq.Ft.

$449,900

MLS#: PAMC2171178

Nestled within the intimate 25-home community of Lewis Pointe, the Granton floorplan offers a beautifully designed 3-story townhome that perfectly balances comfort and style. This spacious home features 3 bedrooms, 2 full baths, 2 powder rooms, and a versatile ground-level flex space—ideal for a home office, gym, or additional living area.  Enjoy bright, open-concept living with abundant natural light, elevated finishes, and a chef-inspired gourmet kitchen complete with premium appliances. Step outside to your included deck—perfect for relaxing or entertaining guests.  Upstairs, you’ll find well-appointed bedrooms along with a conveniently located laundry area for everyday ease. A two-car attached garage with additional storage adds even more functionality, all within a low-maintenance lifestyle.  Estimated for late September completion, this home showcases timeless architecture paired with modern luxury—an exceptional opportunity in a highly sought-after school district.
#PAMC2192870

ROYERSFORD

100 BEACON COURT

4 Beds

3 Baths

2,175 Sq.Ft.

$595,990

MLS#: PAMC2192870
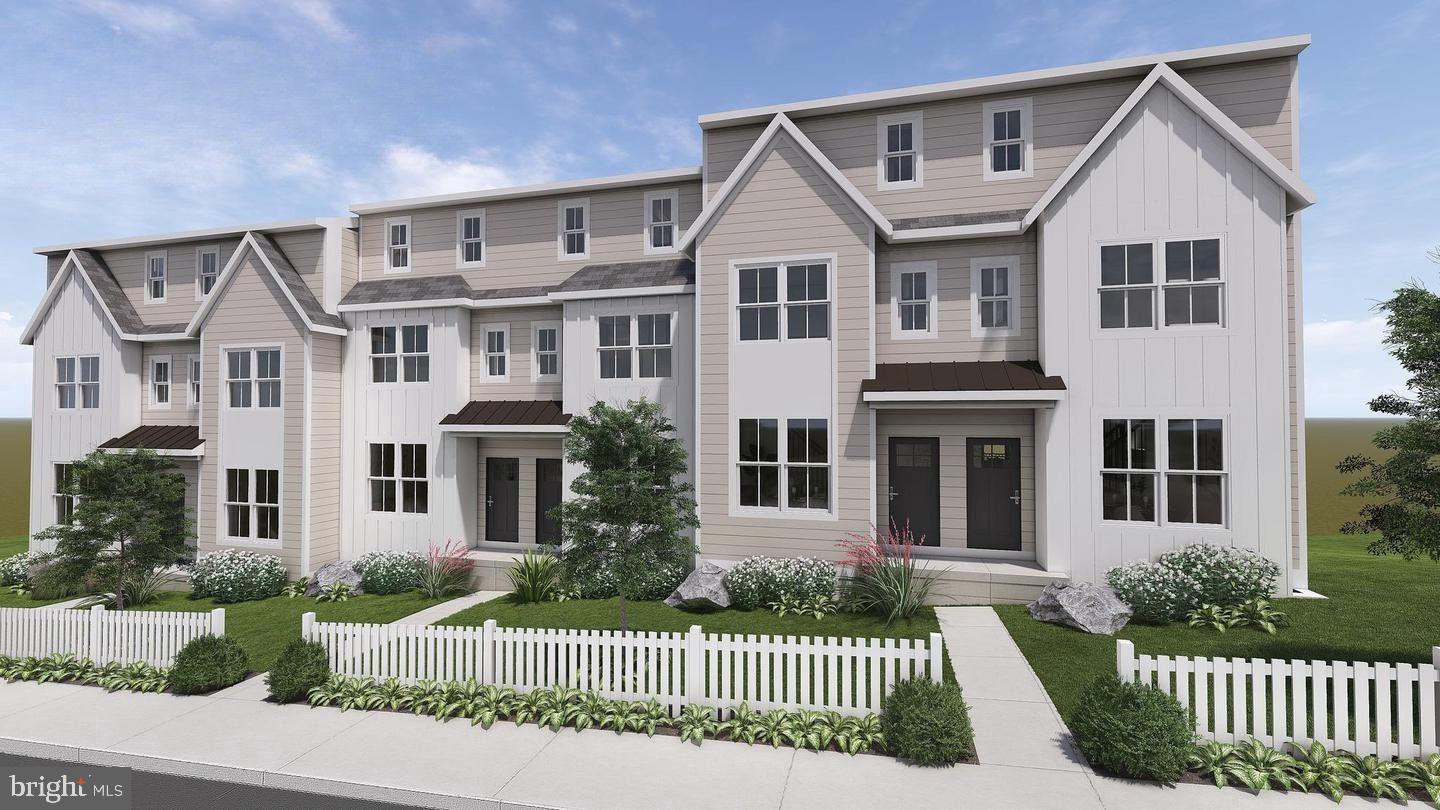
Introducing a limited offering of new townhomes on 2nd Avenue in Royersford — This is an END UNIT!

Spanning approximately 1,757 square feet, each residence features three finished levels of thoughtfully designed living space, plus a full unfinished basement with bath rough-in and storage or future customization.

The main living level showcases luxury vinyl plank flooring and a modern kitchen highlighted by quartz countertops, GE SS appliances and contemporary finishes. Three bedrooms and two-and-a-half baths provide comfortable everyday living, including a spacious primary suite. 

Primary suite has bathroom tile floors, quartz double vanity top and linen closet. On the second floor a home office is perfect for working from home. Just off the family room is a private rear deck offering outdoor space for relaxing or entertaining. Basement is a walkout with plumbing rough-in for future bath. Upgraded lighting and faucets through out.  

 No HOA!! No monthly fees!!

Projected completion August/September 2026. Floor plans available upon request.
#PAMC2145418

ROYERSFORD

227 2ND AVENUE 6

3 Beds

2 Baths

1,757 Sq.Ft.

$466,358

MLS#: PAMC2145418
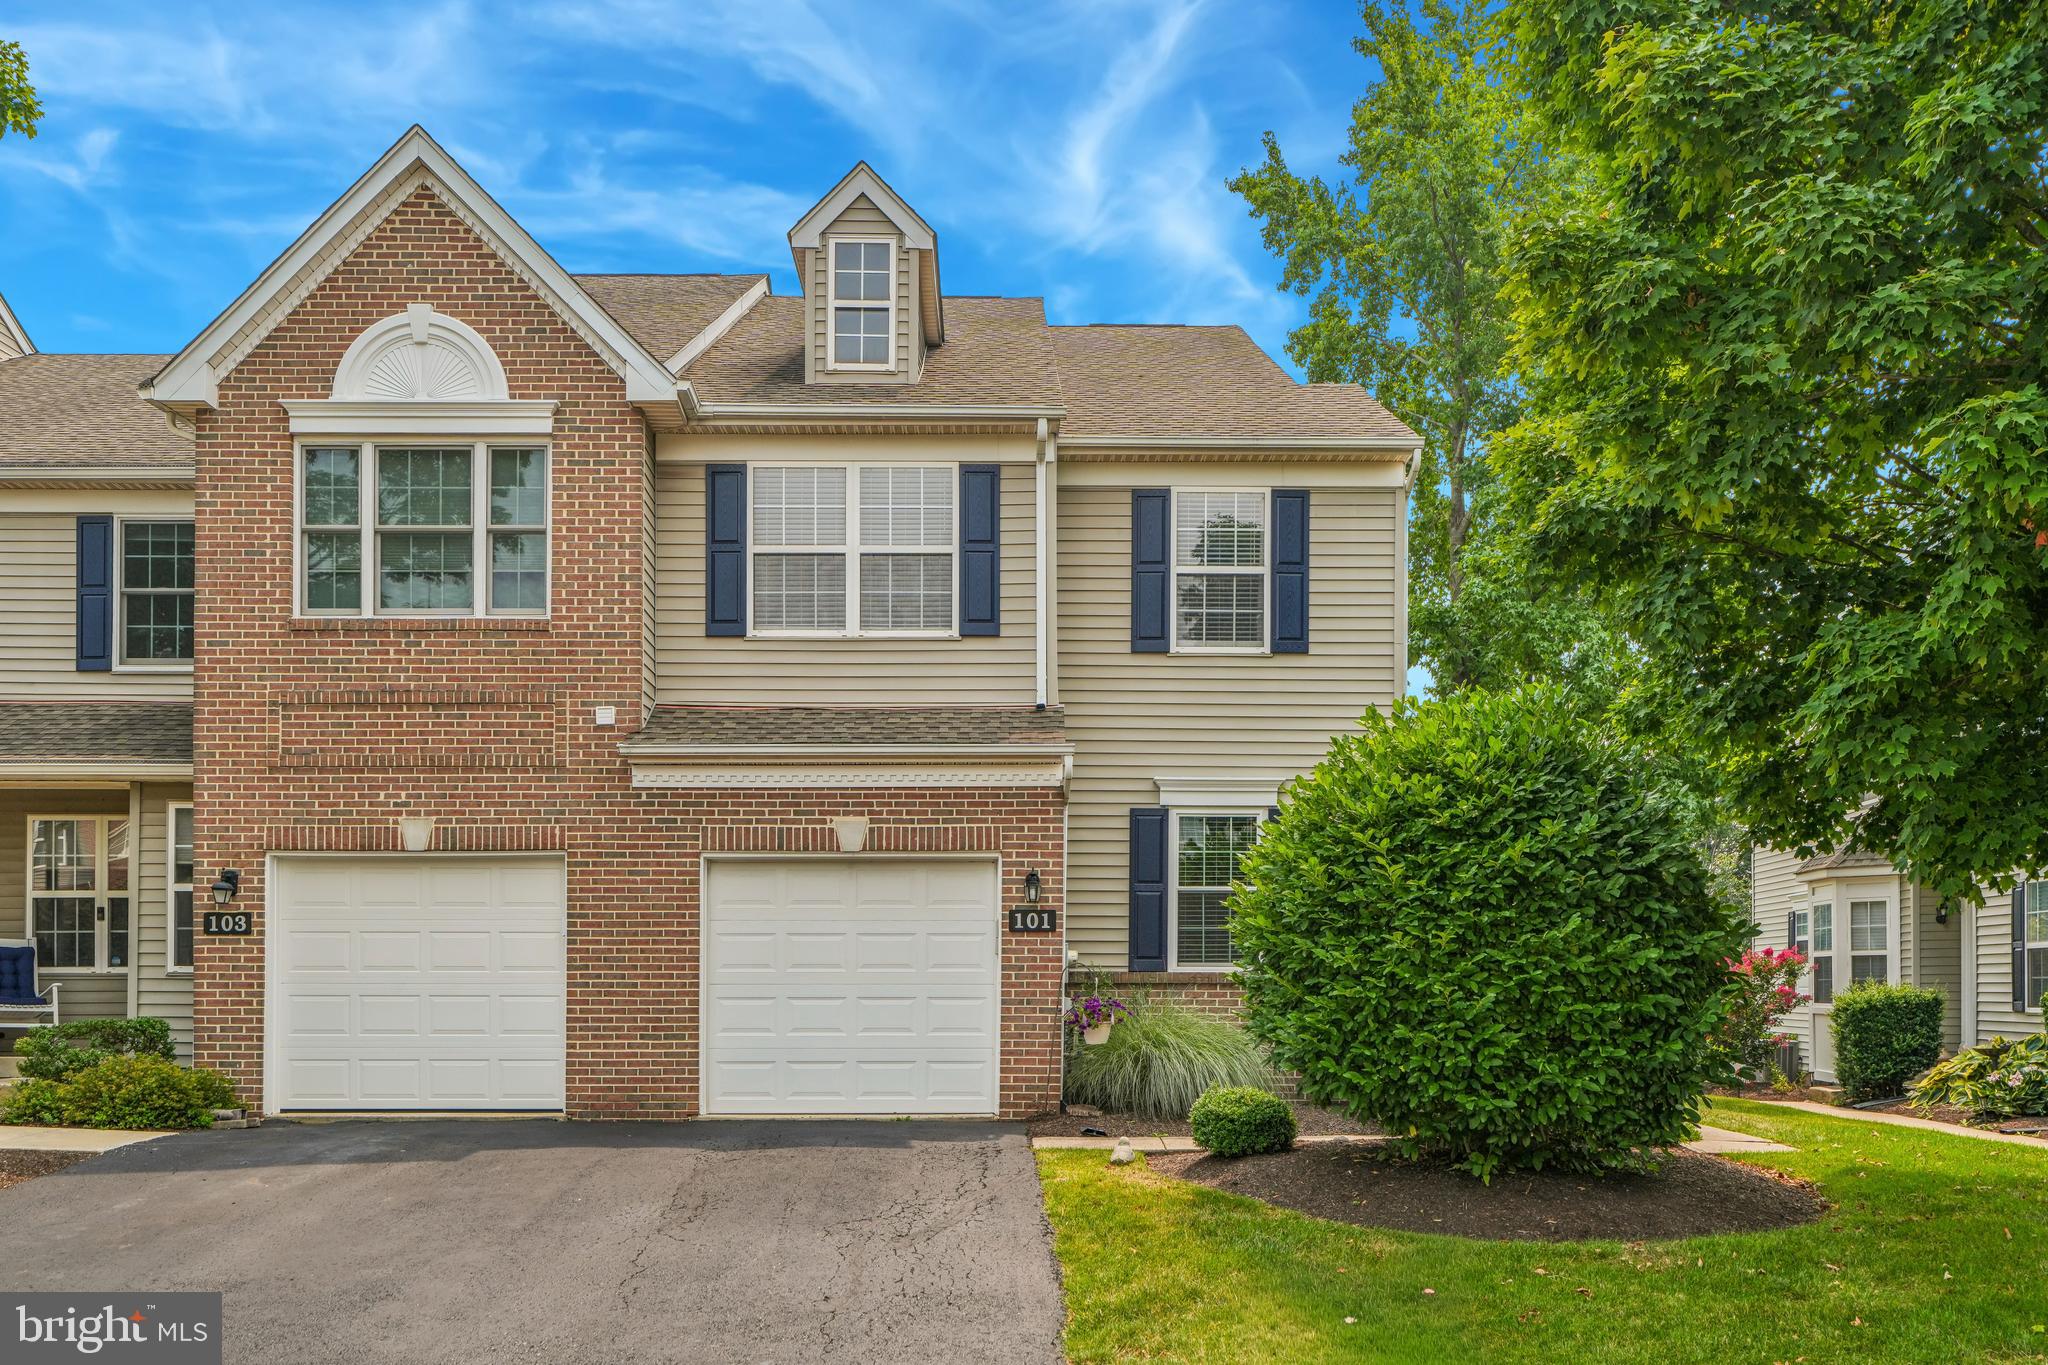
Welcome to 101 Walker Rd, a beautiful end-unit townhome at The Links at Spring Ford! This well-maintained home features 3 bedrooms, 2.5 bathrooms, a 1 car garage, and a private deck overlooking the golf course fairway. A private side entrance welcomes you into this bright and inviting two-story foyer. Hardwood floors extend throughout the first floor, adding warmth and timeless style. A cozy family room with built-in bookcases and a gas fireplace seamlessly connects with a fantastic kitchen, which includes a center island with a breakfast bar, granite countertops, tile backsplash, and stainless steel appliances. A half bath and living room complete the first floor, offering a little bit of everything! Upstairs, you'll find a spacious primary suite with a walk-in closet and a private bath, creating a comfortable retreat at the end of the day. Two additional bedrooms provide flexible space for family, guests, or a home office, along with a full hall bathroom and laundry room. The basement is equipped with ample storage and the opportunity for additional living space. The homeowners association enhances low-maintenance living by providing lawn care, landscaping, street and sidewalk snow removal, trash service, and roof maintenance. New windows on the first floor. New HVAC and hot water heater in 2024. Comfort and convenience await you on Walker Rd! Located conveniently off of 422 at the Limerick exit, 2.5 miles from the Philadelphia Premium Outlets, 15 minutes to the Providence Town Center in Collegeville, and close proximity to many golf courses, restaurants, parks, and the Schuylkill River trail.
#PAMC2187842

ROYERSFORD

101 WALKER ROAD

3 Beds

2 Baths

1,849 Sq.Ft.

$475,000

MLS#: PAMC2187842

OPEN HOUSE on SATURDAY and SUNDAY, Sept 12-13, 2026, from 2pm - 4pm. New price improvement on this amazing home.  Welcome to 826 Church Street — where historic charm meets modern farmhouse living! Beautifully and completely renovated in 2026, this distinctive corner brick home offers the character of a home built in 1920 with the comfort, style, and systems of a new home. Located in the heart of Royersford Borough and within the award-winning Spring-Ford Area School District, this former mayor’s residence is a rare blend of history, craftsmanship, thoughtful design, and modern convenience.
The extensive renovation thoughtfully preserved many of the home's original architectural details while opening the floor plan for today's lifestyle. Major improvements include new electrical, modern lighting fixtures, new plumbing, gas line, HVAC, water heater, windows, roof, siding, kitchen, bathrooms, flooring, deck, balcony, and more. With so many major components updated, this energy-efficient home offers the peace of mind of a thoroughly renovated property. From the moment you arrive, the home's timeless character is unmistakable. A charming brick front porch, accented by rectangular columns, arched details, and original brick flooring, welcomes you to relax and enjoy the garden views. Step through the original glass-paneled front door into a bright, open living space surrounded by windows on three sides. Beautiful, low-maintenance laminated hardwood flooring flows throughout the main level, complemented by architectural details including deep window sills, wide window trim, 6-inch baseboards, original doors, staircase details, and exposed brick.
The spacious living room flows seamlessly into the dining area and spectacular new modern kitchen. Designed for both everyday living and entertaining, the kitchen features a large island with a microwave drawer, quartz countertops, soft-close cabinetry, 48-inch kitchen cabinets, stainless steel French-door refrigerator, gas range, high-efficiency range hood, and elegant ceramic tile backsplash. Just off the dining area, double French doors open to a versatile bonus room that can serve as a home office, library, family room, or guest space. A convenient powder room is located nearby and offers the potential to be converted to a full bath.
The kitchen also connects to a practical mudroom with built-in bench storage and a side entrance leading directly to the rear deck — perfect for everyday living and entertaining.
Upstairs, you'll find three generously sized bedrooms, each offering its own unique character. The first bedroom features a private balcony and spacious walk-in closet. The second bedroom showcases an original exposed brick accent wall and an oversized closet, while the third bedroom offers two walk-in closets. A beautifully updated hall bathroom with tub/shower and a conveniently located laundry area complete the upper level.
The clean, spacious basement with a Bilco door, provides excellent storage and workshop space. A detached two-car garage with loft offers additional storage and is accessed from  Lewis Road . A shared driveway connects Church Street and  Lewis Road.
Located in the heart of Downtown Royersford, this home places you within easy reach of the borough's walkable Main Street, local cafés, restaurants, pubs, shops, parks, and everyday conveniences. Nearby shopping includes Giant, Target, Kohl's, banks, pharmacies, and other services. Just approximately 10 minutes from Upper Providence Town Center, featuring Wegmans, Movie Tavern, LA Fitness, shopping, and dining, and approximately 10 minutes from the Philadelphia Premium Outlets. King of Prussia Mall is approximately 20 minutes away.

A home with history, beautifully reimagined for modern living — 826 Church Street is a rare opportunity to own a completely renovated piece of Royersford history.
#PAMC2191118

ROYERSFORD

826 CHURCH STREET

3 Beds

1 Baths

1,743 Sq.Ft.

$575,000

MLS#: PAMC2191118

Welcome to 342 Ridgewood Drive, located in the desirable Enclave at Ridgewood Community Association in Upper Providence Township and within the highly regarded Spring-Ford Area School District. This Sutton Grand model offers the perfect combination of style, space, and convenience.

As you step inside, you’re welcomed by a spacious foyer complete with a convenient coat closet for guests. The open-concept floor plan is filled with natural light and provides an ideal setting for both everyday living and entertaining.

The beautifully upgraded kitchen features soft-close cabinetry, premium accessories, an expanded island with a deep sink, and additional cabinetry near the refrigerator, offering abundant storage for cookware, dishes, and pantry essentials. The kitchen flows seamlessly into the dining area, providing the perfect space for a large farmhouse table, while the adjacent family room offers generous living space with hardwood flooring throughout the entire main level.

Step outside onto the Trex deck and enjoy the peaceful, tree-lined backdrop that provides added privacy and a relaxing outdoor retreat.

Upstairs, you’ll find two spacious secondary bedrooms, each with its own closet, along with a full hall bathroom. The Sutton Grand’s expanded laundry room is conveniently located near the owner’s suite for added functionality.

The owner’s suite is generously sized and features an expanded walk-in closet with plenty of room for your wardrobe. The luxurious en-suite bathroom includes a double vanity, a large walk-in tiled shower, and tile flooring.

The finished basement provides exceptional additional living space and is perfect for a recreation room, home office, fitness area, or media room—ready to fit your lifestyle.

Additional highlights include natural gas utilities, public water and sewer, a two-car garage, and convenient guest parking nearby. The home is ideally located close to parks, walking trails, shopping, grocery stores, restaurants, and public transportation, making everyday living both easy and convenient.

Residents of Enclave at Ridgewood also enjoy outstanding community amenities, including a pavilion with a fire pit and a bocce court—perfect for neighborhood gatherings, parties, and outdoor activities.

Don’t miss your opportunity to own this exceptional home. Schedule your private showing today!
#PAMC2187224

ROYERSFORD

342 RIDGEWOOD DRIVE

3 Beds

2 Baths

2,731 Sq.Ft.

$589,900

MLS#: PAMC2187224

Visit the Alderwood Run community to take a look!! If you're looking for the right price, location, and school district, check out the Alderwood Run community by Rouse Chamberlin Homes. The time is right to build your home and choose all the finishes.
 Built by Rouse Chamberlin Homes, this luxury townhome community offers a peaceful setting with green space, just minutes from Rt 422, offering access to Royersford, Phoenixville, and King of Prussia.

This 3-bedroom townhome, 2.5-bath townhome features three levels of thoughtfully designed living, including a 1-car garage, a bright open main level, and a versatile lower-level flex space ideal for a home office, exercise, movie room or additional living area. The kitchen with a large island opens to the dining and great room, perfect for everyday living and entertaining.

Upstairs, the primary suite includes a spacious bath and two closets, along with two additional bedrooms, a hall bath, and convenient laundry. Energy-efficient construction and a low-maintenance lifestyle in a prime location close to shopping, dining, and major routes make this home an exceptional opportunity.

*Photography is from a previously furnished model home or digitally enhanced.*
#PAMC2194218

ROYERSFORD

"A" Newport WEST SAWYER COURT

3 Beds

2 Baths

2,169 Sq.Ft.

$479,990

MLS#: PAMC2194218

 - property

Send a message

Message successfully sent.

Your message

What is 3 + 4 ?

Reason for contacting?

I agree to receive email communication and understand I can unsubscribe at any time.

I agree to be contacted by Charis Realty Group - Christine Issler, Broker via call, email, and text for real estate services. To opt out, you can reply 'stop' at any time or reply 'help' for assistance. You can also click the unsubscribe link in the emails. Message and data rates may apply. Message frequency may vary. Privacy Policy

Sign Out

Virtual Assistant

Would you like to take the next step with this property? We can help you schedule a showing or virtual tour, or send you more details.

Yes, I would like more information.

Thank You for Your Reply, One of Our Agents will contact you as soon as possible

No, maybe later.

Thank you, you can always contact me via email, phone number or through the contact form.

Realhub AI

Lucy - Your AI-Powered Realtor

Update Your Temporary Password

Personalize your search

Enter your email and we'll notify you immediately when new listings match what you're looking for.

or enter email address

Already have an account ? Login here

Continue your home search

I agree to receive communications and understand I can unsubscribe at any time.

I agree to be contacted by Charis Realty Group - Christine Issler, Broker via call, email, and text for real estate services. To opt out, you can reply 'stop' at any time or reply 'help' for assistance. You can also click the unsubscribe link in the emails. Message and data rates may apply. Message frequency may vary. Privacy Policy

Already have an account ? Login here

We use cookies

We use cookies primarily for analytics to enhance your experience. By accepting, you agree to our use of these cookies. You can manage your preferences or learn more about our cookies policy.
