


Property
Beds
4
Full Baths
2
1/2 Baths
1
Year Built
1971
Sq.Footage
4,050
**NO HOA!** Enjoy the privacy, space, and flexibility of over 2 wooded acres in this beautifully maintained property offering an exceptional combination of comfort, functionality, and versatility. Featuring hardwood floors throughout the main level, two fireplaces, built-ins, French doors, bay windows, and numerous thoughtful upgrades, this home has something for everyone. The spacious kitchen is equipped with granite countertops, upgraded cabinetry, stainless steel appliances, a center island with breakfast bar, and an extra-large walk-in pantry. The main level also offers a convenient laundry room and easy access to the attached two-car garage. The finished basement provides even more living space, featuring a comfortable recreation room with a wood-burning fireplace, a versatile bonus room ideal for a potential fifth bedroom, home theater, office, or hobby space, and a generously sized workshop. But that's not all! A standout feature of this property is the separate, fully finished 550-square-foot detached building, completed in 2023. Offering a flexible combination of garage/storage space and office or bonus space, this building is equipped with dual-zone mini-split heating and cooling, making it ideal for working from home, hobbies, a studio, or additional flex space. Step outside and discover your own backyard sanctuary! Beautiful landscaping and hardscaping create inviting outdoor spaces, including a patio and gorgeous fire pit area surrounded by mature trees. Enjoy the established garden featuring raspberries, blueberries, and asparagus, or take advantage of the ample yard space with room for a playset, chicken coop, and more. Additional features include a circular driveway, high-speed internet availability, CAT 6 wiring throughout the home, and a portable generator hookup. Numerous improvements provide added peace of mind, including a new first-floor AC unit (2024), new water treatment system, newly carpeted basement and stairs (2026), repaired and sealed driveway (2026), fresh interior paint in most areas (2026), and much more. Conveniently located just minutes from Winchester Medical Center, downtown Winchester, shopping, dining, and everyday amenities, this unique property offers the perfect blend of privacy, convenience, and room to enjoy the lifestyle you've been looking for!
Features & Amenities
Interior
-
Other Interior Features
Ceiling Fan(s), Kitchen Island, Pantry, Recessed Lighting, Other, Built-in Features
-
Total Bedrooms
4
-
Bathrooms
2
-
1/2 Bathrooms
1
-
Above Grade Finished Area
2688.0
-
Basement YN
YES
-
Cooling YN
YES
-
Cooling
Central Air, Ceiling Fan(s), Zoned, Electric
-
Fireplace YN
YES
-
Heating YN
YES
-
Heating
Exhaust Fan, Electric, Central, Baseboard
-
Pet friendly
Yes
Exterior
-
Garage
Yes
-
Garage spaces
3
-
Construction Materials
Frame, Brick Veneer, Vinyl Siding
-
Other Exterior Features
Other, Balcony, Lighting, Rain Gutters
-
Parking
Garage Door Opener, Circular Driveway, Garage, Driveway, Inside Entrance, Attached, Detached
-
Patio and Porch Features
Patio, Porch
-
Pool
No
-
Waterfront YN
NO
-
View
Trees/Woods
Area & Lot
-
Lot Features
Cul-De-Sac
-
Lot Size(acres)
2.09
-
Lot Size(square feet)
91,040
-
Property Type
Residential
-
Property Sub Type
Single Family Residence
-
Architectural Style
Traditional
Price
-
Sales Price
$675,000
-
Tax Amount
$2,578
-
Sq. Footage
4,050
-
Price/SqFt
$166
HOA
-
Association
No
Property Resources
-
Horse Property
NO
School District
-
Elementary School
APPLE PIE RIDGE
-
Middle School
FREDERICK COUNTY
-
High School
JAMES WOOD
Property Features
-
New Construction
NO
-
Association Amenities
Playground
-
Foundation Details
Block
-
Senior Community YN
NO
-
Sewer
Septic Tank
-
Tax Lot
34
-
Water Source
Well
Schedule a Showing
Showing scheduled successfully.
Mortgage calculator
Estimate your monthly mortgage payment, including the principal and interest, property taxes, and HOA. Adjust the values to generate a more accurate rate.
Your payment
Principal and Interest:
$
Property taxes:
$
HOA fees:
$
Total loan payment:
$
Total interest amount:
$
Location
County
FREDERICK
Elementary School
APPLE PIE RIDGE
Middle School
FREDERICK COUNTY
High School
JAMES WOOD
Listing Courtesy of John Ginty, Samson Properties
RealHub Information is provided exclusively for consumers' personal, non-commercial use, and it may not be used for any purpose other than to identify prospective properties consumers may be interested in purchasing. All information deemed reliable but not guaranteed and should be independently verified. All properties are subject to prior sale, change or withdrawal. RealHub website owner shall not be responsible for any typographical errors, misinformation, misprints and shall be held totally harmless.

Salesperson, Realtor
Margo Miller
Call Margo today to schedule a private showing.

* Listings on this website come from the FMLS IDX Compilation and may be held by brokerage firms other than the owner of this website. The listing brokerage is identified in any listing details. Information is deemed reliable but is not guaranteed. If you believe any FMLS listing contains material that infringes your copyrighted work please review our DMCA policy and learn how to submit a takedown request.© 2024 FMLS.
Related Properties

WINCHESTER
3150 APPLE PIE RIDGE ROAD
3 Beds
3 Baths
2,586 Sq.Ft.
$549,900
MLS#: VAFV2044128

WINCHESTER
111 ALLIANCE COURT
4 Beds
2 Baths
2,904 Sq.Ft.
$550,000
MLS#: VAFV2044856

WINCHESTER
342 CANYON ROAD
5 Beds
3 Baths
4,264 Sq.Ft.
$699,900
MLS#: VAFV2043330

WINCHESTER
451 LAKE SERENE DRIVE
2 Beds
3 Baths
3,900 Sq.Ft.
$759,000
MLS#: VAFV2045218
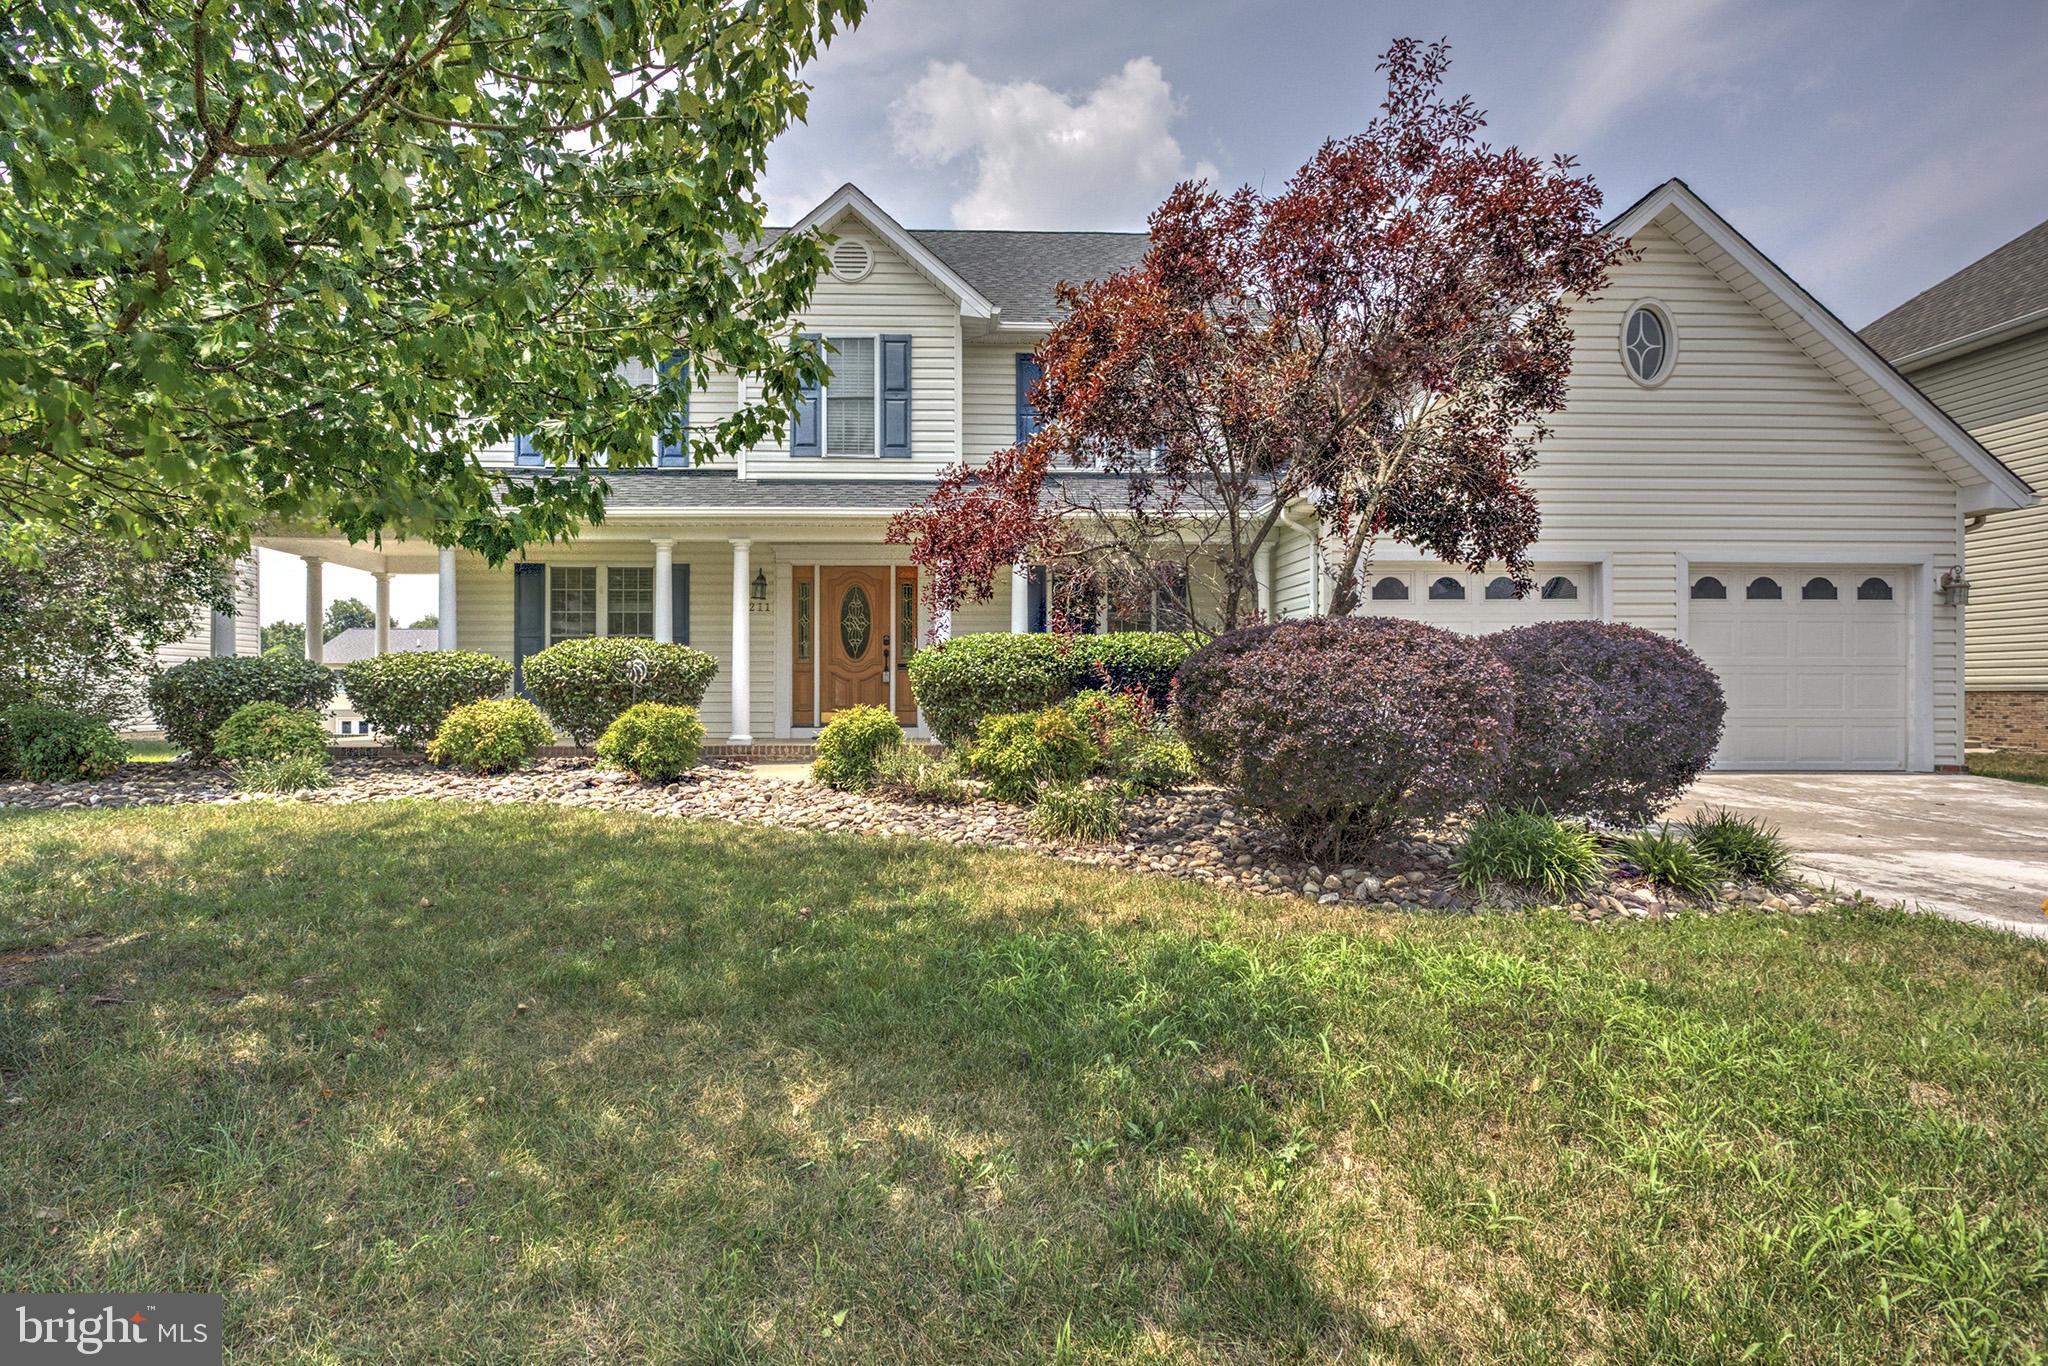
WINCHESTER
211 FLANAGAN DRIVE
4 Beds
3 Baths
4,120 Sq.Ft.
$590,000
MLS#: VAFV2042758

WINCHESTER
3168 RUBY ROYCE DRIVE
3 Beds
3 Baths
2,880 Sq.Ft.
$635,690
MLS#: VAFV2043794

WINCHESTER
291 HUNTERSRIDGE ROAD
4 Beds
4 Baths
4,271 Sq.Ft.
$659,900
MLS#: VAFV2044442

WINCHESTER
313 LEHIGH DRIVE
5 Beds
3 Baths
3,135 Sq.Ft.
$614,999
MLS#: VAFV2043612

WINCHESTER
336 APPLE VALLEY ROAD
3 Beds
2 Baths
2,931 Sq.Ft.
$699,990
MLS#: VAFV2043346

WINCHESTER
432 N LOUDOUN STREET
4 Beds
2 Baths
2,802 Sq.Ft.
$699,000
MLS#: VAWI2011776
