


Property
Beds
5
Full Baths
3
1/2 Baths
1
Year Built
2008
Sq.Footage
4,191
A beautifully refreshed kitchen, a library to escape into, and outdoor spaces that invite you to stay awhile—42080 Porch Light Drive offers thoughtful updates, generous living spaces, and room to enjoy every part of your day. Located in Aldie’s Braddock Corner, this Winchester Sinclair model features 5 bedrooms, 3.5 baths, and 4,191 finished square feet across three levels. An elegant front portico creates a welcoming first impression, while new windows with custom treatments, updated designer lighting, and hardwood floors throughout the family room and entire upper level give the home a fresh, polished feel. The renovated kitchen takes center stage with refreshed cabinetry, new countertops and backsplash, updated sink, cooktop, oven/microwave combination, and custom pantry shelving. It’s a bright, inviting space that works just as well for everyday living as it does for entertaining. The spacious walk-out lower level adds even more flexibility, with a generous recreation area, additional bedroom, private library, and direct access to the patio and backyard—ideal for guests, working from home, movie nights, or simply having extra space to unwind. Outside, enjoy a spacious deck and patio surrounded by landscaped grounds, with garden lighting adding ambiance in the evenings and an irrigation system helping keep everything looking its best. Many of the important improvements have already been taken care of, including a roof replaced in 2021, HVAC systems replaced in 2019 and 2024, an upgraded water heater, professionally installed radon remediation system, sump pump with battery backup, and active security system. With inviting spaces to gather, quiet corners to recharge, and extensive updates already in place, 42080 Porch Light Drive is ready for its next chapter. Come discover where yours begins.ours begins.
Features & Amenities
Interior
-
Total Bedrooms
5
-
Bathrooms
3
-
1/2 Bathrooms
1
-
Above Grade Finished Area
2860.0
-
Basement YN
YES
-
Cooling YN
YES
-
Cooling
Central Air, Electric
-
Fireplace YN
YES
-
Heating YN
YES
-
Heating
Natural Gas, Forced Air
-
Pet friendly
Yes
Exterior
-
Garage
No
-
Parking
Asphalt, Off Street, Attached Carport, Driveway, Attached
-
Pool
No
-
Waterfront YN
NO
Area & Lot
-
Lot Size(acres)
0.17
-
Lot Size(square feet)
7,405
-
Property Type
Residential
-
Property Sub Type
Single Family Residence
-
Architectural Style
Colonial
Price
-
Sales Price
$1,099,000
-
Tax Amount
$8,143
-
Sq. Footage
4,191
-
Price/SqFt
$262
HOA
-
Association
YES
-
Association Fee
$110
-
Association Fee Frequency
Monthly
-
Association Fee Includes
N/A
-
Total Monthly Fees
true
School District
-
Elementary School
PINEBROOK
-
Middle School
GUM SPRING
-
High School
JOHN CHAMPE
Property Features
-
New Construction
NO
-
Foundation Details
Concrete Perimeter
-
Senior Community YN
NO
-
Sewer
Other
-
Tax Lot
10
-
Water Source
Public
Schedule a Showing
Showing scheduled successfully.
Mortgage calculator
Estimate your monthly mortgage payment, including the principal and interest, property taxes, and HOA. Adjust the values to generate a more accurate rate.
Your payment
Principal and Interest:
$
Property taxes:
$
HOA fees:
$
Total loan payment:
$
Total interest amount:
$
Location
County
LOUDOUN
Elementary School
PINEBROOK
Middle School
GUM SPRING
High School
JOHN CHAMPE
Listing Courtesy of Viktorija Piano, Keller Williams Realty
RealHub Information is provided exclusively for consumers' personal, non-commercial use, and it may not be used for any purpose other than to identify prospective properties consumers may be interested in purchasing. All information deemed reliable but not guaranteed and should be independently verified. All properties are subject to prior sale, change or withdrawal. RealHub website owner shall not be responsible for any typographical errors, misinformation, misprints and shall be held totally harmless.

Salesperson, Realtor
Margo Miller
Call Margo today to schedule a private showing.

* Listings on this website come from the FMLS IDX Compilation and may be held by brokerage firms other than the owner of this website. The listing brokerage is identified in any listing details. Information is deemed reliable but is not guaranteed. If you believe any FMLS listing contains material that infringes your copyrighted work please review our DMCA policy and learn how to submit a takedown request.© 2024 FMLS.
Related Properties
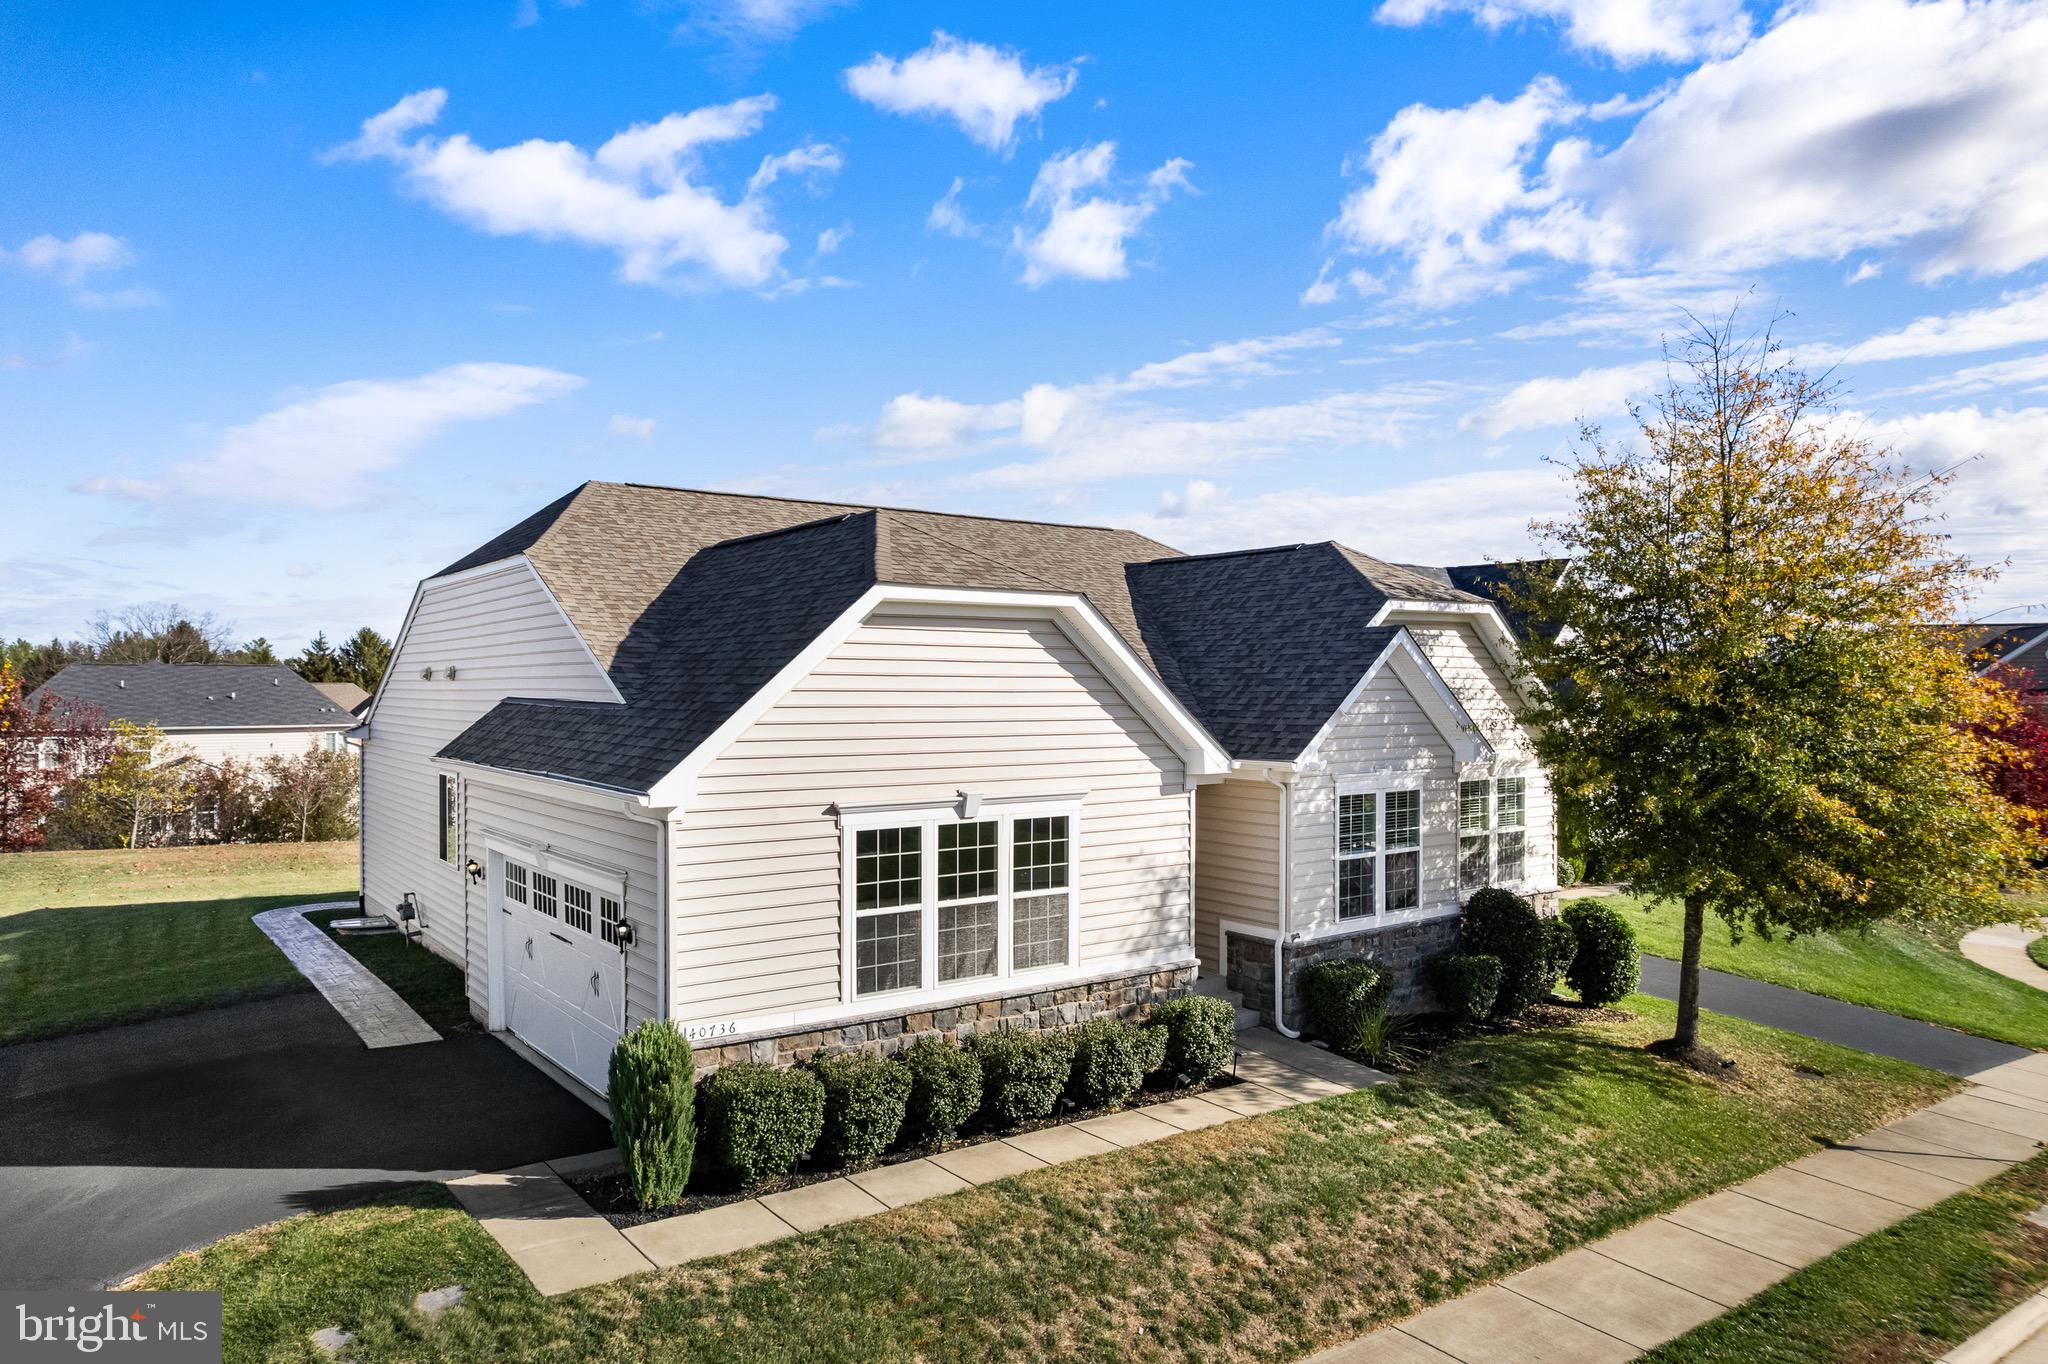
ALDIE
40736 WITHERSPOON COURT
4 Beds
3 Baths
4,264 Sq.Ft.
$1,100,000
MLS#: VALO2126698

ALDIE
24921 BALMORAL GLEN COURT
4 Beds
3 Baths
3,396 Sq.Ft.
$1,149,990
MLS#: VALO2134534

ALDIE
25501 FROSTY MEADOW LANE
4 Beds
3 Baths
3,461 Sq.Ft.
$950,000
MLS#: VALO2132814

ALDIE
23225 GALLATIN GROVE DRIVE
4 Beds
4 Baths
2,856 Sq.Ft.
$950,000
MLS#: VALO2137974

ALDIE
23131 PARKSIDE VILLAGE CIRCLE
5 Beds
5 Baths
3,676 Sq.Ft.
$1,093,000
MLS#: VALO2134716

ALDIE
25622 AMBROSE TREE PLACE
4 Beds
5 Baths
3,466 Sq.Ft.
$1,079,990
MLS#: VALO2138460

ALDIE
42007 POWELLS FARM WAY
6 Beds
3 Baths
3,831 Sq.Ft.
$1,149,000
MLS#: VALO2126798

ALDIE
41266 STAGS LEAP DRIVE
4 Beds
3 Baths
3,962 Sq.Ft.
$1,129,900
MLS#: VALO2134636

ALDIE
4 AMBROSE TREE PLACE SASHA 31-F2
4 Beds
4 Baths
2,797 Sq.Ft.
$1,046,240
MLS#: VALO2136822

ALDIE
23631 GLENMALLIE COURT
5 Beds
4 Baths
4,366 Sq.Ft.
$1,285,000
MLS#: VALO2135012
