


Property
Beds
3
Full Baths
2
1/2 Baths
2
Year Built
2012
Sq.Footage
2,208
Welcome to this exceptional four-level townhome-style condominium offering over 2,200 square feet of beautifully maintained living space in a highly desirable community, also in an excellent school district. With 3 spacious bedrooms, 4 bathrooms, and a one-car garage, this home combines generous living areas with modern updates and outstanding convenience. The open and inviting floor plan is designed for both everyday living and entertaining. The kitchen has been thoughtfully updated with a new microwave (2025), dishwasher (2022), refrigerator (2022), and water heater (2025). The home also includes a full-size washer and dryer for added convenience. Retreat to the spacious primary suite featuring a custom walk-in closet with built-in organizers, creating exceptional storage and functionality. The lower level offers a versatile recreation room complete with a wet bar, making it the perfect space for entertaining, relaxing, or hosting overnight guests. Enjoy outdoor living on the private deck, while the HOA provides additional peace of mind by covering the roof, deck maintenance, and water bill. Additional upgrades include custom window blinds throughout and an electric vehicle charger installed in the garage. Parking is effortless with the attached one-car garage, and residents also have access to HOA parking permits for additional vehicles. Mailbox key #12 conveys with the property. Offering over 2,200 square feet of meticulously maintained living space, modern updates, and a functional four-level layout, this move-in-ready home is an outstanding opportunity for buyers seeking comfort, convenience, and low-maintenance living.
Features & Amenities
Interior
-
Other Interior Features
Ceiling Fan(s), Pantry, Recessed Lighting, Walk-In Closet(s), Bar, Open Floorplan
-
Total Bedrooms
3
-
Bathrooms
2
-
1/2 Bathrooms
2
-
Above Grade Finished Area
2208.0
-
Basement YN
NO
-
Cooling YN
YES
-
Cooling
Central Air, Ceiling Fan(s), Electric
-
Fireplace YN
YES
-
Heating YN
YES
-
Heating
Exhaust Fan, Natural Gas, Forced Air
-
Pet friendly
No
Exterior
-
Garage
Yes
-
Garage spaces
1
-
Construction Materials
Brick, Vinyl Siding
-
Parking
Garage, Attached
-
Patio and Porch Features
Deck
-
Pool
Yes
-
Pool Features
Community
-
Waterfront YN
NO
Area & Lot
-
Property Type
Residential
-
Property Sub Type
Condominium
-
Architectural Style
Other
Price
-
Sales Price
$549,000
-
Tax Amount
$4,229
-
Sq. Footage
2,208
-
Price/SqFt
$248
HOA
-
Association
No
School District
-
Elementary School
N/A
-
Middle School
MERCER
-
High School
JOHN CHAMPE
Property Features
-
New Construction
NO
-
Association Amenities
Fitness Center, Party Room, Tennis Court(s), Basketball Court, Jogging Path, Recreation Facilities, Playground
-
Foundation Details
Slab
-
Senior Community YN
NO
-
Sewer
Public Sewer
-
Water Source
Public
Schedule a Showing
Showing scheduled successfully.
Mortgage calculator
Estimate your monthly mortgage payment, including the principal and interest, property taxes, and HOA. Adjust the values to generate a more accurate rate.
Your payment
Principal and Interest:
$
Property taxes:
$
HOA fees:
$
Total loan payment:
$
Total interest amount:
$
Location
County
LOUDOUN
Elementary School
Middle School
MERCER
High School
JOHN CHAMPE
Listing Courtesy of Danny Lee Humphreys II , Real Broker, LLC
RealHub Information is provided exclusively for consumers' personal, non-commercial use, and it may not be used for any purpose other than to identify prospective properties consumers may be interested in purchasing. All information deemed reliable but not guaranteed and should be independently verified. All properties are subject to prior sale, change or withdrawal. RealHub website owner shall not be responsible for any typographical errors, misinformation, misprints and shall be held totally harmless.

AGENT
Margo Miller
Call Margo today to schedule a private showing.

* Listings on this website come from the FMLS IDX Compilation and may be held by brokerage firms other than the owner of this website. The listing brokerage is identified in any listing details. Information is deemed reliable but is not guaranteed. If you believe any FMLS listing contains material that infringes your copyrighted work please click here to review our DMCA policy and learn how to submit a takedown request.© 2024 FMLS.
Related Properties
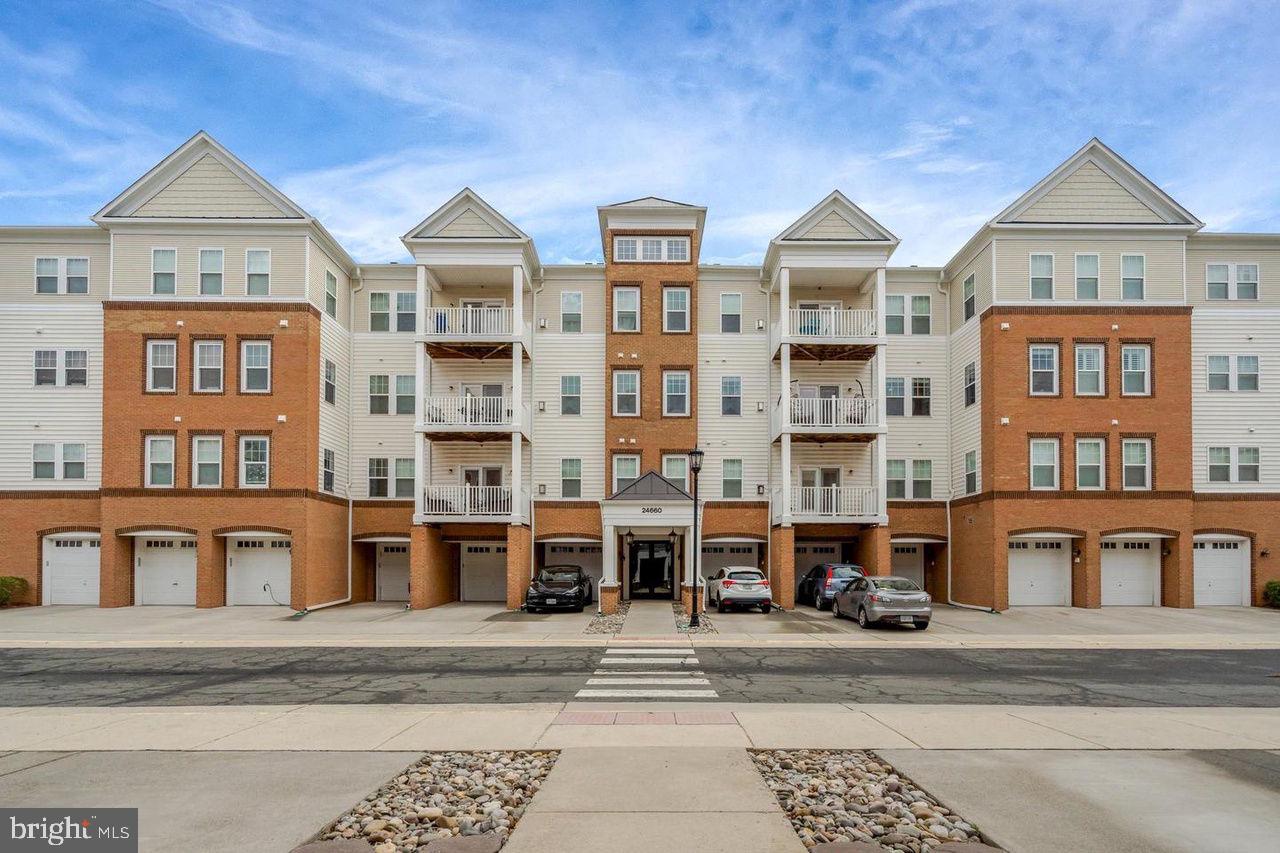
ALDIE
24660 WOOLLY MAMMOTH TERRACE 305
3 Beds
2 Baths
1,712 Sq.Ft.
$484,999
MLS#: VALO2128732

ALDIE
42023 GLADE CREEK TERRACE TERRACE
3 Beds
2 Baths
2,016 Sq.Ft.
$495,000
MLS#: VALO2132516
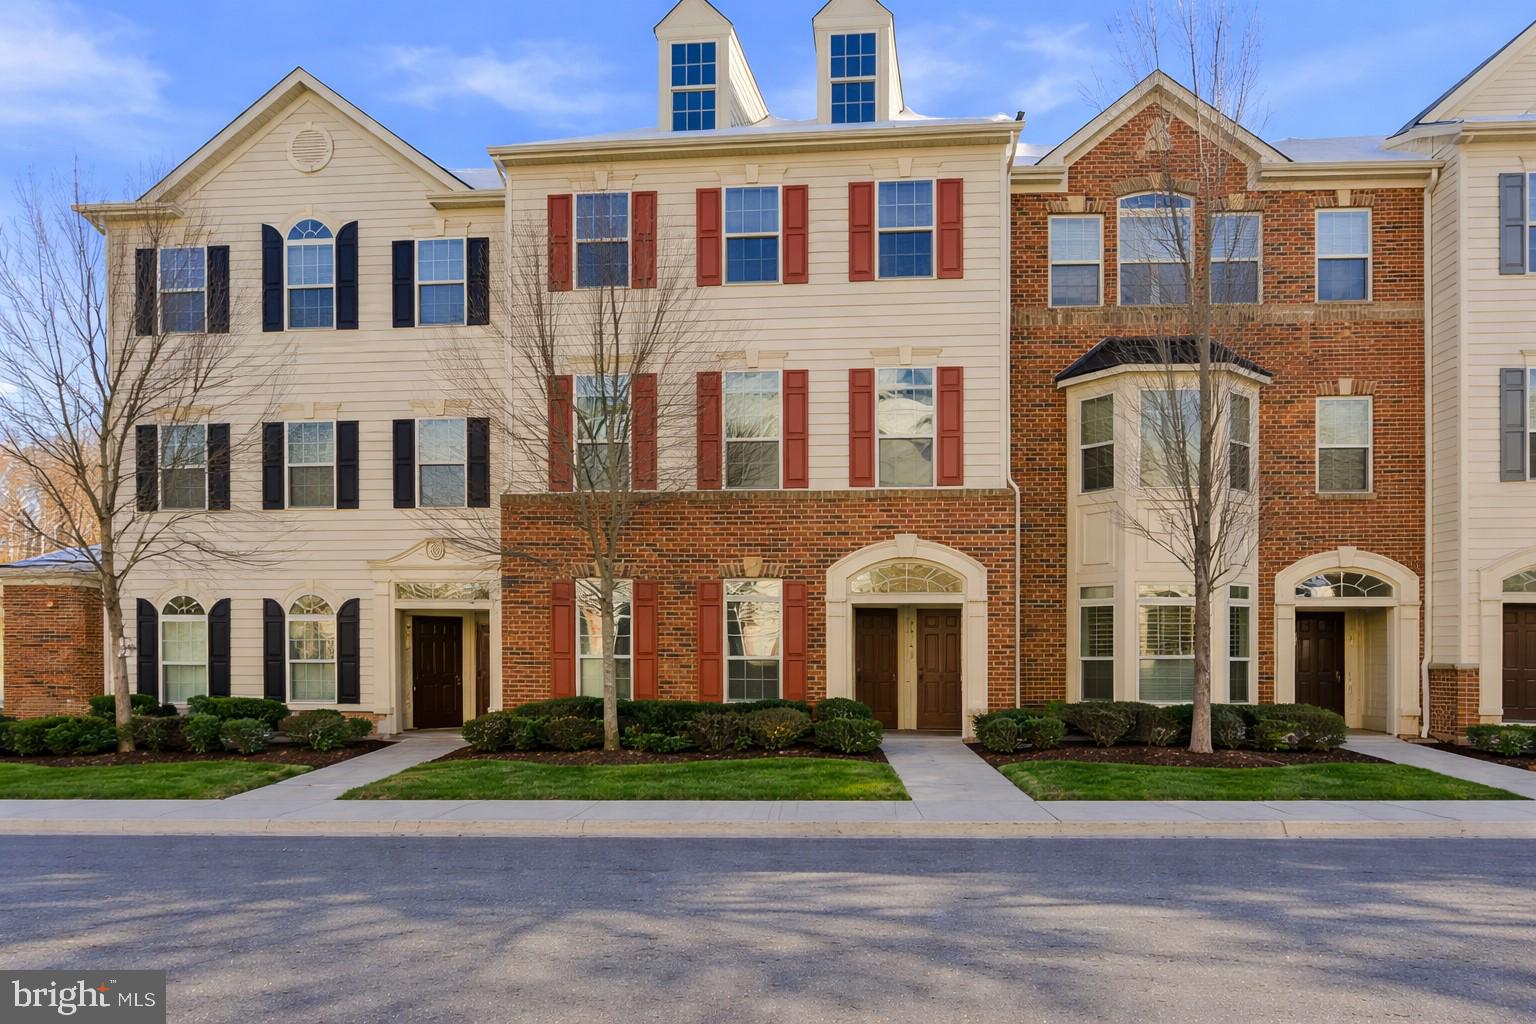
ALDIE
42143 PIEBALD SQUARE
3 Beds
2 Baths
1,650 Sq.Ft.
$474,900
MLS#: VALO2121180
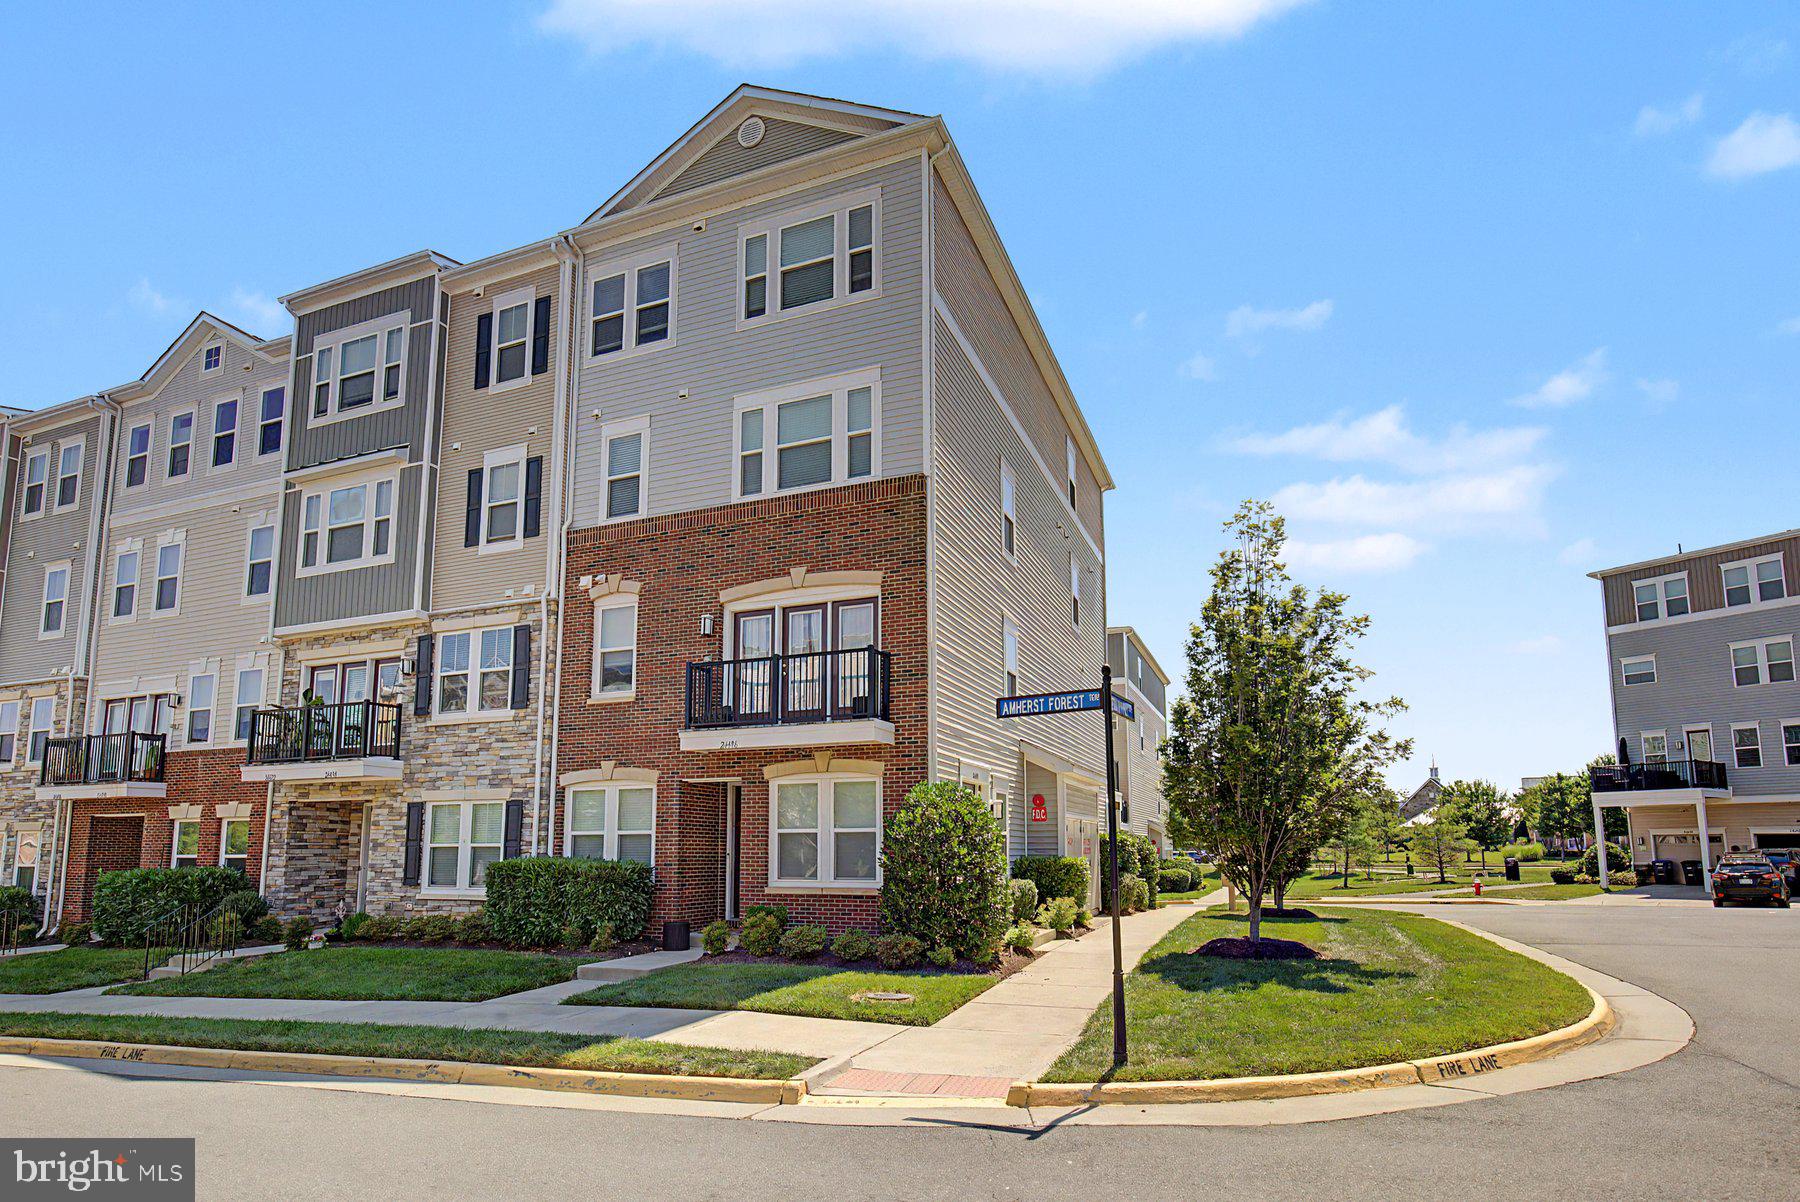
ALDIE
24498 AMHERST FOREST TERRACE
3 Beds
2 Baths
2,264 Sq.Ft.
$565,000
MLS#: VALO2128808

ALDIE
24827 COATS SQUARE
2 Beds
2 Baths
1,592 Sq.Ft.
$515,000
MLS#: VALO2134142
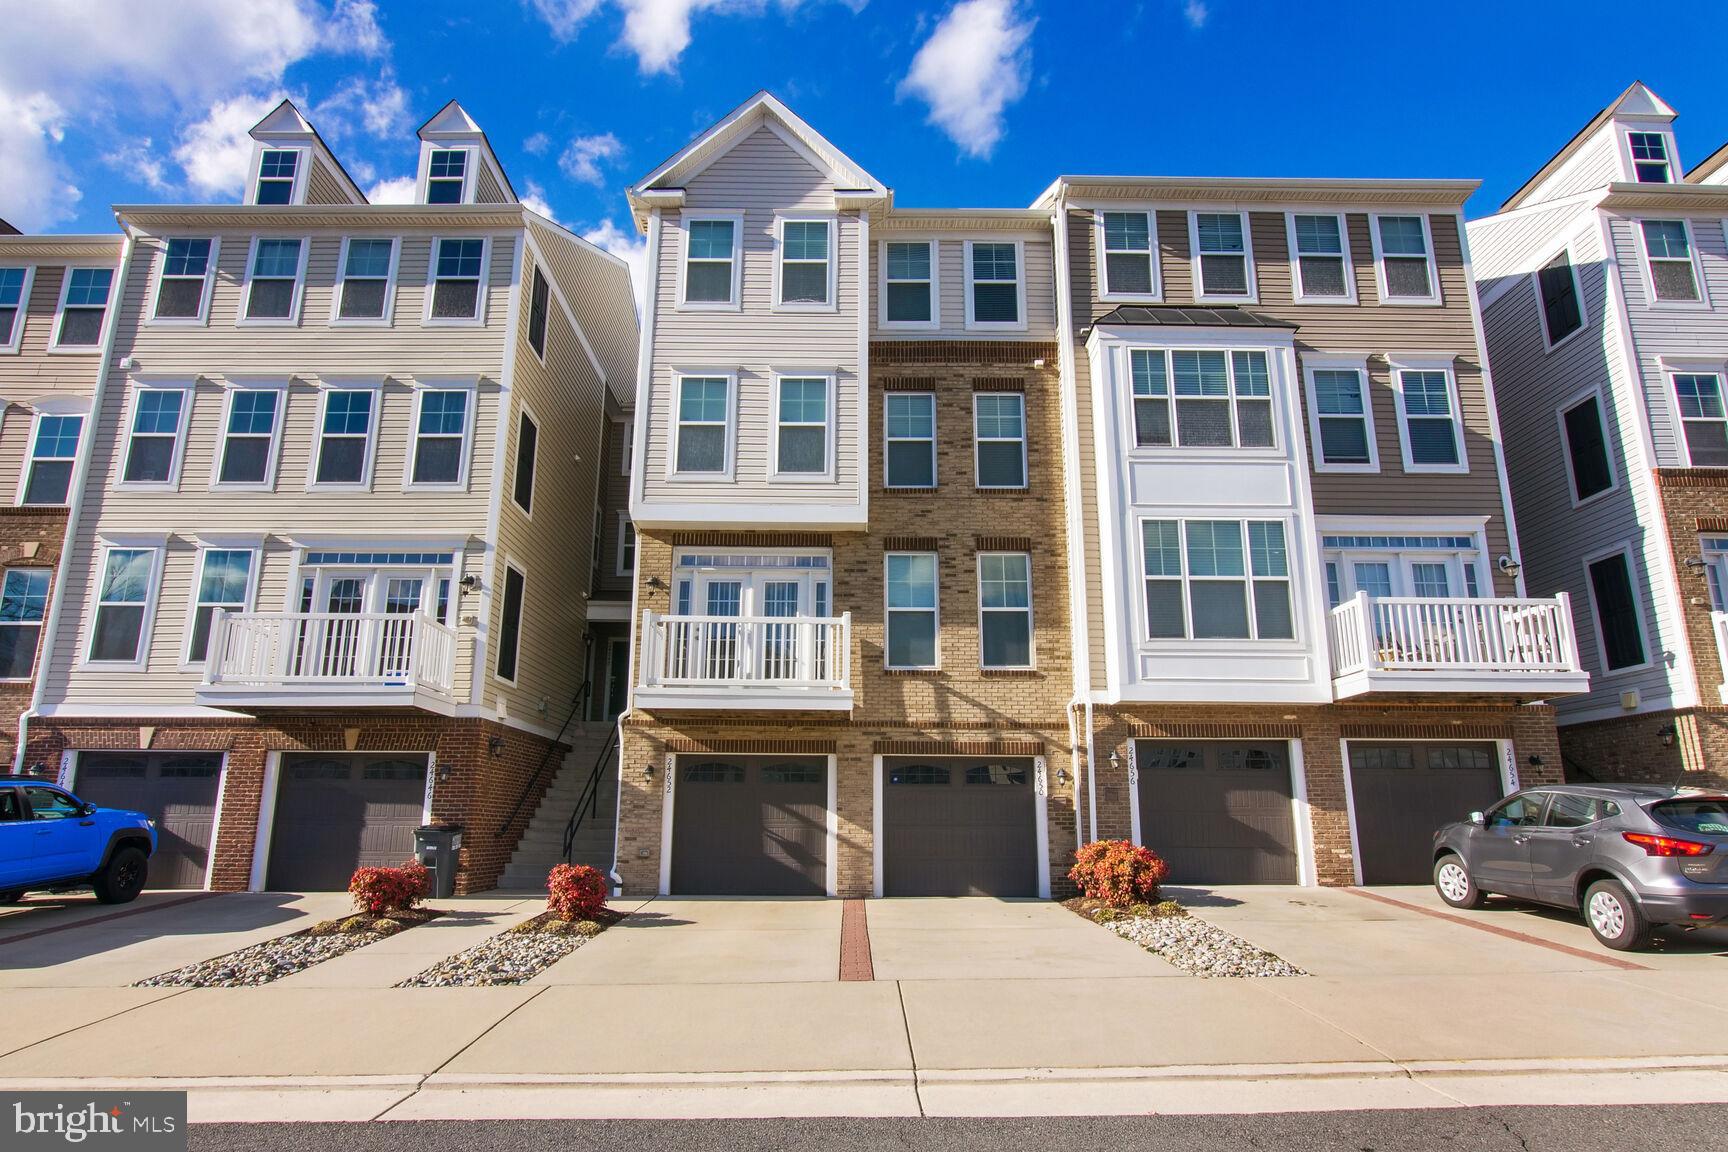
ALDIE
24650 CARIBOU SQUARE
3 Beds
3 Baths
2,208 Sq.Ft.
$530,000
MLS#: VALO2127188
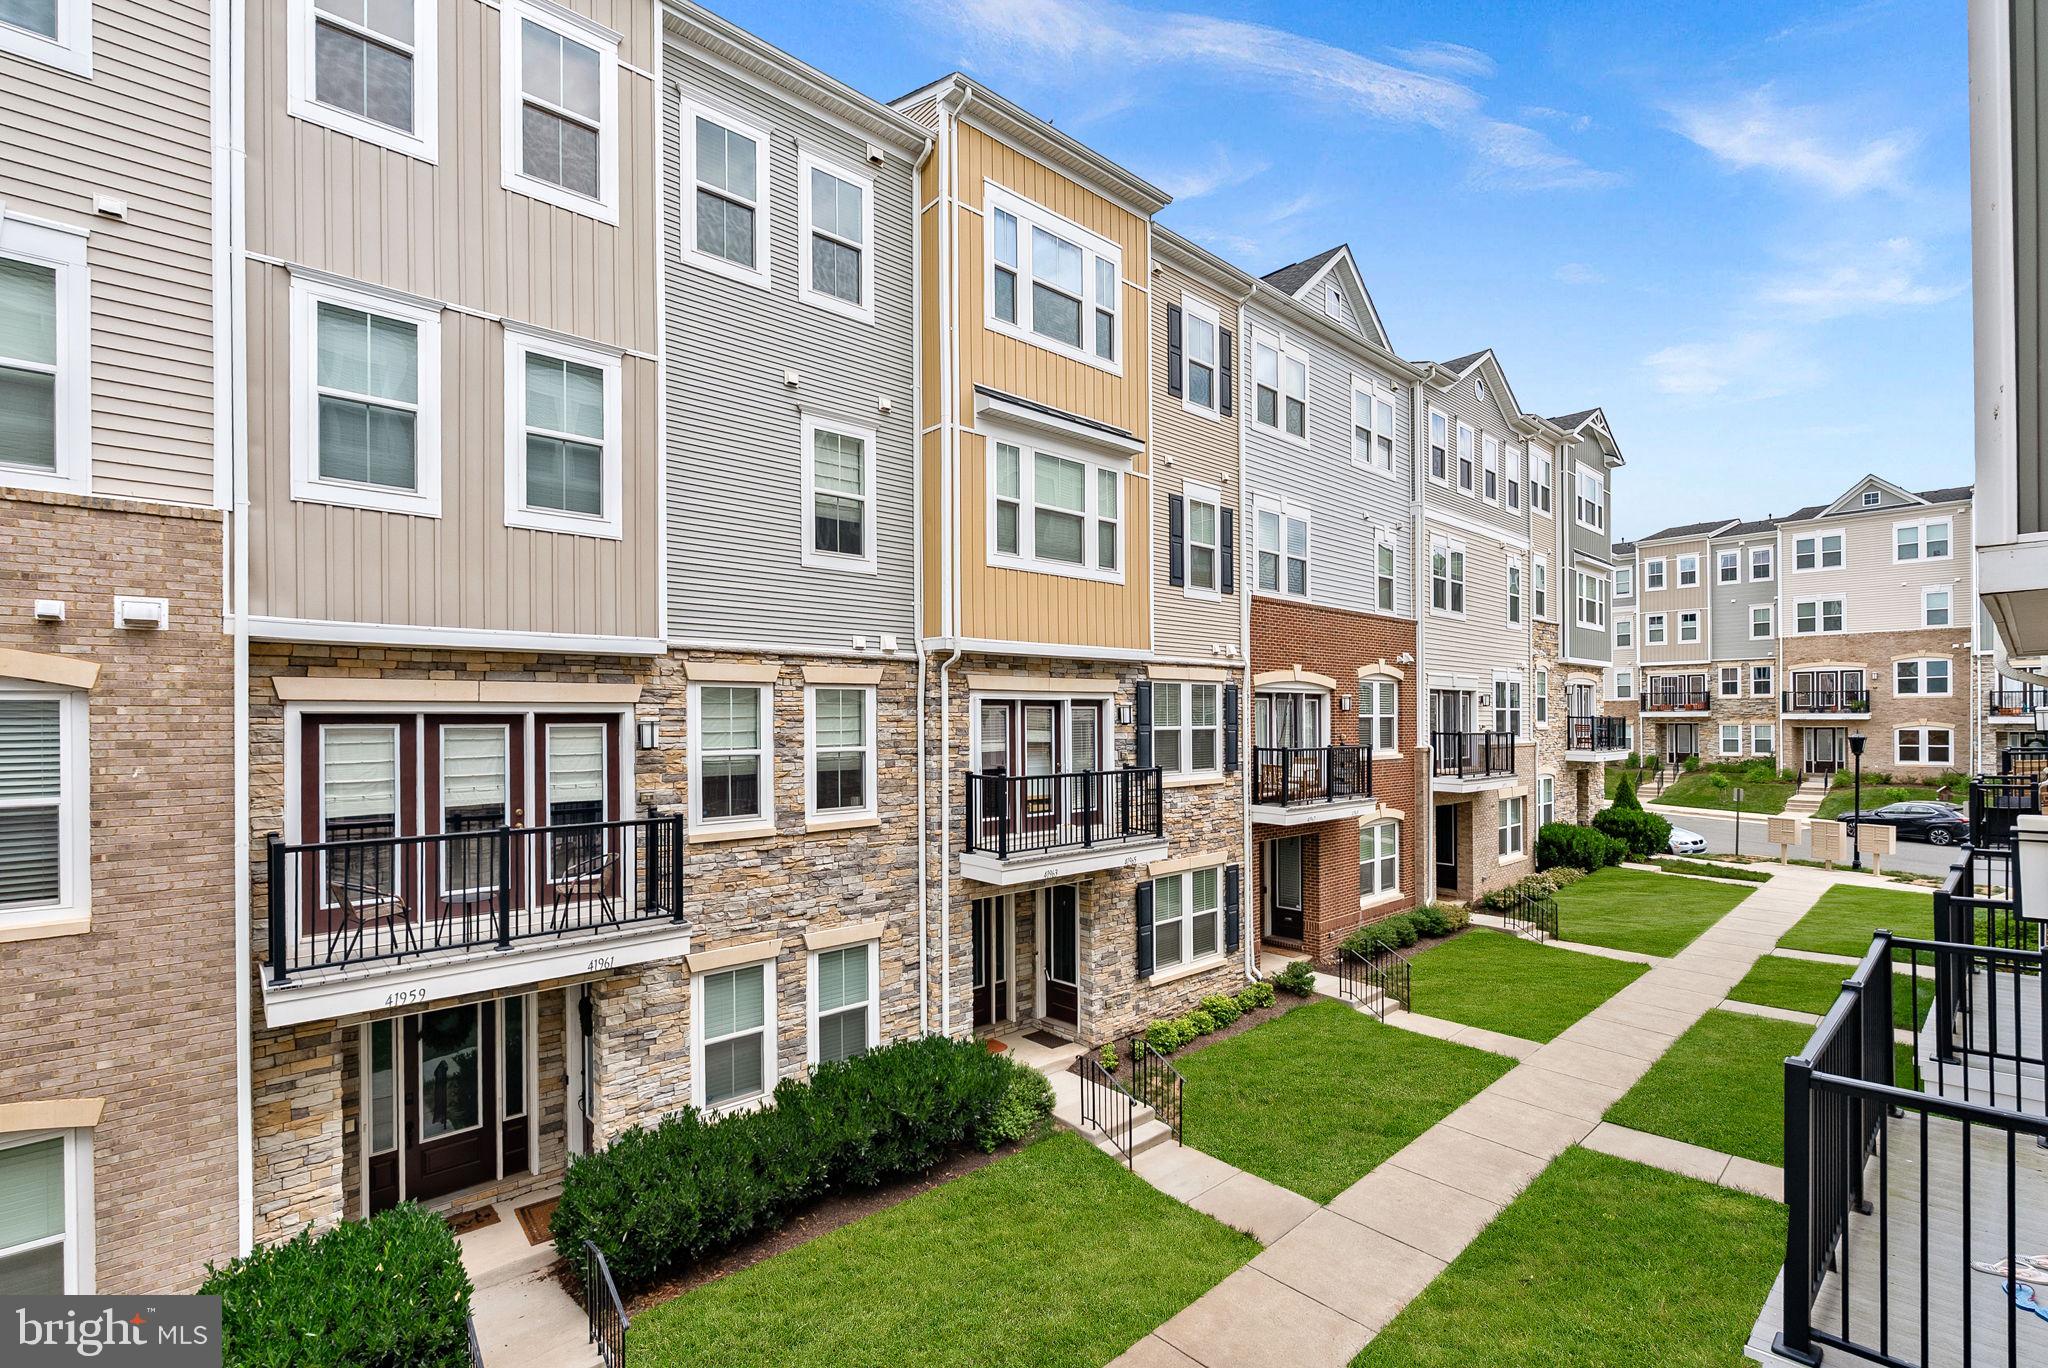
ALDIE
41963 PICKWICK MILL TERRACE
3 Beds
2 Baths
2,216 Sq.Ft.
$565,000
MLS#: VALO2127852
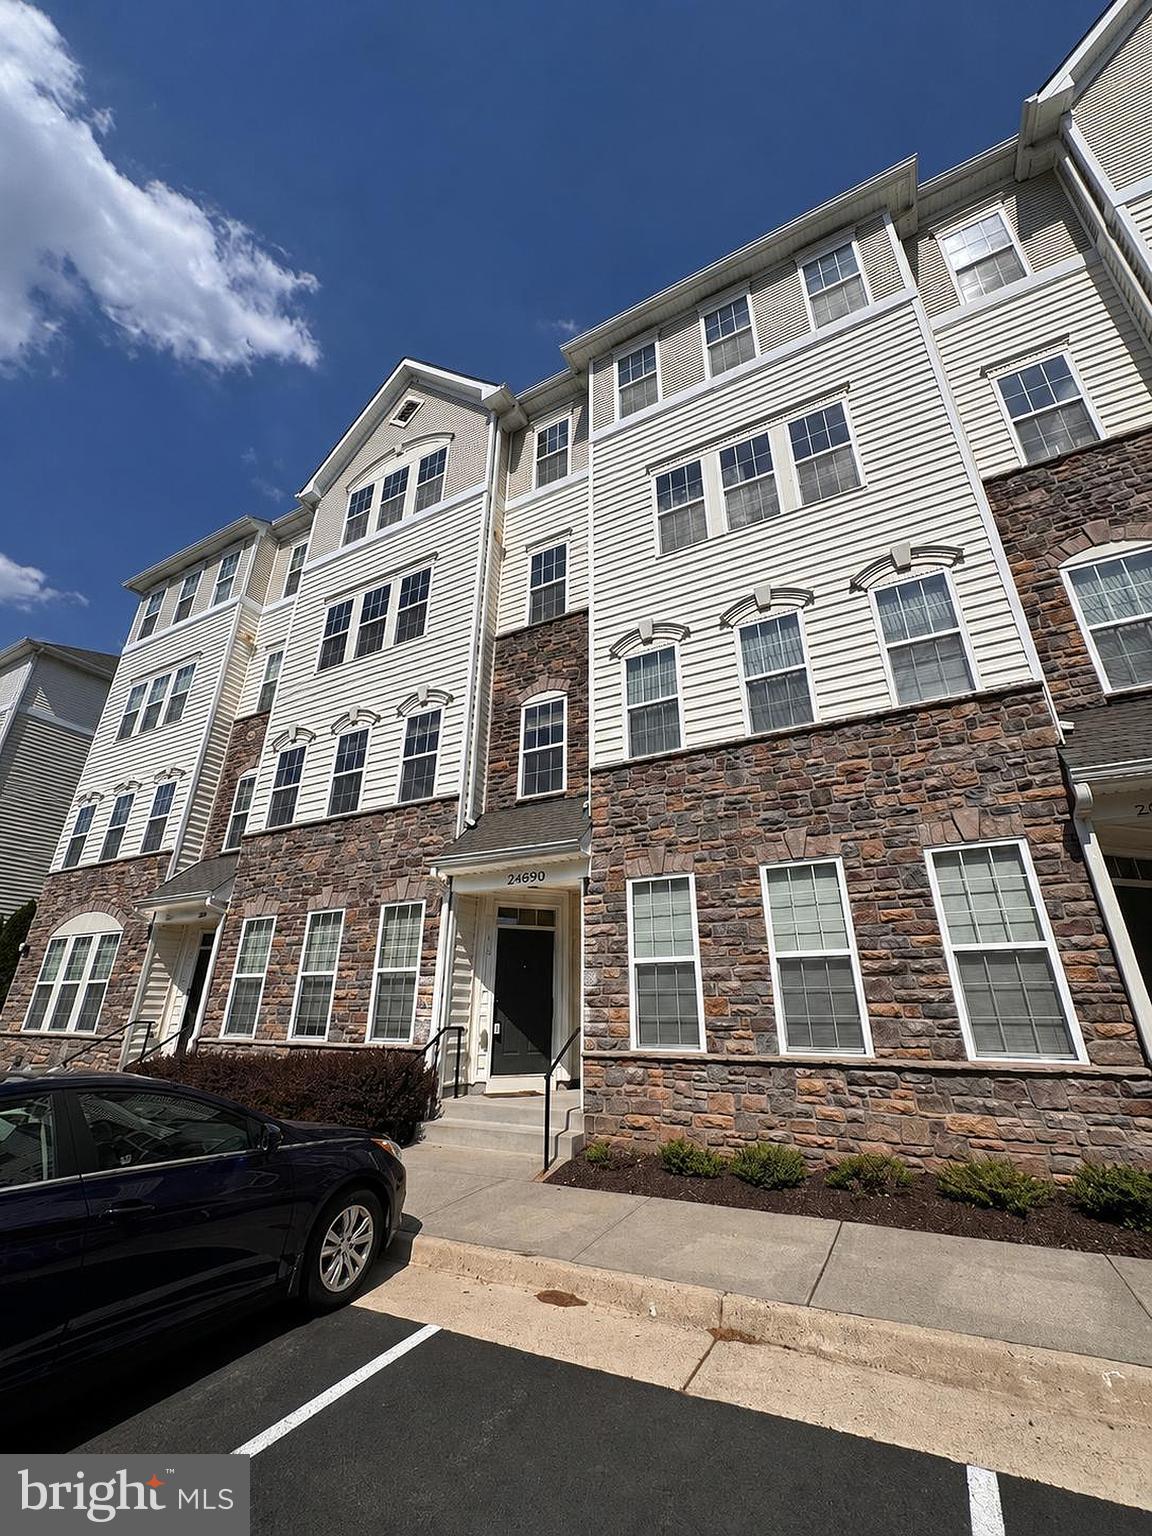
ALDIE
24690 BYRNE MEADOW SQUARE
3 Beds
2 Baths
1,638 Sq.Ft.
$459,900
MLS#: VALO2124328

ALDIE
41768 MCMONAGLE SQUARE
3 Beds
3 Baths
1,938 Sq.Ft.
$634,900
MLS#: VALO2133056
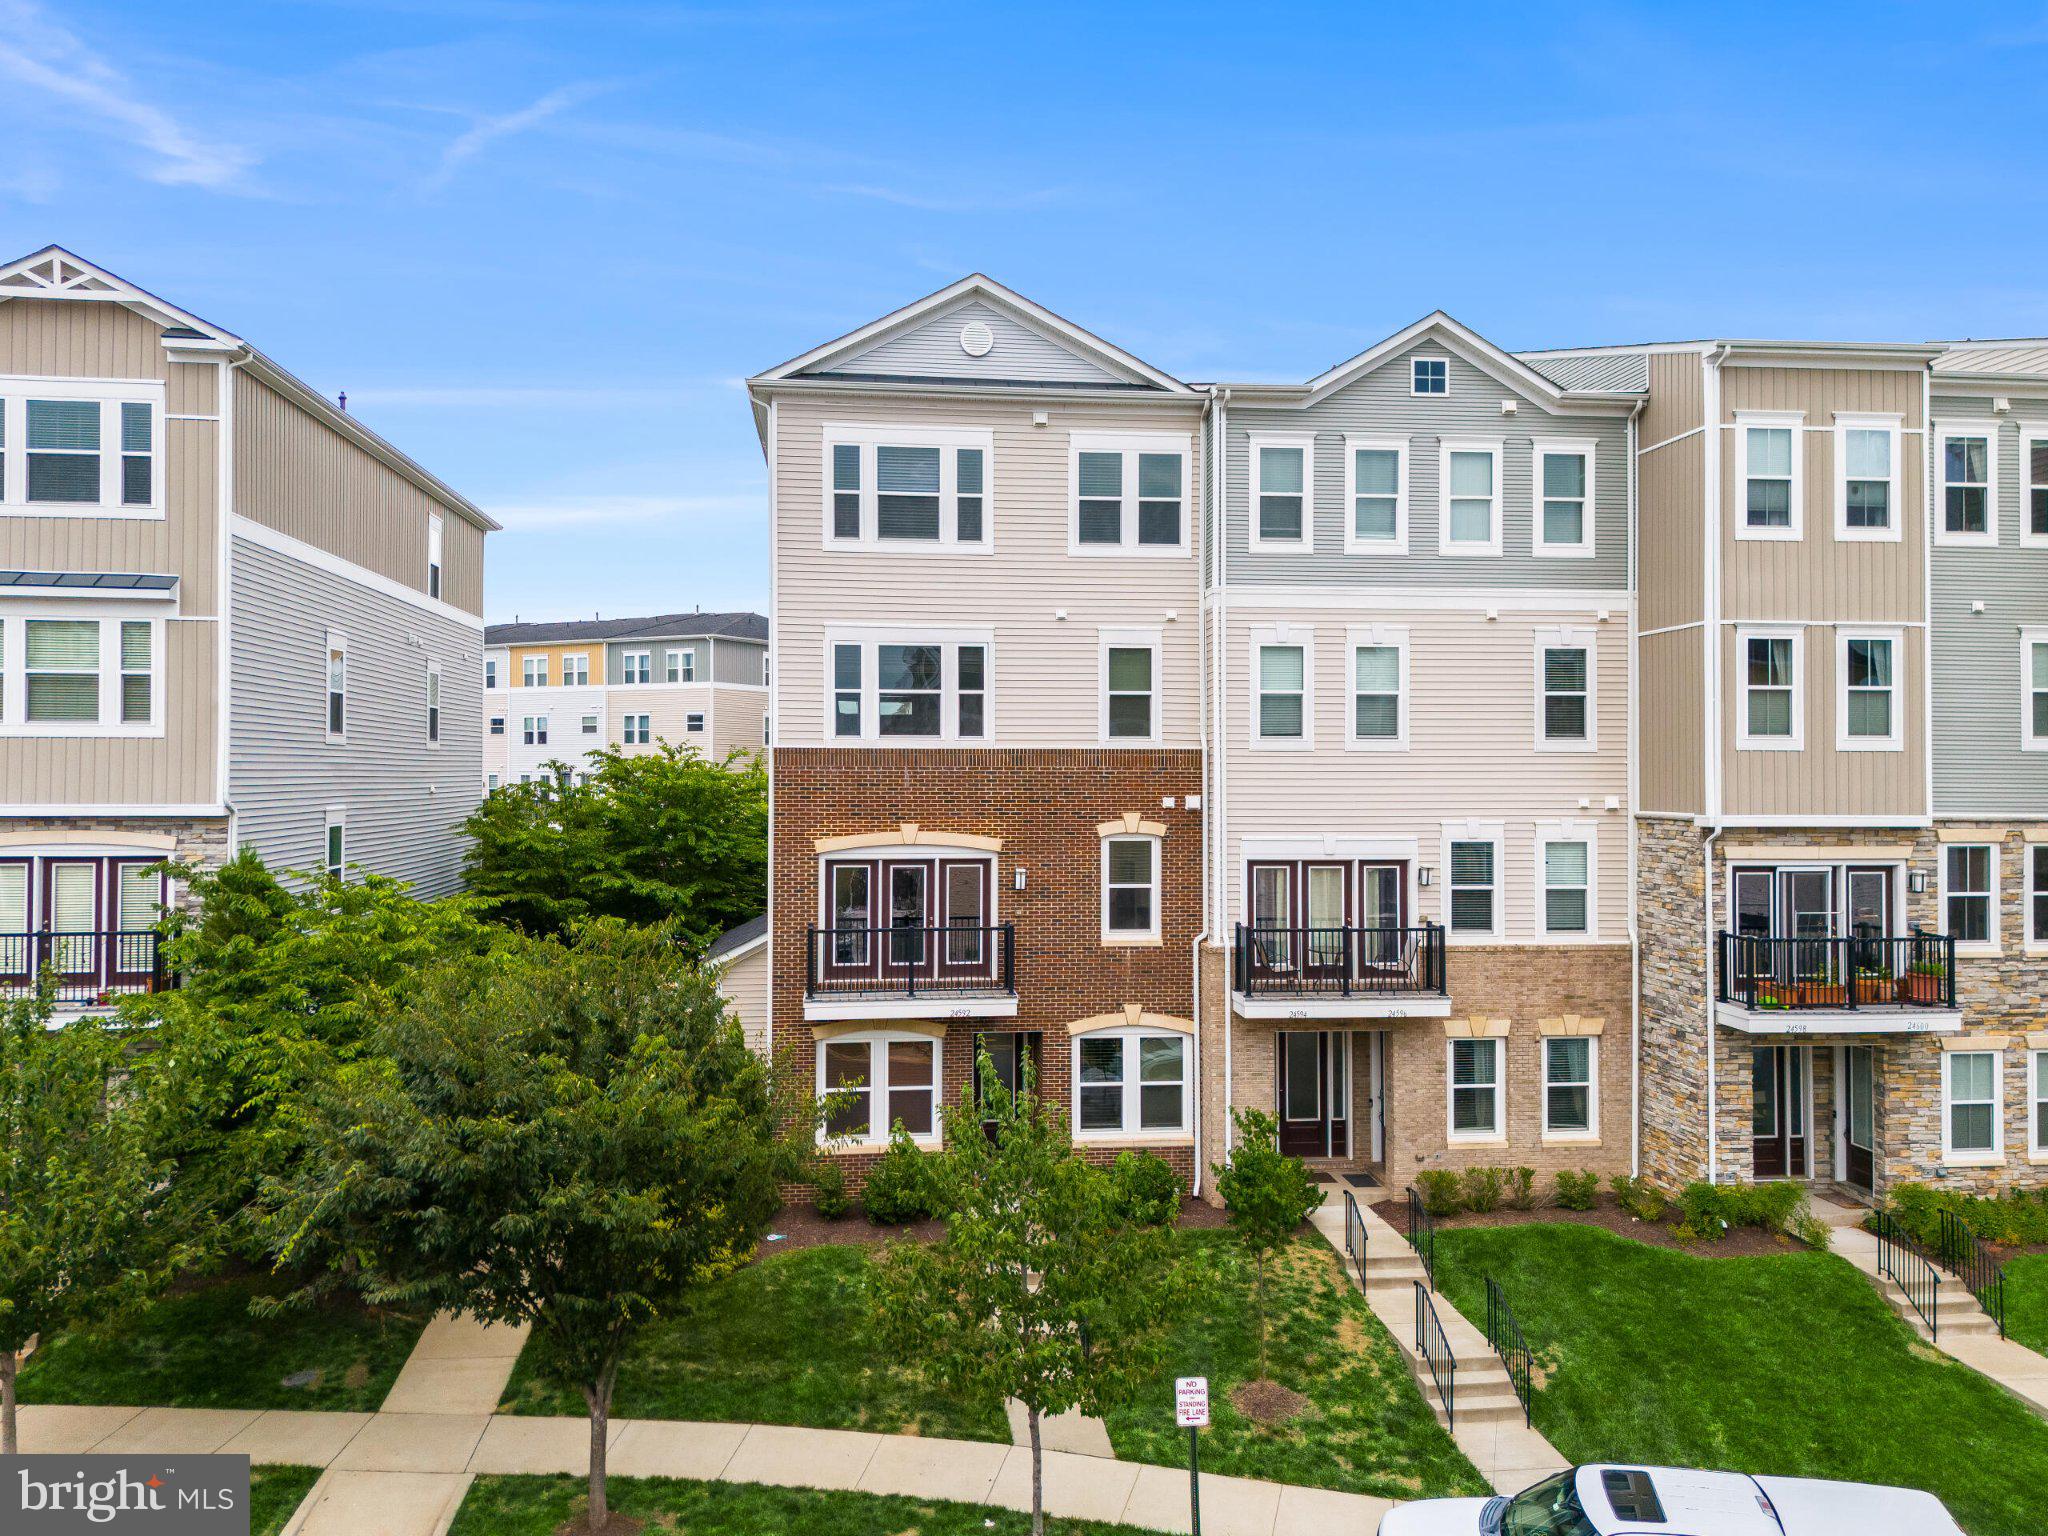
ALDIE
24592 ROSEBAY TERRACE
3 Beds
2 Baths
1,992 Sq.Ft.
$499,990
MLS#: VALO2129770
.png)