
Contemporary, Craftsman
42679 ASGARD TERRACE
STERLING, VA 20166
MLS#: VALO2136444
$920,000


Property
Beds
4
Full Baths
3
1/2 Baths
2
Year Built
2020
Sq.Footage
3,656
Welcome to **42679 Asgard Terrace**, an impressive end-unit townhome offering approximately **3,800 square feet of beautifully designed living space across four levels** in Sterling! Built in 2020, this spacious home features **4 bedrooms, 3 full baths, 2 half bath, and a 2-car garage**, combining modern comfort with an abundance of flexible living space. Step inside to an open and inviting floor plan featuring high ceilings, abundant natural light, hardwood flooring, and generous spaces for both everyday living and entertaining. At the heart of the home is the beautiful kitchen, highlighted by an **impressive 13-foot-long island** that provides exceptional space for meal preparation, casual dining, entertaining, and gathering with family and friends. GE Profile SS kitchen appliances. The kitchen flows seamlessly into the main living and dining areas, creating a wonderful open-concept setting. Upstairs, you'll find spacious bedrooms and conveniently located laundry, while the **fourth level provides an additional bedroom and full bath—ideal for guests, a home office, or private retreat. The main bedroom is enhanced by a dramatic tray ceiling with recessed lighting, adding architectural interest and a sense of spaciousness; as well as TWO spacious walk-in closets. ** One of the home's standout features is the **expansive upper-level terrace**, offering a wonderful outdoor extension of the living space. The lower level mechanical room is network ready with a wall mounted rack for modems and switches. All ethernet cables for communication and data are installed as well. As an **end unit**, the home also enjoys multiple outdoor living areas and backs to open common space. Community amenities include a pool, clubhouse, fitness center, tennis courts, playgrounds, and more. This home is within walking distance of Dulles Landing Shopping Center, putting shopping, dining, and everyday conveniences right at your fingertips! Enjoy easy access to Walmart, HomeGoods, Ross, Target, Ulta Beauty, plus a variety of restaurants and other amenities—all just minutes from your front door. With its generous size, flexible four-level layout, **show-stopping 13-foot kitchen island**, outdoor living spaces, and convenient Sterling location, **42679 Asgard Terrace offers the space and lifestyle you've been looking for.
Features & Amenities
Interior
-
Other Interior Features
Ceiling Fan(s), Cathedral Ceiling(s), High Ceilings, Built-in Features, Crown Molding, Open Floorplan
-
Total Bedrooms
4
-
Bathrooms
3
-
1/2 Bathrooms
2
-
Above Grade Finished Area
3656.0
-
Basement YN
NO
-
Cooling YN
YES
-
Cooling
Heat Pump, Ceiling Fan(s), Attic Fan, Zoned, Electric
-
Heating YN
YES
-
Heating
Exhaust Fan, Natural Gas, Zoned, Forced Air, Heat Pump
-
Main Level Bedrooms
4
-
Pet friendly
Yes
Exterior
-
Garage
Yes
-
Garage spaces
2
-
Other Exterior Features
Balcony
-
Parking
Oversized, Garage Door Opener, Asphalt, Garage, Assigned, Attached Carport, Covered, Inside Entrance, Attached
-
Patio and Porch Features
Deck
-
Pool
Yes
-
Pool Features
Community
-
Waterfront YN
NO
-
View
Street
Area & Lot
-
Lot Features
Front Yard, Level, Cleared
-
Lot Size(acres)
0.07
-
Lot Size(square feet)
3,049
-
Property Type
Residential
-
Property Sub Type
Townhouse
-
Architectural Style
Contemporary, Craftsman
Price
-
Sales Price
$920,000
-
Tax Amount
$6,504
-
Financing Options
Conventional, Cash, FHA, VA
-
Sq. Footage
3,656
-
Price/SqFt
$251
HOA
-
Association
YES
-
Association Fee
$136
-
Association Fee Frequency
Monthly
-
Association Fee Includes
N/A
School District
-
Elementary School
N/A
-
Middle School
N/A
-
High School
N/A
Property Features
-
New Construction
NO
-
Accessibility Features
Accessible Hallway(s)
-
Association Amenities
Clubhouse, Fitness Center, Party Room, Tennis Court(s), Recreation Facilities, Playground
-
Foundation Details
Slab
-
Senior Community YN
NO
-
Sewer
Septic Tank
-
Tax Lot
93
-
Water Source
Public
Schedule a Showing
Showing scheduled successfully.
Mortgage calculator
Estimate your monthly mortgage payment, including the principal and interest, property taxes, and HOA. Adjust the values to generate a more accurate rate.
Your payment
Principal and Interest:
$
Property taxes:
$
HOA fees:
$
Total loan payment:
$
Total interest amount:
$
Location
County
LOUDOUN
Elementary School
Middle School
High School
Listing Courtesy of Jeniffer Marie Rossy, CENTURY 21 New Millennium
RealHub Information is provided exclusively for consumers' personal, non-commercial use, and it may not be used for any purpose other than to identify prospective properties consumers may be interested in purchasing. All information deemed reliable but not guaranteed and should be independently verified. All properties are subject to prior sale, change or withdrawal. RealHub website owner shall not be responsible for any typographical errors, misinformation, misprints and shall be held totally harmless.

Salesperson, Realtor
Margo Miller
Call Margo today to schedule a private showing.

* Listings on this website come from the FMLS IDX Compilation and may be held by brokerage firms other than the owner of this website. The listing brokerage is identified in any listing details. Information is deemed reliable but is not guaranteed. If you believe any FMLS listing contains material that infringes your copyrighted work please click here to review our DMCA policy and learn how to submit a takedown request.© 2024 FMLS.
Related Properties

STERLING
103 S CAMERON STREET S
4 Beds
3 Baths
2,548 Sq.Ft.
$849,900
MLS#: VALO2135650

STERLING
46415 HAMPSHIRE STATION DRIVE
4 Beds
3 Baths
3,640 Sq.Ft.
$965,000
MLS#: VALO2135986
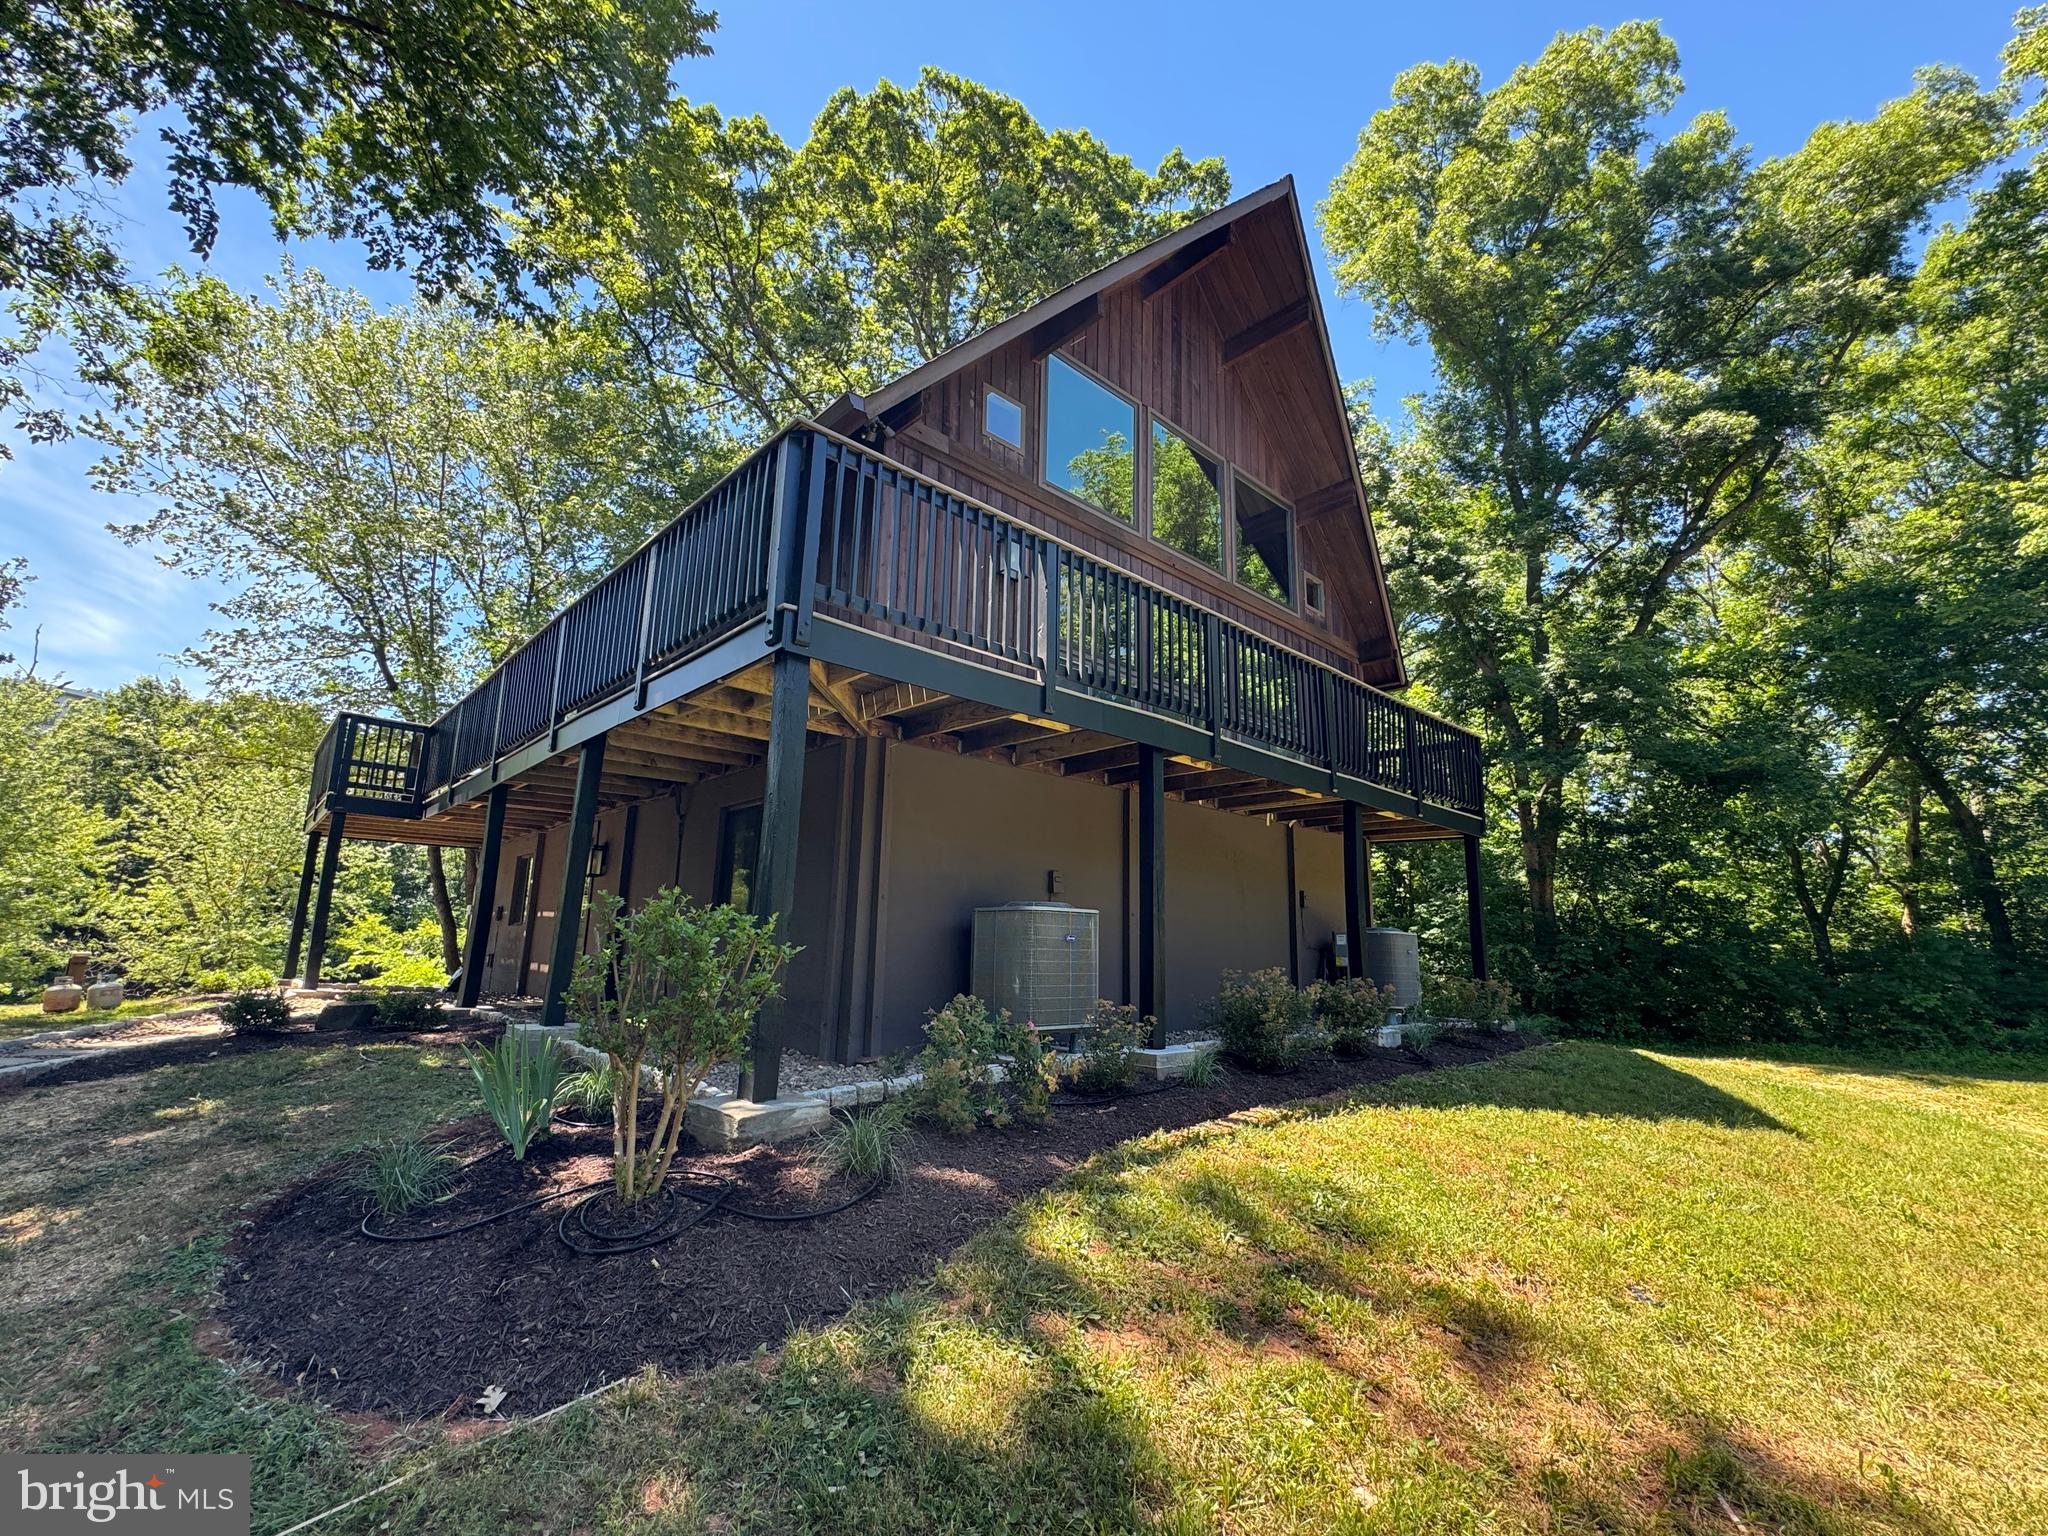
STERLING
19955 YOUNGS CLIFF ROAD
4 Beds
3 Baths
2,600 Sq.Ft.
$1,089,900
MLS#: VALO2129158

STERLING
47740 WARWICKSHIRE TERRACE
3 Beds
2 Baths
2,468 Sq.Ft.
$759,000
MLS#: VALO2132460

STERLING
20381 FALLSWAY TERRACE
3 Beds
2 Baths
2,468 Sq.Ft.
$799,900
MLS#: VALO2131218

STERLING
108 BRIARWOOD COURT
5 Beds
2 Baths
3,014 Sq.Ft.
$799,000
MLS#: VALO2131916

STERLING
121 REGINA DRIVE
6 Beds
3 Baths
3,218 Sq.Ft.
$890,000
MLS#: VALO2136816
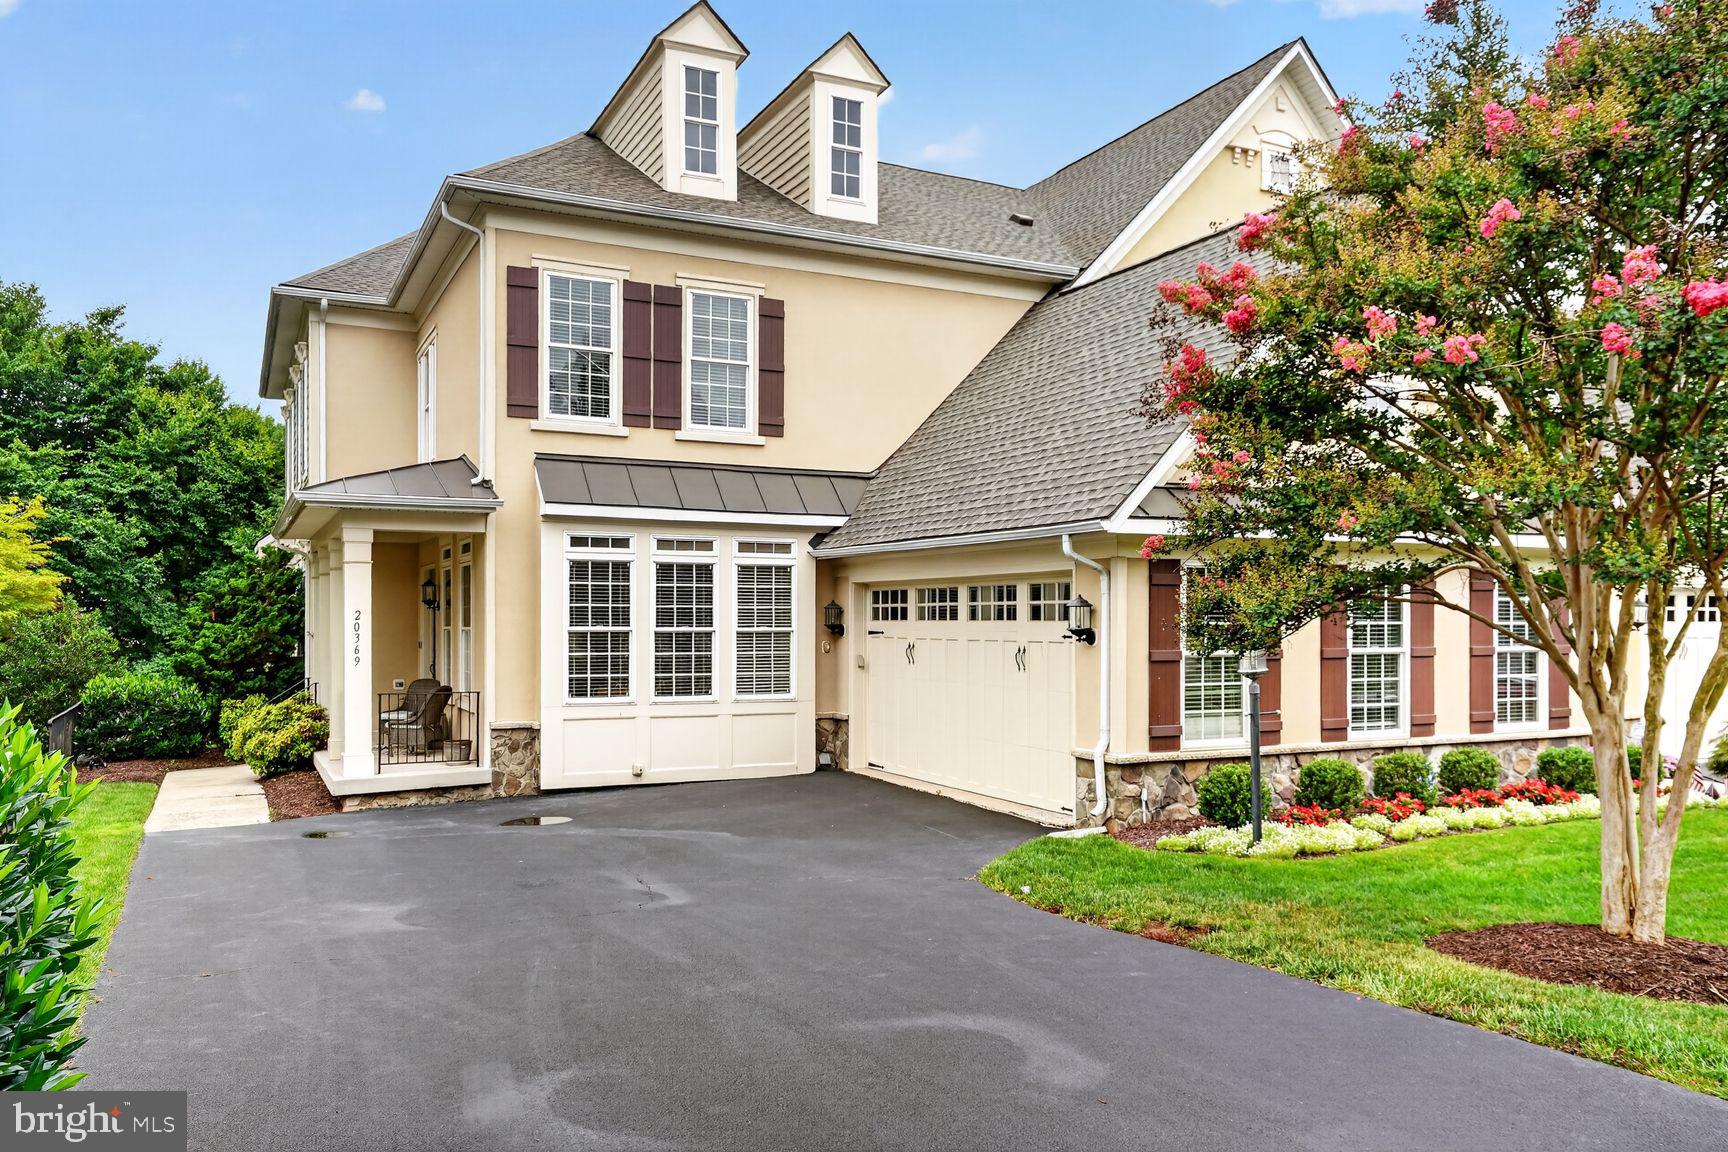
STERLING
20369 POTOMAC LANDING TERRACE
4 Beds
3 Baths
4,354 Sq.Ft.
$999,950
MLS#: VALO2130770

STERLING
46495 PRIMULA COURT
4 Beds
3 Baths
2,486 Sq.Ft.
$1,055,000
MLS#: VALO2134240
.png)