


Property
Beds
5
Full Baths
4
1/2 Baths
1
Year Built
2011
Sq.Footage
4,165
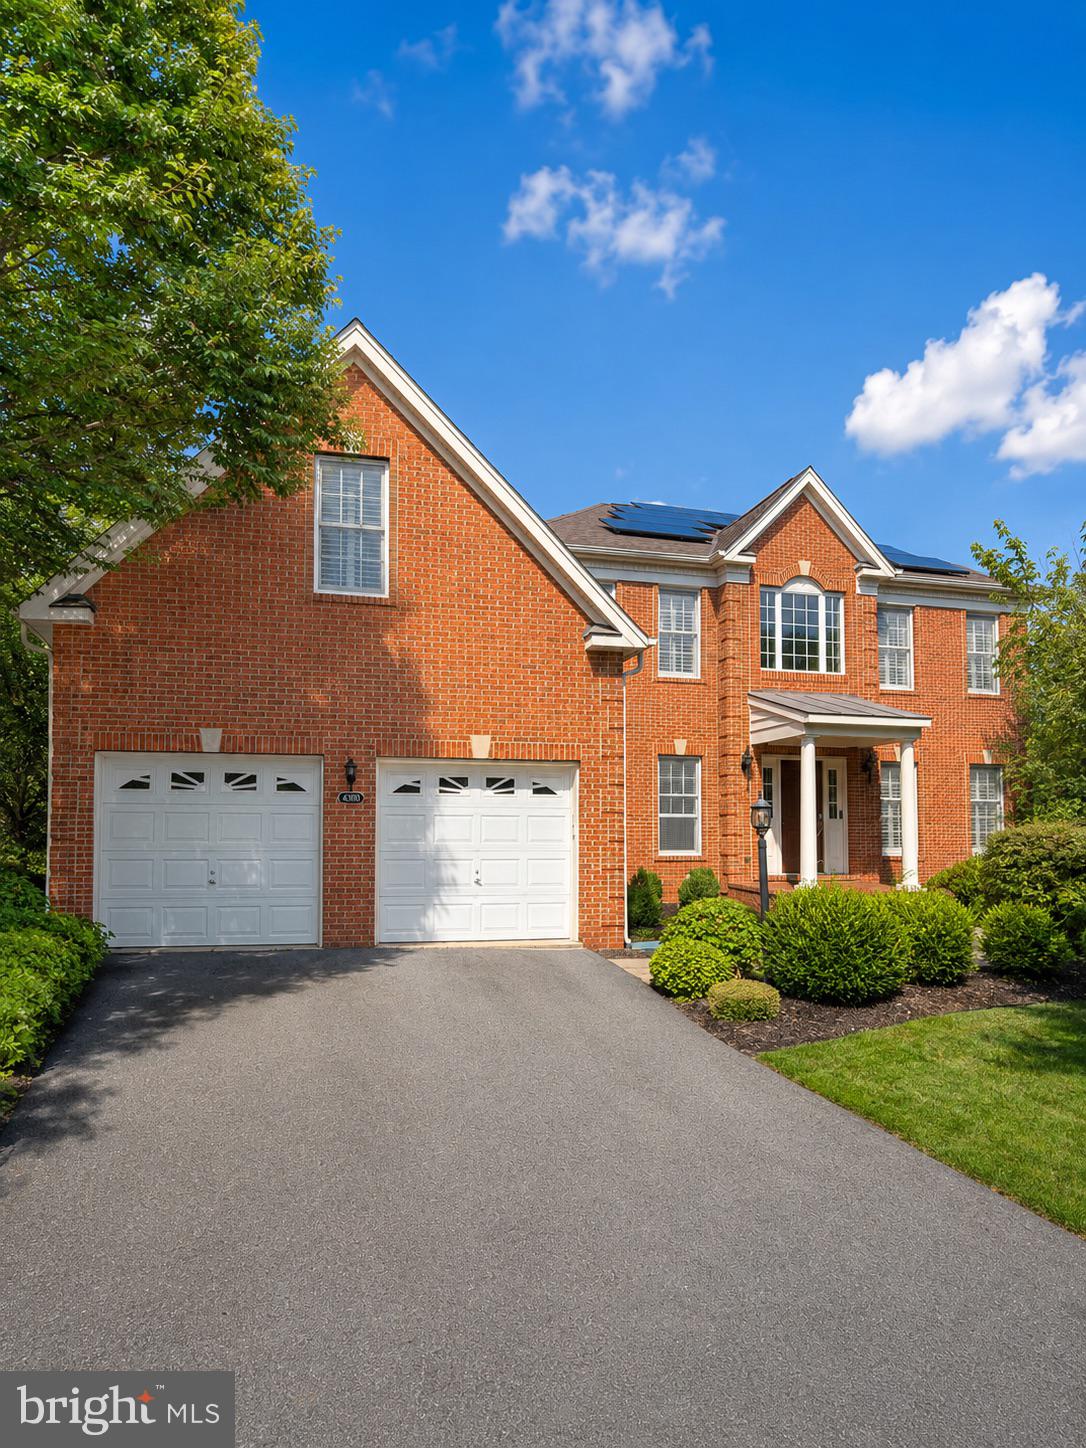
Move right into this beautifully maintained home in the highly desirable Broadlands community, where timeless design, quality updates, and an exceptional location come together. Nestled on a quiet street, this home offers the perfect balance of elegance, comfort, and everyday functionality. The open floor plan is filled with natural light and showcases rich hardwood flooring, custom trim, designer lighting, custom blinds, and thoughtful finishes throughout. At the center of the home is a stunning chef's kitchen featuring white cabinetry, upgraded granite countertops, stainless steel appliances, a gas cooktop, and a butler's pantry that connects seamlessly to both the formal and casual living spaces—perfect for entertaining or everyday living. The upper level offers four spacious bedrooms and three full bathrooms, including a luxurious owner's suite designed for comfort and privacy. The finished lower level provides incredible flexibility with a large recreation room, a fifth bedroom, a full bathroom, and space ideal for guests, a home office, gym, or multi-generational living. Step outside and enjoy three inviting porches, including a screened porch overlooking a private backyard surrounded by mature trees. Whether you're enjoying your morning coffee or hosting family and friends, this outdoor space is sure to become a favorite. Major updates provide peace of mind, including a new roof (2021), HVAC systems (2019 & 2021), water heater (2025), and a pre-wired EV charging outlet in the garage. Broadlands is one of Loudoun County's most sought-after communities, offering miles of walking trails, neighborhood pools, parks, playgrounds, sports courts, and community events. Just minutes away are Beaverdam Reservoir, Brambleton Regional Park Golf Course, the Ashburn Recreation & Community Center, Brambleton Town Center, One Loudoun, and Ashburn Metro. Conveniently located within the highly acclaimed Waxpool Elementary, Eagle Ridge Middle, and Briar Woods High School pyramid, this home truly offers the complete Northern Virginia lifestyle
Features & Amenities
Interior
-
Other Interior Features
High Ceilings, Crown Molding
-
Total Bedrooms
5
-
Bathrooms
4
-
1/2 Bathrooms
1
-
Above Grade Finished Area
3000.0
-
Basement YN
YES
-
Cooling YN
YES
-
Cooling
Central Air, Electric
-
Fireplace YN
YES
-
Heating YN
YES
-
Heating
Fireplace Insert, Natural Gas, Forced Air
-
Pet friendly
N/A
Exterior
-
Garage
Yes
-
Garage spaces
2
-
Construction Materials
Vinyl Siding
-
Other Exterior Features
Balcony, Lighting
-
Parking
Garage Door Opener, Asphalt, Garage, Driveway, Other, Inside Entrance, Attached
-
Patio and Porch Features
Enclosed, Porch, Screened, Deck
-
Pool
No
-
Waterfront YN
NO
Area & Lot
-
Lot Size(acres)
0.14
-
Lot Size(square feet)
6,098
-
Property Type
Residential
-
Property Sub Type
Single Family Residence
-
Architectural Style
Colonial
Price
-
Sales Price
$1,095,000
-
Tax Amount
$8,224
-
Sq. Footage
4,165
-
Price/SqFt
$262
HOA
-
Association
YES
-
Association Fee
$105
-
Association Fee Frequency
Monthly
-
Association Fee Includes
N/A
School District
-
Elementary School
WAXPOOL
-
Middle School
EAGLE RIDGE
-
High School
BRIAR WOODS
Property Features
-
New Construction
NO
-
Association Amenities
Tennis Court(s), Other, Basketball Court, Jogging Path, Playground
-
Foundation Details
Concrete Perimeter
-
Senior Community YN
NO
-
Sewer
Public Sewer
-
Tax Lot
35
-
Water Source
Public
Schedule a Showing
Showing scheduled successfully.
Mortgage calculator
Estimate your monthly mortgage payment, including the principal and interest, property taxes, and HOA. Adjust the values to generate a more accurate rate.
Your payment
Principal and Interest:
$
Property taxes:
$
HOA fees:
$
Total loan payment:
$
Total interest amount:
$
Location
County
LOUDOUN
Elementary School
WAXPOOL
Middle School
EAGLE RIDGE
High School
BRIAR WOODS
Listing Courtesy of Ritu Desai , Samson Properties
RealHub Information is provided exclusively for consumers' personal, non-commercial use, and it may not be used for any purpose other than to identify prospective properties consumers may be interested in purchasing. All information deemed reliable but not guaranteed and should be independently verified. All properties are subject to prior sale, change or withdrawal. RealHub website owner shall not be responsible for any typographical errors, misinformation, misprints and shall be held totally harmless.

AGENT
Margo Miller
Call Margo today to schedule a private showing.

* Listings on this website come from the FMLS IDX Compilation and may be held by brokerage firms other than the owner of this website. The listing brokerage is identified in any listing details. Information is deemed reliable but is not guaranteed. If you believe any FMLS listing contains material that infringes your copyrighted work please click here to review our DMCA policy and learn how to submit a takedown request.© 2024 FMLS.
Related Properties
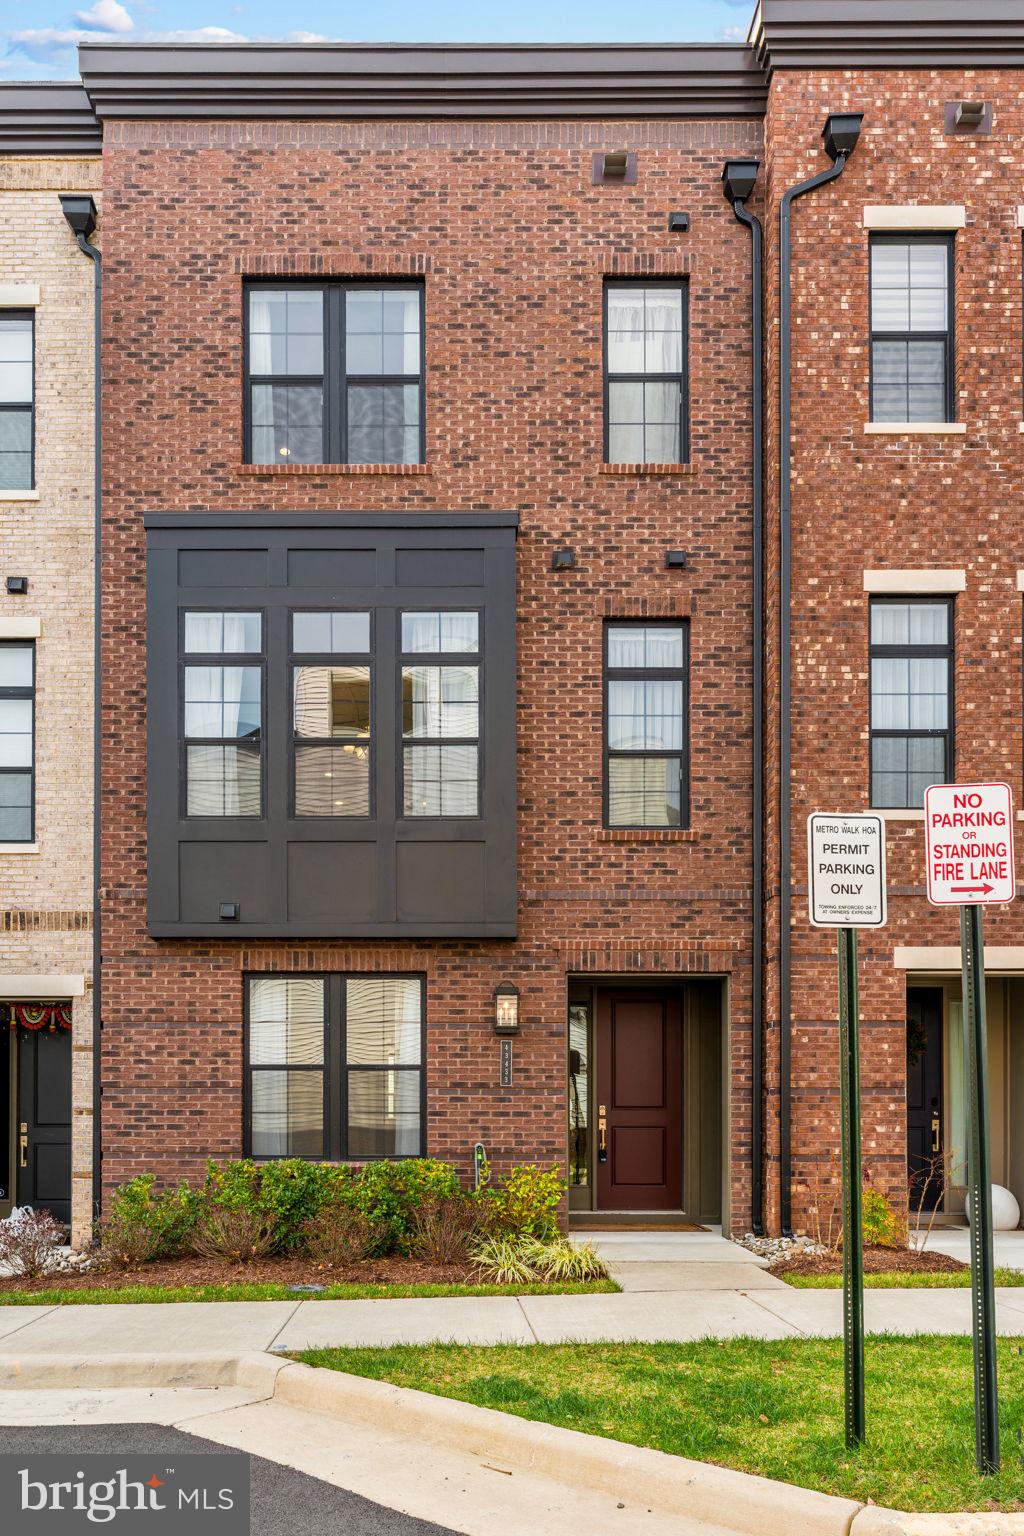
ASHBURN
43433 WILCOX TERRACE
3 Beds
3 Baths
2,631 Sq.Ft.
$949,900
MLS#: VALO2119538
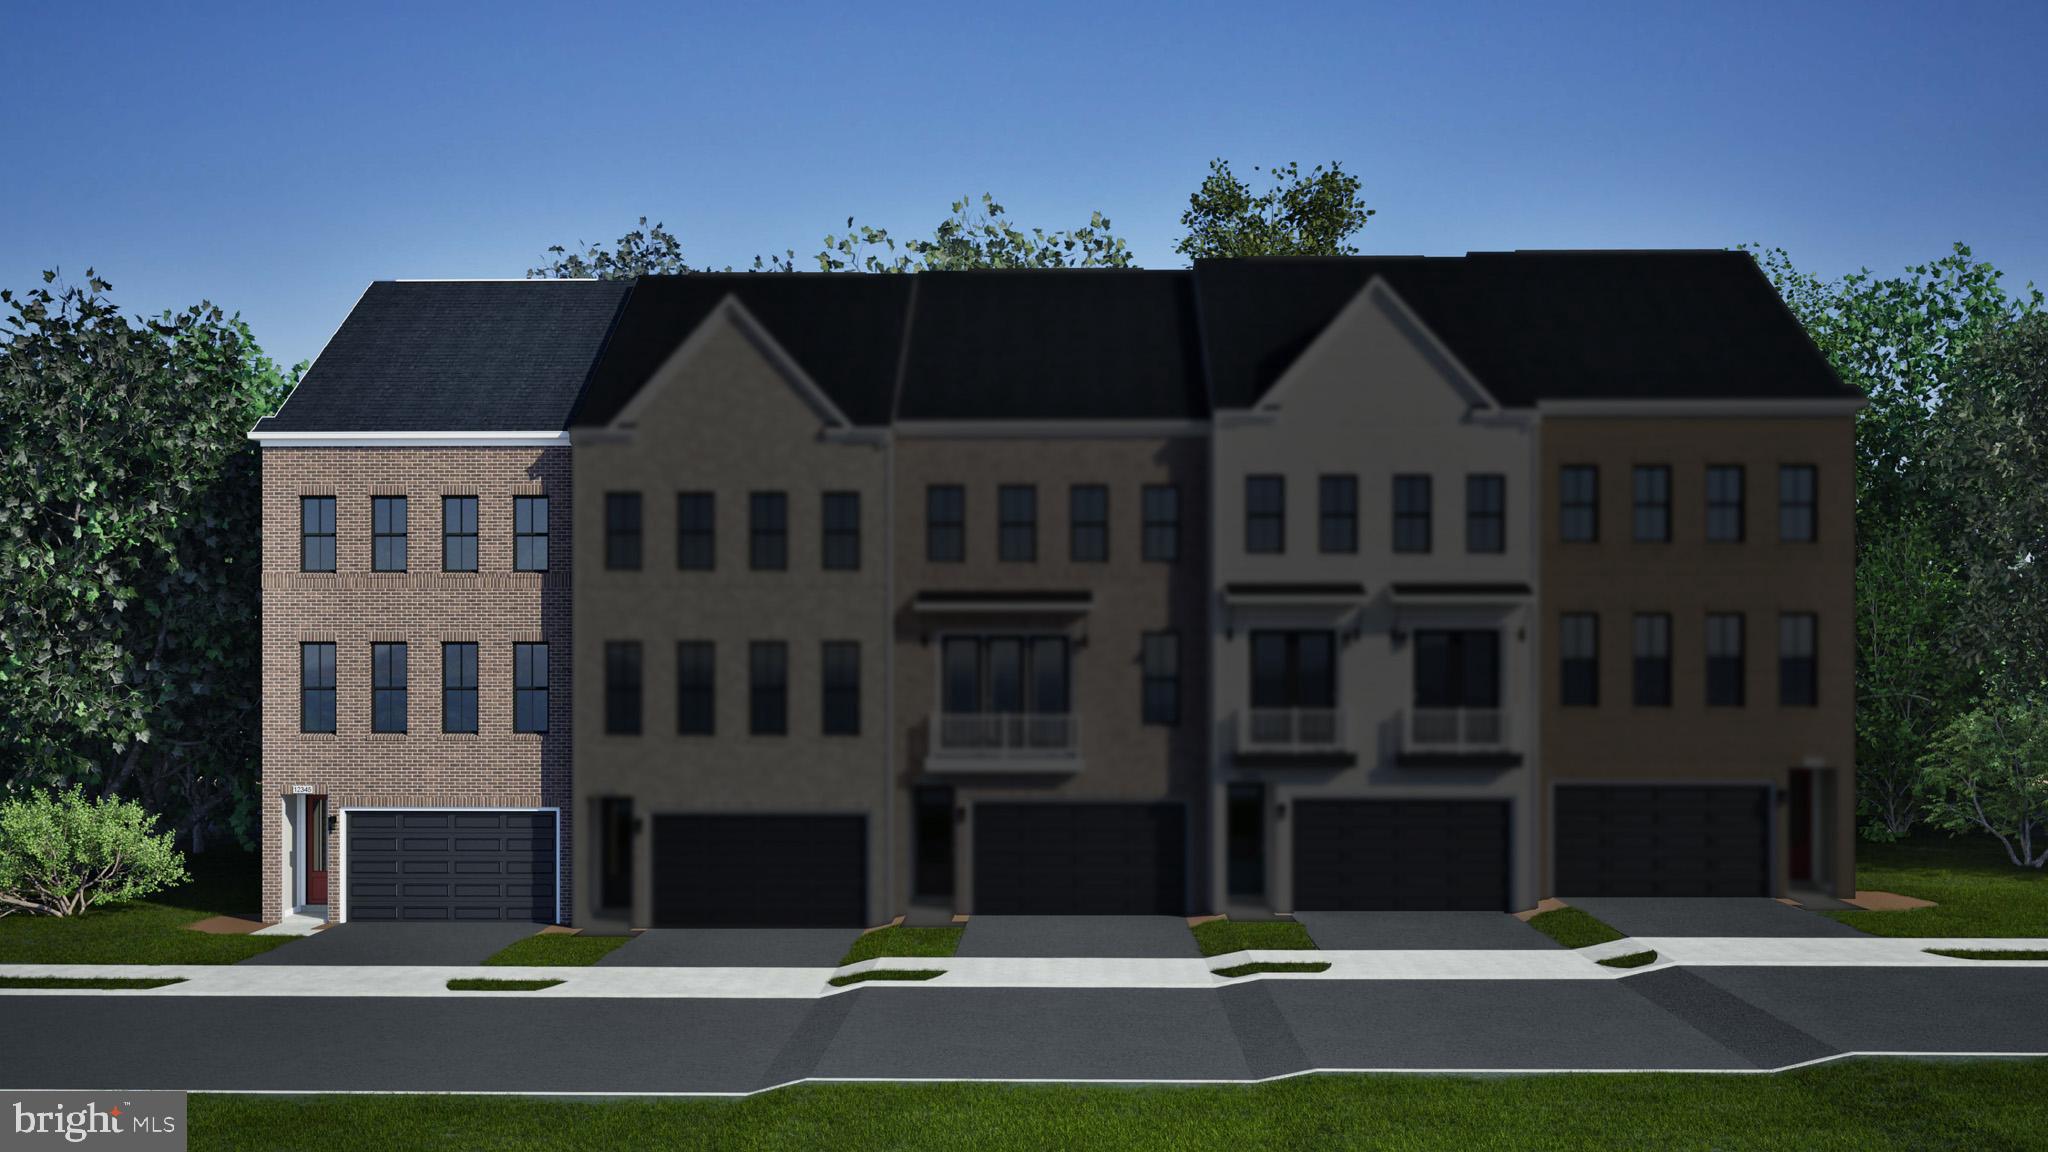
ASHBURN
42201 SHINING STAR SQUARE HOMESITE 4542
4 Beds
3 Baths
2,851 Sq.Ft.
$926,700
MLS#: VALO2129498
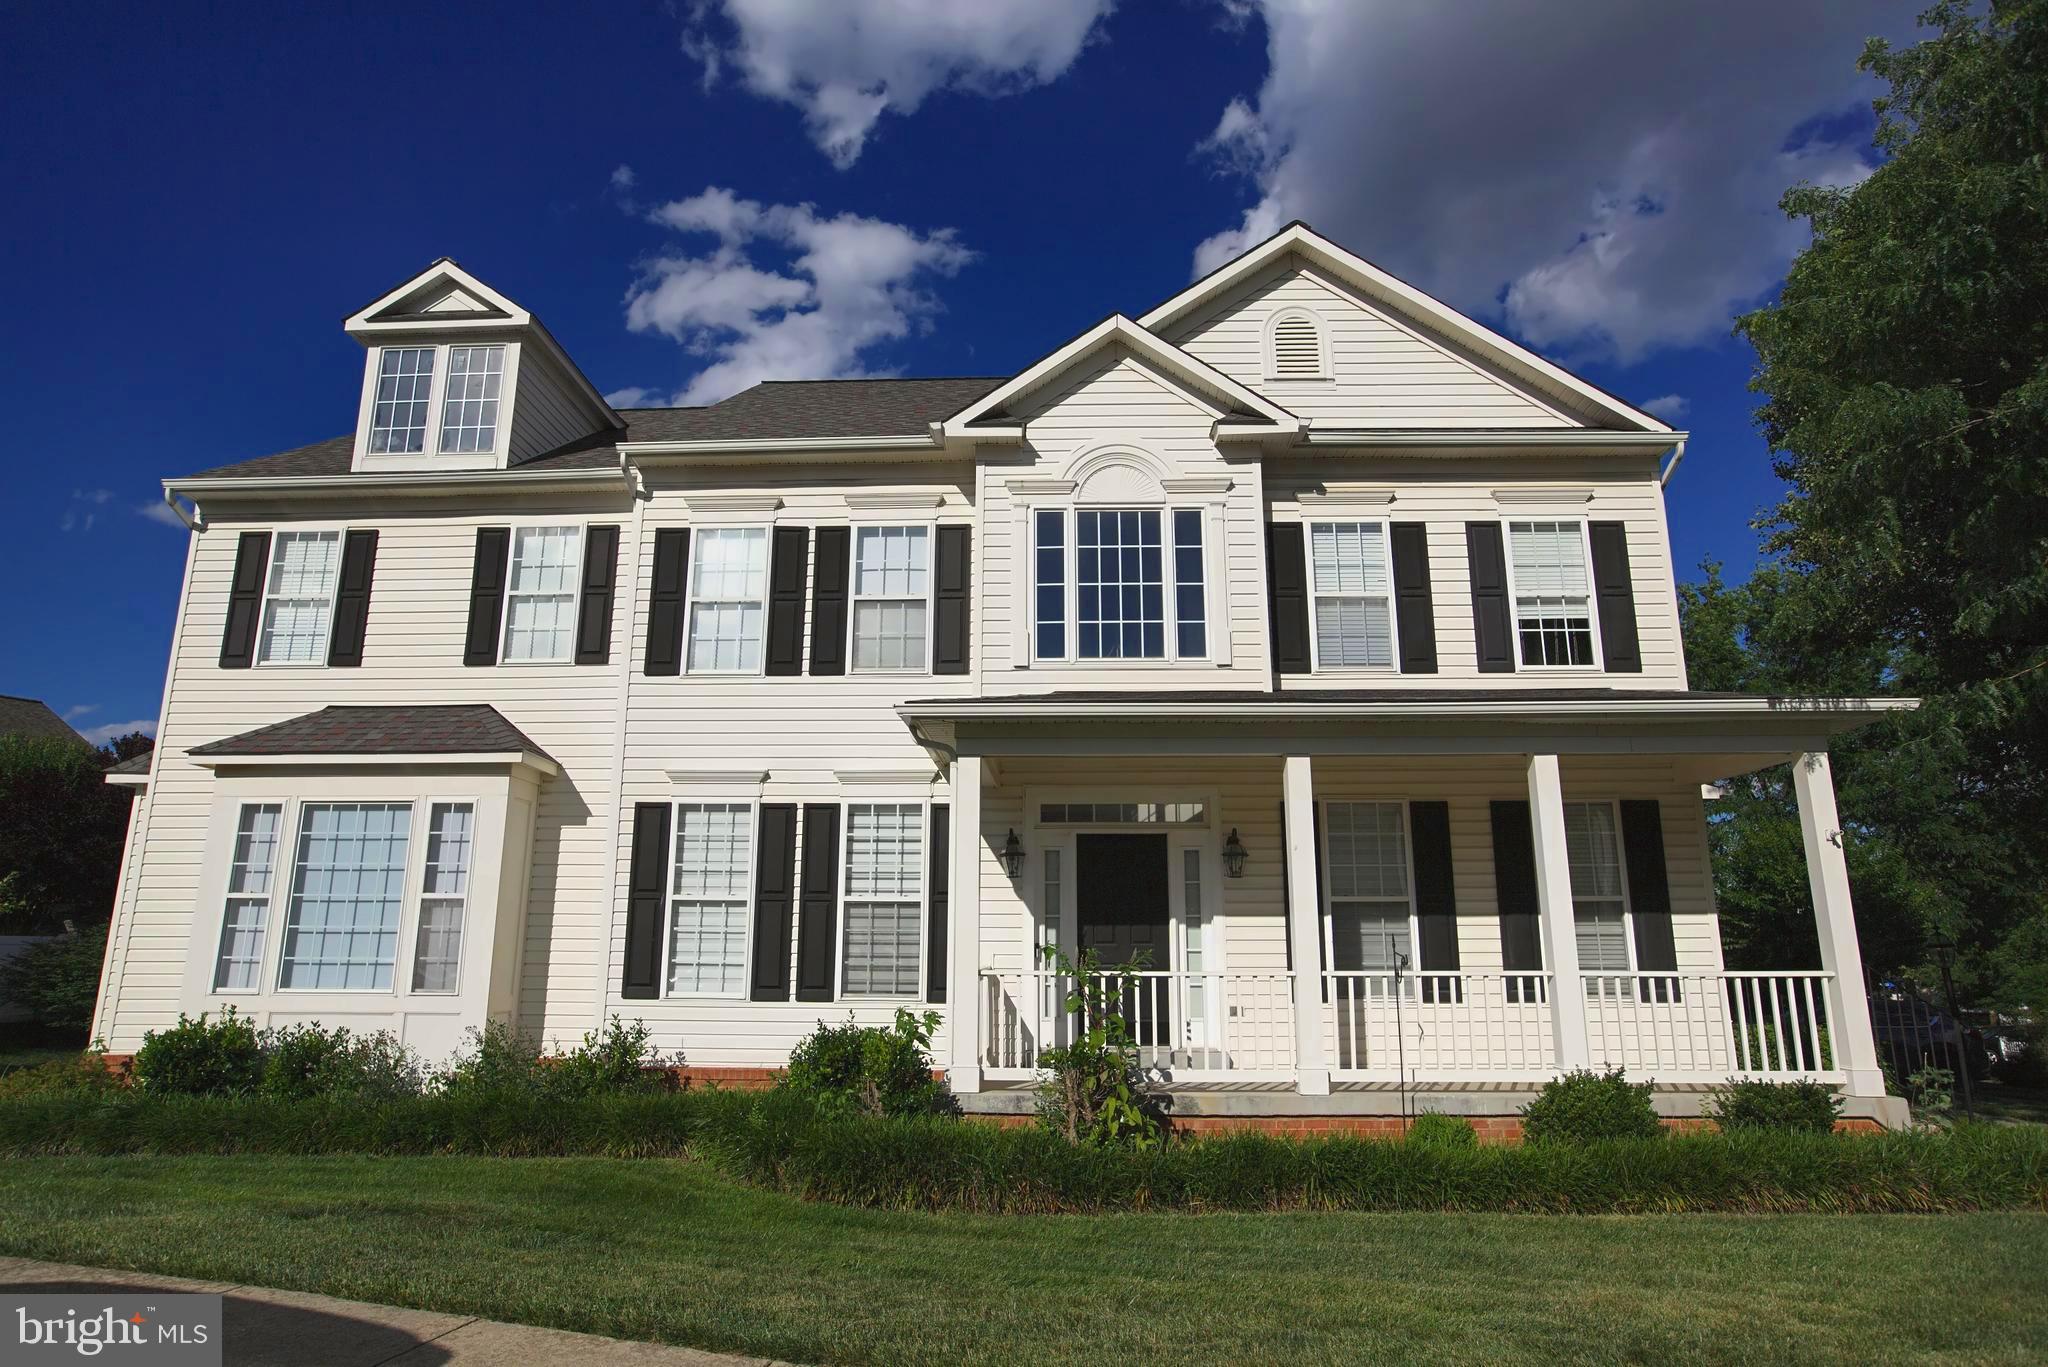
ASHBURN
43314 FULLERTON STREET
4 Beds
2 Baths
2,760 Sq.Ft.
$888,000
MLS#: VALO2129818

ASHBURN
23394 EVENING PRIMROSE
4 Beds
3 Baths
3,596 Sq.Ft.
$925,000
MLS#: VALO2122748

ASHBURN
42628 BECKETT TERRACE
4 Beds
3 Baths
3,216 Sq.Ft.
$949,800
MLS#: VALO2131308
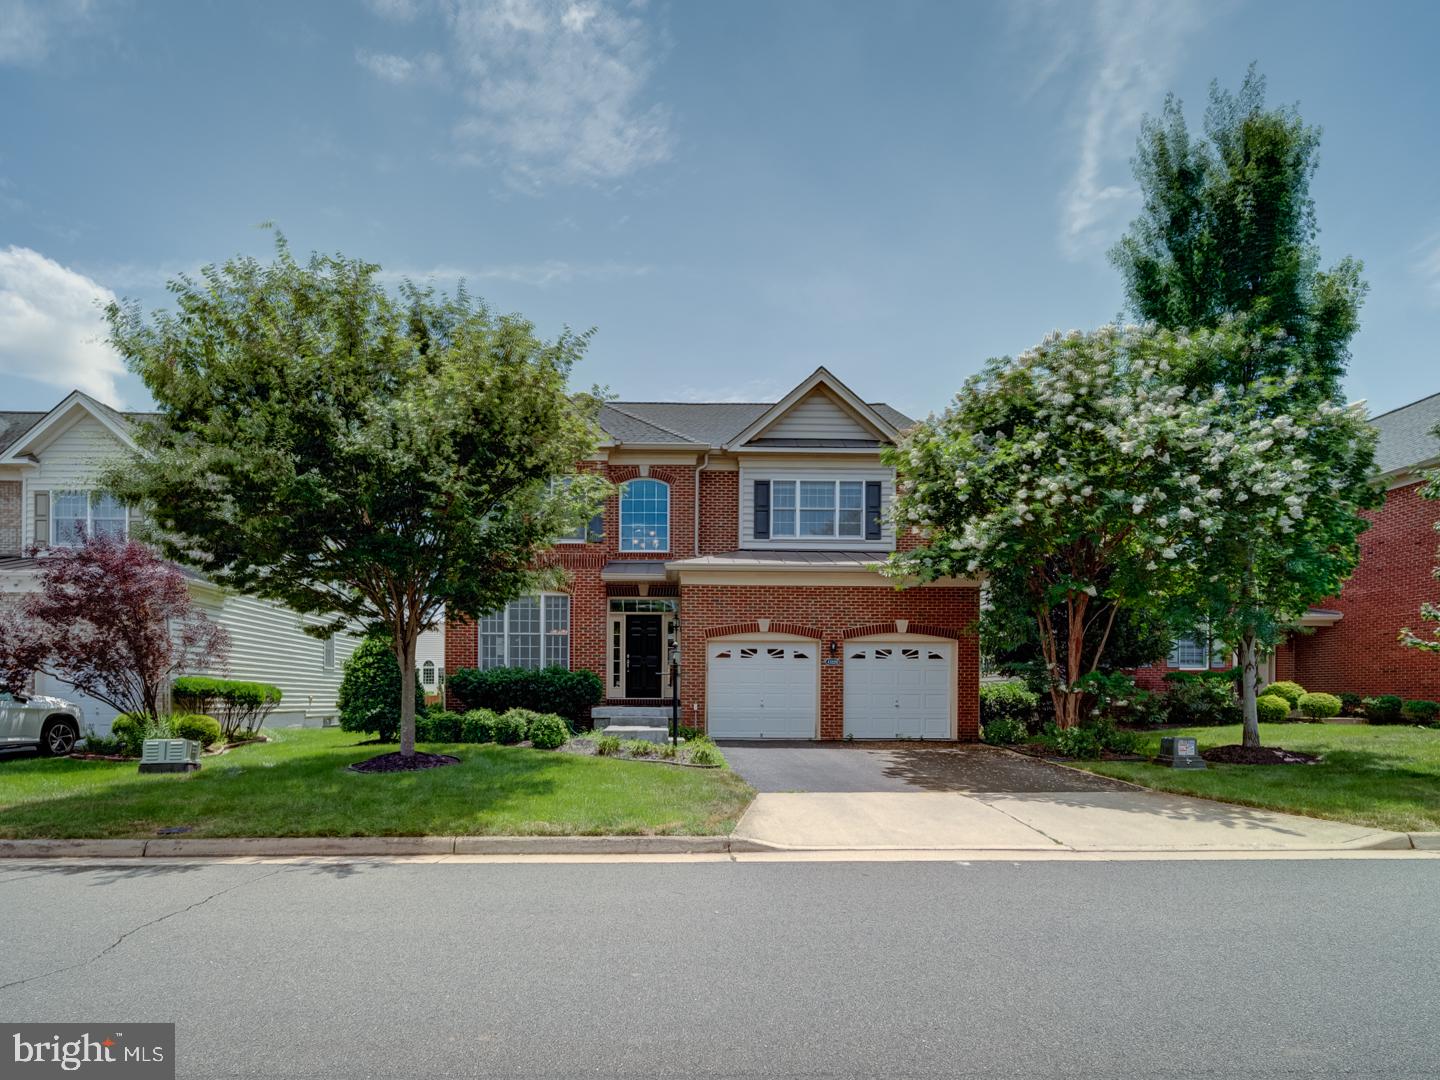
ASHBURN
43320 BARNSTEAD DRIVE
4 Beds
4 Baths
4,625 Sq.Ft.
$1,249,000
MLS#: VALO2131508

ASHBURN
43868 STRONGHOLD COURT
4 Beds
3 Baths
3,386 Sq.Ft.
$974,900
MLS#: VALO2132300
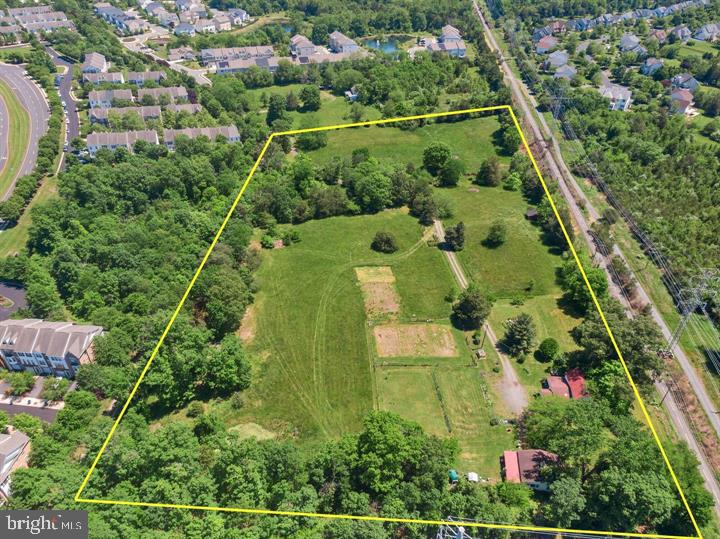
ASHBURN
43537 GRAVES LANE
3 Beds
1 Baths
1,614 Sq.Ft.
$1,299,000
MLS#: VALO2128712

ASHBURN
42629 BLACK ANGUS DRIVE
3 Beds
2 Baths
2,823 Sq.Ft.
$879,990
MLS#: VALO2129696
ASHBURN
43100 ADDLESTONE PLACE
5 Beds
4 Baths
5,215 Sq.Ft.
$1,295,000
MLS#: VALO2129336
.png)