


Property
Beds
4
Full Baths
2
1/2 Baths
None
Year Built
1915
Sq.Footage
1,888
A truly unique property! Step back in time to Collegeville with its small town charm and walkable community. While the curb appeal is stunning, you'll likely be smitten even before you pull up to the home. As you drive down the block, take note of the many properties built in the early 20th century where craftsmanship and attention to detail were the norm. Pride of ownership shows as you walk through this home! Step up to the welcoming front porch, a quiet spot to sit and relax. Enter into the living room with original custom millwork and a wood burning fireplace. A generous dining room allows for entertaining friends and family. The kitchen is centrally located and outfitted with Stainless Steel appliances, and while it's a smaller footprint it's also an efficient workspace that's served the current owner, (a former professional chef), quite well! A family room with unique cork flooring provides additional space to relax, have your home office, or kids playroom. There is a screened in back porch overlooking the well manicured back yard, and a full bath to complete the first floor. The second floor has original hardwood flooring throughout, with 3 bedrooms and the full hall bath. On the 3rd floor you'll find 2 additional rooms. There is plenty of off street parking with a long driveway and a one car detached garage. A generator that can power the home is included in the sale. The location is perfect with abundant access to parks, the Perkiomen trail, and a 5 minute walk to Ursinus College!
Features & Amenities
Interior
-
Total Bedrooms
4
-
Bathrooms
2
-
Above Grade Finished Area
1888.0
-
Basement YN
YES
-
Cooling YN
YES
-
Cooling
Window Unit(s), Electric
-
Fireplace YN
YES
-
Heating YN
YES
-
Heating
Oil, Hot Water
-
Pet friendly
N/A
Exterior
-
Garage
Yes
-
Garage spaces
1
-
Construction Materials
Stucco
-
Parking
Garage, Detached
-
Pool
No
-
Waterfront YN
NO
Area & Lot
-
Lot Size(acres)
0.68
-
Lot Size(square feet)
29,621
-
Property Type
Residential
-
Property Sub Type
Single Family Residence
-
Architectural Style
Colonial
Price
-
Sales Price
$500,000
-
Tax Amount
$8,599
-
Sq. Footage
1,888
-
Price/SqFt
$264
HOA
-
Association
No
School District
-
Elementary School
N/A
-
Middle School
N/A
-
High School
N/A
Property Features
-
New Construction
NO
-
Foundation Details
Stone
-
Senior Community YN
NO
-
Sewer
Public Sewer
-
Tax Lot
008
-
Water Source
Public
Schedule a Showing
Showing scheduled successfully.
Mortgage calculator
Estimate your monthly mortgage payment, including the principal and interest, property taxes, and HOA. Adjust the values to generate a more accurate rate.
Your payment
Principal and Interest:
$
Property taxes:
$
HOA fees:
$
Total loan payment:
$
Total interest amount:
$
Location
County
MONTGOMERY
Elementary School
Middle School
High School
Listing Courtesy of Susan Murphy, Keller Williams Real Estate - Media
RealHub Information is provided exclusively for consumers' personal, non-commercial use, and it may not be used for any purpose other than to identify prospective properties consumers may be interested in purchasing. All information deemed reliable but not guaranteed and should be independently verified. All properties are subject to prior sale, change or withdrawal. RealHub website owner shall not be responsible for any typographical errors, misinformation, misprints and shall be held totally harmless.

Salesperson, Realtor
Margo Miller
Call Margo today to schedule a private showing.

* Listings on this website come from the FMLS IDX Compilation and may be held by brokerage firms other than the owner of this website. The listing brokerage is identified in any listing details. Information is deemed reliable but is not guaranteed. If you believe any FMLS listing contains material that infringes your copyrighted work please click here to review our DMCA policy and learn how to submit a takedown request.© 2024 FMLS.
Related Properties
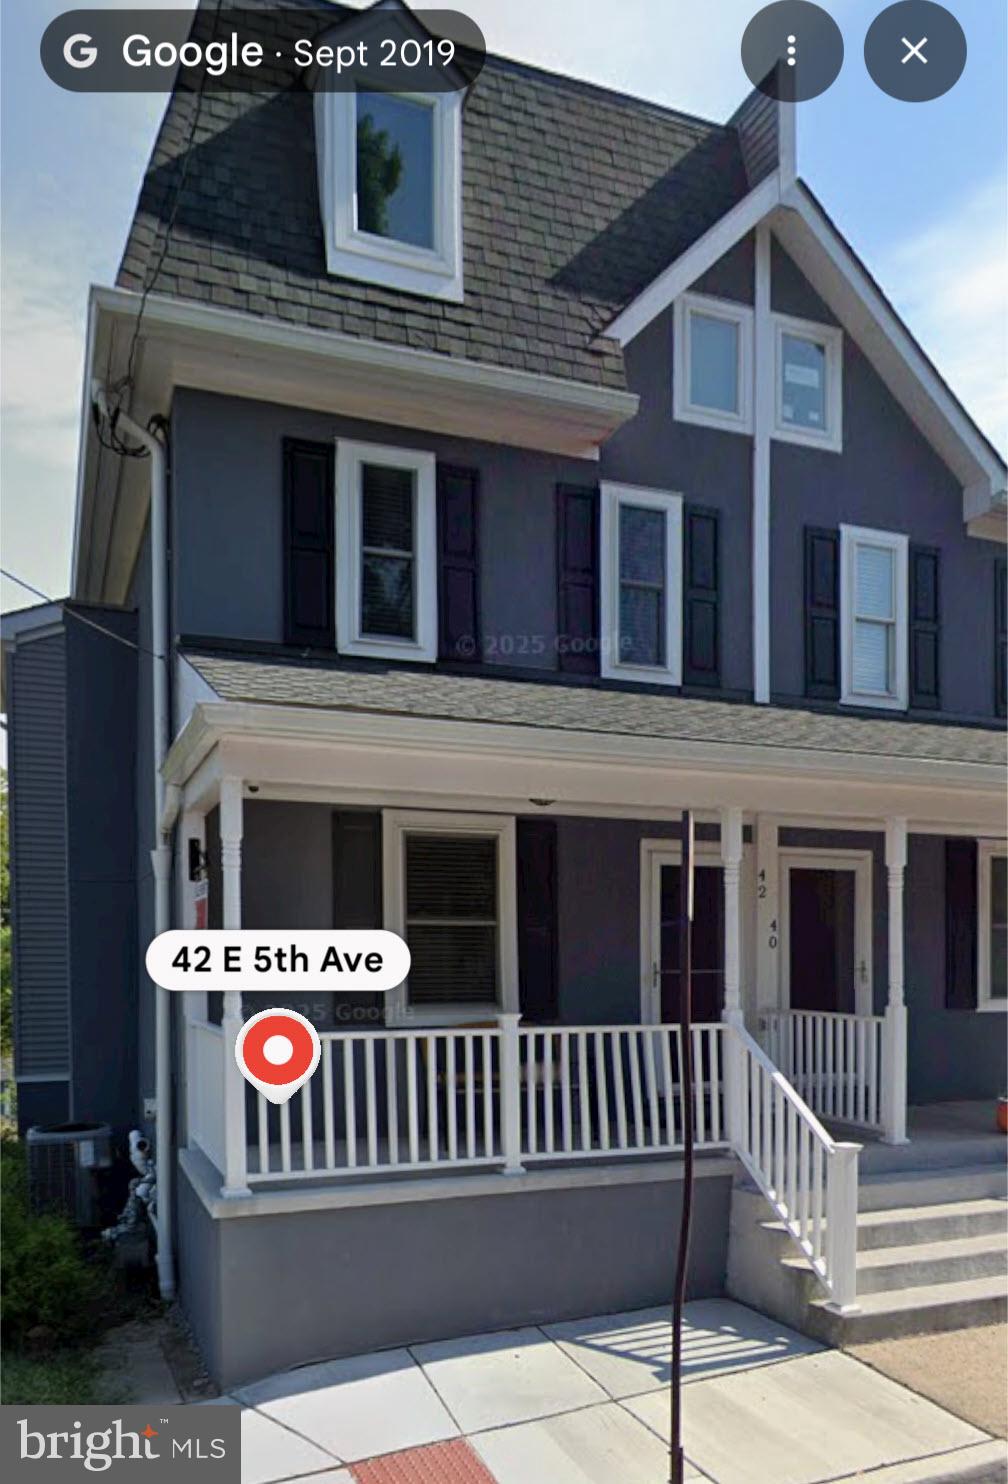
COLLEGEVILLE
42 E 5TH AVENUE
5 Beds
3 Baths
1,800 Sq.Ft.
$429,900
MLS#: PAMC2182656

COLLEGEVILLE
119 FARRINGTON COURT
3 Beds
2 Baths
2,284 Sq.Ft.
$460,000
MLS#: PAMC2191362

COLLEGEVILLE
717 QUEEN ROAD
4 Beds
2 Baths
2,383 Sq.Ft.
$599,000
MLS#: PAMC2194254

COLLEGEVILLE
336 WALNUT STREET
3 Beds
2 Baths
1,966 Sq.Ft.
$549,900
MLS#: PAMC2195178

COLLEGEVILLE
373 CARMEN DRIVE
3 Beds
2 Baths
2,105 Sq.Ft.
$439,000
MLS#: PAMC2176012

COLLEGEVILLE
19 VICTORIA CIRCLE
3 Beds
2 Baths
1,681 Sq.Ft.
$474,900
MLS#: PAMC2196738

COLLEGEVILLE
316 RIVER ROAD
4 Beds
1 Baths
2,400 Sq.Ft.
$475,000
MLS#: PAMC2194596

COLLEGEVILLE
162 MAPLE AVENUE
3 Beds
2 Baths
1,820 Sq.Ft.
$499,900
MLS#: PAMC2195506

COLLEGEVILLE
318 LAUREL DRIVE
3 Beds
1 Baths
2,056 Sq.Ft.
$409,000
MLS#: PAMC2195400
.png)