Features & Amenities

Interior

  • Other Interior Features

    Ceiling Fan(s), Kitchen Island, Pantry, Walk-In Closet(s), Soaking Tub

  • Total Bedrooms

    3

  • Bathrooms

    3

  • Above Grade Finished Area

    3324.0

  • Basement YN

    YES

  • Cooling YN

    YES

  • Cooling

    Central Air, Heat Pump, Ceiling Fan(s), Zoned, Electric

  • Fireplace YN

    YES

  • Heating YN

    YES

  • Heating

    Fireplace Insert, Wood Stove, Electric, Zoned, Heat Pump

  • Pet friendly

    N/A

Exterior

  • Garage

    No

  • Construction Materials

    Frame

  • Parking

    Gravel, Paved, Driveway

  • Patio and Porch Features

    Deck

  • Pool

    No

  • Waterfront YN

    NO

Area & Lot

  • Lot Size(acres)

    0.45

  • Lot Size(square feet)

    19,602

  • Property Type

    Residential

  • Property Sub Type

    Single Family Residence

  • Architectural Style

    Colonial

Price

  • Sales Price

    $649,500

  • Tax Amount

    $2,288

  • Sq. Footage

    3,324

  • Price/SqFt

    $195

HOA

  • Association

    No

School District

  • Elementary School

    N/A

  • Middle School

    OAKDALE

  • High School

    OAKDALE

Property Features

  • New Construction

    NO

  • Foundation Details

    Other

  • Senior Community YN

    NO

  • Sewer

    Septic Tank

  • Water Source

    Well

Schedule a Showing

Showing scheduled successfully.

<
>
IN PERSON
VIA CHAT

What is 3 + 4 ?


Mortgage calculator

Estimate your monthly mortgage payment, including the principal and interest, property taxes, and HOA. Adjust the values to generate a more accurate rate.

Your payment

Principal and Interest:

$

Property taxes:

$

HOA fees:

$

Total loan payment:

$

Total interest amount:

$

Location

County

FREDERICK

Elementary School

Middle School

OAKDALE

High School

OAKDALE

Listing Courtesy of Melissa M Atherholt, Century 21 Redwood Realty

RealHub Information is provided exclusively for consumers' personal, non-commercial use, and it may not be used for any purpose other than to identify prospective properties consumers may be interested in purchasing. All information deemed reliable but not guaranteed and should be independently verified. All properties are subject to prior sale, change or withdrawal. RealHub website owner shall not be responsible for any typographical errors, misinformation, misprints and shall be held totally harmless.

Agent Margo Miller

Salesperson, Realtor

Margo Miller

Call Margo today to schedule a private showing.


* Listings on this website come from the FMLS IDX Compilation and may be held by brokerage firms other than the owner of this website. The listing brokerage is identified in any listing details. Information is deemed reliable but is not guaranteed. If you believe any FMLS listing contains material that infringes your copyrighted work please review our DMCA policy and learn how to submit a takedown request.© 2024 FMLS.
Stunning home! Oakdale School District! Almost everything new! NO HOA!Three-bedroom home with two additional finished upper-level bonus rooms offering exceptional flexibility for home offices, hobby rooms, guest space, or other uses. Three FULL baths with one on the main level - Main & Upper levels have 3,324  sq ft of beautifully finished living space, with an additional huge lower level with 1036 sq ft w/ sink and additional laundry hookup - this home has it all! One of the most beautiful and well-appointed kitchens you'll ever see;  private backyard, Every detail has been thoughtfully updated, creating a home that is both elegant and functional.

The gourmet kitchen is truly the centerpiece of the home and is sure to impress. It features an absolutely gorgeous, huge marble island with a 5-burner cooktop, a second prep sink accented by a beautiful copper faucet, gorgeous Bertch soft-close cabinetry, brand-new stainless steel appliances, an oversized pantry, and a charming wood-burning fireplace that creates a warm gathering space unlike any other.

Beautiful light-colored wood-look brand new luxury vinyl flooring flows throughout the entire home. The upper level offers three spacious bedrooms, each with cathedral ceilings, along with a versatile loft, an office bonus room, and a huge storage closet to accommodate all your needs. And, two full updated bathrooms.

The owner's suite is unmatched, featuring soaring cathedral ceilings and a private balcony where you can enjoy your morning coffee while overlooking the peaceful backyard. The luxurious primary bath has been beautifully updated with a separate shower, a relaxing corner Jacuzzi soaking tub, huge walk-in closet and elegant finishes throughout.

The main level also includes a stunning full bath, bringing the home to a total of three full bathrooms. Need even more space? The enormous unfinished basement with walk-up stairs to the backyard offers endless possibilities for future expansion, recreation, or storage.

Outside, you'll enjoy a two-story deck off the kitchen and primary bedroom.  Two gravel driveways provide abundant parking and the privacy of the backyard setting. Septic was just inspected - new distribution box installed and its certified!

Located just minutes from Downtown Frederick, you'll enjoy an incredible lifestyle with award-winning restaurants, year-round festivals and cultural events, unique shopping, kayaking on the Monocacy River, and Frederick Keys baseball games. Commuters will love the easy access to I-70 and convenient routes to Montgomery County via Ijamsville Road.

Situated in the highly desirable Oakdale school district, younger students will attend the brand new this Fall Linganore Creek Elementary School, and Oakdale Middle School, and Oakdale High School.

This is a truly exceptional home combining luxury, space, location, and thoughtful design—don't miss this incredible opportunity!

4719 MUSSETTER ROAD

Message successfully sent.

What would you like to know?

What is 3 + 4 ?

I agree to receive email communication and understand I can unsubscribe at any time.

I agree to be contacted by Charis Realty Group - Christine Issler, Broker via call, email, and text for real estate services. To opt out, you can reply 'stop' at any time or reply 'help' for assistance. You can also click the unsubscribe link in the emails. Message and data rates may apply. Message frequency may vary. Privacy Policy

Related Properties

OPEN HOUSE: Friday, October 30th 4-6pm — Discover the Possibilities in Ijamsville! 
 
Set on 2.66 acres of agriculturally zoned land, this unique property offers the perfect blend of comfortable living, usable acreage, and valuable improvements. The solid 3-bedroom, 1.5-bath rancher provides convenient main-level living, while the property’s 4-stall barn with tack room opens the door to equestrian pursuits, hobby farming, or simply enjoying plenty of outdoor space. 
 
Recent improvements include a new roof, new garage doors, newly built deck with updated railings, new water heater and pressure tank, new fencing, and a septic BAT system for added efficiency and peace of mind. A 2-car garage provides additional storage and everyday convenience. 
 
Whether you’re looking for a place to keep horses, start a small homestead, enjoy recreational space, or simply escape to a property with room to spread out, this Ijamsville setting offers flexibility and opportunity. With agricultural zoning, usable acreage, a barn, and numerous recent upgrades, this is an exciting opportunity to create the lifestyle you’ve been envisioning—all while being conveniently located in sought-after Ijamsville.
#MDFR2089706

IJAMSVILLE

10520 BRENDA AVENUE

3 Beds

1 Baths

1,748 Sq.Ft.

$589,900

MLS#: MDFR2089706

Updated single house on almost 1 acre lot, the house is across the street from Villages of Urbana.  Recent renovated from the top to the bottom,  better than a brand new house.  3 bedrooms, 2 full bath.  Large kitchen with all new appliances, quartz counter top ,  Spacious basement has a full bath.  Urbana school district.  Enjoy peaceful farm view.  A great single house at the price of a townhome.  Don't miss it.
#MDFR2086468

IJAMSVILLE

9715 SPENCER

3 Beds

2 Baths

1,691 Sq.Ft.

$745,000

MLS#: MDFR2086468

Nestled on an expansive 2.94-acre lot, this exquisite, raised ranch home offers a harmonious blend of luxury and comfort, perfect for those seeking an exclusive lifestyle. Built in 1964 and meticulously maintained, this brick masterpiece boasts 2,139 square feet of thoughtfully designed living space, featuring four spacious bedrooms and two full bathrooms, ensuring ample room for relaxation and entertainment. As you step inside, you are greeted by a warm and inviting atmosphere, highlighted by a cozy fireplace that serves as the heart of the home. The fully finished basement provides additional living space, ideal for a media room, home gym, or a private retreat. The seamless flow between the living areas creates an inviting ambiance, perfect for hosting gatherings or enjoying quiet evenings with loved ones. The exterior of the property is equally impressive, featuring a side-entry detached garage with space for two vehicles, ensuring convenience and accessibility. The expansive grounds offer endless possibilities for outdoor activities, gardening, or simply enjoying the serene surroundings. Imagine sipping your morning coffee on a sun-drenched patio, surrounded by nature's beauty. This home is not just a residence; it's a lifestyle. The raised ranch architectural style provides a unique charm, while the brick construction ensures durability and timeless appeal. The property's generous lot size allows for privacy and tranquility, making it a perfect sanctuary away from the hustle and bustle of everyday life. With no association fees or restrictive covenants, you have the freedom to personalize your space and create the home of your dreams. The absence of a pool allows for a low-maintenance lifestyle, giving you more time to enjoy the beauty of your surroundings. Located in a peaceful setting, this property offers the perfect balance of seclusion and accessibility. Experience the luxury of space and the comfort of home in this stunning raised ranch. Whether you're entertaining guests or enjoying a quiet evening by the fire, this residence is designed to cater to your every need, making it the perfect place to call home. Don't miss the opportunity to embrace a lifestyle of elegance and comfort in this remarkable property.
#MDFR2088884

IJAMSVILLE

5222 MUSSETTER ROAD

4 Beds

2 Baths

2,989 Sq.Ft.

$770,000

MLS#: MDFR2088884
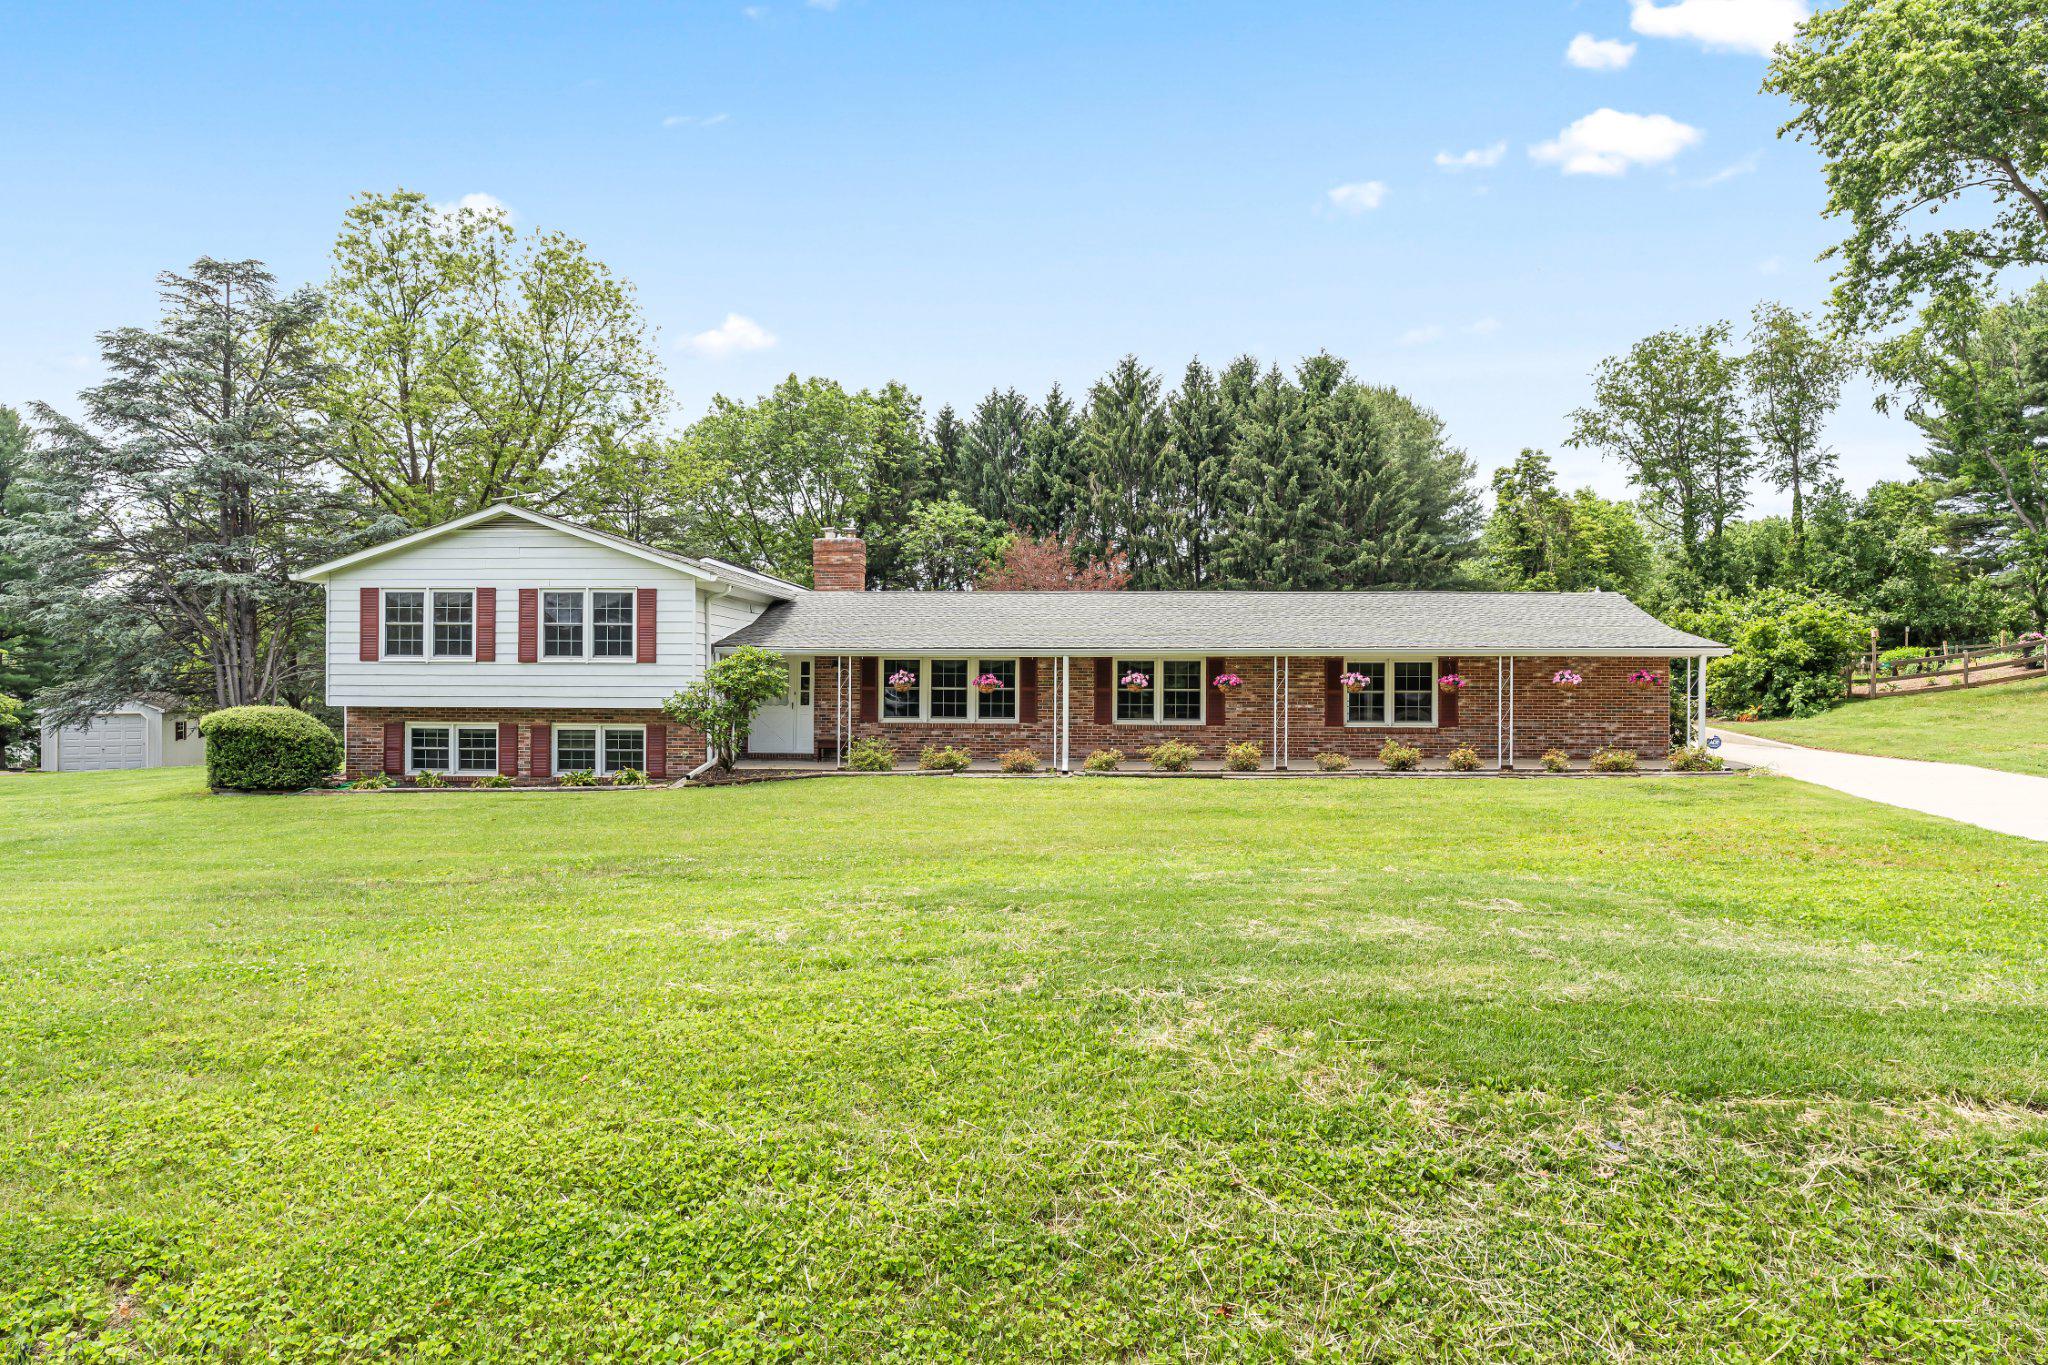
Nestled in the established community of Pleasant Grove on a beautifully maintained one-acre lot, this versatile and spacious home offers exceptional functionality and endless possibilities. Ideal for contractors, entrepreneurs, or hobbyists, the attached garage has been thoughtfully converted into professional office space complete with its own heat pump and convenient half bath for clients or guests.
According to recent rankings and research, Windsor Knolls Middle School is highly rated and consistently ranks among the top-tier middle schools in Maryland. Urbana High School is ranked #1 in Frederick County and offers both Advanced Placement (AP) coursework and the prestigious International Baccalaureate (IB) Diploma Program.
Inside, the family room and kitchen showcase beautiful hardwood flooring, creating a warm and inviting atmosphere perfect for everyday living and entertaining. The upper level offers three spacious bedrooms, including a private primary suite featuring hardwood floors and a generously sized bath.
The finished lower level provides additional living space with a full bath, cozy wood-burning fireplace, and walk-out recreation room equipped with a mini-split system for year-round comfort. An additional finished lowest level offers incredible flexibility for a recreation area, workshop, or home gym.
Enjoy every season from the bright four-season room overlooking the attractive, level backyard. Outdoor entertaining is easy with the patio and pergola area, ideal for gatherings with family and friends. Additional updates and features include replacement windows, a roof approximately 5½ years old, a whole-house generator, two exterior well hydrants, and a concrete driveway.
The detached garage is a standout feature, measuring 38x30 and offering exceptional versatility for entertaining, hobbies, storage, or workspace needs. Combined with the three additional outbuildings, the property provides approximately 1,500 square feet of storage and workspace. The detached garage is fully outfitted with a sink, cabinetry, half bath, tankless water heater, and its own dedicated heat pump.
Located in a highly desirable area known for its strong community feel and excellent schools, this unique property offers the perfect combination of comfort, practicality, and versatility in the heart of Pleasant Grove.  No HOA!
#MDFR2082046

IJAMSVILLE

3318 LOWELL LANE

4 Beds

3 Baths

4,406 Sq.Ft.

$689,999

MLS#: MDFR2082046

ONE-LEVEL LIVING. BIG 2-CAR GARAGE. 1/2+ ACRE BACKING TO TREES! This is the combination you've been waiting for! Welcome to 2036 Fire Tower Lane, a spacious ranch-style home set on approximately 0.58 acres in a peaceful Ijamsville setting. Enjoy the convenience of 3 bedrooms, 2 full baths and main living spaces on one level, plus an expansive attached 2-car garage with room for vehicles, storage, and more. The main level features beautiful hardwood floors, a comfortable open flow between the living, dining, and kitchen spaces, and a generous sunroom overlooking the private backyard. Downstairs, the finished lower level provides even more living space with an additional bedroom, full bath, and flexible recreation/bonus areas. Outside is where this property really shines with a large, usable lot backing to trees, offering privacy, room to relax, and plenty of possibilities for enjoying the outdoors. Space, privacy, one-level convenience, and a garage you'll actually have room to use. Come see what makes 2036 Fire Tower Lane special!  Some photos have been virtually staged.
#MDFR2085702

IJAMSVILLE

2036 FIRE TOWER LANE

4 Beds

3 Baths

2,632 Sq.Ft.

$550,000

MLS#: MDFR2085702

Welcome to this inviting 4-bedroom, 2.5-bath Colonial situated on a spacious 0.92-acre cul-de-sac lot in the Fairwinds community of Ijamsville. 

Inside, hardwood flooring flows throughout much of the home. The formal living room features custom built-in bookcases, while the separate dining room provides additional space for gatherings. The kitchen features granite countertops, stainless steel appliances, soft-close cabinetry, and an eat-in dining area that opens to the family room with a Regency wood-burning fireplace.

Upstairs, the spacious primary bedroom includes a walk-in closet, double vanities, and a large shower. Three additional bedrooms and a full bath complete the upper level.

The expansive backyard features mature landscaping, extensive hardscaping, a patio, water fountain, pond with fish, and plenty of room to enjoy the outdoors. A two-car garage and EV charging setup add everyday convenience.

Additional features and improvements include Tesla solar panels, smart switches, a smart toilet, water softener, reverse osmosis water filtration system (2025), water heater (2024), refrigerator (2022), microwave (2021), Kenmore gas range (2016), 
Washer (2015), HVAC system (2015), roof replacement by Excel Remodeling (2014), Regency fireplace (2014), Long Roofing windows and sliding doors (2011), and shed roof replacement (2023).

Offering over 2,500 square feet of living space on the upper two levels, plus an unfinished basement with plumbing for a future full bath and an additional bonus room, this home provides generous space and flexibility for a variety of needs.

Conveniently located near I-70, I-270, Urbana, shopping, dining, recreation, and downtown Frederick, this Fairwinds home offers a wonderful combination of space, functionality, updates, and a peaceful setting.
#MDFR2090496

IJAMSVILLE

5301 QUAIL CREEK COURT

4 Beds

2 Baths

2,556 Sq.Ft.

$724,900

MLS#: MDFR2090496
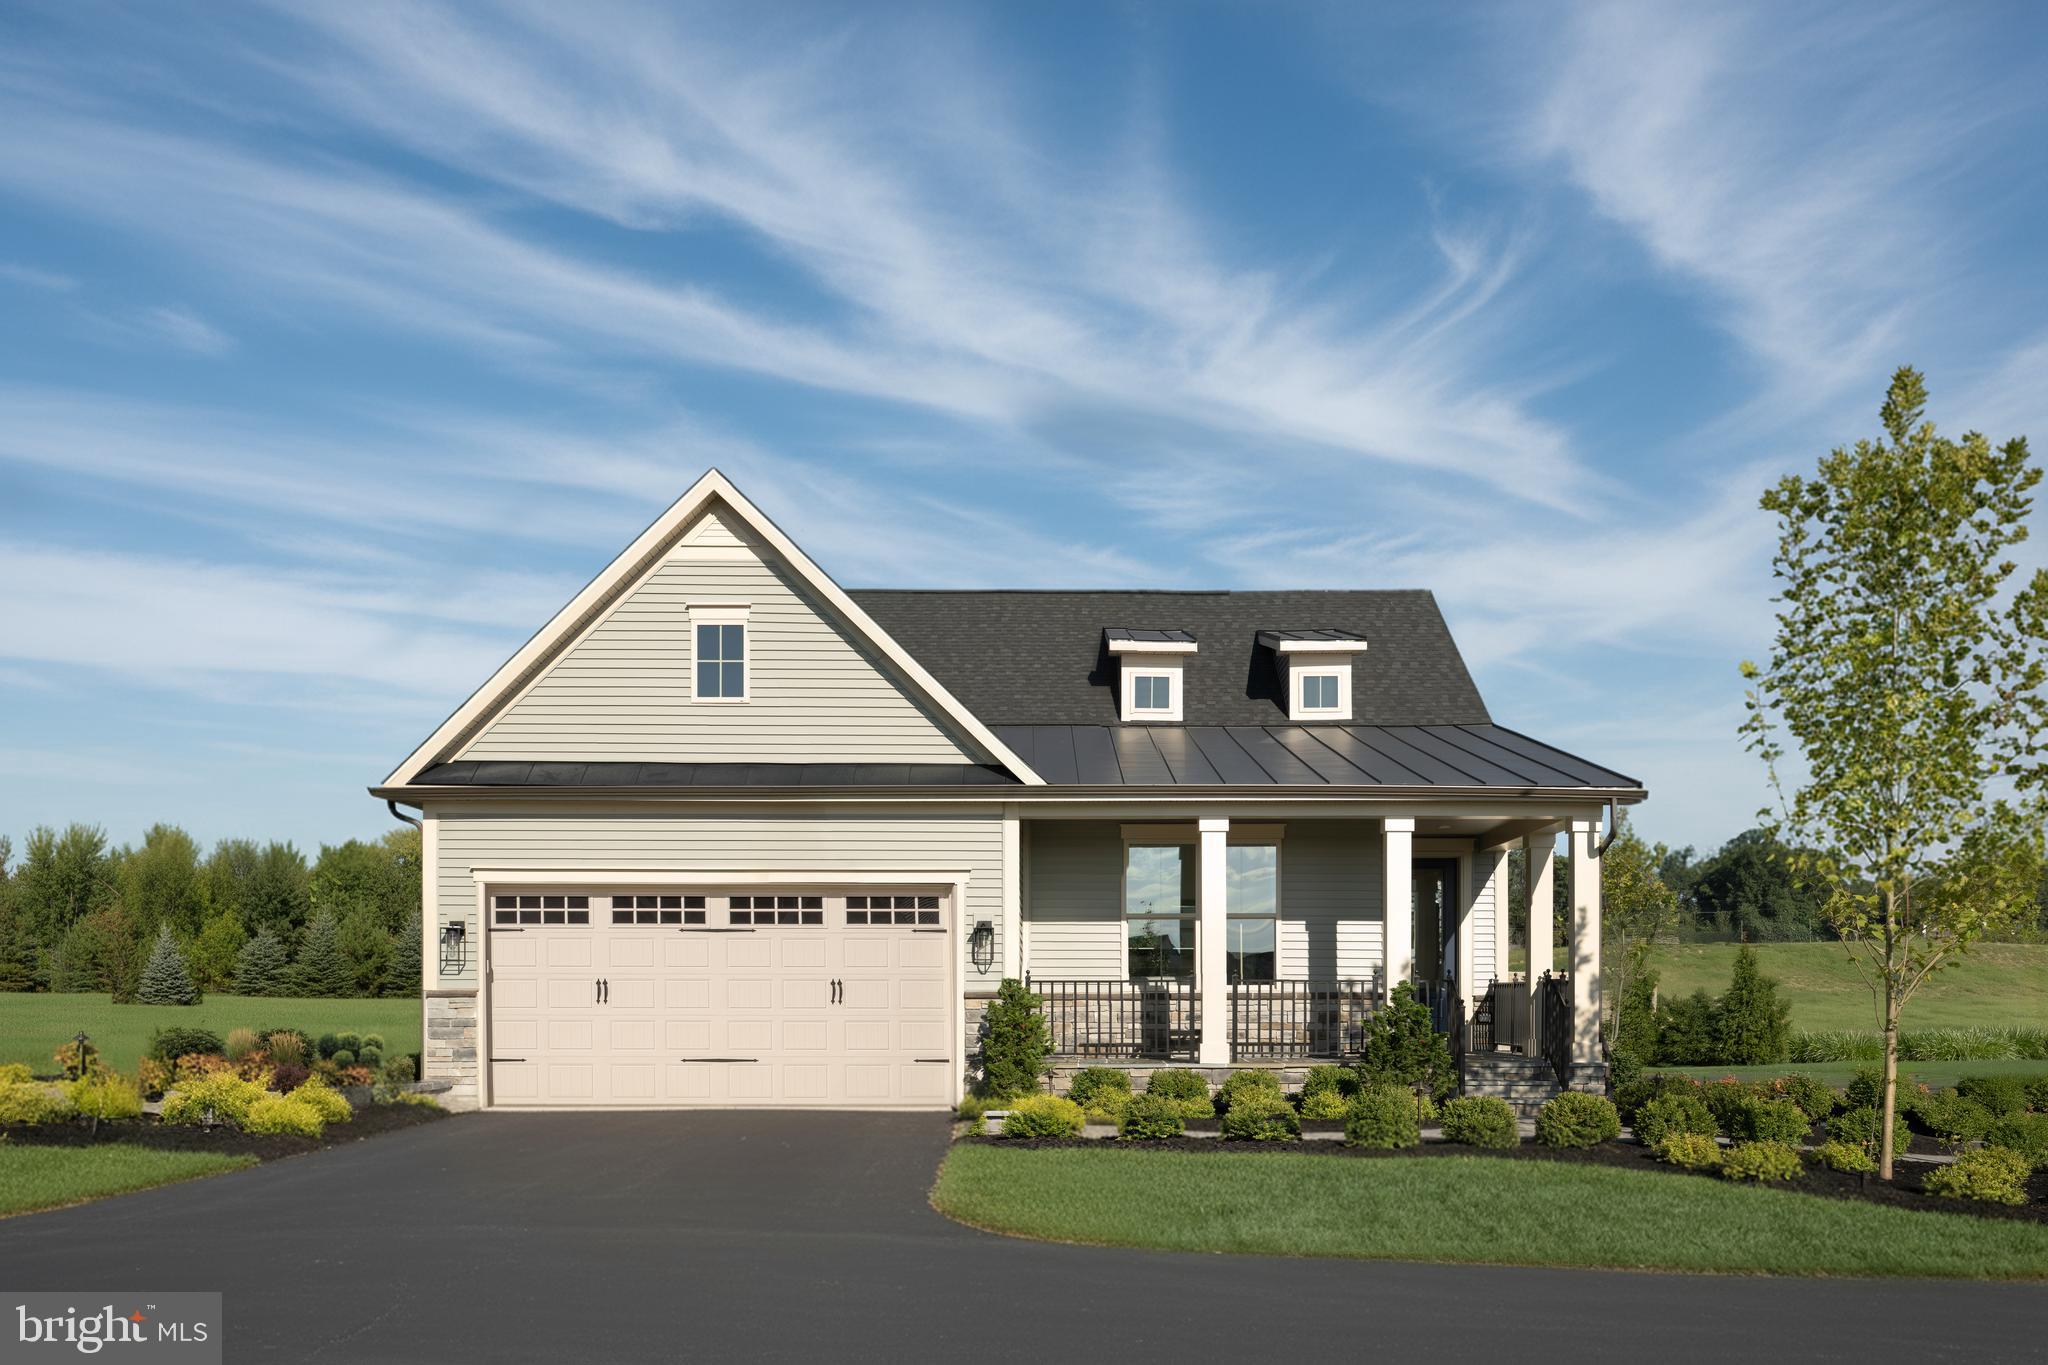
FINISHED REC ROOM, BEDROOM AND FULL BATH IN LOWER LEVEL ARE INCLUDED!! Come experience luxury active adult living with NVHomes at Cromwell 55+ in Frederick, Maryland! Meet the Amalfi – the home that’s mastered the art of one-level living with style. This sophisticated charmer blends comfort and elegance like a perfectly crafted recipe. The kitchen, dining and great room flow together and are all crowned with elegant 9’ ceilings and bathed in natural light. The owner’s suite is your personal retreat, tucked away from the hustle and bustle, complete with a spa-like bathroom that’ll make every day feel like a vacation. Optional sliding glass doors, and outdoor fireplace turn indoor-outdoor living into an art form. With clever storage throughout and kitchen upgrades that’ll unleash your culinary creativity, the Amalfi is perfect for empty-nesters, families with kids, or anyone who loves to host a good party!
#MDFR2083742

IJAMSVILLE

6138 BECK OVERLOOK DRIVE

3 Beds

3 Baths

3,387 Sq.Ft.

$749,990

MLS#: MDFR2083742

Tucked on a cul-de-sac and set on approximately half an acre, this 4-bedroom, 2-bath home offers generous living space inside and a beautifully landscaped setting outside. The inviting interior features multiple gathering areas, hardwood flooring, crown molding, abundant natural light, and a fireplace flanked by built-in shelving. The spacious eat-in kitchen offers plentiful cabinetry, newer appliances, ample workspace, and convenient access to the composite deck—an ideal extension of the home for outdoor dining or relaxing while taking in the surrounding gardens. Four bedrooms provide flexibility for sleeping quarters, office space, hobbies, or guests, while two full baths include features such as a double-sink vanity. Outside, the property truly stands out with mature trees, colorful plantings, garden beds, meandering pathways, lawn space, and a storage shed creating a wonderfully established outdoor setting. Additional improvements include replacement windows completed in 2022 and a new water heater. An attached two-car garage rounds out a home offering space, character, outdoor enjoyment, and plenty of possibilities. Located conveniently near major commuter routes while being in an established neighborhood, this home is sure to impress!
#MDFR2089306

IJAMSVILLE

11205 JON COURT

4 Beds

2 Baths

1,704 Sq.Ft.

$549,900

MLS#: MDFR2089306

Experience easy living in this stunning three-level home tucked in front of woods in the sought-after Windsor Knolls community, with beautiful new landscaping installed in late August. A gracious hardwood foyer with cathedral ceiling sets the tone, leading to an elegant and functional main level featuring a well-designed kitchen with abundant cabinetry, tall sunny windows, and effortless flow into a delightful family room. The family room is anchored by a gas fireplace and dramatic stone accent wall; its large windows offer views to the sun-drenched sunroom, which has expansive windows and direct deck access, offering an exceptional space for relaxing or entertaining. Bright living and dining rooms add plenty of space for formal or informal living with a convenient powder room. The attached two-car garage opens to the kitchen, making it a breeze to unload the cars.  The upper level showcases a spacious primary retreat with tray ceiling, a spa-like bathroom suite you must see to believe, and a huge walk-in closet. Three additional bedrooms — including one with its own private ensuite bath ideal for family or guests—and a laundry room complete the level. Thoughtful accessibility elements enhance everyday usability. The finished lower-level features new carpet, a large recreation room, bonus room, extra closets, full bath, and ample storage for extra pantry items. The practically new extra fridge and freezer convey. Outdoor living is a delight with a hot tub, wooded setting and newly refinished deck that creates a serene woodland backdrop for your enjoyment. Community playgrounds, pool, and clubhouse are nearby for social activities as well. Enjoy the good life in this gorgeous home and peaceful, highly sought-after community in the outstanding Urbana school district.
#MDFR2083630

IJAMSVILLE

3311 KNOLLS PARKWAY

4 Beds

3 Baths

3,474 Sq.Ft.

$749,000

MLS#: MDFR2083630
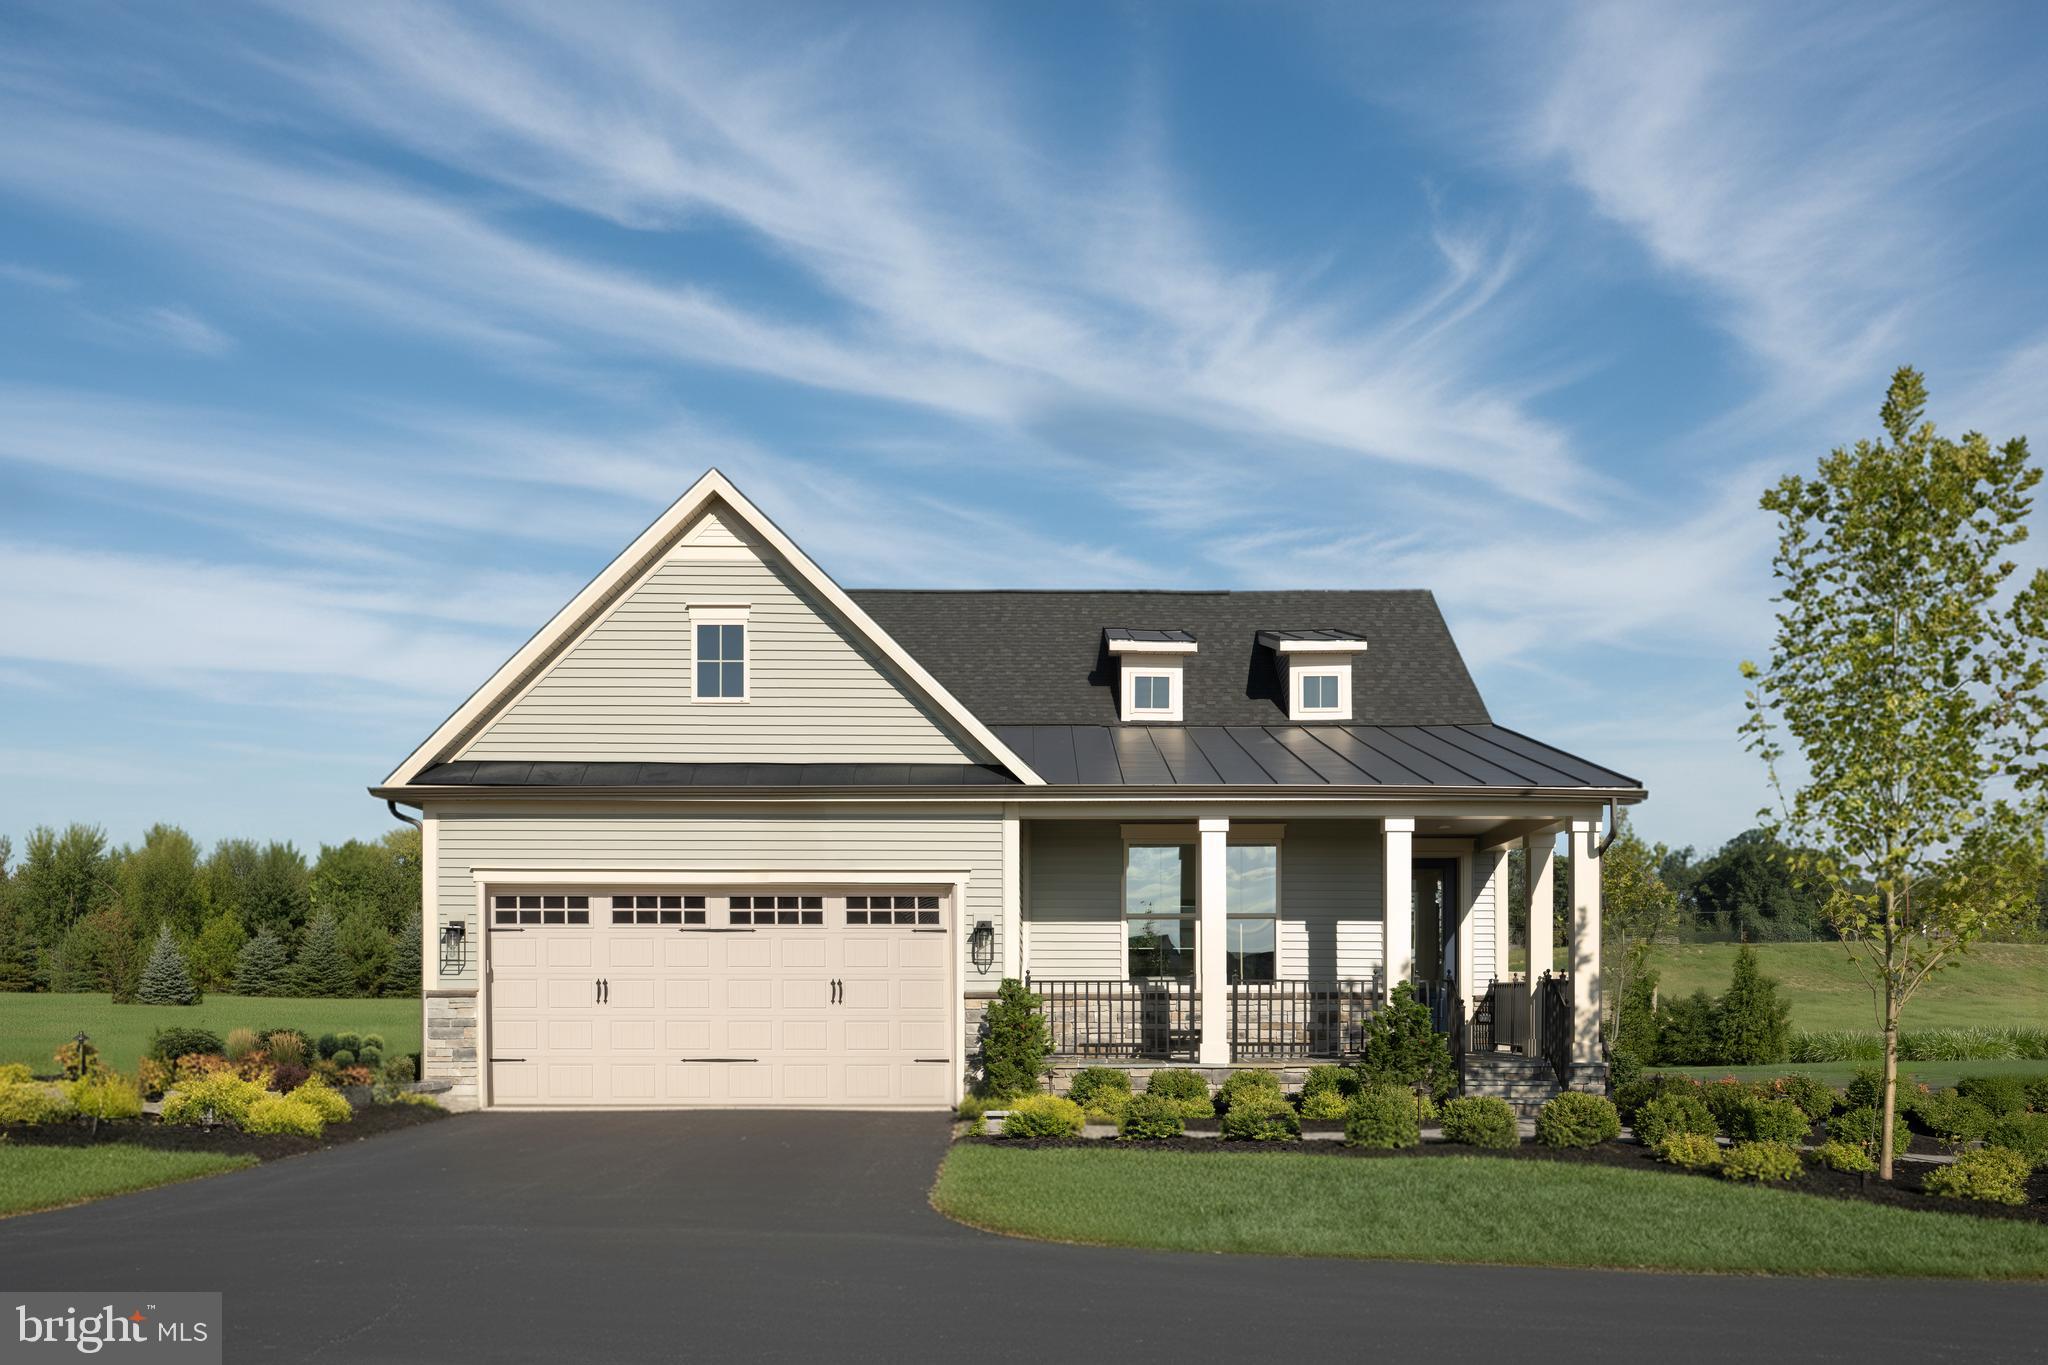
FINISHED REC ROOM IN LOWER LEVEL IS INCLUDED!! Come experience luxury active adult living with NVHomes at Cromwell 55+ in Frederick, Maryland! Meet the Amalfi – the home that’s mastered the art of one-level living with style. This sophisticated charmer blends comfort and elegance like a perfectly crafted recipe. The kitchen, dining and great room flow together and are all crowned with elegant 9’ ceilings and bathed in natural light. The owner’s suite is your personal retreat, tucked away from the hustle and bustle, complete with a spa-like bathroom that’ll make every day feel like a vacation. Optional sliding glass doors, and outdoor fireplace turn indoor-outdoor living into an art form. With clever storage throughout and kitchen upgrades that’ll unleash your culinary creativity, the Amalfi is perfect for empty-nesters, families with kids, or anyone who loves to host a good party!
#MDFR2085386

IJAMSVILLE

6144 BECK OVERLOOK

2 Beds

2 Baths

3,387 Sq.Ft.

$699,990

MLS#: MDFR2085386

Send a message

Message successfully sent.

Your message

What is 3 + 4 ?

Reason for contacting?

I agree to receive email communication and understand I can unsubscribe at any time.

I agree to be contacted by Charis Realty Group - Christine Issler, Broker via call, email, and text for real estate services. To opt out, you can reply 'stop' at any time or reply 'help' for assistance. You can also click the unsubscribe link in the emails. Message and data rates may apply. Message frequency may vary. Privacy Policy

Sign Out

Virtual Assistant

Would you like to take the next step with this property? We can help you schedule a showing or virtual tour, or send you more details.

Yes, I would like more information.

Thank You for Your Reply, One of Our Agents will contact you as soon as possible

No, maybe later.

Thank you, you can always contact me via email, phone number or through the contact form.

Realhub AI

Lucy - Your AI-Powered Realtor

Update Your Temporary Password

Personalize your search

Enter your email and we'll notify you immediately when new listings match what you're looking for.

or enter email address

Already have an account ? Login here

Continue your home search

I agree to receive communications and understand I can unsubscribe at any time.

I agree to be contacted by Charis Realty Group - Christine Issler, Broker via call, email, and text for real estate services. To opt out, you can reply 'stop' at any time or reply 'help' for assistance. You can also click the unsubscribe link in the emails. Message and data rates may apply. Message frequency may vary. Privacy Policy

Already have an account ? Login here

We use cookies

We use cookies for analytics and to enhance your experience. By accepting, you agree to analytics and marketing cookies. Small functional cookies that count viewed properties and time on site are used regardless of your choice. You can manage your preferences or learn more about our cookies policy.