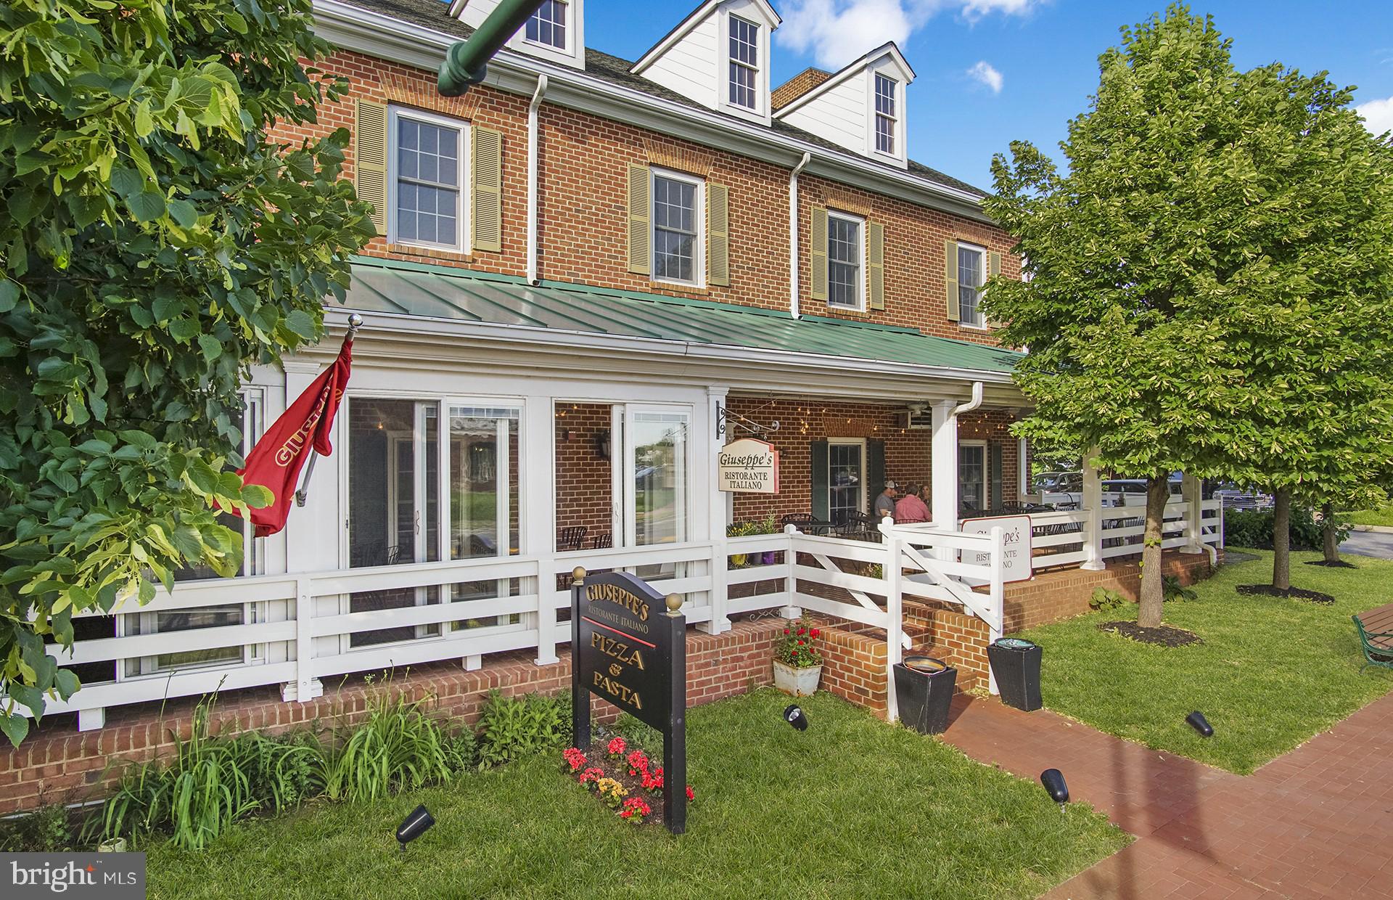
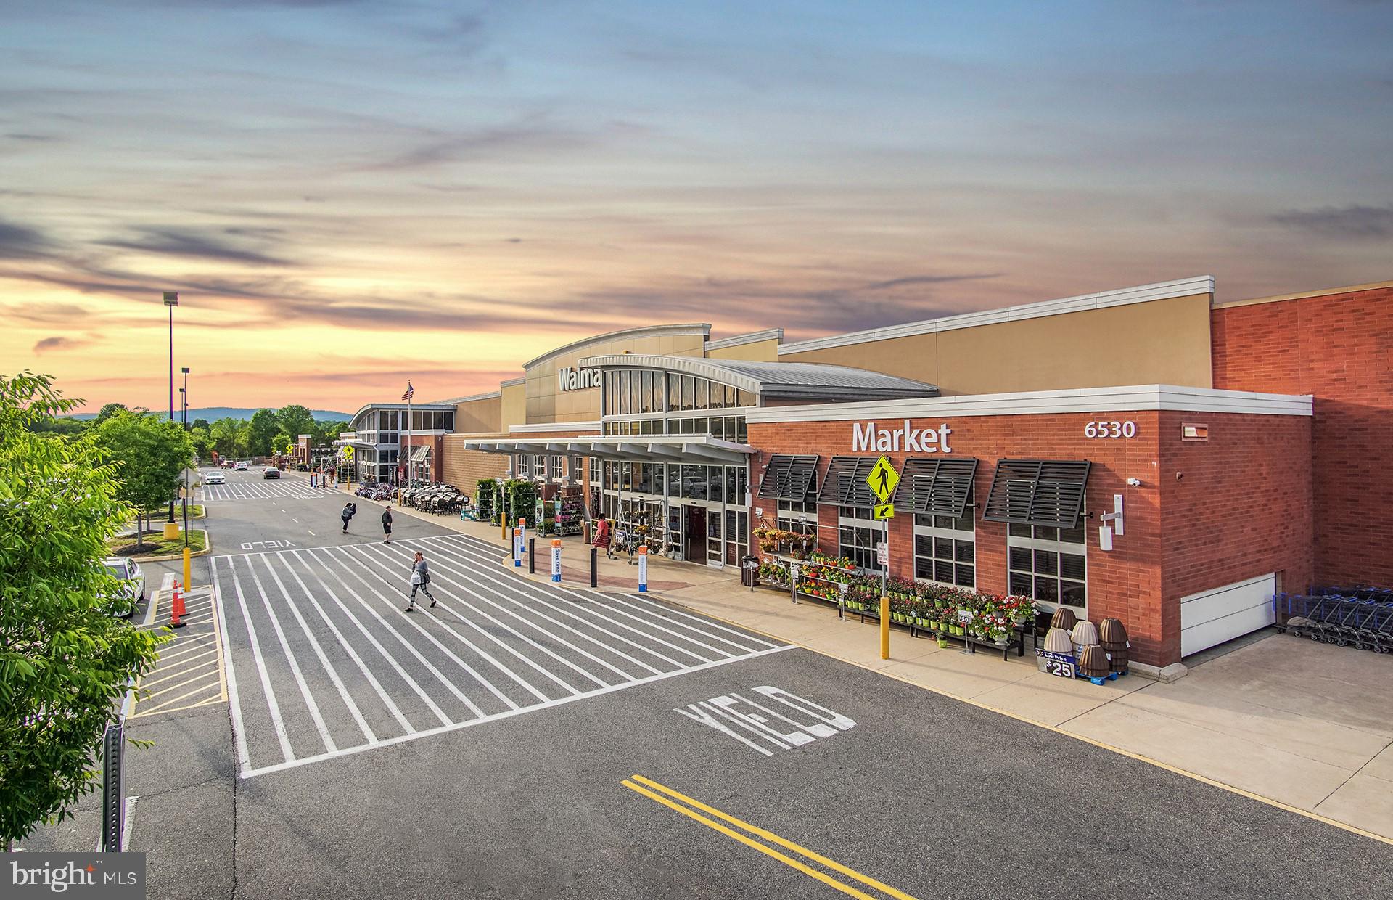
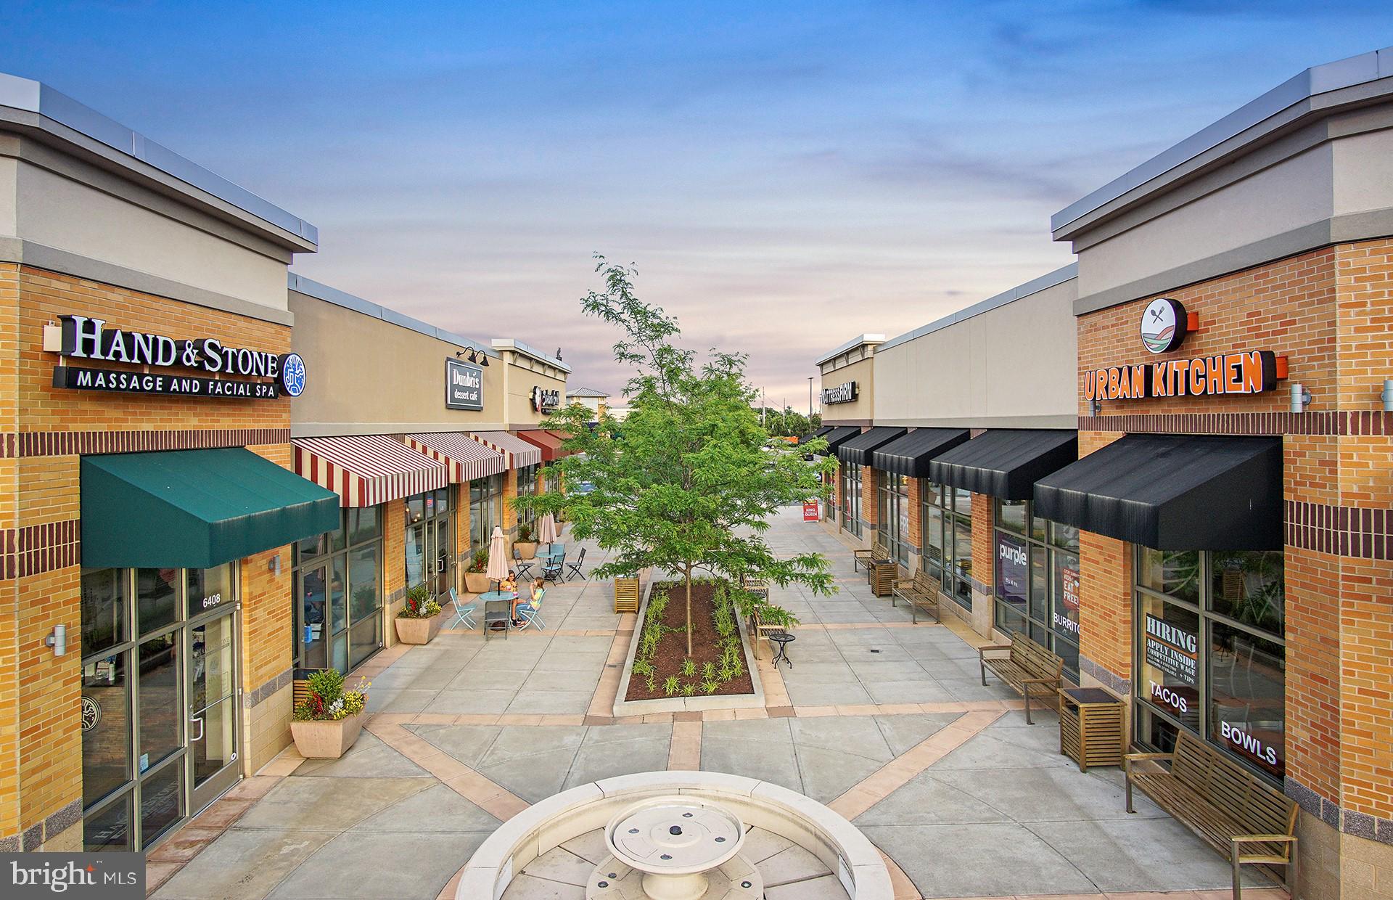
Features & Amenities

Interior

  • Other Interior Features

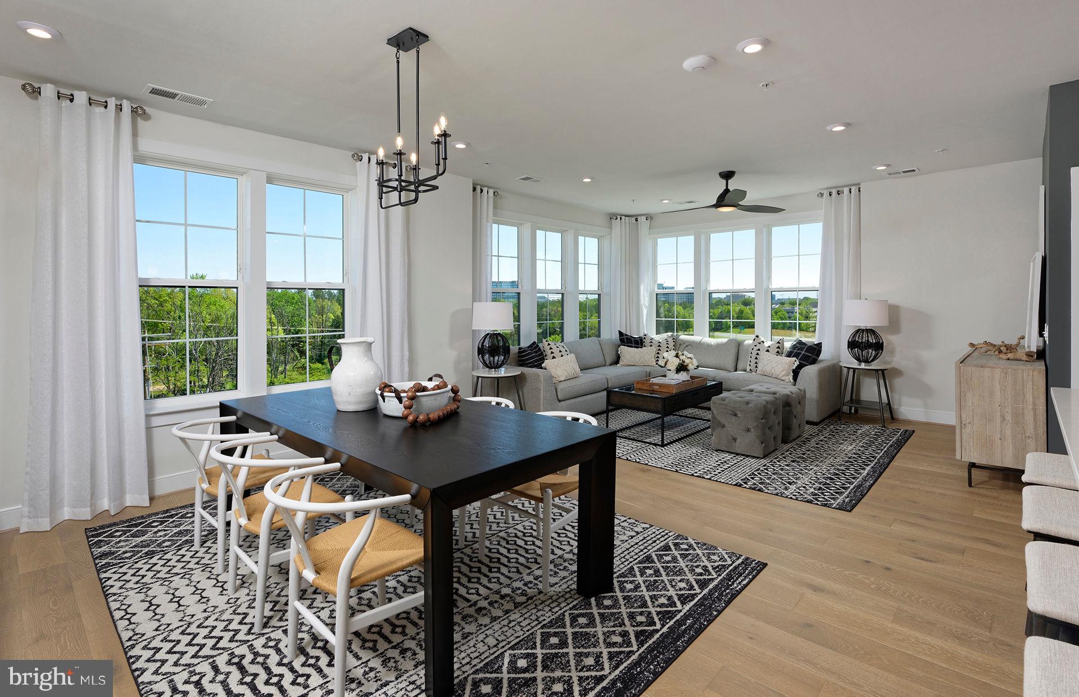
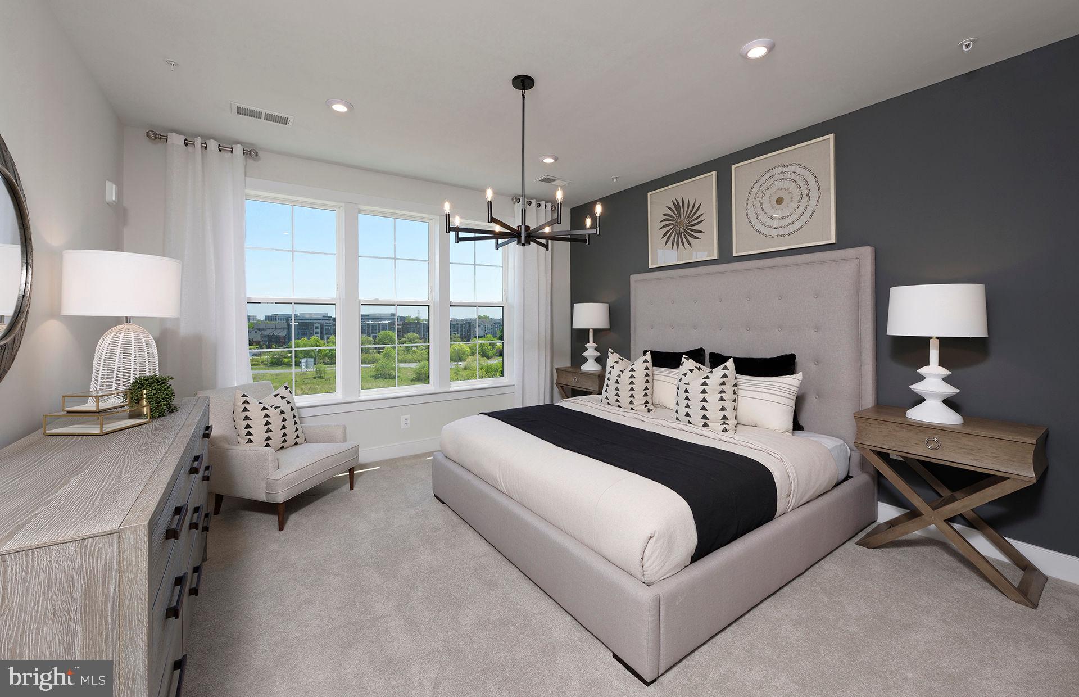
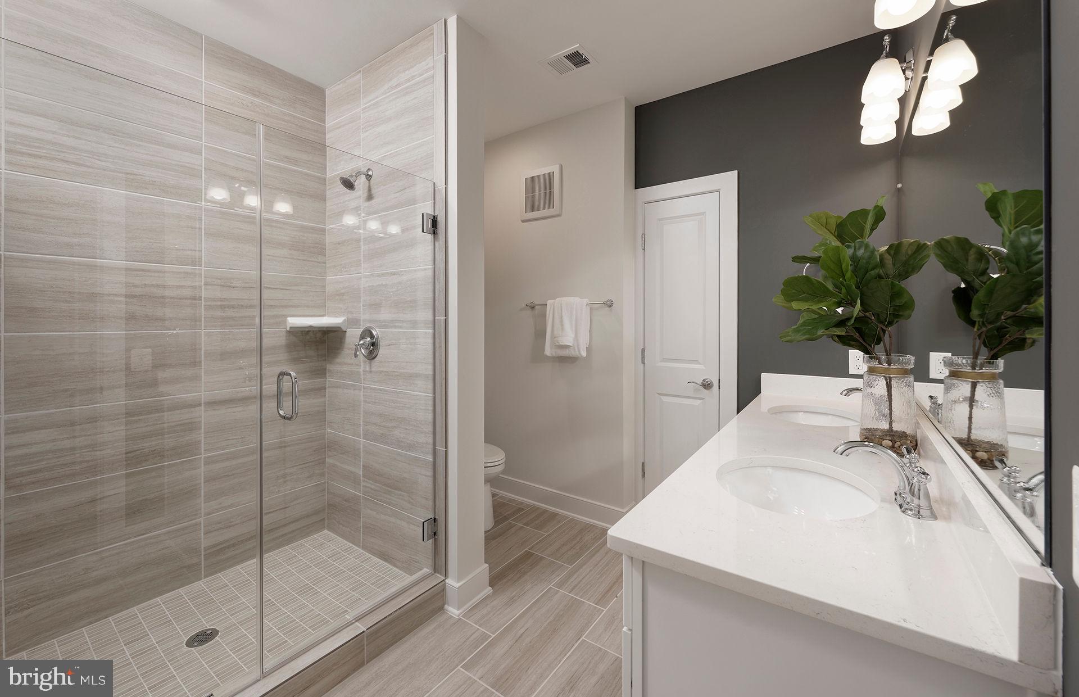
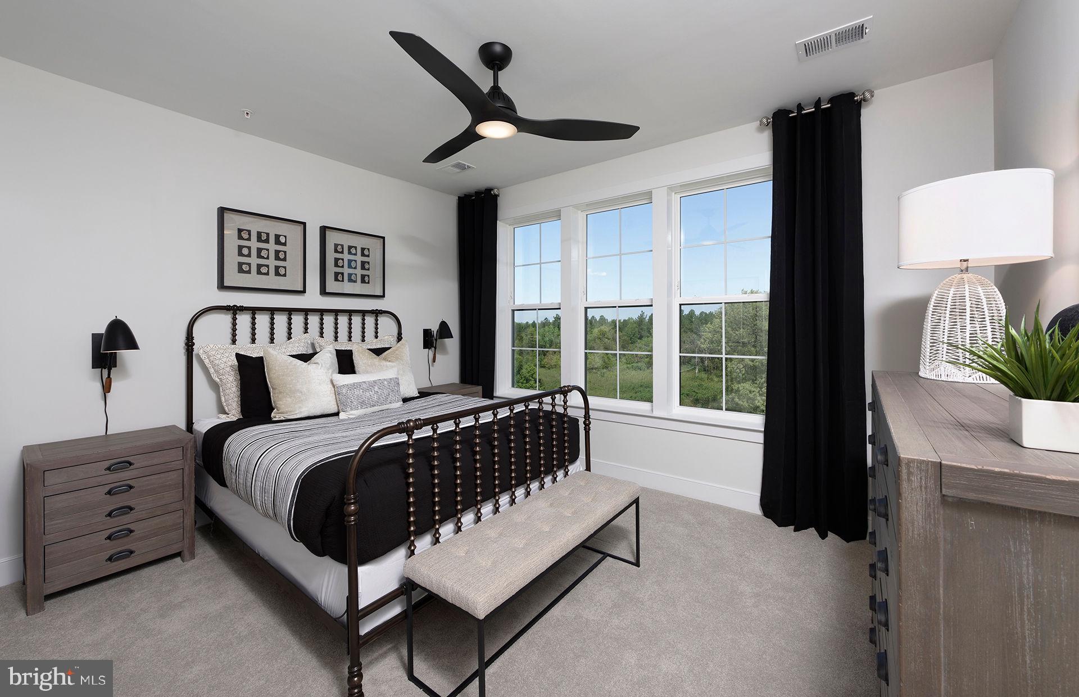
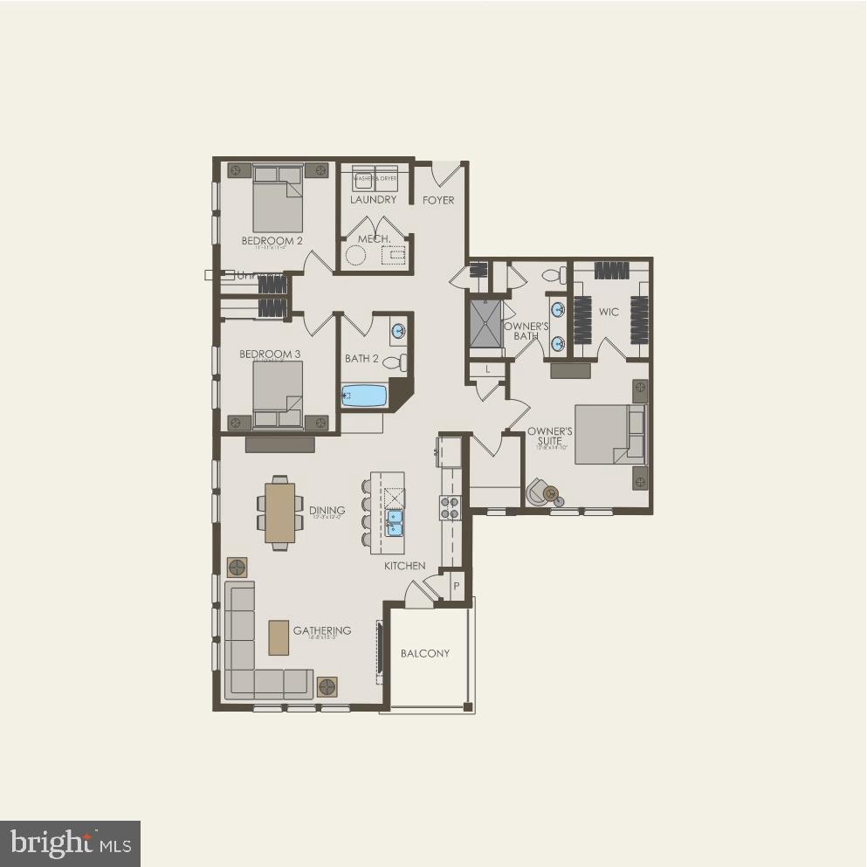
    Kitchen Island, Pantry, Recessed Lighting, Walk-In Closet(s), High Ceilings, Open Floorplan

  • Total Bedrooms

    3

  • Bathrooms

    2

  • Above Grade Finished Area

    1850.0

  • Basement YN

    NO

  • Cooling YN

    YES

  • Cooling

    Central Air, Electric

  • Fireplace YN

    YES

  • Heating YN

    YES

  • Heating

    Exhaust Fan, Electric, Heat Pump

  • Main Level Bedrooms

    3

  • Pet friendly

    Cats OK, Dogs OK, Yes

Exterior

  • Garage

    Yes

  • Garage spaces

    1

  • Construction Materials

    Asphalt, Batts Insulation, Blown-In Insulation, Concrete, Frame, Vinyl Siding

  • Other Exterior Features

    Balcony, Lighting, Rain Gutters

  • Parking

    Assigned, Garage, Inside Entrance, Attached

  • Pool

    Yes

  • Pool Features

    Community

  • Waterfront YN

    NO

Area & Lot

  • Property Type

    Residential

  • Property Sub Type

    Condominium

  • Architectural Style

    Unit/Flat

Price

  • Sales Price

    $627,140
  • Tax Amount

    $6,152

  • Financing Options

    Cash, Conventional, FHA, VA

  • Sq. Footage

    1,850

  • Price/SqFt

    $338

HOA

  • Association

    YES

  • Association Fee 2

    $498

  • Association Fee

    $235

  • Association Fee Frequency

    Monthly

  • Association Fee 2 Frequency

    Monthly

  • Association Fee Includes

    N/A

School District

  • Elementary School

    N/A

  • Middle School

    N/A

  • High School

    N/A

Property Features

  • New Construction

    YES

  • Accessibility Features

    Accessible Doors, Accessible Hallway(s), Accessible Electrical and Environmental Controls, Accessible Elevator Installed

  • Association Amenities

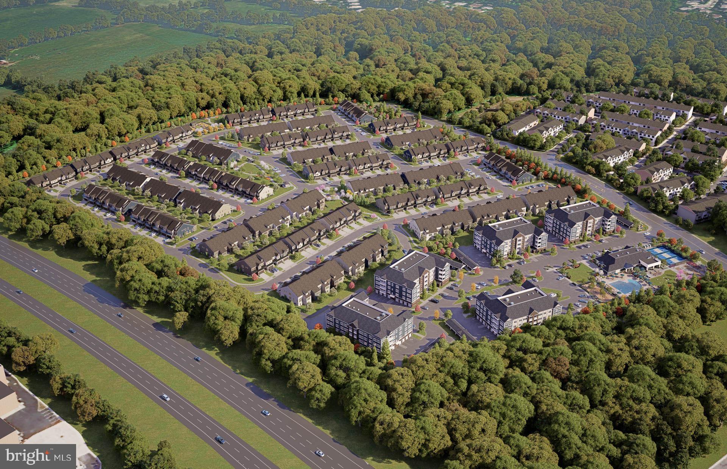
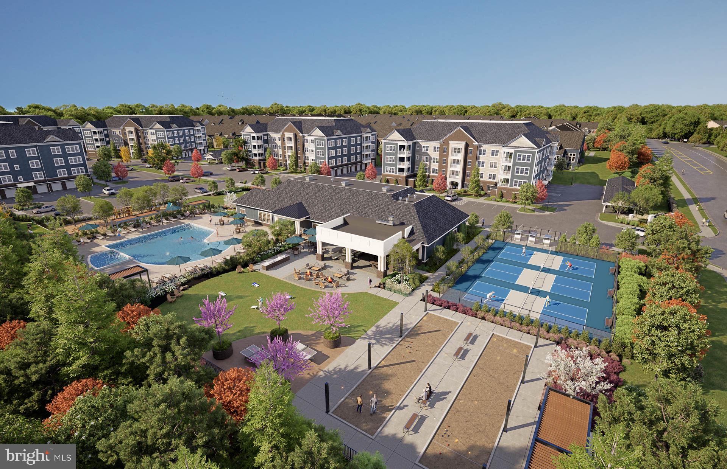
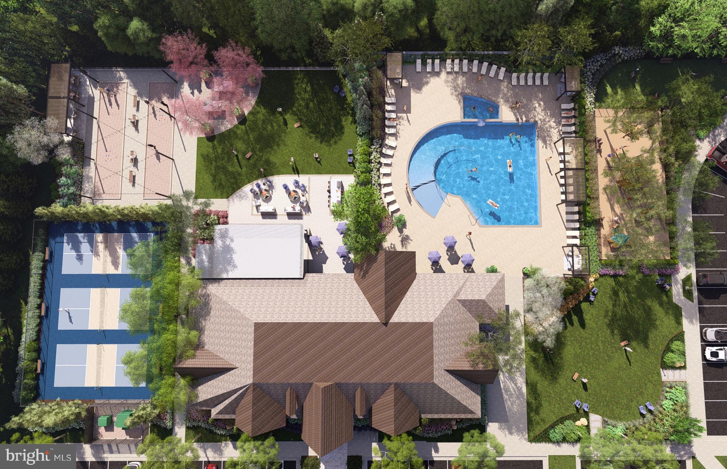
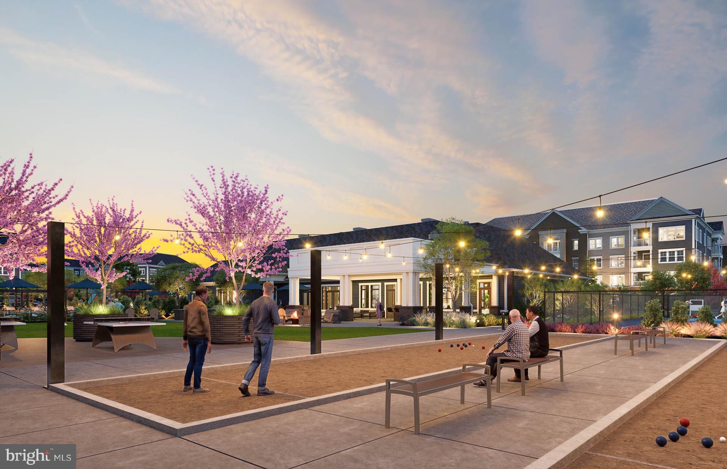
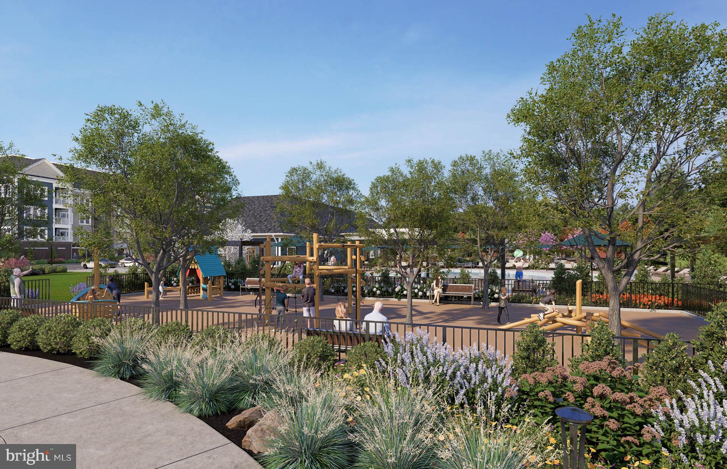
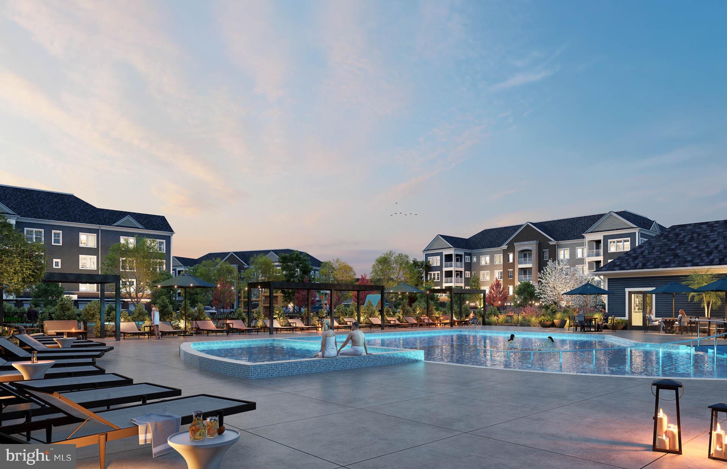
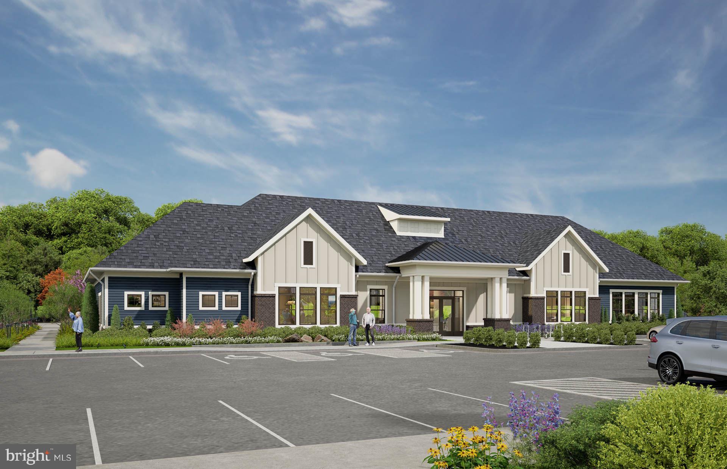
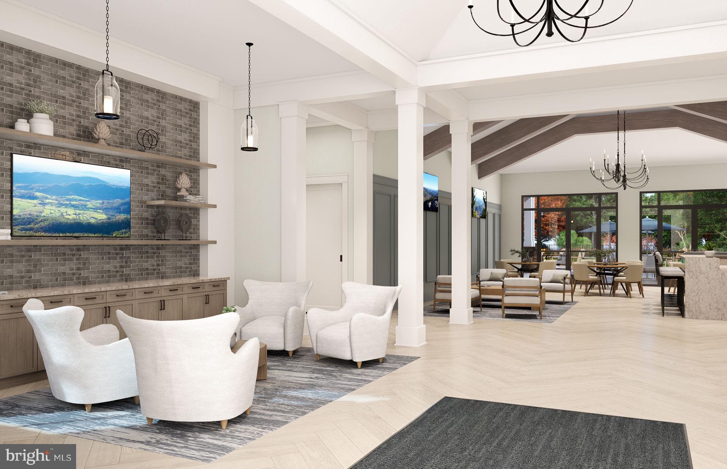
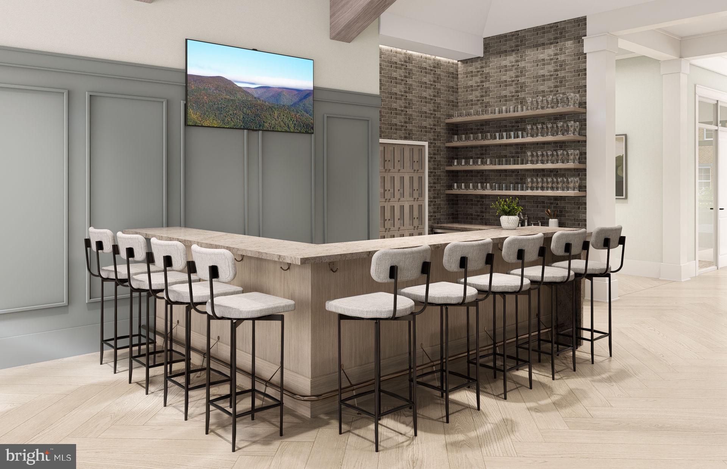
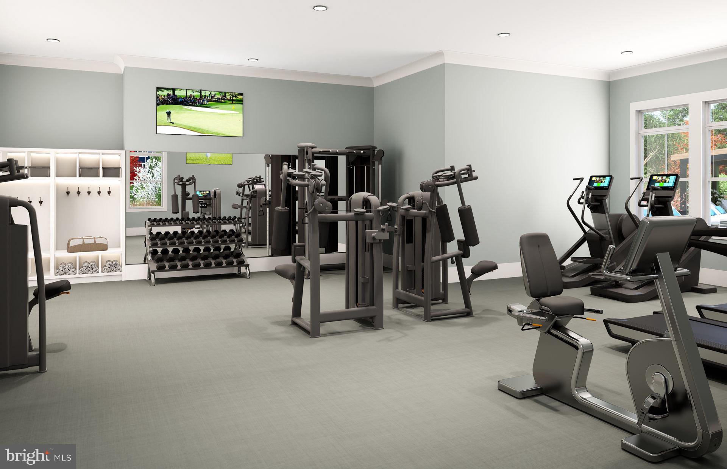
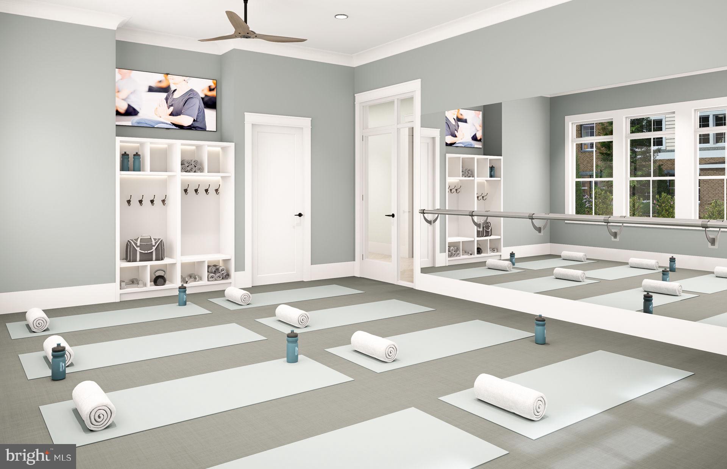
    Billiard Room, Clubhouse, Fitness Center, Game Room, Party Room, Recreation Facilities, Shuffleboard Court, Playground

  • Senior Community YN

    YES

  • Sewer

    Public Sewer

  • Water Source

    Public

Schedule a Showing

Showing scheduled successfully.

<
>
IN PERSON
VIA CHAT

What is 3 + 4 ?


Change time

Mortgage calculator

Estimate your monthly mortgage payment, including the principal and interest, property taxes, and HOA. Adjust the values to generate a more accurate rate.

Your payment

Principal and Interest:

$

Property taxes:

$

HOA fees:

$

Total loan payment:

$

Total interest amount:

$

Location

County

PRINCE WILLIAM

Elementary School

Middle School

High School

Listing Courtesy of Shawn M Evans , Monument Sotheby's International Realty

RealHub Information is provided exclusively for consumers' personal, non-commercial use, and it may not be used for any purpose other than to identify prospective properties consumers may be interested in purchasing. All information deemed reliable but not guaranteed and should be independently verified. All properties are subject to prior sale, change or withdrawal. RealHub website owner shall not be responsible for any typographical errors, misinformation, misprints and shall be held totally harmless.

Agent Margo Miller

AGENT

Margo Miller

Call Margo today to schedule a private showing.


* Listings on this website come from the FMLS IDX Compilation and may be held by brokerage firms other than the owner of this website. The listing brokerage is identified in any listing details. Information is deemed reliable but is not guaranteed. If you believe any FMLS listing contains material that infringes your copyrighted work please click here to review our DMCA policy and learn how to submit a takedown request.© 2024 FMLS.
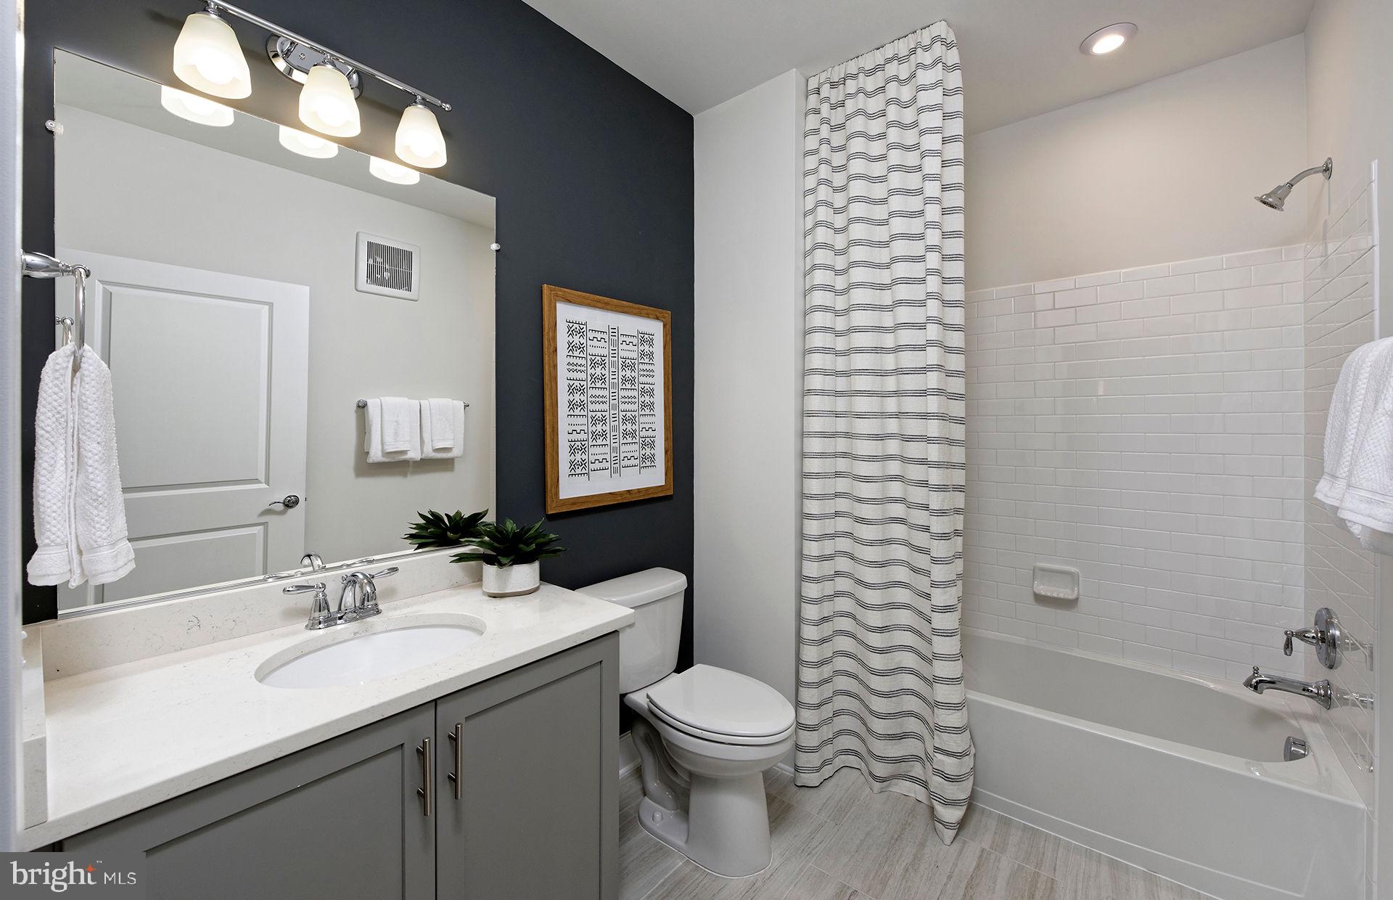
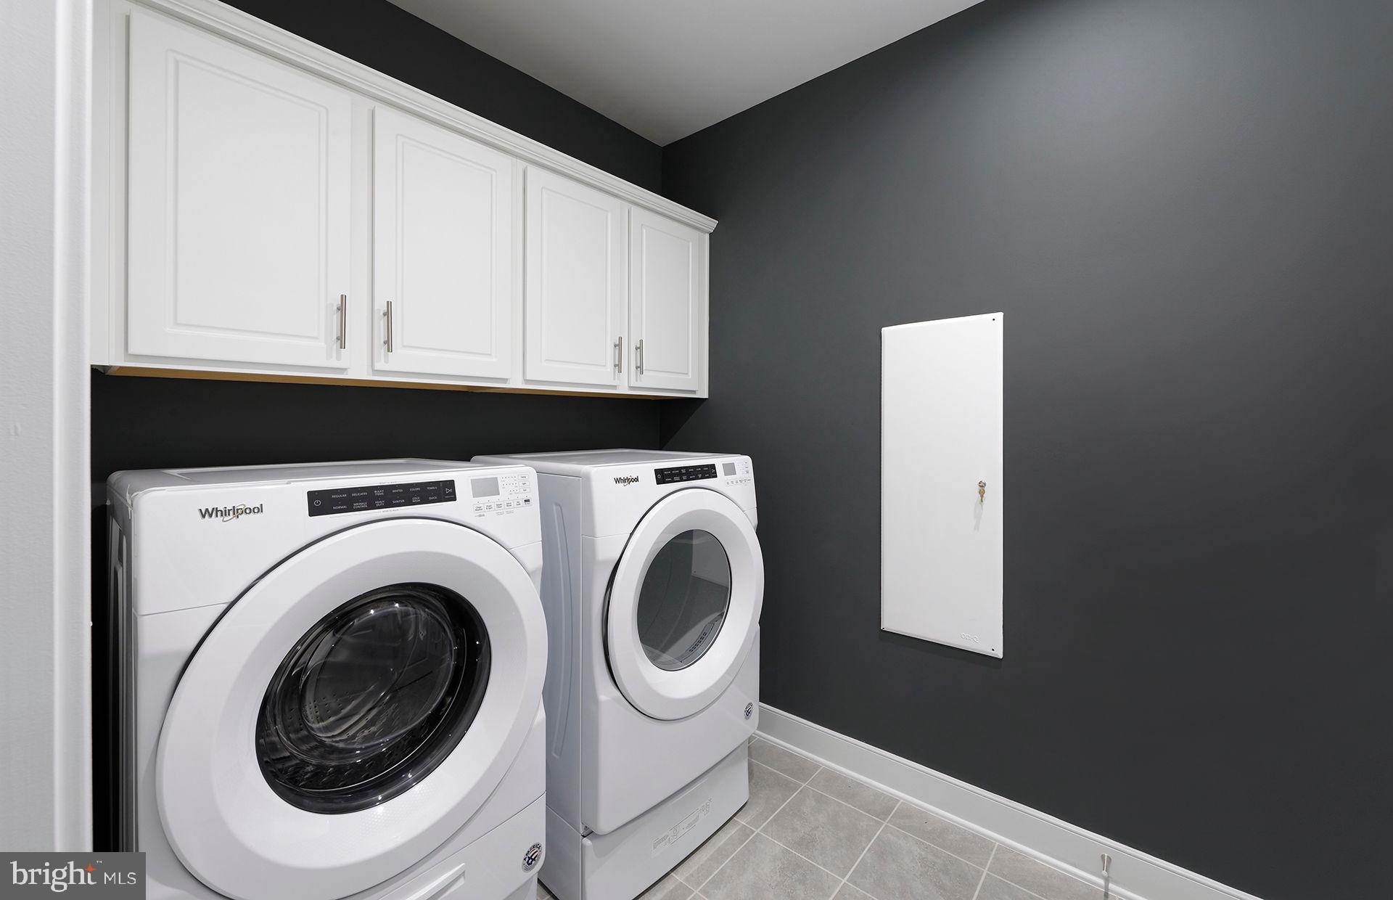
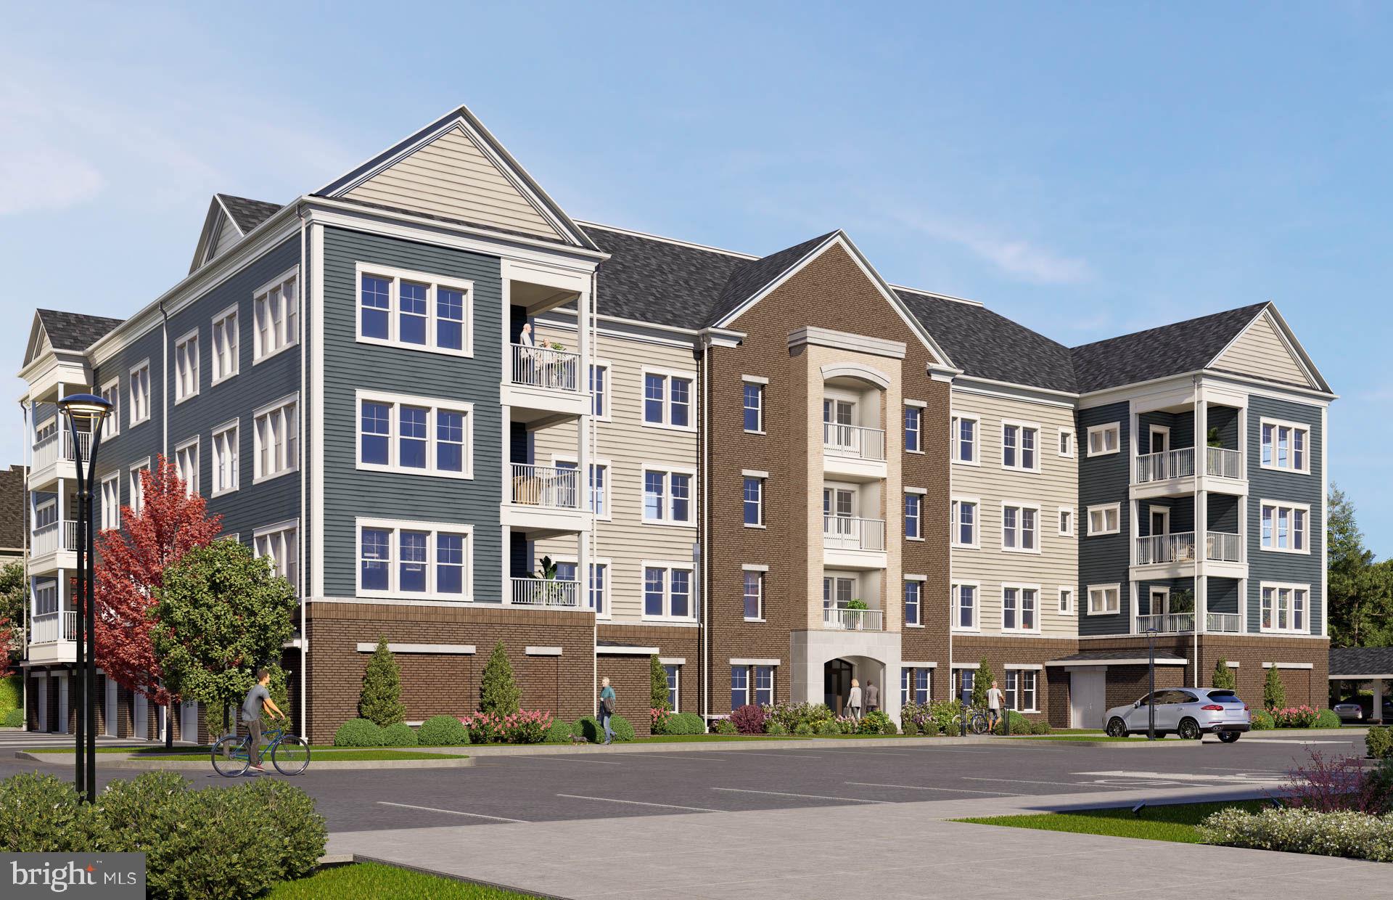
As the largest condo in the building, the Everett's long entryway leads into the ideal downsizer's home. Check out the pocket den.

5800 MOONSTONE WAY 202

Message successfully sent.

What would you like to know?

What is 3 + 4 ?

I agree to receive email communication and understand I can unsubscribe at any time.

I agree to be contacted by Charis Realty Group via call, email, and text for real estate services. To opt out, you can reply 'stop' at any time or reply 'help' for assistance. You can also click the unsubscribe link in the emails. Message and data rates may apply. Message frequency may vary. Privacy Policy

Related Properties

The impressive Devon is the largest 2 bedroom condo with a flex room and a space for a dining room table.
#VAPW2127092

HAYMARKET

5800 MOONSTONE WAY 4

2 Beds

2 Baths

1,520 Sq.Ft.

$549,990

MLS#: VAPW2127092

Welcome to this rare opportunity in the sought-after Bull Run Mountain community of Haymarket!  This well-maintained 3-bedroom, 2-bath single-family home (approx. 1,388 sq ft, built 1983) sits on nearly one acre of mostly level land—an uncommon find offering space, privacy, and flexibility in a peaceful mountain setting with no mandatory HOA.  Inside, enjoy an eat-in kitchen featuring granite countertops and stainless steel appliances (including a new microwave, January 2026), spacious bedrooms, and a separate laundry room complete with new washer and dryer (January 2026). Recent updates provide peace of mind and move-in readiness: new floors (April 2024), new roof and gutters (October 2023), JES hydraulic foundation supports (July 2024), new water heater (June 2026), and a freshly paved asphalt driveway (2025).  Outdoor living shines with a large deck perfect for relaxing or entertaining, a fenced backyard, and two powered sheds—one equipped with an air conditioning unit and ideal as a workshop, storage, or even a home office.  Located in the desirable Bull Run Mountain Estates area, you’ll appreciate the serene surroundings while remaining close to major commuter routes (Route 15 and I-66), shopping, restaurants, and highly regarded Prince William County schools. Enjoy nearby outdoor recreation including trails, Silver Lake Regional Park, and the Bull Run Mountains Natural Area Preserve.  Move-in ready with recent improvements—this rare nearly 1-acre gem won’t last! Schedule your showing today.
#VAPW2125064

HAYMARKET

2409 GORE DRIVE

3 Beds

2 Baths

1,388 Sq.Ft.

$515,000

MLS#: VAPW2125064

Motivated seller…major price adjustment! Notable move-in ready value spanning 3 finished levels on a private 1.16-acre lot with NO HOA in Haymarket. Packed with major capital updates: Architectural Shingle Roof (2023), Energy-Efficient Windows w/ Aluminum-Wrapped Trim (2023), Water Heater (2025), and Washer & Dryer (2026)—plus a freshly power-washed exterior, updated kitchen/baths, upgraded kitchen faucet, and smart keypad locks at both front and basement entry points.  

The main level offers seamless living with an updated kitchen and convenient main-floor laundry. Upstairs, find complete privacy with hardwood floors and walk-in closets in all 3 bedrooms. The finished walk-out basement features fresh carpet, a spacious flex/den room, half bath, wet bar, and patio access. Complete with an oversized 2-car garage and an unbeatable location minutes to Rt 66, 234, shopping, and dining. Priced for an immediate sale
#VAPW2124076

HAYMARKET

16052 SIMON KENTON ROAD

3 Beds

2 Baths

3,120 Sq.Ft.

$708,900

MLS#: VAPW2124076
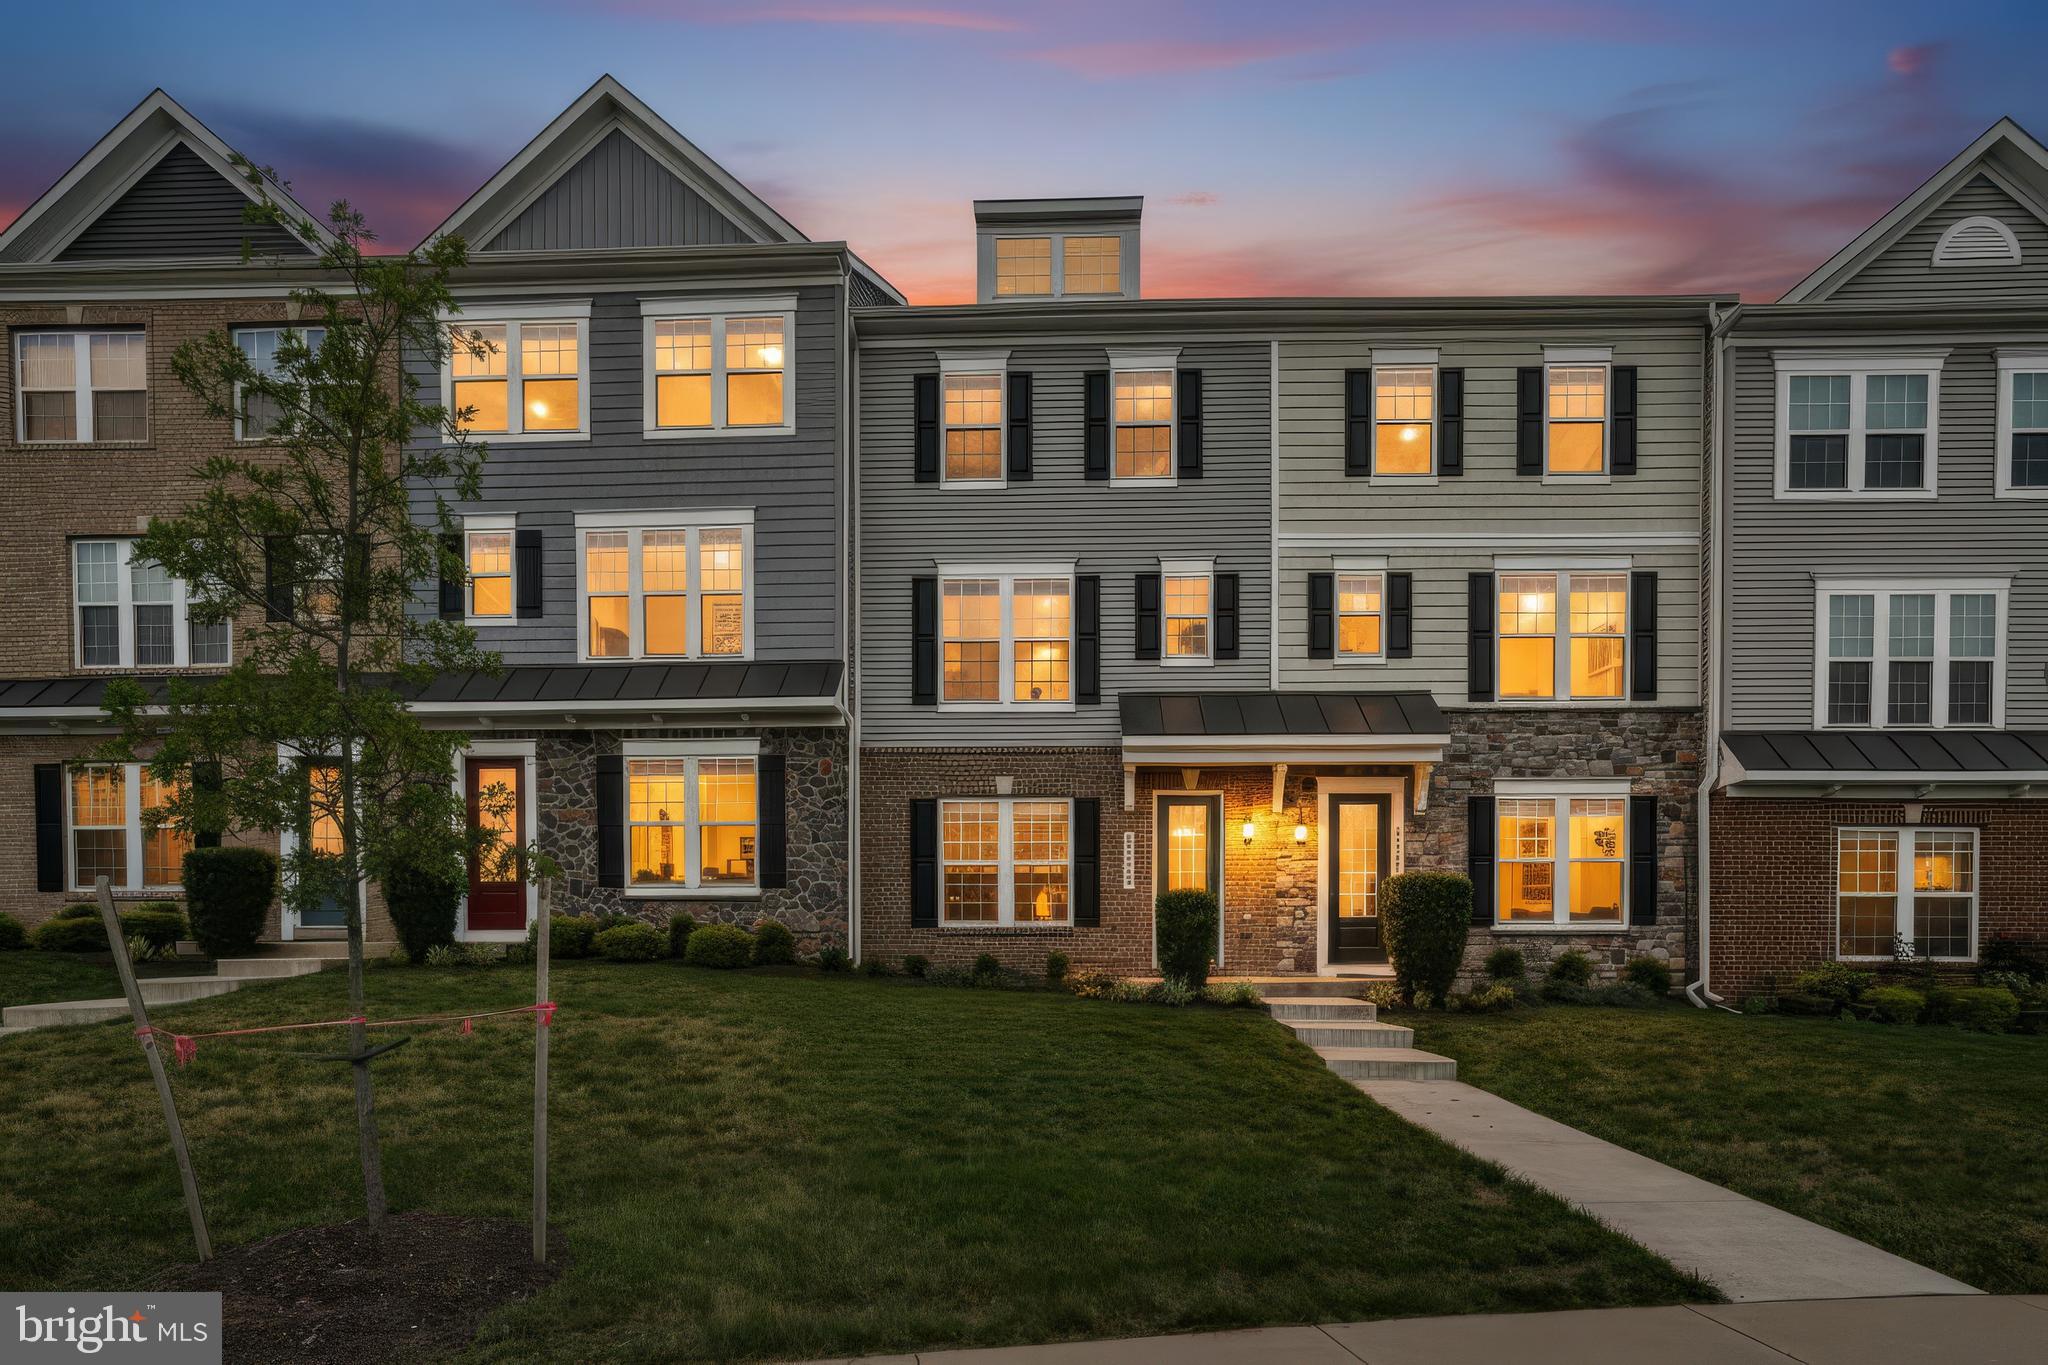
Not every townhome-style condo offers the space, finishes, and garage that buyers have been waiting for—and almost none combine them at this price.

Built in 2020 and beautifully updated, this move-in ready home delivers the modern design today's buyers want without the maintenance that comes with owning a traditional townhome. Unlike many homes in the community, this residence features a true two-car garage, offering the storage and convenience that is increasingly difficult to find.

Inside, nearly every detail feels elevated. The open-concept main level was designed for both everyday living and effortless entertaining, centered around a stunning gourmet kitchen with an oversized island, Carrara quartz countertops, upgraded white cabinetry with soft-close doors and drawers, designer hardware, double wall ovens, stainless steel appliances, and abundant workspace. Luxury vinyl plank flooring flows throughout the main living area while oversized windows fill the home with natural light and lead to a private deck perfect for morning coffee or evening relaxation.

Upstairs, the spacious primary suite serves as a true retreat with a spa-inspired bath featuring a frameless glass shower, marble-look tile, and upgraded cabinetry. Two additional bedrooms, another full bath, recessed lighting throughout, and an upper-level laundry room provide comfort and convenience for everyday living.

Freshly painted and meticulously maintained, this home is completely move-in ready, allowing the next owner to simply unpack and enjoy.

The lifestyle is just as impressive. The condominium association handles exterior maintenance, lawn care, water, trash, snow removal, playgrounds, and more, giving you more time to enjoy everything Haymarket has to offer.

Located just minutes from I-66, you'll enjoy quick access to Wegmans, Sprouts, shopping, restaurants, breweries, wineries, and everyday conveniences. Even more exciting, the nearby Heathcote Marketplace continues to expand with new retailers and restaurants, adding even greater value and convenience to an already exceptional location.

Modern construction. Luxury finishes. A rare two-car garage. Low-maintenance living. Opportunities like this don't come along often.
#VAPW2125130

HAYMARKET

6310 BERKLEY BRIDGE PLACE

3 Beds

3 Baths

2,133 Sq.Ft.

$569,900

MLS#: VAPW2125130
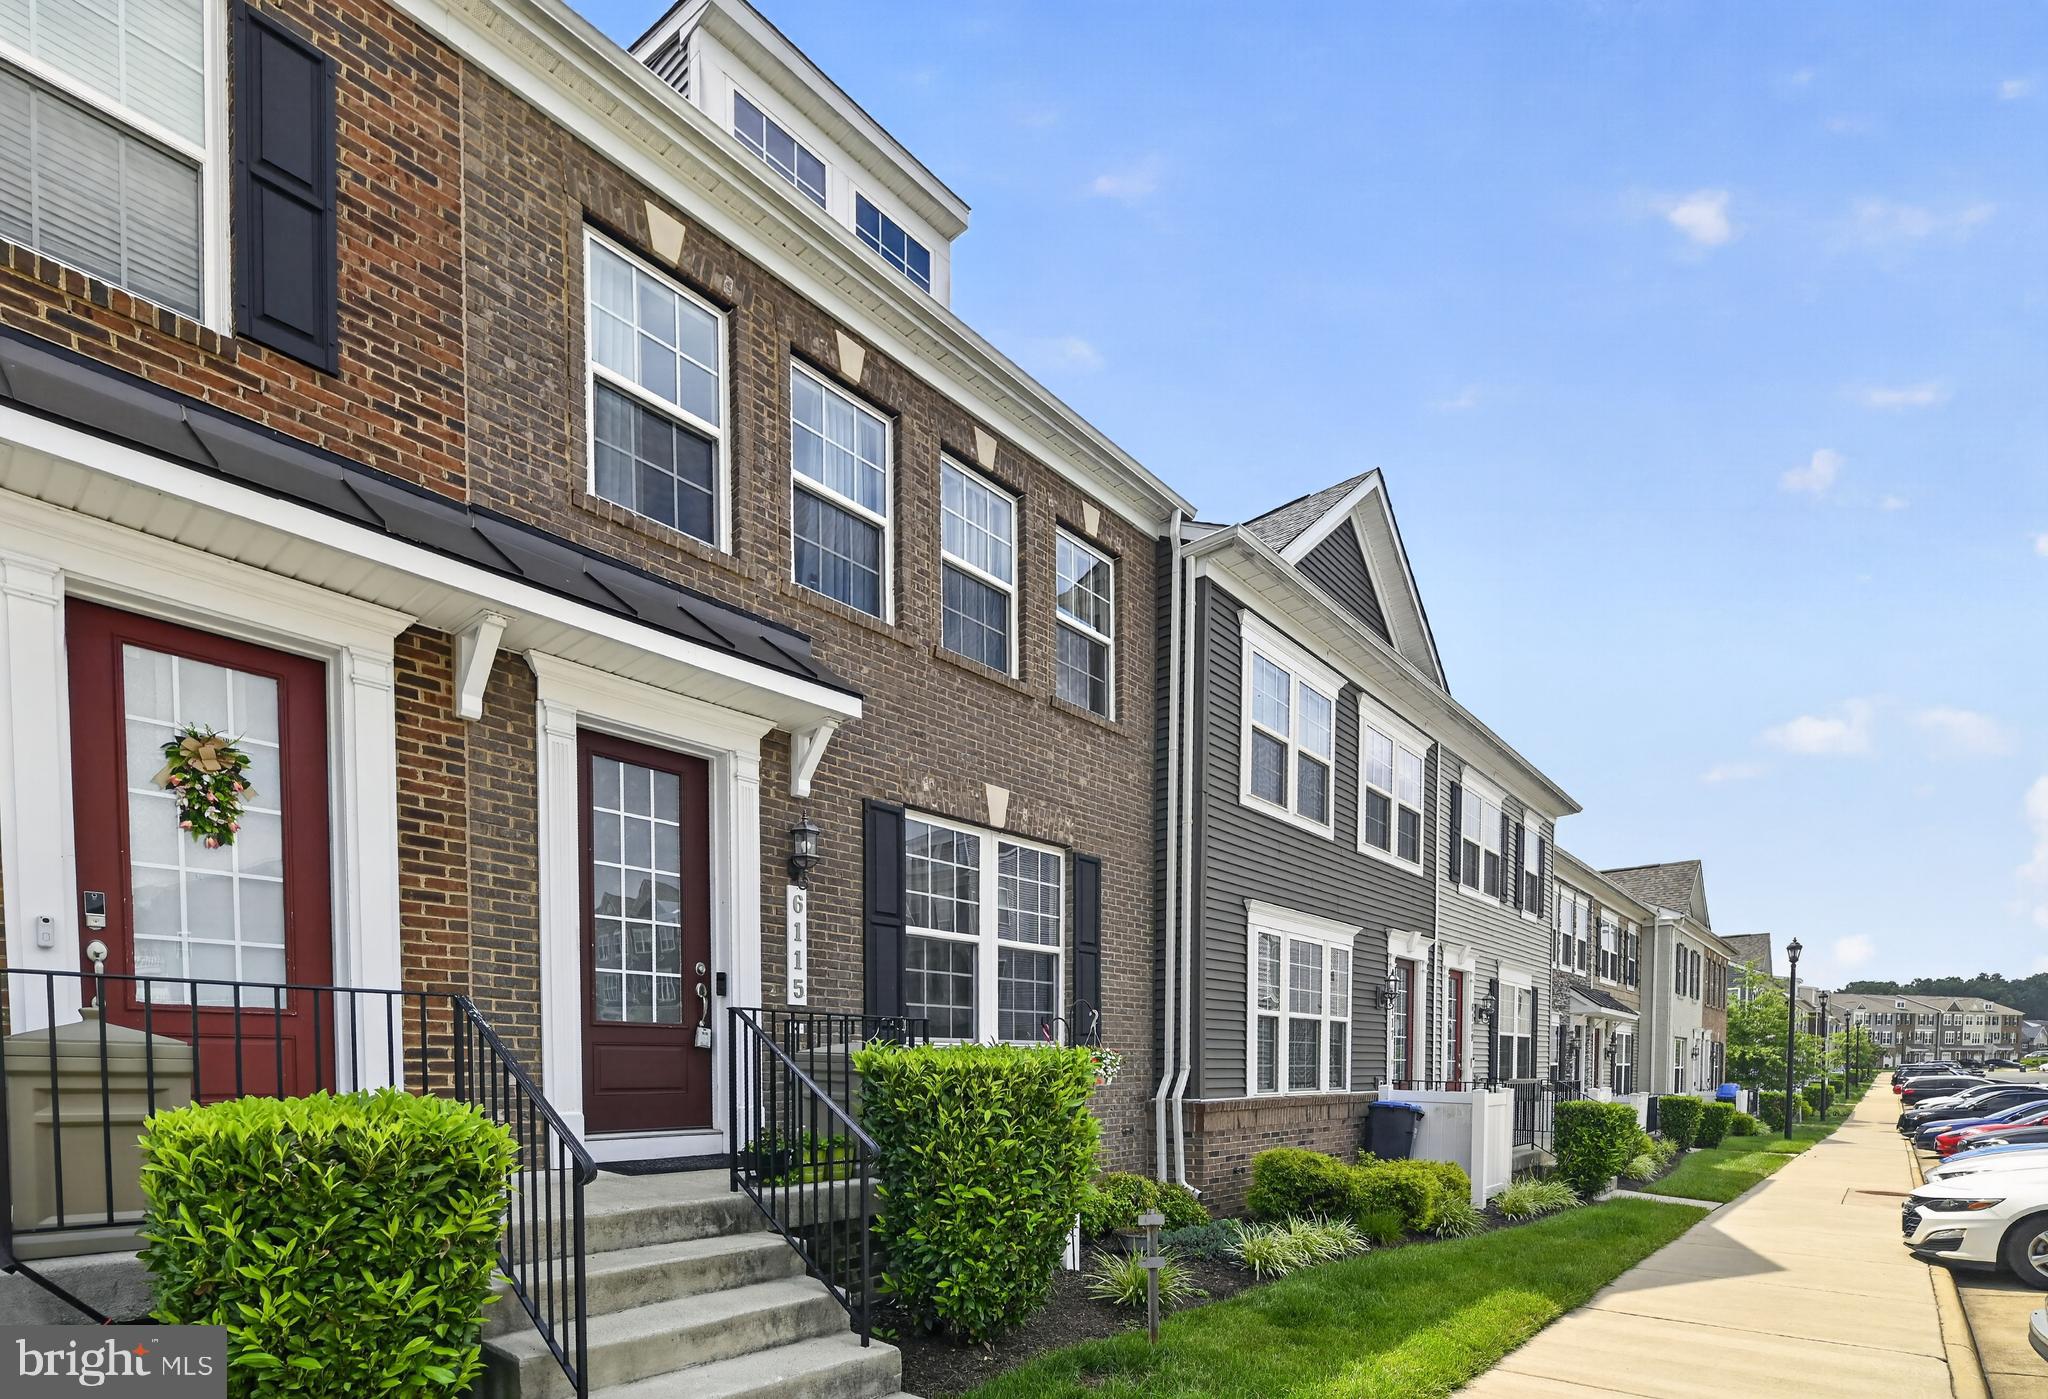
Sellers are willing to Contribute 10K in Closing Costs!

Welcome to this beautifully maintained 3+ bedroom, 3.5 bath townhome in the highly sought‑after Haymarket Crossing community of Haymarket, VA. Offering three spacious levels of living, this home blends comfort, style, and convenience in one of Prince William County’s most desirable locations.

The main level features an open‑concept layout with abundant natural light and direct access to a large private deck, perfect for outdoor dining, entertaining, or simply enjoying peaceful evenings. The modern kitchen flows seamlessly into the dining and living areas, creating an ideal space for everyday living.

The upper level includes generously sized bedrooms, including a well‑appointed primary suite with ample closet space and an en‑suite bath.

The fully finished walk‑out basement provides a full bath and additional living space—perfect for a recreation room, guest suite, home office, or media area. With direct access to the backyard, it expands your indoor‑outdoor living options.
#VAPW2123372

HAYMARKET

6115 CAMERONS FERRY DRIVE

4 Beds

3 Baths

2,352 Sq.Ft.

$550,000

MLS#: VAPW2123372

New on site today
Welcome to 6326 Cullen Place, a spacious three-level townhome offering 3 bedrooms, 2 full bathrooms, 2 half bathrooms, and an abundance of flexible living space. A bump-out on all three levels expands the home’s footprint and provides additional room to spread out, entertain, work from home, or create spaces that fit your lifestyle.  The main level features all-new luxury vinyl plank flooring installed in 2026, creating a fresh and cohesive look throughout the living and dining areas. The open and functional layout offers plenty of space for everyday living and entertaining. Step outside onto the deck located just off the main level, providing a convenient outdoor space for grilling, relaxing, or enjoying your morning coffee.  Upstairs, the generously sized primary bedroom features a walk-in closet and a private en-suite bathroom complete with a soaking tub and separate shower. Two additional bedrooms and another full bathroom complete the upper level, offering comfortable accommodations for family members, guests, or a home office.  The lower level provides even more versatile living space and includes a half bathroom, making it ideal for a recreation room, media room, fitness area, playroom, or guest space. With expanded living areas on every level, a desirable three-level floor plan, and thoughtful updates, this Haymarket home offers the space, comfort, and flexibility today’s buyers are looking for.
#VAPW2128064

HAYMARKET

6326 CULLEN PLACE

3 Beds

2 Baths

2,332 Sq.Ft.

$650,000

MLS#: VAPW2128064

New on site today
Welcome to 6725 Pinchot Lane, a beautifully updated end-unit townhome in the highly desirable Villages of Piedmont II community. Thoughtfully maintained and move-in ready, this home offers three finished levels, flexible living spaces, a two-car garage, and an impressive list of recent upgrades.
The light-filled main level features an open-concept layout ideal for both everyday living and entertaining. The kitchen offers a convenient pantry, fully restored and newly painted cabinetry, and seamless flow into the dining and living areas. A gas fireplace creates a warm and inviting focal point, while a separate enclosed bonus room provides the perfect space for a private home office, playroom, or additional flex space.
Upstairs, the spacious primary suite features a private en-suite bath and generous closet space, complemented by additional bedrooms and a full hall bath. The conveniently located third-floor laundry features upgraded washer and dryer units (2020). Kitchen and bathroom cabinetry throughout the home has been fully restored and freshly painted.
The finished lower level features a spacious family room offering flexibility as a second living area, fitness space, or guest accommodations, along with a full bathroom. Upgraded hardwood flooring and crown molding (2025) add a polished finish to this versatile level.
Outside, enjoy the patio and fenced-in yard (2025), offering a private space for relaxing, entertaining, and enjoying the outdoors. The two-car garage is equipped with an electric vehicle charger for added everyday convenience.
Recent improvements include a fully replaced roof with TAMKO Titan XT shingles rated for winds up to 160 mph (2026), fresh interior painting throughout (2026), custom blinds throughout all three levels (2021), upgraded washer and dryer units (2020), and water heater (2017).
With extensive updates, a main-level bonus room, gas fireplace, finished lower-level family room with full bath, outdoor living space, EV charging, and an end-unit setting, 6725 Pinchot Lane offers an exceptional combination of comfort, functionality, and modern convenience in the heart of Haymarket.
#VAPW2126338

HAYMARKET

6725 PINCHOT LANE

3 Beds

3 Baths

2,996 Sq.Ft.

$725,000

MLS#: VAPW2126338

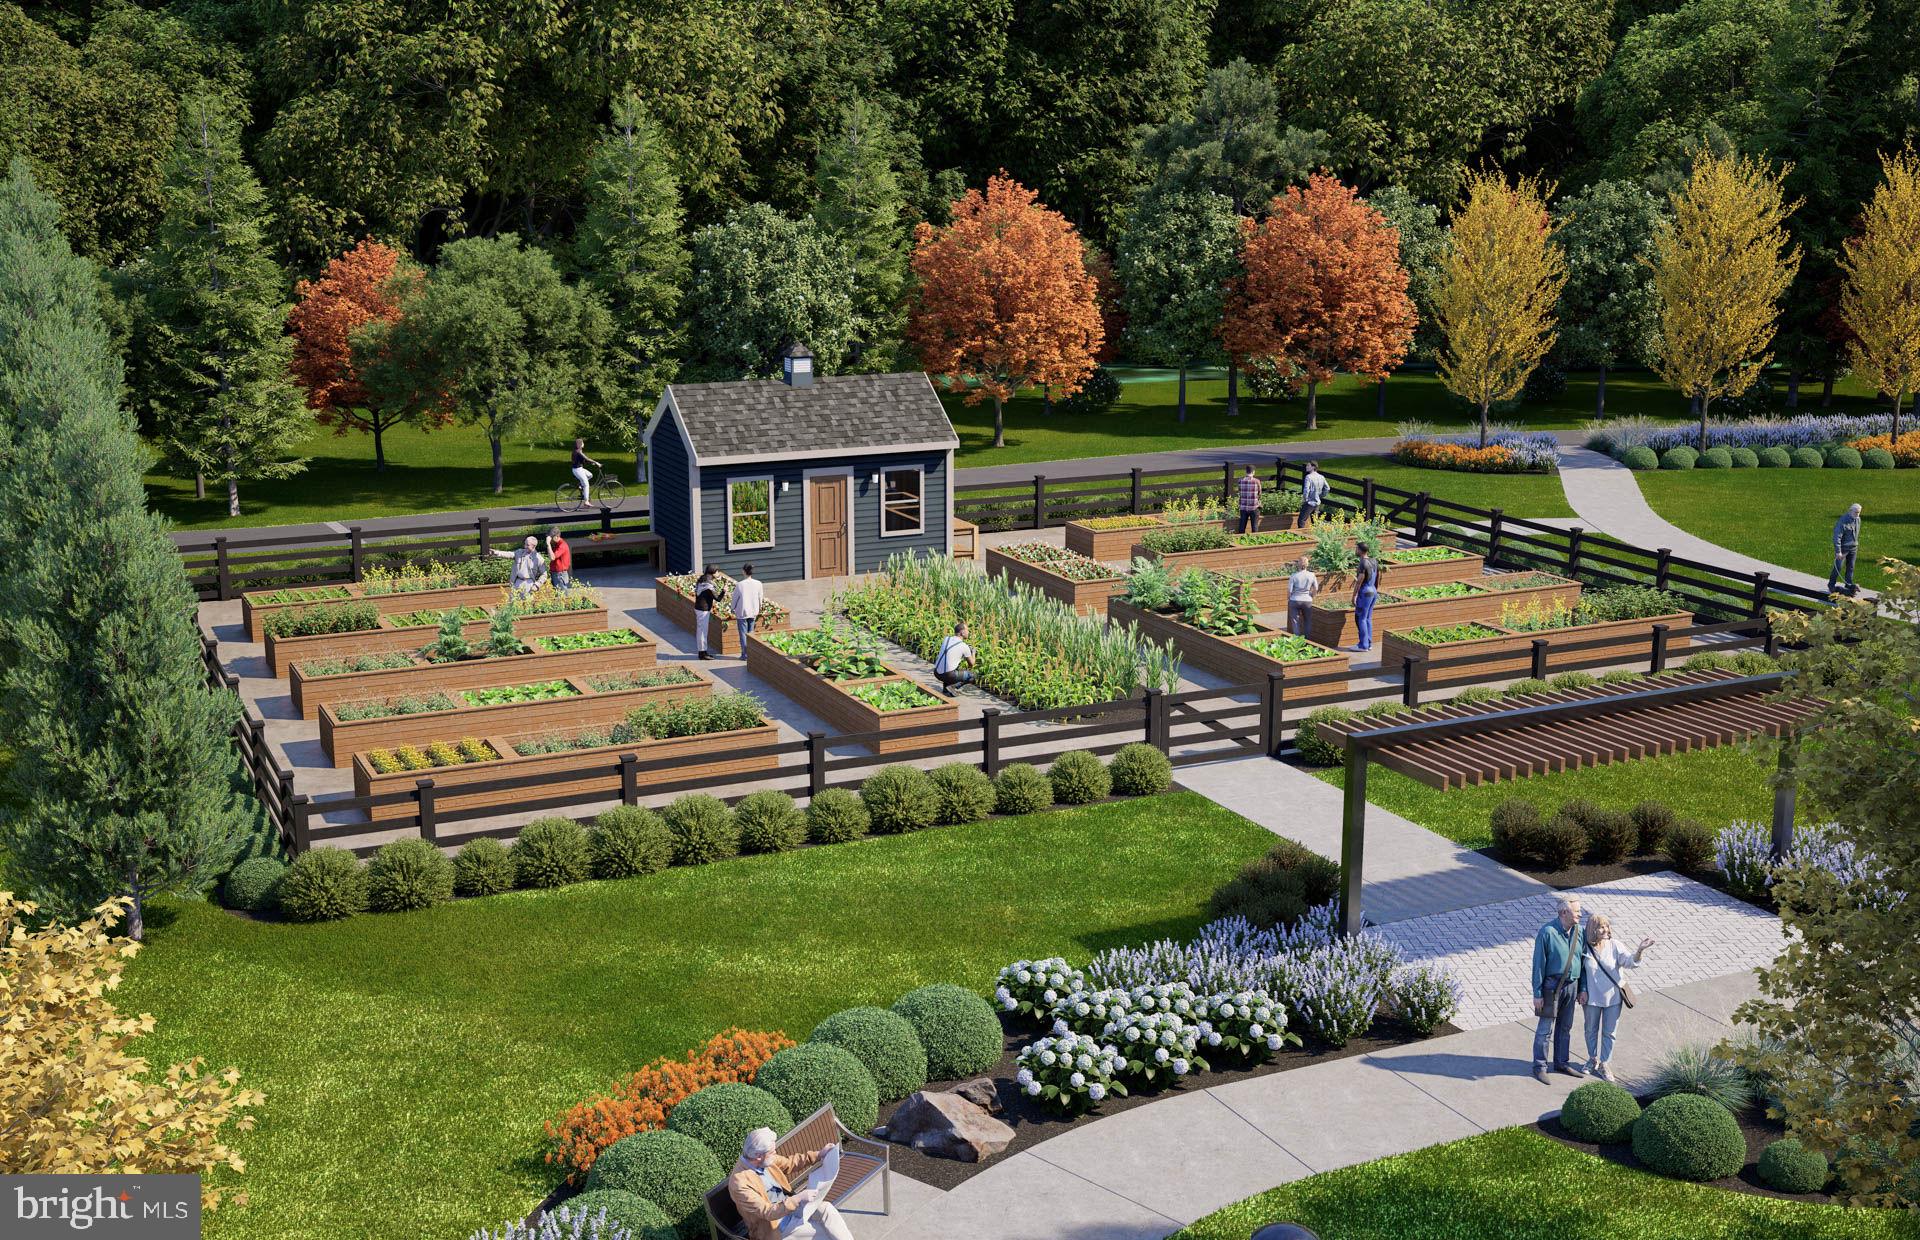
The Branton with basement rivals a single-family home with multi levels of living, large rooms & additional storage. Maximize your living space but with less maintenance in this three-level villa.  The main level owner's suite features a private hall & 2 large walk-in closets. Enjoy an open kitchen and gathering room, with a private flex space that makes for the perfect study. There are two large guest rooms on the second floor with an open Loft sitting area and large dedicated storage room. Extend your living space with a light-filled Sunroom or enhance your outdoor space with a covered screened porch. Heathcote Village is an 55+ active-adult, amenity rich community featuring low maintenance homes in the heart of Haymarket. Enjoy a clubhouse, pool, bocce and pickleball courts, community gardens and more!
#VAPW2124970

HAYMARKET

6152 AMBER LANE 2

3 Beds

2 Baths

3,531 Sq.Ft.

$749,990

MLS#: VAPW2124970
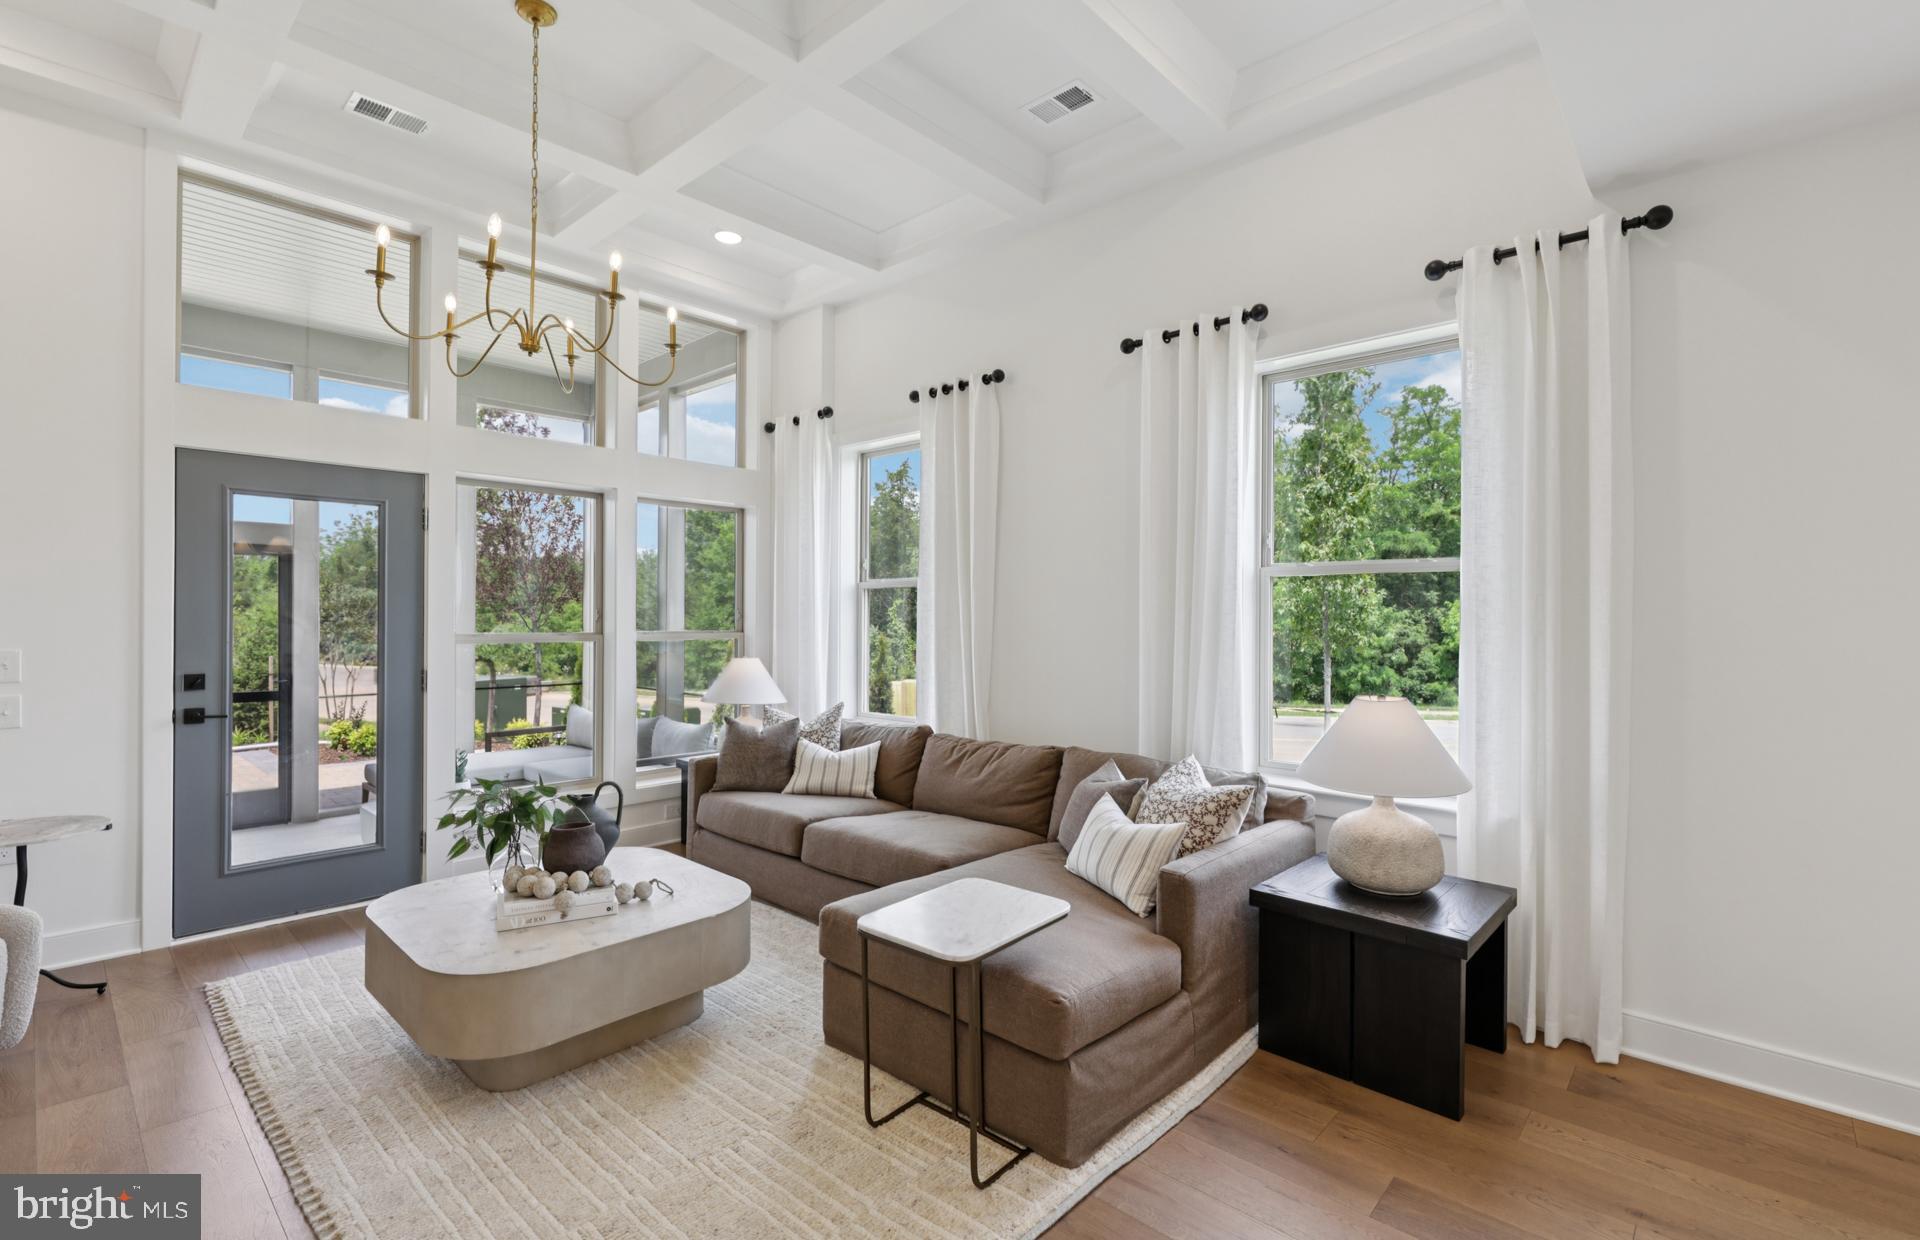
The Branton villa is the largest home at Heathcote Village. The main level owner's suite features a private hall & 2 large walk-in closets. Enjoy an open kitchen and gathering room, with a private flex space that makes for the perfect study. There are two large guest rooms on the second floor with an open Loft sitting area and large dedicated storage room. Extend your living space with a light-filled Sunroom or enhance your outdoor space with a covered screened porch. Heathcote Village is an 55+ active-adult, amenity rich community featuring low maintenance homes in the heart of Haymarket. Enjoy a clubhouse, pool, bocce and pickleball courts, community gardens and more!
#VAPW2124974

HAYMARKET

6152 AMBER LANE

3 Beds

2 Baths

2,763 Sq.Ft.

$709,990

MLS#: VAPW2124974

 - property

Send a message

Message successfully sent.

Your message

What is 3 + 4 ?

Reason for contacting?

I agree to receive email communication and understand I can unsubscribe at any time.

I agree to be contacted by Charis Realty Group via call, email, and text for real estate services. To opt out, you can reply 'stop' at any time or reply 'help' for assistance. You can also click the unsubscribe link in the emails. Message and data rates may apply. Message frequency may vary. Privacy Policy

Sign Out

Virtual Assistant

Would you like to take the next step with this property? We can help you schedule a showing or virtual tour, or send you more details.

Yes, I would like more information.

Thank You for Your Reply, One of Our Agents will contact you as soon as possible

No, maybe later.

Thank you, you can always contact me via email, phone number or through the contact form.

Realhub AI

Lucy - Your AI-Powered Realtor

Update Your Temporary Password

Personalize your search

Enter your email and we'll notify you immediately when new listings match what you're looking for.

or enter email address

Already have an account ? Login here

Continue your home search

I agree to receive communications and understand I can unsubscribe at any time.

I agree to be contacted by Charis Realty Group via call, email, and text for real estate services. To opt out, you can reply 'stop' at any time or reply 'help' for assistance. You can also click the unsubscribe link in the emails. Message and data rates may apply. Message frequency may vary. Privacy Policy

Already have an account ? Login here

We use cookies

We use cookies primarily for analytics to enhance your experience. By accepting, you agree to our use of these cookies. You can manage your preferences or learn more about our cookies policy.